
135 Alexandra Avenue Chatham, Ontario N7M 1Y4

$380,000
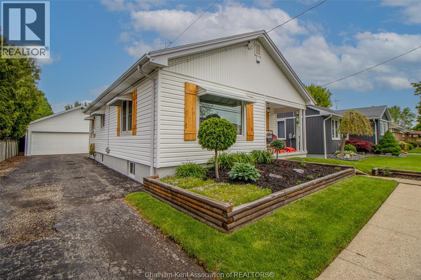
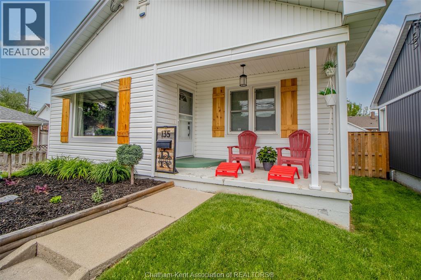
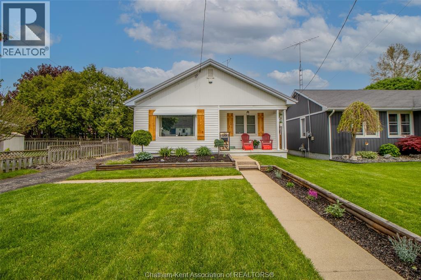
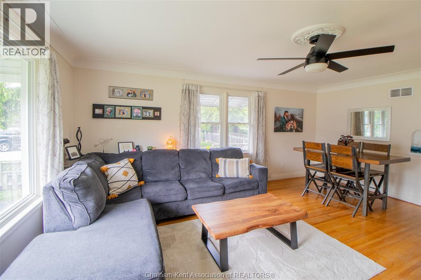
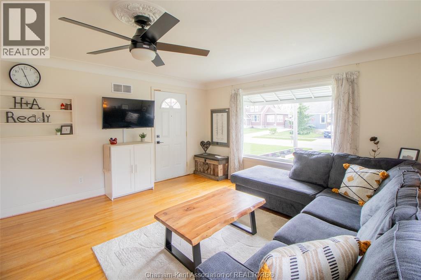
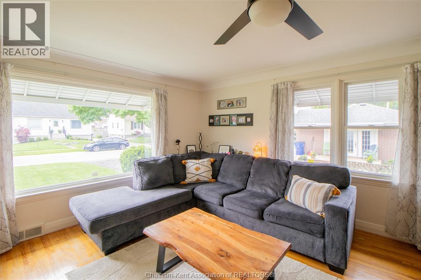
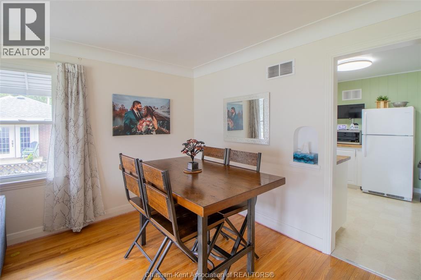
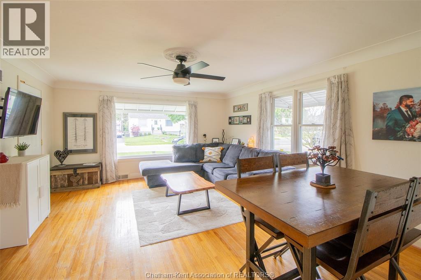
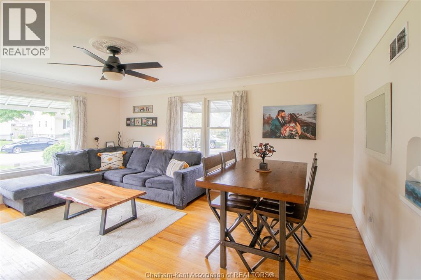
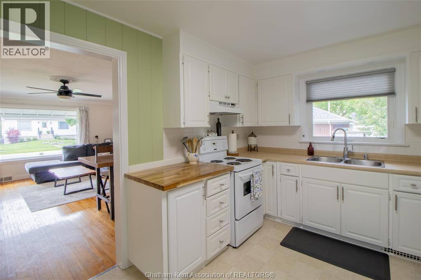
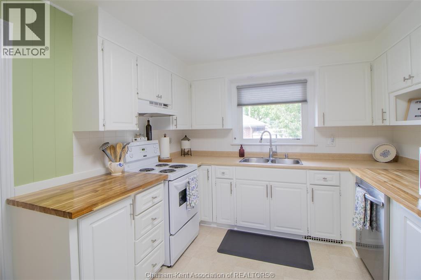
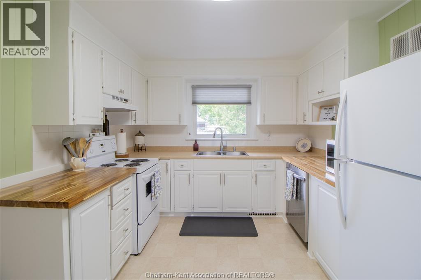
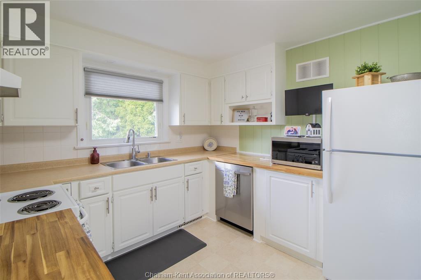
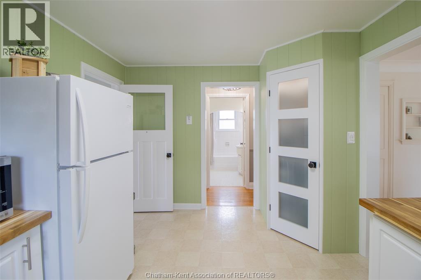
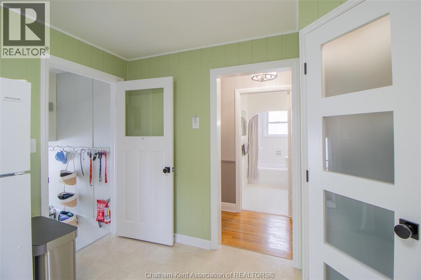
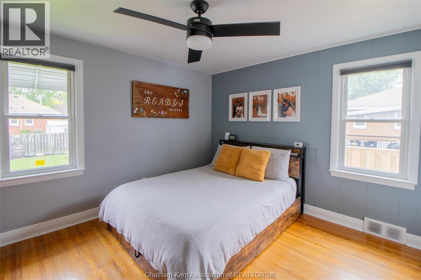
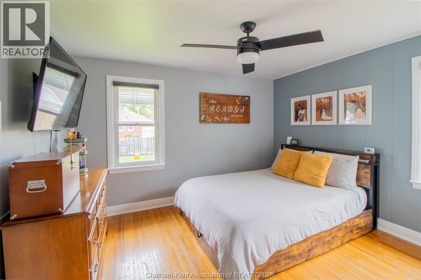
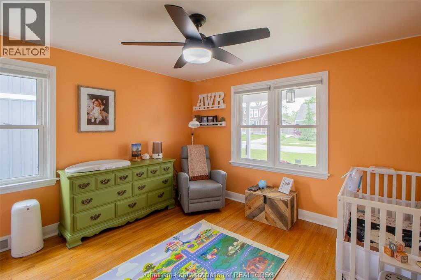
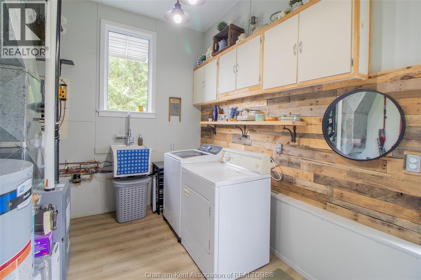
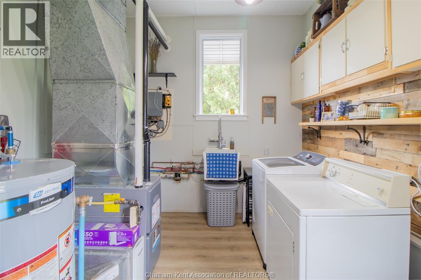
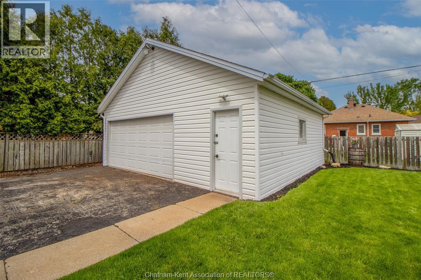
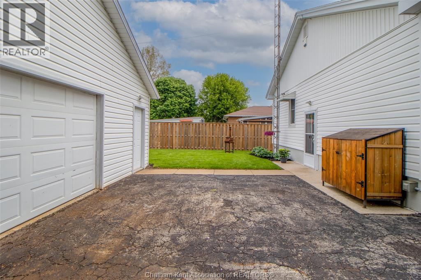
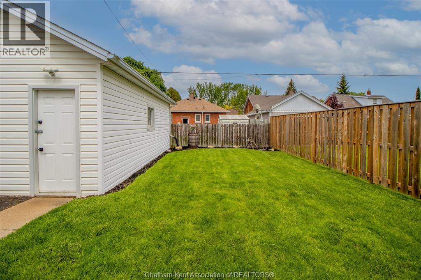
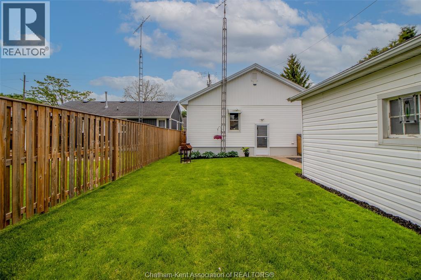
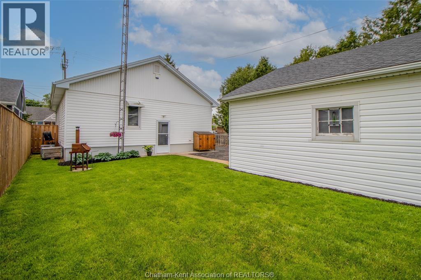
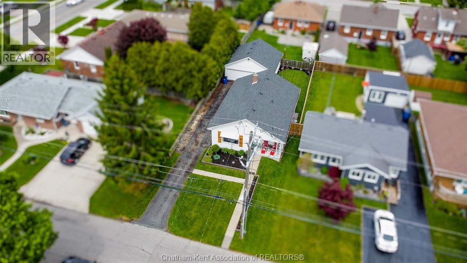
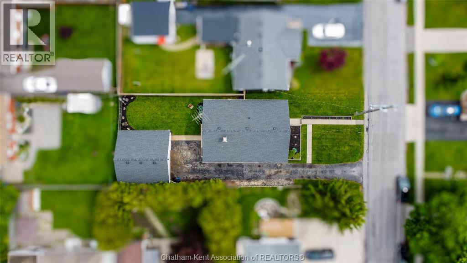
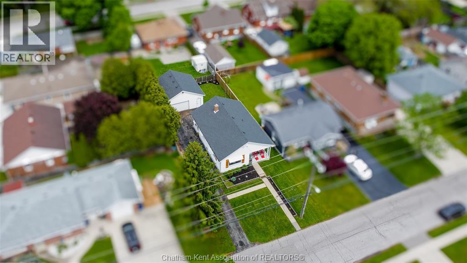
Meticulously maintained and thoughtfully updated, this charming ranch-style home in Chatham’s desirable Southend is perfect for first-time buyers or those looking to comfortably downsize. Offering a spacious 2 bedroom, 1 bathroom home with a detached double garage, this home has been exceptionally cared for with quality updates throughout. Recent improvements include but are not limited to: furnace with whole-home humidifier system (2022), owned hot water tank (2022), updated electrical panels, wiring and plugs (2022), new roof on the house and garage (2023), updated garage sub-panel and wiring (2022), plus all new light fixtures and fans throughout. The kitchen was enhanced with a pantry addition, extended countertops and additional lower cabinets in 2025 and a dishwasher added in 2023. Outside, the beautifully maintained low-maintenance landscaping and new cedar shutters (2025) create excellent curb appeal. An added bonus is the dedicated 220V rear exterior plug, perfect for an EV charger. A truly well-loved home that’s move-in ready and easy to enjoy. (id:55464)
Property Details
| MLS® Number | 26011675 |
| Property Type | Single Family |
| Features | Paved Driveway, Finished Driveway, Single Driveway |
Building
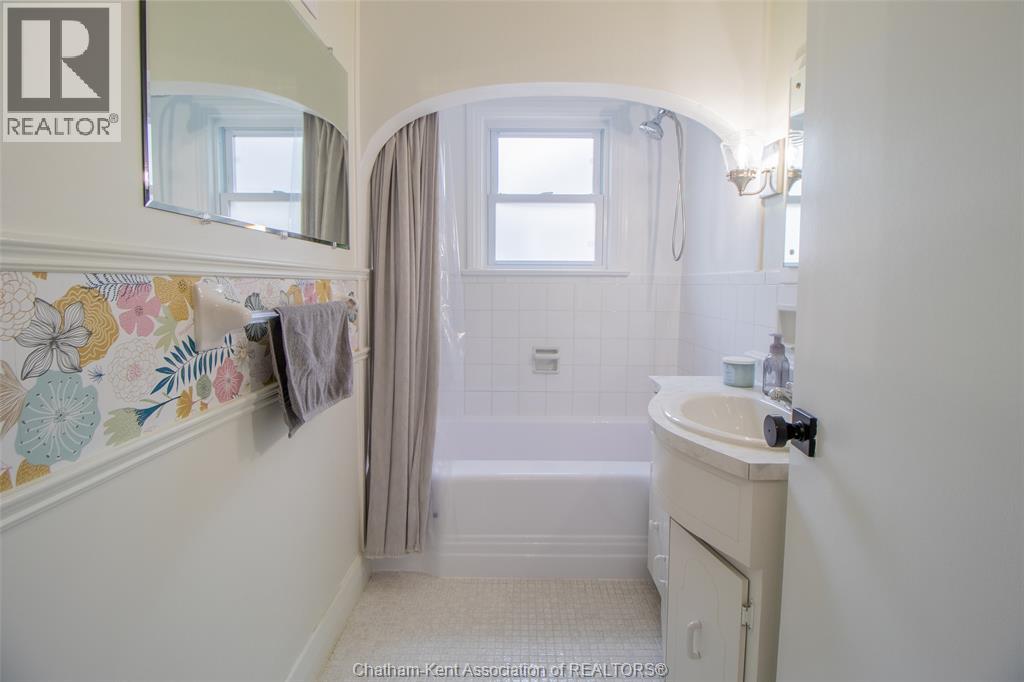
| Bathroom Total | 1 |
| Bedrooms Above Ground | 2 |
| Bedrooms Total | 2 |
| Architectural Style | Bungalow, Ranch |
| Constructed Date | 1951 |
| Construction Style Attachment | Detached |
| Cooling Type | Central Air Conditioning, Fully Air Conditioned |
| Exterior Finish | Aluminum/vinyl |
| Flooring Type | Hardwood, Cushion/lino/vinyl |
| Foundation Type | Block |
| Heating Fuel | Natural Gas |
| Heating Type | Forced Air, Furnace |
| Stories Total | 1 |
| Type | House |
Parking
| Garage |
Land
| Acreage | No |
| Size Irregular | 48 X 108.04 |
| Size Total Text | 48 X 108.04 |
| Zoning Description | Rl2 |
Rooms
| Level | Type | Length | Width | Dimensions |
|---|---|---|---|---|
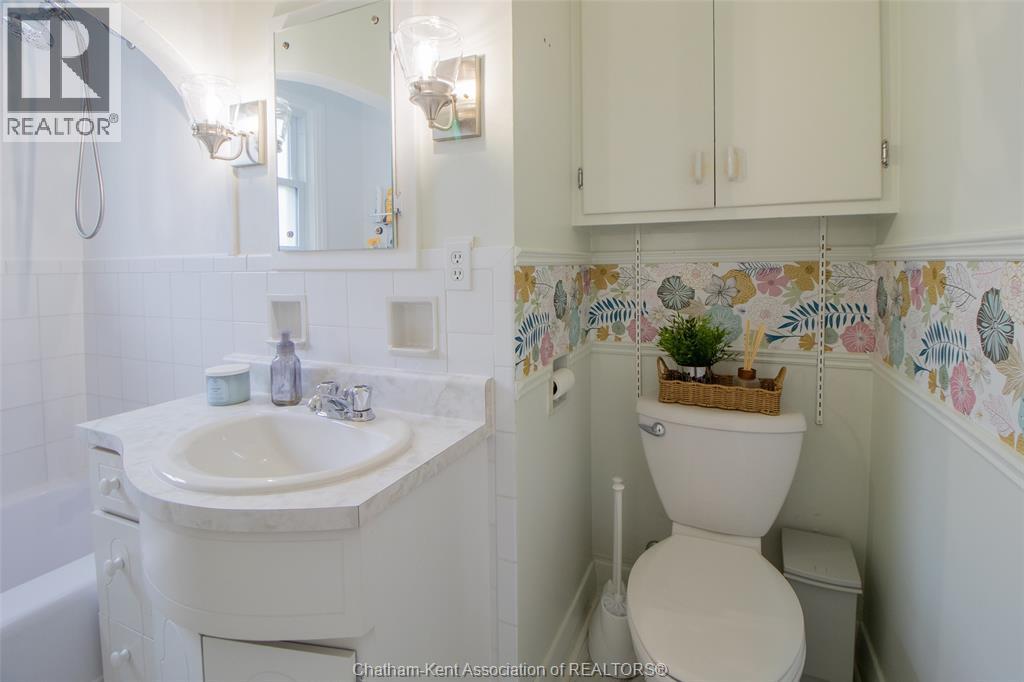
| Main Level | 4pc Bathroom | 8 ft ,4 in | 4 ft ,1 in | 8 ft ,4 in x 4 ft ,1 in |
| Main Level | Bedroom | 11 ft ,5 in | 12 ft ,1 in | 11 ft ,5 in x 12 ft ,1 in |
| Main Level | Bedroom | 11 ft ,2 in | 12 ft ,2 in | 11 ft ,2 in x 12 ft ,2 in |
| Main Level | Laundry Room | 9 ft ,1 in | 14 ft ,6 in | 9 ft ,1 in x 14 ft ,6 in |
| Main Level | Kitchen | 10 ft | 14 ft ,5 in | 10 ft x 14 ft ,5 in |
| Main Level | Living Room/dining Room | 14 ft ,5 in | 18 ft ,3 in | 14 ft ,5 in x 18 ft ,3 in |
https://www.realtor.ca/real-estate/29781709/135-alexandra-avenue-chatham
REALTOR®
(519) 350-4763
www.sydneysellsck.ca/
https://www.facebook.com/sydneysellsck
https://www.instagram.com/sydneysellsck/
https://www.youtube.com/watch?v=fBctrlu0p_M

220 Wellington St W
Chatham, Ontario N7M 1J6

220 Wellington St W
Chatham, Ontario N7M 1J6
Contact Us
Contact us for more information

The trademarks REALTOR®, REALTORS®, and the REALTOR® logo are controlled by The Canadian Real Estate Association (CREA) and identify real estate professionals who are members of CREA. The trademarks MLS®, Multiple Listing Service® and the associated logos are owned by The Canadian Real Estate Association (CREA) and identify the quality of services provided by real estate professionals who are members of CREA. The trademark DDF® is owned by The Canadian Real Estate Association (CREA) and identifies CREA's Data Distribution Facility (DDF®)
May 24 2026 07:13:14
Chatham Kent Association of REALTORS®
Realty House Inc. Brokerage