
20928 Victoria Road Ridgetown, Ontario N0P 2C0

$775,000
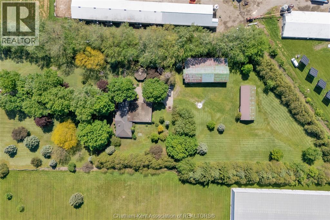
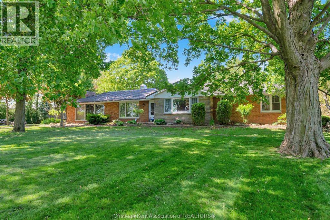
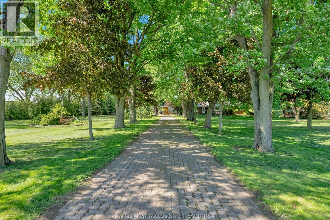
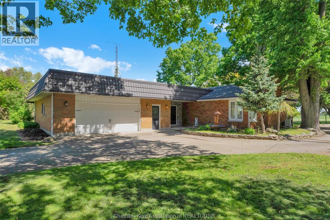
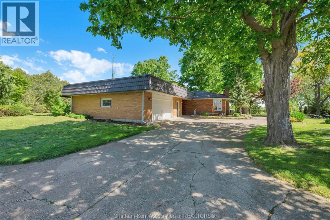
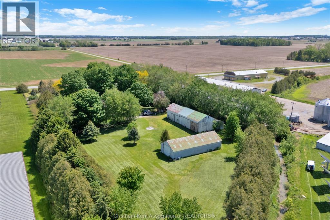
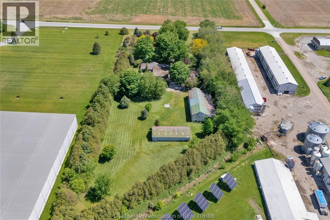

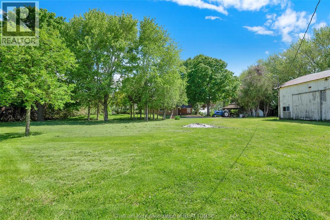
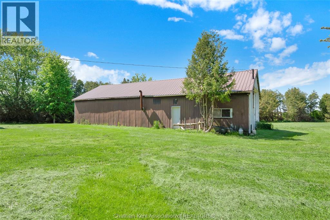
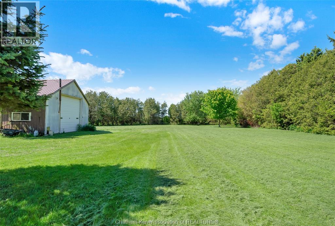
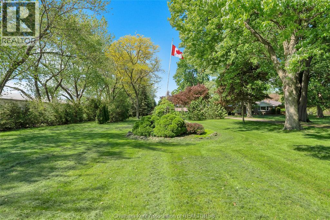
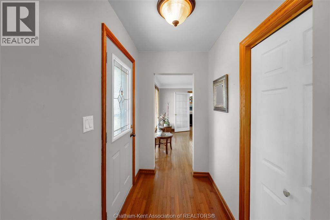
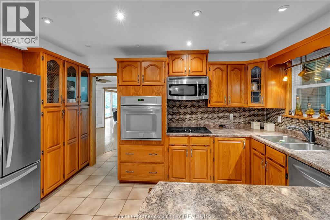
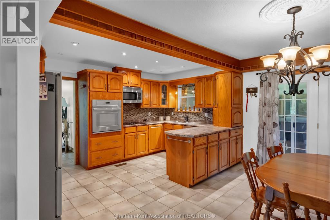
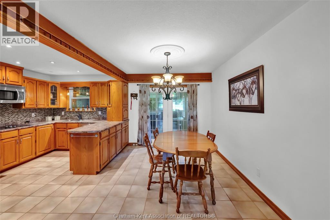
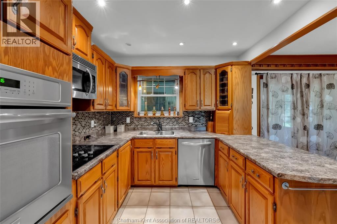
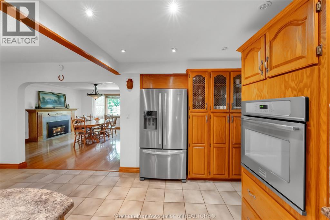
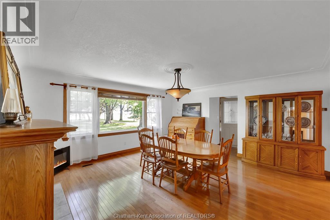
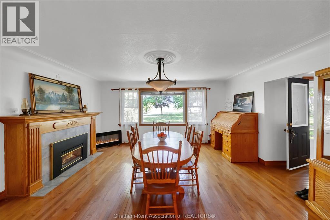
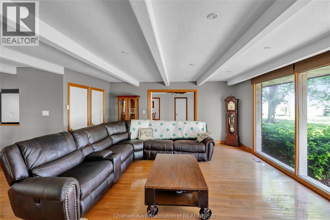
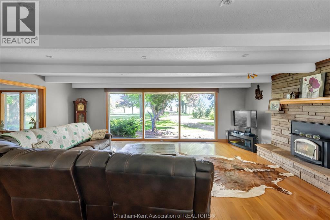
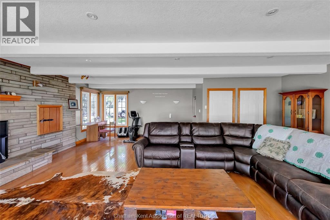
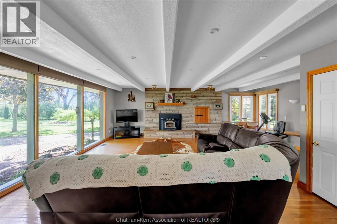
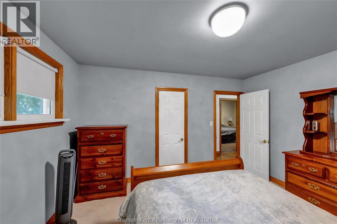
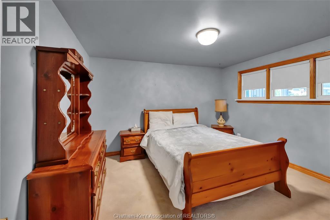
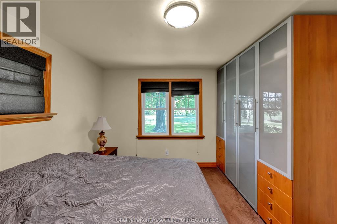
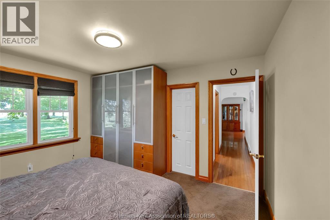
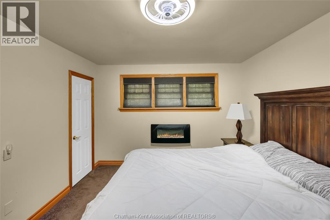
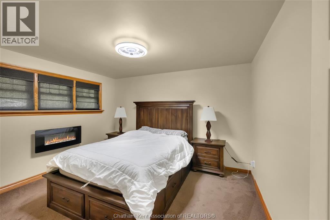
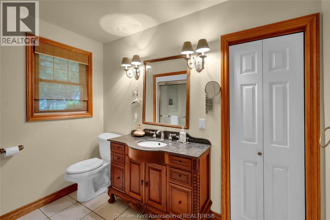
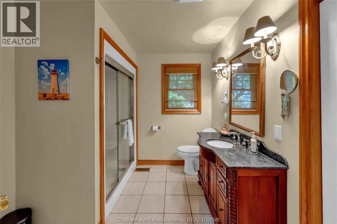
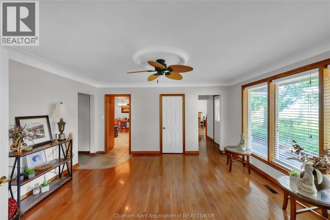
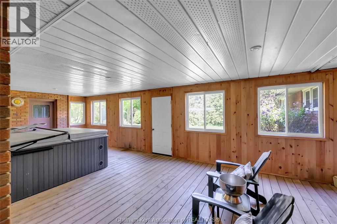
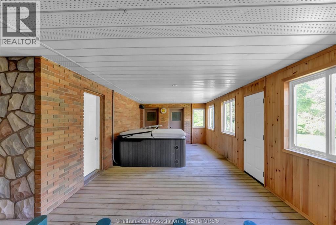
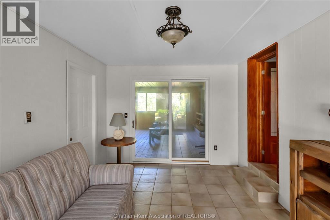
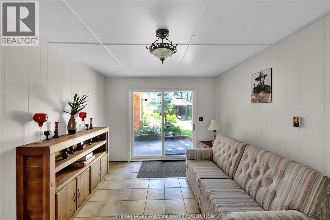
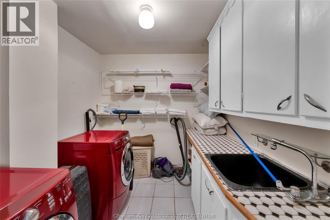
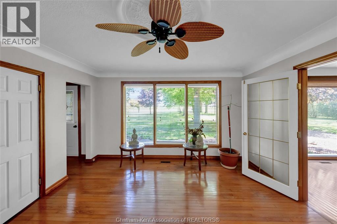
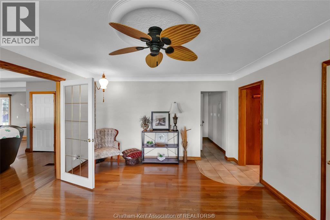
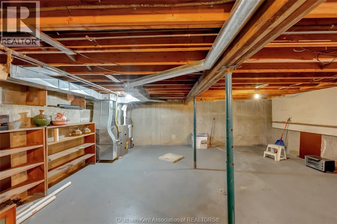
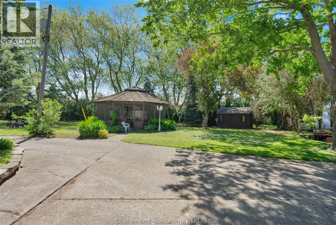
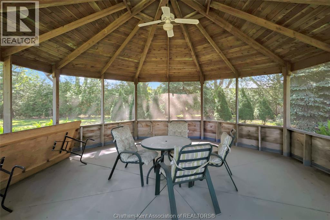
Enjoy the privacy and space of country living in this well-maintained 2,200 sq. ft. brick rancher set on 4 acres with desirable A1 zoning. Tucked nicely off the paved road, this move-in ready property offers peaceful rural living while being conveniently located just 1 mile from Highway 401 and only minutes to Ridgetown and local amenities. Designed for comfortable main floor living, the home features 3 bedrooms, spacious rooms, main floor laundry, and an inviting layout filled with natural light from large windows throughout. The bright kitchen offers ample cabinetry and counter space with a convenient eat-in area, while the formal dining room provides additional space for hosting family and friends. The oversized living room creates a warm and welcoming atmosphere perfect for everyday living. An attached oversized double garage connects through a breezeway to a large three-season sunroom overlooking the private, park-like setting. Outside, you’ll also find an enclosed gazebo with hydro — an ideal spot to relax and enjoy the surrounding nature. The property includes two usable outbuildings, including a 28 x 70 steel shed/shop with concrete floor and hydro, as well as a barn with additional lean-to storage. These spaces offer flexibility for storage, hobbies, equipment, or workshop use. A great opportunity to enjoy spacious country living with room to grow, easy highway access, and the convenience of nearby town amenities. (id:55464)
Business
| Business Type | Agriculture, Forestry, Fishing and Hunting |
| Business Sub Type | Hobby farm |
Property Details
| MLS® Number | 26011982 |
| Property Type | Single Family |
| Features | Hobby Farm, Double Width Or More Driveway, Circular Driveway |
Building
| Bathroom Total | 2 |
| Bedrooms Above Ground | 3 |
| Bedrooms Total | 3 |
| Architectural Style | Bungalow, Ranch |
| Constructed Date | 1955 |
| Construction Style Attachment | Detached |
| Cooling Type | Central Air Conditioning |
| Exterior Finish | Brick |
| Flooring Type | Carpeted, Ceramic/porcelain, Hardwood |
| Foundation Type | Concrete |
| Half Bath Total | 1 |
| Heating Fuel | Natural Gas |
| Heating Type | Forced Air, Furnace |
| Stories Total | 1 |
| Type | House |
Parking
| Garage |
Land
| Acreage | Yes |
| Landscape Features | Landscaped |
| Sewer | Septic System |
| Size Irregular | 278.09 X Irr / 4.09 Ac |
| Size Total Text | 278.09 X Irr / 4.09 Ac|4 - 5.99 Acres |
| Zoning Description | A1 |
Rooms
| Level | Type | Length | Width | Dimensions |
|---|---|---|---|---|
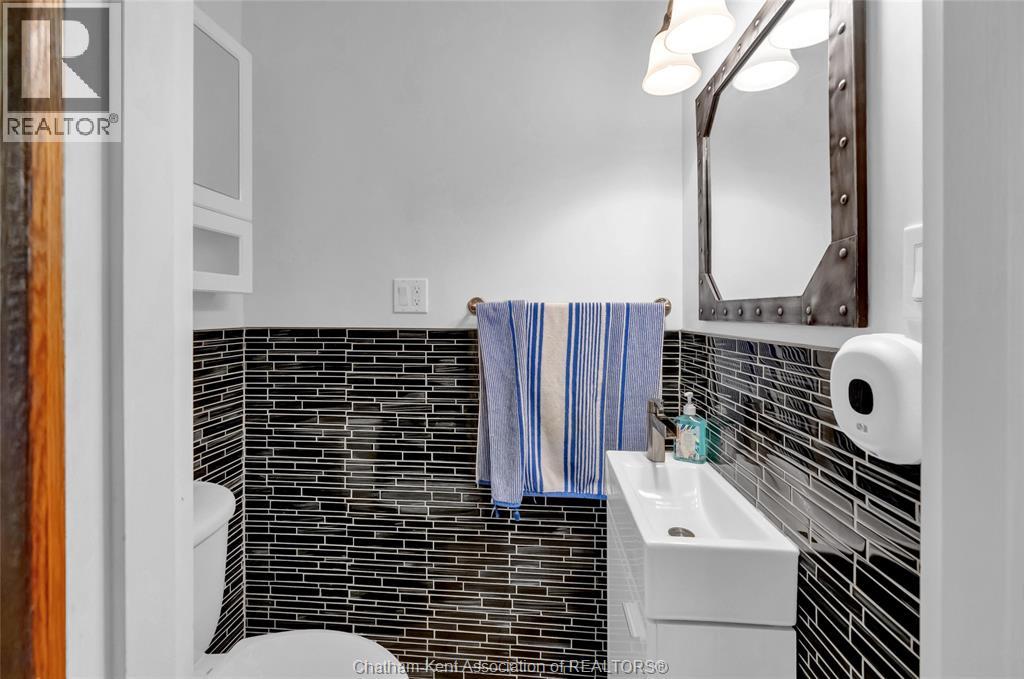
| Main Level | 2pc Bathroom | 4 ft ,10 in | 3 ft ,3 in | 4 ft ,10 in x 3 ft ,3 in |
| Main Level | 3pc Bathroom | 9 ft ,3 in | 8 ft | 9 ft ,3 in x 8 ft |
| Main Level | Kitchen | 13 ft ,5 in | 18 ft | 13 ft ,5 in x 18 ft |
| Main Level | Family Room/fireplace | 23 ft ,6 in | 23 ft ,4 in | 23 ft ,6 in x 23 ft ,4 in |
| Main Level | Dining Room | 16 ft | 16 ft | 16 ft x 16 ft |
| Main Level | Den | 13 ft ,5 in | 15 ft | 13 ft ,5 in x 15 ft |
| Main Level | Laundry Room | 8 ft ,9 in | 7 ft ,8 in | 8 ft ,9 in x 7 ft ,8 in |
| Main Level | Mud Room | 11 ft | 12 ft | 11 ft x 12 ft |
| Main Level | Bedroom | 11 ft ,2 in | 12 ft ,10 in | 11 ft ,2 in x 12 ft ,10 in |
| Main Level | Bedroom | 11 ft ,2 in | 12 ft ,10 in | 11 ft ,2 in x 12 ft ,10 in |
| Main Level | Bedroom | 11 ft ,5 in | 12 ft ,9 in | 11 ft ,5 in x 12 ft ,9 in |
https://www.realtor.ca/real-estate/29798828/20928-victoria-road-ridgetown


425 Mcnaughton Ave W.
Chatham, Ontario N7L 4K4
Contact Us
Contact us for more information

The trademarks REALTOR®, REALTORS®, and the REALTOR® logo are controlled by The Canadian Real Estate Association (CREA) and identify real estate professionals who are members of CREA. The trademarks MLS®, Multiple Listing Service® and the associated logos are owned by The Canadian Real Estate Association (CREA) and identify the quality of services provided by real estate professionals who are members of CREA. The trademark DDF® is owned by The Canadian Real Estate Association (CREA) and identifies CREA's Data Distribution Facility (DDF®)
August 05 2026 08:21:44
Chatham Kent Association of REALTORS®
Royal LePage Peifer Realty Brokerage