
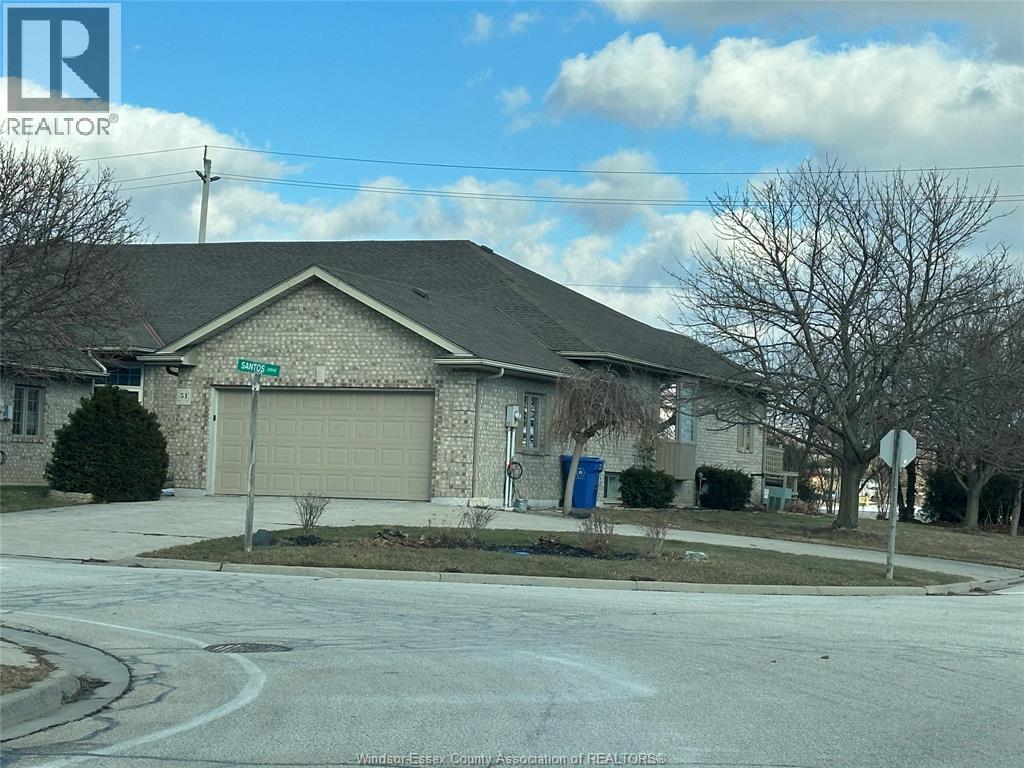
51 Santos Drive Kingsville, Ontario N9Y 3Z5

$493,900
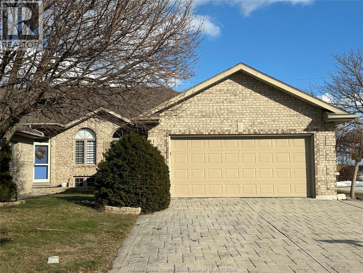
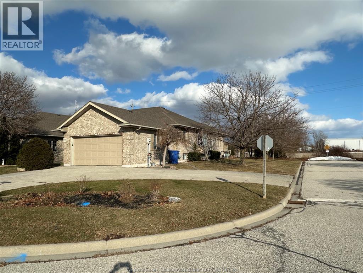
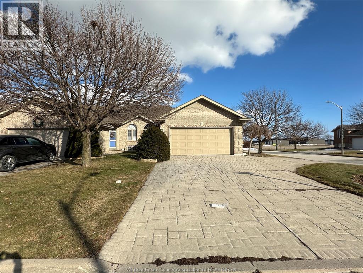
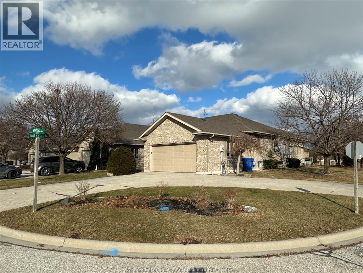
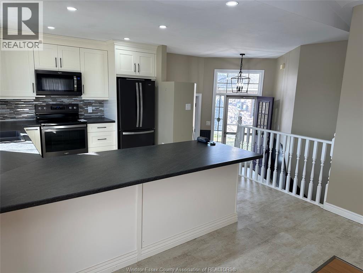
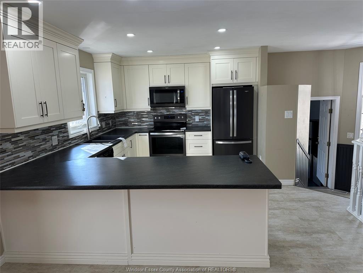
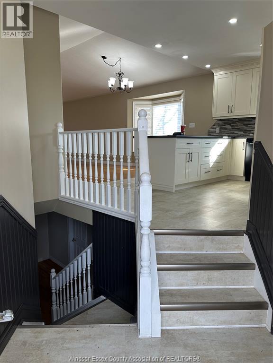
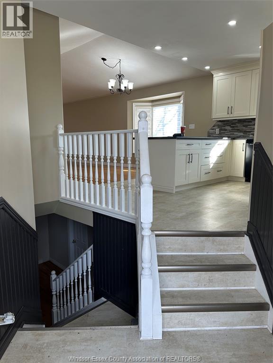
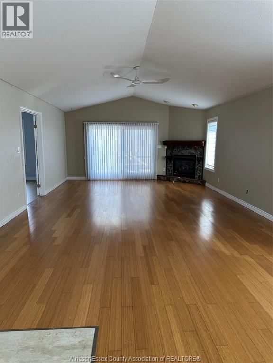
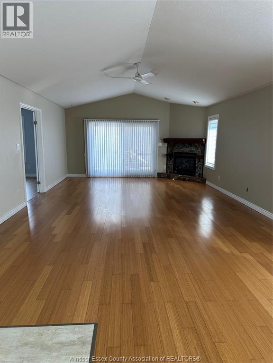
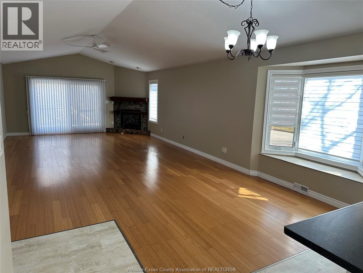
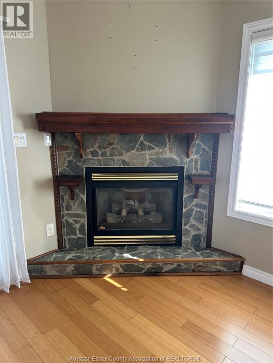
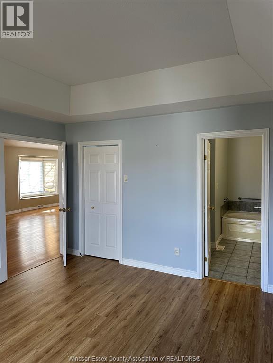
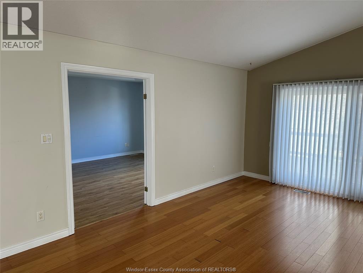
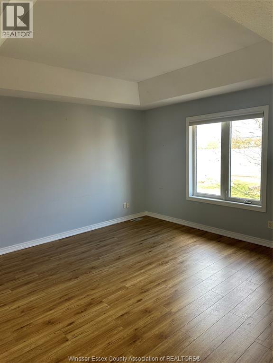
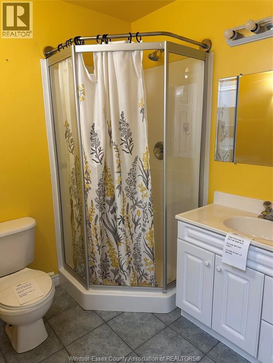
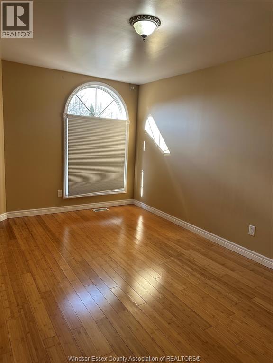
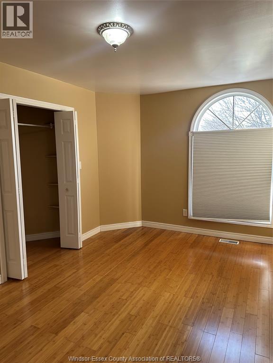
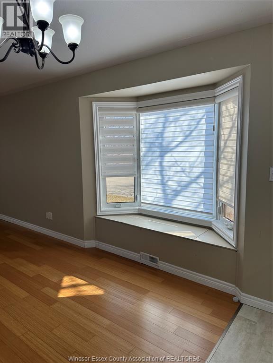
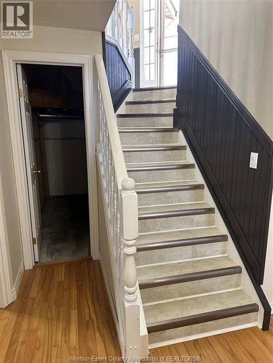
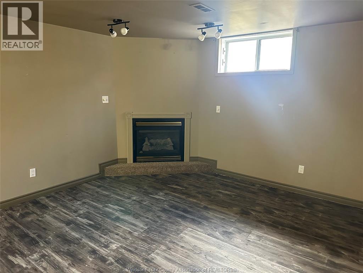
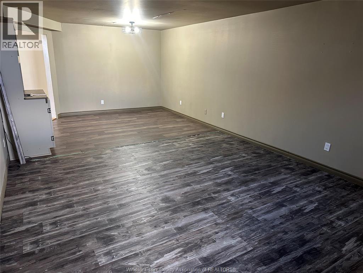
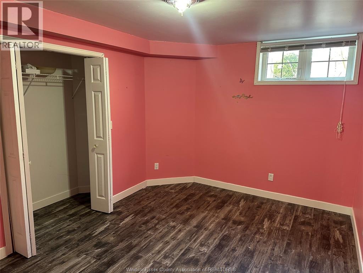
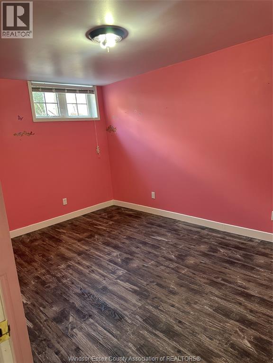
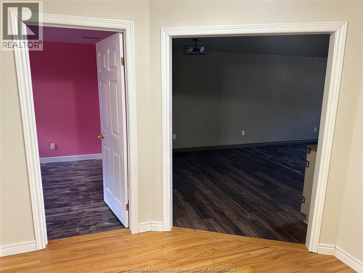
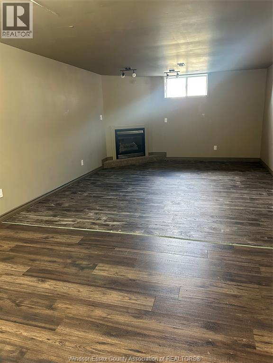
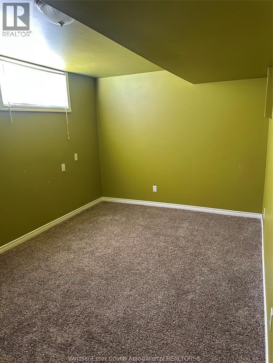
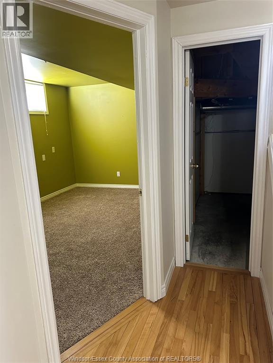
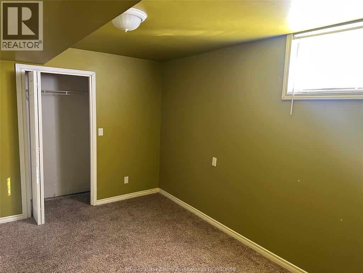
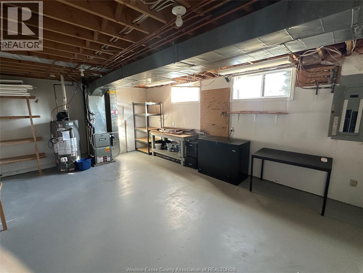
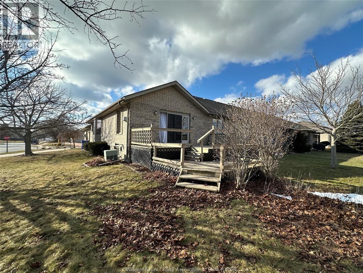
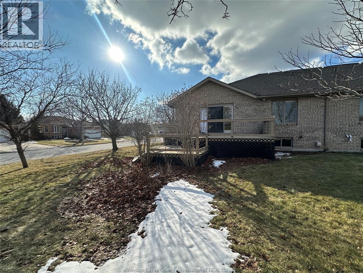
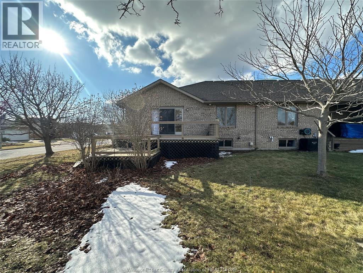
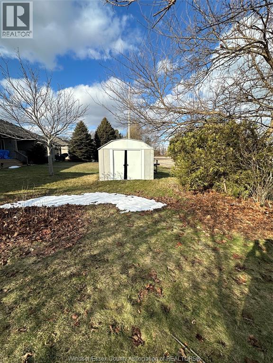
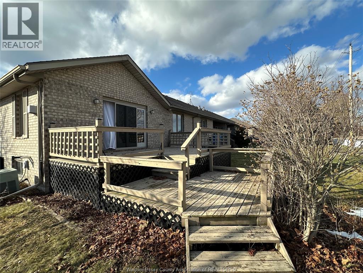
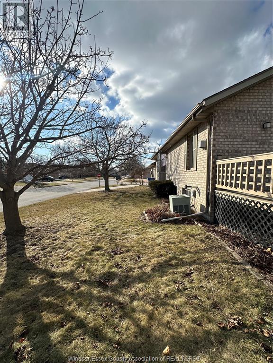
51 Santos Drive is an end-unit ranch-style townhome for immediate possession. It offers 4 beds and 3 baths. Key features include an updated kitchen (2022) with custom cabinetry & premium appliances, an open-concept living area with vaulted ceilings, gas fireplace. Natural Light, power blinds, finished lower level, 2nd fireplace. No offers in first 10 days of listing. All offers must include attached Schedule B & C. Minimum 48 hours irrevocable time for offer presentation. Contact L/S for showing (id:55464)
Property Details
| MLS® Number | 26012530 |
| Property Type | Single Family |
| Features | Double Width Or More Driveway, Concrete Driveway, Front Driveway |
Building
| Bathroom Total | 3 |
| Bedrooms Above Ground | 2 |
| Bedrooms Below Ground | 2 |
| Bedrooms Total | 4 |
| Appliances | Dishwasher, Dryer, Microwave Range Hood Combo, Refrigerator, Stove, Washer |
| Architectural Style | Raised Ranch |
| Constructed Date | 1999 |
| Construction Style Attachment | Semi-detached |
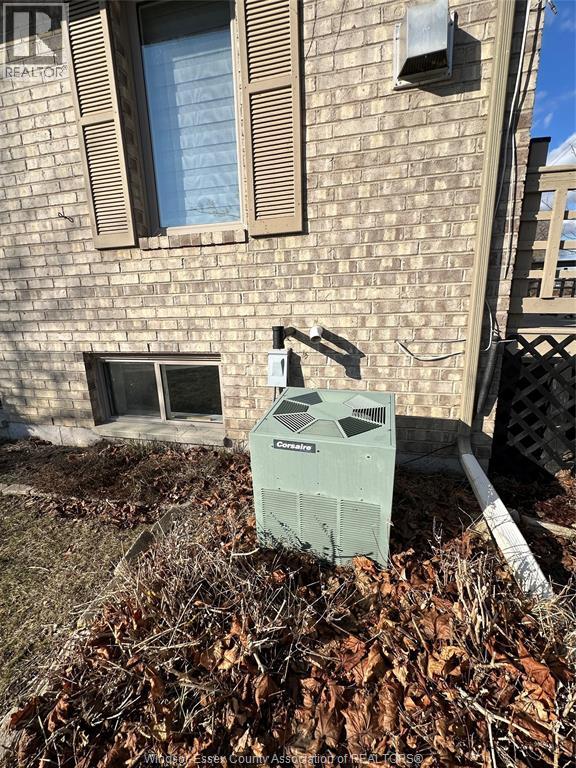
| Cooling Type | Central Air Conditioning |
| Exterior Finish | Aluminum/vinyl, Brick |
| Fireplace Fuel | Gas |
| Fireplace Present | Yes |
| Fireplace Type | Direct Vent |
| Flooring Type | Ceramic/porcelain, Laminate, Cushion/lino/vinyl |
| Foundation Type | Concrete |
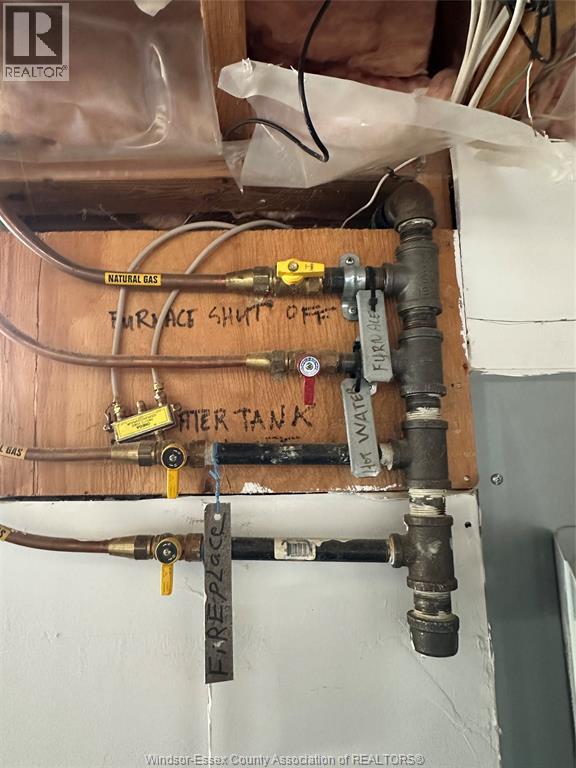
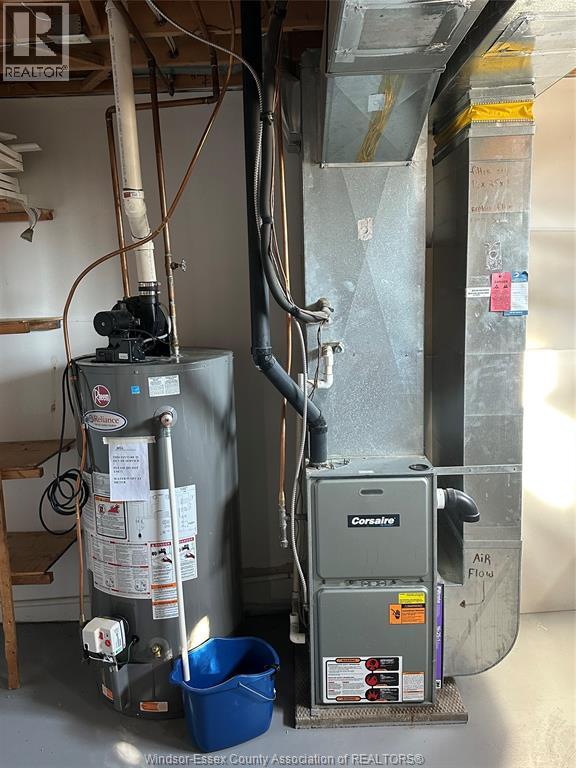
| Heating Fuel | Natural Gas |
| Heating Type | Forced Air |
| Type | Row / Townhouse |
Parking
| Garage |
Land
| Acreage | No |
| Landscape Features | Landscaped |
| Size Irregular | 44.7 X 138.46 Ft |
| Size Total Text | 44.7 X 138.46 Ft |
| Zoning Description | Res |
Rooms
| Level | Type | Length | Width | Dimensions |
|---|---|---|---|---|
| Basement | 3pc Bathroom | Measurements not available | ||
| Basement | Living Room/fireplace | Measurements not available | ||
| Basement | Bedroom | Measurements not available | ||
| Basement | Bedroom | Measurements not available | ||
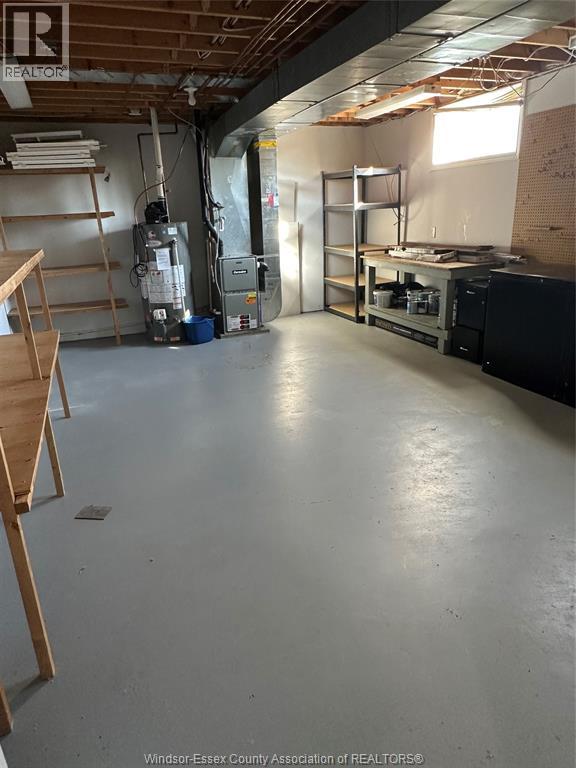
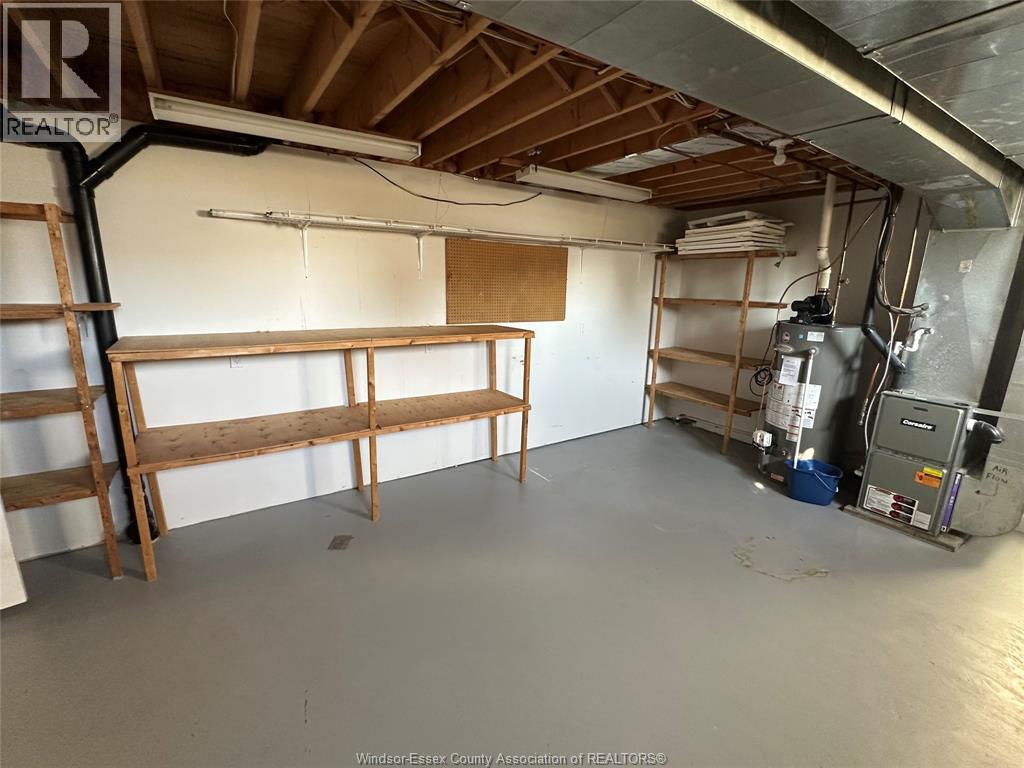
| Lower Level | Utility Room | Measurements not available | ||
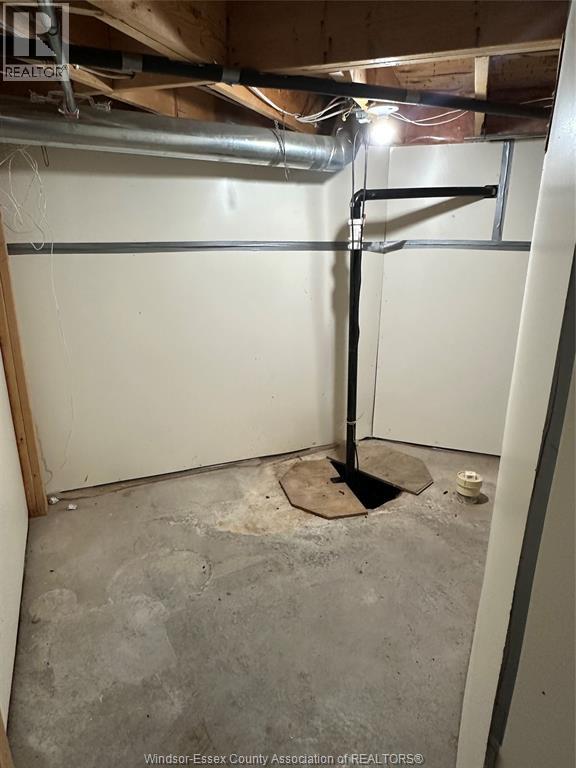
| Lower Level | Storage | Measurements not available | ||
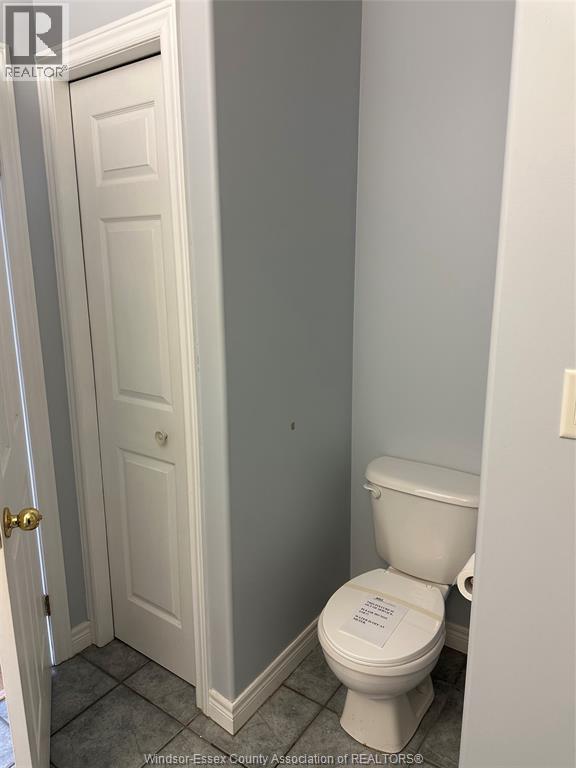
| Main Level | 3pc Bathroom | Measurements not available | ||
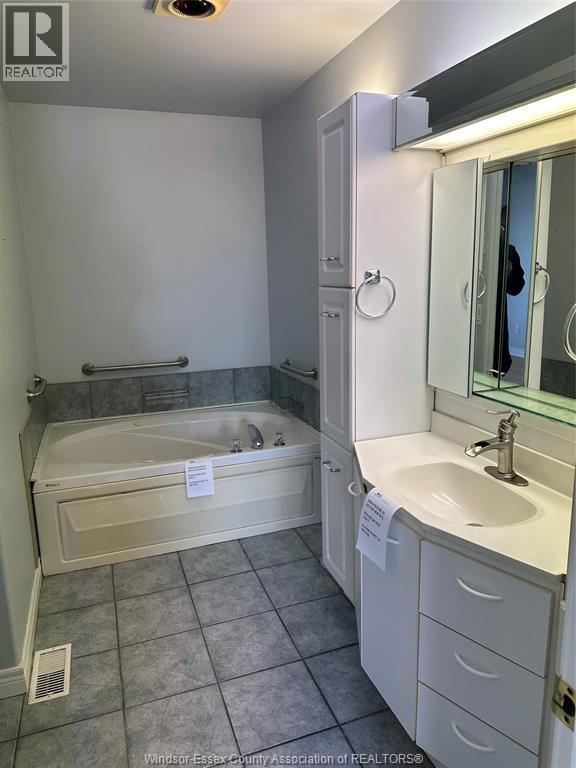
| Main Level | 3pc Ensuite Bath | Measurements not available | ||
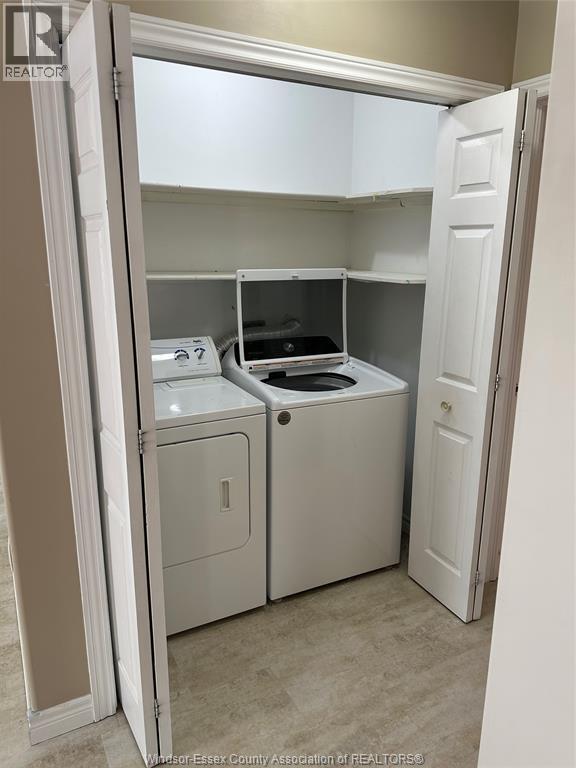
| Main Level | Laundry Room | Measurements not available | ||
| Main Level | Bedroom | Measurements not available | ||
| Main Level | Primary Bedroom | Measurements not available | ||
| Main Level | Eating Area | Measurements not available | ||
| Main Level | Kitchen | Measurements not available | ||
| Main Level | Living Room/fireplace | Measurements not available | ||
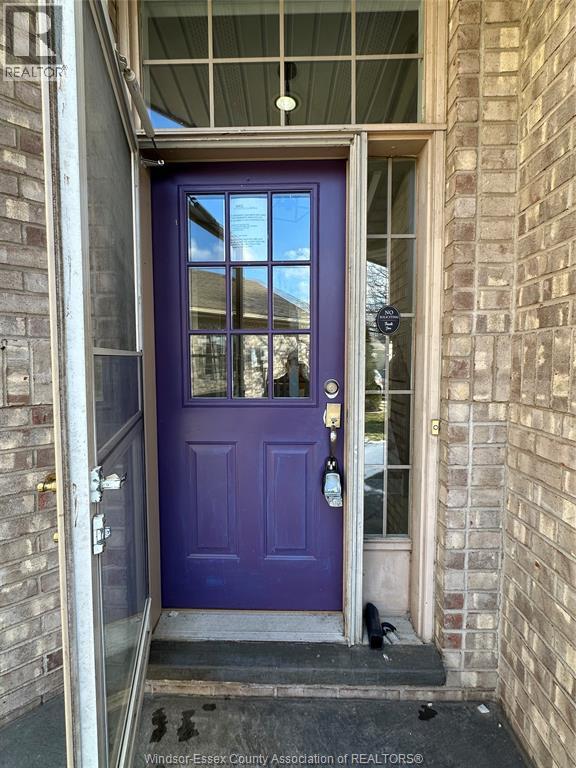
| Main Level | Foyer | Measurements not available |
https://www.realtor.ca/real-estate/29826392/51-santos-drive-kingsville

Contact Us
Contact us for more information

The trademarks REALTOR®, REALTORS®, and the REALTOR® logo are controlled by The Canadian Real Estate Association (CREA) and identify real estate professionals who are members of CREA. The trademarks MLS®, Multiple Listing Service® and the associated logos are owned by The Canadian Real Estate Association (CREA) and identify the quality of services provided by real estate professionals who are members of CREA. The trademark DDF® is owned by The Canadian Real Estate Association (CREA) and identifies CREA's Data Distribution Facility (DDF®)
May 29 2026 07:29:13
Windsor-Essex County Association of REALTORS®
Kw Signature