
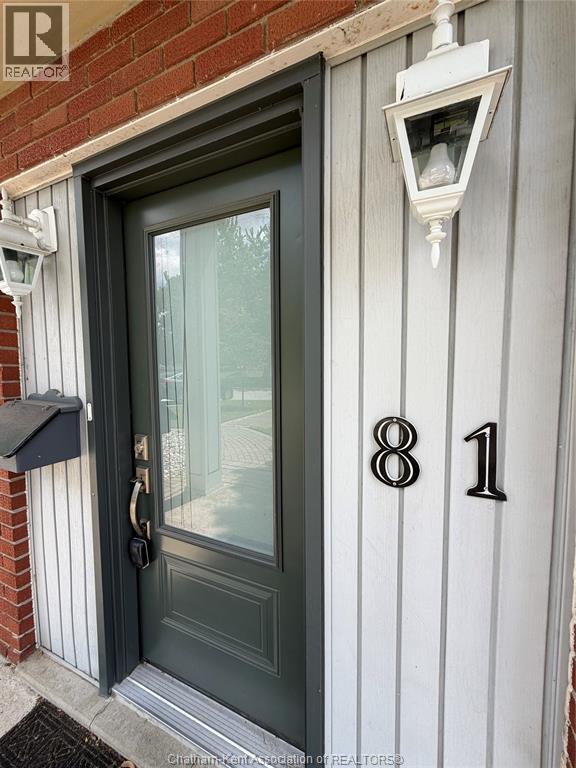
81 Lancefield Place Chatham, Ontario N7L 2M2

$479,900
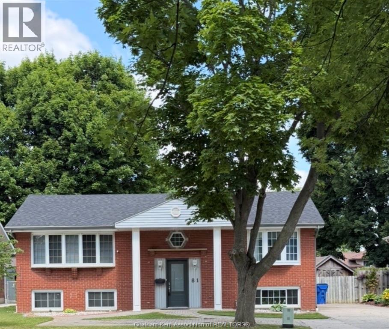
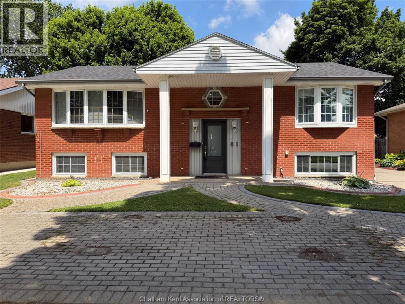
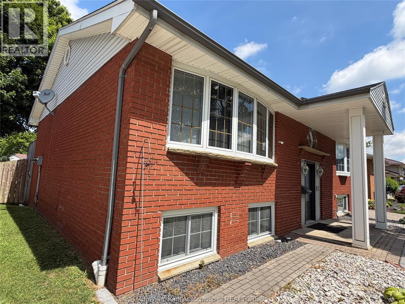
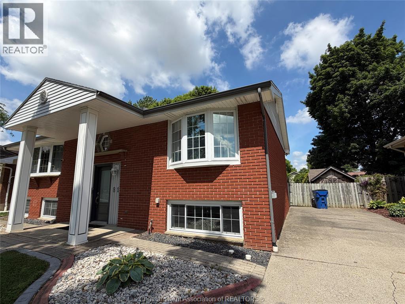
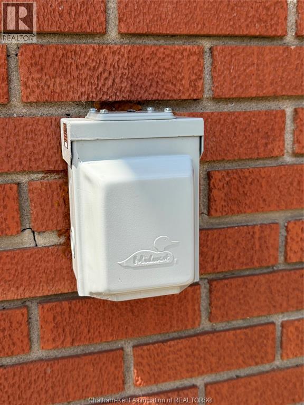
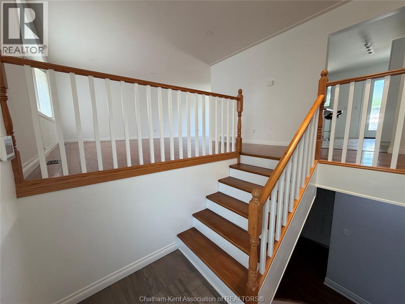
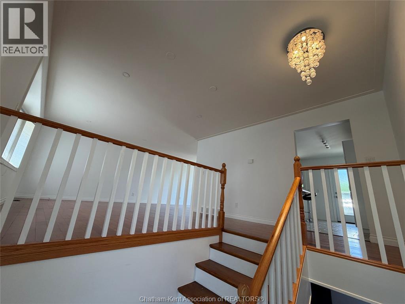
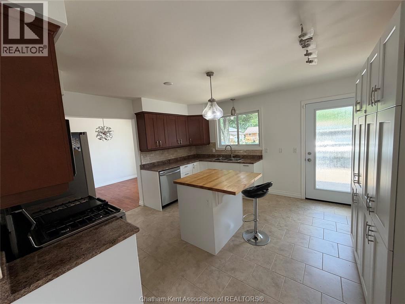
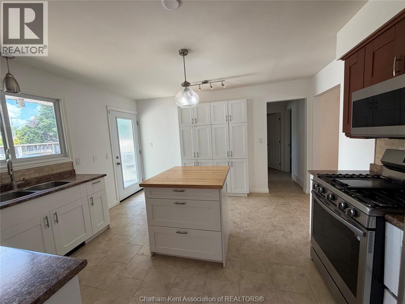
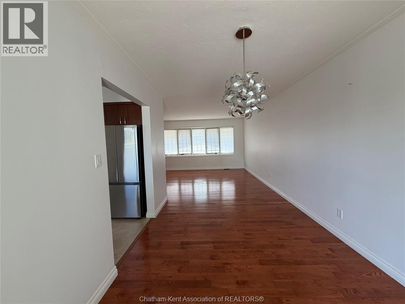
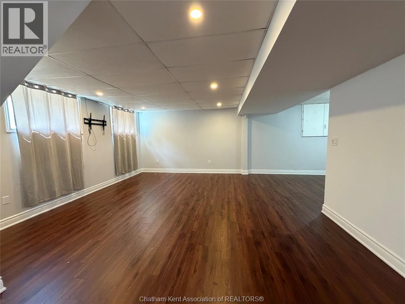
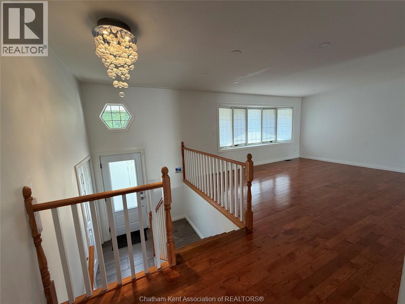
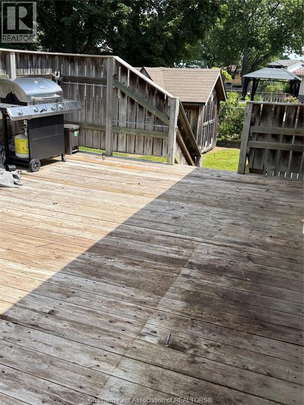
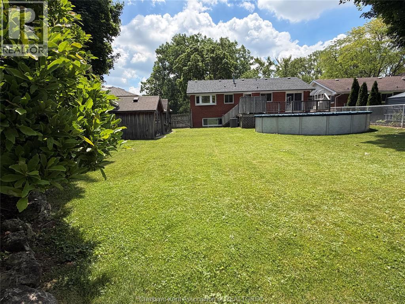
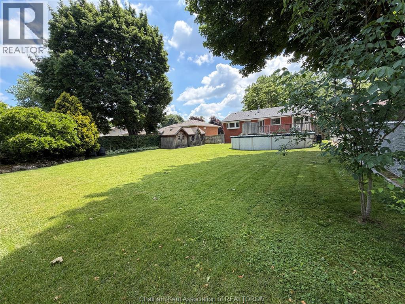
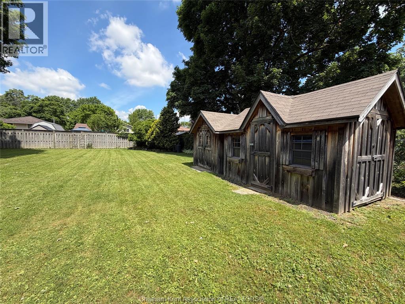
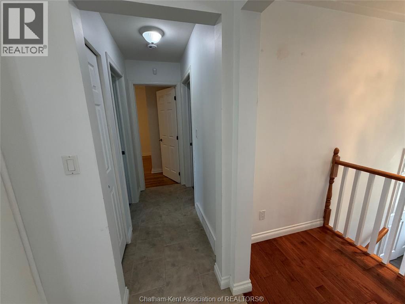
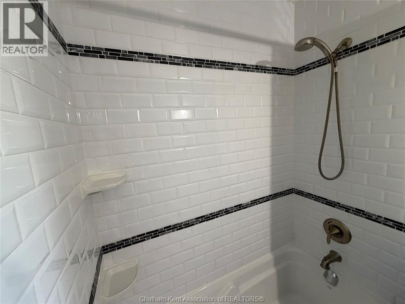
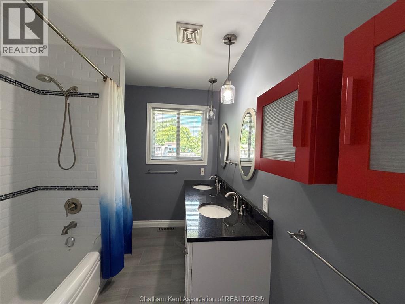
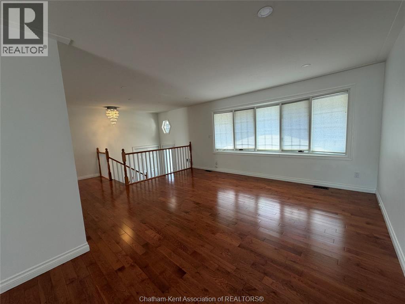
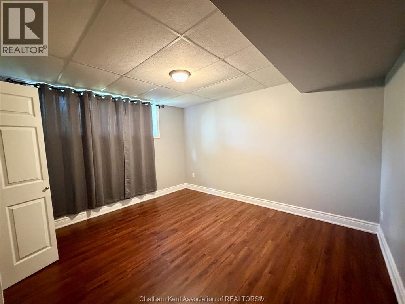
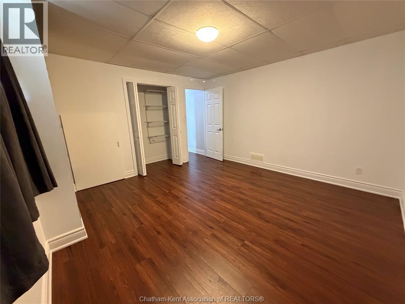
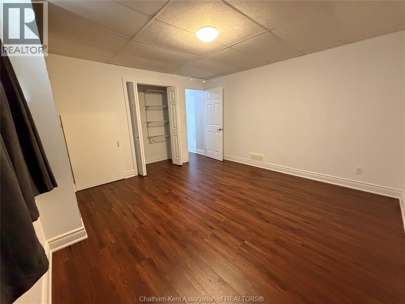
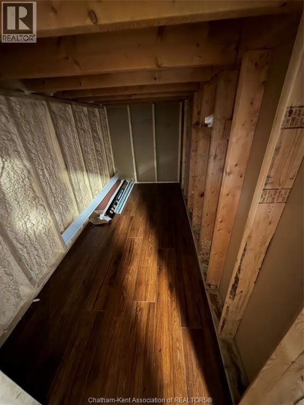
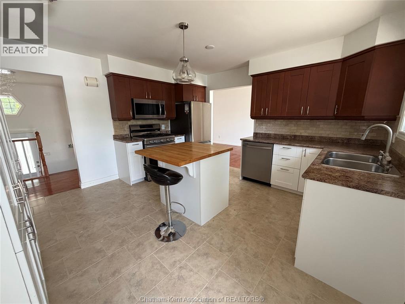
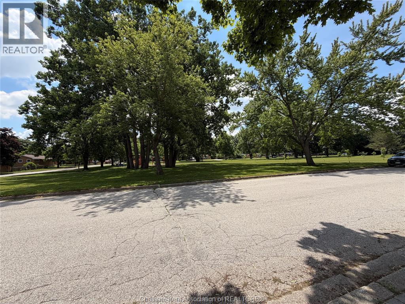
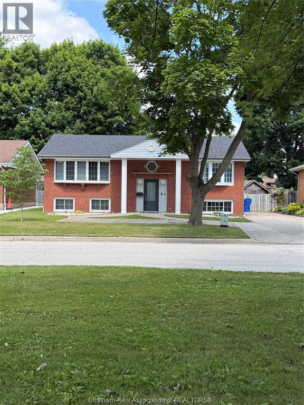
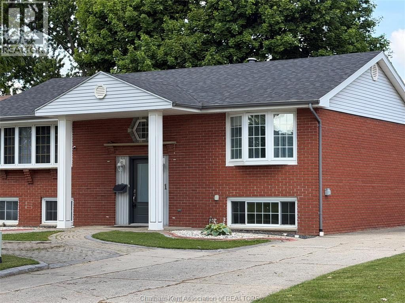
Welcome to this spacious raised ranch located on a quiet, family friendly street, across from a beautiful park. Offering generous living space on both levels. This home has a NEW ROOF 2026!! The updated kitchen boasts ample cabinetry, a functional centre island stainless steel appliances and convenient access to the backyard. The main level includes spacious bedrooms and a large family bathroom with double sinks, making busy mornings a breeze. The lower level also has 2 large bedrooms, plenty of family fun space, laundry and a beautifully appointed 3 pc washroom. Step outside to enjoy the impressive fenced backyard with above ground pool heater and saltinator 2025- that will be open for your viewing prior to closing. Electric charger installed for your car in 2023. A fantastic opportunity for families seeking space, comfort, and a great neighbourhood. (id:55464)
Property Details
| MLS® Number | 26014725 |
| Property Type | Single Family |
| Features | Double Width Or More Driveway, Paved Driveway |
| Pool Type | Above Ground Pool |
Building
| Bathroom Total | 2 |
| Bedrooms Above Ground | 2 |
| Bedrooms Below Ground | 2 |
| Bedrooms Total | 4 |
| Appliances | Dishwasher, Dryer, Refrigerator, Stove, Washer |
| Architectural Style | Raised Ranch |
| Construction Style Attachment | Detached |
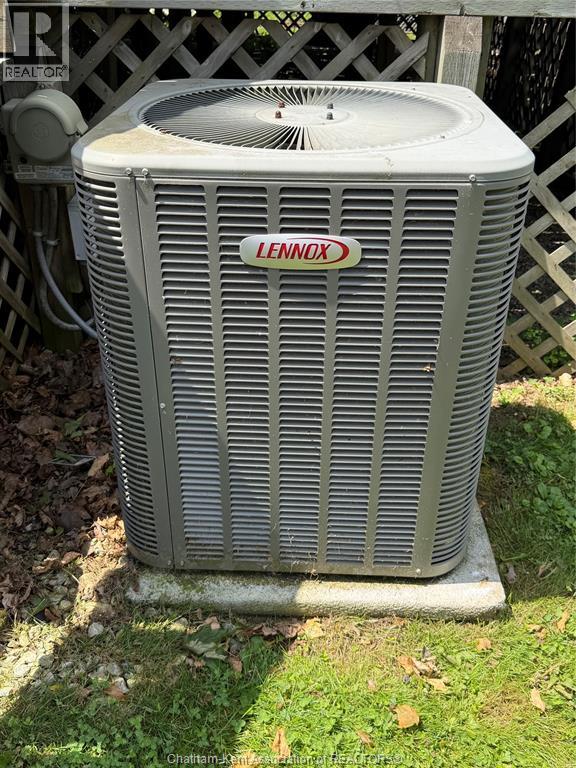
| Cooling Type | Central Air Conditioning |
| Exterior Finish | Brick |
| Flooring Type | Hardwood, Laminate, Other |
| Foundation Type | Concrete |
| Heating Fuel | Natural Gas |
| Heating Type | Forced Air |
| Type | House |
Land
| Acreage | No |
| Fence Type | Fence |
| Landscape Features | Landscaped |
| Size Irregular | 62 X 138 / 0.198 Ac |
| Size Total Text | 62 X 138 / 0.198 Ac|0-0.25 Acre |
| Zoning Description | Residentia |
Rooms
| Level | Type | Length | Width | Dimensions |
|---|---|---|---|---|
| Lower Level | Bedroom | 12 ft | 13 ft | 12 ft x 13 ft |
| Lower Level | Bedroom | 12 ft ,8 in | 10 ft ,9 in | 12 ft ,8 in x 10 ft ,9 in |
| Lower Level | Laundry Room | 9 ft | 8 ft | 9 ft x 8 ft |
| Lower Level | Family Room | 9 ft ,3 in | 7 ft | 9 ft ,3 in x 7 ft |
| Lower Level | Family Room | 19 ft ,8 in | 16 ft | 19 ft ,8 in x 16 ft |
| Lower Level | 3pc Bathroom | 8 ft ,10 in | 6 ft ,3 in | 8 ft ,10 in x 6 ft ,3 in |
| Main Level | Primary Bedroom | 13 ft ,9 in | 13 ft ,5 in | 13 ft ,9 in x 13 ft ,5 in |
| Main Level | Bedroom | 10 ft ,10 in | 9 ft ,9 in | 10 ft ,10 in x 9 ft ,9 in |
| Main Level | 5pc Bathroom | 9 ft ,7 in | 6 ft ,6 in | 9 ft ,7 in x 6 ft ,6 in |
| Main Level | Living Room | 16 ft ,8 in | 13 ft ,5 in | 16 ft ,8 in x 13 ft ,5 in |
| Main Level | Dining Room | 14 ft | 9 ft | 14 ft x 9 ft |
| Main Level | Kitchen | 19 ft ,9 in | 13 ft ,3 in | 19 ft ,9 in x 13 ft ,3 in |
| Main Level | Foyer | Measurements not available |
https://www.realtor.ca/real-estate/29935180/81-lancefield-place-chatham

Contact Us
Contact us for more information

The trademarks REALTOR®, REALTORS®, and the REALTOR® logo are controlled by The Canadian Real Estate Association (CREA) and identify real estate professionals who are members of CREA. The trademarks MLS®, Multiple Listing Service® and the associated logos are owned by The Canadian Real Estate Association (CREA) and identify the quality of services provided by real estate professionals who are members of CREA. The trademark DDF® is owned by The Canadian Real Estate Association (CREA) and identifies CREA's Data Distribution Facility (DDF®)
August 29 2026 06:42:23
Chatham Kent Association of REALTORS®
Jody A. O'neill Real Estate Brokerage