
31 Cathcart Street Tilbury, Ontario N0P 2L0

$279,900
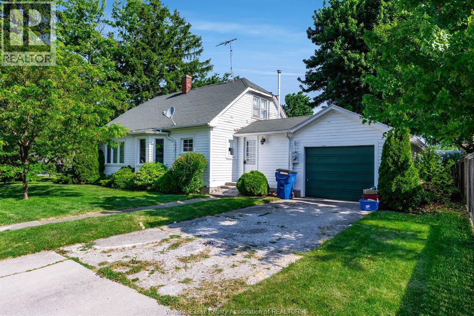
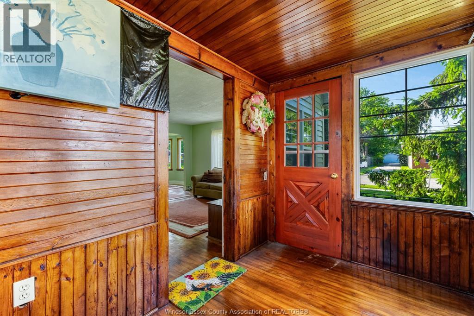
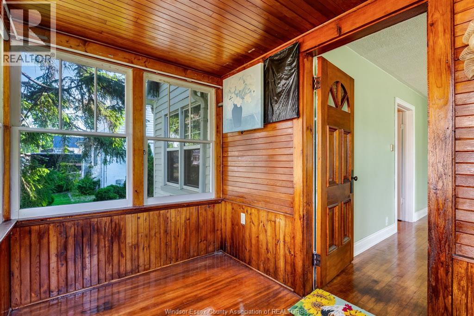
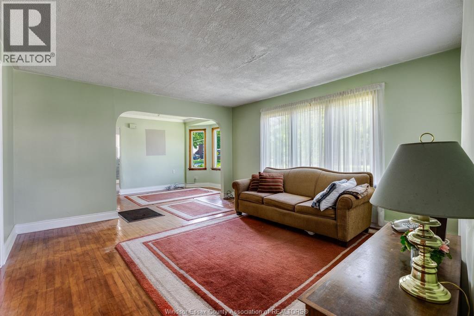
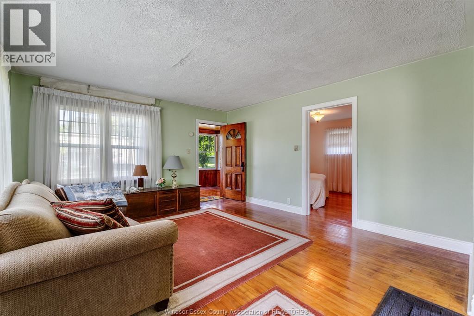
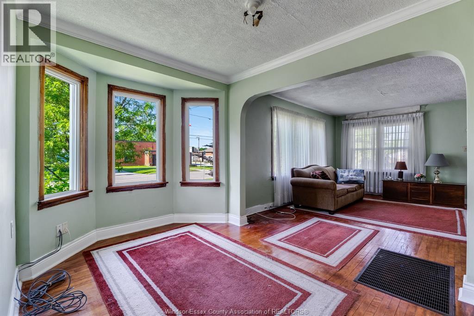
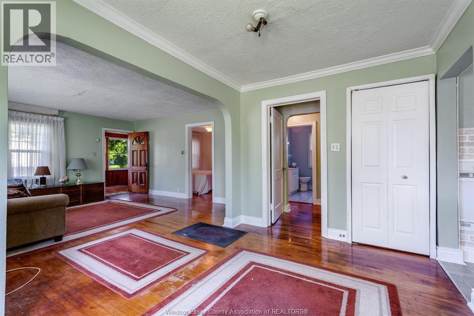
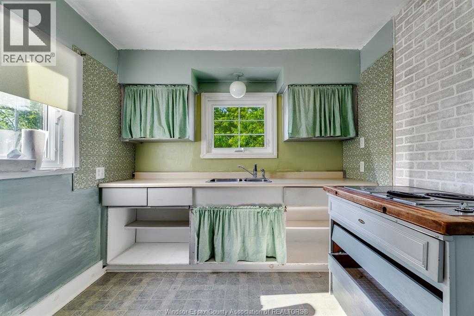
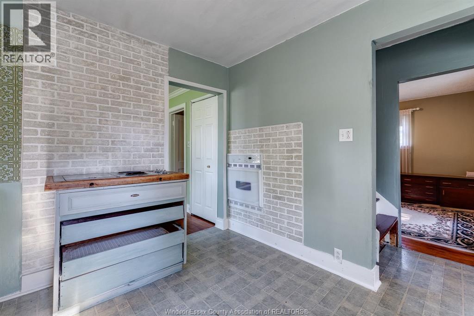
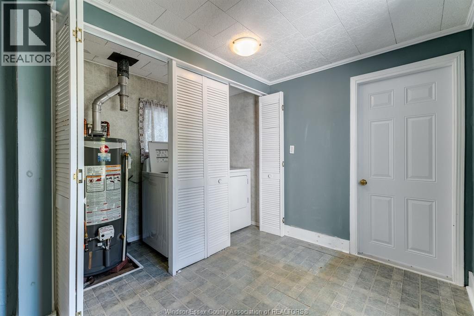
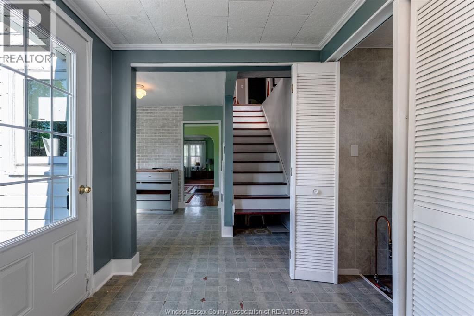
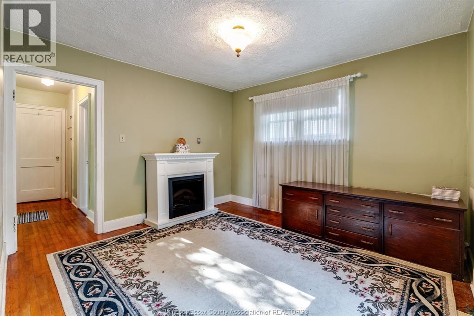
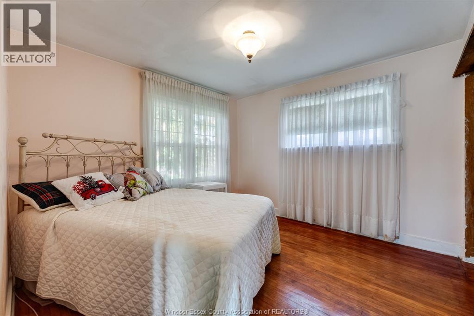
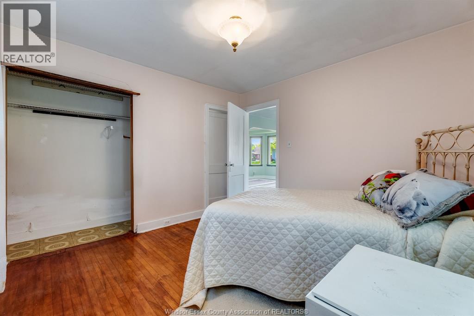
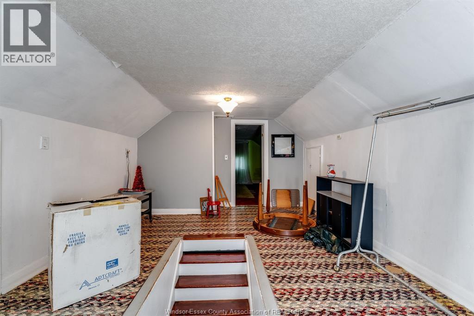
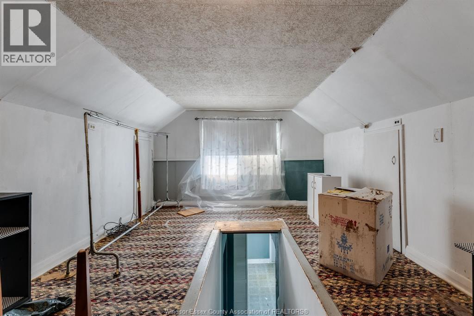
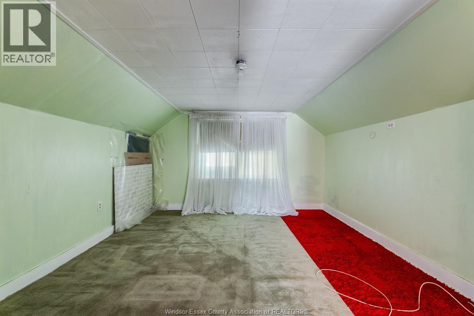
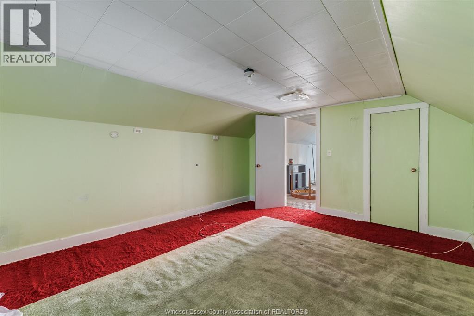
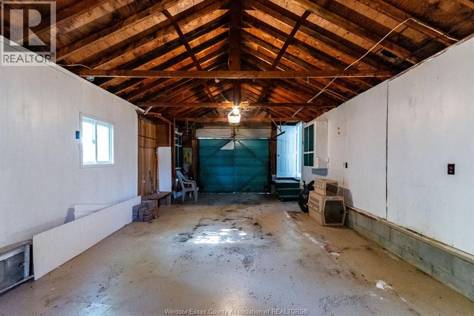
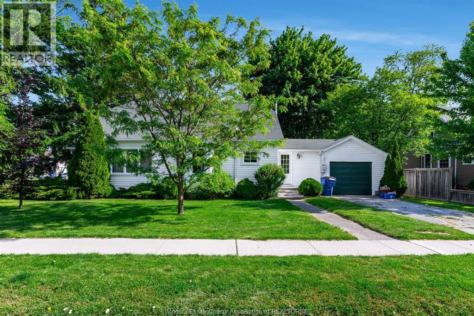
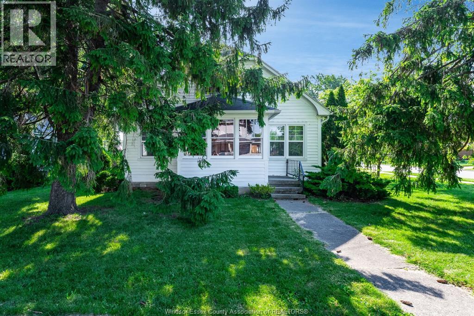
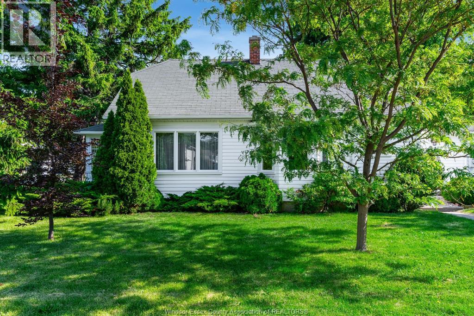
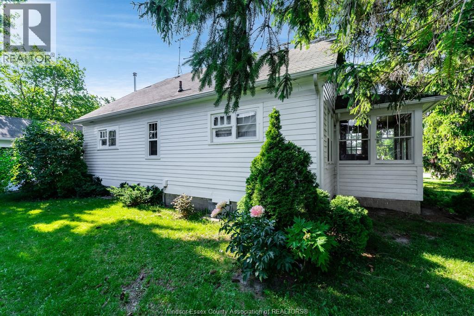
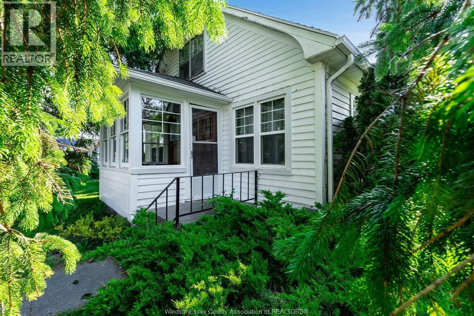
This charming 1.5 storey home is situated on a corner lot just steps from Tilbury's downtown core, town park and walking trails. Offering approximately 1400 sq ft (per MPAC) , this character filled home features 2 bedrooms on the main floor, along with a spacious living room, dining room, kitchen and laundry. Upstairs is a 3rd bedroom and storage area. This home offers plenty of potential for those looking to add their own personal touches. A great opportunity to create something special in a fantastic location. Attached single garage 14' x 29, is a bonus! (id:55464)
Property Details
| MLS® Number | 26016235 |
| Property Type | Single Family |
| Features | Side Driveway |
Building
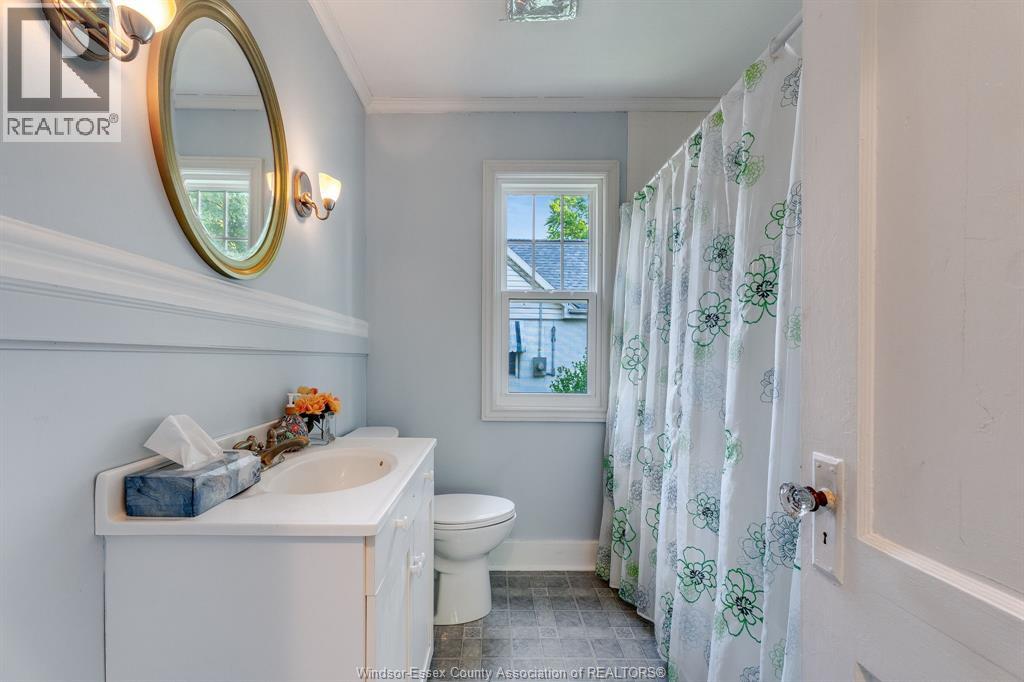
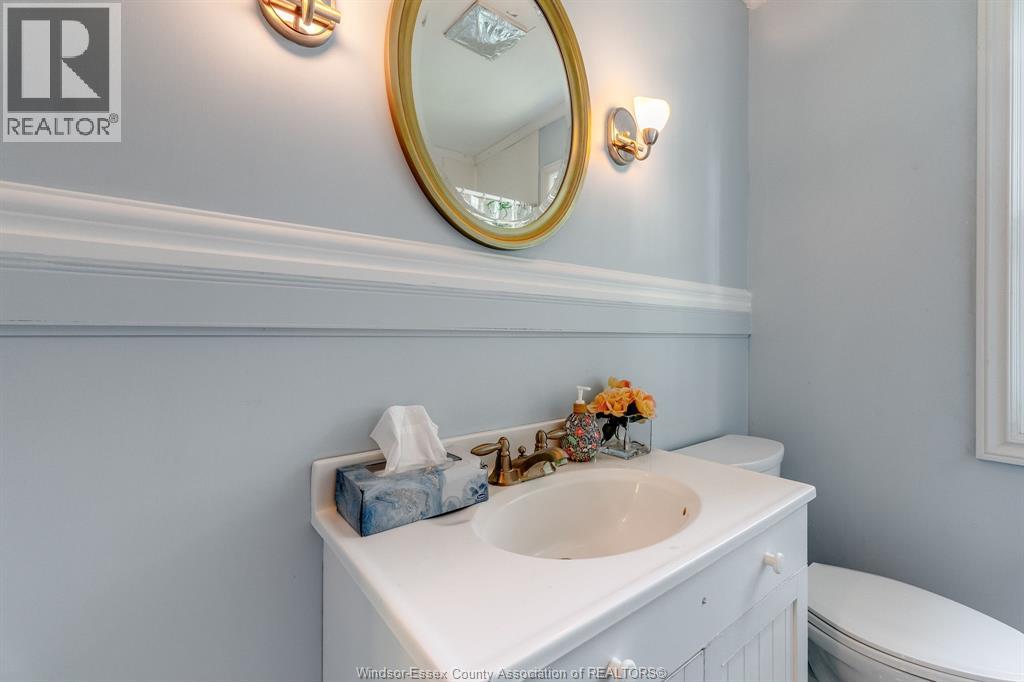
| Bathroom Total | 1 |
| Bedrooms Above Ground | 2 |
| Bedrooms Below Ground | 1 |
| Bedrooms Total | 3 |
| Architectural Style | Bungalow |
| Constructed Date | 1946 |
| Construction Style Attachment | Detached |
| Flooring Type | Hardwood, Cushion/lino/vinyl |
| Foundation Type | Block |
| Heating Fuel | Natural Gas |
| Heating Type | Gravity Heat System |
| Stories Total | 1 |
| Type | House |
Parking
| Attached Garage | |
| Inside Entry | |
| Other |
Land
| Acreage | No |
| Size Irregular | 98 X 73 / 0.16 Ac |
| Size Total Text | 98 X 73 / 0.16 Ac|0-0.25 Acre |
| Zoning Description | Res |
Rooms
| Level | Type | Length | Width | Dimensions |
|---|---|---|---|---|
| Second Level | Bedroom | Measurements not available | ||
| Main Level | 4pc Bathroom | Measurements not available | ||
| Main Level | Foyer | Measurements not available | ||
| Main Level | Enclosed Porch | Measurements not available | ||
| Main Level | Bedroom | Measurements not available | ||
| Main Level | Bedroom | Measurements not available | ||
| Main Level | Living Room | Measurements not available | ||
| Main Level | Dining Room | Measurements not available | ||
| Main Level | Kitchen | Measurements not available |
https://www.realtor.ca/real-estate/29998350/31-cathcart-street-tilbury

18 Queen St. N.
Tilbury, Ontario N0P 2L0
Contact Us
Contact us for more information

The trademarks REALTOR®, REALTORS®, and the REALTOR® logo are controlled by The Canadian Real Estate Association (CREA) and identify real estate professionals who are members of CREA. The trademarks MLS®, Multiple Listing Service® and the associated logos are owned by The Canadian Real Estate Association (CREA) and identify the quality of services provided by real estate professionals who are members of CREA. The trademark DDF® is owned by The Canadian Real Estate Association (CREA) and identifies CREA's Data Distribution Facility (DDF®)
July 07 2026 02:14:15
Windsor-Essex County Association of REALTORS®
Century 21 Local Home Team Realty Inc.