
1653 Pierre Avenue Windsor, Ontario N8X 4P7




$439,900
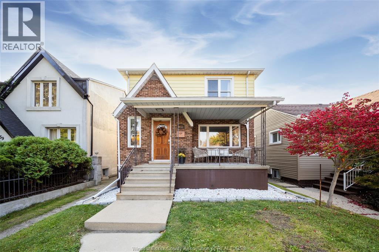
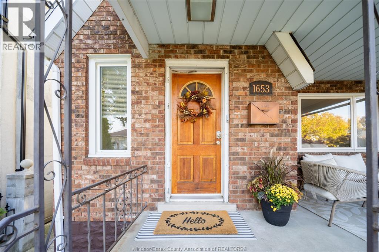
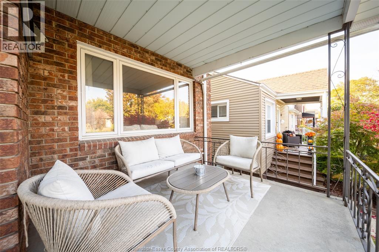
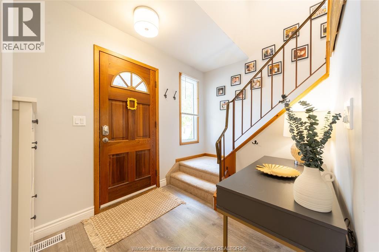
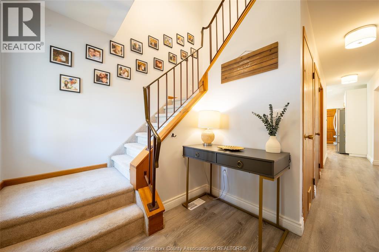
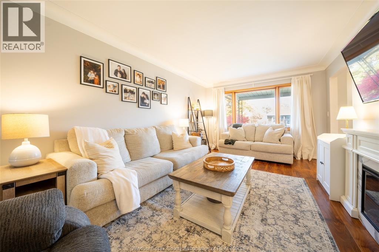
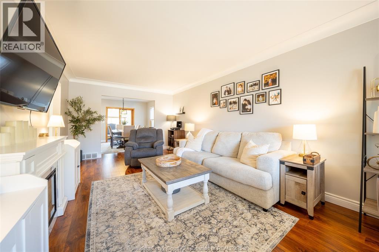
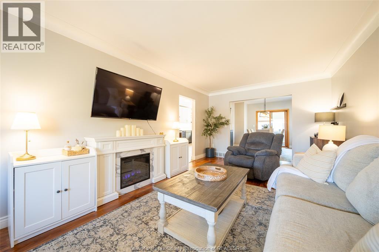
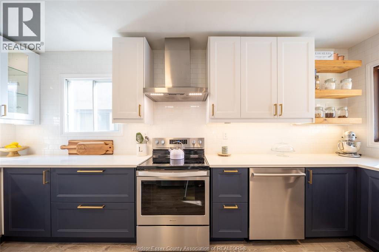
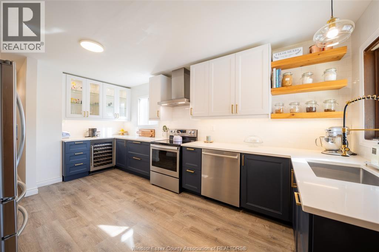
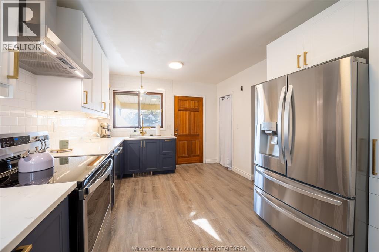
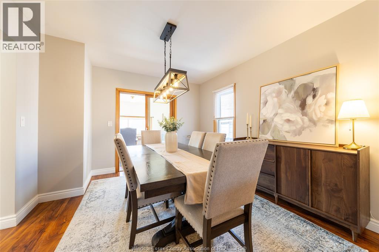
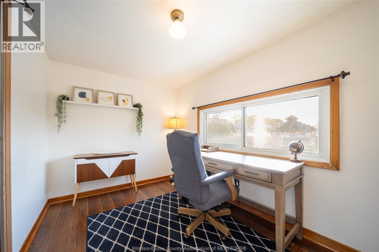
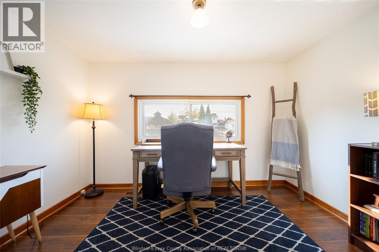
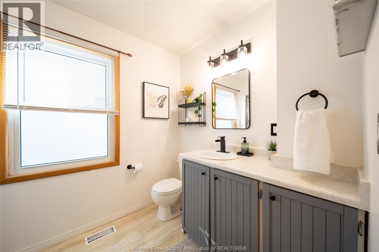
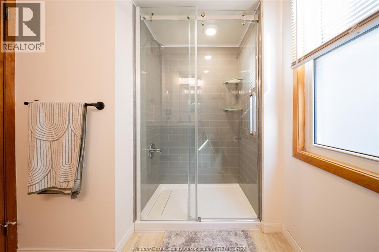
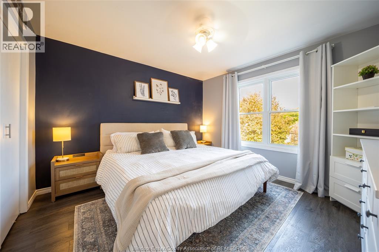
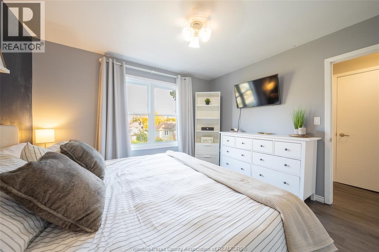
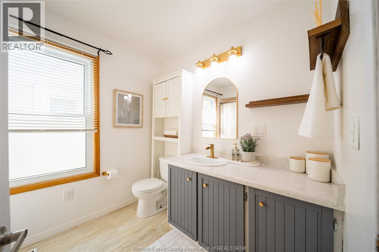
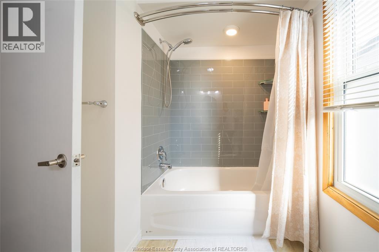
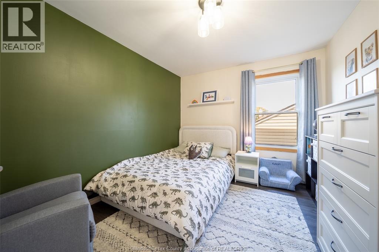
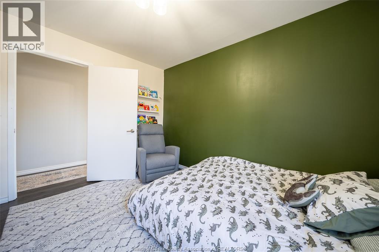
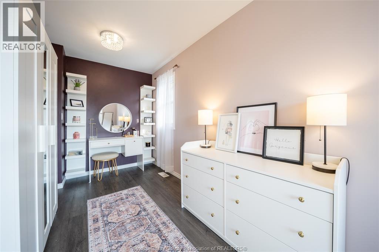
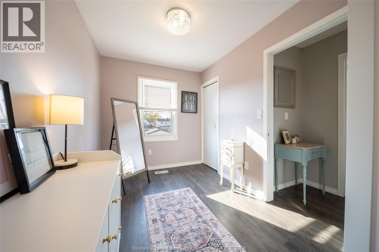
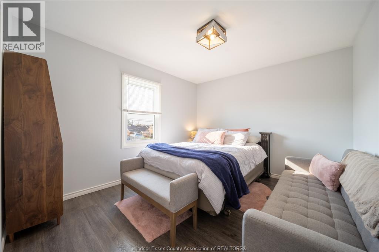
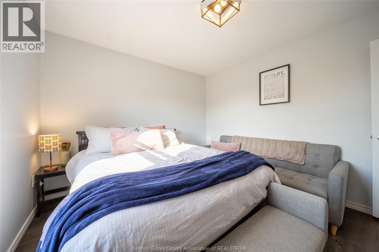
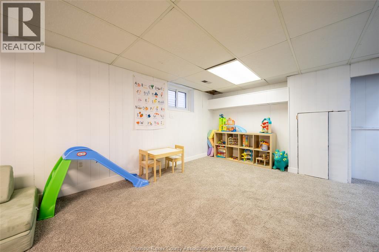
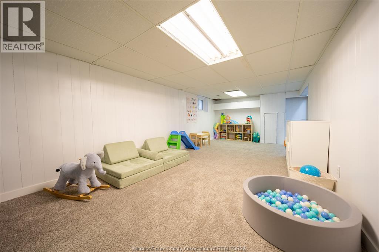
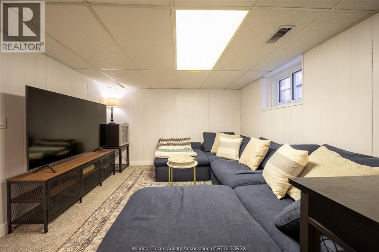
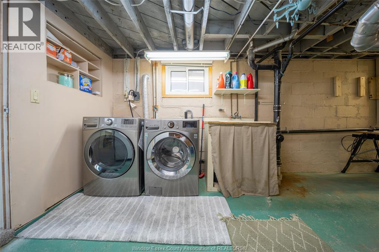
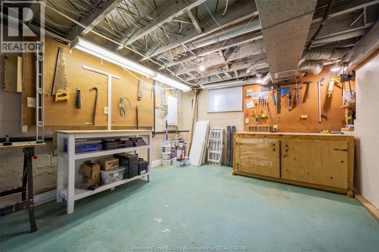
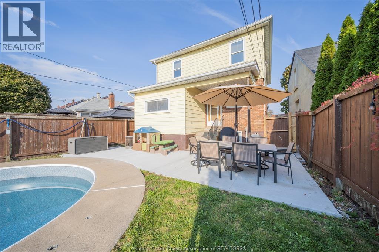
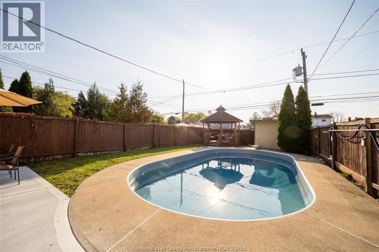
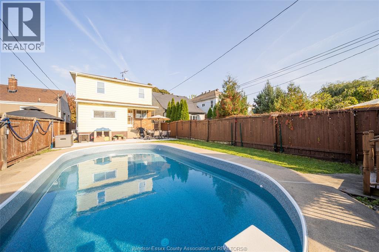
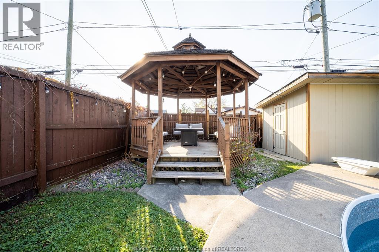
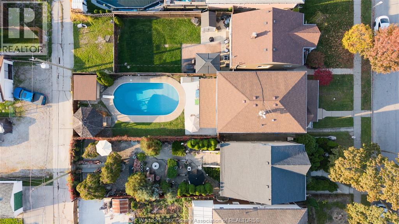
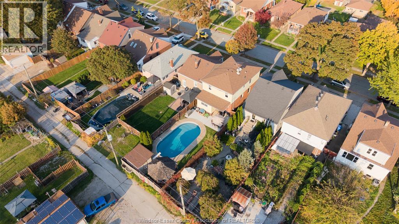
Welcome to this updated, stylish two-storey home tucked away on a quiet street in desirable Walkerville! The covered front porch sets the tone for a warm and inviting home. Inside, enjoy a newly renovated, bright kitchen perfect for cooking and gathering, plus a dining room, family room, den, and updated bathroom on the main floor. Upstairs offers four bedrooms and a second updated bathroom, providing room for the whole family. The finished lower level features a cozy rec room, additional family room, laundry, and workshop. Step outside to your private, fenced backyard retreat, complete with an inground pool and gazebo: perfect for entertaining and relaxing weekends at home. Numerous practical updates, including electrical, plumbing, concrete, pool liner and more, add peace of mind. See feature sheet for full list of updates. Conveniently located near shopping, transit, parks, and everyday amenities, this inviting home blends comfort, style, and lifestyle in one fantastic package! Please see City of Windsor Ward 4 Pilot Program for driveway. Buyer to verify eligibility. Contact L/S for details. (id:55464)
Open House
This property has open houses!
1:00 pm
Ends at:3:00 pm
Property Details
| MLS® Number | 26026435 |
| Property Type | Single Family |
| Pool Type | Inground Pool |
Building
| Bathroom Total | 2 |
| Bedrooms Above Ground | 4 |
| Bedrooms Total | 4 |
| Appliances | Dishwasher, Dryer, Refrigerator, Stove, Washer |
| Construction Style Attachment | Detached |
| Cooling Type | Central Air Conditioning |
| Exterior Finish | Aluminum/vinyl, Brick |
| Flooring Type | Carpeted, Laminate |
| Foundation Type | Block |
| Heating Fuel | Natural Gas |
| Heating Type | Forced Air, Furnace |
| Stories Total | 2 |
| Type | House |
Parking
| Other |
Land
| Acreage | No |
| Fence Type | Fence |
| Landscape Features | Landscaped |
| Size Irregular | 30 X 132 |
| Size Total Text | 30 X 132 |
| Zoning Description | Res |
Rooms
| Level | Type | Length | Width | Dimensions |
|---|---|---|---|---|
| Second Level | Bedroom | Measurements not available | ||
| Second Level | Bedroom | Measurements not available | ||
| Second Level | Bedroom | Measurements not available | ||
| Second Level | Primary Bedroom | Measurements not available | ||
| Third Level | 4pc Bathroom | Measurements not available | ||
| Basement | Recreation Room | Measurements not available | ||
| Basement | Family Room | Measurements not available | ||
| Basement | Utility Room | Measurements not available | ||
| Basement | Workshop | Measurements not available | ||
| Basement | Laundry Room | Measurements not available | ||
| Main Level | 3pc Bathroom | Measurements not available | ||
| Main Level | Den | Measurements not available | ||
| Main Level | Kitchen | Measurements not available | ||
| Main Level | Dining Room | Measurements not available | ||
| Main Level | Living Room | Measurements not available |
https://www.realtor.ca/real-estate/30451653/1653-pierre-avenue-windsor

12105 Tecumseh Road East
Windsor, Ontario N8N 1M2

12105 Tecumseh Road East
Windsor, Ontario N8N 1M2
Contact Us
Contact us for more information

The trademarks REALTOR®, REALTORS®, and the REALTOR® logo are controlled by The Canadian Real Estate Association (CREA) and identify real estate professionals who are members of CREA. The trademarks MLS®, Multiple Listing Service® and the associated logos are owned by The Canadian Real Estate Association (CREA) and identify the quality of services provided by real estate professionals who are members of CREA. The trademark DDF® is owned by The Canadian Real Estate Association (CREA) and identifies CREA's Data Distribution Facility (DDF®)
October 28 2026 03:26:59
Windsor-Essex County Association of REALTORS®
RE/MAX Care Realty