
225 Watson Windsor, Ontario N8S 3R8

$1,399,900
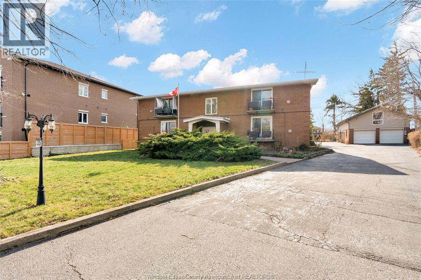
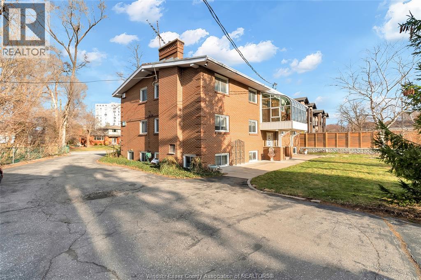
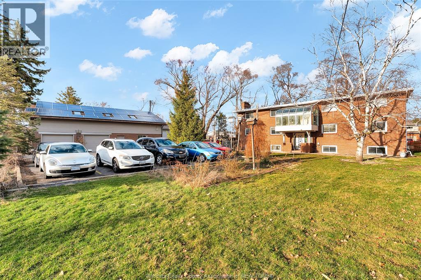
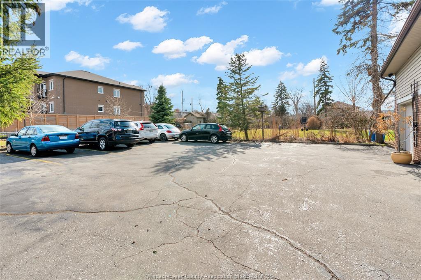
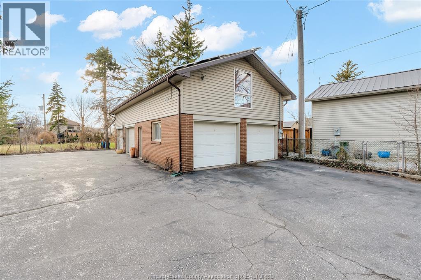
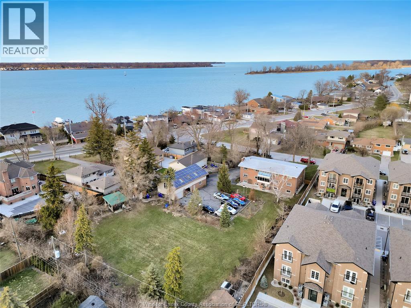
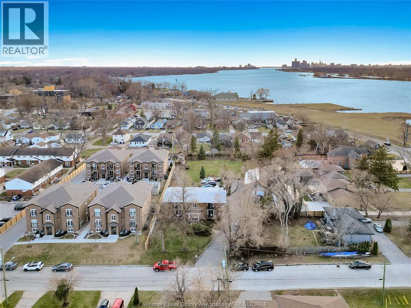
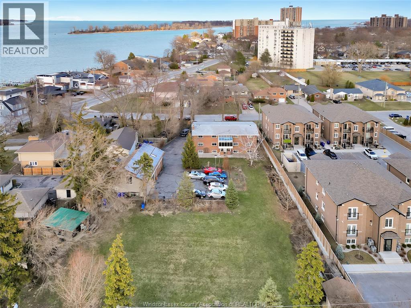
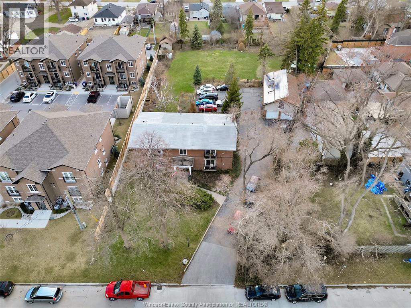
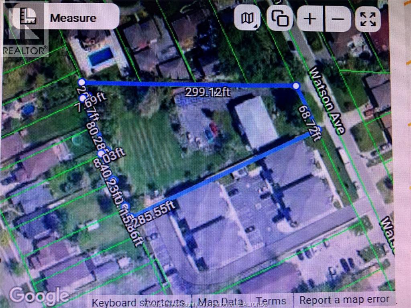
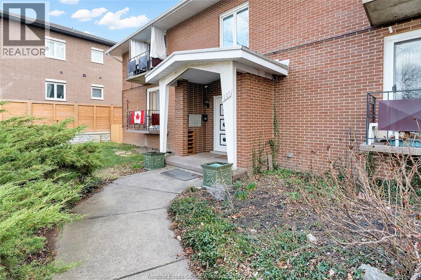
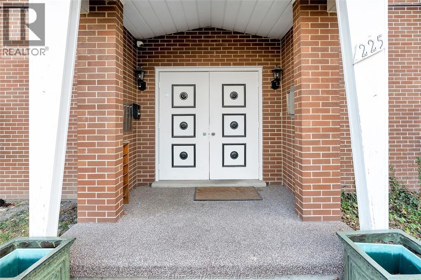
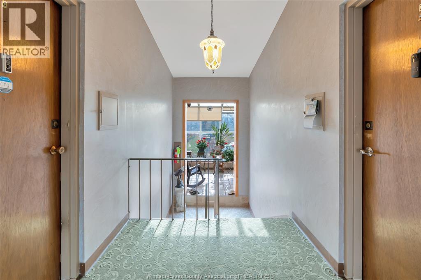
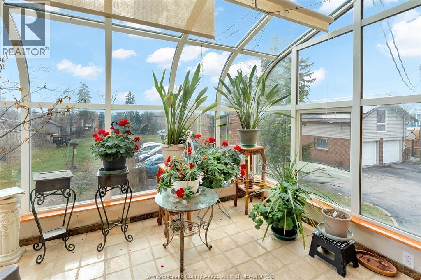
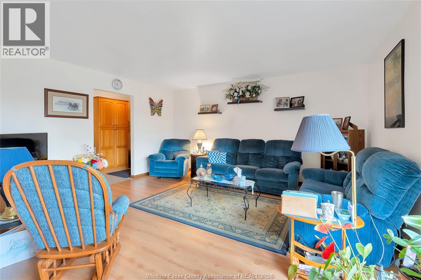
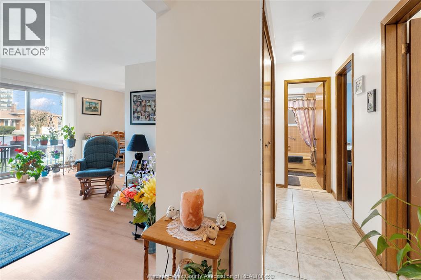
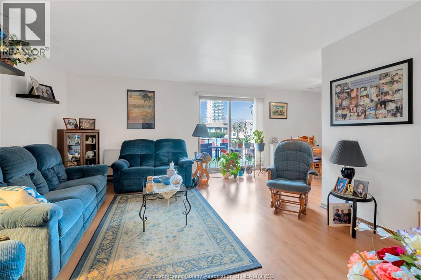
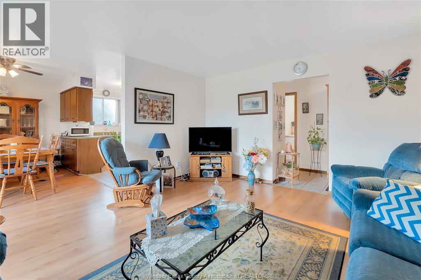
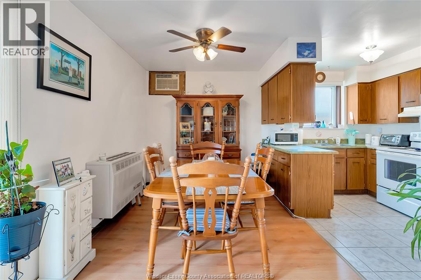
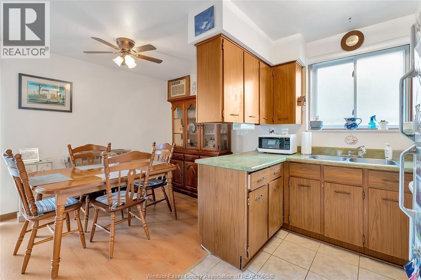
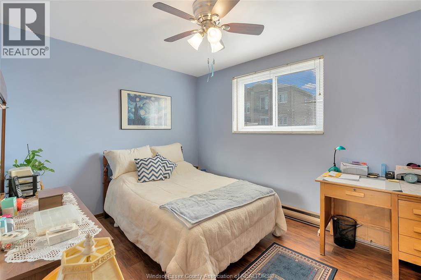
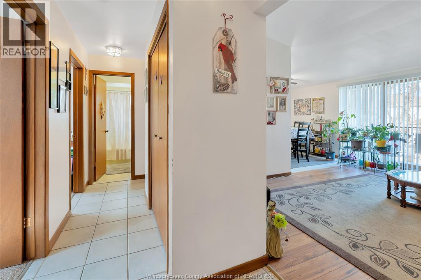
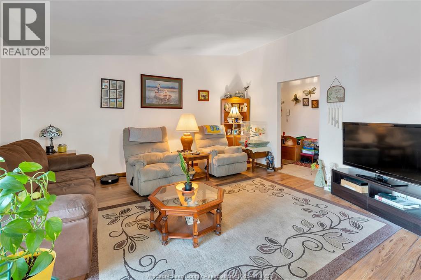
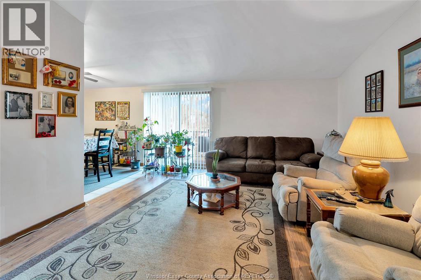
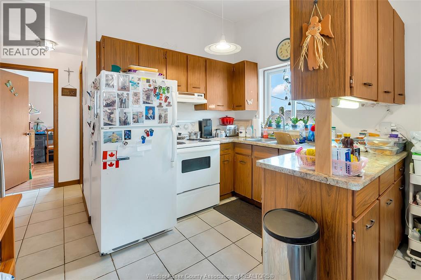
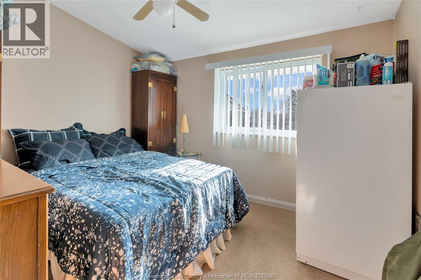
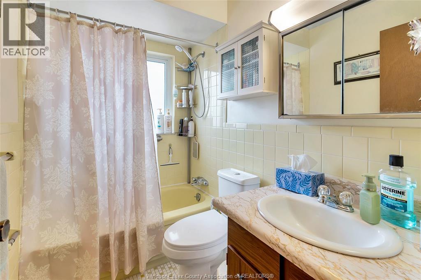
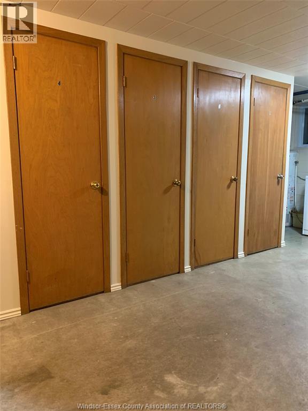
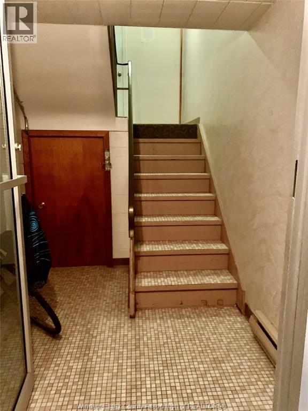
Perfect for owner living in on early retirement, or investor. This property presents a strong value-add and optimization opportunity, particularly due to its rare land size (nearly one acre) and high-density RD 3.15 zoning in prime area off Riverside Drive, next to newly built charming condo complex, 6 spacious units: 4 x 2 bdm, 1-1 bdm and 1 bachelor unit. Solid brick building with 2 concrete stairways, atrium, balconies, 8 parking spots, 4 car garage with partly finished living space in the upper lvl- drywall, patio door, 3 skylights, plus solar panels with extra income. One 2 bdm unit currently vacant for the buyer personal use. Dont miss this fantastic deal. (id:55464)
Property Details
| MLS® Number | 26026919 |
| Property Type | Single Family |
| Features | Paved Driveway, Side Driveway |
Building
| Bathroom Total | 6 |
| Bedrooms Above Ground | 8 |
| Bedrooms Below Ground | 2 |
| Bedrooms Total | 10 |
| Appliances | Dryer, Refrigerator, Stove, Washer |
| Constructed Date | 1971 |
| Construction Style Attachment | Detached |
| Exterior Finish | Brick |
| Flooring Type | Carpeted, Ceramic/porcelain, Laminate |
| Foundation Type | Block |
| Heating Fuel | Electric, Natural Gas |
| Heating Type | Baseboard Heaters, Furnace, Space Heater |
| Stories Total | 2 |
| Type | House |
Parking
| Detached Garage |
Land
| Acreage | No |
| Landscape Features | Landscaped |
| Size Irregular | 68.72 X 299.12 Ft Irreg. / 0.872 Ac |
| Size Total Text | 68.72 X 299.12 Ft Irreg. / 0.872 Ac|0.50- 1.00 Acre |
| Zoning Description | R3.15 |
Rooms
| Level | Type | Length | Width | Dimensions |
|---|---|---|---|---|
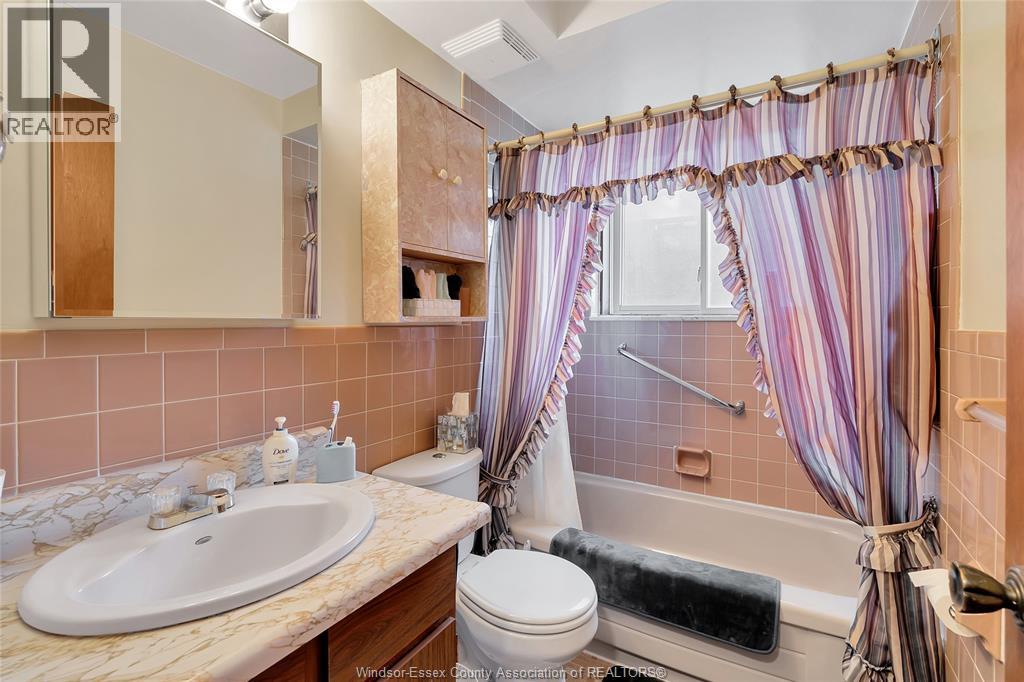
| Main Level | 3pc Bathroom | Measurements not available | ||
| Main Level | Bedroom | Measurements not available | ||
| Main Level | Bedroom | Measurements not available | ||
| Main Level | Kitchen | Measurements not available | ||
| Main Level | Living Room/dining Room | Measurements not available | ||
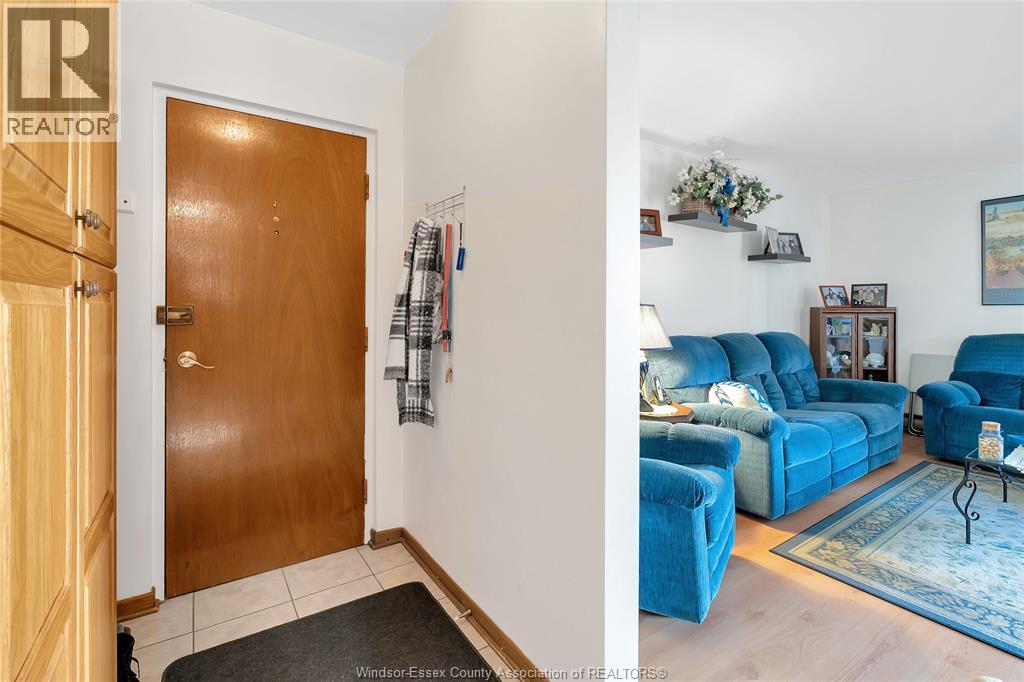
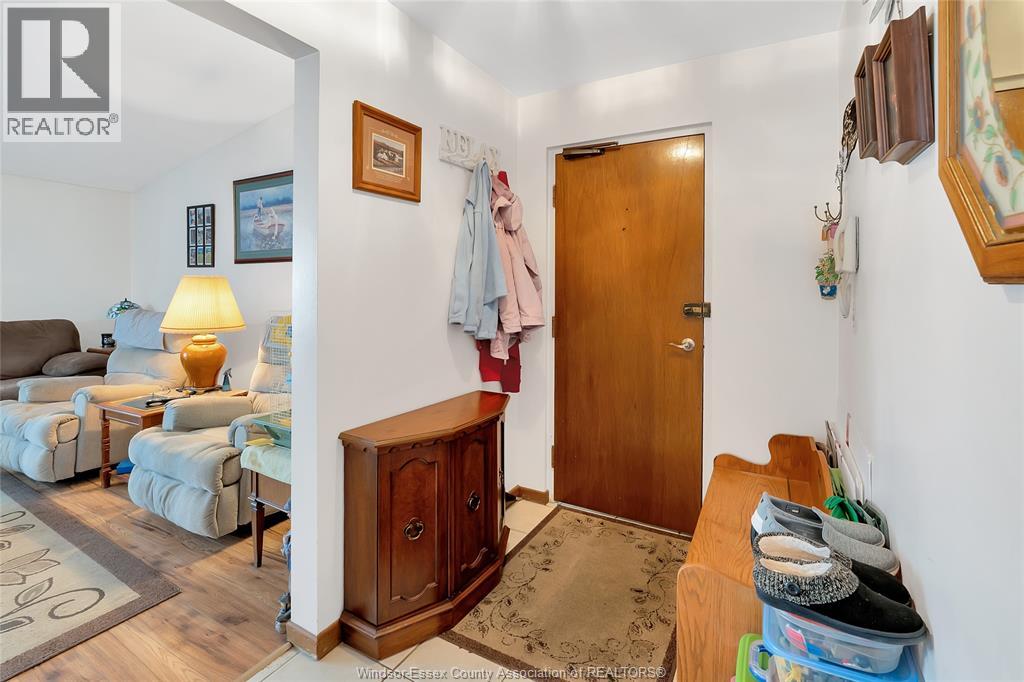
| Main Level | Foyer | Measurements not available | ||
| Main Level | 3pc Bathroom | Measurements not available | ||
| Main Level | Bedroom | Measurements not available | ||
| Main Level | Bedroom | Measurements not available | ||
| Main Level | Kitchen | Measurements not available | ||
| Main Level | Kitchen/dining Room | Measurements not available | ||
| Main Level | Foyer | Measurements not available |
https://www.realtor.ca/real-estate/30470772/225-watson-windsor


6505 Tecumseh Road East
Windsor, Ontario N8T 1E7
Contact Us
Contact us for more information

The trademarks REALTOR®, REALTORS®, and the REALTOR® logo are controlled by The Canadian Real Estate Association (CREA) and identify real estate professionals who are members of CREA. The trademarks MLS®, Multiple Listing Service® and the associated logos are owned by The Canadian Real Estate Association (CREA) and identify the quality of services provided by real estate professionals who are members of CREA. The trademark DDF® is owned by The Canadian Real Estate Association (CREA) and identifies CREA's Data Distribution Facility (DDF®)
November 03 2026 06:13:51
Windsor-Essex County Association of REALTORS®
RE/MAX Preferred Realty Ltd. - 585