
10790 Eastcourt Windsor, Ontario N8R 1E8

$519,000
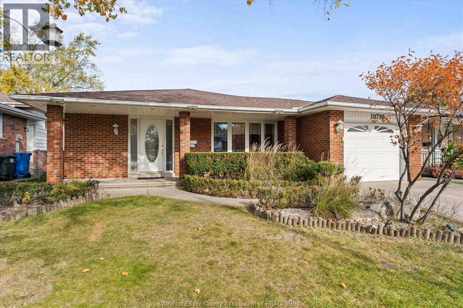
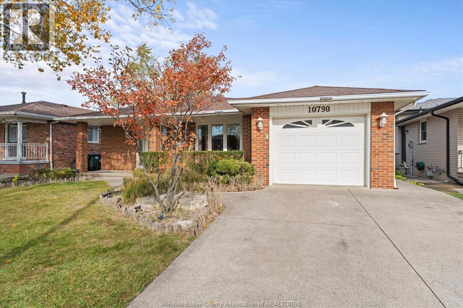
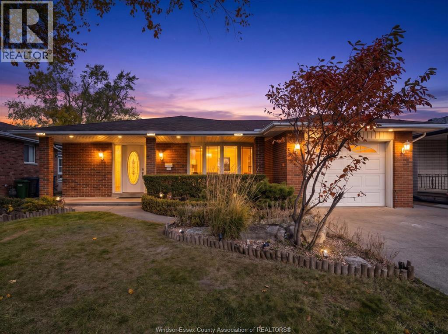
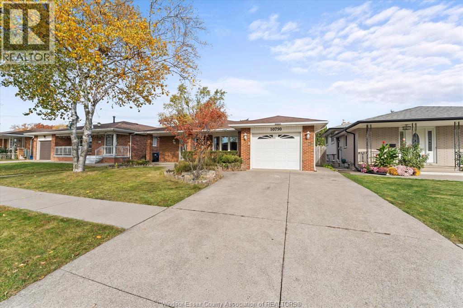
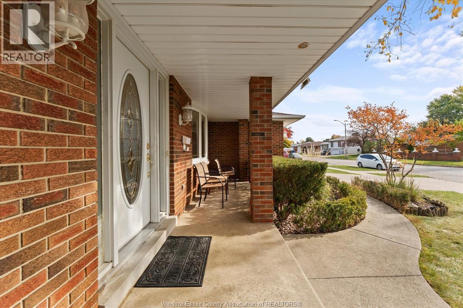
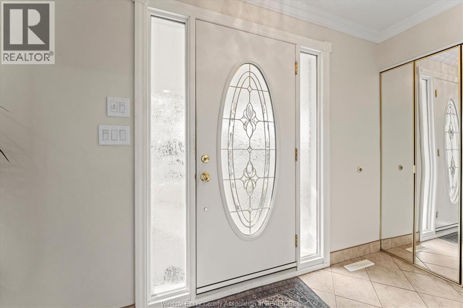
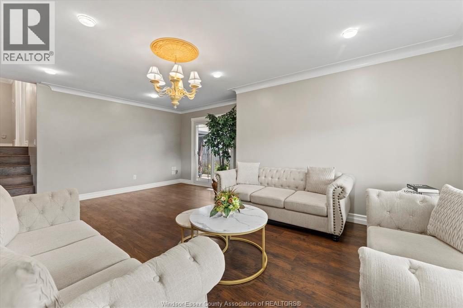
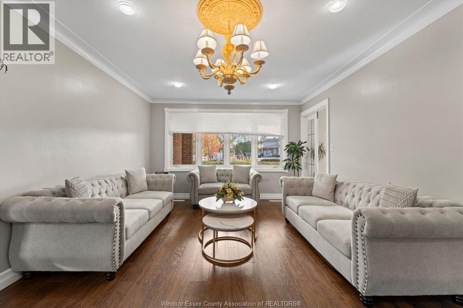
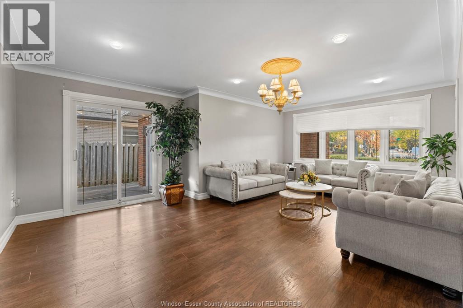
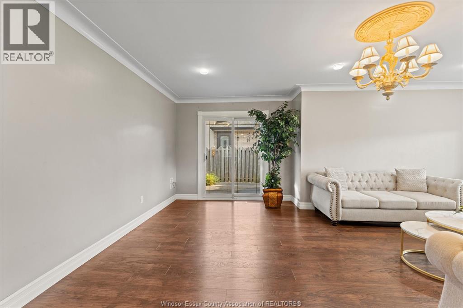
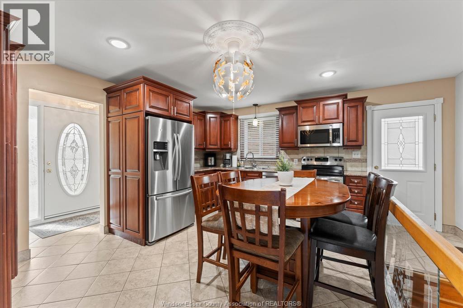
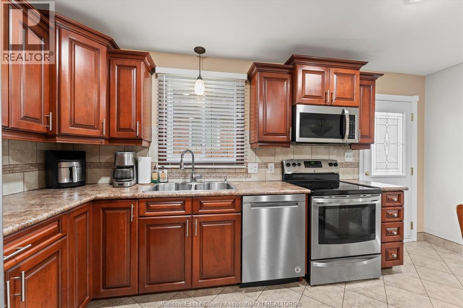
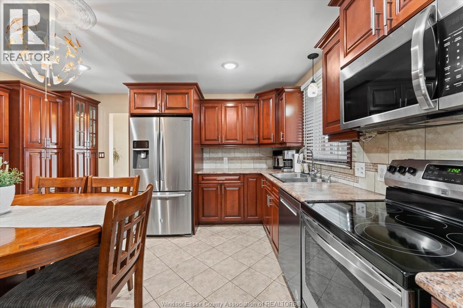
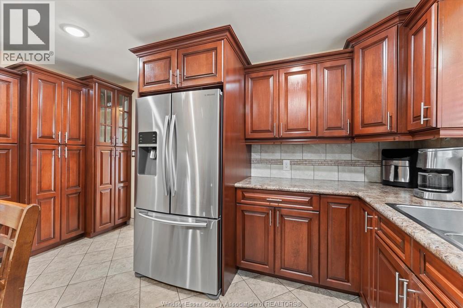
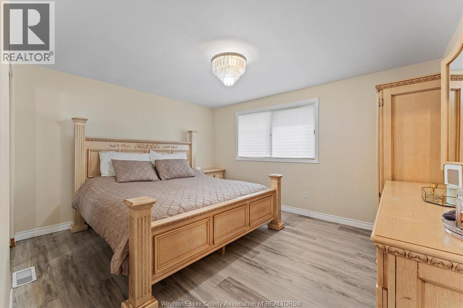
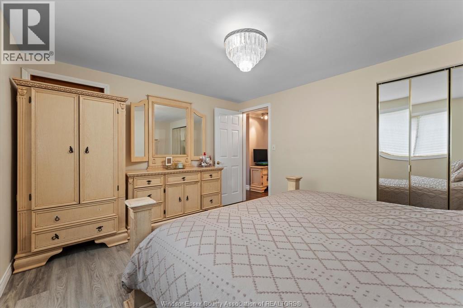
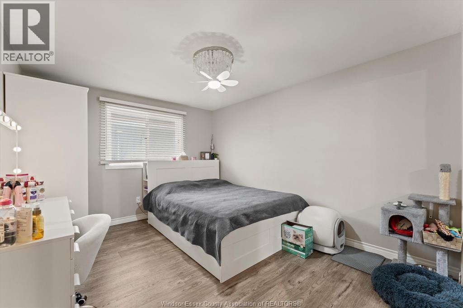
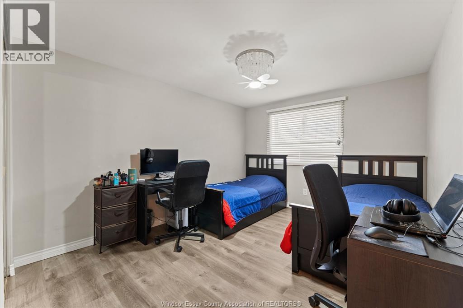
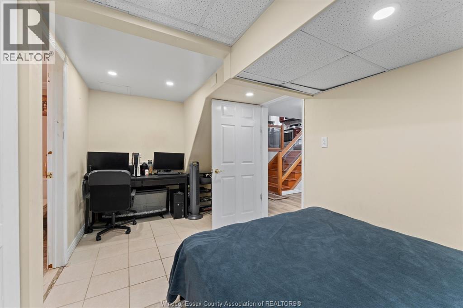
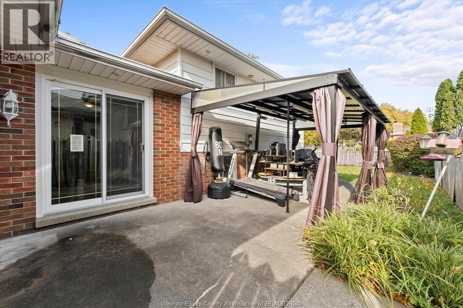
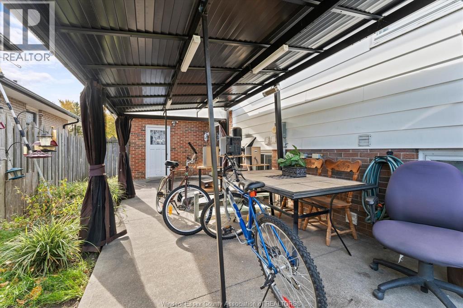
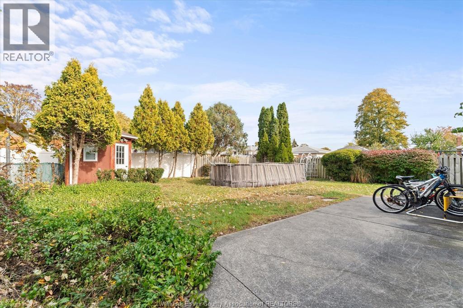
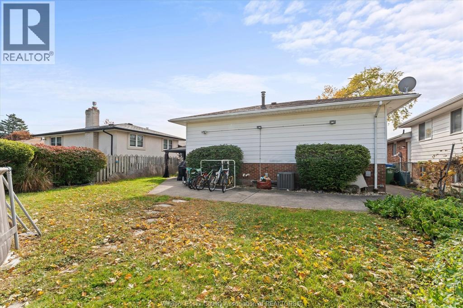
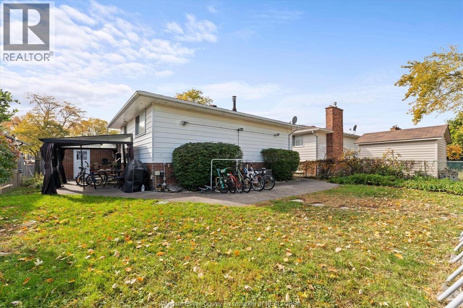
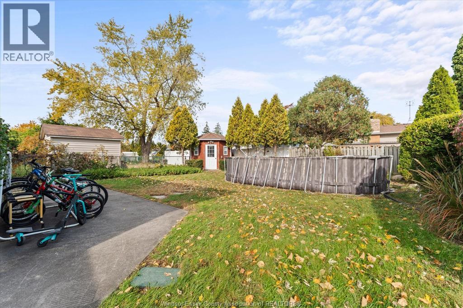
Welcome to this spacious three-level split, proudly owned and meticulously maintained by the same owner for over 20 years. Showcasing true pride of ownership, this well-cared-for home offers three generously sized bedrooms, a custom-built kitchen, and numerous updates completed over the years. Ideally situated in the desirable, family-friendly Forest Glade neighbourhood, close to schools, parks, shopping, and everyday amenities. A wonderful opportunity to own a beautiful home in an established Windsor neighbourhood. (id:55464)
Property Details
| MLS® Number | 26027006 |
| Property Type | Single Family |
| Neigbourhood | Forest Glade |
| Features | Double Width Or More Driveway, Concrete Driveway, Front Driveway |
Building
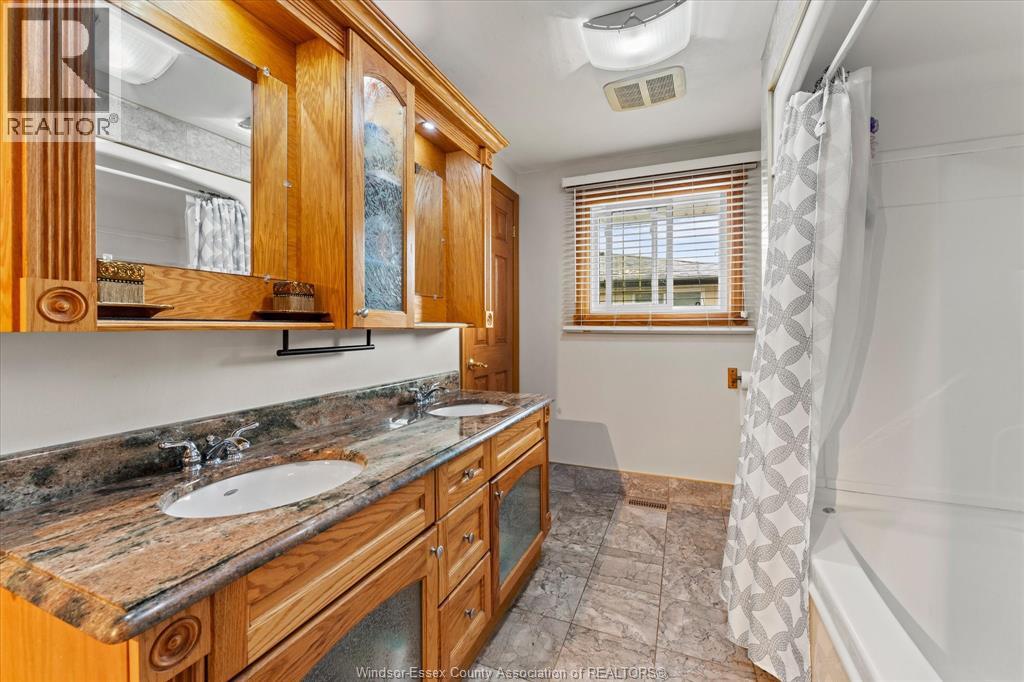
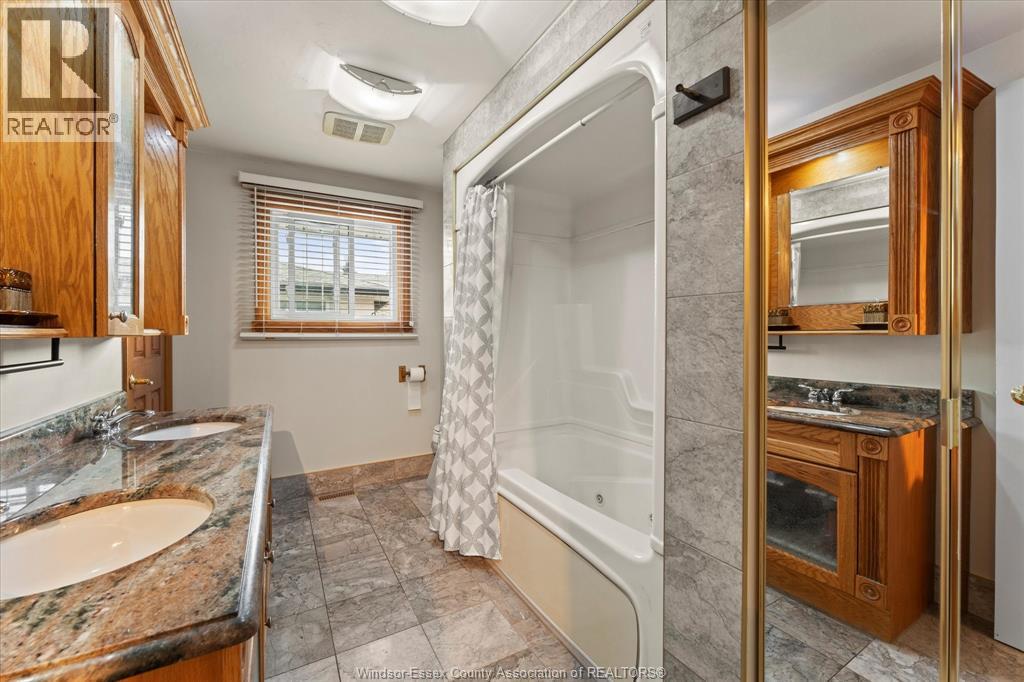
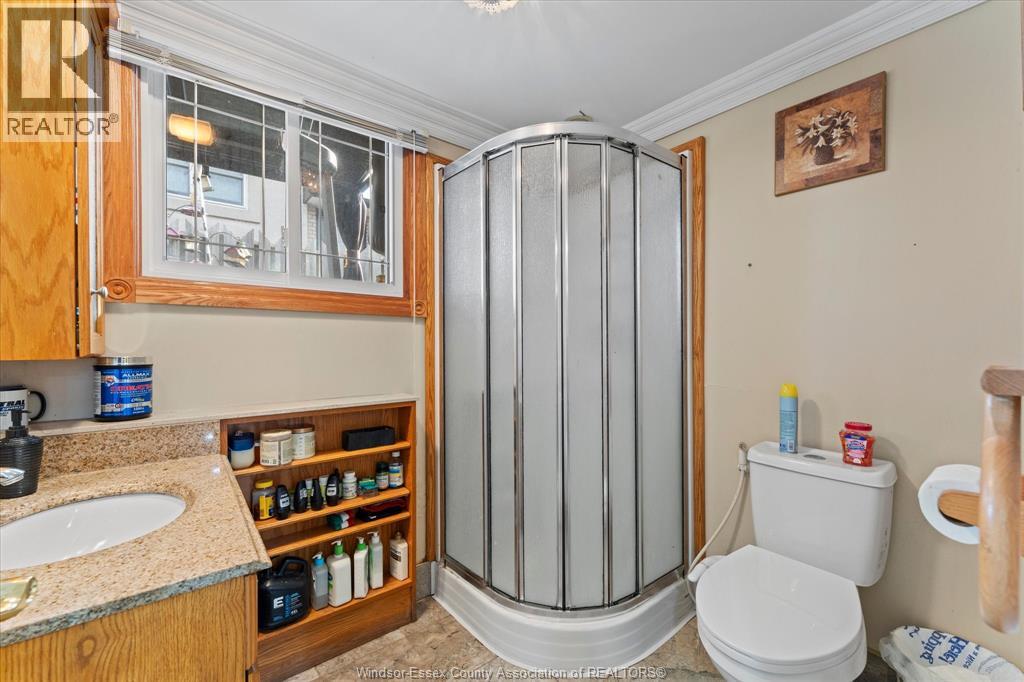
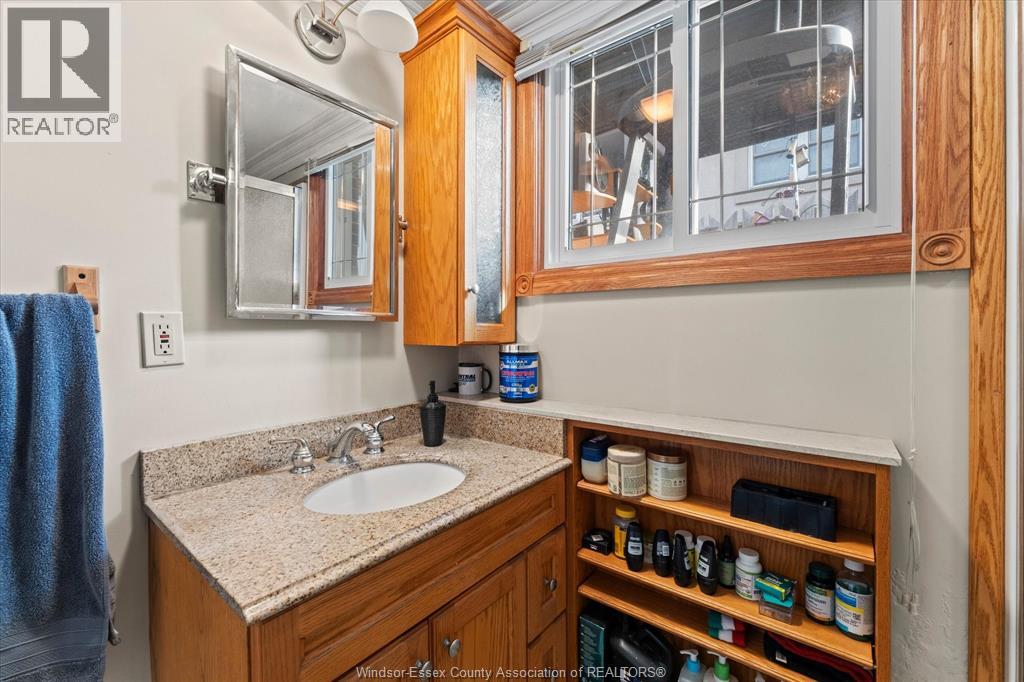
| Bathroom Total | 2 |
| Bedrooms Above Ground | 3 |
| Bedrooms Total | 3 |
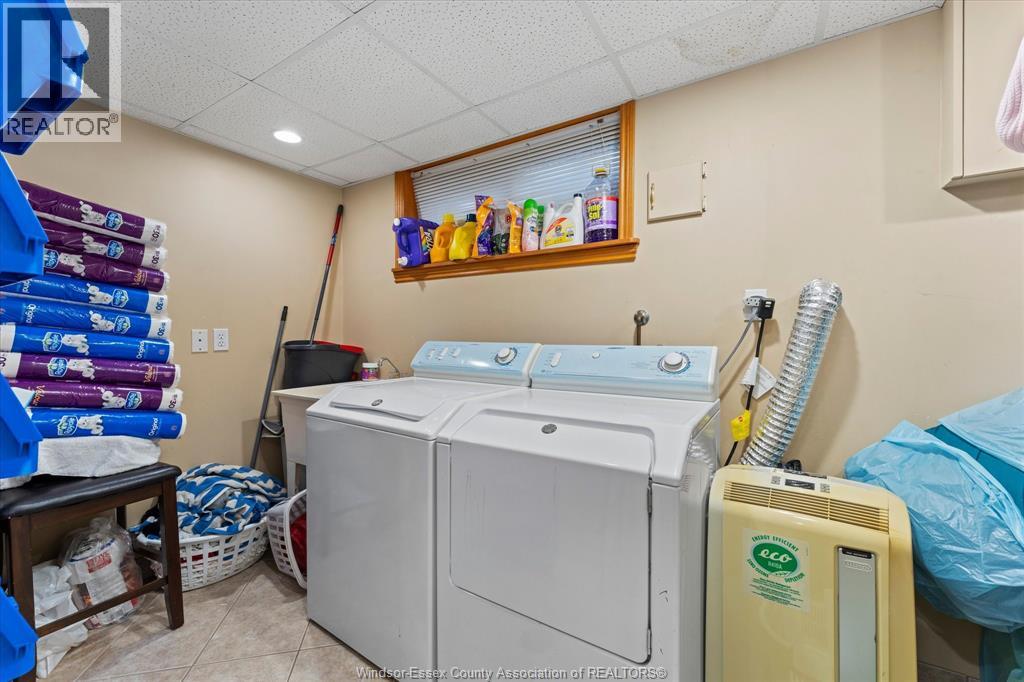
| Appliances | Dishwasher, Dryer, Freezer, Garburator, Refrigerator, Stove, Washer |
| Architectural Style | 3 Level |
| Constructed Date | 1972 |
| Construction Style Attachment | Detached |
| Construction Style Split Level | Backsplit |
| Cooling Type | Central Air Conditioning |
| Exterior Finish | Aluminum/vinyl, Brick |
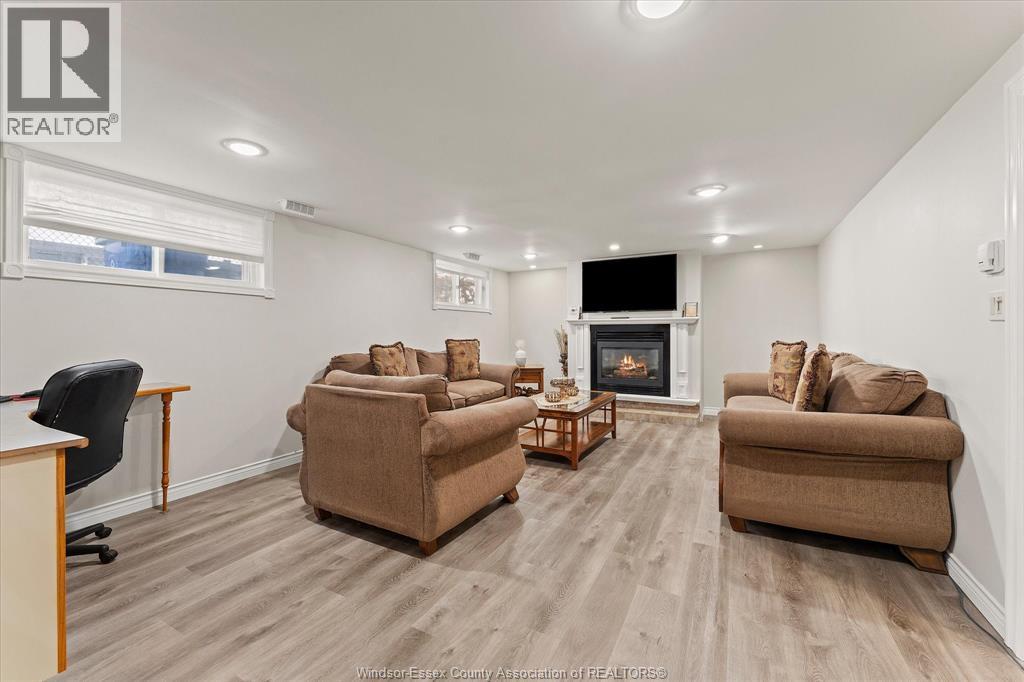
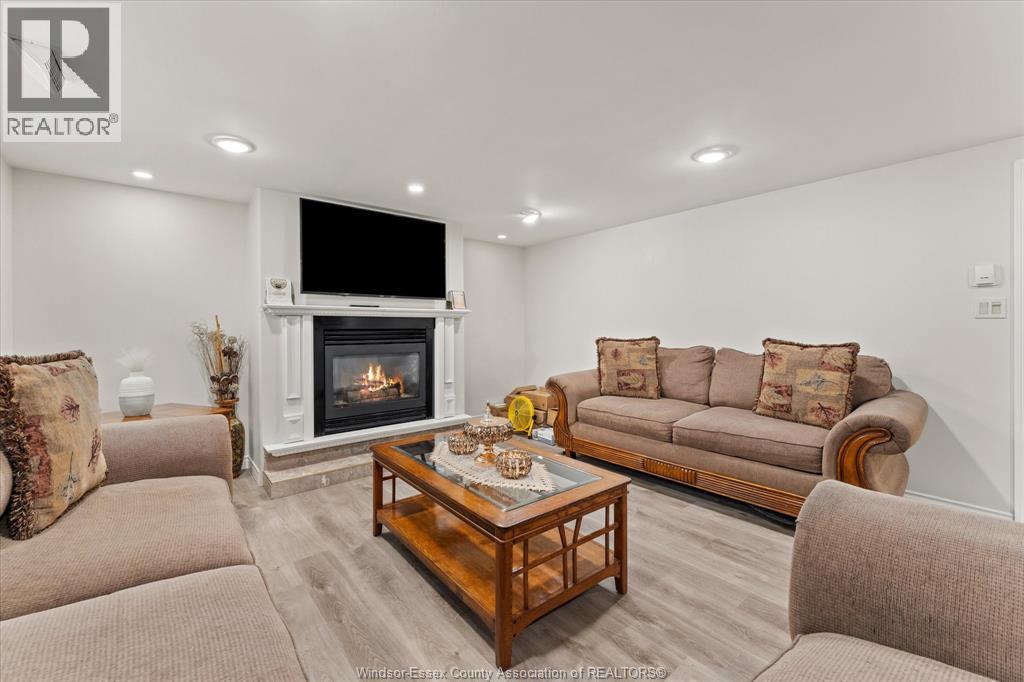
| Fireplace Fuel | Gas |
| Fireplace Present | Yes |
| Fireplace Type | Insert |
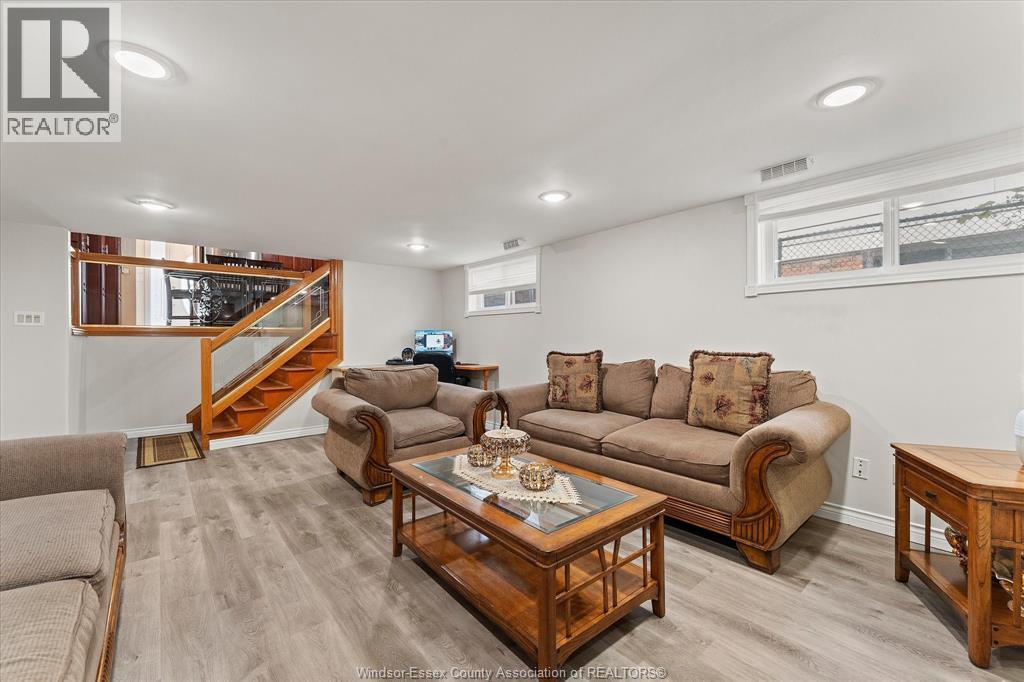
| Flooring Type | Ceramic/porcelain, Hardwood, Cushion/lino/vinyl |
| Foundation Type | Block |
| Heating Fuel | Natural Gas |
| Heating Type | Forced Air |
Parking
| Attached Garage | |
| Garage |
Land
| Acreage | No |
| Fence Type | Fence |
| Landscape Features | Landscaped |
| Size Irregular | 54 X Irreg |
| Size Total Text | 54 X Irreg |
| Zoning Description | Res |
Rooms
| Level | Type | Length | Width | Dimensions |
|---|---|---|---|---|
| Second Level | 5pc Bathroom | Measurements not available | ||
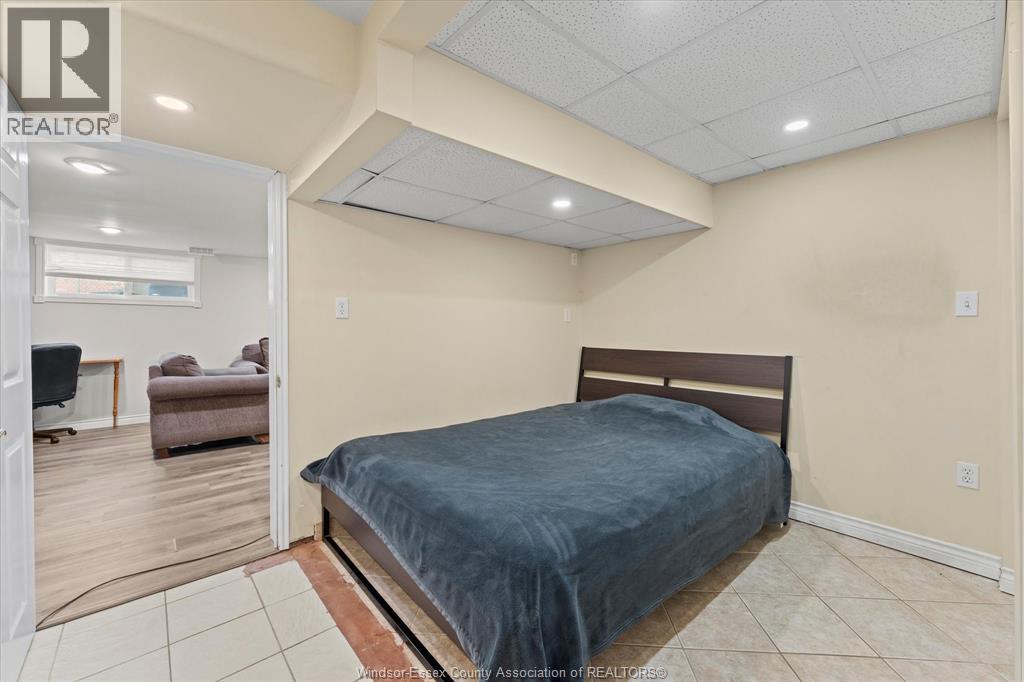
| Second Level | Bedroom | Measurements not available | ||
| Second Level | Bedroom | Measurements not available | ||
| Second Level | Bedroom | Measurements not available | ||
| Third Level | Laundry Room | Measurements not available | ||
| Third Level | Storage | Measurements not available | ||
| Third Level | Family Room/fireplace | Measurements not available | ||
| Main Level | Living Room | Measurements not available | ||
| Main Level | Kitchen/dining Room | Measurements not available |
https://www.realtor.ca/real-estate/30473817/10790-eastcourt-windsor

1504 Pelissier St
Windsor, Ontario N9A 6V7
(519) 817-0452
https://www.facebook.com/profile.php?id=61565753155800
Contact Us
Contact us for more information

The trademarks REALTOR®, REALTORS®, and the REALTOR® logo are controlled by The Canadian Real Estate Association (CREA) and identify real estate professionals who are members of CREA. The trademarks MLS®, Multiple Listing Service® and the associated logos are owned by The Canadian Real Estate Association (CREA) and identify the quality of services provided by real estate professionals who are members of CREA. The trademark DDF® is owned by The Canadian Real Estate Association (CREA) and identifies CREA's Data Distribution Facility (DDF®)
November 03 2026 08:27:28
Windsor-Essex County Association of REALTORS®
Capital Wealth Realty Inc. Brokerage