
1685 Benjamin Windsor, Ontario N8X 4N7

$449,900
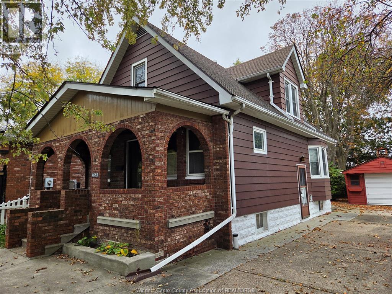
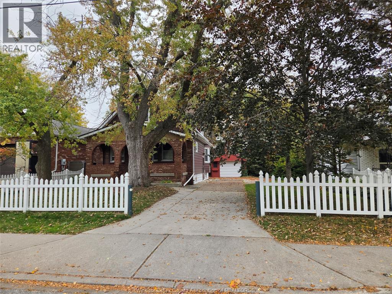
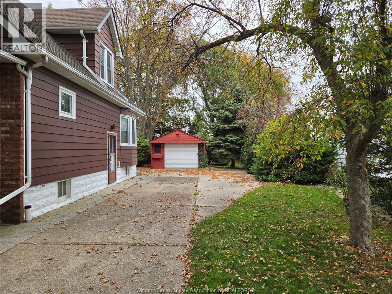
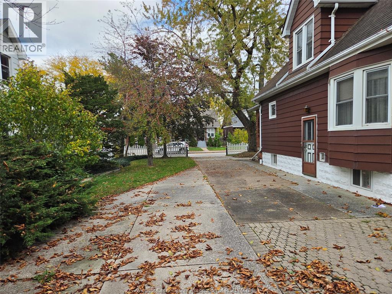
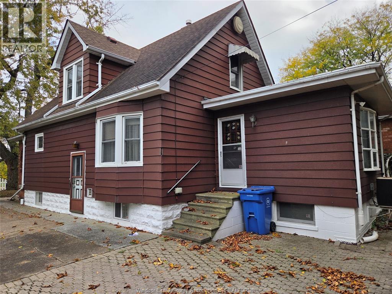
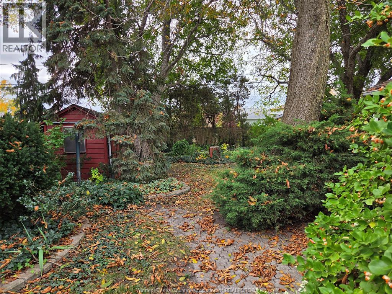
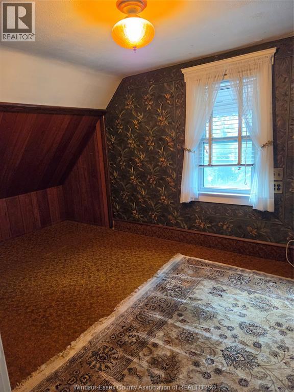
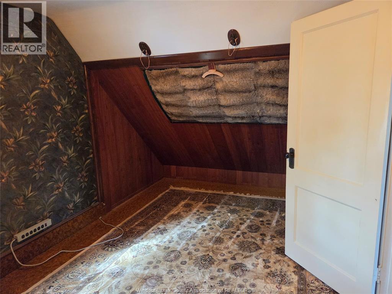
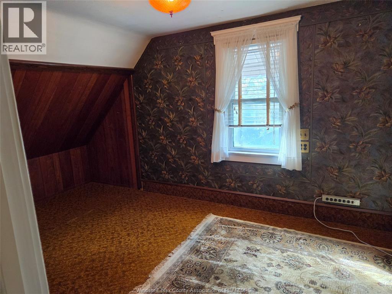
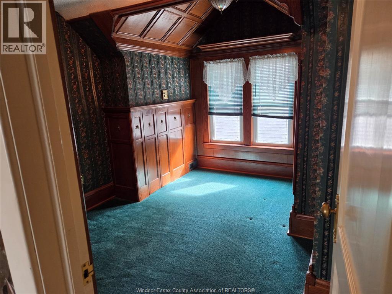
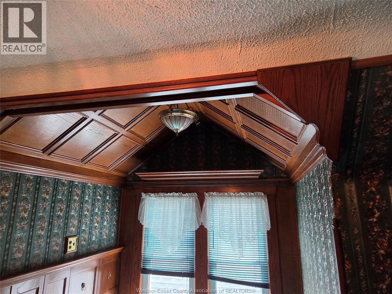
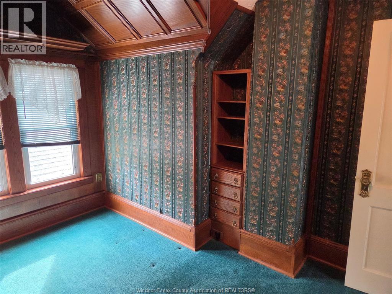
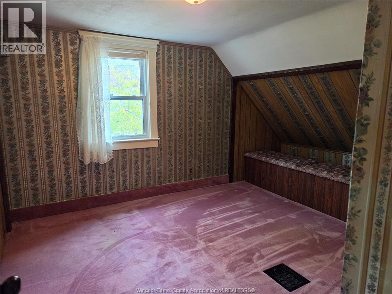
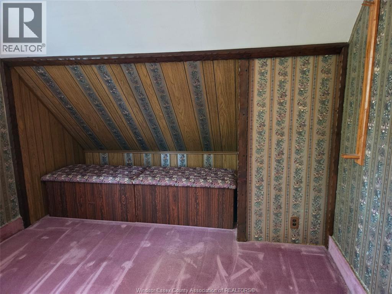
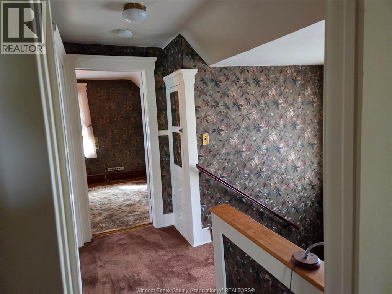
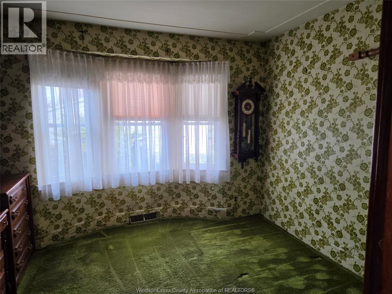
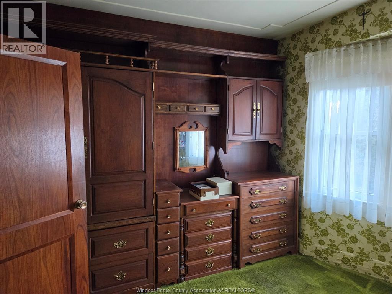
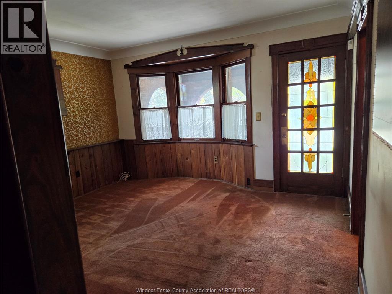
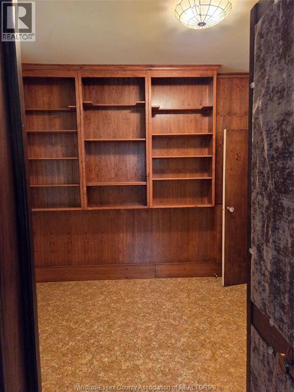
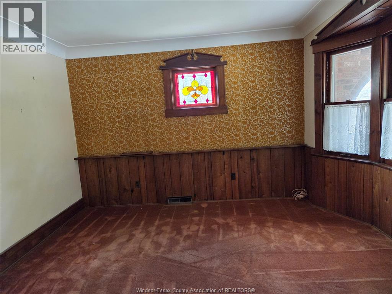
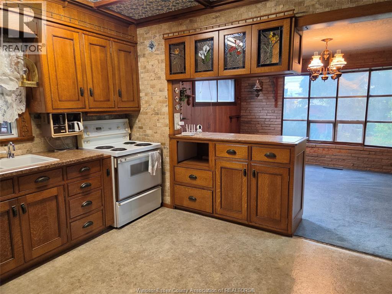
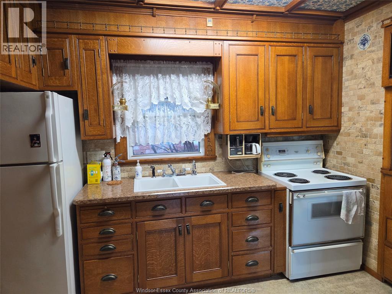
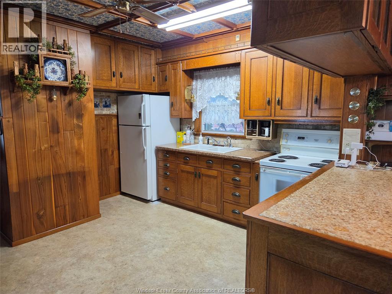
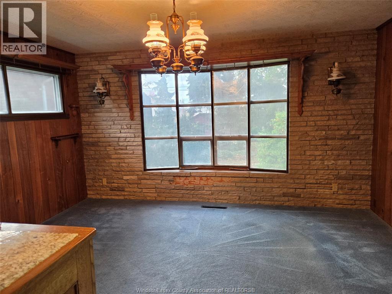
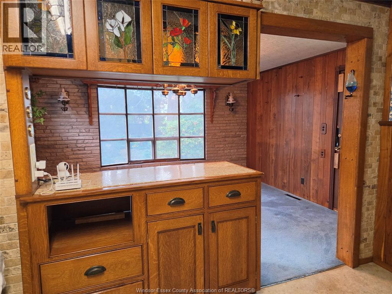
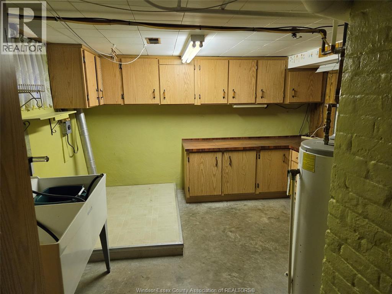
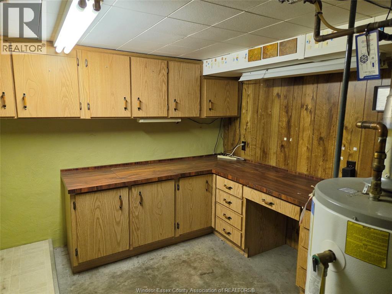
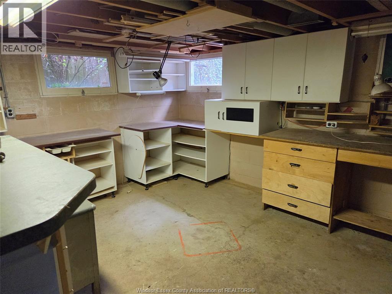
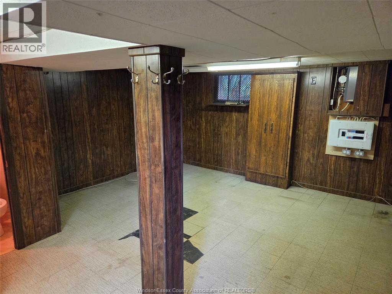
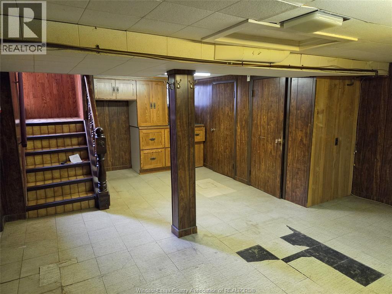
Large 5 bedroom home on a rare 60 ft frontage lot that has the possibility of a building lot, subject to City approvals. convenient area off Tecumseh Rd East. Main floor has two bedrooms liv rm, large kitchen with plenty of cabinetry and overlooks a main floor family room. 2nd floor has 3 good size bedrooms. Custom wood working thru out home including coffered ceilings. Full divided basement, updated electrical, some updated windows, forced air furnace and central air 1 car detached garage (id:55464)
Property Details
| MLS® Number | 26026940 |
| Property Type | Single Family |
| Features | Concrete Driveway, Finished Driveway |
Building
| Bathroom Total | 1 |
| Bedrooms Above Ground | 4 |
| Bedrooms Total | 4 |
| Appliances | Refrigerator, Stove |
| Constructed Date | 1919 |
| Construction Style Attachment | Detached |
| Exterior Finish | Aluminum/vinyl, Brick |
| Flooring Type | Carpeted, Ceramic/porcelain, Laminate |
| Foundation Type | Block |
| Heating Fuel | Natural Gas |
| Heating Type | Forced Air |
| Stories Total | 2 |
| Type | House |
Parking
| Garage |
Land
| Acreage | No |
| Size Irregular | 60 X 155 Ft |
| Size Total Text | 60 X 155 Ft |
| Zoning Description | Rd1.3 |
Rooms
| Level | Type | Length | Width | Dimensions |
|---|---|---|---|---|
| Second Level | Bedroom | 9.4 x 12.6 | ||
| Second Level | Bedroom | 9.8 x 11.7 | ||
| Second Level | Bedroom | 10 x 11 | ||
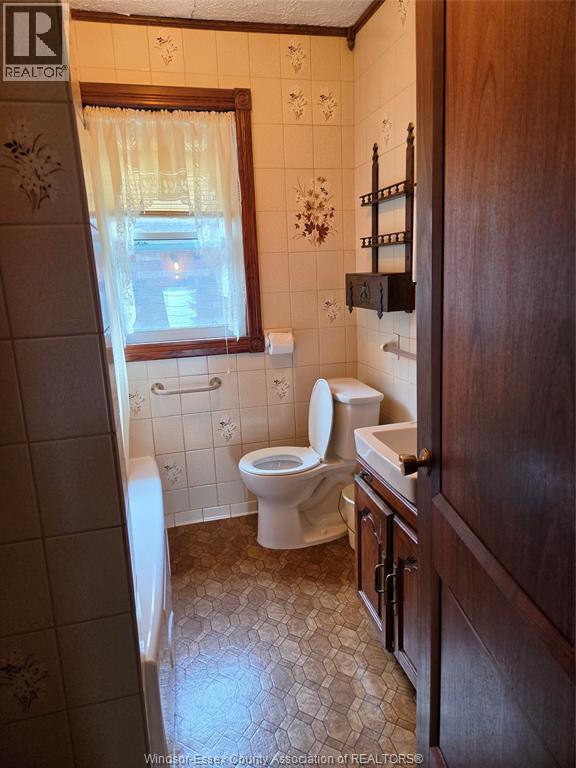
| Main Level | 4pc Bathroom | Measurements not available | ||
| Main Level | Bedroom | 10 x 11 | ||
| Main Level | Family Room | 11.7 x 14.1 | ||
| Main Level | Kitchen | 11 x 12.5 | ||
| Main Level | Bedroom | 9 x 10 | ||
| Main Level | Living Room | 11.8 x 13.2 |
https://www.realtor.ca/real-estate/30475144/1685-benjamin-windsor


Contact Us
Contact us for more information

The trademarks REALTOR®, REALTORS®, and the REALTOR® logo are controlled by The Canadian Real Estate Association (CREA) and identify real estate professionals who are members of CREA. The trademarks MLS®, Multiple Listing Service® and the associated logos are owned by The Canadian Real Estate Association (CREA) and identify the quality of services provided by real estate professionals who are members of CREA. The trademark DDF® is owned by The Canadian Real Estate Association (CREA) and identifies CREA's Data Distribution Facility (DDF®)
November 03 2026 09:14:18
Windsor-Essex County Association of REALTORS®
Manor Windsor Realty Ltd.