
265 Trerice Street West Dresden, Ontario N0P 1M0

$349,900
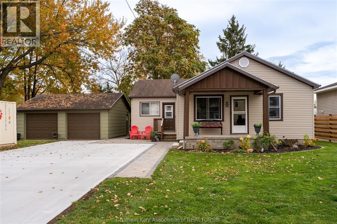
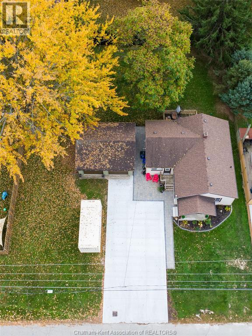
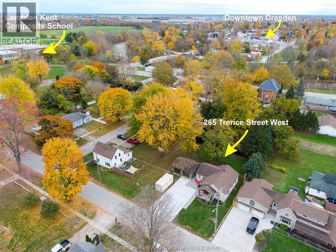
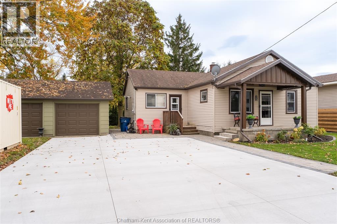
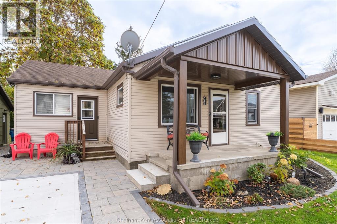
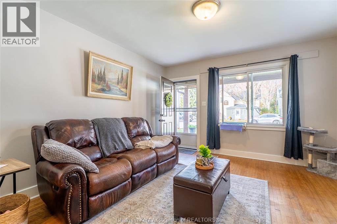
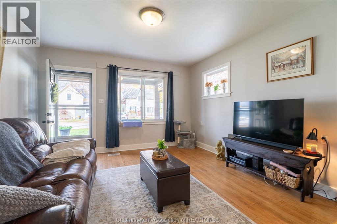
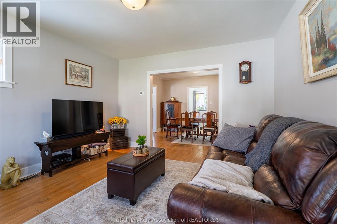
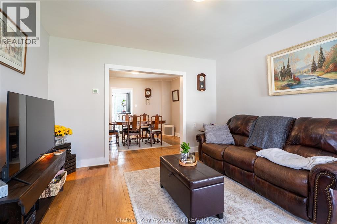
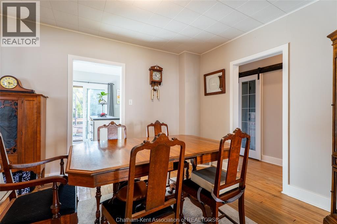
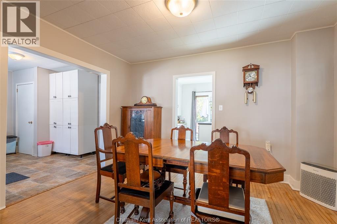
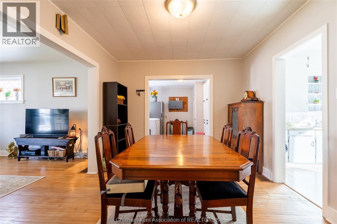
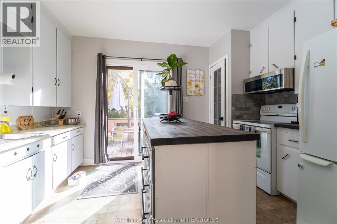
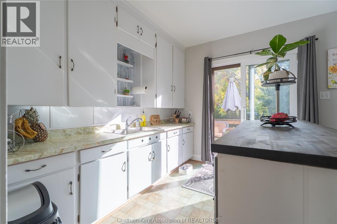
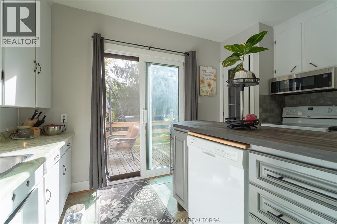
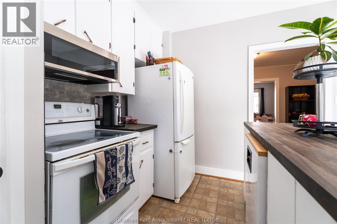
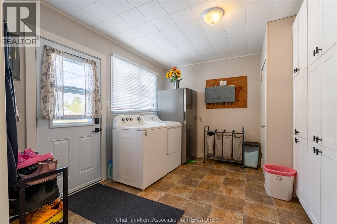
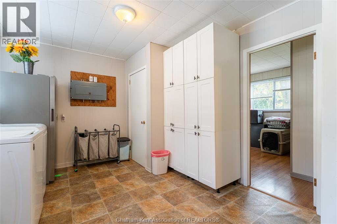
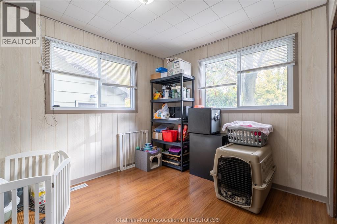
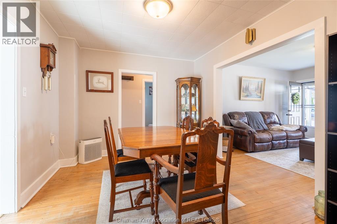
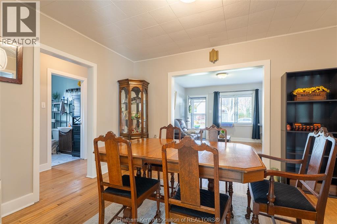
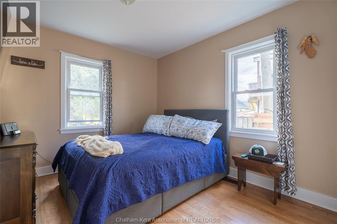
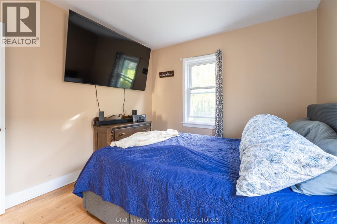
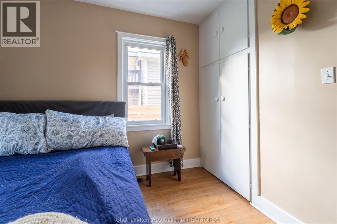
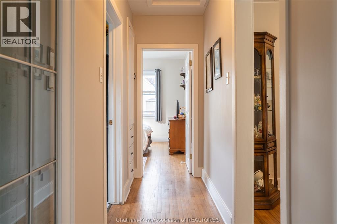
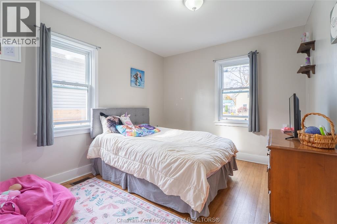
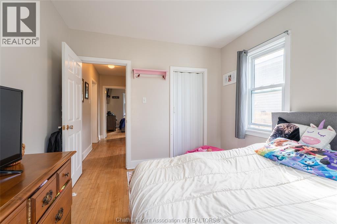
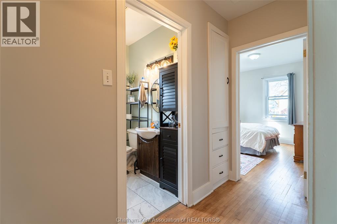
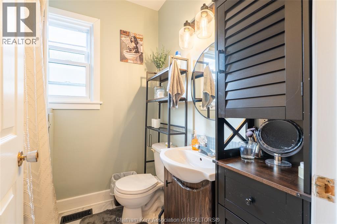
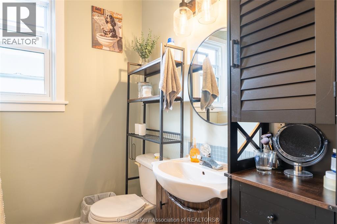
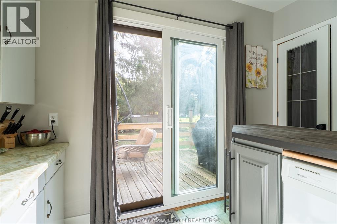
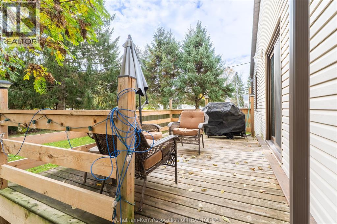
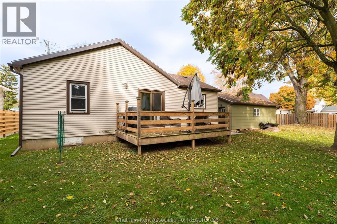
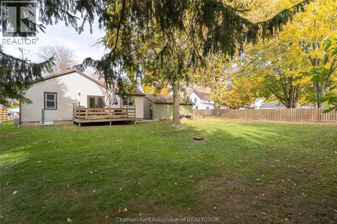
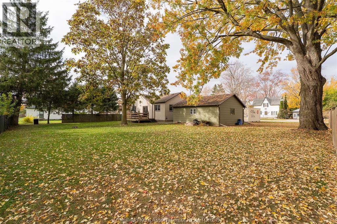
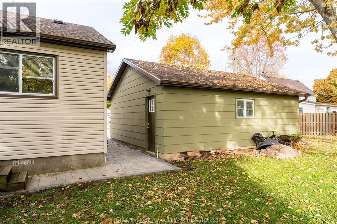
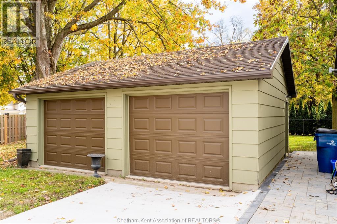
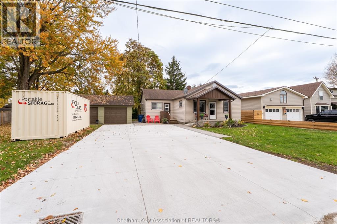
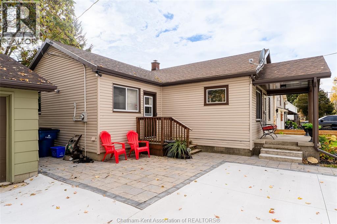
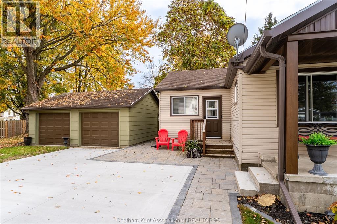
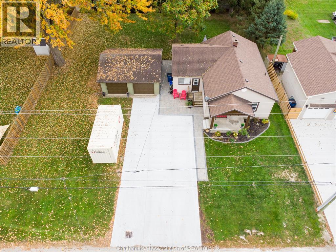
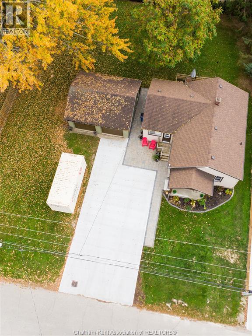
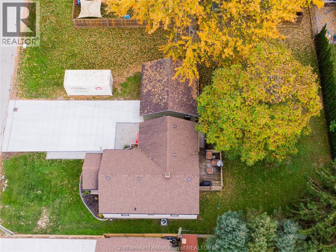
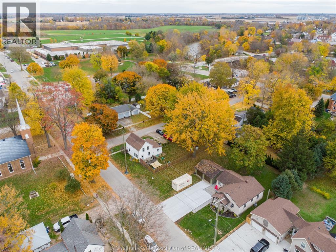
Welcome to this charming and affordable 3-bedroom, 1-bathroom bungalow situated on a spacious double lot in the town of Dresden, complete with an impressive oversized detached double-car garage! This well-maintained home offers comfortable, convenient one-floor living with plenty of updates throughout. Inside, you'll find beautiful hardwood flooring throughout much of the home, a functional layout and the added convenience of main floor laundry. Numerous exterior improvements have been completed, including new soffit, fascia, eavestroughs, exterior doors and window capping in 2025. A brand-new concrete driveway was also poured in the summer of 2026, adding to the property's curb appeal. The large detached double-car garage is a fantastic feature, offering plenty of space for vehicles, storage, hobbies or a workshop. Situated on a generous double lot, the expansive private backyard provides an abundance of outdoor space for gardening, entertaining, children to play or simply relaxing and enjoying your own backyard retreat. Whether you're a first-time buyer, downsizing or looking for an affordable home with a little extra space, this property has so much to offer. A wonderful opportunity to enjoy small-town living in Dresden with a spacious lot, fantastic garage and many updates already completed! (id:55464)
Property Details
| MLS® Number | 26027050 |
| Property Type | Single Family |
| Features | Double Width Or More Driveway, Concrete Driveway |
Building
| Bathroom Total | 1 |
| Bedrooms Above Ground | 3 |
| Bedrooms Total | 3 |
| Appliances | Dishwasher, Dryer, Refrigerator, Stove, Washer |
| Architectural Style | Bungalow |
| Cooling Type | Central Air Conditioning |
| Exterior Finish | Aluminum/vinyl |
| Flooring Type | Hardwood, Cushion/lino/vinyl |
| Foundation Type | Block |
| Heating Fuel | Natural Gas |
| Heating Type | Forced Air, Furnace |
| Stories Total | 1 |
| Type | House |
Parking
| Detached Garage | |
| Garage |
Land
| Acreage | No |
| Landscape Features | Landscaped |
| Size Irregular | 99 X 114.00 / 0.26 Ac |
| Size Total Text | 99 X 114.00 / 0.26 Ac|0.25- 0.50 Acre |
| Zoning Description | Rl1 |
Rooms
| Level | Type | Length | Width | Dimensions |
|---|---|---|---|---|
| Main Level | Primary Bedroom | 11 ft ,8 in | 10 ft | 11 ft ,8 in x 10 ft |
| Main Level | 4pc Bathroom | Measurements not available | ||
| Main Level | Bedroom | 11 ft ,8 in | 10 ft | 11 ft ,8 in x 10 ft |
| Main Level | Living Room | 13 ft ,8 in | 12 ft ,10 in | 13 ft ,8 in x 12 ft ,10 in |
| Main Level | Eating Area | 12 ft ,10 in | 10 ft ,5 in | 12 ft ,10 in x 10 ft ,5 in |
| Main Level | Bedroom | 10 ft | 9 ft ,4 in | 10 ft x 9 ft ,4 in |
| Main Level | Laundry Room | 10 ft ,11 in | 11 ft ,8 in | 10 ft ,11 in x 11 ft ,8 in |
https://www.realtor.ca/real-estate/30477078/265-trerice-street-west-dresden


Contact Us
Contact us for more information

The trademarks REALTOR®, REALTORS®, and the REALTOR® logo are controlled by The Canadian Real Estate Association (CREA) and identify real estate professionals who are members of CREA. The trademarks MLS®, Multiple Listing Service® and the associated logos are owned by The Canadian Real Estate Association (CREA) and identify the quality of services provided by real estate professionals who are members of CREA. The trademark DDF® is owned by The Canadian Real Estate Association (CREA) and identifies CREA's Data Distribution Facility (DDF®)
November 04 2026 02:42:24
Chatham Kent Association of REALTORS®
Royal LePage Peifer Realty (Dresden)