
1941 Villa Canal Kingsville, Ontario N9Y 0G5

$785,000
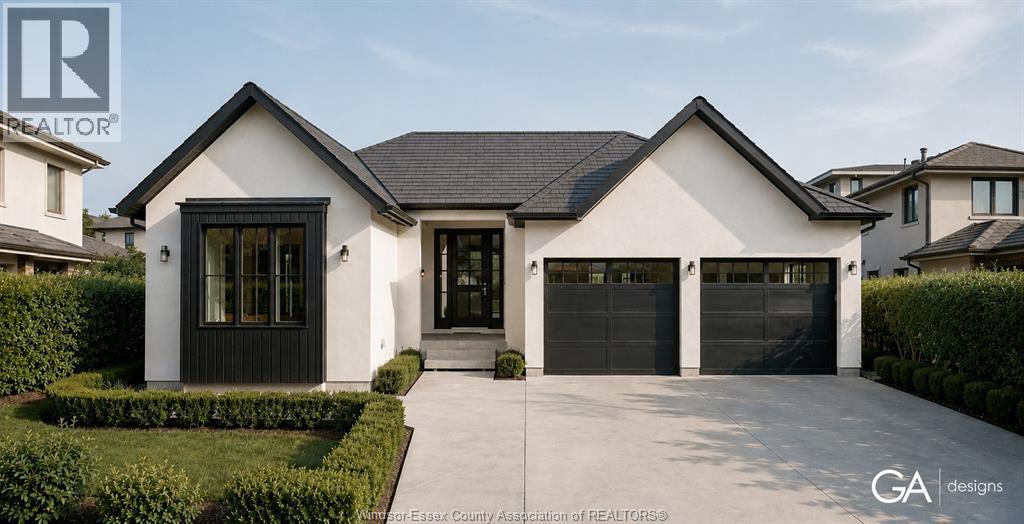
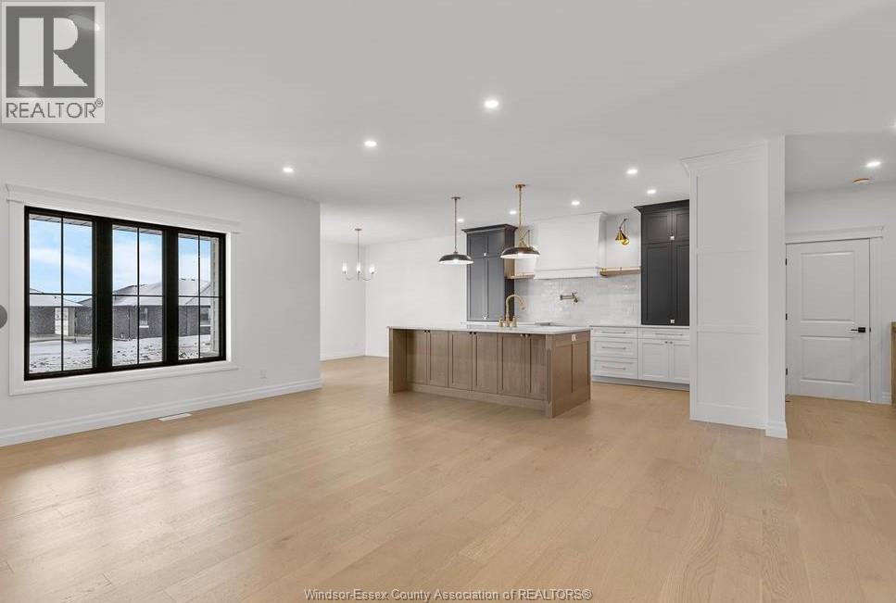
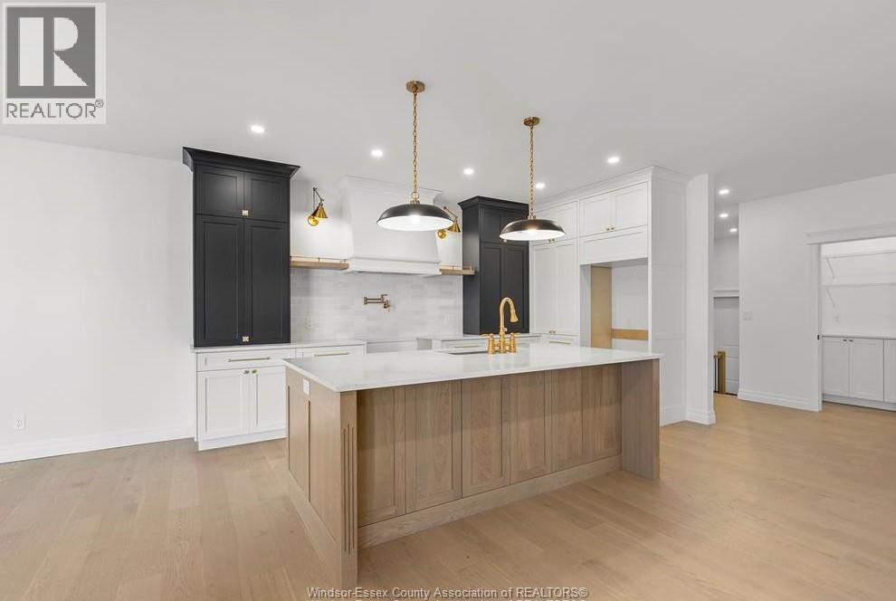
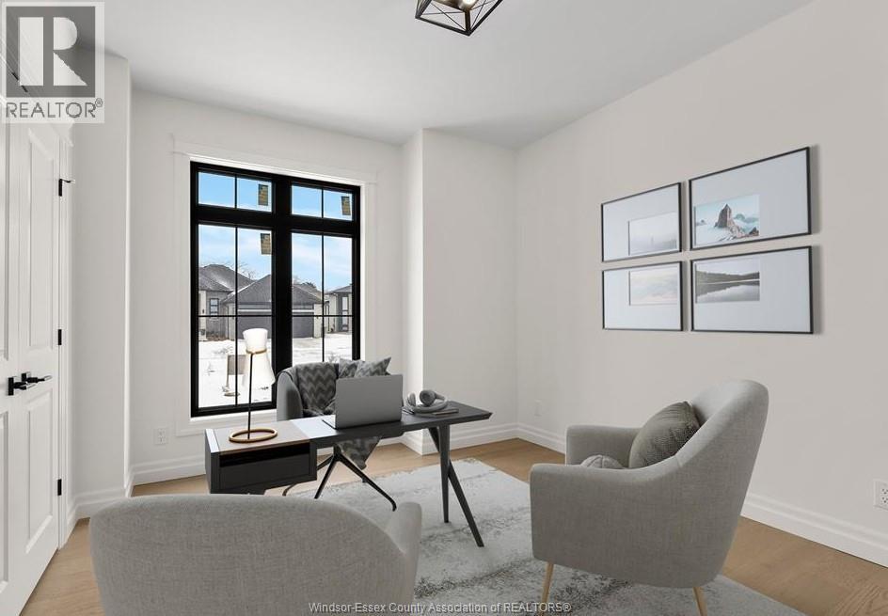
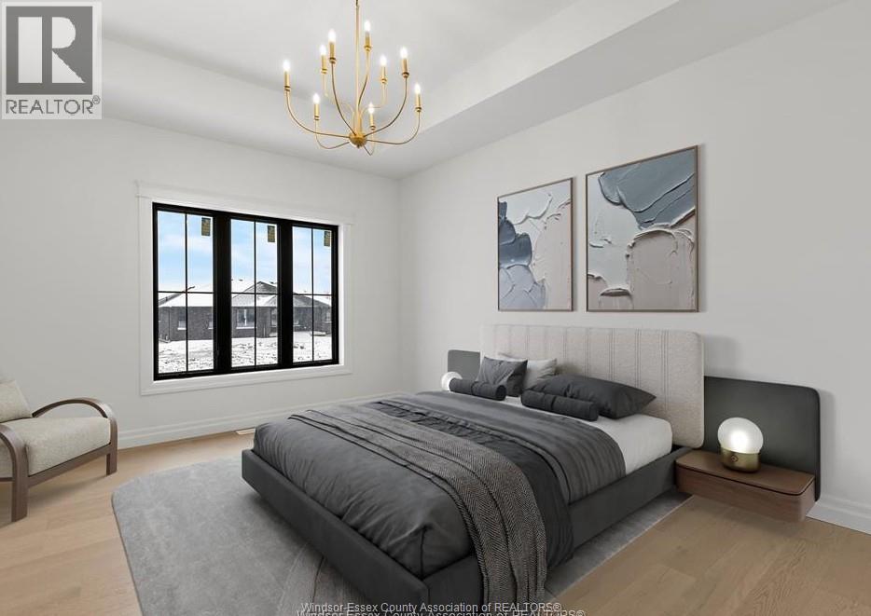
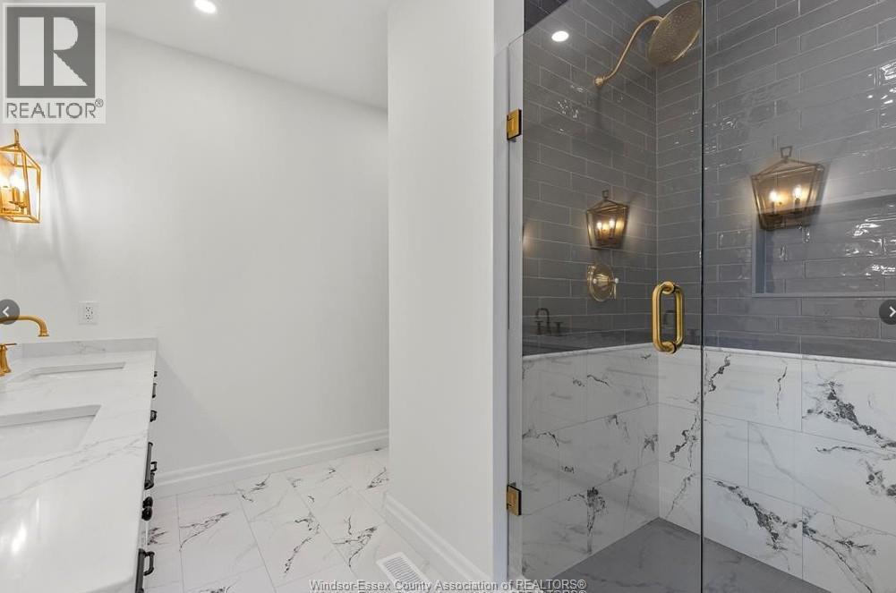
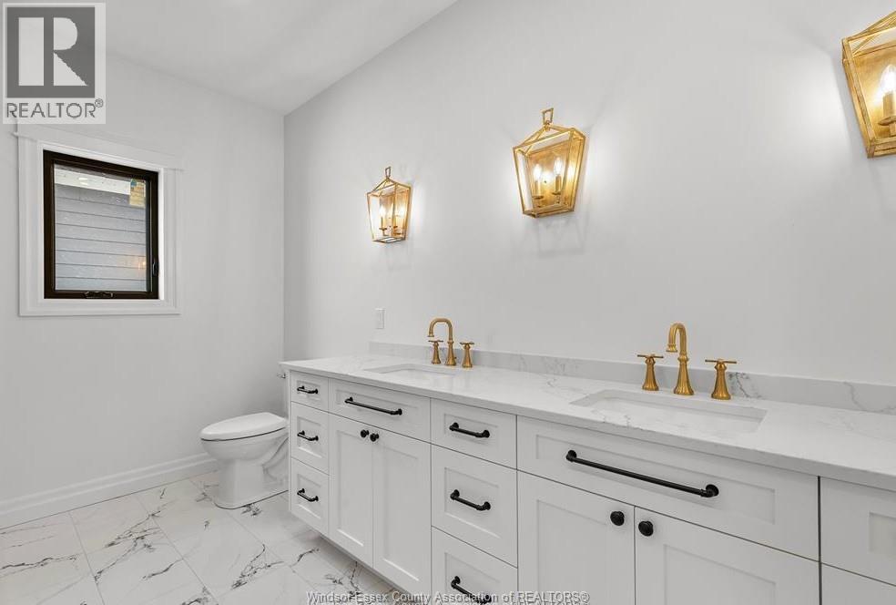
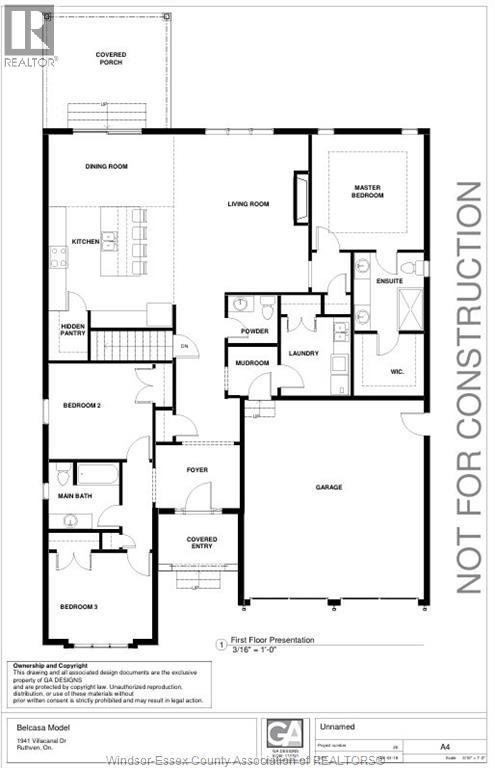
Welcome to your brand new home built by Belcasa Homes! This stunning new build is a beautifully designed 3 bedroom 3 bathroom ranch that blends modern convenience with timeless charm. The open-concept layout boasts a spacious living area that flows seamlessly into a chef's kitchen, complete with elegant countertops, upscale cabinetry, and lighting- perfect for entertaining or everyday living. The primary suite features a spa-like ensuite bath, offering a private retreat at the end of the day. Two additional bedrooms provide plenty of space for family, guests or a home office. Full unfinished basement offers more space to customize. Enjoy the ease of single-level living with the added benefit of energy efficient design and modern finishes throughout. Located in a desirable Kingsville neighbourhood, this home is close to schools, shopping, and recreation. Don't miss the chance to make this brand-new home yours! (id:55464)
Property Details
| MLS® Number | 26027112 |
| Property Type | Single Family |
| Features | Finished Driveway, Front Driveway |
Building
| Bathroom Total | 3 |
| Bedrooms Above Ground | 3 |
| Bedrooms Below Ground | 2 |
| Bedrooms Total | 5 |
| Architectural Style | Ranch |
| Construction Style Attachment | Detached |
| Cooling Type | Central Air Conditioning |
| Exterior Finish | Concrete/stucco |
| Fireplace Fuel | Gas |
| Fireplace Present | Yes |
| Fireplace Type | Direct Vent |
| Flooring Type | Ceramic/porcelain, Hardwood |
| Foundation Type | Concrete |
| Half Bath Total | 1 |
| Heating Fuel | Natural Gas |
| Heating Type | Forced Air, Furnace |
| Stories Total | 1 |
| Type | House |
Parking
| Attached Garage | |
| Garage |
Land
| Acreage | No |
| Size Irregular | 65.92 X 173.01ft |
| Size Total Text | 65.92 X 173.01ft |
| Zoning Description | Res |
Rooms
| Level | Type | Length | Width | Dimensions |
|---|---|---|---|---|
| Main Level | 3pc Bathroom | Measurements not available | ||
| Main Level | 2pc Bathroom | Measurements not available | ||
| Main Level | 4pc Bathroom | Measurements not available | ||
| Main Level | Bedroom | Measurements not available | ||
| Main Level | Bedroom | Measurements not available | ||
| Main Level | 4pc Ensuite Bath | Measurements not available | ||
| Main Level | Primary Bedroom | Measurements not available | ||
| Main Level | Laundry Room | Measurements not available | ||
| Main Level | Mud Room | Measurements not available | ||
| Main Level | Dining Room | Measurements not available | ||
| Main Level | Living Room/fireplace | Measurements not available | ||
| Main Level | Kitchen | Measurements not available | ||
| Main Level | Foyer | Measurements not available |
https://www.realtor.ca/real-estate/30478894/1941-villa-canal-kingsville


Contact Us
Contact us for more information

The trademarks REALTOR®, REALTORS®, and the REALTOR® logo are controlled by The Canadian Real Estate Association (CREA) and identify real estate professionals who are members of CREA. The trademarks MLS®, Multiple Listing Service® and the associated logos are owned by The Canadian Real Estate Association (CREA) and identify the quality of services provided by real estate professionals who are members of CREA. The trademark DDF® is owned by The Canadian Real Estate Association (CREA) and identifies CREA's Data Distribution Facility (DDF®)
November 04 2026 06:44:04
Windsor-Essex County Association of REALTORS®
RE/MAX Capital Diamond Realty