
3856 Wildwood Drive Windsor, Ontario N8R 0A1

$3,900 Monthly
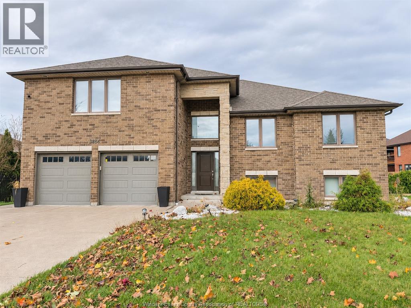
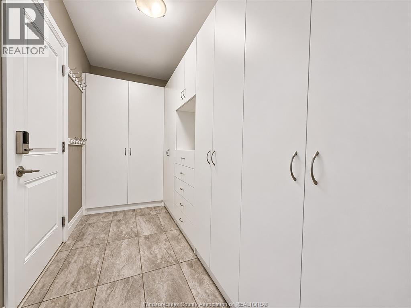
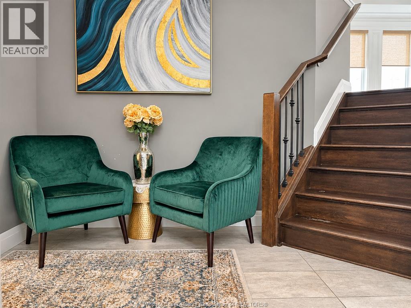
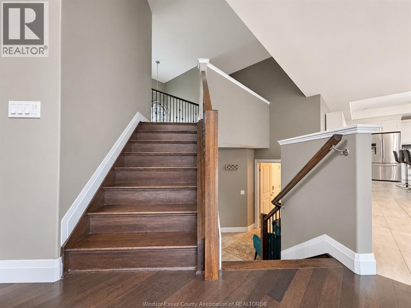
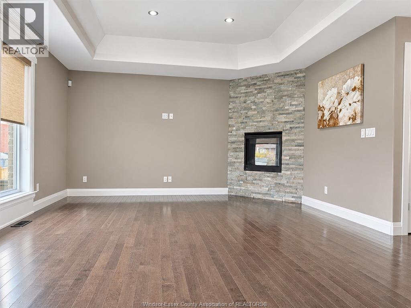
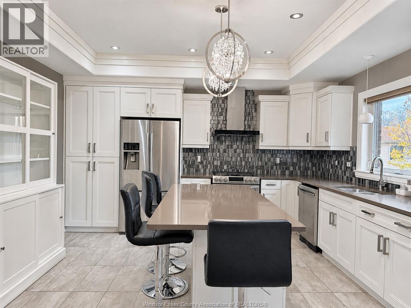
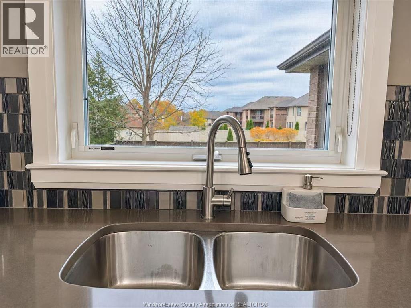
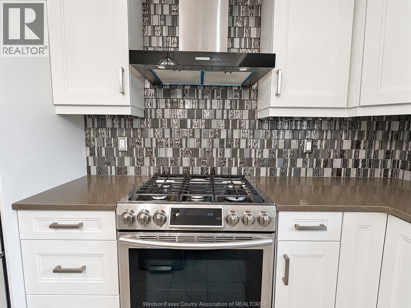
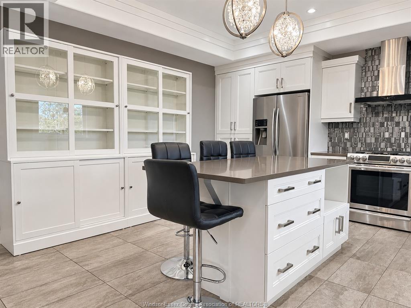
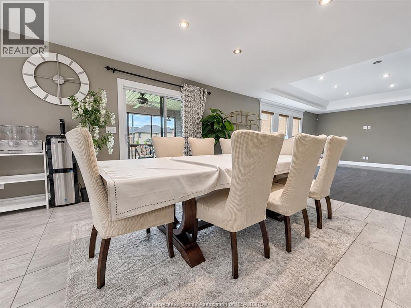
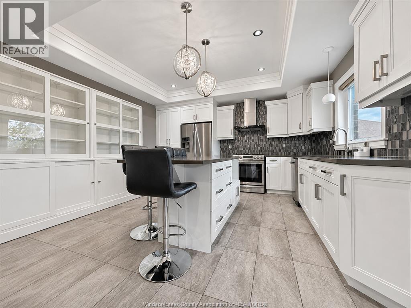
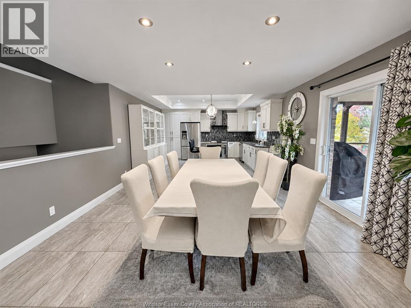
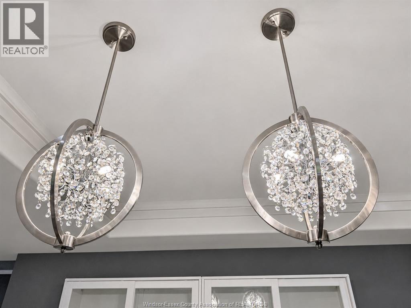
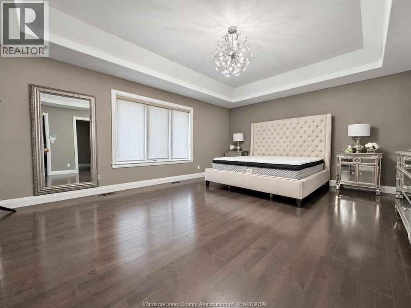
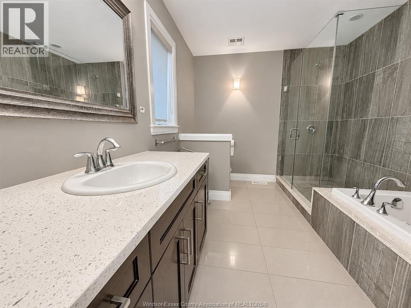
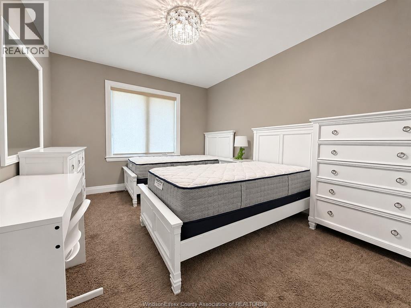
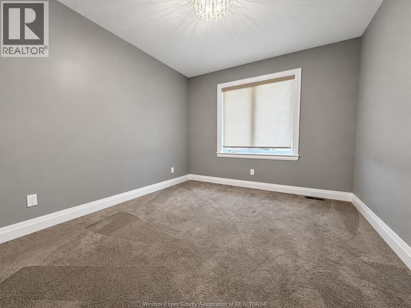
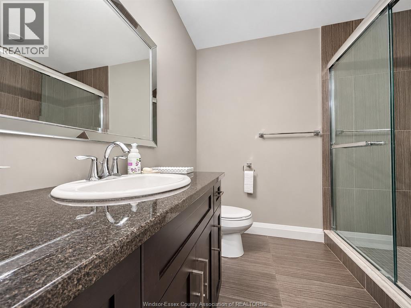
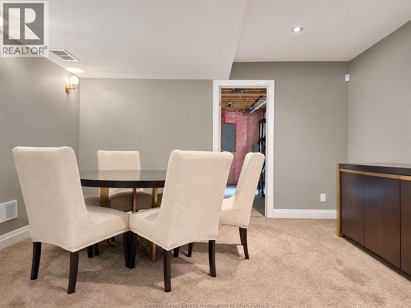
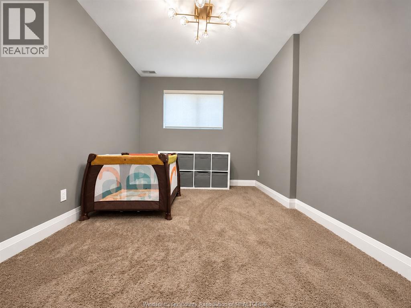
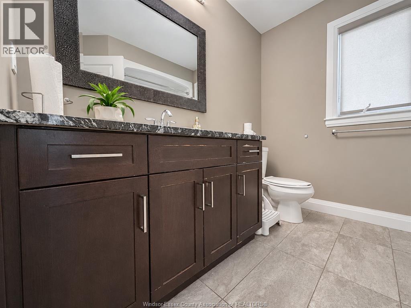
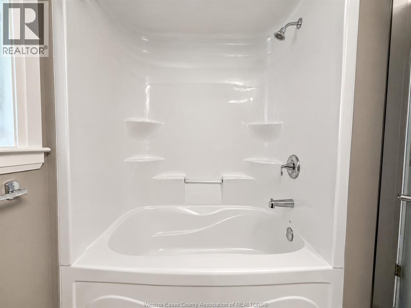
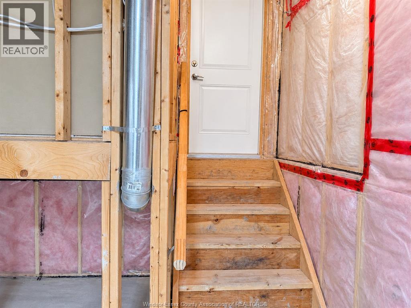
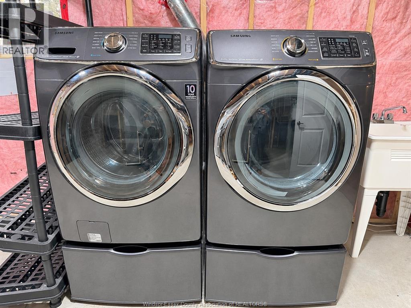
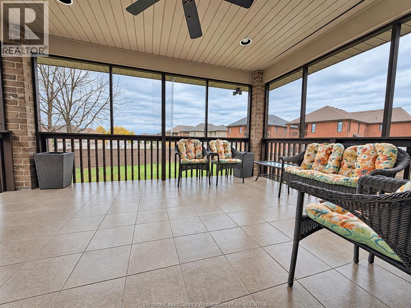
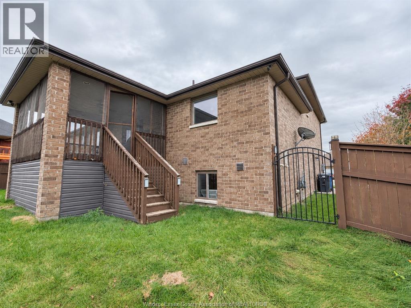
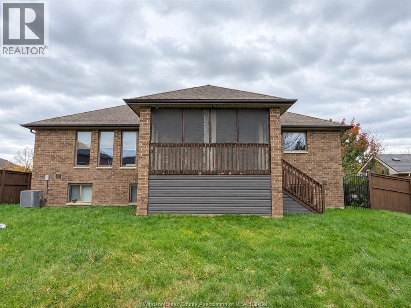
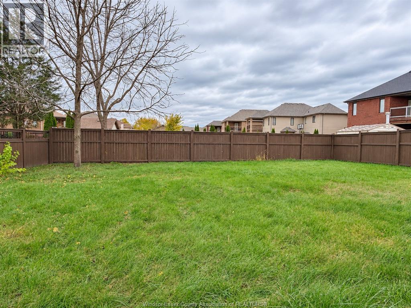
THIS BEAUTIFULLY APPOINTED, FULL-BRICK RAISED RANCH WITH BONUS ROOM, OFFERS APPROXIMATELY 1,950 SQ. FT. OF LIVING SPACE ABOVE GRADE, 3+2 BEDROOMS AND 3 FULL BATHROOMS. HARDWOOD STAIRS LEAD TO A SPACIOUS MAIN LIVING AREA FEATURING A STUNNING DESIGNER KITCHEN WITH QUARTZ COUNTERTOPS, A CENTRE ISLAND, STYLISH LIGHT FIXTURES AND HIGH-END APPLIANCES. THE DINING AREA OFFERS PATIO DOORS LEADING TO A COVERED DECK OVERLOOKING A DEEP, FULLY FENCED BACKYARD. THE INVITING LIVING ROOM FEATURES AN ELEGANT TRAY CEILING AND COZY GAS FIREPLACE. THE GENEROUS PRIMARY BEDROOM BOASTS A LARGE WALK-IN CLOSET AND A LUXURIOUS 4-PIECE ENSUITE WITH GLASS SHOWER AND JETTED TUB. THE FULLY FINISHED LOWER LEVEL OFFERS TWO ADDITIONAL BEDROOMS, INCLUDING ONE IDEAL FOR A HOME OFFICE, A SPACIOUS FAMILY ROOM, 3-PIECE BATHROOM AND LARGE LAUNDRY/UTILITY ROOM. ADDITIONAL HIGHLIGHTS INCLUDE A GRADE ENTRANCE TO THE GARAGE AND AN IN-GROUND SPRINKLER SYSTEM. CONVENIENT FOREST GLADE NEIGHBORHOOD CLOSE TO ALL AMENITIES. MINIMUM ONE-YEAR LEASE REQUIRED. CREDIT CHECK AND EMPLOYMENT VERIFICATION ARE MANDATORY. (id:55464)
Property Details
| MLS® Number | 26027276 |
| Property Type | Single Family |
| Features | Double Width Or More Driveway, Concrete Driveway, Finished Driveway, Front Driveway |
Building
| Bathroom Total | 3 |
| Bedrooms Above Ground | 3 |
| Bedrooms Below Ground | 2 |
| Bedrooms Total | 5 |
| Appliances | Dishwasher, Dryer, Refrigerator, Stove, Washer |
| Architectural Style | Raised Ranch W/ Bonus Room |
| Constructed Date | 2015 |
| Construction Style Attachment | Detached |
| Cooling Type | Central Air Conditioning |
| Exterior Finish | Brick |
| Fireplace Fuel | Gas |
| Fireplace Present | Yes |
| Fireplace Type | Direct Vent |
| Flooring Type | Carpeted, Ceramic/porcelain, Hardwood |
| Foundation Type | Concrete |
| Heating Fuel | Natural Gas |
| Heating Type | Forced Air, Furnace |
| Type | House |
Parking
| Garage | |
| Inside Entry |
Land
| Acreage | No |
| Fence Type | Fence |
| Landscape Features | Landscaped |
| Size Irregular | 80 X Irreg |
| Size Total Text | 80 X Irreg |
| Zoning Description | Res |
Rooms
| Level | Type | Length | Width | Dimensions |
|---|---|---|---|---|
| Second Level | 4pc Ensuite Bath | Measurements not available | ||
| Second Level | Primary Bedroom | Measurements not available | ||
| Lower Level | 3pc Bathroom | Measurements not available | ||
| Lower Level | Utility Room | Measurements not available | ||
| Lower Level | Laundry Room | Measurements not available | ||
| Lower Level | Office | Measurements not available | ||
| Lower Level | Bedroom | Measurements not available | ||
| Lower Level | Bedroom | Measurements not available | ||
| Lower Level | Family Room | Measurements not available | ||
| Main Level | 4pc Bathroom | Measurements not available | ||
| Main Level | Bedroom | Measurements not available | ||
| Main Level | Bedroom | Measurements not available | ||
| Main Level | Dining Room | Measurements not available | ||
| Main Level | Kitchen | Measurements not available | ||
| Main Level | Eating Area | Measurements not available | ||
| Main Level | Family Room/fireplace | Measurements not available | ||
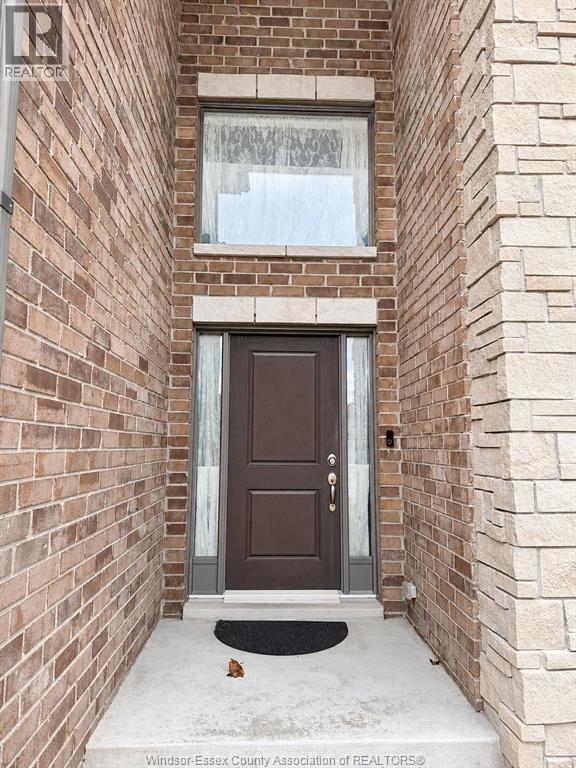
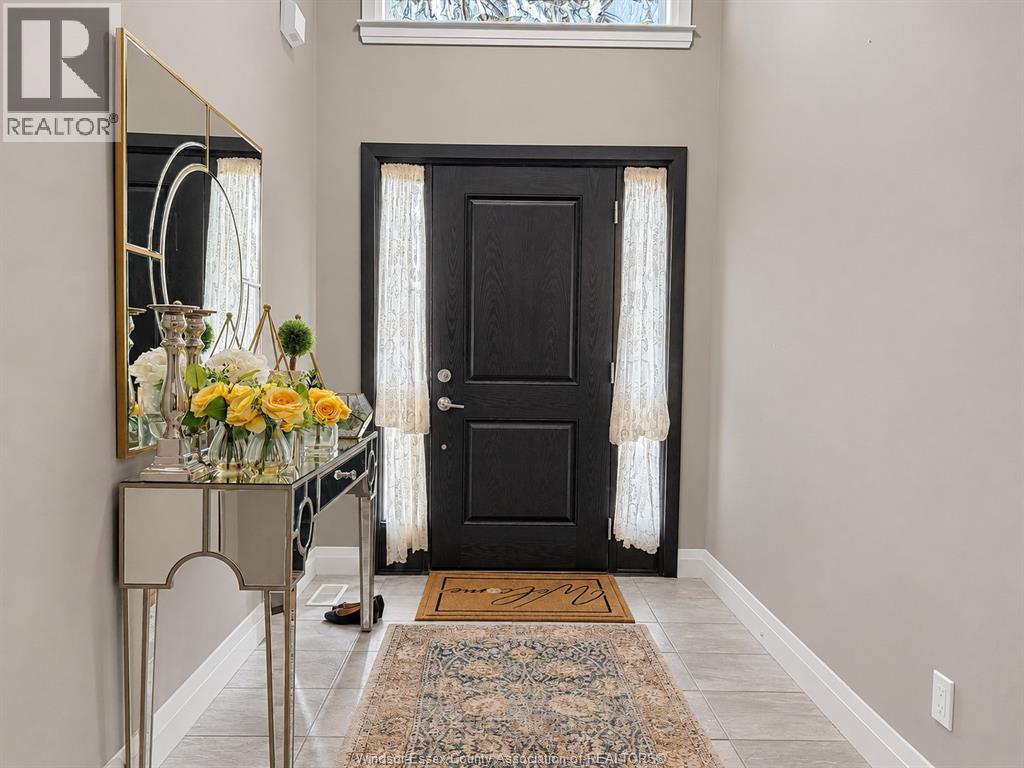
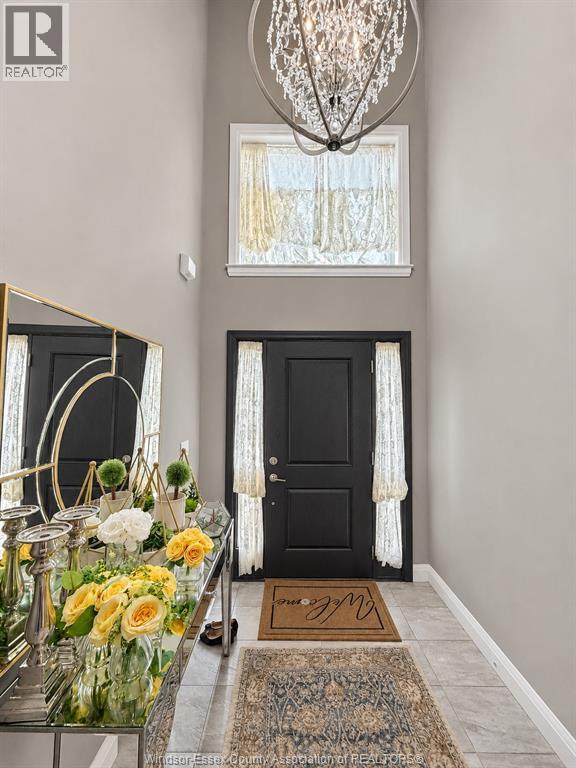
| Main Level | Foyer | Measurements not available |
https://www.realtor.ca/real-estate/30485342/3856-wildwood-drive-windsor


Contact Us
Contact us for more information

The trademarks REALTOR®, REALTORS®, and the REALTOR® logo are controlled by The Canadian Real Estate Association (CREA) and identify real estate professionals who are members of CREA. The trademarks MLS®, Multiple Listing Service® and the associated logos are owned by The Canadian Real Estate Association (CREA) and identify the quality of services provided by real estate professionals who are members of CREA. The trademark DDF® is owned by The Canadian Real Estate Association (CREA) and identifies CREA's Data Distribution Facility (DDF®)
November 05 2026 10:13:59
Windsor-Essex County Association of REALTORS®
Lc Platinum Realty Inc.