
29909 West Bothwell Road Bothwell, Ontario N0P 1C0

$319,000
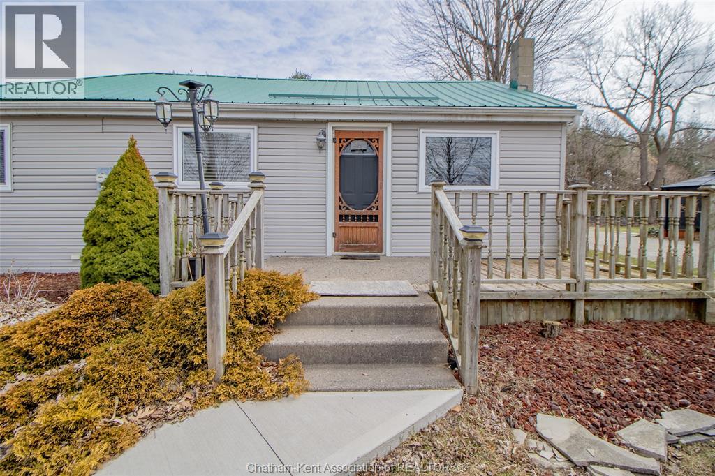
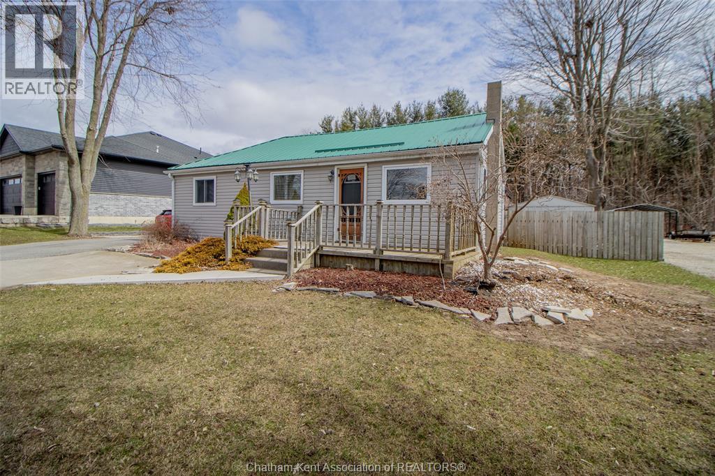
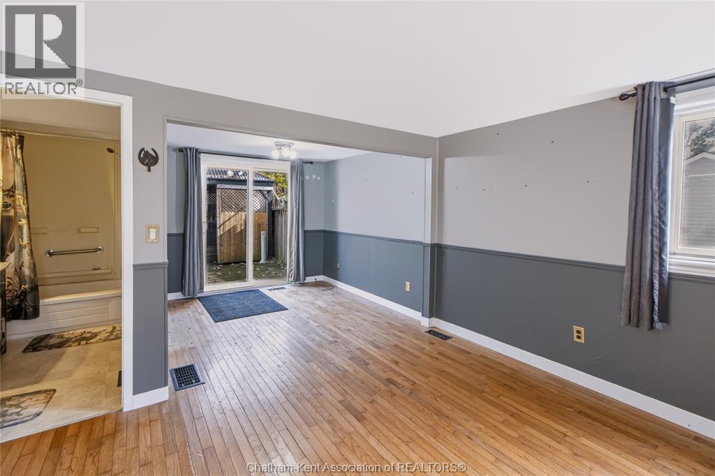
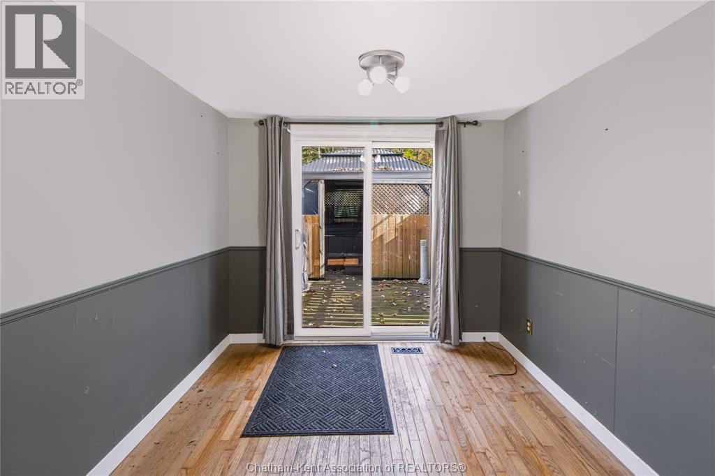
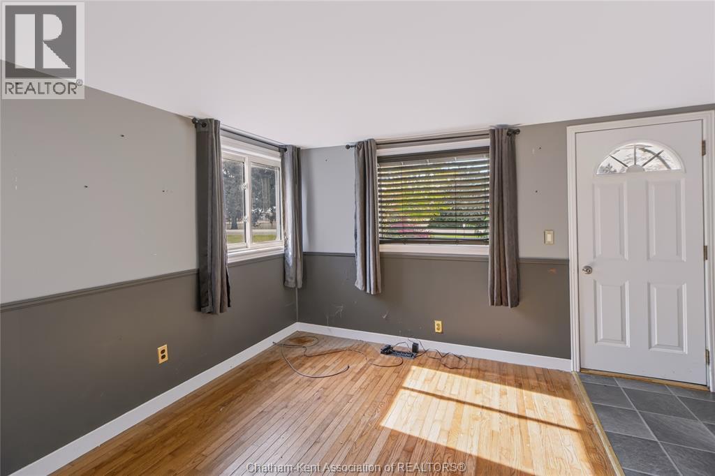
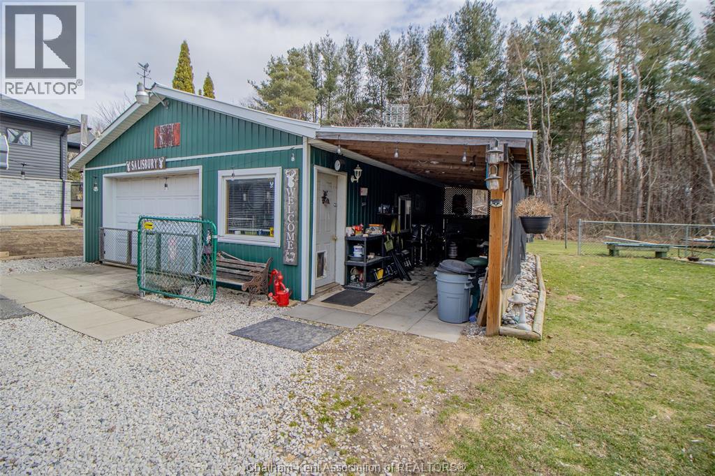
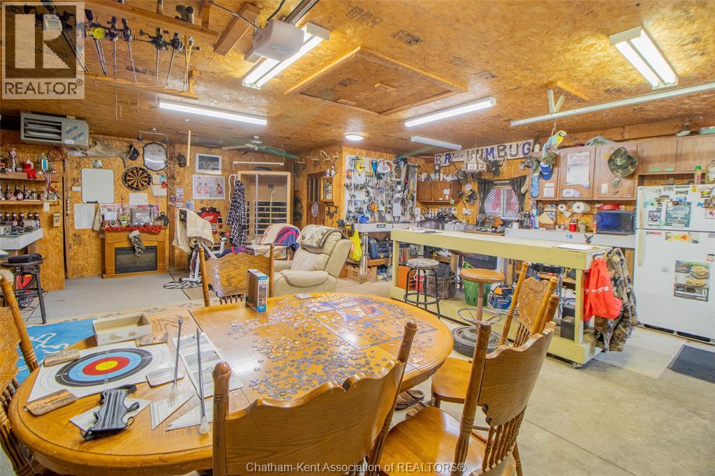
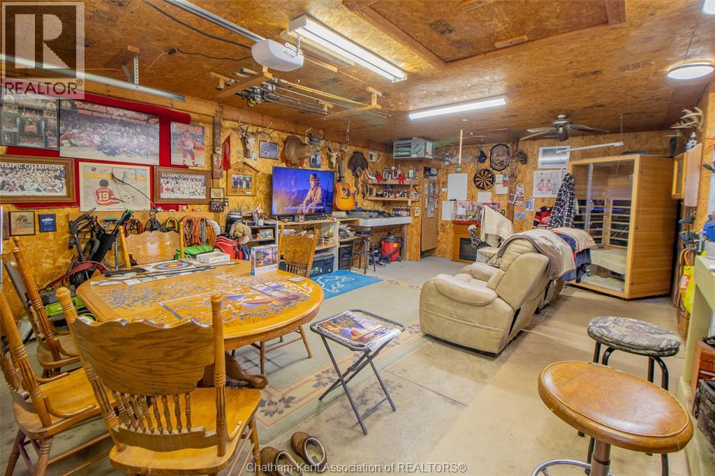
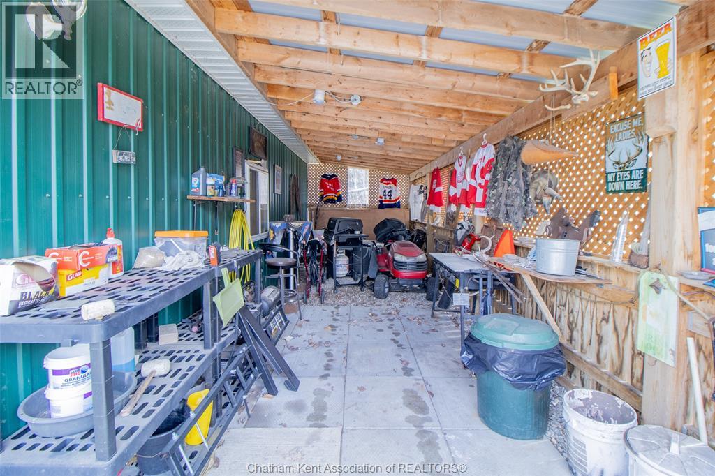
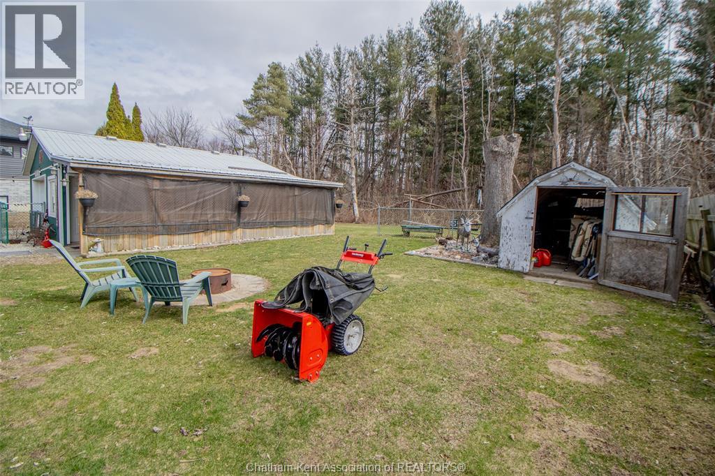
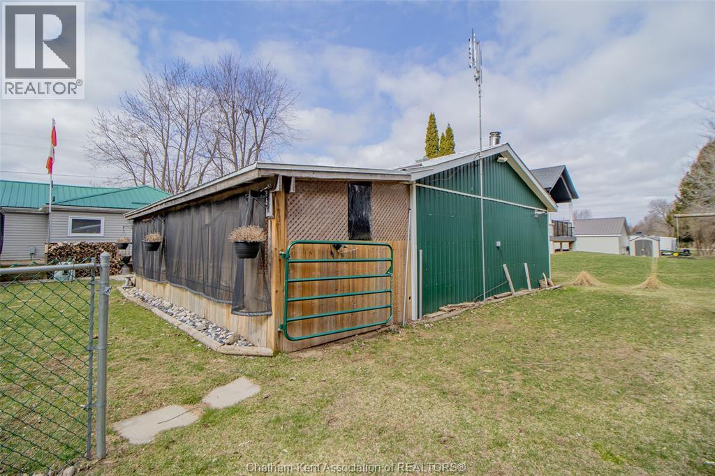
This cozy 3-bedroom bungalow is a wonderful option for first-time homebuyers, small families or those looking to downsize without giving up the comforts of home. Outside you can enjoy a deck, gazebo perfect for relaxing, entertaining or enjoying your morning coffee. With no neighbours behind property, you can appreciate added privacy and peaceful outdoor setting. The heated garage offers plenty of versatility and can be used used as a workshop, hobby space or as a man shack. Whether you are starting out or simplifying your lifestyle, this charming bungalow offers comfort, convenience and potential. (id:55464)
Property Details
| MLS® Number | 26026759 |
| Property Type | Single Family |
| Features | Paved Driveway |
Building
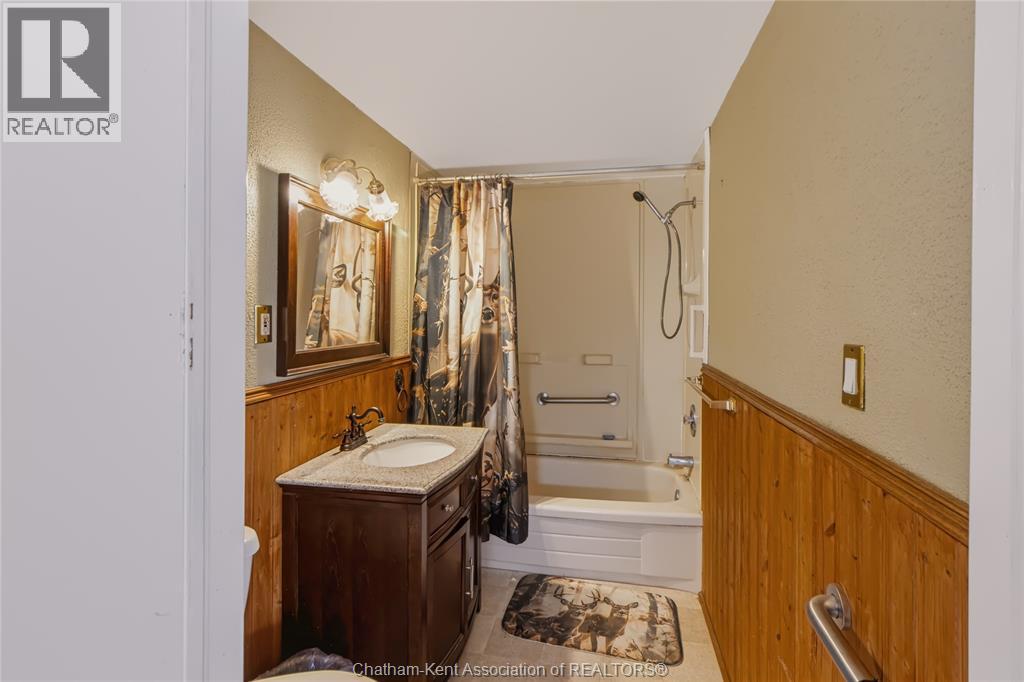
| Bathroom Total | 1 |
| Bedrooms Above Ground | 3 |
| Bedrooms Total | 3 |
| Appliances | Dryer, Refrigerator, Stove, Washer |
| Architectural Style | Bungalow |
| Constructed Date | 1947 |
| Construction Style Attachment | Detached |
| Exterior Finish | Aluminum/vinyl |
| Flooring Type | Carpeted, Laminate |
| Foundation Type | Block, Concrete |
| Heating Fuel | Natural Gas |
| Heating Type | Forced Air, Furnace |
| Stories Total | 1 |
| Type | House |
Parking
| Detached Garage | |
| Garage | |
| Heated Garage |
Land
| Acreage | No |
| Sewer | Septic System |
| Size Irregular | 75.25 X 135.81 / 0.235 Ac |
| Size Total Text | 75.25 X 135.81 / 0.235 Ac|0-0.25 Acre |
| Zoning Description | R1 |
Rooms
| Level | Type | Length | Width | Dimensions |
|---|---|---|---|---|
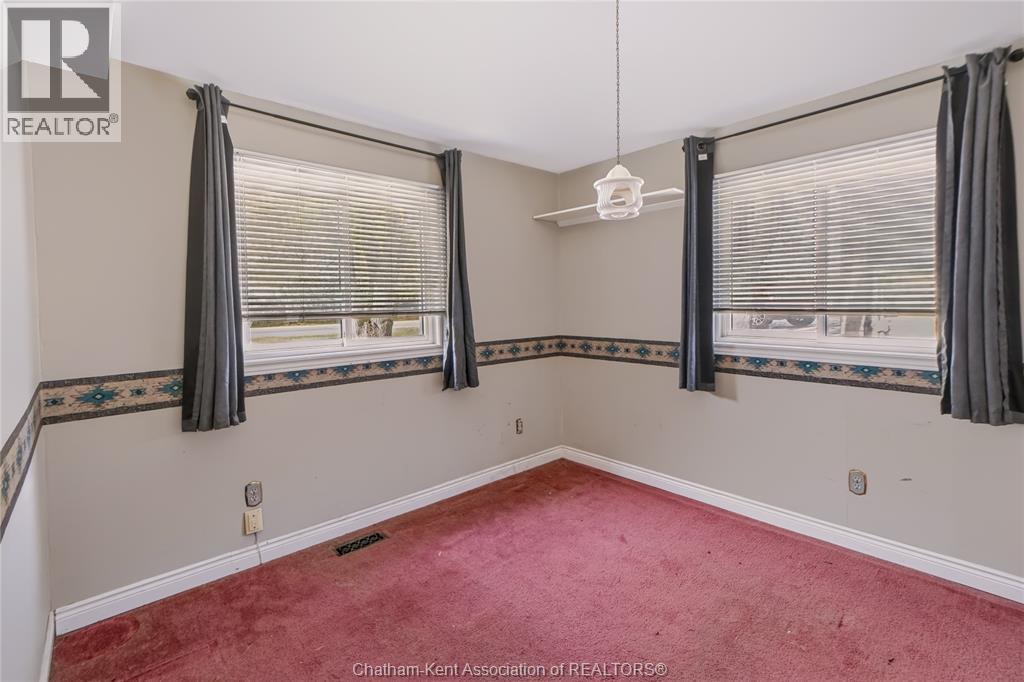
| Main Level | Dining Room | 9 ft | 8 ft | 9 ft x 8 ft |
| Main Level | Family Room | 12 ft | 10 ft | 12 ft x 10 ft |
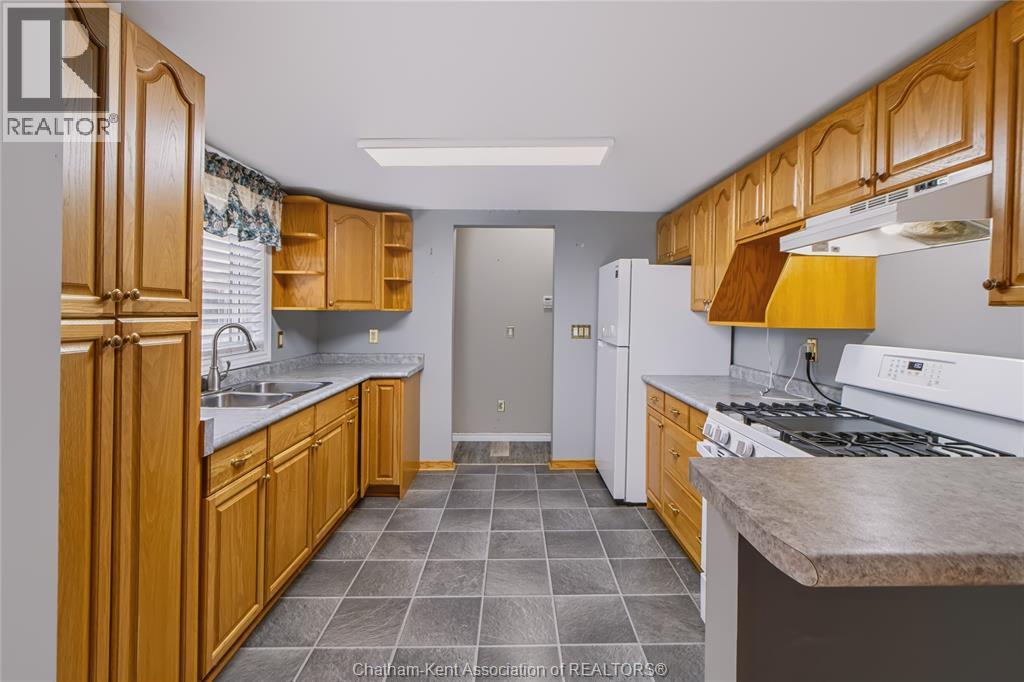
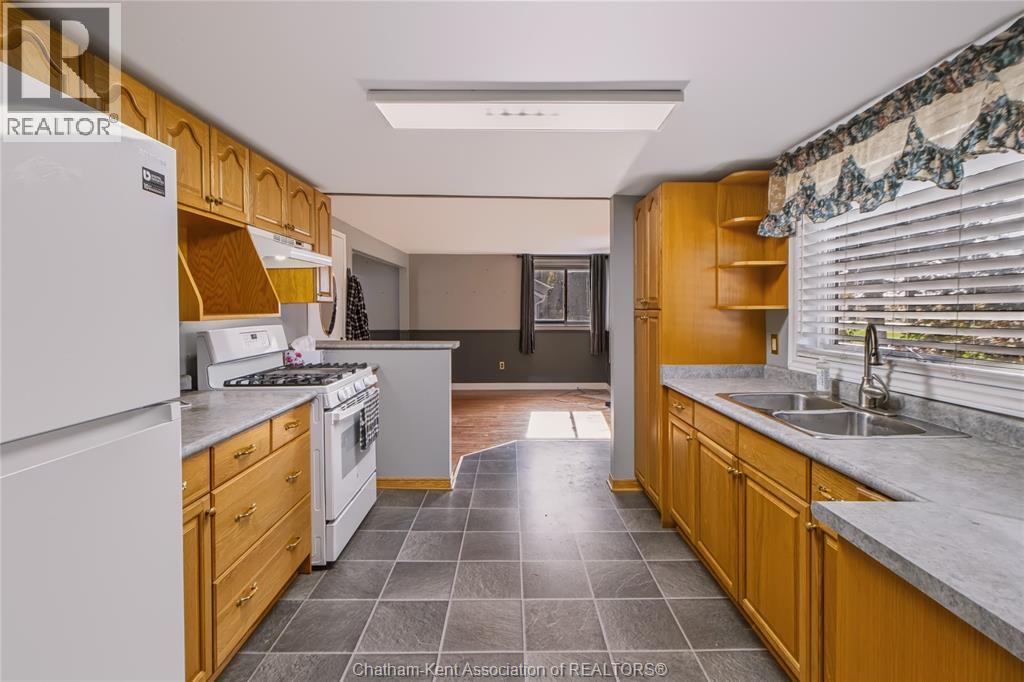
| Main Level | Kitchen | 11 ft | 10 ft | 11 ft x 10 ft |
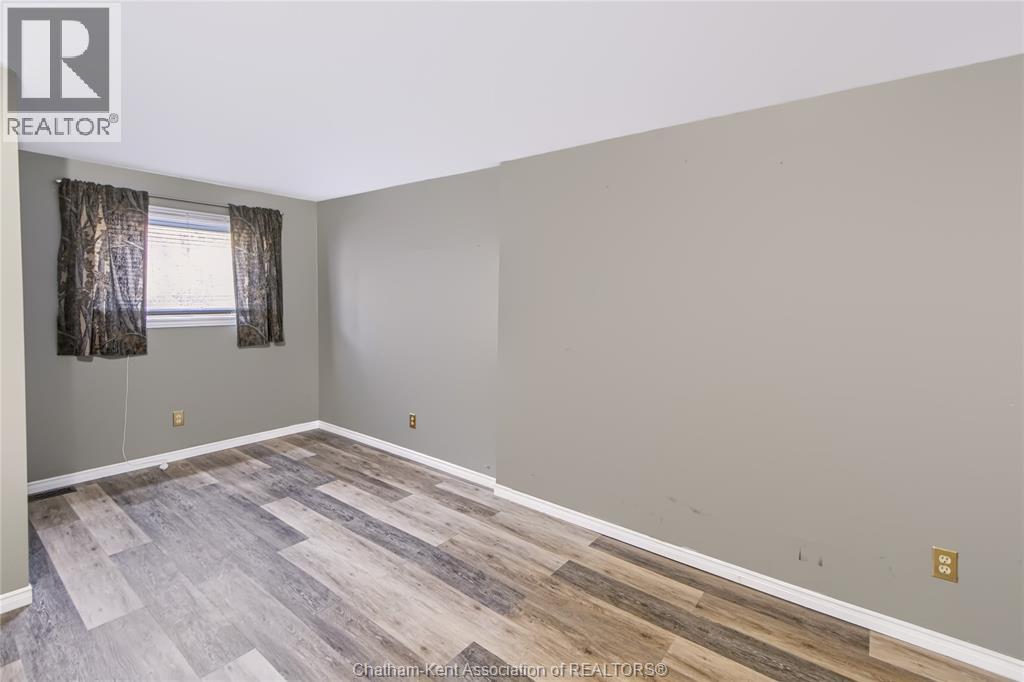
| Main Level | Primary Bedroom | 16 ft | 9 ft | 16 ft x 9 ft |
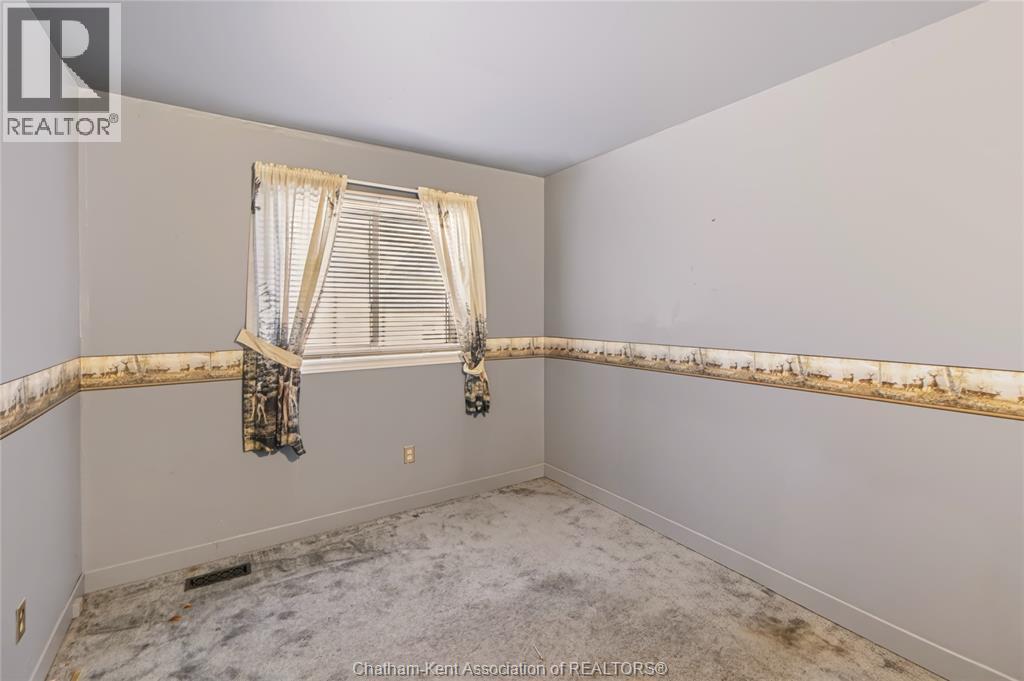
| Main Level | Bedroom | 10 ft | 9 ft | 10 ft x 9 ft |
| Main Level | Bedroom | 10 ft | 9 ft | 10 ft x 9 ft |
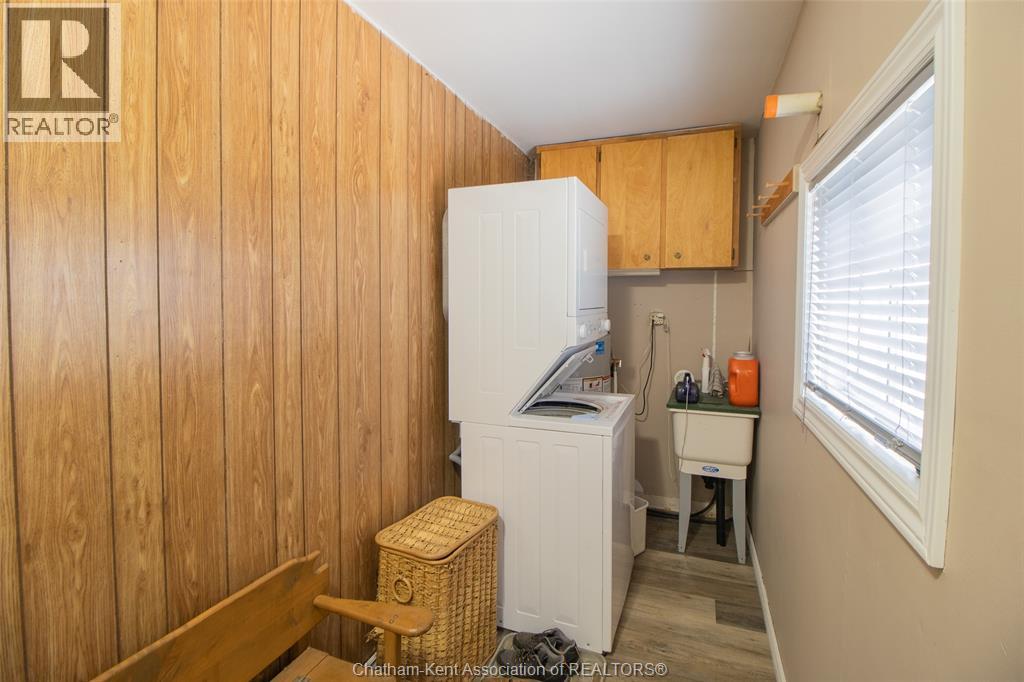
| Main Level | Utility Room | 10 ft ,7 in | 4 ft | 10 ft ,7 in x 4 ft |
https://www.realtor.ca/real-estate/30486427/29909-west-bothwell-road-bothwell

REALTOR® Salesperson
(226) 881-0754
https://www.realestatewithrob.ca/
https://www.facebook.com/realestatewithrobv
https://www.instagram.com/realestatewithrobv/?hl=fb-ha

220 Wellington St W
Chatham, Ontario N7M 1J6
Contact Us
Contact us for more information

The trademarks REALTOR®, REALTORS®, and the REALTOR® logo are controlled by The Canadian Real Estate Association (CREA) and identify real estate professionals who are members of CREA. The trademarks MLS®, Multiple Listing Service® and the associated logos are owned by The Canadian Real Estate Association (CREA) and identify the quality of services provided by real estate professionals who are members of CREA. The trademark DDF® is owned by The Canadian Real Estate Association (CREA) and identifies CREA's Data Distribution Facility (DDF®)
November 06 2026 12:32:21
Chatham Kent Association of REALTORS®
Realty House Inc. Brokerage