
56 Sherwood Court Chatham, Ontario N7M 5J5

$595,000
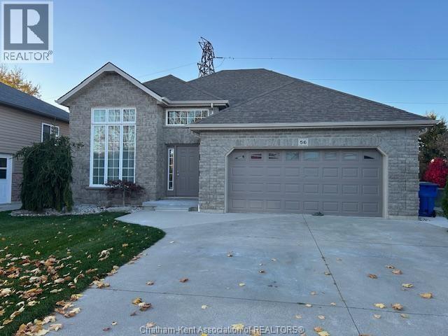
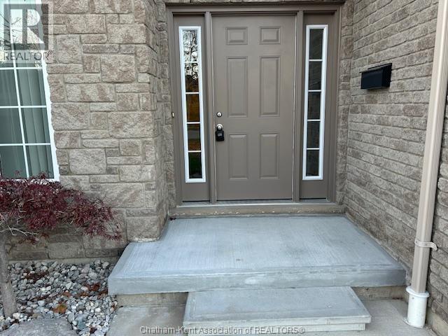
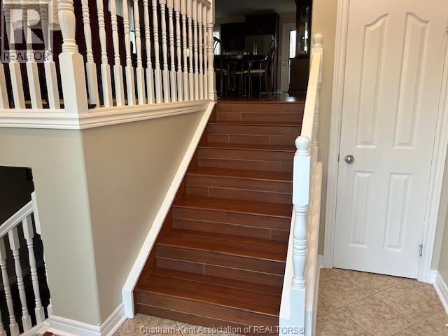
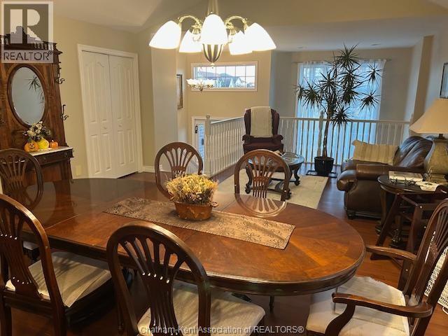
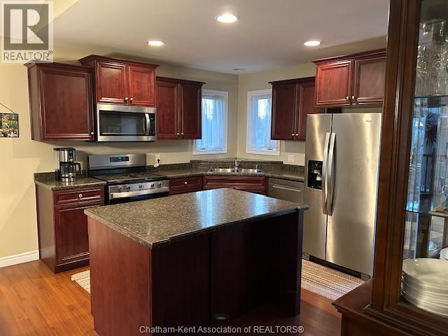
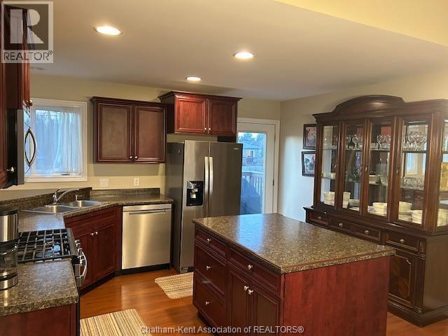
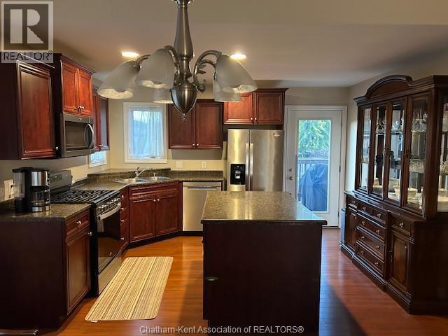
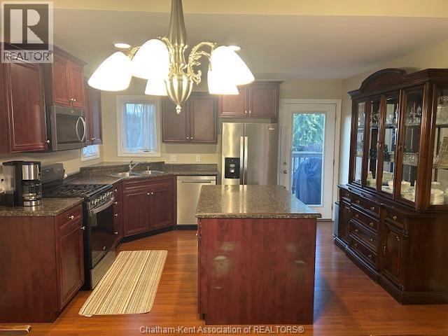
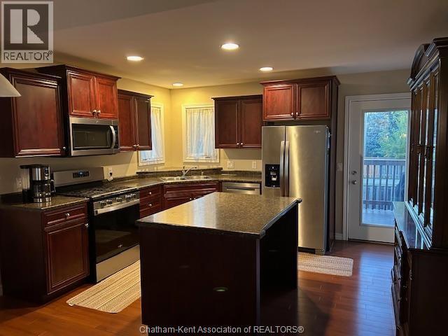
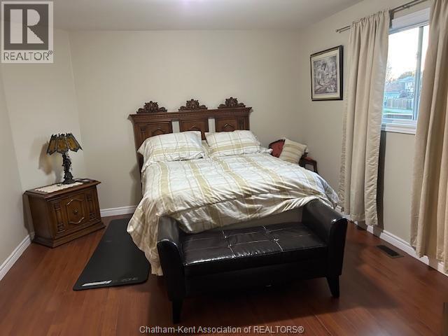
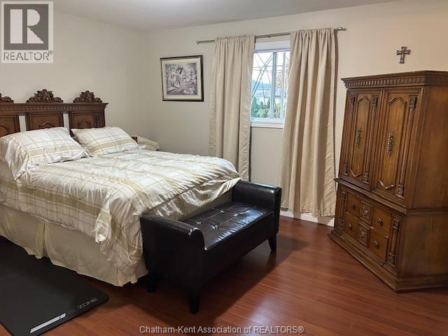
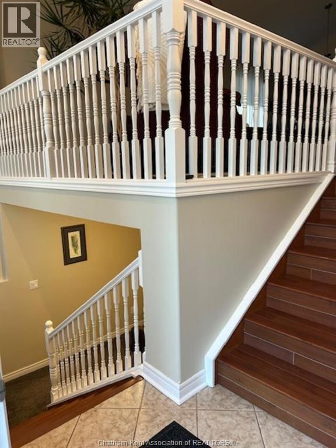
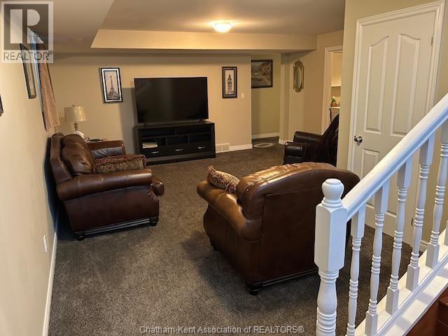
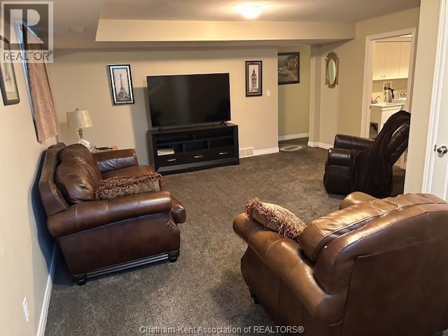
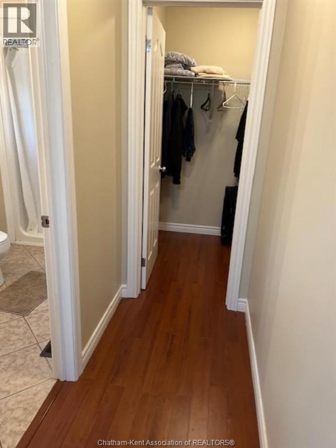
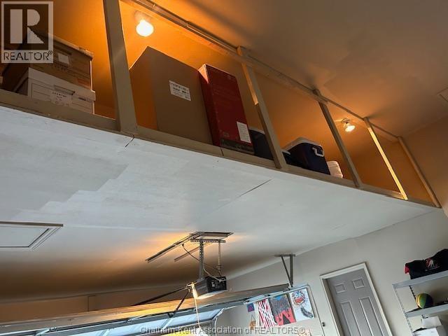
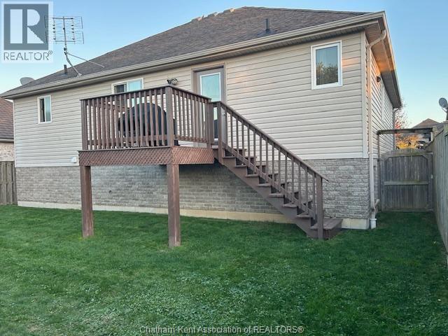
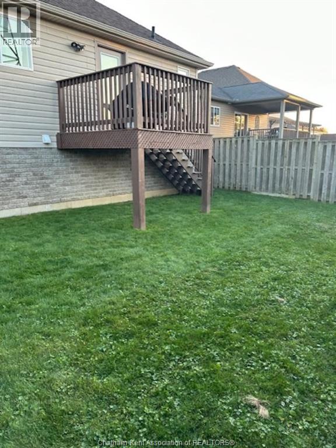
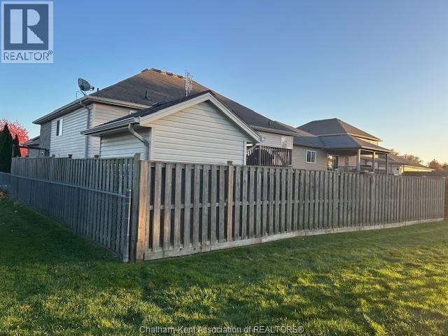
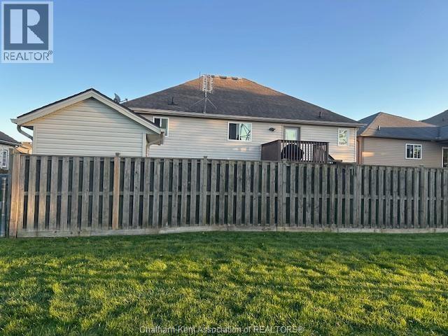
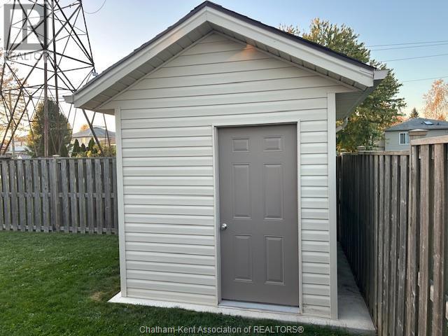
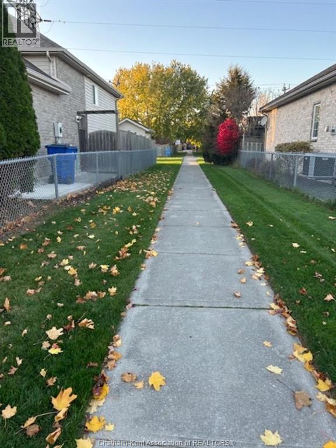
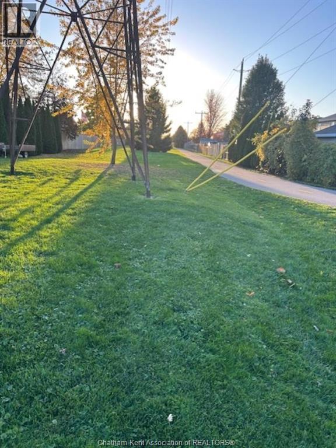
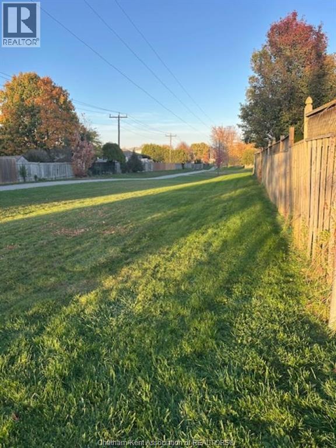
SOUGHT AFTER SOUTHSIDE CUSTOM BUILT BI-LEVEL, LOCATED ON GREEN SPACE PARKS AND SCHOOLS. THIS OPEN CONCEPT 4 BEDROOM, 3 BATH HOME HAS LARGE PRIMARY BEDROOM INCLUDING ENSUITE AND WALK IN CLOSET, OPEN FOYER DESIGN, BOASTS A CUSTOM GOURMET KITCHEN WITH LARGE ISLAND LEADING TO A UPDATED DECK, AND FULLY FENCED YARD, FULL FINISHED LOWER LEVEL, INCLUDING A LARGE FAMILY ROOM, LARGE LAUNDRY AND STORAGE, C/VAC, LARGE 2 CAR GARAGE WITH LOADS OF STORAGE, SHED, AND EXTRA WIDE CONCRETE DRIVE, FENCED IN YARD. ENJOY RELAXING WALKS ALONG THE BEAUTIFUL WALKING TRAILS. DONT DELAY, CALL TODAY! (id:55464)
Property Details
| MLS® Number | 26027332 |
| Property Type | Single Family |
| Features | Cul-de-sac, Double Width Or More Driveway, Concrete Driveway |
Building
| Bathroom Total | 3 |
| Bedrooms Above Ground | 4 |
| Bedrooms Total | 4 |
| Appliances | Central Vacuum, Dishwasher, Microwave Range Hood Combo, Refrigerator |
| Architectural Style | Bi-level |
| Constructed Date | 2008 |
| Construction Style Attachment | Detached |
| Cooling Type | Central Air Conditioning |
| Exterior Finish | Aluminum/vinyl, Brick |
| Flooring Type | Hardwood, Laminate, Cushion/lino/vinyl |
| Foundation Type | Concrete |
| Heating Fuel | Natural Gas |
| Heating Type | Forced Air |
| Type | House |
Parking
| Attached Garage | |
| Garage |
Land
| Acreage | No |
| Fence Type | Fence |
| Landscape Features | Landscaped |
| Size Irregular | 53.32 X Irreg / 0.12 Ac |
| Size Total Text | 53.32 X Irreg / 0.12 Ac|0-0.25 Acre |
| Zoning Description | Rl1-2 |
Rooms
| Level | Type | Length | Width | Dimensions |
|---|---|---|---|---|
| Lower Level | Laundry Room | 6 ft | 12 ft | 6 ft x 12 ft |
| Lower Level | Bedroom | 13 ft | 14 ft | 13 ft x 14 ft |
| Lower Level | Bedroom | 13 ft | 14 ft | 13 ft x 14 ft |
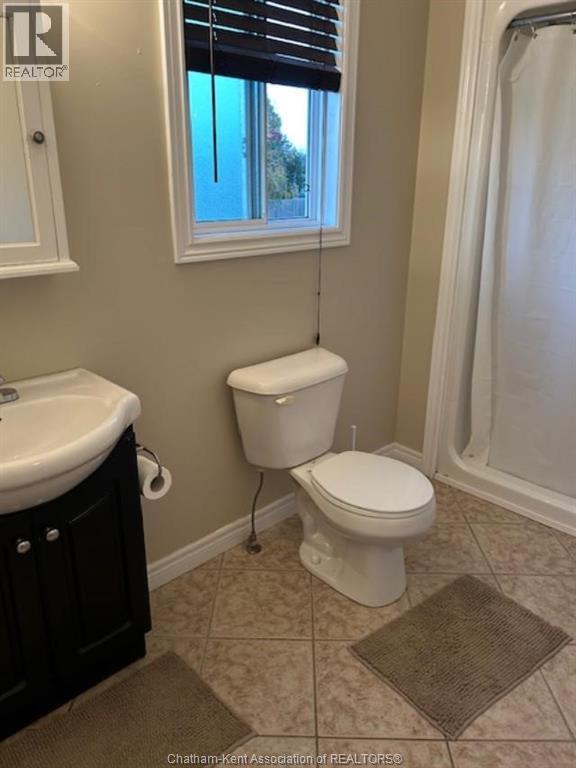
| Lower Level | 3pc Bathroom | 8 ft | 8 ft | 8 ft x 8 ft |
| Lower Level | Family Room | 17 ft | 19 ft | 17 ft x 19 ft |
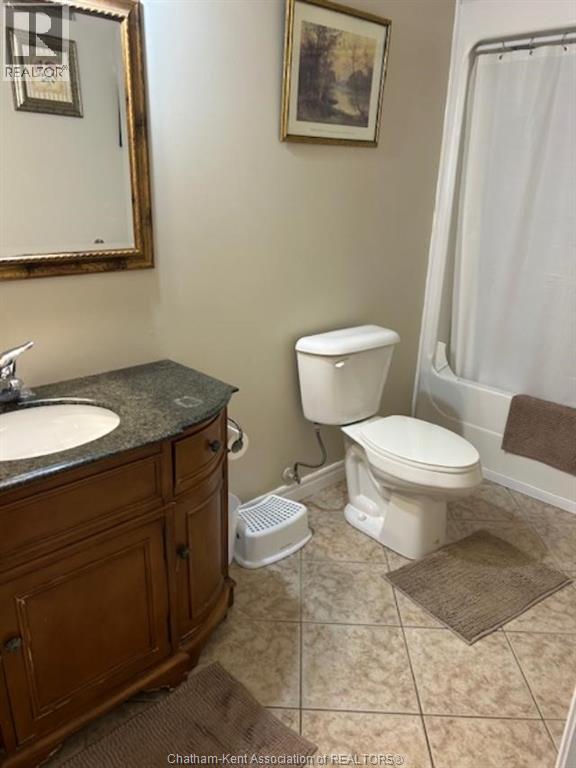
| Main Level | 4pc Bathroom | 7 ft | 7 ft | 7 ft x 7 ft |
| Main Level | Bedroom | 12 ft | 12 ft | 12 ft x 12 ft |
| Main Level | 3pc Ensuite Bath | 8 ft | 8 ft | 8 ft x 8 ft |
| Main Level | Primary Bedroom | 12 ft | 16 ft | 12 ft x 16 ft |
| Main Level | Kitchen | 14 ft | 15 ft | 14 ft x 15 ft |
| Main Level | Living Room/dining Room | 14 ft | 18 ft | 14 ft x 18 ft |
| Main Level | Foyer | 8 ft | 6 ft | 8 ft x 6 ft |
https://www.realtor.ca/real-estate/30489292/56-sherwood-court-chatham

250 St. Clair St.
Chatham, Ontario N7L 3J9
Contact Us
Contact us for more information

The trademarks REALTOR®, REALTORS®, and the REALTOR® logo are controlled by The Canadian Real Estate Association (CREA) and identify real estate professionals who are members of CREA. The trademarks MLS®, Multiple Listing Service® and the associated logos are owned by The Canadian Real Estate Association (CREA) and identify the quality of services provided by real estate professionals who are members of CREA. The trademark DDF® is owned by The Canadian Real Estate Association (CREA) and identifies CREA's Data Distribution Facility (DDF®)
November 07 2026 01:52:29
Chatham Kent Association of REALTORS®
RE/MAX Preferred Realty Ltd.