
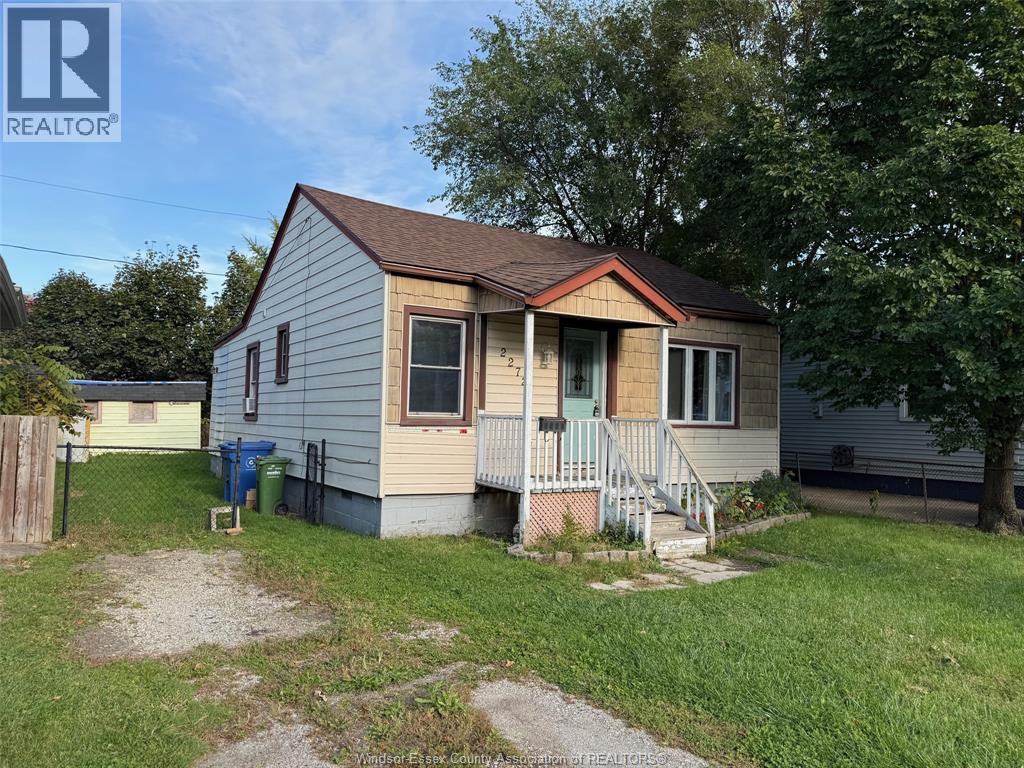
2272 Forest
Windsor, Ontario
If you work in Central Windsor, Windsor Regional Hospital, FCA Assembly Plant or Downtown, this clean ONE FLOOR 2 bedroom one bath Bungalow in South Walkerville is the Single Family rental home you have been looking for! Featuring extra room off Primary Bedroom, bright living room, rear sun deck off kitchen, fenced in yard, storage shed and on site parking. Desirable central location near schools, Tecumseh Rd E and Howard Ave shopping districts and a short drive to Caesars Windsor or EC Row. Application process and credit check required. Utilities are in addition to the rent. (id:55464)
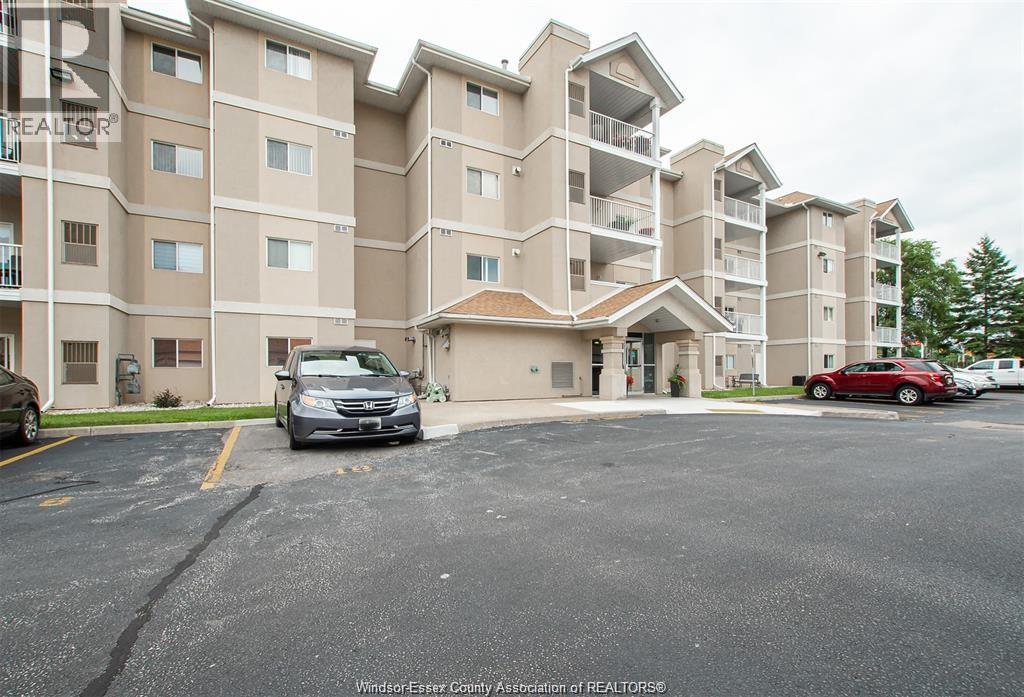
1535 Grand Marais Road West Unit# 305
Windsor, Ontario
Enjoy the lifestyle you deserve in the heart of South Windsor! Whether you’re downsizing, starting fresh or simply looking for less maintenance and more freedom, this beautifully updated 1,072 sq. ft. condo offers the perfect blend of comfort, style and convenience. Featuring 2 bedrooms and 2 full baths, you’ll appreciate the inviting living space with cozy gas fireplace, updated kitchen with granite countertops, and lovely primary suite with walk-in closet and private ensuite 4-piece bath. Start your mornings with coffee on the covered balcony or unwind there at the end of the day. Enjoy the convenience of in-suite laundry, designated parking and elevator access. Best of all, shopping, restaurants, cafés, medical services and everyday essentials are just a short stroll away. Spend less time on upkeep and more time enjoying life. (id:55464)
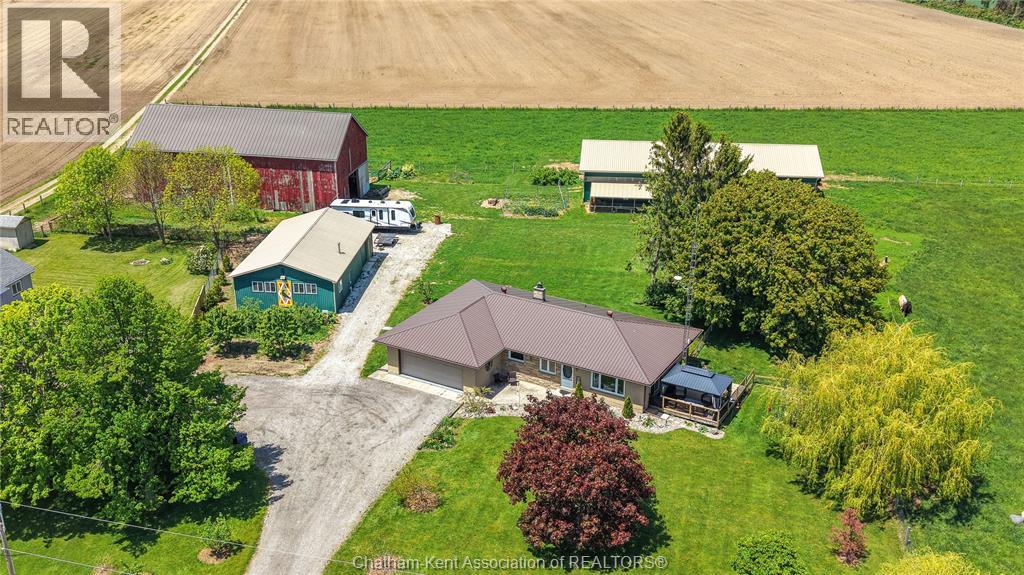
7527 Talbot Trail
Blenheim, Ontario
Set on approximately 7 acres with breathtaking views of Lake Erie, this fully renovated ranch-style home offers the perfect blend of country living, modern comfort, and endless opportunity. Enjoy stunning lake views from your front window, expansive deck, or while tending to your horses across two well-maintained pastures. Inside, the home has been thoughtfully redesigned with an open-concept layout, highlighted by a custom Mylen kitchen featuring a large island with leathered granite countertops connecting to the dining and living area, with patio door leading to the sundeck—ideal for entertaining or relaxation. The home offers 3 bedrooms and 2 bathrooms, with the third bedroom currently configured as a main-floor laundry space and office that offers relocation. This property is exceptionally well-equipped for hobby farming, business use, or recreational living. A 36’ x 84’ barn with hydro and water, 4 horse stalls along with a 29-foot concrete pad, provides versatile workspace. The impressive 48’ x 28’ heated and air-conditioned shop is perfect for a workshop, business, or ultimate “man cave,” offering year-round comfort. An additional 36’ x 78’ barn adds further storage or livestock capacity. Water infrastructure is equally impressive, featuring two newer wells (with the option to service the home) and two live water drinking posts for livestock. Extensive upgrades over the past three years include: furnace, central air, hot water heater, electrical panel, engineered hardwood and luxury vinyl flooring, windows, front door, fresh paint throughout, natural gas BBQ hookups, steel roof on the red barn, hydro to both barns, fencing for two pastures with double electric strands, boiler system and ductless split in the shop, LED lighting, and the addition of 15 fruit trees. Whether you’re envisioning a hobby farm, home-based business, or a private rural retreat—this property delivers unmatched versatility and lifestyle. (id:55464)
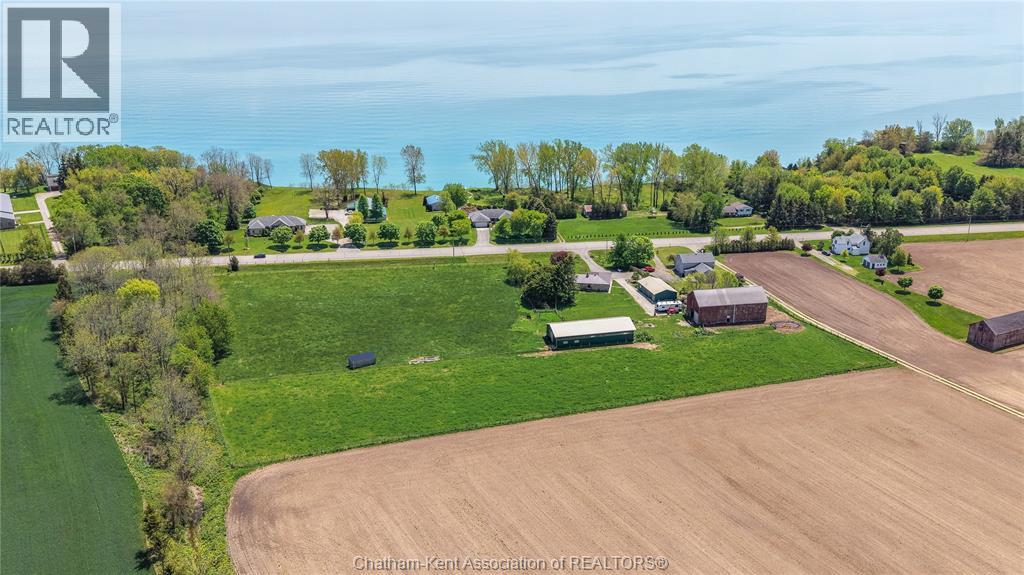
7527 Talbot Trail
Blenheim, Ontario
Set on approximately 7 acres with breathtaking views of Lake Erie, this fully renovated ranch-style home offers the perfect blend of country living, modern comfort, and endless opportunity. Enjoy stunning lake views from your front window, expansive deck, or while tending to your horses across two well-maintained pastures. Inside, the home has been thoughtfully redesigned with an open-concept layout, highlighted by a custom Mylen kitchen featuring a large island with leathered granite countertops connecting to the dining and living area, with patio door leading to the sundeck—ideal for entertaining or relaxation. The home offers 3 bedrooms and 2 bathrooms, with the third bedroom currently configured as a main-floor laundry space and office that offers relocation. This property is exceptionally well-equipped for hobby farming, business use, or recreational living. A 36’ x 84’ barn with hydro and water, 4 horse stalls along with a 29-foot concrete pad, provides versatile workspace. The impressive 48’ x 28’ heated and air-conditioned shop is perfect for a workshop, business, or ultimate “man cave,” offering year-round comfort. An additional 36’ x 78’ implement barn adds further storage or livestock capacity. Water infrastructure is equally impressive, featuring two newer wells (with the option to service the home) and two live water drinking posts for livestock. Extensive upgrades over the past three years include: furnace, central air, hot water heater, electrical panel, engineered hardwood and luxury vinyl flooring, windows, front door, fresh paint throughout, natural gas BBQ hookups, steel roof on the red barn, hydro to both barns, fencing for two pastures with double electric strands, boiler system and ductless split in the shop, LED lighting, and the addition of 15 fruit trees. Whether you’re envisioning a hobby farm, home-based business, or a private rural retreat—this property delivers unmatched versatility and lifestyle. (id:55464)
10634 Maynard Line
Chatham Township, Ontario
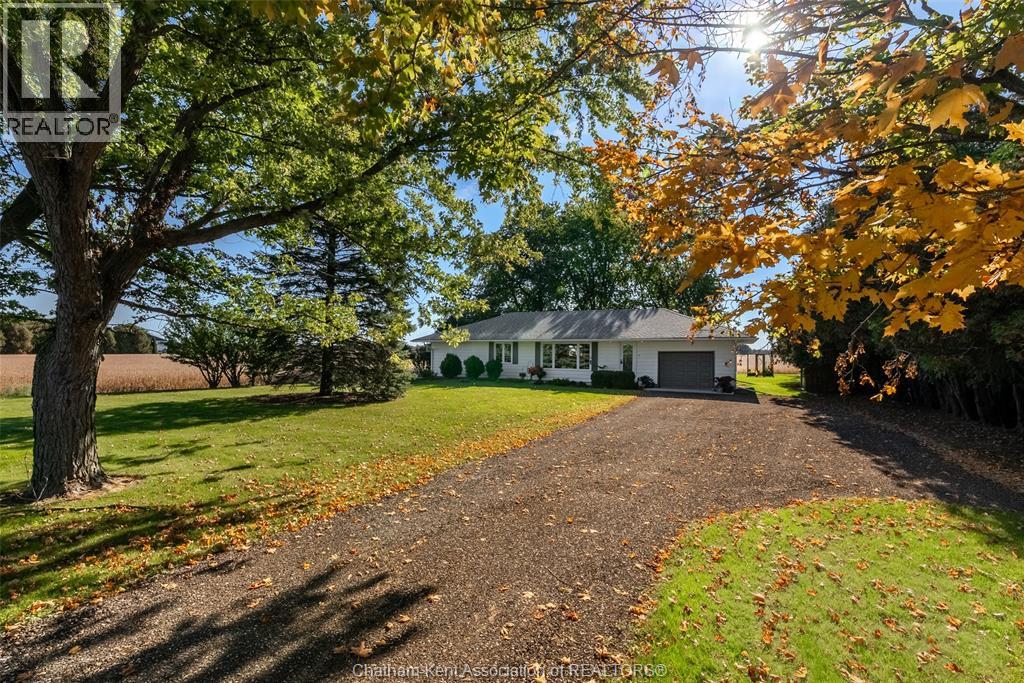
Enjoy the peace and privacy of country living in this beautiful 2-bedroom, 2-full-bath home, offering plenty of space, comfort and thoughtful upgrades throughout. The kitchen is truly the heart of this home, featuring quartz countertops, a pot filler, built-in appliances with matching cabinet fronts for a clean, seamless look, and a large island with seating for 8 and storage on both sides. A spacious 7'1"" x 5'4"" walk-in pantry provides even more storage, making this kitchen as practical as it is beautiful. The primary bedroom features a generous 10' x 6' walk-in closet and a private ensuite with heated floors and a heated towel bar for that extra touch of comfort. Luxury vinyl plank flooring adds to the home's appeal, while the partially finished basement provides additional living space and plenty of possibilities. Laundry can be located on either the main floor or in the basement to suit your needs. Major updates include the roof (2016), furnace (2018), central air (approximately 1 year old) and new 200-amp electrical service. A generator is also on the property, with wiring in place, but is not currently connected. The oversized 15'5"" x 25'1"" garage offers plenty of room for vehicles, storage or hobbies. Rental equipment includes the hot water tank, water softener and water purification system, with a combined monthly cost of approximately $117. And there's more! The TV is included, and most furniture is negotiable, making your move that much easier. If you've been dreaming of country living with a gorgeous modern interior, exceptional storage and thoughtful upgrades throughout, this is a home you won't want to miss! Love Where You Live! (id:55464)
117 Reed Street
Essex, Ontario
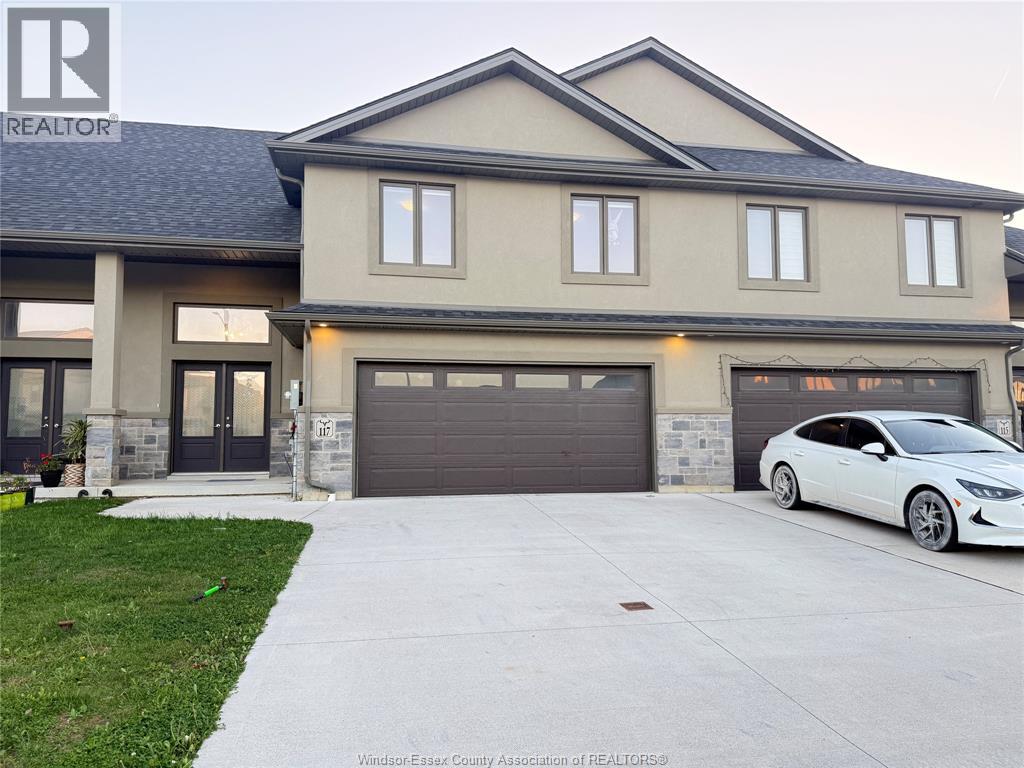
Welcome to 117 Reed St in Essex! This beautifully updated and well-maintained property offers comfortable modern living in a desirable location. Convenient main-floor living featuring a spacious master bedroom complete with a private ensuite bathroom and a walk-in closet. The main level also includes a functional kitchen, a bright common area, and a convenient half-bathroom for guests. Second Floor: Features 2 additional well-sized bedrooms and another full bathroom to accommodate family or visitors. Lower Level: Includes an unfinished basement offering plenty of storage space or potential for future customization, complete with a convenient grade entrance and rough-ins for an upcoming bathroom. Come see this gem in a beautiful area, all shopping close by and schools as well , mixed community, call L/S for more info and to book private showing. (id:55464)
1315 Henry Ford Centre Dr
Windsor, Ontario
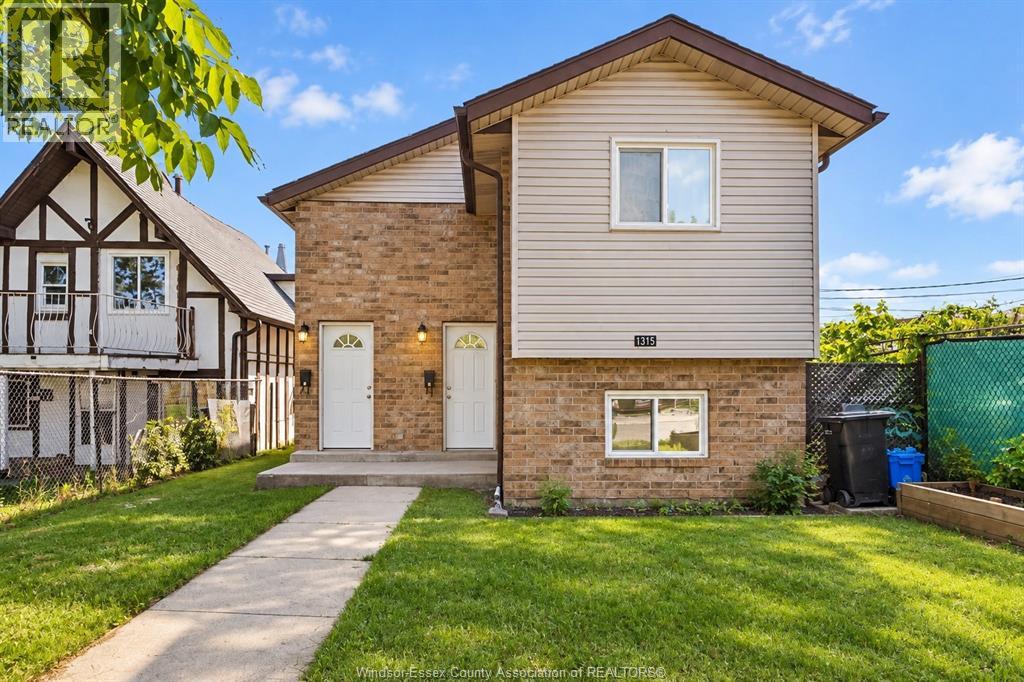
Spacious 2-Bedroom + 1 Den Upper Unit — Prime East Windsor Location! Modern, clean, and meticulously maintained upper unit offering comfortable low-maintenance living: 2 Bright Bedrooms with Den for office space Modern 4-Piece Bathroom Open Living Area with plenty of natural daylight Private In-Suite Laundry Room (dedicated washer & dryer) Excellent Location: Minutes to the Ford Test Track park, schools, transit, and quick access to E.C. Row Expressway Lease Details: Rent: $1,850/month Utilities: Water is included; Tenant pays hydro & gas Available: November 1, 2026 Minimum 1-year lease term. First and last month's rent deposit, credit verification, and proof of income required. (id:55464)
4531 Pleasant Place Unit# Lower Unit
Windsor, Ontario
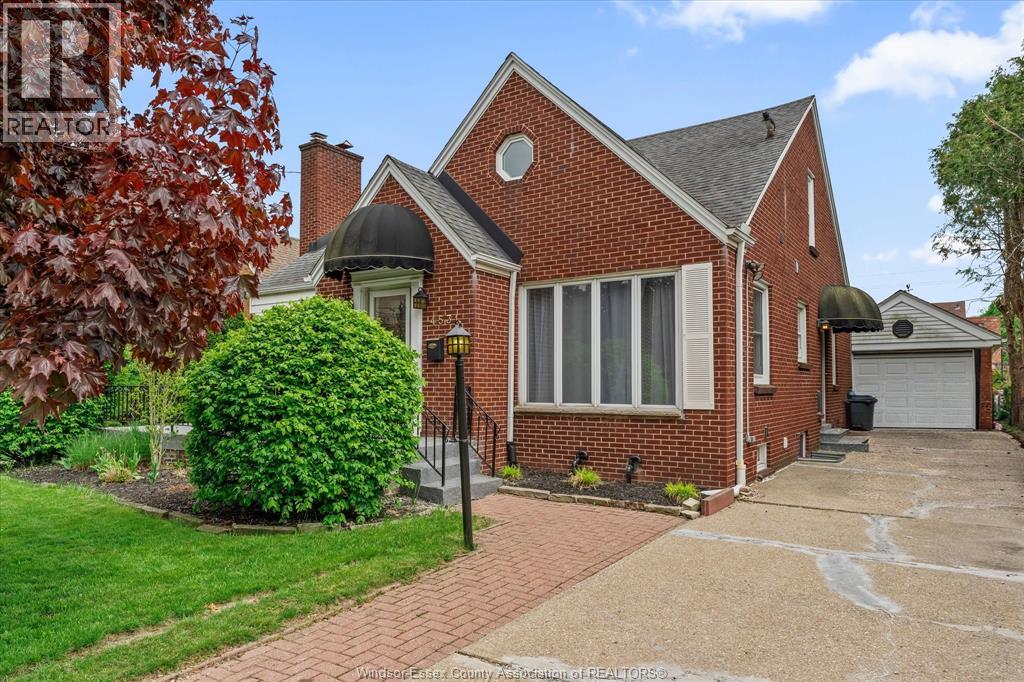
Welcome to 4531 Pleasant Place, a bright and private 2-bedroom, 1-bath lower-level suite in Windsor's desirable Riverside neighborhood. Featuring a private entrance, full kitchen, in-suite laundry, spacious living room, cozy fireplace, and ample storage, this suite offers comfort, convenience, and privacy. Ideal for medical professionals, university faculty, graduate students, retirees, cross-border commuters, and working professionals seeking a quiet, well-maintained home. Enjoy one of Windsor's most sought-after neighborhoods, just minutes from Windsor Regional Hospital, the University of Windsor, Riverside waterfront trails, shopping, restaurants, and major transportation routes. Pet-friendly subject to landlord approval. Responsible pet owners welcome. (id:55464)
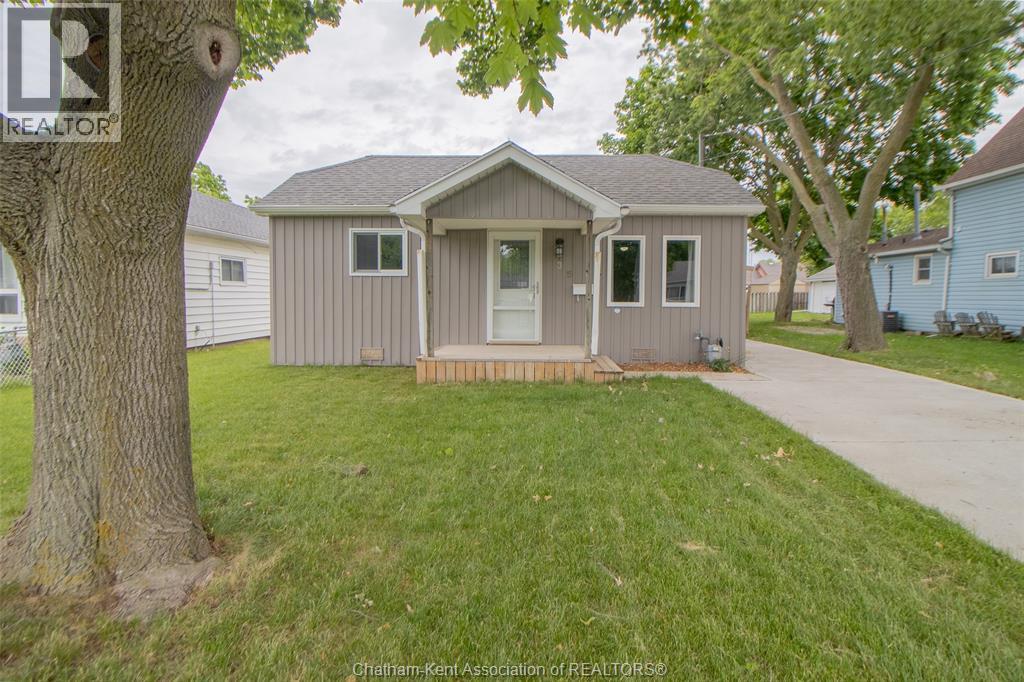
35 Berry Street
Chatham, Ontario
LOOKING FOR AFFORDABLE DETACHED-HOME OWNERSHIP WITH A SPACIOUS YARD? WELCOME TO 35 BERRY STREET IN CHATHAM! THIS ONE-STOREY HOME FEATURES A PRACTICAL LAYOUT, TWO BATHROOMS, A WALK-IN CLOSET, COVERED CARPORT AND A WIRED SHED OFFERING EXTRA SPACE FOR STORAGE, HOBBIES OR A WORKSHOP. ENJOY THE BENEFITS OF A MANAGEABLE HOME WITH OUTDOOR SPACE AND PLENTY OF POTENTIAL TO MAKE IT YOUR OWN. WHETHER YOU'RE A FIRST-TIME BUYER, DOWNSIZER OR LOOKING FOR AN OPPORTUNITY TO OWN A DETACHED PROPERTY, THIS HOME IS WORTH A CLOSER LOOK. BOOK YOUR SHOWING TODAY! (id:55464)
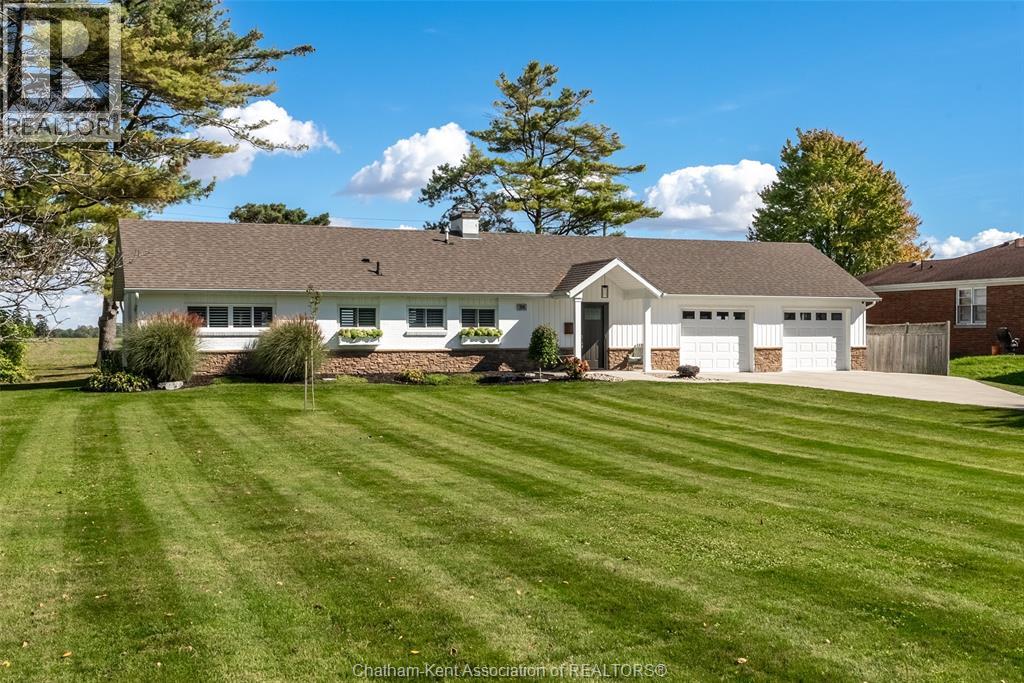
34 Briar Hill Road
Chatham, Ontario
Charming and beautifully updated, this 3 bedroom ranch offers , comfort and one floor convenience, including main fl laundry. The neutral interior provides a welcoming backdrop for your personal style, while abundant built in storage keeps everything in its place. Enjoy the warmth of a gas fireplace, in-floor heating, air conditioning. Outside, the perfectly manicured yard and covered back porch create a lovely place to relax or entertain. No rear yard neighbours and large lot really offers the privacy you know you are looking for! The oversized drive-through garage 25' x 24' has access to the backyard. A home full of charm and thoughtful design and updates. (id:55464)
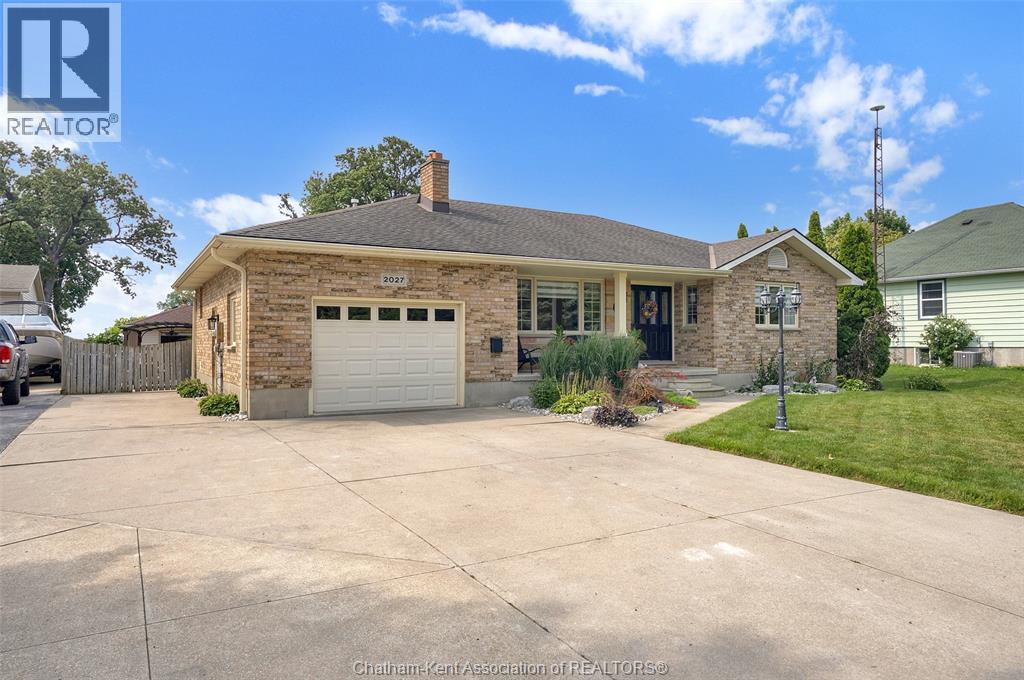
2027 Dufferin Avenue
Wallaceburg, Ontario
Forget the endless weekend project list. This sun-drenched three bedroom, two bathroom ranch home is completely move-in ready and packed with smart, modern upgrades. This classic brick ranch offers an effortless single level layout that immediately invites you in. As you step across the threshold, you will easily flow from the well appointed living room complete with gas fireplace to the heart of the home, the updated kitchen. This beauty is outfitted with sleek quartz countertops, a tasteful backsplash, and modern appliances and a neutral engineered hardwood floor which is carried throughout the rest of the home. Both bathrooms have been nicely renovated, featuring luxurious heated flooring in the family bath to keep your toes cozy on chilly mornings. Head outside to discover a rare dual garage setup, boasting both an attached single car garage and a separate detached single car garage perfect for hobbies, a workshop, or extra storage. A double concrete driveway offers ample parking, while the fully fenced backyard opens up to farmland views and a cozy fire pit area. Located where country views meet in-town convenience and where water access is just minutes away. Properties offering this level of finish, one level living, double garage versatility, and peaceful farm backdrops do not wait around, so contact me today to schedule your private tour. Gas hook up for bbq, 4' high encapsulated crawlspace. Septic pumped out in 2024. Furnace, a/c and windows are original, roof is less than 15 years old (id:55464)
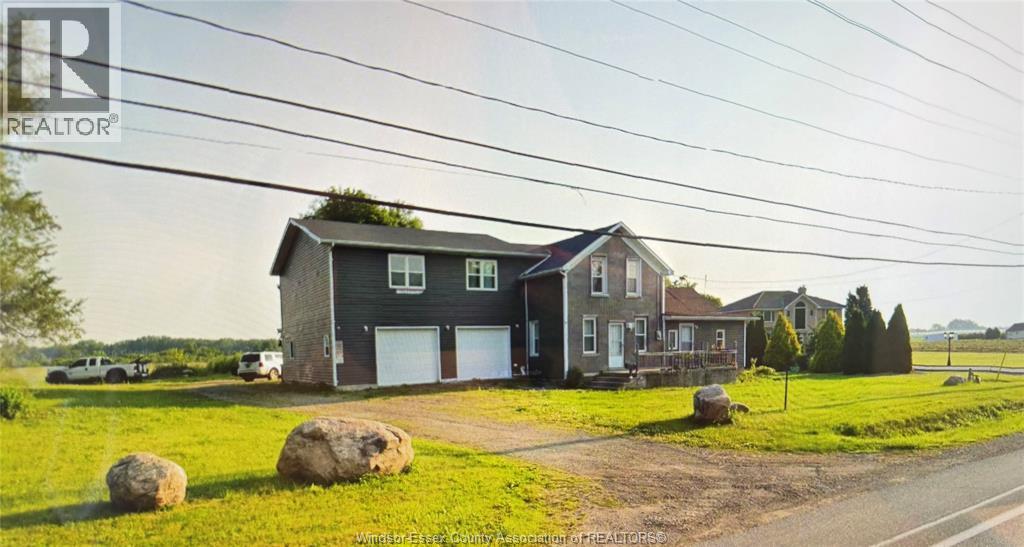
1242 Seacliff Drive
Kingsville, Ontario
Space, location and opportunity come together on this nearly 4-acre property in a prime Kingsville setting just off Seacliff Drive. Featuring 6 bedrooms and 2.5 bathrooms, this home offers generous space for family living, complemented by expansive grounds with room to enjoy the outdoors. R3 zoning adds exciting potential for buyers looking to explore future development or investment opportunities, subject to municipal approvals and verification of permitted uses. Whether you’re searching for a home with acreage or a property with long-term potential, this is an opportunity worth exploring. Buyer to verify zoning, permitted uses and all development requirements with the Town of Kingsville. (id:55464)