
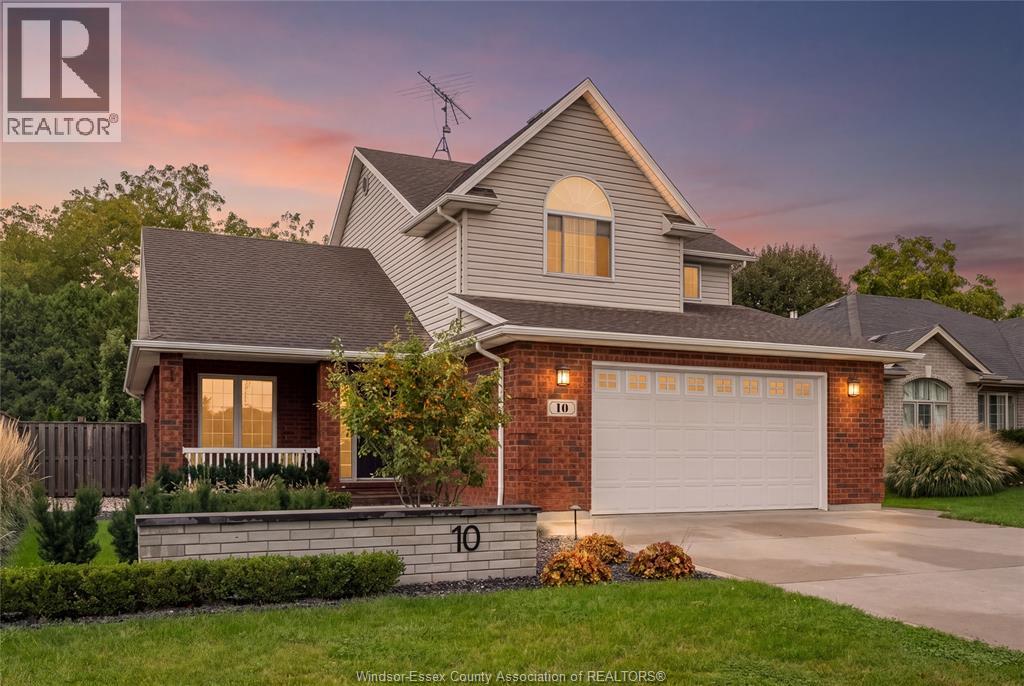
10 Conservation Boulevard
Kingsville, Ontario
Welcome to this exceptional home in Golfside Village, offering 4 bedrooms, 3.5 bathrooms and two spacious living areas. The open-concept main floor features a dining room, living room and fully updated kitchen (2021) . The generous primary suite includes a luxurious ensuite and two large closets, while all additional bedrooms offer excellent closet space. The beautifully landscaped front and rear yards feature an automatic sprinkler system and landscape lighting. The private backyard is an entertainer's dream, complete with a heated in-ground pool (2023), outdoor kitchen area, multiple seating areas, JBL speaker system and mature trees providing privacy and a tranquil setting. A large garage with workbench and ample storage adds to the functionality of this impressive property. (id:55464)
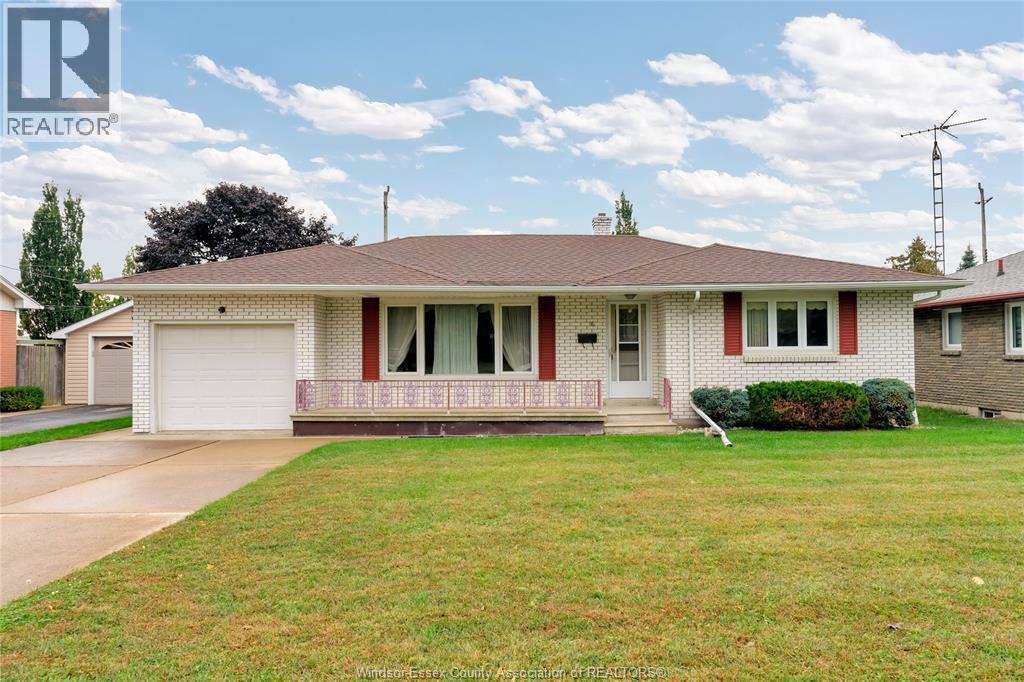
16 Pulford
Leamington, Ontario
3 bedroom, 1.5 bath ranch in Leamington, just minutes from the water, shopping, groceries, gas stations and schools. All bedrooms and the main kitchen are on the main floor, with a second kitchen and laundry in the basement for hosting, meal prep or hobbies. Outside, a spacious open backyard offers room for barbecues, gardening and play. Space, flexibility and convenience in one package. Book your private showing today! (id:55464)
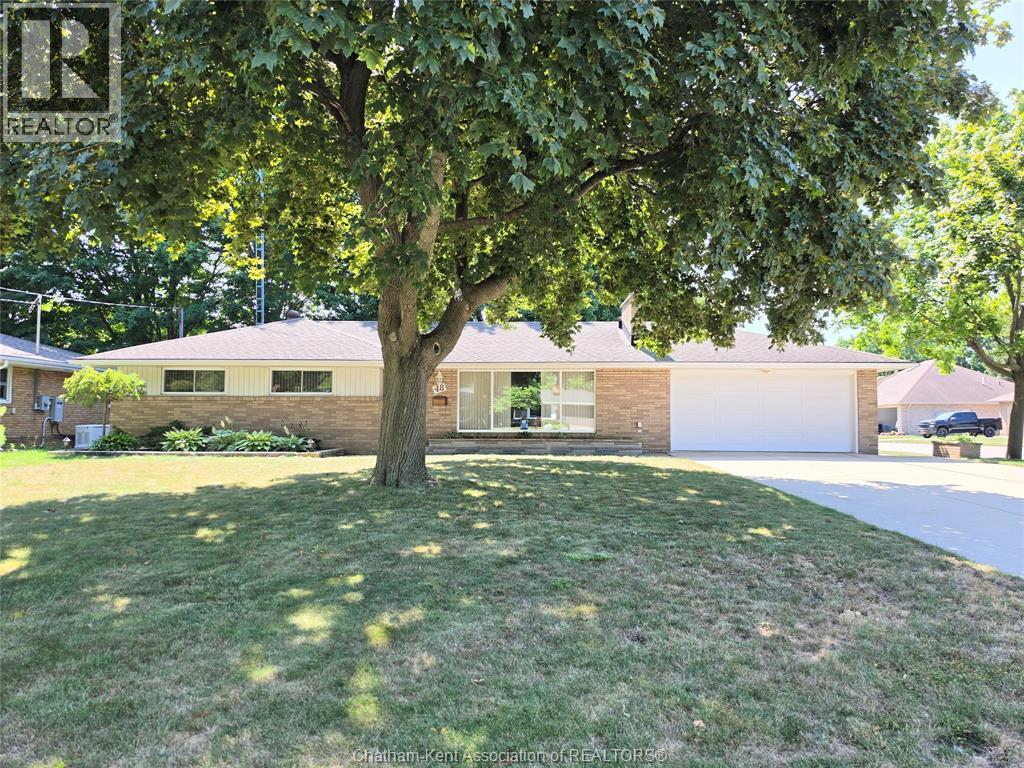
48 Ardleigh Drive
Chatham, Ontario
EXTREMELY WELL MAINTAINED RANCHER LOCATED ON A QUIET CUL-DE-SAC IN ONE OF CHATHAM'S FINEST NORTHSIDE AREAS. THE MANY FEATURES INCLUDE...LARGE LIVING ROOM, 3 NICE SIZE BEDROOMS, LOTS OF HARDWOOD, UPDATED FURNACE AND AIR. FULL FINISHED BASEMENT WITH ACCESS TO OVERSIZED DOUBLE ATTACHED GARAGE, CENTRAL VAC, 2 GAS FIREPLACE INSERTS, HUGE CONCRETE DRIVE, CUSTOM SHED WITH HYDRO AND SO MUCH MORE! CALL TODAY FOR YOUR PERSONAL VIEWING. (id:55464)
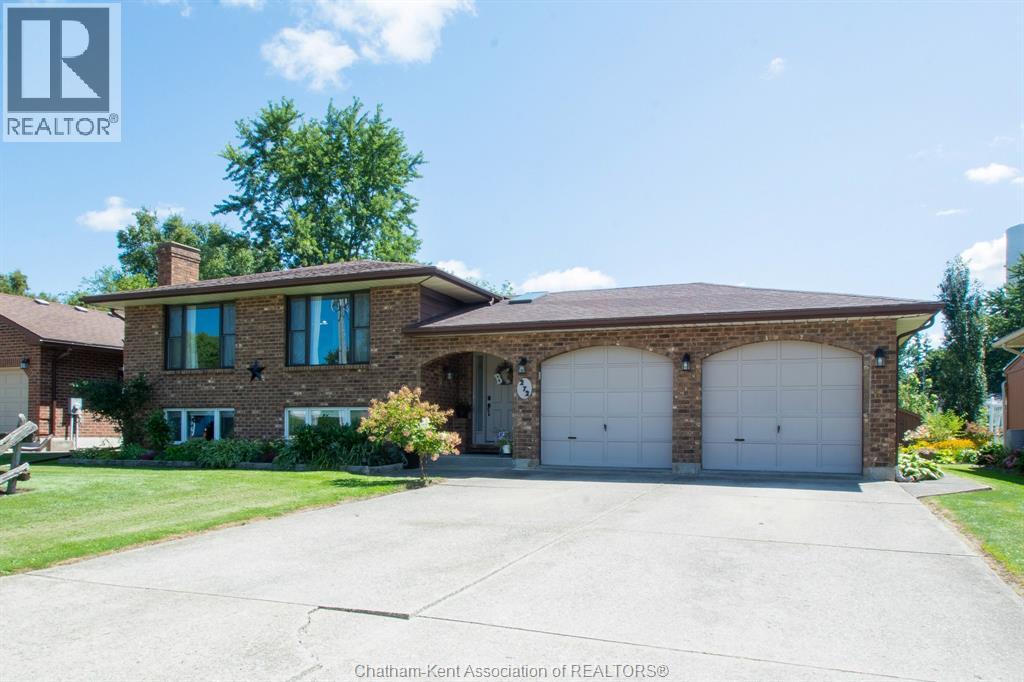
272 Anne Street
West Lorne, Ontario
Welcome to this beautifully cared-for 5-bedroom, 2-bathroom sidesplit in a quiet West Lorne neighbourhood, offering approximately 2,703 sq. ft. of living space and a versatile layout for family living, entertaining and multi-generational needs. The main living area is warm and inviting, with a sophisticated neutral colour palette and tasteful modern-country décor. The well-appointed kitchen features abundant cabinetry, a large island with seating and plenty of workspace. The upper level offers three bedrooms and a 4-piece bathroom featuring a Jacuzzi tub and separate shower. Thoughtful décor and warm wood accents add character throughout the home. The lower level is a standout feature, offering a full second kitchen with generous cabinetry and counter space, a comfortable living area with gas fireplace, separate entrance through the laundry room, two additional bedrooms, a home gym, cold cellar and ample storage. The layout provides excellent potential for an in-law suite or multi-generational living. Step outside to beautifully established perennial gardens, mature plantings and winding garden paths. Multiple sitting areas create inviting spaces to enjoy the gardens, while the spacious deck and covered hot tub area are perfect for relaxing or entertaining. The hot tub was added in 2024 and is included, and a new garden shed built in 2025 provides additional storage. The oversize double garage offers plenty of room for vehicles, storage, hobbies or a workshop. Additional features include natural gas heating, central air, central vacuum and municipal water and sewer. Updates include roof (2017), upstairs windows and patio door (2018), water heater (2018), furnace and central air (2014), hot tub (2024) and garden shed (2025). Within walking distance of shops and restaurants and just minutes from Highway 401, this West Lorne home offers a rare combination of space, flexibility, two kitchens, five bedrooms and beautiful outdoor living. (id:55464)
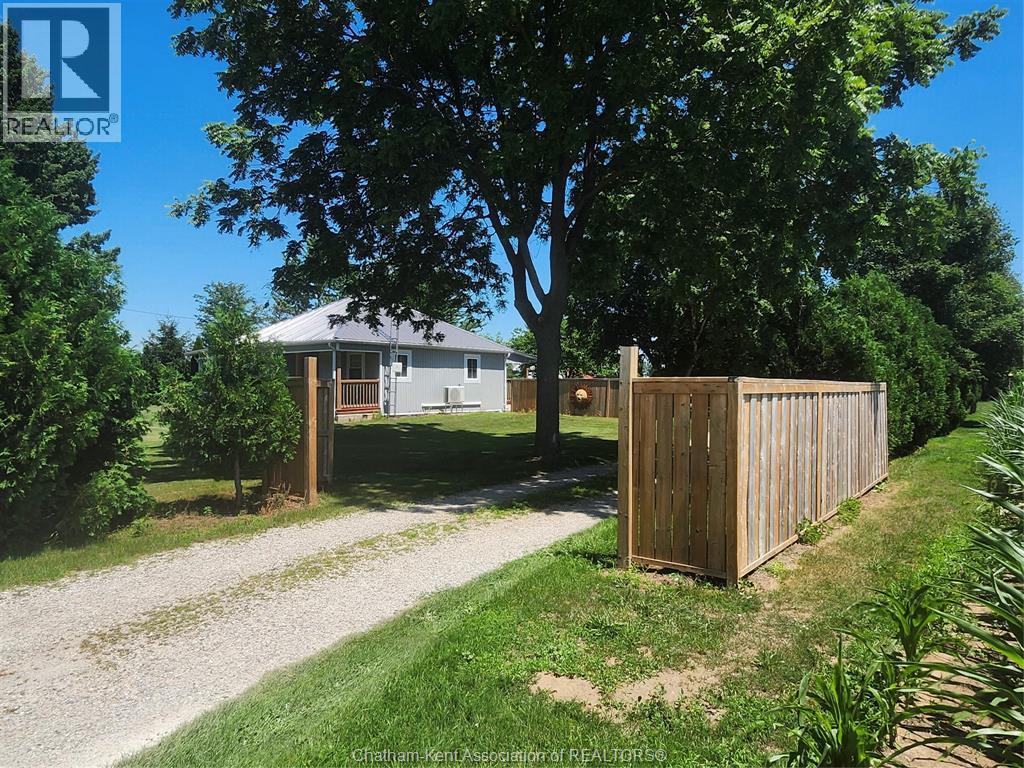
696 Cameron Road
Dawn-Euphemia, Ontario
QUIET SERENE COUNTRY PROPERTY WITH A BONUS 0NE ACRE LOT. HOME HAS BEEN COMPLETELY REDONE . 2 BEDROOMS 3 PIECE BATHROOM SPACIOUS DINING/LIVING ROOM. NICE SUN ROOM. OUT SIDE LOTS OF ROOM FOR THE CHILDREN TO PLAY, ITS ON A QUIET ROAD BETWEEN BOTHWELL AND NEWBURY 1.5 CAR GARAGE WITH AN EXTENSION 2 STORAGE SHEDS,CHICKEN COOP AND EXTRA LAWNMOWER SHED . ONLY NEIGHBOURS ACROSS THE ROAD. IF IT IS PEACE AND QUIET YOU ARE LOOKING FOR COME OUT AND SEE THIS ONE. Please note this home had a fire 3 years ago but all damage has been repaired (id:55464)
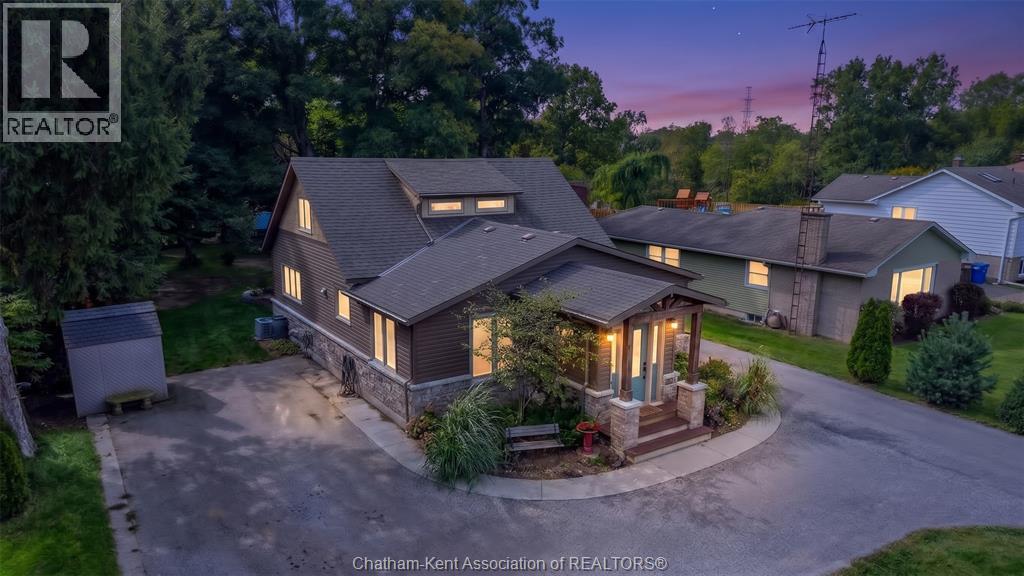
22788 Creek Road
Chatham, Ontario
Welcome to this spacious 5 bedroom, 2.5 bathroom home nestled on a beautifully treed 0.69 acre lot backing onto scenic McGregor Creek. Step inside through the inviting front foyer into an open concept living room and kitchen, complete with included appliances and a bright dining area flowing into the oversized family room; perfect for entertaining family and friends. Hardwood flooring runs throughout the home, while sliding patio doors lead to a massive tiered deck overlooking the peaceful backyard retreat. The primary bedroom features a private 4-piece ensuite, while the main floor also offers a convenient 2-piece bath and laundry area. Upstairs you’ll find three additional bedrooms, a 4-piece bathroom, and a balcony walkout providing serene outdoor views. The partially finished basement includes an office, family room, playroom, and an additional bedroom, offering flexible living space for growing families or guests. Outside, the circular driveway provides ample parking, large rear workshop and sheds for storage, also includes your own private playground, all while the mature trees create a tranquil cottage-like setting with northern retreat vibes; all just minutes from town amenities. Book your private showing today! (id:55464)
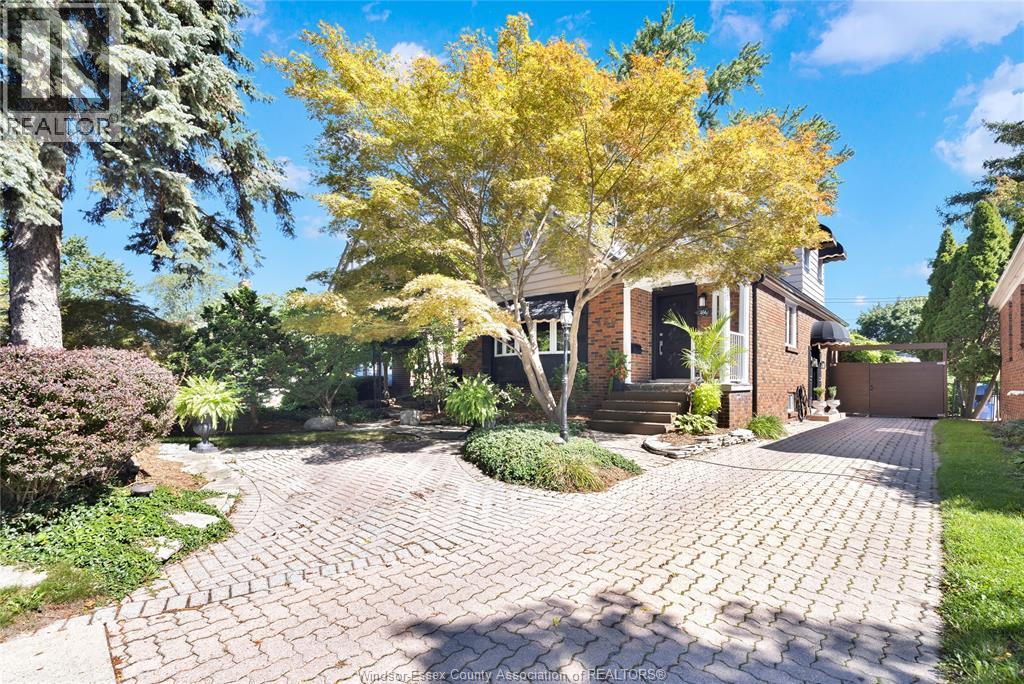
466 Matthew Brady
Windsor, Ontario
WELCOME TO 466 MATTHEW BRADY — YOUR OPPORTUNITY TO GET INTO ONE OF WINDSOR’S MOST SOUGHT-AFTER RIVERSIDE NEIGHBOURHOODS! Set on a beautiful mature property, this inviting 3- bedroom, 2-full-bathroom home offers the space, privacy and location buyers are looking for — plus a 1.5-car detached garage! Step inside and you’ll find a comfortable, functional layout with plenty of room for everyday living, entertaining and making the home your own. Outside is where this property really shines. The fantastic backyard is surrounded by mature trees, creating a private setting that feels like your own retreat right in the city. Whether you’re hosting summer barbecues, spending evenings with family and friends, giving the kids or pets room to play, or simply relaxing at the end of the day, this is outdoor space you’ll actually use and enjoy. The detached 1.5-car garage provides even more flexibility for parking, storage, hobbies or a workshop. AND THE LOCATION IS HARD TO BEAT! You’re just minutes from the Ganatchio Trail, parks, schools, shopping, restaurants and everything Riverside has to offer. Enjoy morning walks, bike rides along the trails and the convenience of having everyday amenities close to home. If you’ve been waiting for a 3-bedroom, 2-bathroom home in an established Riverside neighbourhood with a mature lot, great privacy AND a detached garage, THIS IS THE ONE TO SEE. Don’t just drive by — book your private showing at 466 Matthew Brady today! (id:55464)
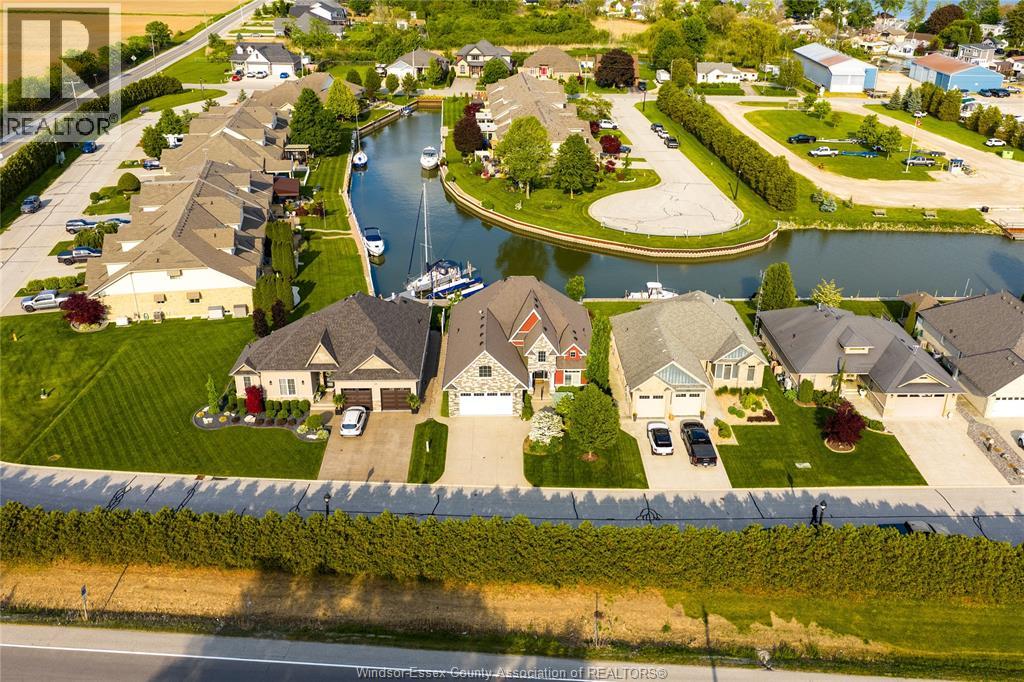
33 Montego Bay Crescent
Kingsville, Ontario
For the boater who wants their boat at their back door. The down-sizer ready to simplify. The retiree who's earned this. The family craving lake life without the lake price tag. Welcome to Catalina Cove Estates, Kingsville's best-kept secret and its most sought-after private canal community, quietly tucked along the shores of Cedar Island. Built in 2014, this fully custom ranch was designed for one thing: easy, elevated one-floor living. Step inside to an open-concept space where nothing was an afterthought — Cambria quartz counters, custom Windmill cabinetry, stainless appliances, engineered hardwood, tray ceilings, a gas fireplace, and a primary suite with a walk-in closet and full en-suite. But the real magic happens outside. Over 40 feet of deeded breakwall puts your boat steps from your back door, with direct passage out to Lake Erie. Pour your coffee, walk out to the stamped concrete patio, and watch the sun turn the canal into glass, there's nowhere else you'll want to be. This isn't just a home, it's a community. Cedar Island beaches, Kingscoast Winery, the marina, the bakery, Cedar Creek, and the Yacht Club are all a short stroll away. The kind of place where neighbours become friends and summers become the stories you tell for years. Downstairs, a full unfinished basement with rough-in bath is a blank canvas ready for your home gym, theatre, or extra bedrooms. James Hardie siding, central vac, a full alarm system, and an epoxy garage floor complete this thoughtfully built package. Waterfront opportunities like this don't sit around long. Privacy, community, and single-floor living all in one address. Here, every day feels like a getaway. Call today to book your private tour. (id:55464)
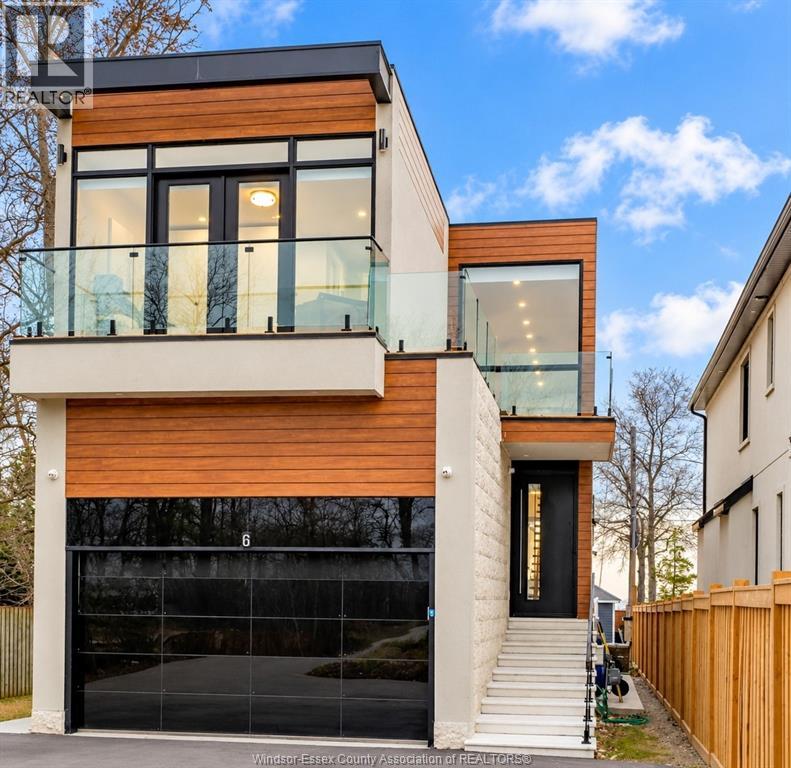
6 Campview Road
Stoney Creek, Ontario
Newly built (2022) modern luxury home on a premium Lake Ontario waterfront lot with rare direct access to the shore. Over 4,700 sq ft of living space: 10' ceilings on the main level, 9' on the second, LED pot lights, engineered hardwood and an open-concept plan with large windows facing the water. Chef's kitchen with JennAir appliances and quartz counters. Living room with gas fireplace. Primary bedroom with walk-in closet, 5-pc ensuite and private balcony over the lake; every upstairs bedroom has an ensuite. Finished walk-up lower level with 2 bedrooms, full kitchen, dining area, 3-pc bath and rec room with electric fireplace. Inground pool. Driveway parks 12 cars. Minutes to Burlington, Niagara & highways. (id:55464)
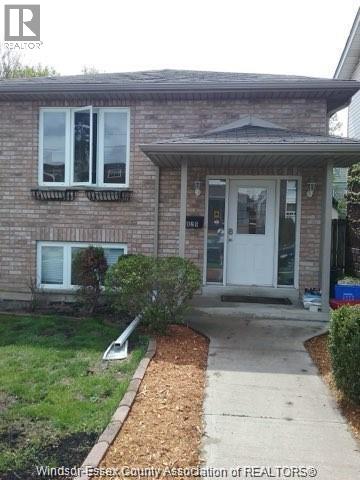
829 Arthur Avenue Unit# Basement
Windsor, Ontario
Spacious, Clean and private basement apartment. Features include a grade entrance, two bedroom, full bathroom, kitchen, and living space. Located in a quiet neighborhood with easy access to public transit, shopping, and other amenities. Rent is 1800 all inclusive. First and last required, credit check and proof of employment. (id:55464)
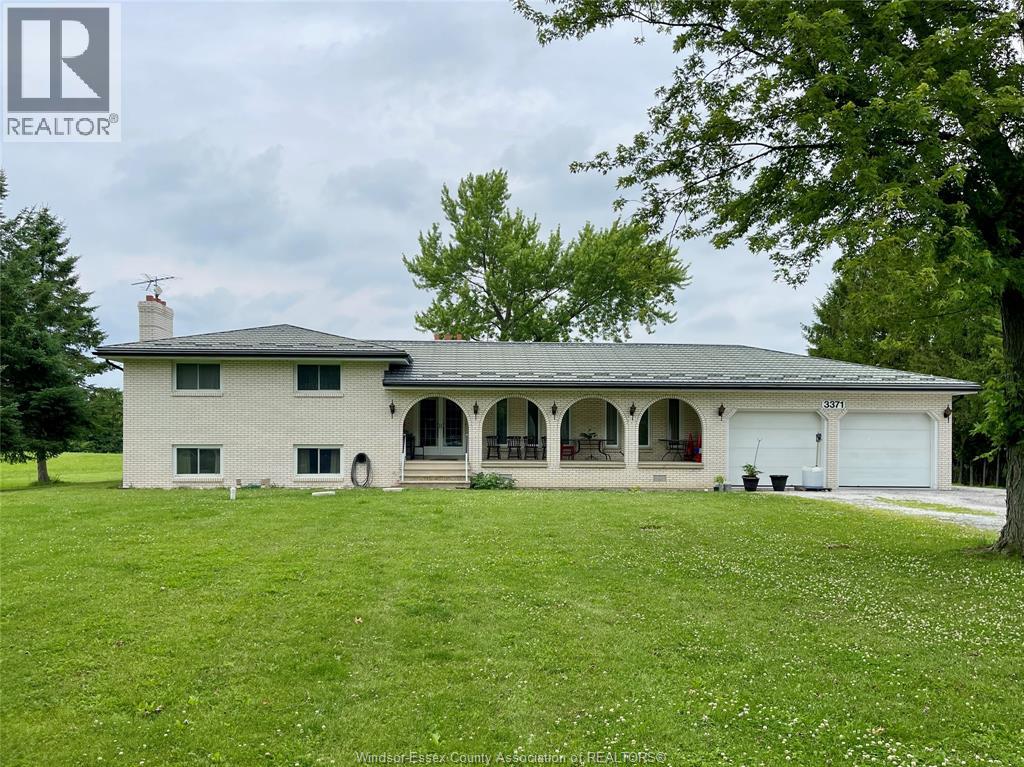
3371 County Road 20
Amherstburg, Ontario
Reduced from $1,050,000 to just $879,000! This home sells this week! SKILLED TRADES WILL OOVE THE POLE BARN AND THE PEACE AND QUIET! ESCAPE THE CITY YET BE CLOSE TO THE CITY. NEARLY 3 ACRES OF PEACE AND TRANQUILITY. HOME IS VERY NICE WITH LARGE ROOMS AND GREAT SPACE. POLE BARN IS ABOUT 1100 SQ FEET, HEATED AND HAS A CONCRETE FLOOR AND A 12FT DOOR. THE HOME HAS A GENERATOR AS WELL. YOU SIMPLY MUST SEE THIS HOME. PRICE HAS BEEN ADJUSTED BACK TO 2021 LEVELS! HURRY. (id:55464)
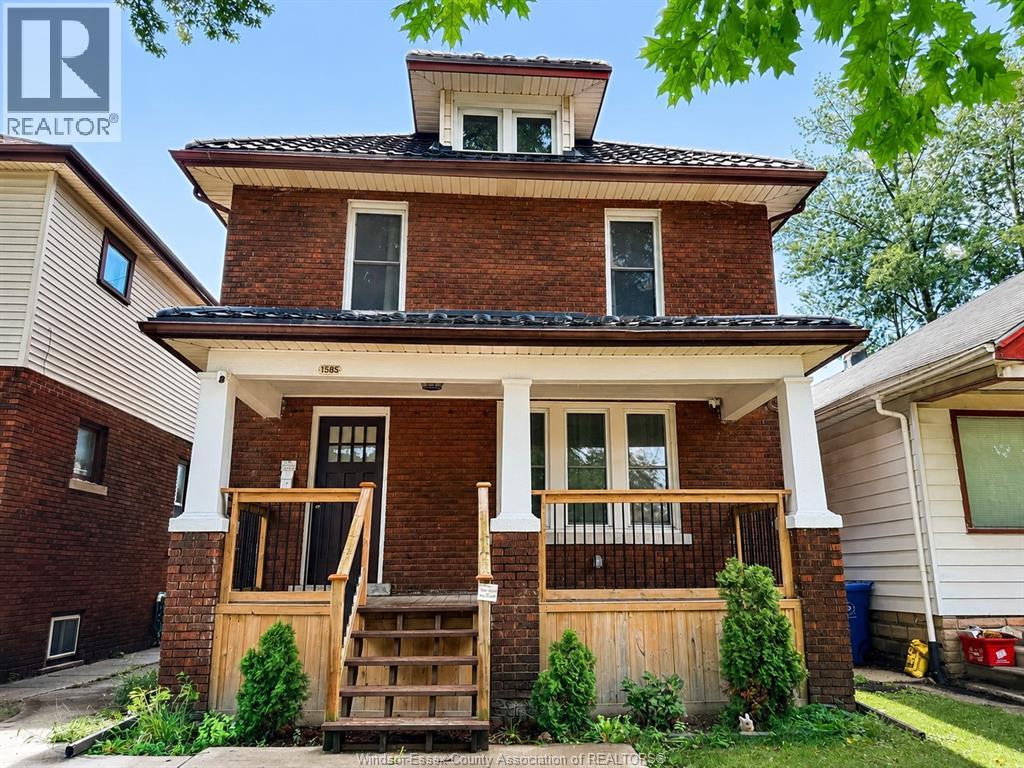
1585 Church Street
Windsor, Ontario
Well-maintained and updated full-brick, two-storey home located on a quiet street just minutes from downtown and within walking distance of many everyday amenities. This spacious, move-in-ready home features 4 bedrooms on the upper level, 2 full bathrooms, and 2 laundry areas. The finished basement offers excellent additional living space with 2 bedrooms, a roughed-in kitchen, bathroom, laundry, and a separate entrance, providing great flexibility for an extended family or additional living space. Other highlights include a covered front porch, sundeck, vinyl windows, a newer furnace and central air, and a durable lifetime metal roof. Enjoy the quiet, clean, and fully fenced backyard, perfect for relaxing or entertaining. WELL CARED FOR THROUGHOUT AND IN MOVE-IN CONDITION. Immediate possession is available. Employment verification and credit check are must. Minimum 1 year lease. (id:55464)