
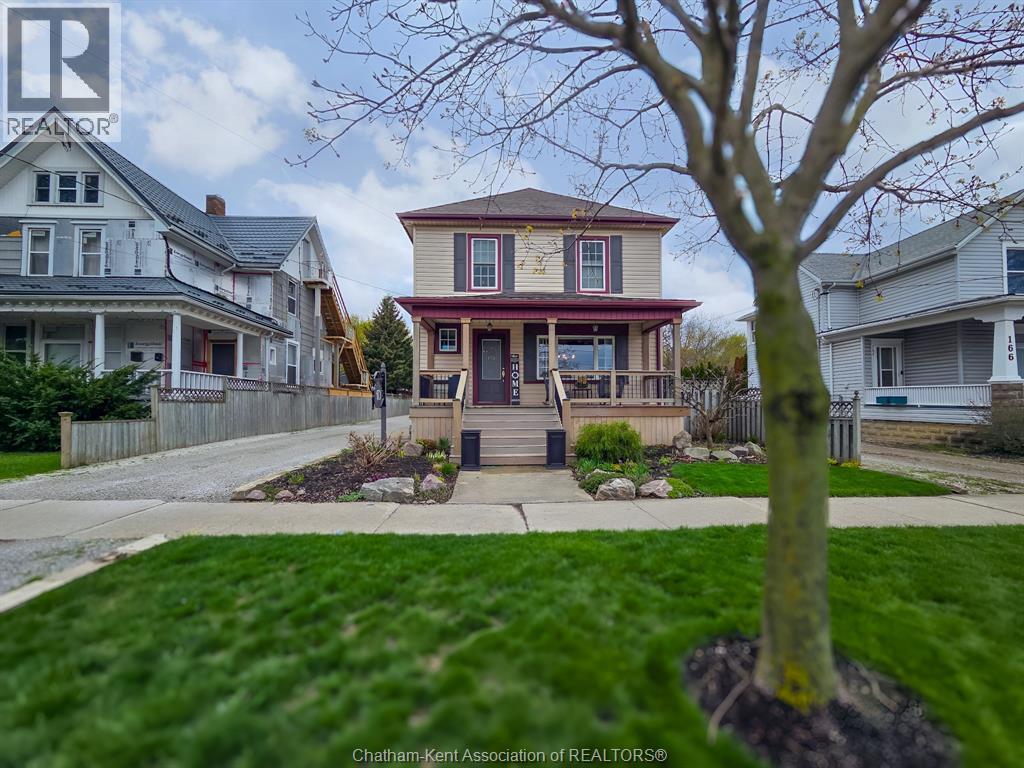
170 Lacroix Street
Chatham, Ontario
BEAUTIFUL AND PRISTINE DESCRIBES THIS LOVELY WELL MAINTAINED 2 STOREY HOME WITH PLENTY OF CHARACTER, THIS HOME OFFERS A FULL SUITE IN BACK CURRENTLY USED AS A GRANNY FLAT, BEAUTIFULLY RENOVATED (SEPARATE ENTRANCE/SEPARATE HYDRO/GAS UTILITIES) MAIN HOUSE FEATURES A KITCHEN WITH LARGE CENTRE ISLAND, AND PANTRY, FORMAL DINING ROOM, LIVING ROOM, 3.5 BATHS ,2 ENSUITE BATHS ON UPPER LEVEL, WITH 2 BEDROOMS AND A DEN/OFFICE/NURSERY, THERE IS A FULL BASEMENT WITH RECROOM, LAUNDRY AND STORAGE/HOBBY ROOM. THE SUITE FEATURES MAIN FLOOR MASTER BEDROOM W/ENSUITE, KITCHEN/DINING AREA OVERLOOKING BACK DECK (COMPOSITE) PLUS A COZY FAMILY ROOM W/GAS FIREPLACE AND LOADS OF SPACE FOR ENTERTAINING AND QUIET TIME, THIS HOME SHOWS PRIDE OF OWNERSHIP AND AWAITS ITS NEW OWNERS, AS WELL THE HOME COULE BE CONVERTED BACK TO A SINGLE FAMILY HOME AS WELL THERE IS AMPLE PARKING, A SHED, FOUNTAIN, GARDENS , CLOSE TO ALL AMENITIES, SCHEDULE YOUR VIEWING TO VIEW THIS LOVELY HOME (id:55464)
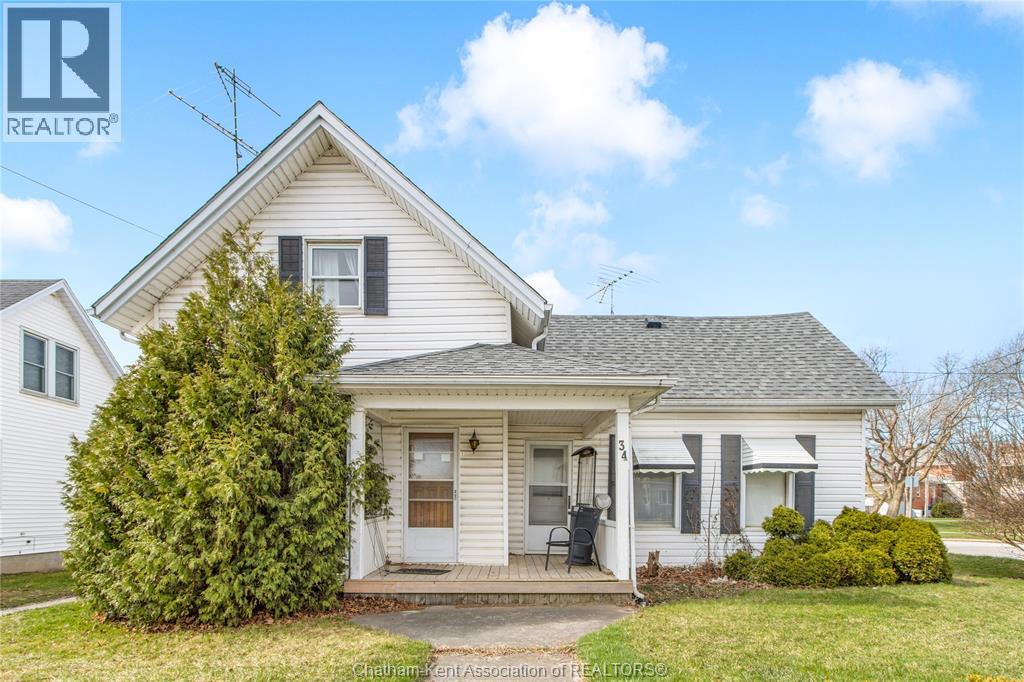
34 Chatham Street South
Blenheim, Ontario
Located in the charming town of Blenheim, Ontario, and just a short walk to the bustling downtown amenities, this versatile one-and-a-half-story residence invites a range of future endeavours. The property has separate hydro meters for each side, while water and gas are on a single shared meter. On one side of the residence, you’ll find a welcoming mudroom, a kitchen with ample cabinetry, a spacious living room, and a four-piece bathroom, as well as three bedrooms upstairs. This side also offers a single car driveway and a storage shed. The other side of the residence features an eat-in kitchen, a living room area, one bedroom, a four-piece bath, and a double-car concrete driveway. This side is equipped with an additional heating source via a wall furnace. Please note: This property is being sold in as-is condition at the request of the estate. While GeoWarehouse lists it as a semi-detached under one owner, municipal records are not fully conclusive. Buyers are encouraged to verify all details independently to ensure accuracy. (id:55464)
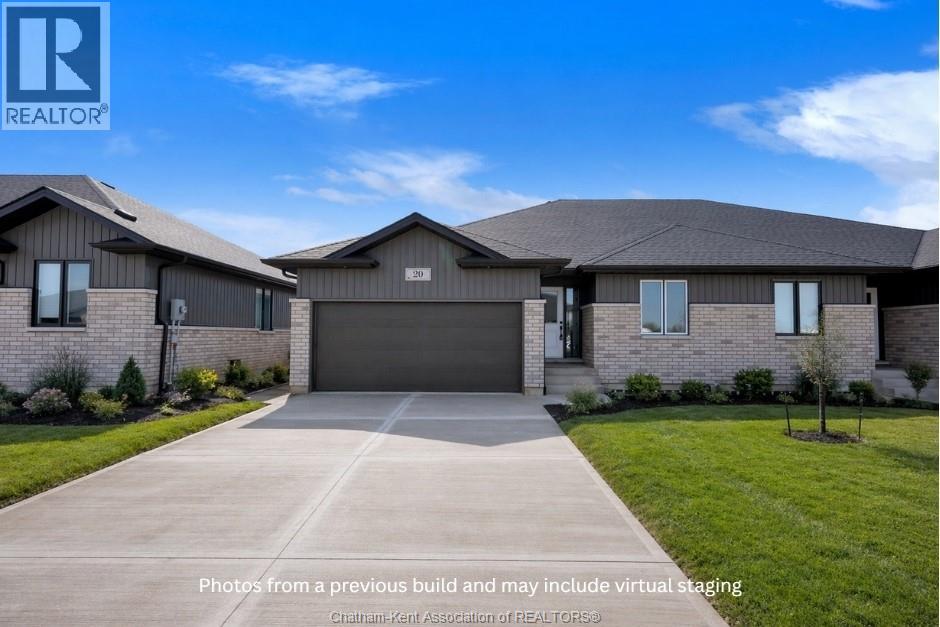
31 Cornerstone Place
Chatham, Ontario
*** OPEN HOUSE held at 20 Cornerstone Place (furnished 2-bedroom model home with unfinished basement). Other floor plans, including this 3-bedroom model, available for review through virtual tour or photos of similar builds only at this time*** Welcome to this brand new open-concept semi-detached rancher on Chatham’s South side. Offering spacious, modern one-floor living, this home is filled with natural light and features two bedrooms and two full baths, including a large primary suite with walk-in closet and ensuite. The primary bedroom is thoughtfully positioned at the back of the home for privacy, while the additional bedroom and main bath are located at the front. The open layout flows from the kitchen with quartz countertops into the dining and living areas, where a cozy fireplace adds warmth and charm. The second bedroom offers flexibility for kids, grandkids, guests, or a home office. Enjoy the convenience of main-floor laundry, an attached garage, a full unfinished basement for future development, and a covered back patio perfect for relaxing outdoors. This Mi Cazza Construction quality-built home delivers exceptional value and comfort in a prime South Chatham location. Photos may include virtual staging or images from a similar build. Purchase price based on HST rebate applicable effective April 1, 2026 to March 31, 2027, assignable to the builder. Price subject to Buyer’s eligibility for the rebate and the enactment of the applicable legislation. In the event the Buyer does not qualify for the rebate, in whole or in part, the purchase price shall be increased by the corresponding amount of HST. (id:55464)
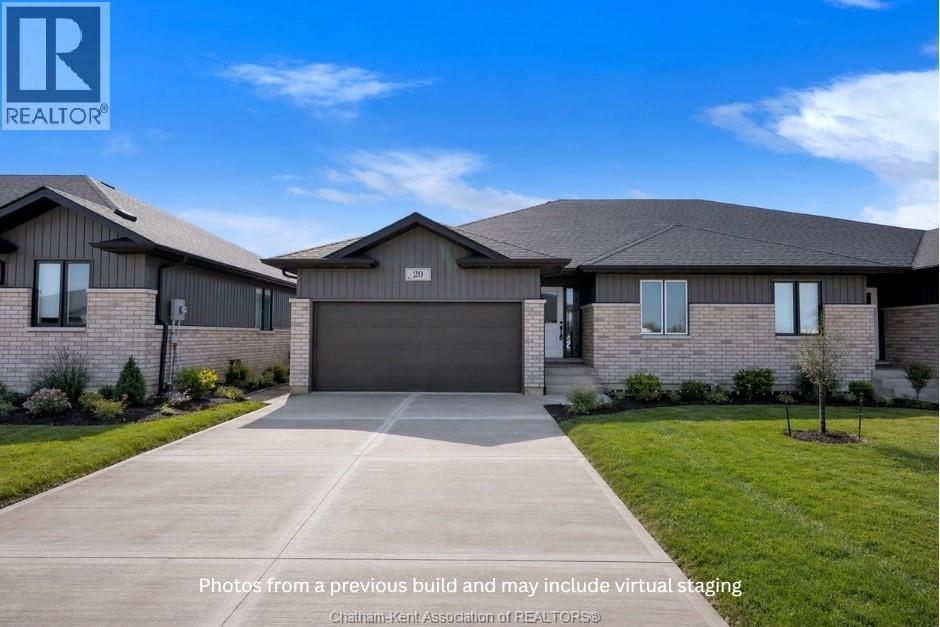
27 Cornerstone Place
Chatham, Ontario
*** OPEN HOUSE held at 20 Cornerstone Place (furnished 2-bedroom model home with unfinished basement). Other floor plans, including this 3-bedroom model, available for review through virtual tour or photos of similar builds only at this time*** Welcome to this brand new open-concept semi-detached rancher on Chatham’s South side. Offering spacious, modern one-floor living, this home is filled with natural light and features two plus one bedrooms and three full baths, including a large primary suite with walk-in closet and ensuite. The primary bedroom is thoughtfully positioned at the back of the home for privacy, while the additional bedroom and main bath are located at the front. The open layout flows from the kitchen with quartz countertops into the dining and living areas, where a cozy fireplace adds warmth and charm. The second bedroom offers flexibility for kids, grandkids, guests, or a home office. The finished lower level features another bedroom, full bath, addition room for storage or recreational space and another family/living room. Enjoy the convenience of main-floor laundry, an attached garage, and a covered back patio perfect for relaxing outdoors. This Mi Cazza Construction quality-built home delivers exceptional value and comfort in a prime South Chatham location. Photos may include virtual staging or images from a similar build. Purchase price based on HST rebate applicable effective April 1, 2026 to March 31, 2027, assignable to the builder. Price subject to Buyer’s eligibility for the rebate and the enactment of the applicable legislation. In the event the Buyer does not qualify for the rebate, in whole or in part, the purchase price shall be increased by the corresponding amount of HST. (id:55464)
58 Harvest Crescent
Chatham, Ontario
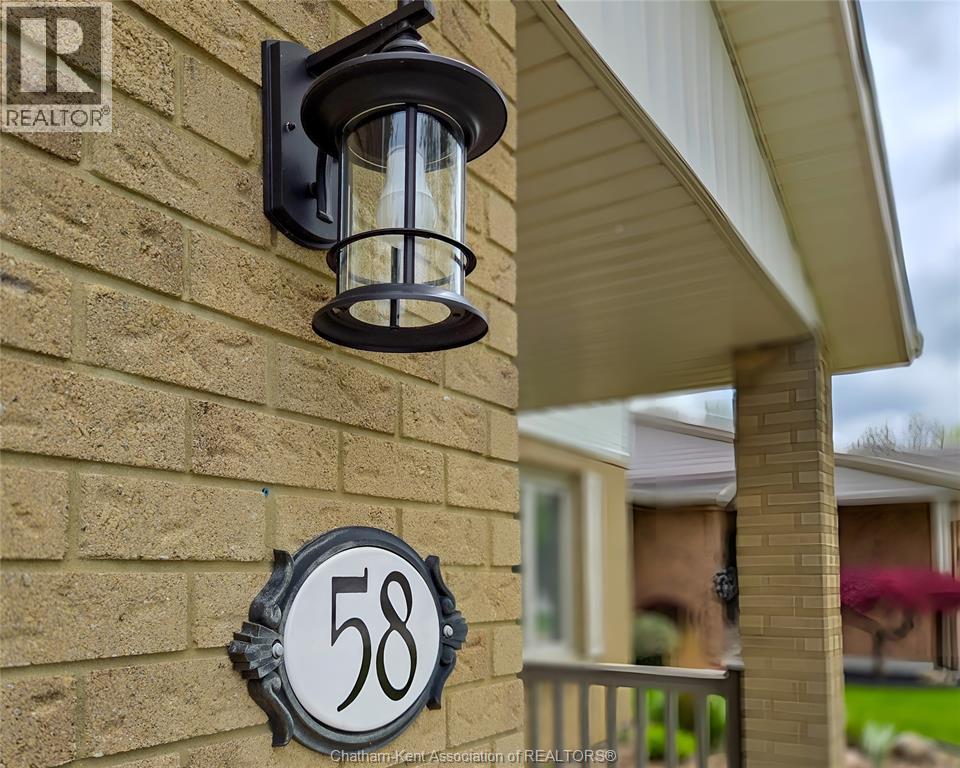
YOU DO NOT WANT TO MISS OUT ON THIS GEM OF A LISTING. A TWO STOREY THREE BEDROOM IN BEAUTIFULL MOVE IN CONDITION. THREE BEDROOMS UP WITH A FOUR PIECE BATH. MASTER HAS WALK-IN CLOSET AND CHEATER DOOR TO THE BATHROOM. THE BASEMENT IS FINISHED WITH LOTS OF ROOM FOR THE KIDS TO PLAY AND FOR STORAGE. THE MAIN FLOOR BOASTS LIVINGROOM AND DINING ROOM WITH OAK HARDWOOD FLOORS. THE FAMILY ROOM HAS LOTS OF SPACE FOR FAMILY GET TOGETHERS. UPDATED KITCHEN WITH LOTS OF CUPBOARD SPACE AND COUNTER SPACE WITH AN ISLAND FOR LIGHT MEALS. COMPLETING THE MAIN FLOOR IS A TWO PIECE BATH AND LAUNDRY ROOM. OUTSIDE THE STAMPED CONCRETE WALKWAY LEADS TO A FENCED AND PRIVATE BACK YARD WITH A COVERED DECK FOR SUMMER OUTDOOR FUN. THIS HOME IS WELL MAINTAINED AND A PLEASURE TO SHOW. (id:55464)
227 Bristol Drive
Chatham, Ontario
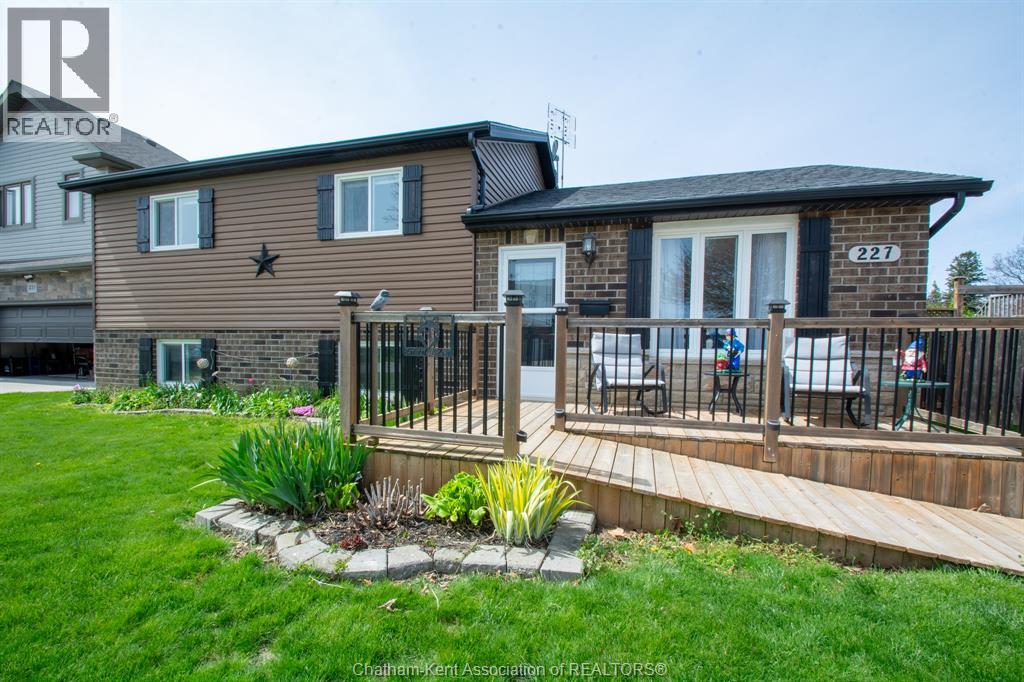
Welcome to this well-designed side-split home set on an oversized lot in one of Chatham’s sought-after Southside neighbourhoods—offering the added privacy of no rear neighbours. Thoughtfully laid out to maximize every inch, this home delivers comfortable, functional living throughout. The open-concept main floor features a stylish kitchen with stainless steel appliances, a central island, extra built in cabinetry, flowing seamlessly into the main living space—ideal for both everyday living and entertaining. Upstairs, you’ll find three comfortable bedrooms and a full bathroom, while the finished lower level adds valuable living space with a cozy rec room and a second full bath—perfect for guests, hobbies, or a growing family. Outside, enjoy the fully fenced backyard with mature landscaping, a garden shed, and a covered patio—great for relaxing or hosting summer get-togethers. The double-wide concrete driveway provides plenty of parking, and the RV 50 AMP hookup adds extra convenience. Located in a well-connected neighbourhood with access to diverse schooling options, including Public, Catholic, Christian, and Secondary. Close to parks, shopping, and amenities, this home offers efficient living in a family-friendly neighbourhood—proof that great things come in well-designed packages. (id:55464)
179 Chippewa Drive
Chatham, Ontario
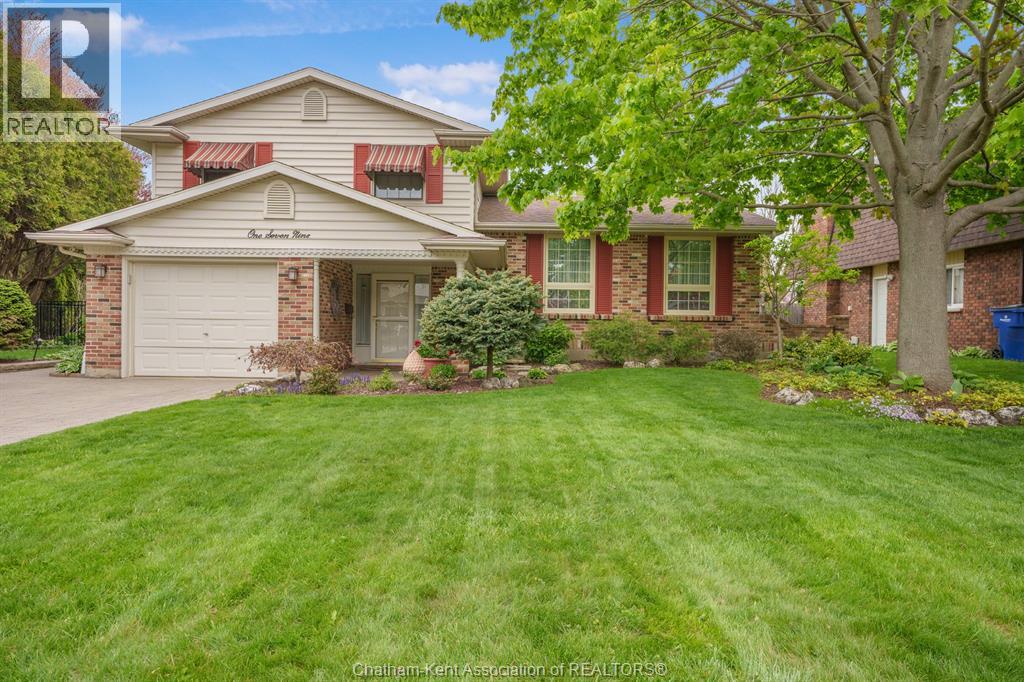
Welcome to 179 Chippewa Drive, a truly special family home in one of Chatham’s most beloved south-side neighbourhoods. Lovingly maintained by the same owners for the last 50 years, this warm and inviting property has been the backdrop for decades of cherished memories, family gatherings, laughter, and the everyday moments that make a house feel like home. From the moment you arrive, you’ll feel the incredible sense of community this neighbourhood is known for: friendly, established, and family-oriented, where neighbours become lifelong friends and children grow up making unforgettable memories. Inside, the home offers a layout that flows beautifully for both everyday living and entertaining. A spacious open entrance leads into a cozy yet generously sized family room featuring a natural wood-burning fireplace - the perfect place to unwind. Patio doors open onto the stunning, beautifully landscaped backyard, creating seamless indoor-outdoor living. The backyard is truly exceptional - expansive, private, and surrounded by mature greenery, offering endless possibilities for entertaining, gardening, or simply relaxing in peaceful surroundings. The beautifully remodeled kitchen blends charm and functionality, flowing effortlessly into the elegant dining area with a gorgeous bay window overlooking the spectacular backyard. At the front of the home, a sun-filled living room offers an additional bright and welcoming gathering space. Upstairs features three comfortable bedrooms and a full bath, while the lower level (all completely water proofed by Advanced Basements in 2020) offers excellent storage along with hobby area, family room and versatile bedroom or office space. Located close to Mud Creek Path, parks, schools, shopping, and all amenities, this home offers not only an incredible property, but an exceptional lifestyle. Now is your chance to continue the legacy of love, warmth, and unforgettable family memories at 179 Chippewa Drive. (id:55464)
524 Eventide Place
Chatham, Ontario
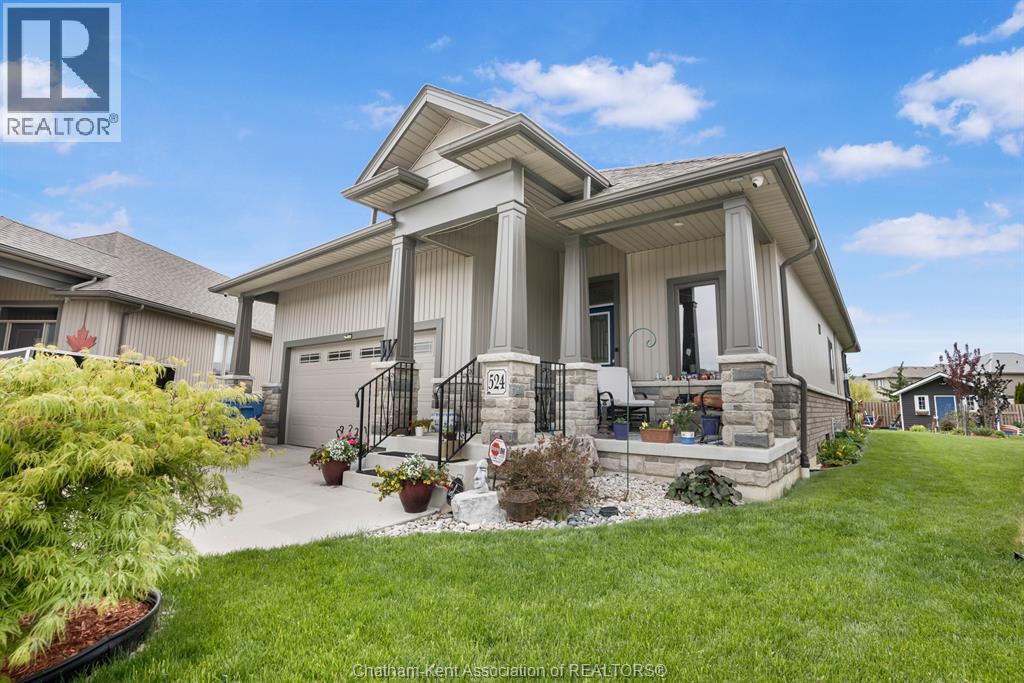
Tucked away on a quiet cul-de-sac in one of Chatham’s desirable north side neighbourhoods, this stunning ranch-style home offers the perfect blend of elegance, comfort, and functionality. Boasting approximately 2,500 sq ft of beautifully finished living space, this meticulously maintained smoke-free and pet-free home is ideal for families, retirees, or anyone seeking stylish main floor living. Step inside to an impressive open-concept design featuring soaring 9-foot ceilings with striking 10-foot tray accents, rich hardwood flooring, and ceramic tile throughout the main level. The heart of the home is the gorgeous kitchen complete with quartz countertops, gas stove hookup, and an abundance of space for entertaining and everyday living. Spacious principal rooms, oversized bedrooms, and two cozy gas fireplaces create a warm and inviting atmosphere throughout. The fully finished lower level expands your living space with a massive family room, elegant wet bar with granite countertops, fireplace, additional bedroom and bathroom, plus an oversized storage room offering exceptional functionality. Outside, enjoy the beauty of the large irregular lot surrounded by extensive perennial gardens, two covered decks perfect for relaxing or entertaining, storage shed, double concrete driveway, and attached double garage with convenient inside entry. Additional highlights include: * 3 bedrooms and 3 full bathrooms * Beautiful 3-piece ensuite * Main floor laundry * Gas hookups for stove, dryer, and BBQ * Walking distance to schools and the new sports park * Quiet family-friendly location This exceptional north side ranch truly checks every box — offering upscale finishes, thoughtful design, and pride of ownership throughout. (id:55464)
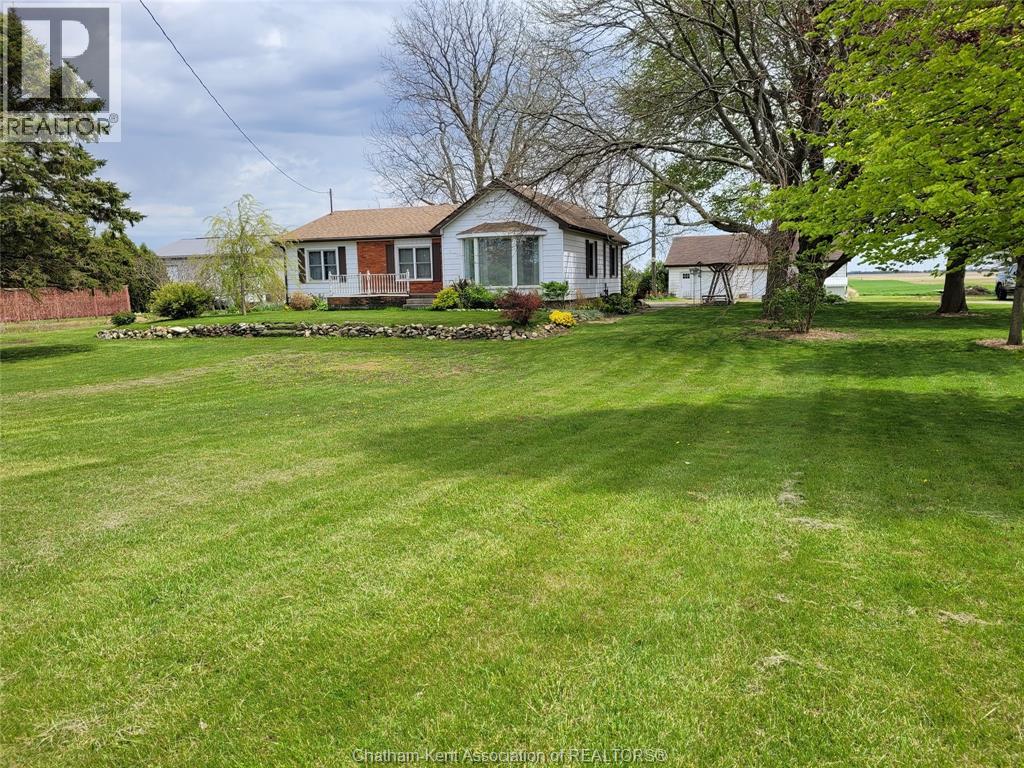
10238 Fairview Line
Chatham-Kent, Ontario
This is a rare opportunity, 8.98 acres, high production farmland, a treed lot, large garden, a well built and well-maintained Raised Ranch as well as a cool 2.5 car garage that is partially insulated and heated. Make your family memories in this lovely 4 bedroom / 1 and 1/2 bath Raised Ranch. You are welcomed by a large Living Room, separate Formal Dining Room and an Oak kitchen with loads of cupboards. The 4 bedrooms are large with visibility and privacy. The zoning is A2, you have income from the farm rent to help offset any mortgage payment. The fertile soil has grown tomatoes, corn, wheat and soybeans, a healthy income stream. Check it out today! (id:55464)
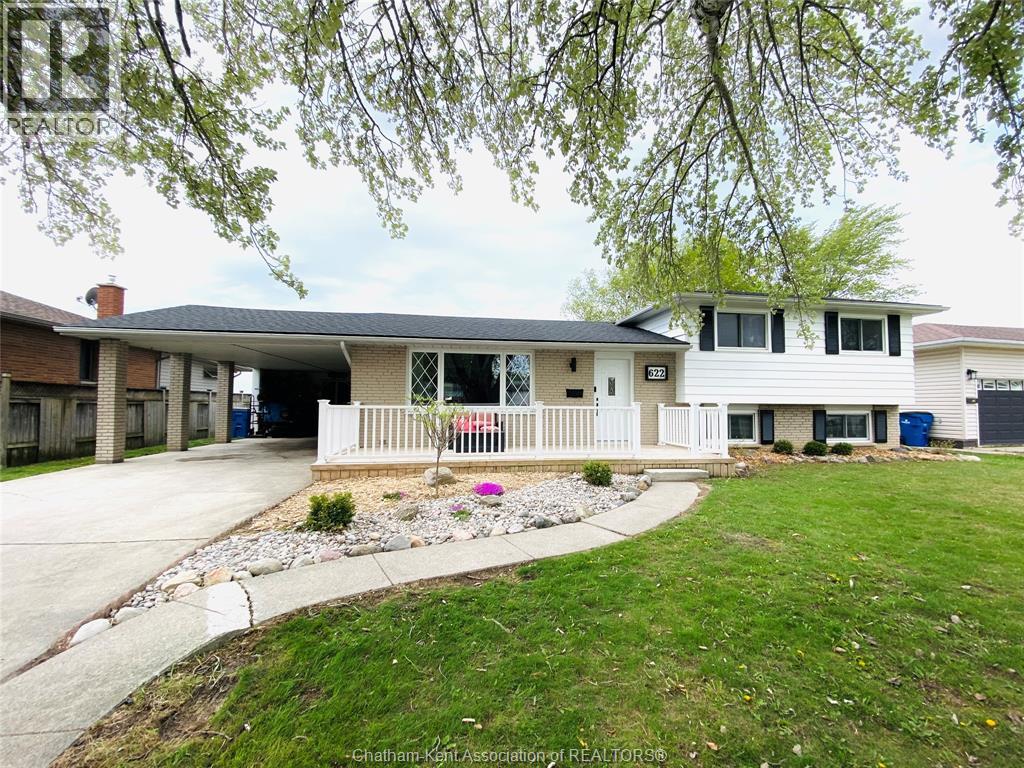
622 Sandra Crescent
Wallaceburg, Ontario
Charming 5-Bedroom Side-Split on a Quiet Crescent backing onto farm field with no Rear Neighbours! Welcome to 622 Sandra Crescent in family-friendly Wallaceburg — a peaceful crescent offering privacy, space, and beautiful sunset views with no rear neighbours. This rare 5-bedroom, 1.5-bath side-split sits on a spacious lot backing directly onto open farm fields, with green space behind the home providing access to Otter Creek for fishing, canoeing, kayaking, and nature walks. Inside, the bright and welcoming layout features a front living room, updated kitchen/dining area with granite countertops and stainless steel appliances, plus a stunning 12x24 four-season sunroom used year-round as a rec room/mudroom with beautiful backyard views. Upstairs offers 3 bedrooms and a full bath, while the lower level includes 2 additional bedrooms, a 2-piece bath, and a massive finished concrete crawlspace (approx. 24’x20’) for exceptional storage. Recent updates include roof shingles (2018), furnace and central air (2022), on-demand hot water heater (2022), 100-amp electrical panel, and smart Ecobee thermostat. Additional features include a covered carport and workshop with hydro. Ideally located in the area behind the hospital, close to schools, parks, and amenities. Book your showing today! (id:55464)
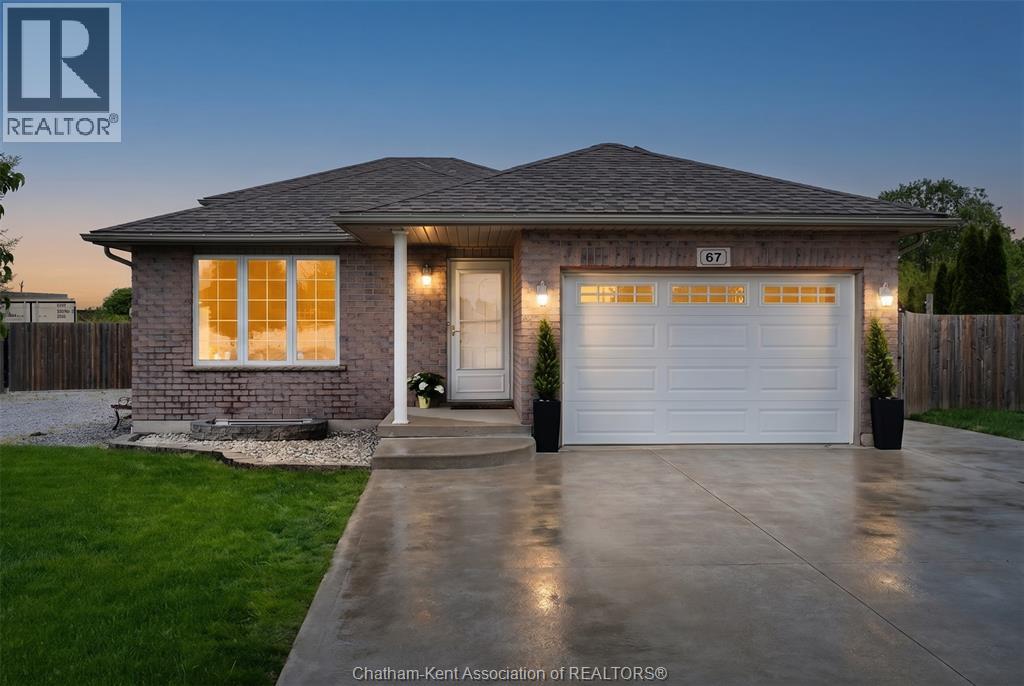
67 Azar Avenue
Tilbury, Ontario
Located in Tilbury, one of Chatham-Kent's most welcoming small towns, 67 Azar Avenue offers the kind of property that takes years to find and minutes to fall in love with. Located on a quiet cul-de-sac backing onto open green space with no rear neighbours, this 4-bedroom, 2-bathroom, 4-level backsplit sits on just under half an acre and is an entertainer's dream. This 1/2 acre, fully fenced yard comes with an above-ground pool, pool house and more. A double-wide gate with side yard parking for a trailer or camper, this outdoor space delivers the kind of summer living that defines small town life at its best. Patio doors off the main floor island eating area open directly to the pool deck, connecting indoor and outdoor living seamlessly. Inside the home is bright and functional. The primary bedroom includes a walk-in closet & the finished lower level offers a fourth bedroom with its own walk-in closet - ideal for guests, teenagers, or extended family. A dedicated office adds flexibility for anyone working from home. The double attached garage has plenty of storage and interior access. Locally, Tilbury has everything you need for daily life. Grocery stores, restaurants, and The Boonies Drive-In just down the road for a proper summer night out. Quick access to the 401 and county roads means the rest of Chatham-Kent and Windsor are always close. New furnace and heat pump 2023. Sump pump with battery backup in place. Nothing left to do but move-in. (id:55464)
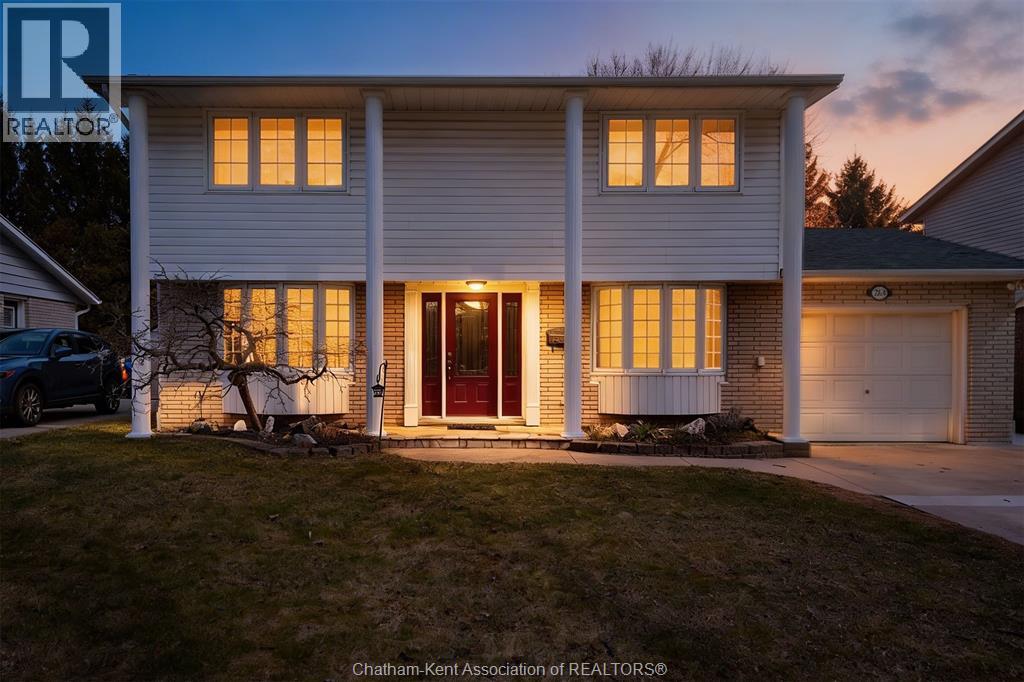
264 Baldoon Road
Chatham, Ontario
Welcome to this beautiful maintained 4 bedrooms, 1.5 bath two story home proudly owned by the same family for nearly 40 years. Featuring all bedrooms on the upper level, this home offers the ideal layout for growing families. From the moment you arrive, you'll appreciate the charming curb appeal and pride of ownership with this quiet established neighbourhood. With no rear neighbours this property offers the perfect blend of space, privacy and a true family-friendly lifestyle. Brand new furance installed 2026. Seller has the right to accept or decline any/all offers. (id:55464)