
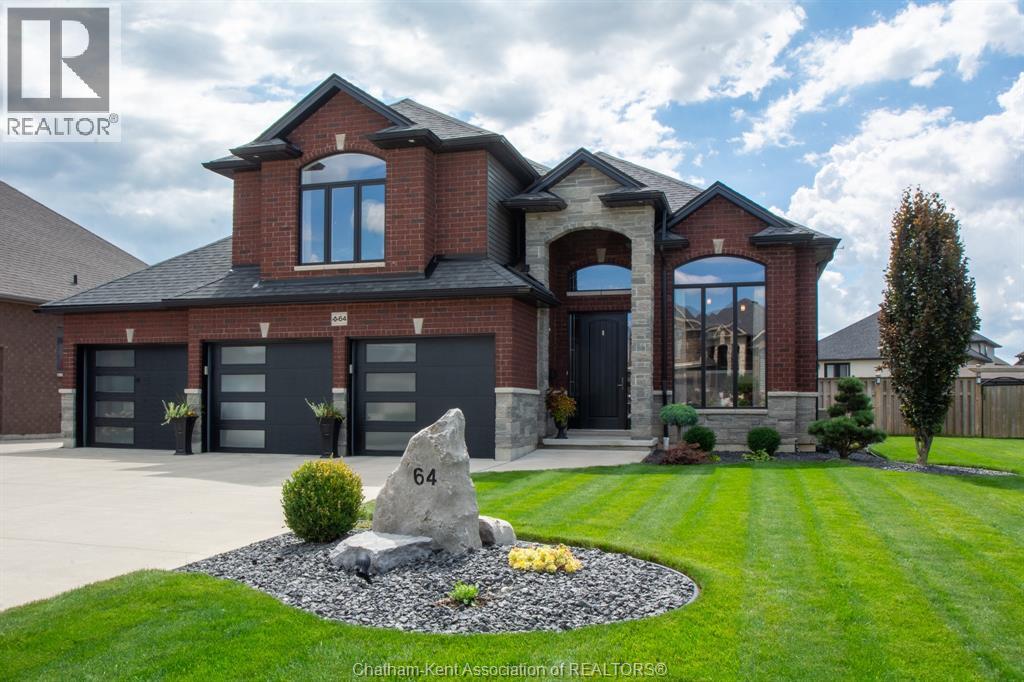
64 Valencia Drive
Chatham, Ontario
Welcome to this stunning 2-story bi-level built in 2016 by Affinity Elite, perfectly set on a corner pie-shaped lot in one of the area’s most sought-after neighbourhoods. This all-brick home combines timeless curb appeal with modern living. Inside, you’ll find 4 spacious bedrooms, 3 full baths, and an inviting open-concept kitchen and living room designed for today’s lifestyle. The custom kitchen showcases sleek black stainless steel appliances and quality finishes that make everyday living both stylish and functional. The sunroom, with its wall-to-wall windows, floods the home with natural light and opens to a backyard oasis. Imagine summers spent around the built-in kidney-shaped saltwater pool (with new heater), lounging on the cement patio, or gathering at the custom stone bench designed for poolside seating. It’s the ultimate space for entertaining or simply relaxing in your private retreat. The fully finished basement expands your living space, perfect for family movie nights, a home office, or a gym. Car enthusiasts and hobbyists alike will love the 3-car garage featuring 4 doors, WiFi-enabled openers, and exceptional storage. Meticulously maintained and thoughtfully upgraded, this residence offers the feel of a brand-new custom home. Rarely does a move-in-ready property of this caliber become available—don’t miss your chance to call it home. Book your private showing today! (id:55464)
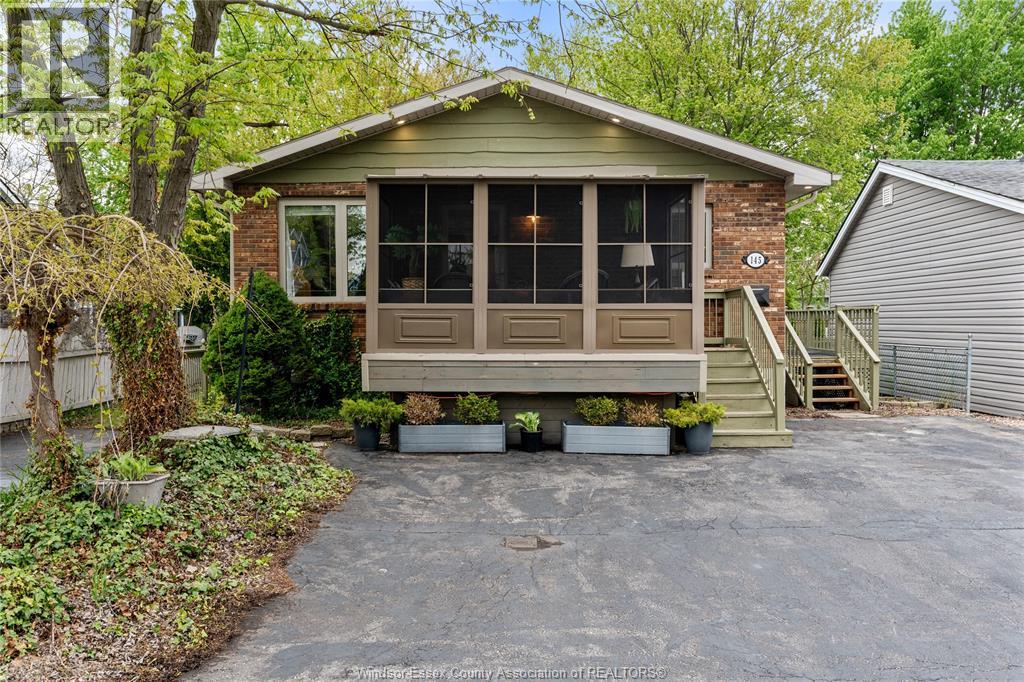
145 Langtry
Essex, Ontario
Welcome to 145 Langtry -a stunning ranch in the heart of Essex, offering exceptional versatility and income potential. The main floor features an open-concept living space highlighted by rich hardwood flooring, soaring 10.5 ft vaulted ceilings, and a cozy gas fireplace that anchors the room with warmth and style. The bright sunroom and side deck both provide the perfect setting for entertaining or relaxing year-round. The oversized primary bedroom offers flexibility and can easily be converted back into two separate bedrooms to suit your needs. Downstairs, the fully self-contained in-law suite presents incredible opportunity with two bedrooms, a spacious living area with a second gas fireplace, and a rare offering of two grade-level entrances and a separate driveway. In-law suite currently home to an A+ tenant. Vacant possession possible if desired. Another rare and valuable feature—this home still retains its original staircase, allowing for a seamless conversion back to a single-family layout. Perfectly positioned just steps from pickleball/tennis courts, shopping, great restaurants, cafés, and the Fairview Sports Complex, this location blends convenience with lifestyle. Whether you’re looking for multi-generational living, rental income, or a spacious forever home, this exceptional property delivers. Call Today! (id:55464)
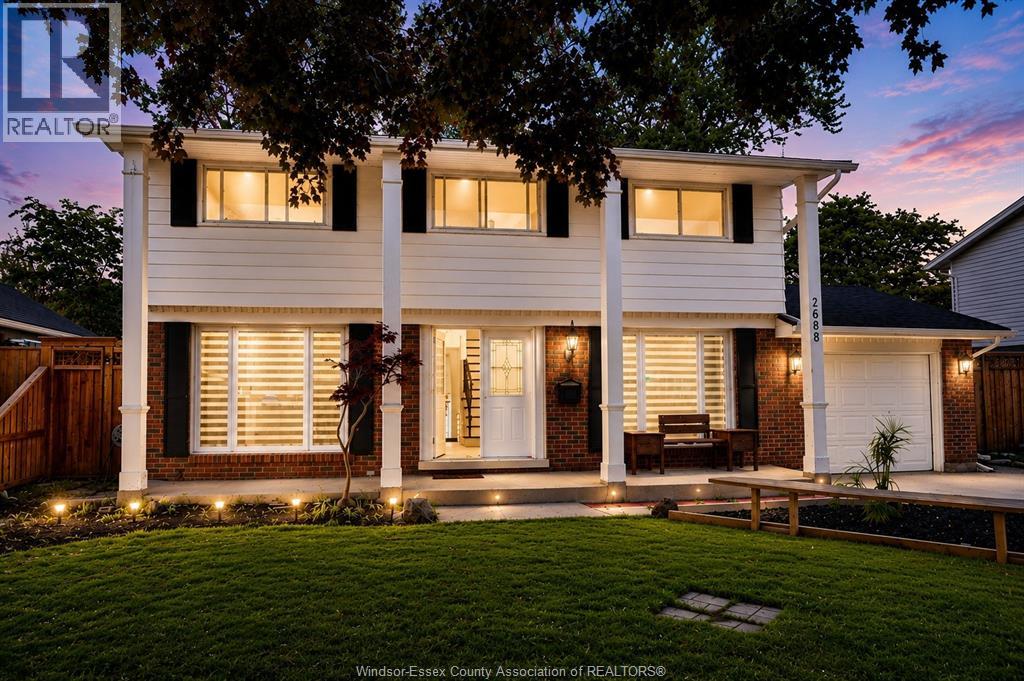
2688 Jamaica Crescent
Windsor, Ontario
Located in a premier school district, this beautifully maintained South Windsor two-storey home is close to Bellewood, Massey, Glenwood, and Notre Dame schools in one of Windsor's most desirable neighborhoods. Featuring 4 spacious upper-level bedrooms, an attached garage, hardwood flooring, custom finishes, and a chef-inspired kitchen with commercial-grade appliances and custom cabinetry, this home is perfect for family living and entertaining. Freshly painted throughout with bright living and dining areas, it also offers a fully finished basement with a second kitchen, separate entrance, bedroom, full bath, second laundry, and ample storage, ideal for extended family or in-law suite potential. Great for investors or additional income opportunities with potential to generate around $4,000/month. Beautifully landscaped and move-in ready. Call today to book your private viewing. (id:55464)
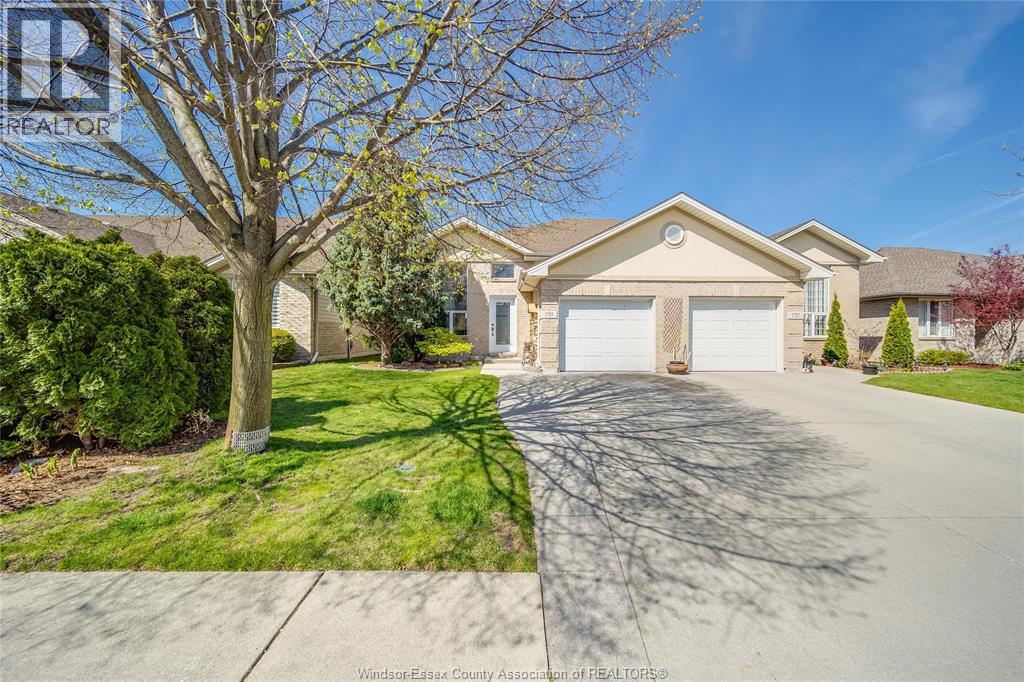
1739 Castleton Avenue
Windsor, Ontario
Welcome to 1739 Castleton , a rare raised ranch in one of Windsor’s most sought-after, family-friendly neighbourhoods. Offering 4 bedrooms and 2 full bathrooms, this home features a bright, functional layout with a spacious lower level thanks to its raised ranch design, perfect for additional living space, a home office, or guests. Conveniently located near schools, parks, shopping, Tecumseh Mall, and quick access to EC Row Expressway, everything you need is just minutes away. A unique opportunity in a great area, don’t miss it. (id:55464)
1366 Dufferin Place
Windsor, Ontario
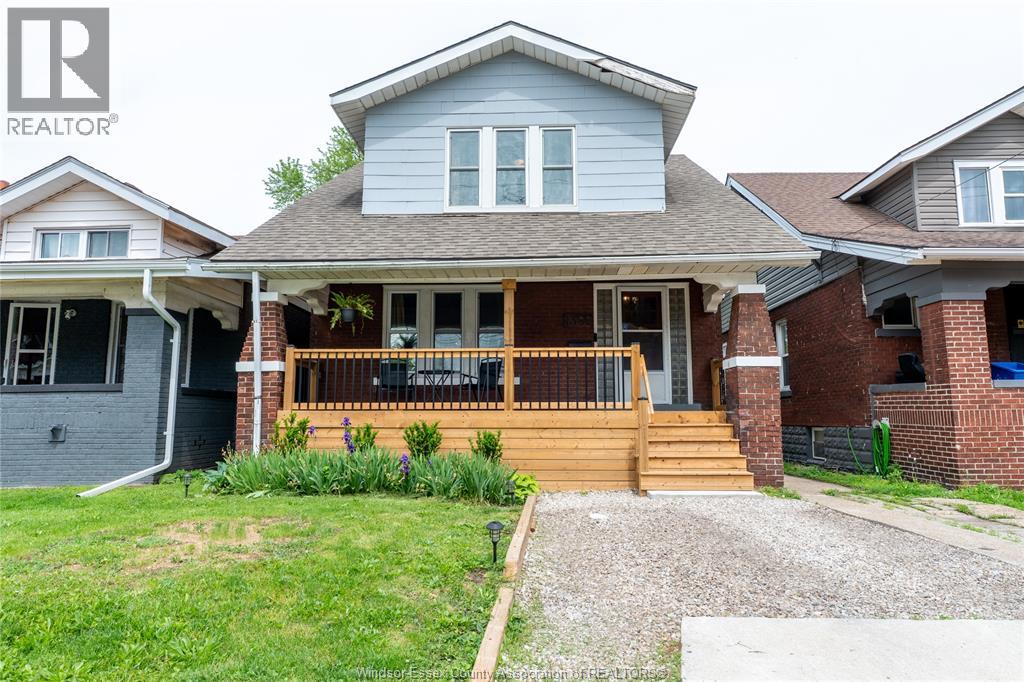
Located in Windsor’s downtown core, this three-bedroom home is a great opportunity for first-time buyers, investors, or anyone looking for an affordable property with potential. The main floor offers a comfortable family room, dining area, and functional kitchen with easy access to the rear deck and large backyard. Upstairs, the spacious primary bedroom features two closets, including a walk-in, while two additional bedrooms offer space for family, guests, or a home office. Close to Hotel-Dieu Grace Healthcare, the Detroit-Windsor Tunnel, restaurants, parks, schools, shopping, and more, this home offers great value in a convenient location. (id:55464)
270 Isabelle Place
Windsor, Ontario
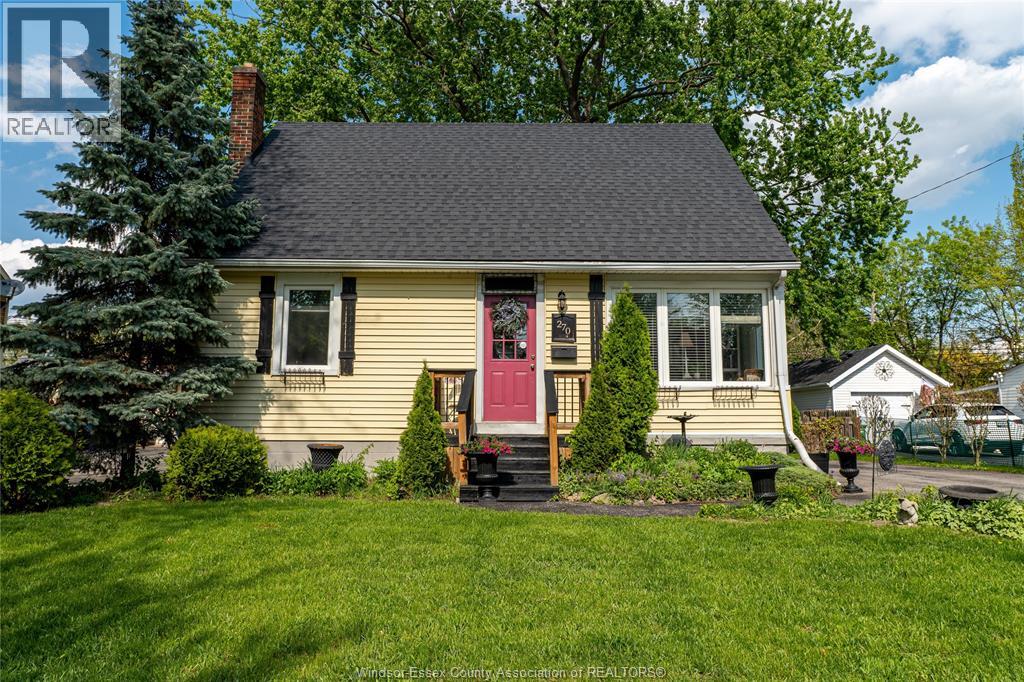
Tucked into one of Riverside’s most coveted pockets, 270 Isabelle offers charm, warmth, and opportunity in equal measure. This quaint 1.5 storey home features 3 bedrooms, 1 bath, and an inviting open-concept layout filled with natural light from oversized windows throughout. Beautiful hardwood floors add character, while the main floor primary bedroom offers everyday ease and flexibility. The unfinished basement offers great ceiling height and flexibility for future use. A thoughtfully maintained home in a sought-after neighbourhood close to the riverfront, Ganatchio trail, parks, and local favourites. Set on an extra wide lot, the property opens the door to endless possibilities — lush gardens, outdoor entertaining, future additions, or exploring ADU potential. (id:55464)
2163 Serenity Circle
Lasalle, Ontario
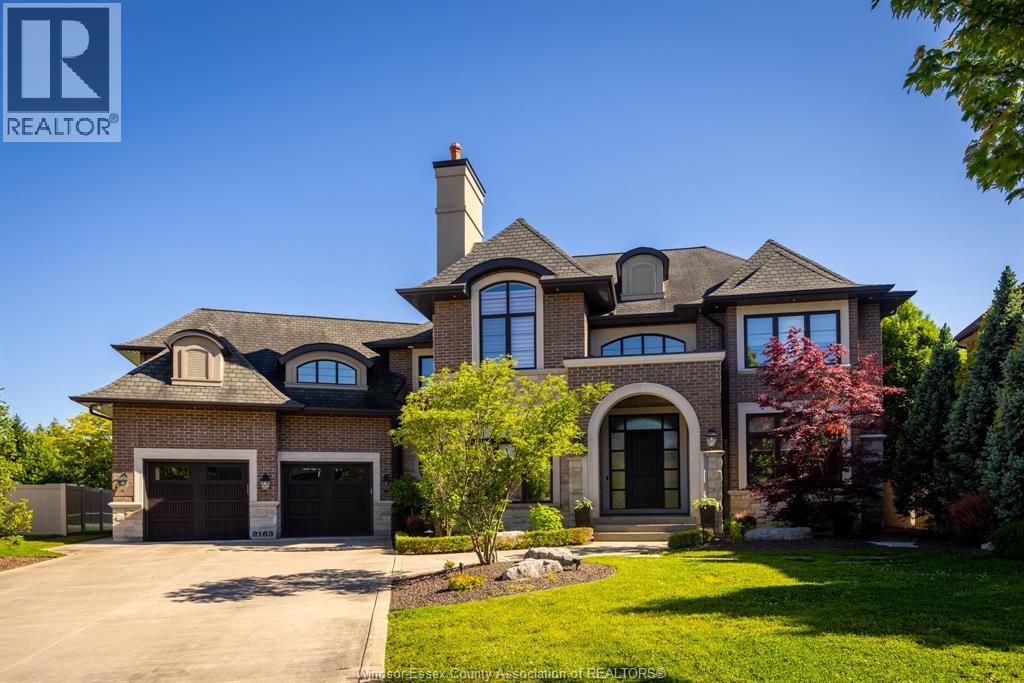
A refined, thoughtfully designed residence, 2163 Serenity Circle is a Timberland-built, Energy Star rated home on a quiet cul-de-sac in a premier LaSalle location, walking distance to trails, the library, and local cafés—offering an exceptional balance of convenience and privacy. Natural light fills the home, defined by 10-ft ceilings, custom millwork, oversized windows, hickory floors, and curated lighting. The chef’s kitchen features Thermador appliances, including dual ovens, dishwashers, and refrigeration, centred around a quartzite island and a fully equipped walk-in pantry. The main level offers a dedicated office, formal dining room, and a bedroom with ensuite—well-suited for guests or multigenerational living. A unique split-level above the garage provides a versatile multipurpose space. Upstairs, the primary suite is a private sanctuary with a double-door entry and spa-inspired ensuite featuring a steam shower and freestanding tub. The finished lower level includes a home theatre, fireplace, additional living space, and ample storage. A landscaped, south-facing yard offers stone patios, a gas fire pit, and sport court!. Heated 3 car garage with tandem bay, epoxy flooring, and EV rough-in and grade entrance. This is the home dreams are made of and offers flexible possession. The ultimate family home, a perfect blend of luxury and location. (id:55464)

1191 Mckay Avenue
Windsor, Ontario
Attention first time home buyers, investors and those looking to downsize. This bungalow offers three bedrooms on the main floor. Both the living room and dining room feature plenty of natural light. Detached garage/workshop in the backyard. Recent updates include furnace (2025 with 5 year warranty) and AC (2026 with 10 year warranty). Great location close to all amenities, schools and parks. (id:55464)
550 Sandison Unit# 23
Windsor, Ontario
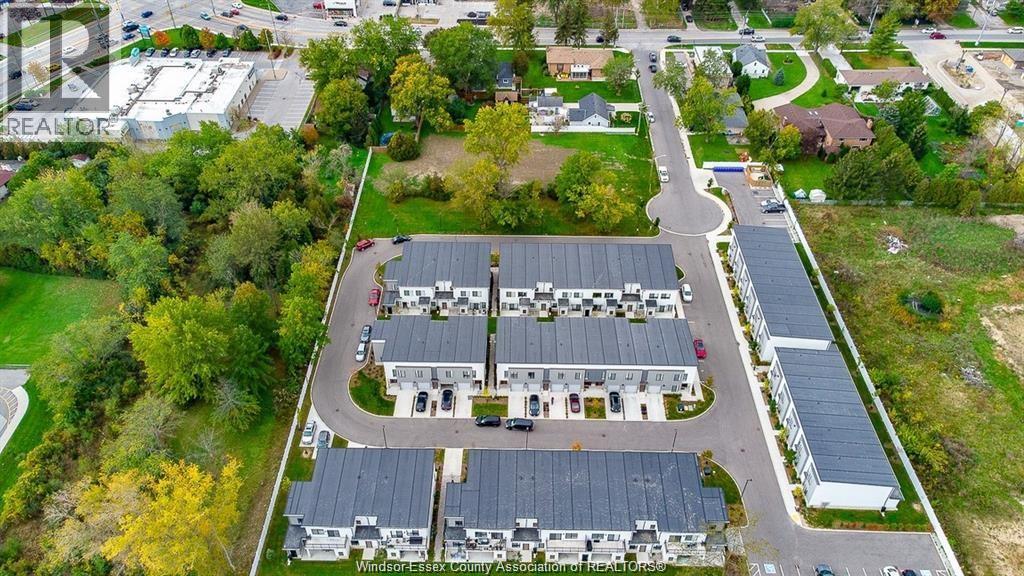
NEW DEVELOPMENT TOWNHOME LOCATED IN SOUTH WINDSOR OFFERING LUXURY SUITES 1345 sqft IN A QUIET & PRIME LOCATION NEAR DEVONSHIRE MALL, SCHOOLS, ST CLAIR COLLEGE, HIGHWAY, MAJOR STORES AND MUCH MORE. THIS BEAUTIFUL 2 STORY HOME FEATURES 2 BEDRM, 1 DEN PLUS 3 FULL BATHROOMS, MASTER BDRM W/ ENSUITE BATH, PLENTY OF CLOSETS. ALL SUITES ARE EQUIPPED QUARTZ COUNTERTOPS, STAINLESS STEEL FRIDGE & STOVE, DISHWASHER & MICROWAVE. IN-SUITE TEMPERATURE CONTROL, WOOD GRAIN LUXURY VINYL FLOORING, CERAMIC TILE SHOWER AND IN SUITE LAUNDRY W/WASHER & DRYER. EACH UNIT HAS ITS OWN FORCED AIR FURNACE & COOLING SYSTEM. SINGLE GARAGE WITH CONCRETE DRIVEWAY. MONTHLY RENT IS $2,545.00 PLUS UTILITIES. MINIMUM 12-MONTH LEASE. TENANT PAYS ALL UTILITIES. TENANTS WILL BE REQUIRED TO SUBMIT THE RENTAL APPLICATION, PROVIDE FIRST AND LAST MONTH'S RENT, REFERENCE, CREDIT CHECK, EMPLOYMENT VERIFICATION. (id:55464)
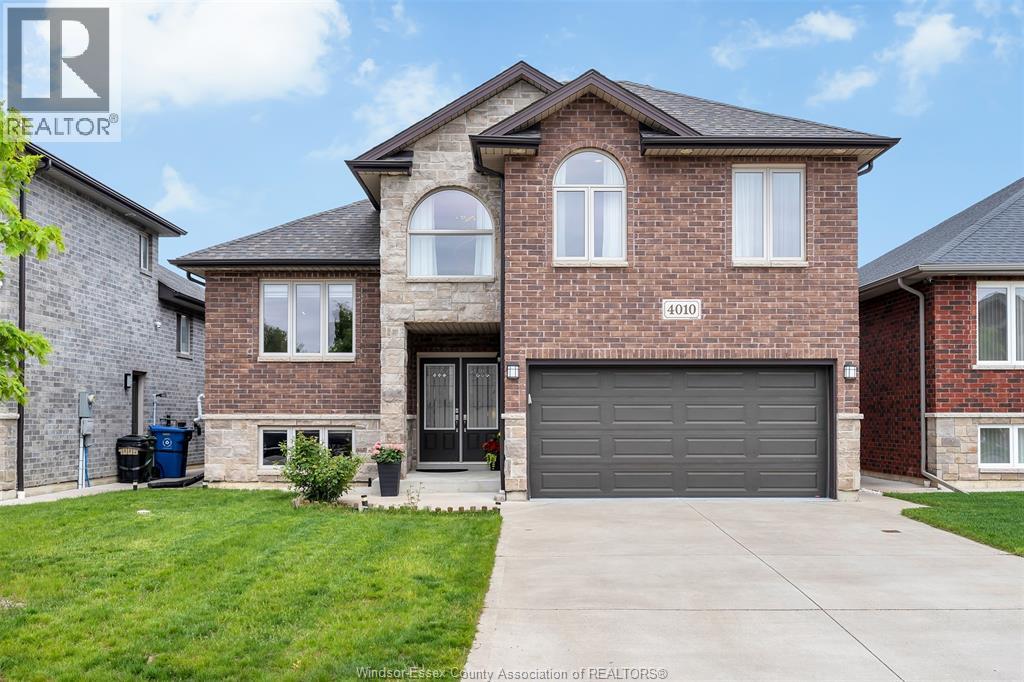
4010 Cosenza
Windsor, Ontario
BEAUTIFUL RAISED RANCH WITH BONUS ROOM IN ONE OF THE MOST SOUGHT AFTER SOUTH WINDSOR LOCATIONS, THIS 2017 BUILT WELL KEPT LIKE NEW HOME OFFERING 3+2 BEDROOMS AND 3 FULL BATHS. FEATURES INCLUDING PRIMARY SUITE WITH A DEN, KITCHEN ISLAND, GRANITE CUNTER TOPS, FAMILY ROOM WITH FIREPLACE,COVERED PORCH,COVERED DECK,GRADE ENTRANCE,2ND KITCHEN AND SO ON. HARDWOOD & LAMINATE FLOOR THROUGH OUT. FENCED BACKYARD WITH LARGE CEMENT PATIO AND STORAGE.THIS CURB APPEAL HOUSE CHECKS EVERY BOX FOR STYLE, COMFORT AND CONVENIENCE, EXCELLENT SCHOOL DISTRICT, FRIENDLY NEIGHBOURHOOD. IT'S A GREAT HOME FOR GROWING FAMILY. MOVE IN READY, A MUST SEE. (id:55464)
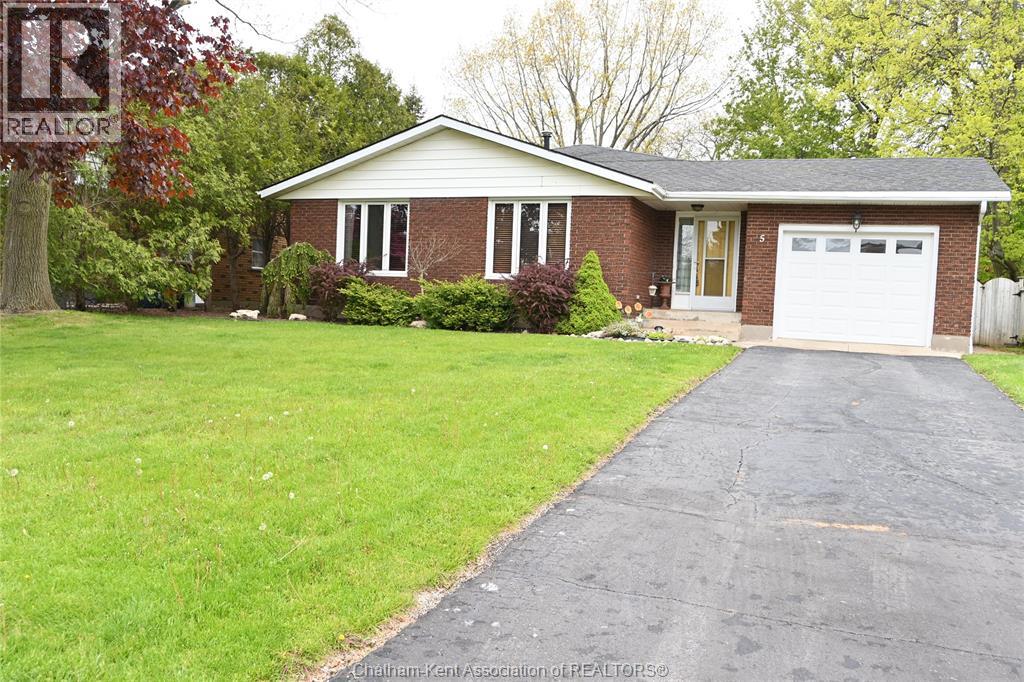
5 Bernard Avenue East
Ridgetown, Ontario
This family-friendly residence offers three bedrooms and three bathrooms, featuring a spacious entryway connected to the attached garage. The main floor boasts a bright living room and a formal dining area, while the kitchen provides ample cabinetry and additional storage beneath the eating bar. The expansive primary bedroom includes a walk-in closet and a three-piece ensuite. The upper level also accommodates a second bedroom and a four-piece bathroom. The lower level presents an oversized family room, a third bedroom, and another three-piece bathroom. In the basement, there’s a laundry room plus an abundant space for storage or hobbies. The backyard serves as a private retreat, complete with a patio, heated pool, and firepit—ideal for relaxation and entertaining at home. Pool - liner & winter cover 2021; heater 2024; pool pump & chlorinator 2025 (id:55464)
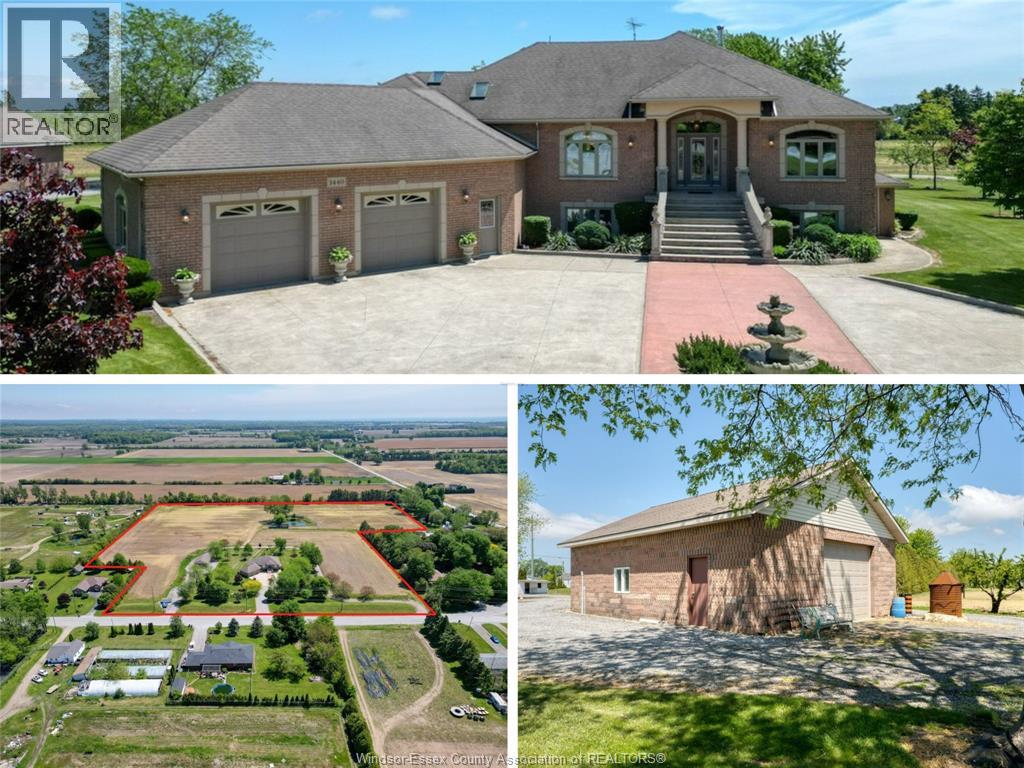
1440 Ridge Road
Harrow, Ontario
Welcome to 1440 Ridge Rd in Harrow — a spacious elevated ranch set on a beautifully maintained property with incredible versatility. Offering 2,599 sq. ft. above grade, this home features 3+1 bedrooms, 3.1 baths, including a 5-piece ensuite with jacuzzi tub and bidet. The main floor offers a bright living room with gas fireplace, while the finished walk-out basement includes a second kitchen, wood-burning fireplace, bedroom, full bath, cantinas, and grade entrance. Step outside to a covered patio with brick BBQ overlooking the property. A circular front driveway with fountain creates stunning curb appeal. The impressive 50x30 workshop includes front and rear overhead doors, separate gravel drive, its own septic system, and endless potential for hobbyists, storage, or business use. Additional outbuildings include a chicken/storage structure and fruit stand-style building. A rare country property offering space, functionality, and endless opportunity both inside and out. (id:55464)