
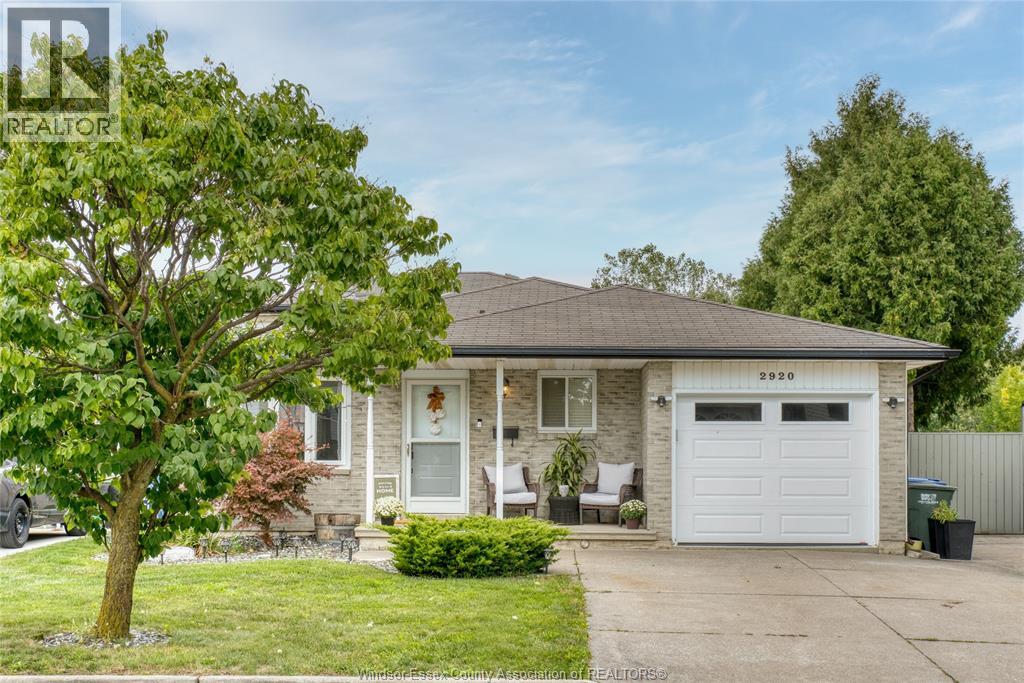
2920 Robillard Crescent
Windsor, Ontario
WELCOME TO 2920 ROBILLARD CRESCENT! This beautiful 4-level backsplit is a true gem, offering an ideal combination of space, functionality and an incredible backyard setting with no rear neighbours. Step inside to a bright, open-concept main level featuring a spacious living area and a stunning chef-inspired kitchen complete with full granite countertops, a large centre island and plenty of cabinetry-perfect for everyday living and entertaining. Upstairs, you'll find two generous bedrooms and an updated bathroom. The third level adds even more living space with a comfortable family room, additional bedroom and second bathroom, providing excellent flexibility for a growing family, guests or a home office. Outside is where this home really shines. The beautifully landscaped backyard overlooks a conservation area, creating a peaceful and private setting rarely found in the city. Enjoy summer days around the swimming pool, a true retreat. (id:55464)
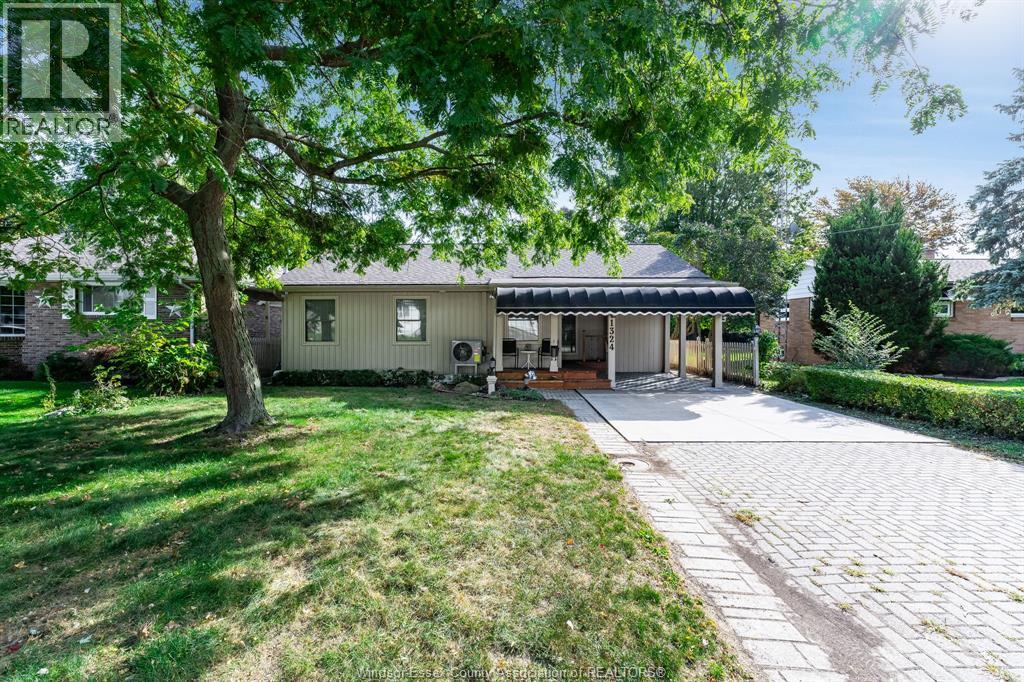
1324 Orchard Boulevard
Kingsville, Ontario
INCREDIBLE OPPORTUNITY IN KINGSVILLE! 2-3 BEDROOM RANCH WITH 175 FT DEEP LOT WITH HEATED SALT WATER POOL! RENOVATED AND MOVE IN READY WITH A 2 PIECE ENSUITE BATH, LARGE PRIMARY BEDROOM WITH ACCESS TO SUNROOM OVERLOOKING YOUR BACK YARD OASIS, MASSIVE 160SQFT KITCHEN WITH BUILT IN APPLIANCES AND DINING AREA LEADING TO COVERED REAR PATIO. THIS HOME IS PERFECT FOR THE RETIREE, INVESTOR, FIRST TIME HOME BUYER OR THOSE LOOKING FOR A SECOND HOME/ COTTAGE ! CALL OUR TEAM TODAY! (id:55464)
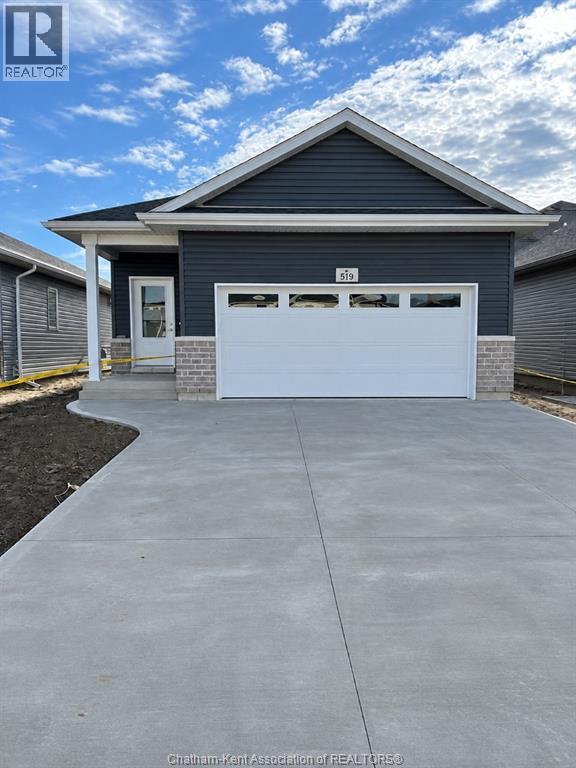
315 Ironwood Trail
Chatham, Ontario
Introducing ""The Raised Linden"", built by Maple City Homes Ltd. Offering approximately 1290 square feet of living space & a double car garage. The kitchen includes quartz countertops, that flows into the dining space and living room giving an open concept design. Patio doors off the living room, leading to a covered deck. Retreat to your primary bedroom, which includes a walk-in-closet and an ensuite. Price includes a concrete driveway, fenced in yard, sod in the front yard & seed in the backyard. With an Energy Star Rating to durable finishes, every element has been chosen to ensure your comfort & satisfaction for years to come. Photos in this listing are from a previous listing. These visual representations are provided for illustrative purposes to offer an impression of the property's potential appearance and design and are subject to change. Price inclusive of HST, net of rebates assigned to the builder. (id:55464)
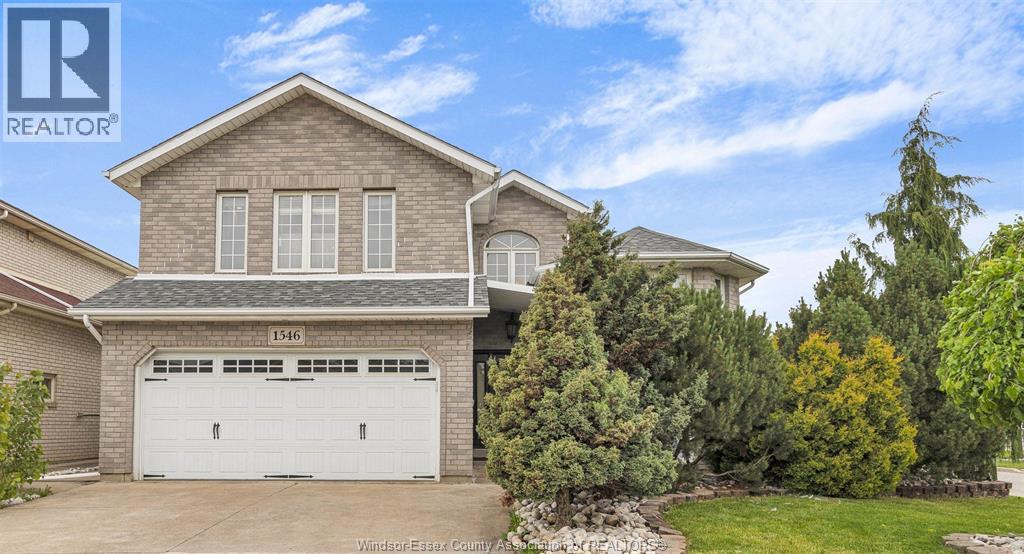
1546 Reading Street
Windsor, Ontario
FANTASTIC Raised Ranch W/Bonus Room, Grade entrance and a full mother-in-law suite. located on a large corner lot on private street in South Windsor. The main level features a spacious 4 bedroom with 2 full baths, large eat-in kitchen, and open concept living and dining room areas. The bonus room is a primary suite retreat with built-in closets, stunning bath and makeup area. Lower level features large windows, 2nd full custom kitchen with huge island and second dishwasher, and second laundry room, 3 bedrooms and 2custom bath, own tankless hot water. All appliances included. Full brick exterior with large concrete driveway, 2 car garage, back patio area. This home is perfect for a large family or if you're looking for separate entrance full mother-in-law suite. (id:55464)
184 Chippewa Drive
Chatham, Ontario
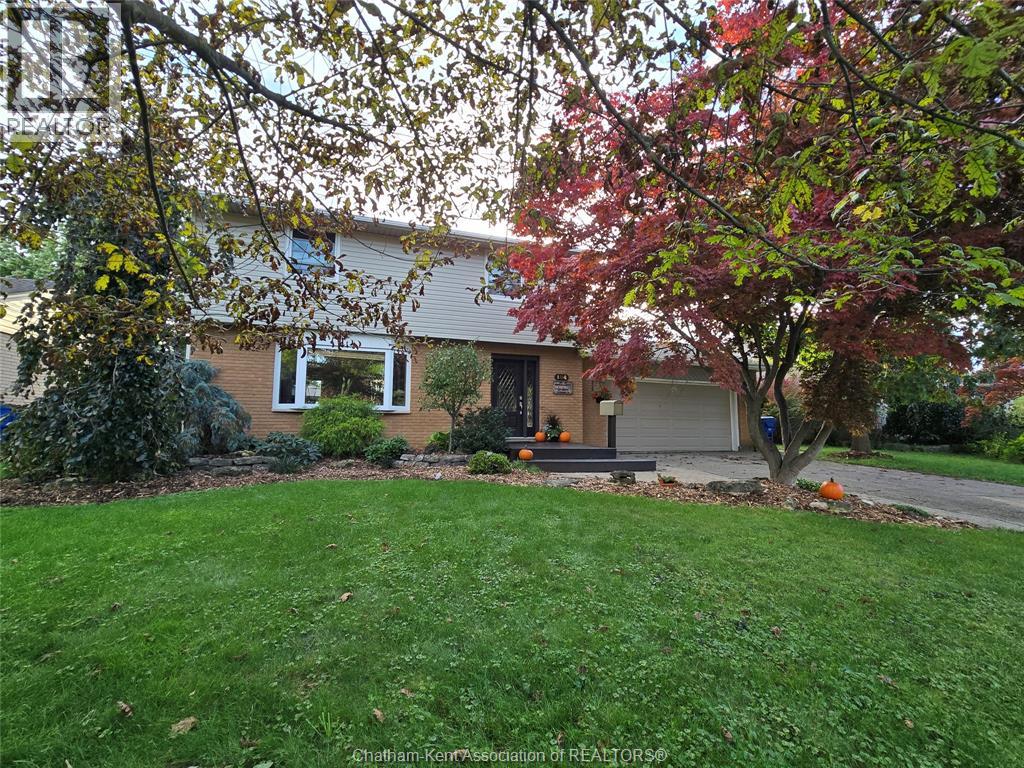
Amazing southside two storey home with a finished lower level—perfect for the growing family. This property delivers space, comfort, and thoughtful updates throughout. Stepping inside, you’re greeted by an open concept family room and kitchen, the true hub of the home. Endless cabinetry, granite countertops, and a seamless flow make this an ideal space for large family gatherings and hosting friends. Garden doors lead to a spacious deck overlooking a fully fenced yard, complete with manicured gardens and a hot tub for year round enjoyment. Upstairs, you’ll find three generous bedrooms. The primary suite features a walk in closet and garden doors to a private balcony—a perfect morning coffee retreat. A large double attached garage offers interior access plus a convenient door to the backyard. The double paved driveway easily accommodates multiple vehicles. Recent updates add peace of mind: Shingles (2016) Siding (2024, except garage end) Owned HWT (2015) Furnace (dual system, updated 2020; originally 2005) A/C (2023, just serviced) Renovated main bath (2026) Updated 2 pc bath. A fantastic opportunity to own a spacious, updated home in a desirable southside location. (id:55464)
223 Garden Path
Chatham, Ontario
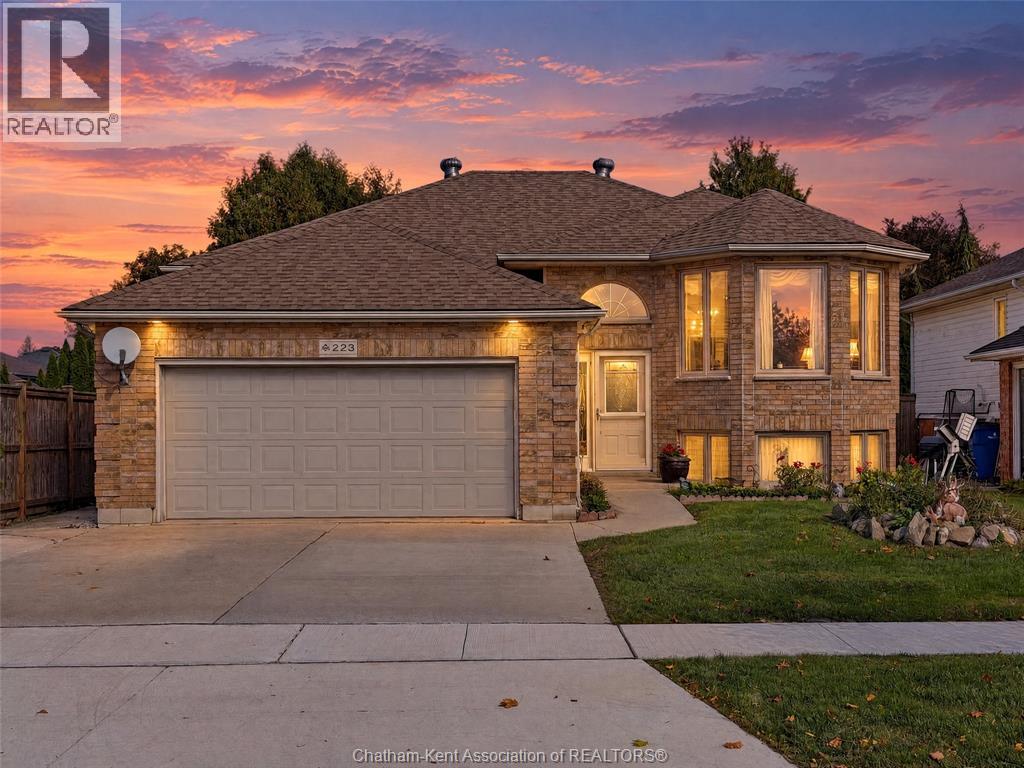
Located in the prestigious Prestancia neighbourhood, this spacious home offers an abundance of living space with 3 bedrooms and 3 full bathrooms. All rooms are generous in size, with the primary bedroom featuring a walk-in closet and private ensuite. The fully finished basement features 3 additional bedrooms, providing flexibility for larger families, guests, or those needing extra space. Enjoy the convenience of a double attached garage with direct access from the basement, along with a private, fully fenced backyard perfect for outdoor enjoyment. Shingles replaced within the past 2 years. A great opportunity to enjoy generous living space in a desirable neighbourhood! Seller will take back a mortgage to qualified buyers! (id:55464)
1179 Moy Avenue
Windsor, Ontario
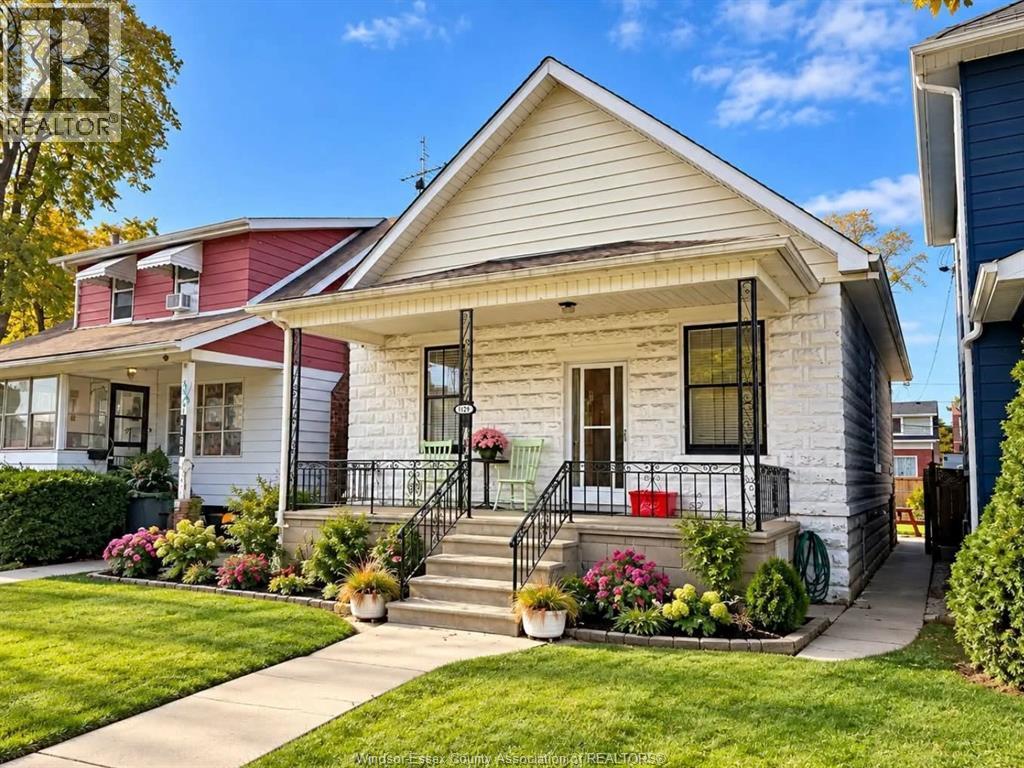
POSSIBILITIES EQUAL 1179 MOY AVENUE! FIRST TIME OFFERED, THIS WELL CARED FOR BUNGALOW IS FULL OF POTENTIAL! FEATURING 3 MAIN-FLOOR BEDROOMS, A SPACIOUS UNFINISHED BASEMENT, COVERED FRONT PORCH AND FULLY FENCED YARD. CONVENIENTLY LOCATED NEAR SCHOOLS, PUBLIC TRANSIT AND AMENITIES. A FANTASTIC OPPORTUNITY FOR FIRST-TIME BUYERS, INVESTORS OR ANYONE LOOKING TO MAKE IT THEIR OWN. BRING YOUR VISION AND UNLOCK THE POSSIBILITIES! (id:55464)
198 Moonstone Crescent
Chatham, Ontario
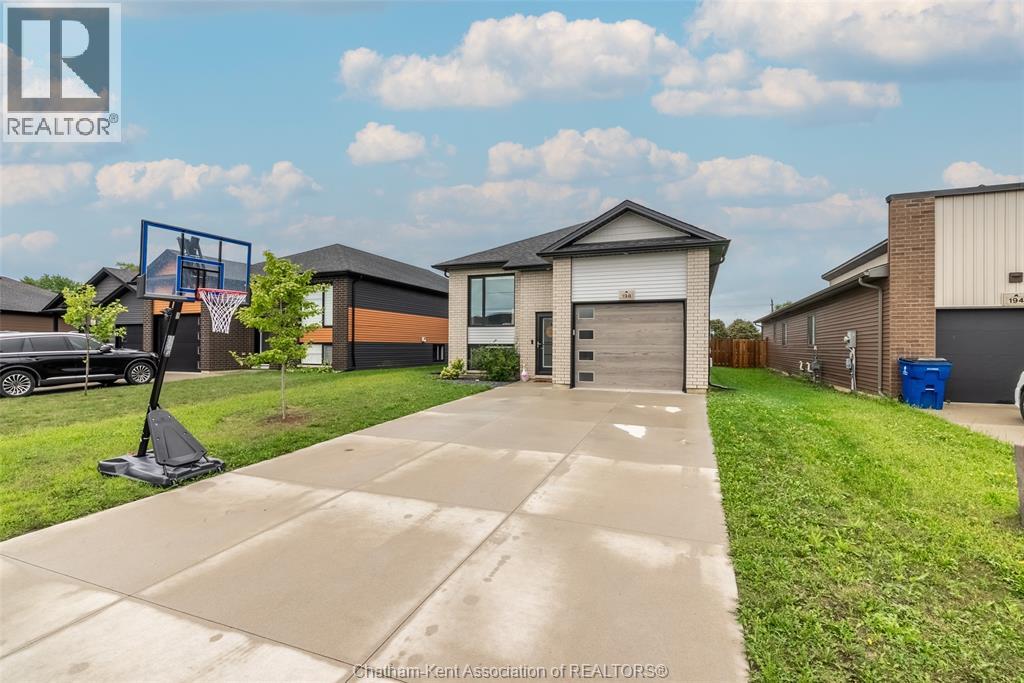
Welcome to 198 Moonstone Crescent! This beautifully maintained 2020 built raised ranch is tucked away on Chatham’s southside, offering modern comfort, thoughtful living space, and a backyard setting you’ll look forward to coming home to. Step inside to a bright, open-concept main floor where the living room, kitchen, and dining area flow seamlessly together, creating a warm and inviting space for both everyday living and entertaining. The main floor features 2 spacious bedrooms and 2 full bathrooms, including a convenient ensuite. The lower level adds 2 additional bedrooms, flexible living space, and a rough-in for a future bathroom, providing plenty of room for family, guests, a home office, or hobbies. An attached garage provides convenient parking and valuable additional storage. Outside, the backyard is where this home truly shines. Fully fenced and backing directly onto a walking trail and pond, with no rear neighbours, it offers a peaceful setting and a wonderful sense of privacy. Enjoy your morning coffee on the covered back porch, cool off in the above-ground pool on warm summer days, or unwind in the evening as you watch the beautiful sunsets over the pond. With the walking trail just beyond your backyard, nature is quite literally at your doorstep. Built in 2020, this home offers the best of both worlds — the benefits and peace of mind of a newer home, paired with the warmth and character that comes from a home that has already been lived in, loved, and cared for. Remaining Tarion warranty coverage adds even more peace of mind, while easy access to Highway 401 makes commuting and travel convenient. From its inviting interior to its peaceful backyard setting, 198 Moonstone Crescent is a home that’s ready for you to settle in, slow down, and enjoy. (id:55464)
3501 Egremont Road
Plympton-Wyoming, Ontario
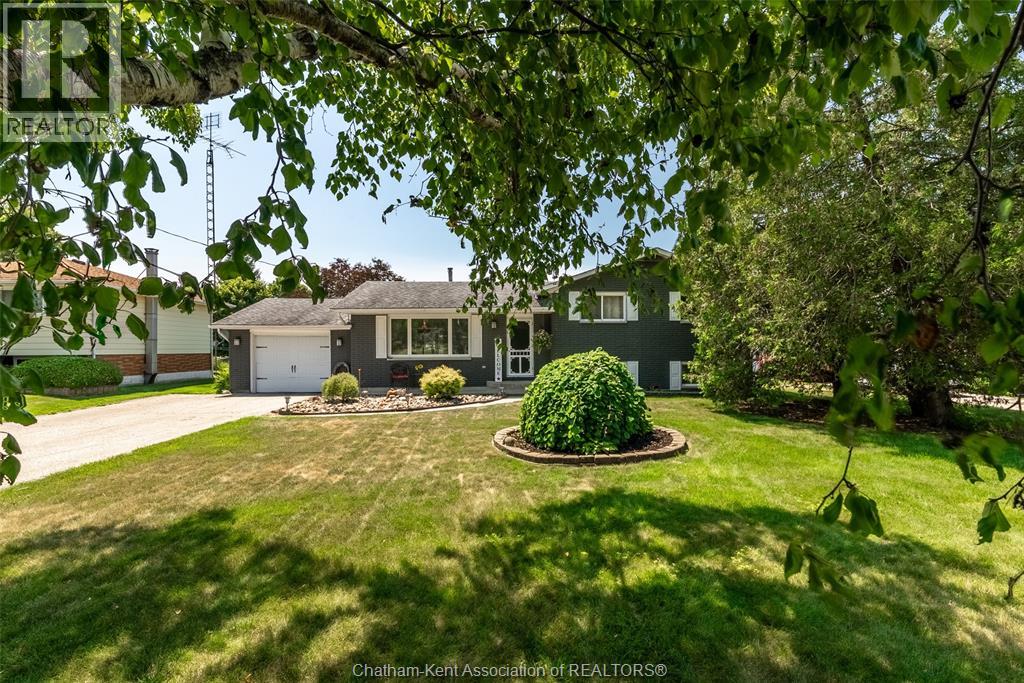
COUNTRY FEEL, SMALL-TOWN CHARM & EXCEPTIONAL SPACE FOR ALL YOUR HOBBIES! Welcome to 3501 Egremont Road, where country-style living meets small-community convenience! Situated on an extra-large lot in the desirable community of Camlachie, this 3+1 bedroom, 1.5 bath home offers plenty of space both inside and out. The generous lot provides room to entertain, garden, relax, or create your own outdoor retreat. Whether enjoying summer barbecues, watching the kids play, or simply appreciating the peaceful surroundings, you'll love the freedom that comes with having extra outdoor space. For car enthusiasts, hobbyists, and woodworkers, the impressive 35' x 21' detached shop is a true highlight! Offering approximately 735 sq. ft. of additional space, it's ideal for working on vehicles, tackling projects, pursuing hobbies, or accommodating your storage needs. An attached 20' x 13' garage and additional shed provide even more room for vehicles, tools, equipment, and recreational toys. Inside, the home offers a spacious recreation room, complete with a wet bar, is perfect for entertaining family and friends or relaxing at the end of the day. Camlachie offers a relaxed, small-town atmosphere while keeping you connected to nearby amenities and recreational opportunities. Just minutes from the beautiful shores of Lake Huron, enjoy nearby beaches, breathtaking sunsets, and outdoor activities. Golf enthusiasts will appreciate the nearby courses, while surrounding communities offer convenient access to shopping, dining, and everyday essentials. Only 20 minutes from Sarnia and 30–35 minutes from Corunna, this property offers a quieter pace of life without sacrificing convenience. If you've been searching for an extra-large lot, 3501 Egremont Road deserves a closer look! With room for your family, hobbies, vehicles, and future plans, this is your opportunity to enjoy the space you've been dreaming of in a location you'll love coming home to!#lovewhereyoulive (id:55464)
475 Josephine
Windsor, Ontario
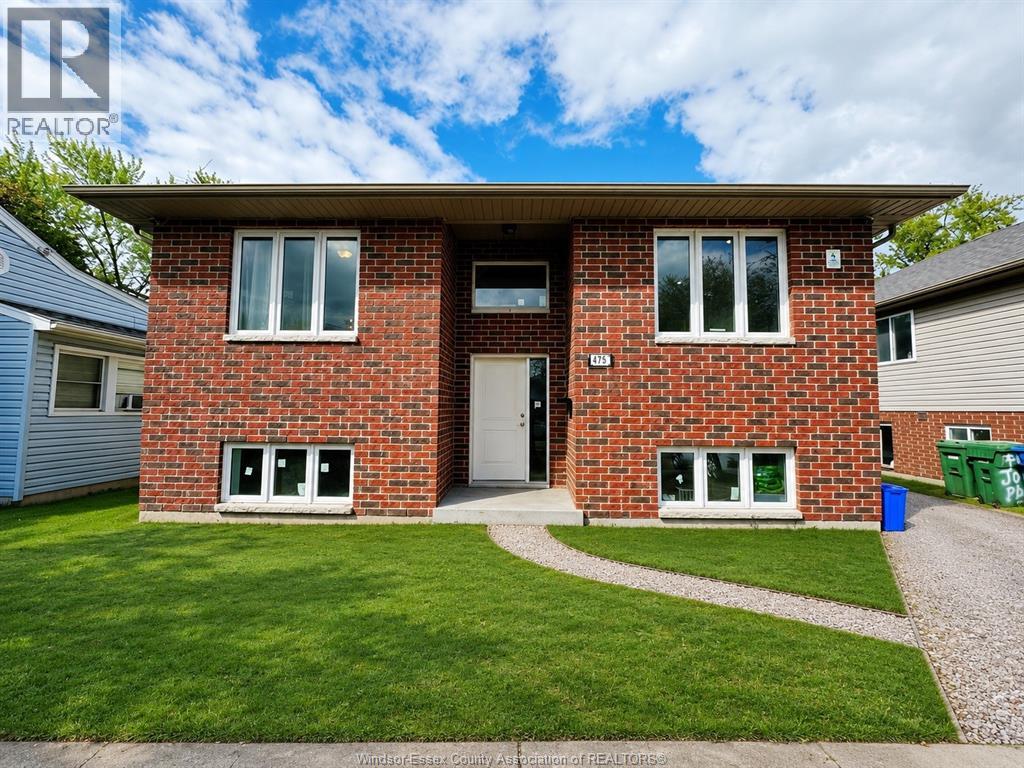
INVESTORS — STOP SCROLLING. THIS IS THE ONE. Turnkey cash-flowing investment property steps from the UofW, custom owner-built in late 2019 using premium materials throughout and freshly cleaned and painted top-to-bottom in 2026. Modern purpose-built income property designed to maximize cash flow while minimizing maintenance. Generating $6,500/M gross rental income. Featuring 8 spacious bedrooms and 8 full bathrooms, plus 2 full kitchens on separate levels, the layout offers exceptional flexibility and strong rental appeal. Superior insulation, tenants benefit from remarkably low utility costs. all stainless steel appliances, zero carpet throughout for easy maintenance and durability, and modern finishes designed Located just a 10-minute walk to the UofW. Rarely does a newer-built, high-income property with proven cash flow and premium construction quality become available publicly. An outstanding opportunity for investors seeking stable income and long-term appreciation. 24 hours’ notice required for all showings. Qualified buyers only. (id:55464)
215 Villaire Avenue
Windsor, Ontario
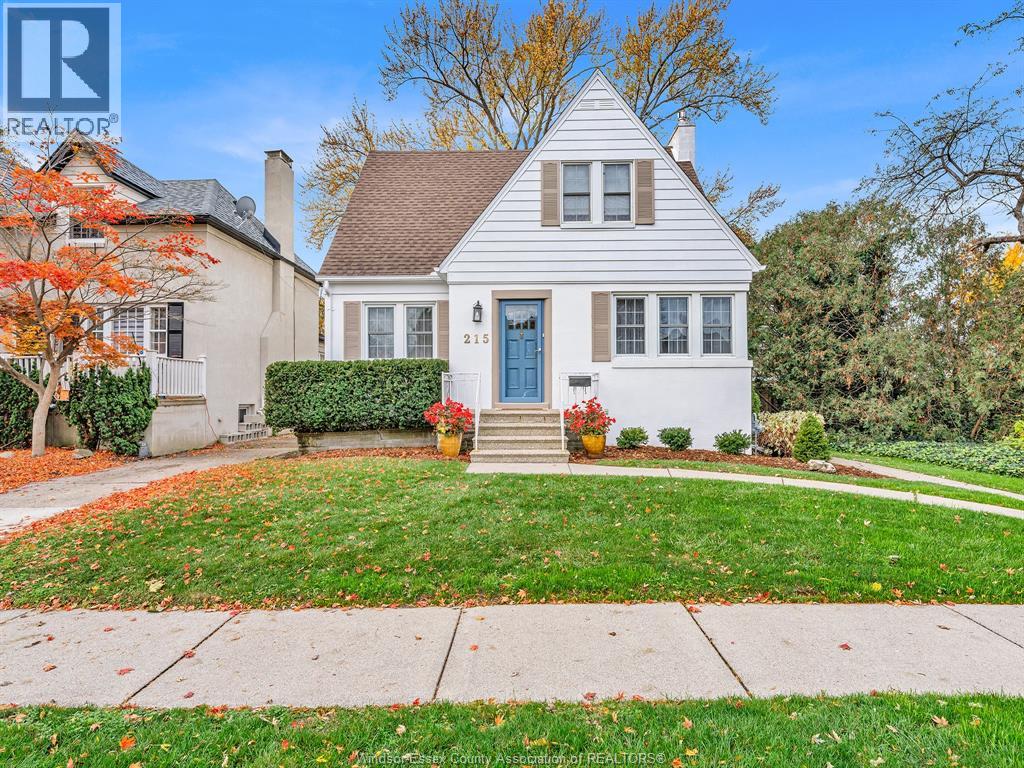
Exceptional charm, character and location in the heart of Old Riverside! This inviting Cape Cod-style two-storey offers gracious living with four bedrooms and 1.5 baths. The home features a welcoming formal living room with fireplace, elegant formal dining room, and an updated kitchen that opens to a comfortable family room overlooking the beautifully landscaped, private backyard. A spacious two-tiered deck provides the perfect setting for outdoor entertaining. The main-floor primary bedroom features an ensuite, while a second primary-sized bedroom on the upper level offers added flexibility. Thoughtful design elements and distinctive details add to the home's appeal. The basement offers plenty of potential for additional living space. A wonderful opportunity to enjoy timeless character, comfortable living and an exceptional Old Riverside location. (id:55464)
265 Trerice Street West
Dresden, Ontario
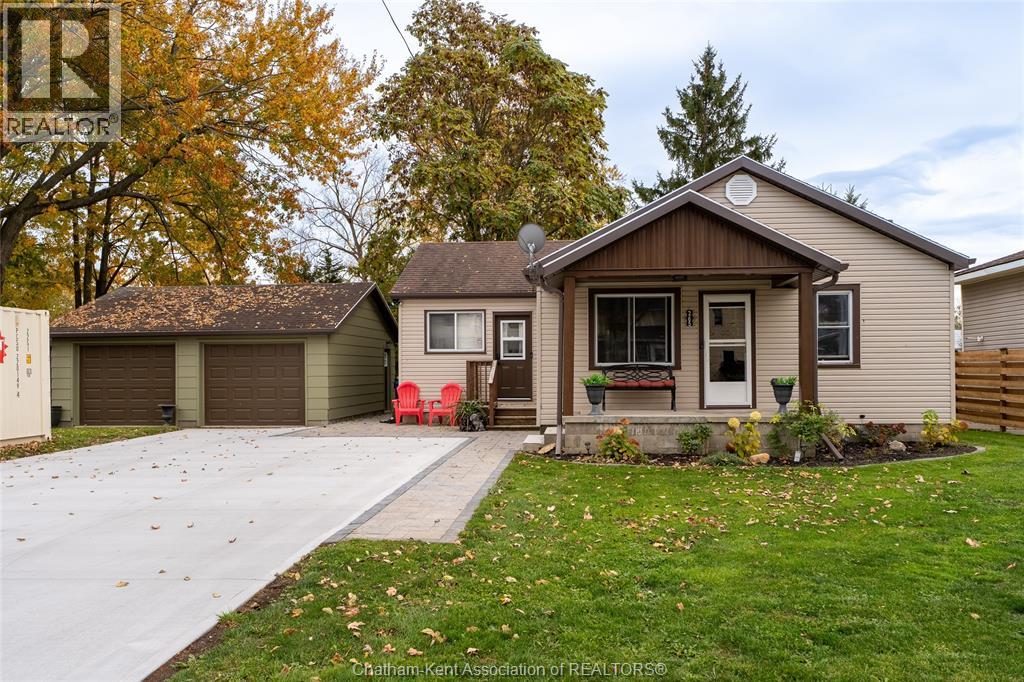
Welcome to this charming and affordable 3-bedroom, 1-bathroom bungalow situated on a spacious double lot in the town of Dresden, complete with an impressive oversized detached double-car garage! This well-maintained home offers comfortable, convenient one-floor living with plenty of updates throughout. Inside, you'll find beautiful hardwood flooring throughout much of the home, a functional layout and the added convenience of main floor laundry. Numerous exterior improvements have been completed, including new soffit, fascia, eavestroughs, exterior doors and window capping in 2025. A brand-new concrete driveway was also poured in the summer of 2026, adding to the property's curb appeal. The large detached double-car garage is a fantastic feature, offering plenty of space for vehicles, storage, hobbies or a workshop. Situated on a generous double lot, the expansive private backyard provides an abundance of outdoor space for gardening, entertaining, children to play or simply relaxing and enjoying your own backyard retreat. Whether you're a first-time buyer, downsizing or looking for an affordable home with a little extra space, this property has so much to offer. A wonderful opportunity to enjoy small-town living in Dresden with a spacious lot, fantastic garage and many updates already completed! (id:55464)
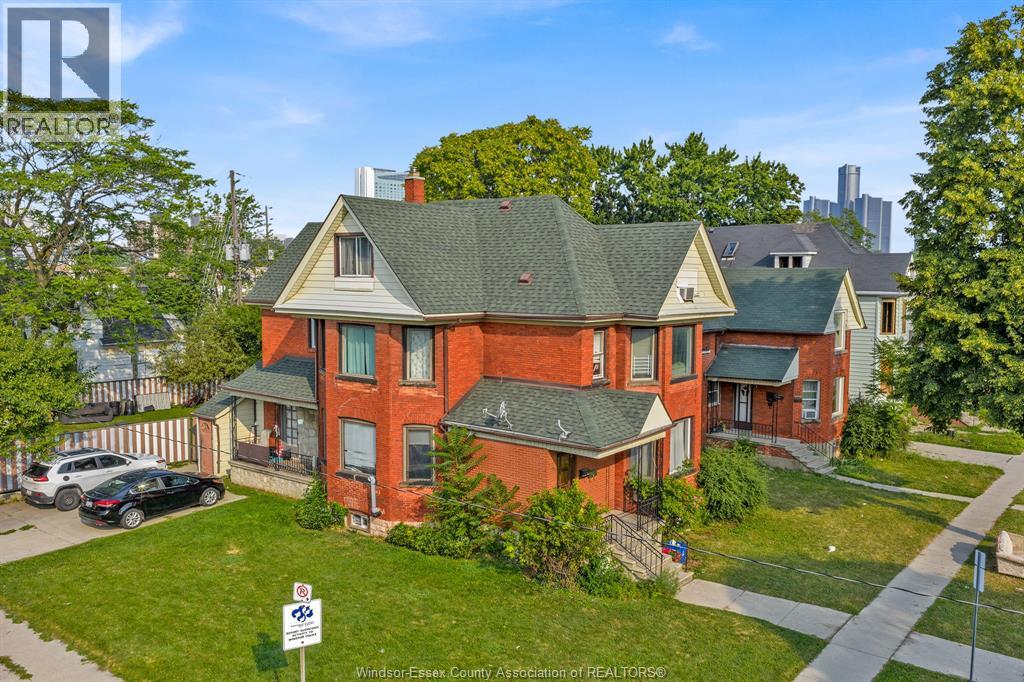
669-677 Marentette
Windsor, Ontario
Welcome to this one-of-a-kind oversized fourplex offering an outstanding investment opportunity in Windsor location. Situated on an impressive 89.5 x 120 ft lot, this rare income property features a total of 14 bedrooms +1 and 6 bathrooms +1, providing exceptional cash-flow potential.The property consists of four spacious units. The two units at 677 (upper and lower) each offer 5 bedrooms and 2 bathrooms and have been recently renovated, making them highly attractive for today's rental market. The two units at 669 (upper and lower) each feature 2 bedrooms and 1 full bathroom, offering comfortable and functional living spaces.All four units are vacant, giving the new owner the rare opportunity to select their own tenants and achieve maximum market rents from day one. Each unit has its own separate hydro meter, making utility management convenient for both owners and tenants.A finished basement provides additional flexibility and future potential for extra rental income or storage, subject to buyer verification and all applicable municipal approvals. The oversized lot offers ample parking and generous outdoor space, adding even more value to this exceptional property.Whether you're a seasoned investor looking to expand your portfolio or an owner-occupier seeking substantial rental income to offset your mortgage, this is a truly rare opportunity. A must see property. (id:55464)
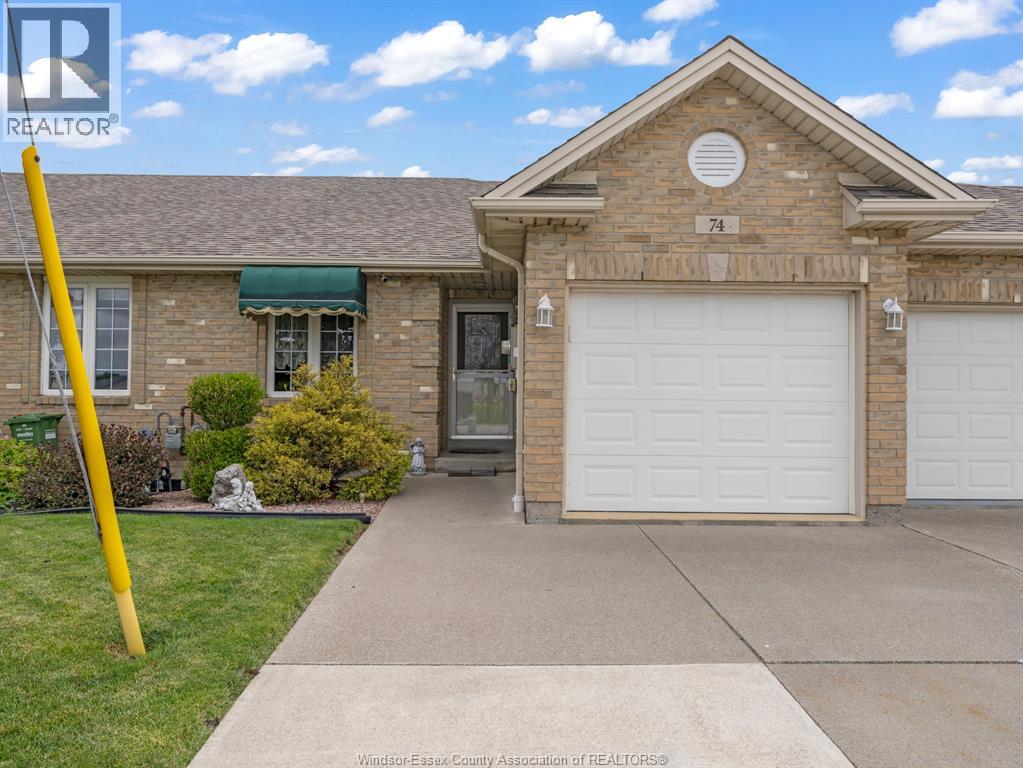
74 Gosfield Townline West
Essex, Ontario
Well maintained single car garage Townhouse with 2 Bedrooms + 2 Bathroom on Main Floor, with 1 Bedroom + 1 Bathroom on Lower Level with easy potential for 4th Bedroom. Kitchen Island space for alternative eating. Staircase to Lower Level offers an Acorn Chair Lift. Backyard has 15X12FT Patio with Retractable Awning & Privacy Fence + Shed. Close to schools, Arena, Public Library, Medical Facilities, etc. (id:55464)
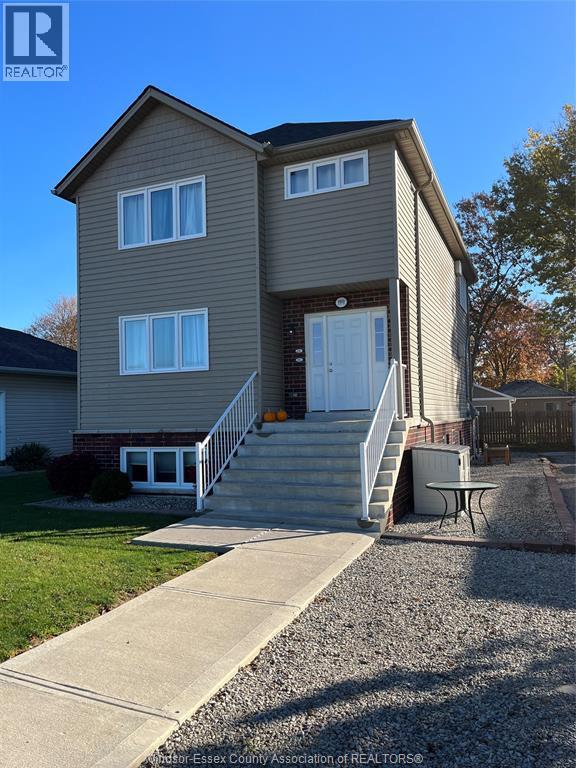
190 Walnut Lane
Harrow, Ontario
2 BEDROOM APARTMENT AVAILABLE NOVEMBER 1, 2026. LOWER LEVEL IN A TRIPLEX UNIT WITH ITS OWN GRADE ENTRANCE, LAUNDRY ROOM AND LARGE WINDOWS. LOCATED BETWEEN HARROW AND COLCHESTER. FIRST AND LAST REQUIRED AS WELL AS ANY REFERENCES FROM PREVIOUS LANDLORDS, CURRENT LETTER OF EMPLOYMENT AND UPON REQUEST A CREDIT CHECK. $1400 PLUS UTILITIES. IDEAL FOR A SINGLE OR A COUPLE. RENTAL APPLICATION TO BE COMPLETED BY ANY POSSIBLE TENANTS. NO PETS AND NO SMOKING. (id:55464)
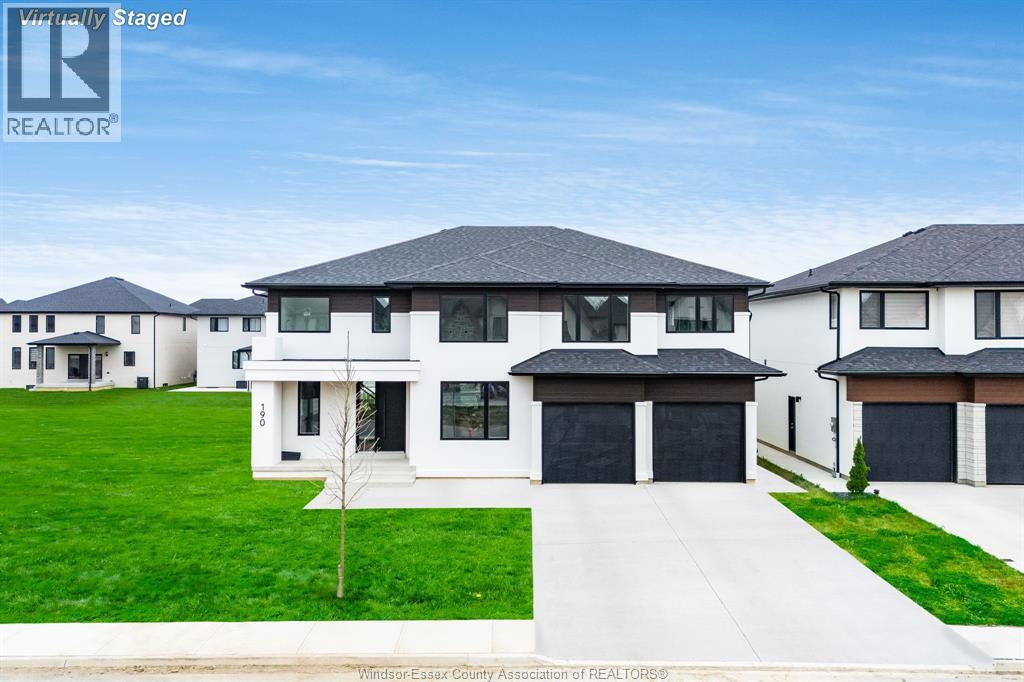
225 Cowan Court
Amherstburg, Ontario
Stunning 2 storey to be built, Approx. 3400 sq ft features 4 bedrooms, 3.5 baths, kitchen with granite or quartz and spice kitchen as well. 2nd floor features 4 bedrooms 2 with ensuites and loft area. 3 car garage and grade entrance. Built by a very quality minded builder Dream Homes. Close to Pointe West Golf Club and waterfront. (id:55464)
855 Erie Avenue West
Kingsville, Ontario
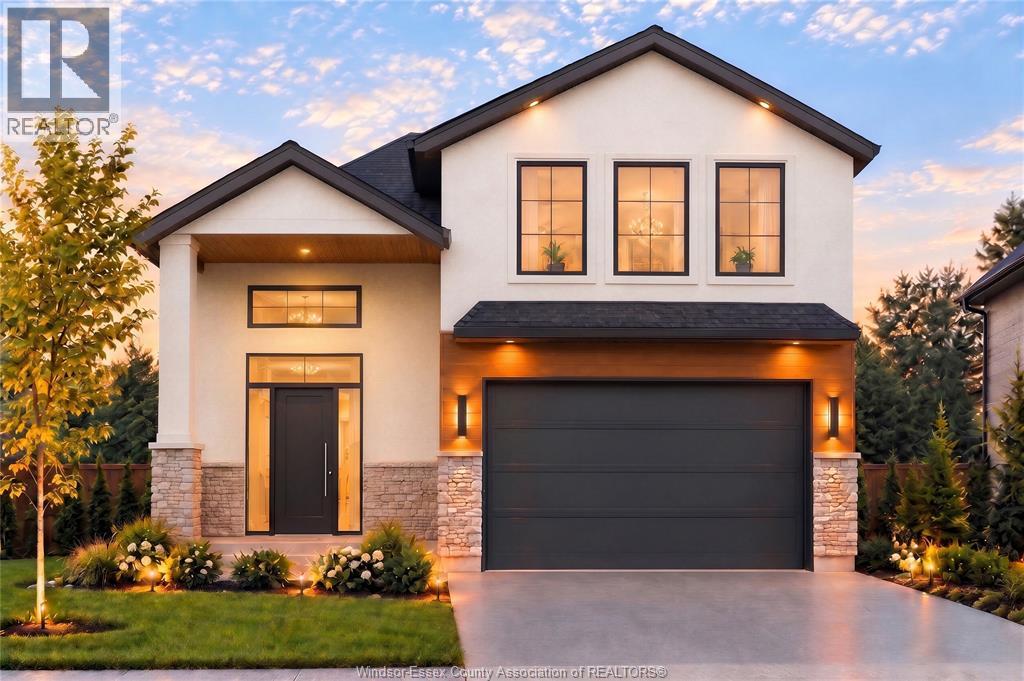
To be Built. Price with full HST Rebate applied (Ends Mar 2027). Imagine morning coffee, then a 2-minute stroll to the exclusive Lakeview private park and beach. This is Kingsville living at its finest, crafted by Believe Homes and backed by Tarion Warranty. A sun-filled foyer welcomes you up oak-railed stairs to a breathtaking open-concept main floor, soaring 9ft ceilings, grand 8ft doors, tray ceilings and natural white oak hardwood in a soft off-white palette. Cozy up to the stunning fireplace media wall with oak mantel. The two-tone kitchen dazzles with quartz, ceiling-height cabinetry, a 7ft island, bespoke coffee bar, 8ft patio door. Escape to your private primary retreat with custom cabinetry, walk-in closet and a spa-inspired ensuite with double vanity and oversized tiled shower. Main-floor laundry, double garage, grade entrance and rough-ins for a future bath & kitchen. Includes Driveway, patio, deck and sod. Minutes to schools, Wineries and downtown! (id:55464)
24181 Winterline Road
Pain Court, Ontario
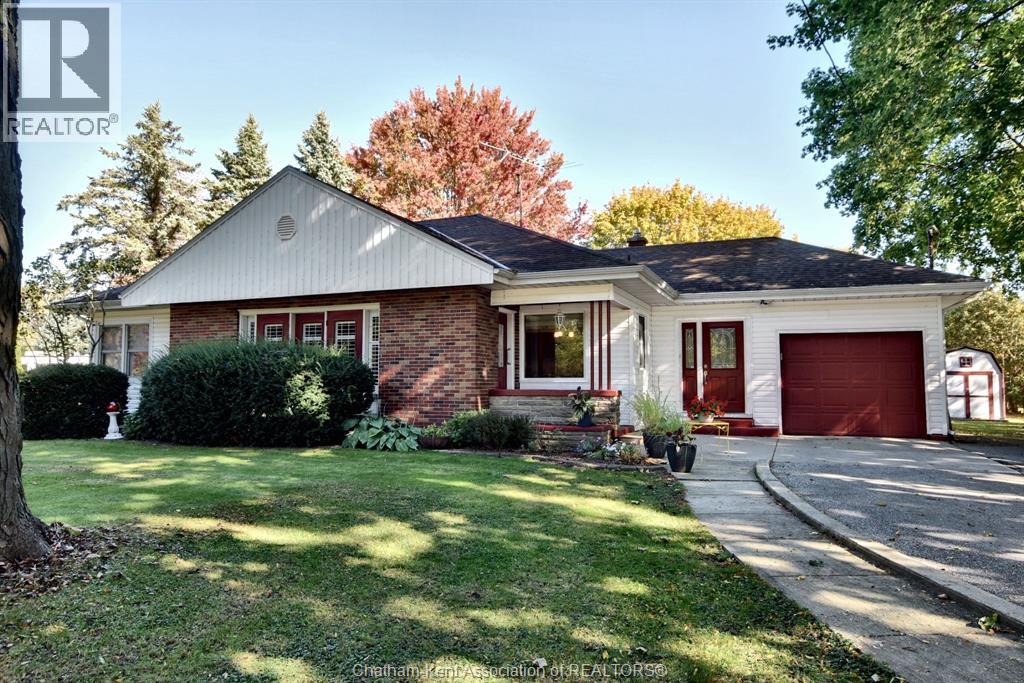
Welcome to 24181 Winterline Road in the heart of the charming Village of Pain Court. Located across the street from the public school and church this is an ideal location. The site is one of the larger lots in town with 105' frontage, mature trees for privacy, double wide paved drive, wonderful back yard and room to grow for an addition or larger detached garage. Excellent road appeal with the brick and siding, plaster construction with the cove ceilings and archways. Hardwood floors and natural trim, formal dining and french doors all create the classic character of this style of 1966 vintage home. Convenient side entry mudroom, updated eat-in kitchen with quartz countertops, formal dining with large window and view of rear yard. Large living room with gas fireplace, front entry foyer plus the additional front doors with California shutters adds a nice modern touch. Two good size bedrooms, full bath, and laundry at the rear garage entry. Updated furnace and central air, vinyl double pane windows, roof approx. 10 years old. This ranch style home is larger than average at 1577 square feet compared to the smaller bungalows and would be an ideal retiree home on one level. Same owner for the past 30 years is a testament to the home, neighbourhood, and the Village. We can confidently say this is truly a great property. (id:55464)
364 Grand Avenue East Unit# 307
Chatham, Ontario
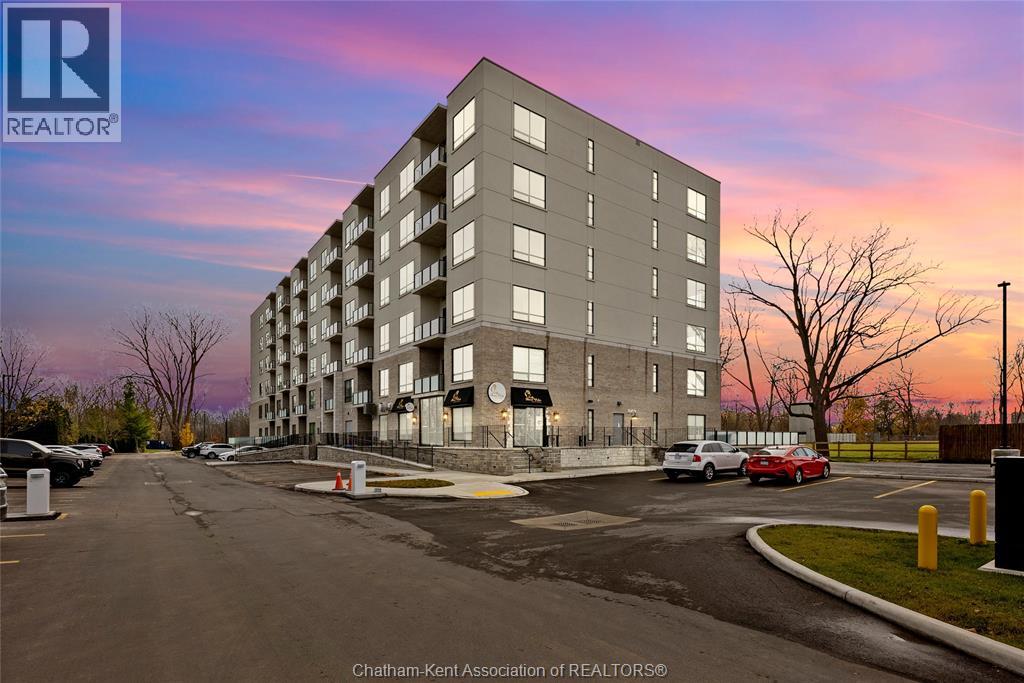
Welcome to the Avalon on Grand, where luxury meets convenience. Ark Built's newest offering in Chatham, a spacious one-bedroom apartment, that is designed with your comfort and lifestyle in mind. Boasting an impressive 10 ft ceiling, this unit offers an airy and open ambiance that is not found in other buildings. The modern kitchen is a chef's dream, featuring granite countertops and quality appliances that make cooking a pleasure. Step into the large bedroom and discover a walk-in closet and an expansive window that bathes the space in natural light. The private balcony, with glass panel railing, provides an exclusive outdoor retreat perfect for morning coffees or quiet evenings in the summer. The apartment is complete with a 3 pc bathroom and in-unit laundry with front-load washer and dryer. Best of all, all utilities are included in the price, ensuring a hassle-free living experience. The Avalon on Grand redefines apartment living, offering unparalleled luxury and convenience. Inclusions: Heat, Hydro, Water, Parking, In-unit laundry This unit is on level three facing West. 12 Month lease on approved credit and background check (id:55464)
50 Nazarene Road Unit# 422
Blenheim, Ontario
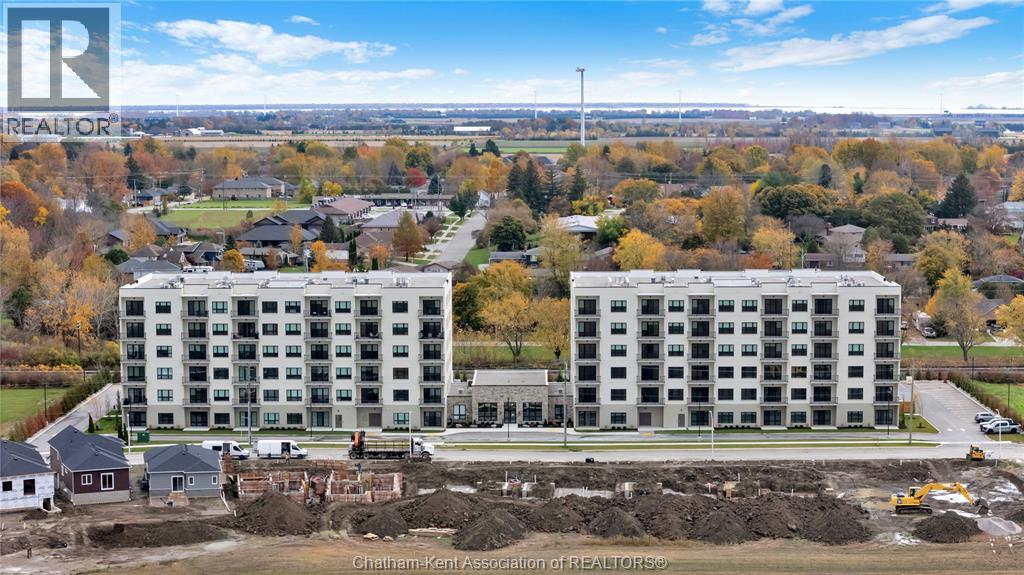
Welcome to the Avalon Blenheim. This premier development is the ideal option for folks who are tired of caring for a large property but enjoy the lifestyle that smalltown Blenheim offers them. This purpose built apartment offers a refined floorplan developed after the feedback received from 3 previous buildings. With over 860 sqft of living space, this 1 bedroom, 1 bathroom plus den/dining room will suit your needs at an affordable price-point. Enjoy a care-free living experience with all utilities and outdoor assigned parking included. Tall ceilings, oversized windows and patio doors flood the apartment with light. Oversized kitchen with loads of cupboards, quartz counter tops, double deep basin stainless steel sink, and Whirlpool gold fridge, stove, microwave/hood combo and dishwasher. Adjacent to the kitchen is the open concept den/dining room, with plenty of space for a variety of uses. The walk-in laundry room is equipped with Whirlpool front-load washer and dryer. Large primary bedroom with walk-in closet, with views of Blenheim. The bathroom features a walk-in shower with seat, oversized vanity with quartz countertop and a linen closet. This model is located on the North side of the building and features a right-hand kitchen, it is also available in a flipped layout with a left-hand kitchen - unit #20. Private balcony with sliding door, power receptacle and switched overhead light. Double community rooms are free for residents to use daily or for private functions at no additional charge. Full fitness room with work-out equipment. The building has two towers with double elevators in each. 1 outdoor designated parking space included in rent. Contact listing agent to arrange a private showing. (id:55464)
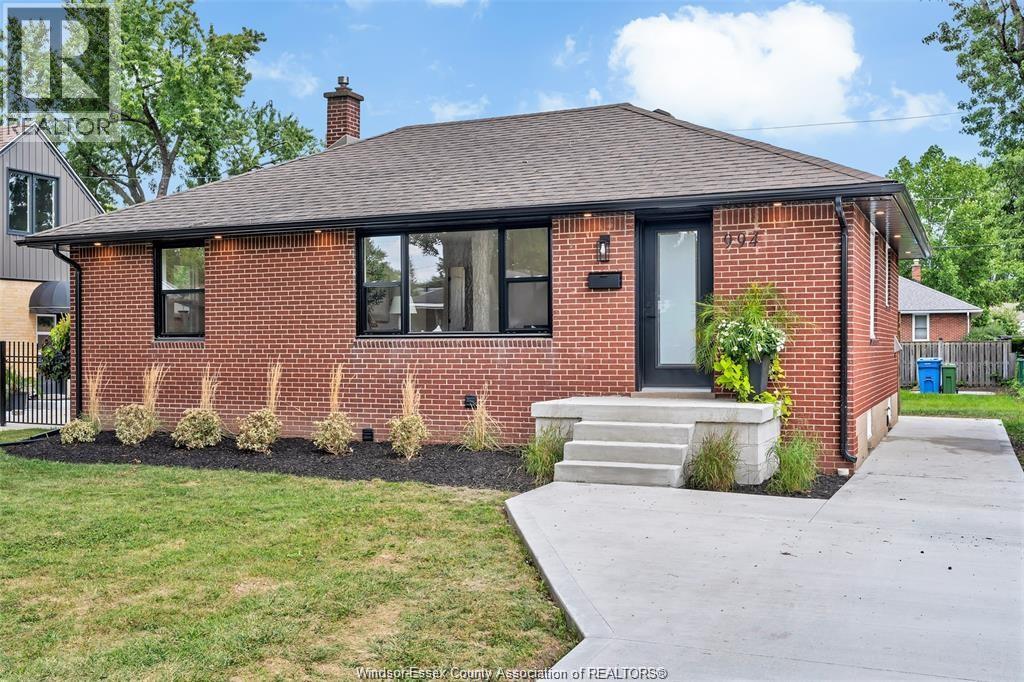
994 Isabelle
Windsor, Ontario
YOUR DREAM HOME AWAITS! 994 Isabelle Place is a fully renovated brick ranch is a fantastic Riverside family neighbourhood. Thoughtfully updated throughout, this move-in-ready home offers a bright and functional layout with plenty of living space. The main floor features a spacious living room, stunning brand-new kitchen w/ quartz countertops, three bedrooms, and a four-piece bathroom. The finished lower level adds a large family room, fourth bedroom, three-piece bathroom, laundry room, and storage. A bonus sunroom off the rear provides even more versatile living space. Extensive updates include a new driveway (2026), new windows (2026), waterproofed basement (2026), new sump pump (2026), flooring (2026), kitchen (2026), both bathrooms (2026), newer A/C. A fantastic opportunity to own a fully renovated home in one of Riverside's great family-friendly areas! (id:55464)
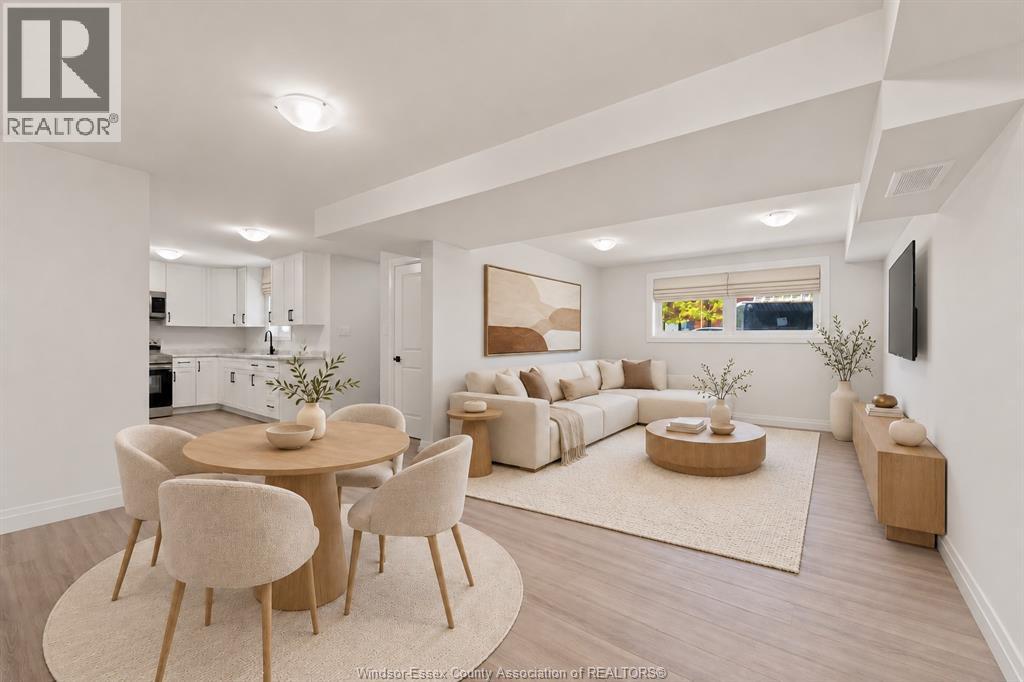
1807 Meldrum Unit# 2
Windsor, Ontario
LIVE IN THIS AMAZNG LOWER 3 BEDROOM UNIT LOCATED IN EAST WINDSOR'S MEIGHEN HEIGHTS. THIS LARGE 3 BEDROOM 2 BATH UNIT FEATURES A LARGE LIVING AND DINNING ROOM, EATIN KITCHEN WITH STAINLESS STEEL APPLIANCES AND MASTER BEDROOM WITH ENSUITE BATH. IN-SUITE LAUNDRY AND PLENTY OF CLOSET SPACE THIS IS A MUST SEE. WALKING DISTANCE TO FORD TEST TRACK PARK, SCHOOLS, CHURCHES AND SHOPPING. ONLY ONE BLOCK FROM PUBLIC TRANSIT. THIS IS THE PERFECT FAMILY COMMUNITY. CALL TODAY FOR A VIEWING. (id:55464)
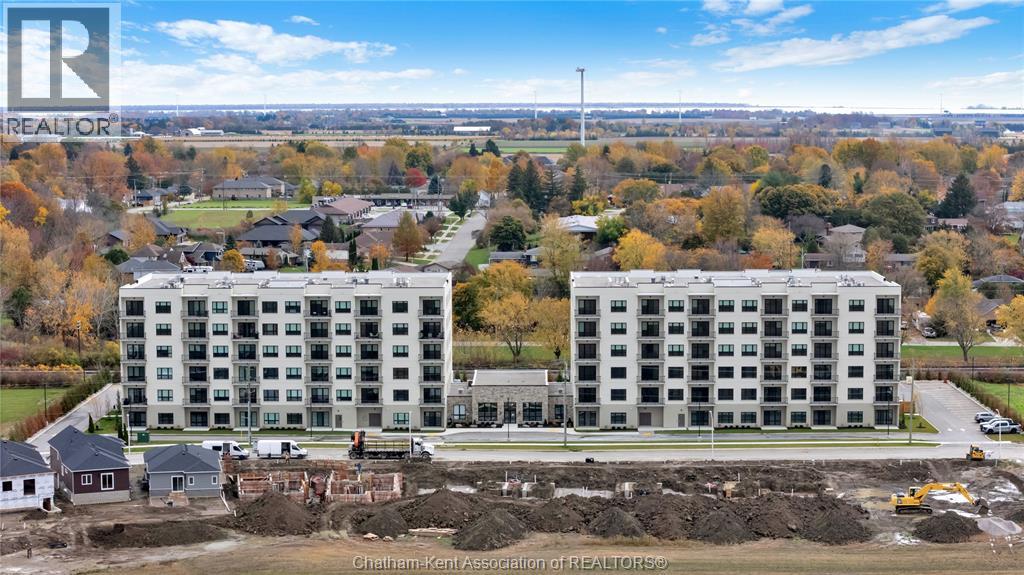
50 Nazarene Road Unit# 418
Blenheim, Ontario
Welcome to the Avalon Blenheim. This premier development is the ideal option for folks who are tired of caring for a large property but enjoy the lifestyle that smalltown Blenheim offers them. Don't miss out on this cozy but well equipped one bedroom apartment, there are just 5 in each tower and they go fast in all the Avalon buildings. With around 680 sqft of living space, this 1 bedroom, 1 bathroom model has all you need. Enjoy a care-free living experience with all utilities and outdoor assigned parking included. Tall ceilings, oversized windows and patio doors flood the apartment with light. Full function kitchen with subway tile backsplash, quartz counter tops, double deep basin stainless steel sink, and Whirlpool gold fridge, stove, microwave/hood combo and dishwasher. The laundry room is equipped with stacked Whirlpool front-load washer and dryer. Large primary bedroom with closet, and stunning rural views. The bathroom features a walk-in shower with seat and vanity with quartz countertop. This model faces North in both towers. Private balcony with sliding door, power receptacle and switched overhead light. Double community rooms are free for residents to use daily or for private functions at no additional charge. Full fitness room with work-out equipment. The building has two towers with double elevators in each. 1 outdoor designated parking space included in rent. Photos are of staged model suite on level six in East building Contact listing agent to arrange a private showing. (id:55464)
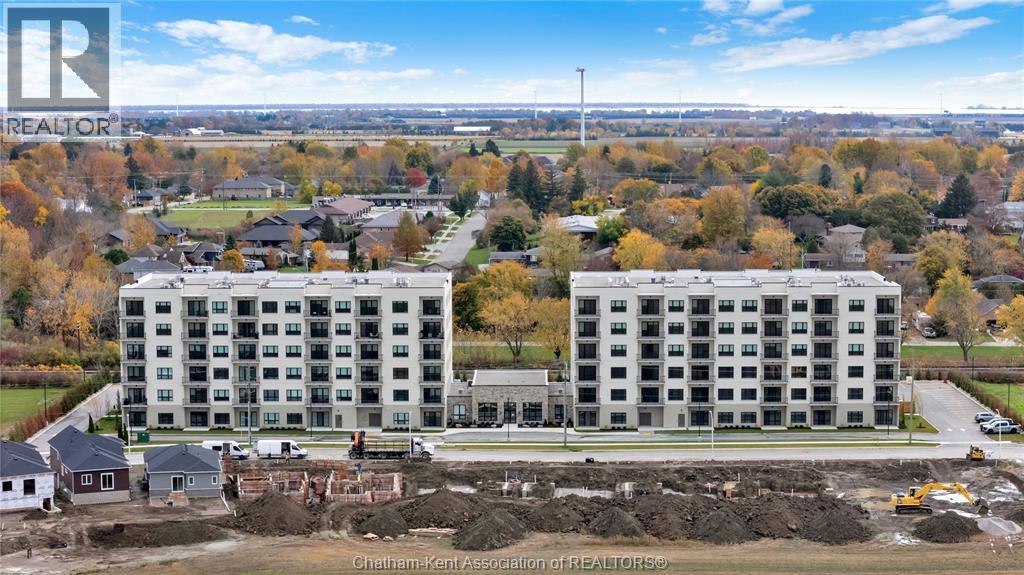
50 Nazarene Road Unit# 420
Blenheim, Ontario
Welcome to the Avalon Blenheim. This premier development is the ideal option for folks who are tired of caring for a large property but enjoy the lifestyle that smalltown Blenheim offers them. This purpose built apartment offers a refined floorplan developed after the feedback received from 3 previous buildings. With over 880 sqft of living space, this 1 bedroom, 1 bathroom plus den/dining room will suit your needs at an affordable price-point. Enjoy a care-free living experience with all utilities and outdoor assigned parking included. Tall ceilings, oversized windows and patio doors flood the apartment with light. Oversized kitchen with loads of cupboards, quartz counter tops, double deep basin stainless steel sink, and Whirlpool gold fridge, stove, microwave/hood combo and dishwasher. Adjacent to the kitchen is the open concept den/dining room, with plenty of space for a variety of uses. The walk-in laundry room is equipped with Whirlpool front-load washer and dryer. Large primary bedroom with walk-in closet, with views of Blenheim. The bathroom features a walk-in shower with seat, oversized vanity with quartz countertop and a linen closet. This model is located on the North side of the building and features a left-hand kitchen, it is also available in a flipped layout with a right-hand kitchen - unit #22. Private balcony with sliding door, power receptacle and switched overhead light. Double community rooms are free for residents to use daily or for private functions at no additional charge. Full fitness room with work-out equipment. The building has two towers with double elevators in each. 1 outdoor designated parking space included in rent. Photos are of #22 model which is 20 sqft smaller and features right-hand kitchen. Contact listing agent to arrange a private showing. Inclusions: Heat, Hydro, Water, Appliances, One outdoor assigned parking space (id:55464)
50 Nazarene Road Unit# 416
Blenheim, Ontario
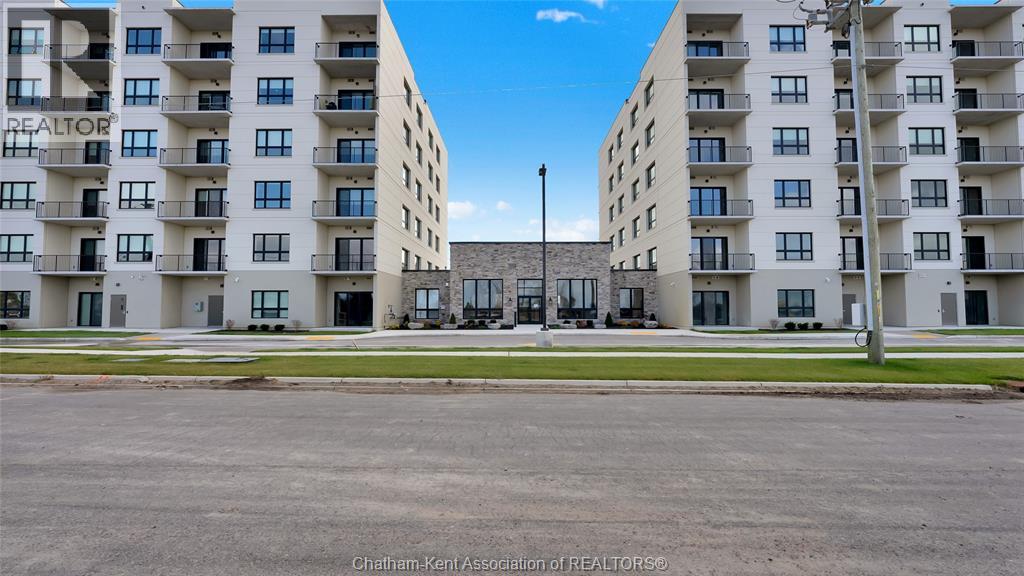
Welcome to the Avalon Blenheim. This premier development is the ideal option for folks who are tired of caring for a large property but enjoy the lifestyle that smalltown Blenheim offers them. This purpose built apartment offers the largest floorplan of all the Avalon Apartment buildings in Chatham-Kent. With over 1350 sqft of living space, this 2 bedroom, 2 bathroom corner unit is sure to impress. Enjoy a care-free living experience with all utilities and indoor garage parking space included. Tall ceilings, oversized windows and patio doors flood the apartment with light. Oversized kitchen with loads of cupboards, quartz counter tops, double deep basin stainless steel sink, and Whirlpool gold fridge, stove, microwave/hood combo and dishwasher. The walk-in laundry room is equipped with Whirlpool front-load washer and dryer. Large primary bedroom with walk-in closet and ensuite bathroom with walk-in shower with seat, double sink vanity with quartz countertop. Second bedroom features a spacious 4 pc bathroom with tub/shower, linen closet and cheater door to foyer. Private balcony with sliding door, power receptacle and switched overhead light. Double community rooms are free for residents to use daily or for private functions at no additional charge. Full fitness room with work-out equipment. The building has two towers with double elevators in each. This unit includes one indoor garage parking space. Photos are of staged model suite on level six in same building. Occupancy available anytime. (id:55464)
50 Nazarene Road Unit# 521
Blenheim, Ontario
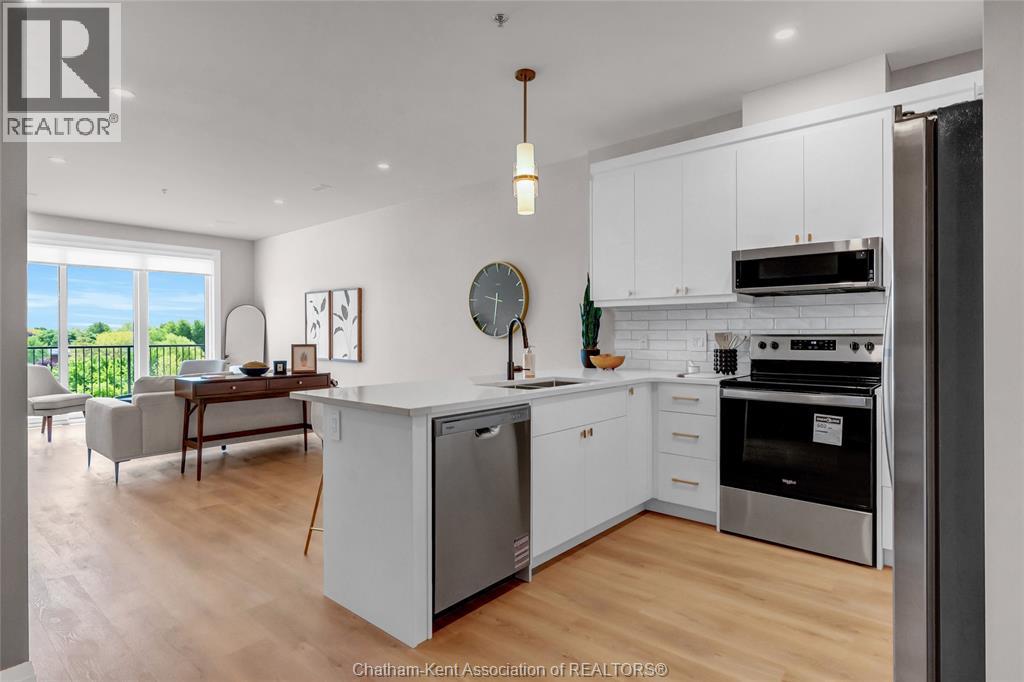
Welcome to the Avalon Blenheim. This premier development is the ideal option for folks who are tired of caring for a large property but enjoy the lifestyle that smalltown Blenheim offers them. This purpose built apartment offers a refined floorplan developed after the feedback received from 3 previous buildings. With over 1050 sqft of living space, this 1 bedroom, 1 bathroom plus den/dining room unit is sure to impress. Enjoy a care-free living experience with all utilities and outdoor assigned parking included. Tall ceilings, oversized windows and patio doors flood the apartment with light. Oversized kitchen with loads of cupboards, quartz counter tops, double deep basin stainless steel sink, and Whirlpool gold fridge, stove, microwave/hood combo and dishwasher. Adjacent to the kitchen is the open concept den/dining room, with plenty of space for a variety of uses and extra storage with a large double door closet. The walk-in laundry room is equipped with Whirlpool front-load washer and dryer. Large primary bedroom with walk-in closet, with views of Blenheim. The bathroom features a walk-in shower with seat, oversized vanity with quartz countertop and a linen closet. All of these models face South. Private balcony with sliding door, power receptacle and switched overhead light. Double community rooms are free for residents to use daily or for private functions at no additional charge. Full fitness room with work-out equipment. The building has two towers with double elevators in each. 1 outdoor designated parking space included in rent. Photos are of staged model suite on level six in East building Contact listing agent to arrange a private showing. (id:55464)
1861 Meldrum Unit# 2
Windsor, Ontario
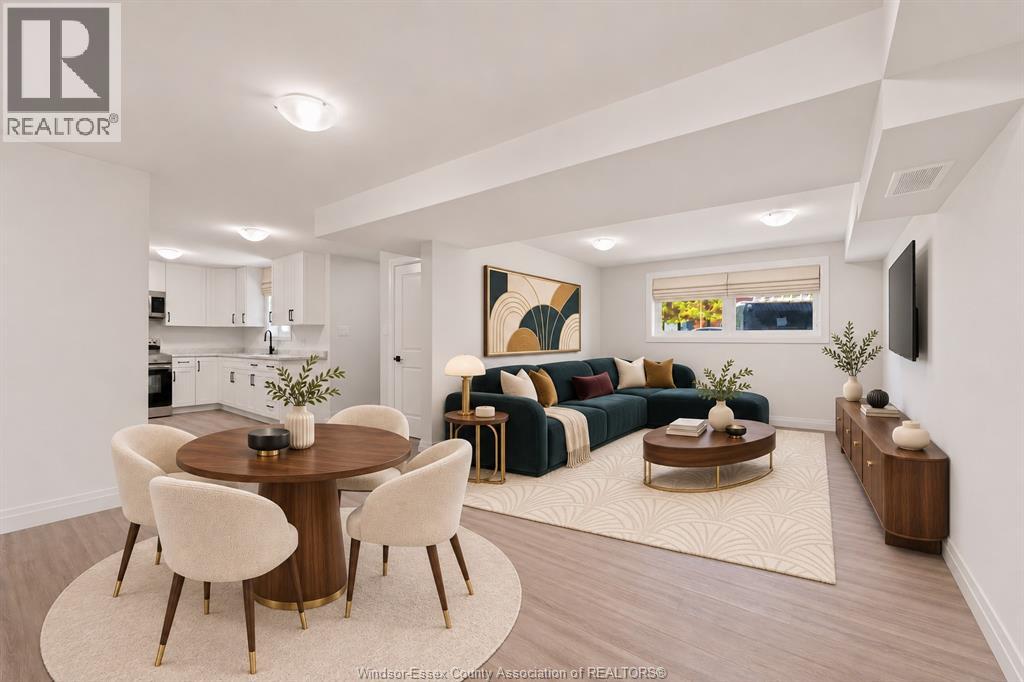
LIVE IN THIS AMAZNG LOWER 3 BEDROOM UNIT LOCATED IN EAST WINDSOR'S MEIGHEN HEIGHTS. THIS LARGE 3 BEDROOM 2 BATH UNIT FEATURES A LARGE LIVING AND DINNING ROOM, EATIN KITCHEN WITH STAINLESS STEEL APPLIANCES AND MASTER BEDROOM WITH ENSUITE BATH. IN-SUITE LAUNDRY AND PLENTY OF CLOSET SPACE THIS IS A MUST SEE. WALKING DISTANCE TO FORD TEST TRACK PARK, SCHOOLS, CHURCHES AND SHOPPING. ONLY ONE BLOCK FROM PUBLIC TRANSIT. THIS IS THE PERFECT FAMILY COMMUNITY. CALL TODAY FOR A VIEWING. (id:55464)
1147 Hickory Unit# Upper
Windsor, Ontario
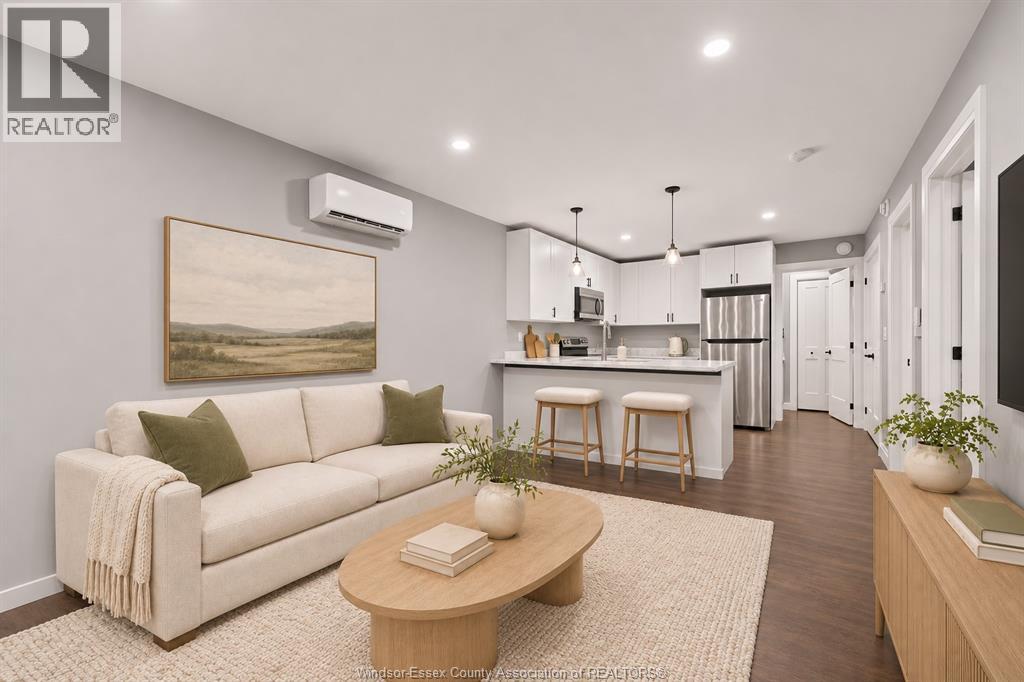
Modern 2BR, 1BA Top Floor apartment in trendy Ford City, just a stone's throw from Walkerville's vibrant scene. Ideal for young professionals and couples, this pad offers chic living with brand-new stainless steel appliances, a cozy living area, and a dining space perfect for two. Nestled close to hip shopping, eateries, and easy public transit for urban explorers. Available Right Away Rent: $1770.00/mo + hydro. Secure your trendy haven now - first/last & credit check await your dazzling entry! (id:55464)
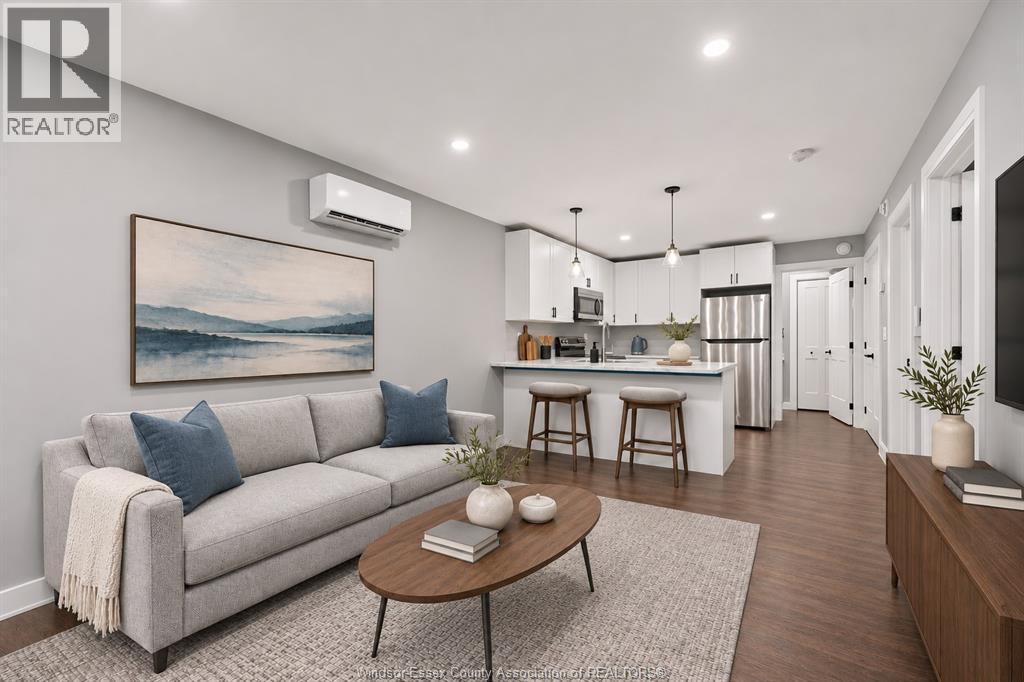
1147 Hickory Unit# Main
Windsor, Ontario
tep into Style! Modern 2BR, 1BA Main Floor apartment in trendy Ford City, just a stone's throw from Walkerville's vibrant scene. Ideal for young professionals and couples, this pad offers chic living with stainless steel appliances, a cozy living area, and a dining space perfect for two. Nestled close to hip shopping, eateries, and easy public transit for urban explorers. Available for $1,850/mo + hydro. Secure your trendy haven now - first/last & credit check await your dazzling entry! (id:55464)
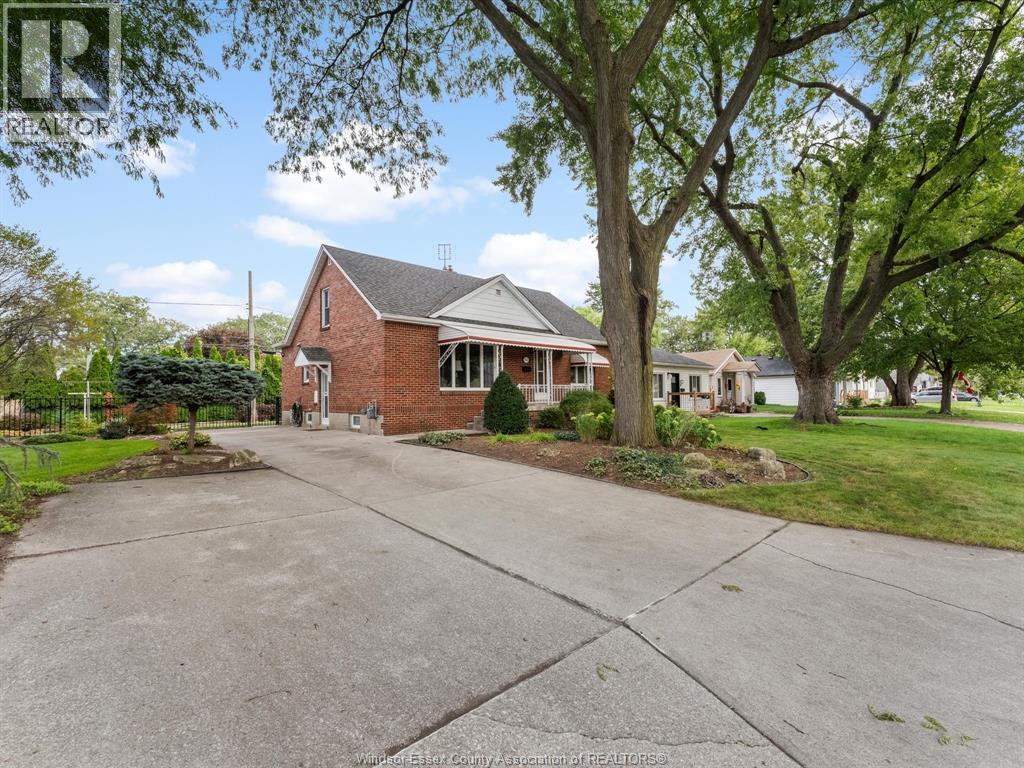
2566 Tourangeau Road
Windsor, Ontario
One owner! Nestled on a rare 75-ft wide lot, with an expansive driveway and surrounded by mature landscaping. This beautiful brick home features 3 bedrooms, 2 full bathrooms, a bright living, dining & kitchen, plus a full basement. Generously sized bedrooms finished with impeccable hardwood flooring that continues under the carpet on the main floor. Upstairs offers a spacious bedroom plus additional flex space for your home office, den, playroom or even make the upstairs your primary suite! Basement is finished with a large family room/recreational space with built-in bar - great spot for entertaining! Large laundry room fitted with ample cabinetry and storage throughout, 3 piece bathroom & even a workshop! Step outside to your 2-tiered sundeck w/gas BBQ hookup to enjoy your spacious & private cedar lined backyard. Peace of mind updates include AC (2024), Roof (2016), electrical panel, most doors & windows, appliances & storage shed. Just a short stroll over to Robert McDonald Park & close to many other amenities. Meticulously maintained with love and plenty of space for you to enjoy comfortably for many years! (id:55464)
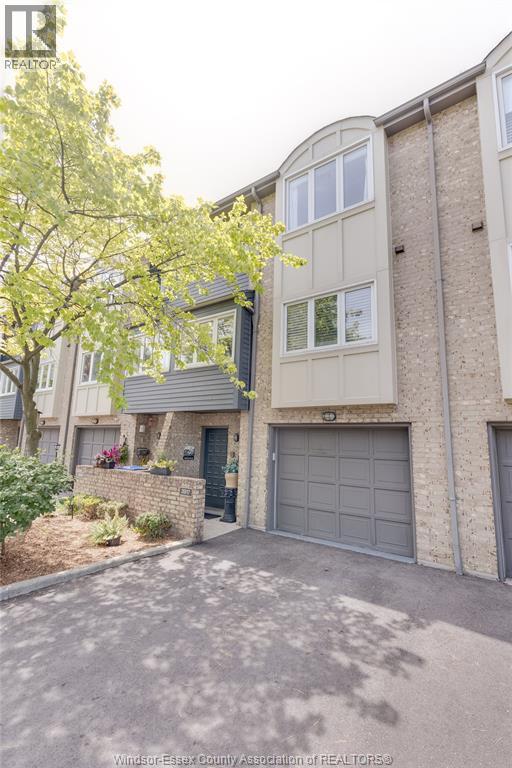
3917 Riverside East Unit# 9-3917
Windsor, Ontario
Welcome to 3917 Riverside Drive East, a unique & stylish townhome, stellar location, truly steps from the waterfront & parkland. Spacious layout, 2 big bedrooms, 3 bathrooms, every level finished, sharp living room, natural fireplace, bright updated kitchen w/tons of cupboards, backsplash & breakfast bar, nice open den & dining area on same floor, lots of big updated windows, lots of natural light. Large primary bedroom with cathedral ceiling, 2 closets & 3-piece ensuite w/tile shower, cozy office/den in lower level, lots of storage too. All updated flooring incl hardwoods, no carpet in this home, updated furnace & AC. Enjoy the river view from in & out, inviting landscaping, privacy fenced rear patio. Private drive & 1.5 car garage w/inside entry. Excellent amenities incl indoor swimming pool, exercise room, billiard room & party room. Shows well, super-clean, great move-in condition. Flex possession & low fees. (id:55464)
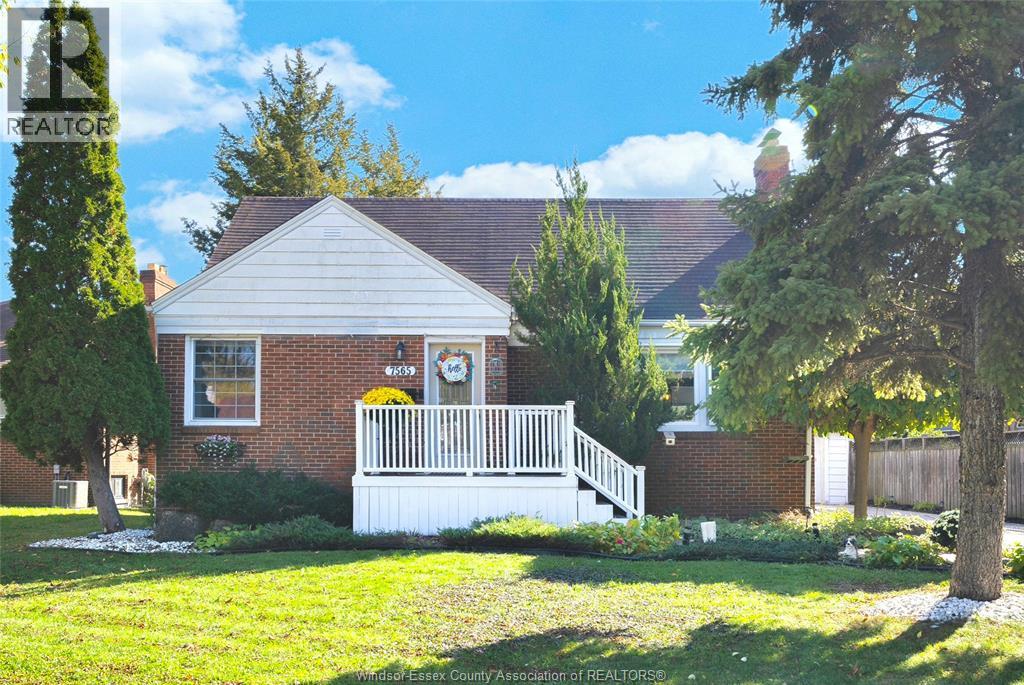
7565 St. Rose
Windsor, Ontario
Beautifully updated and full of charm, this 4-bdrm, 1.5-bath home is nestled in a beautiful, desirable Riverside neighbourhood. This 1.5-storey features hardwood floors in the living and dining area, a natural fireplace, and a kitchen renovated in 2022 with quartz countertops. Two main-floor bdrms and full bath refresh in 2026. Upstairs you’ll find two additional spacious bedrooms and a walk-in closet. The basement provides a cozy family room finished in 2025, a 2-piece bath (2026) and additional storage space. Enjoy a large backyard with a patio, deck and detached garage—perfect for relaxing or entertaining. Updates also include many windows replaced in 2022, the garage roof in 2022, boiler/water heater 2022 (owned) and much more. A wonderful blend of character and thoughtful updates, this Riverside gem is a must-see! (id:55464)
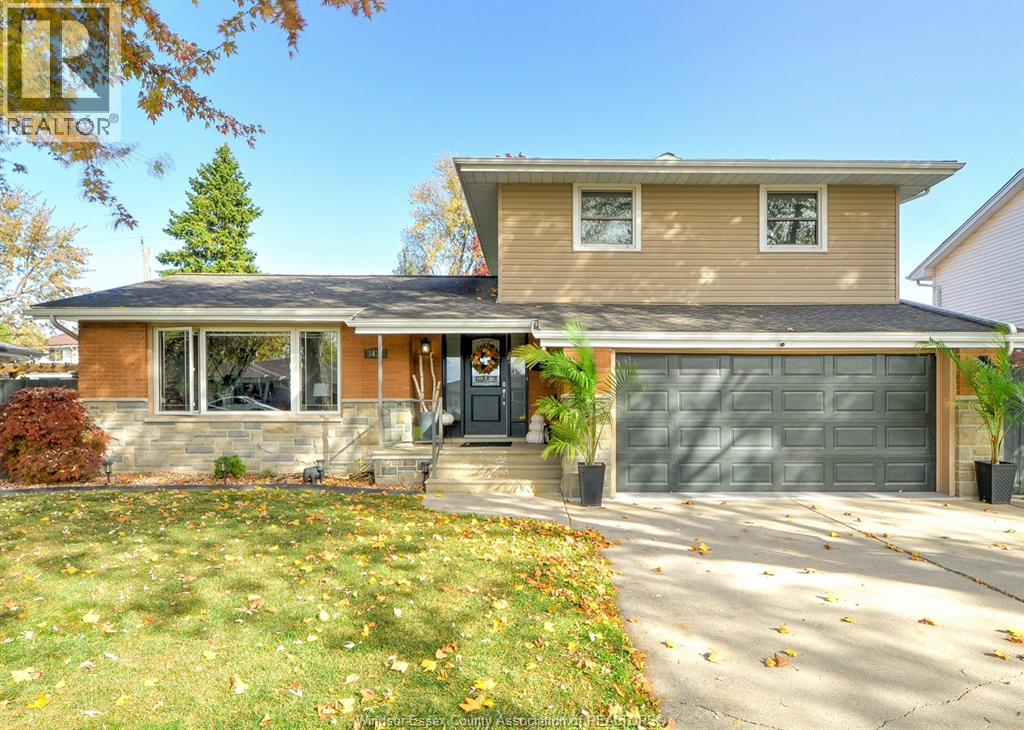
3424 Avondale
Windsor, Ontario
Welcome to this beautifully updated and meticulously maintained home, ideally situated in highly sought after South Windsor! The main level features a stunning, updated kitchen boasting gorgeous porcelain tile, a bright living room, a cozy family room complete with a gas fireplace, and an updated 2 piece bath. Upstairs, you will find three generous bedrooms and an updated 5 piece main bathroom. Downstairs, the expansive lower level offers a large family room with sleek laminate flooring, a second gas fireplace, and an updated 3 piece bath. Step outside to your private, fenced backyard featuring a handy storage shed and a covered patio overhang, ideal for relaxing or entertaining. Complete with an attached 2 car garage, this property truly checks all the boxes. Schedule your private showing today! (id:55464)
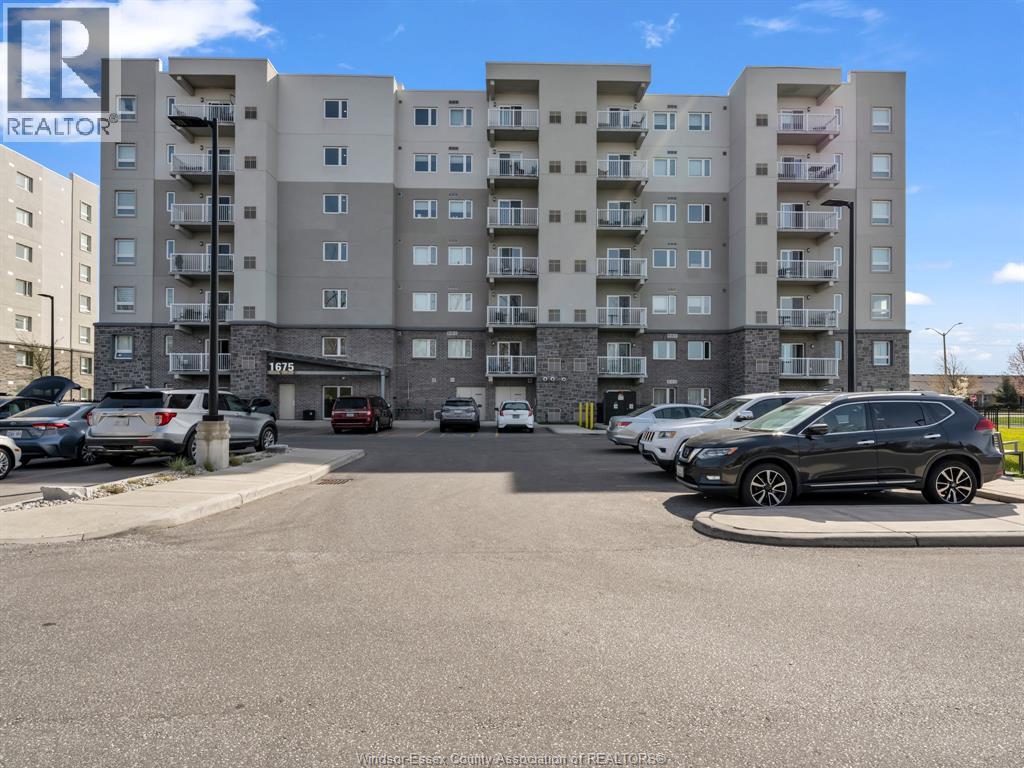
1675 Banwell Unit# 104
Windsor, Ontario
Welcome to this bright and beautifully maintained main-floor corner unit in Eastside Horizons, one of Windsor’s most desirable condo communities. This 2-bedroom, 2-bathroom home features a spacious open-concept layout with luxury finishes throughout, including a modern kitchen with stainless steel appliances, in-suite laundry, and a sleek 3-piece ensuite with a glass shower. Custom cabinetry offers extra storage, and the fenced-in private patio provides a quiet outdoor space ideal for relaxing, entertaining, or letting pets enjoy the fresh air. Located just steps from parks, walking trails, shopping, schools, restaurants, public transit, and easy access to EC Row Expressway. Perfect for downsizers, first-time buyers, or investors! (id:55464)
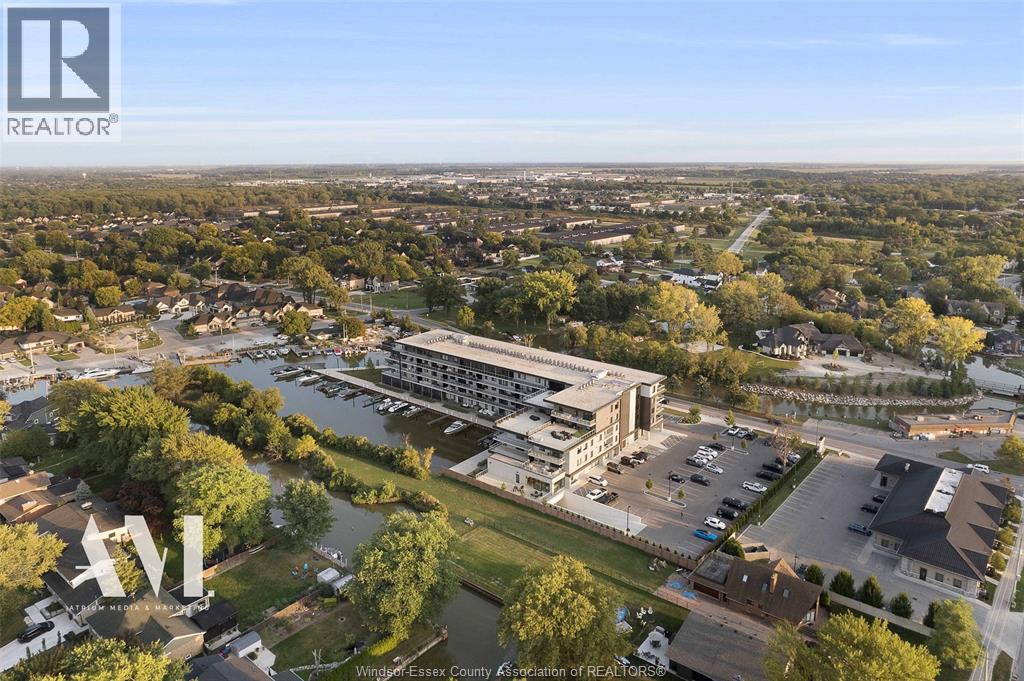
14400 Tecumseh Road East Unit# 301
Tecumseh, Ontario
Welcome to Harbour Club Condominiums in prestigious Russell Woods. One of the most premium locations in Windsor-Essex County, located in Tecumseh, Ontario. This newly built condo unit features 2 bedrooms and 2 bathrooms. Located on the 3rd floor of the building. When you walk inside this unit, it is like no other seen on the market. Every box was checked when designing this unit. With over $174,000 in upgrades including custom furniture from Restoration Hardware, this unit is sure to impress when you step in. From gas the gas stove, to built in wine fridge to stone accent walls & premium LED lighting. Anytime you have friends or family visit you, they will definitely be impressed. The building also has a full gym with high quality equipment, a party room, lounge area and is located right on the water. Guests can have access to the dock with their boat. Allowing you to stay over night. Harbour Club Condominium is surrounded by multiple million dollar homes and the area speaks for itself. Near the private golf course Beach Grove Golf & Country Club, private schools, high end grocery stores and shopping. This is the place to call home and completely enjoy. All furniture is custom and included in the sale of the condo. (id:55464)
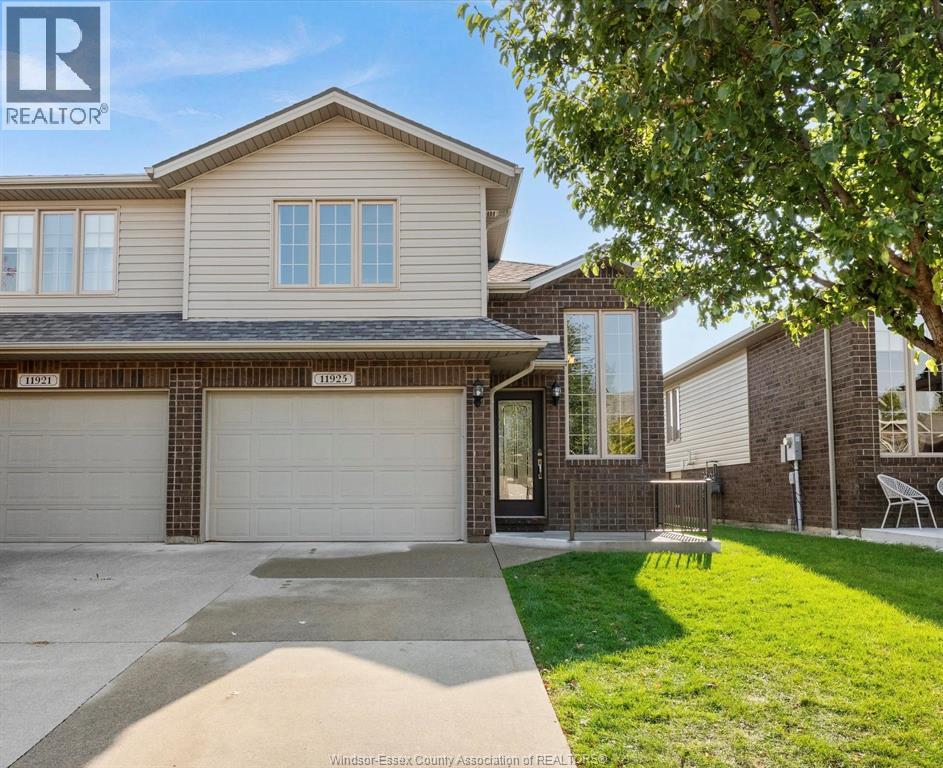
11925 Boulder Crescent
Windsor, Ontario
To the downsizer or first time buyer who wants less upkeep and more living: skip the shovel and the lawn mower, and spend that time on the trails and the sundeck. This beautiful, move in ready end unit semi in East Windsor is one of the best homes on the street. Two large bedrooms, three bathrooms, and a primary ensuite with a marble and slate walk in shower. Granite counters throughout, soft close cabinets, and 18 extra pot lights on dimmers. New roof (2026) and air conditioning(2024). The basement offers the possibility of a third bedroom. The home faces north, so the rear sundeck faces south and catches the sun. Walk the Blue Heron Trail or the Ganatchio Trail, then treat yourself at Stop 26 Ice Cream. Schools, amenities, and the border are close. A low monthly fee covers exterior maintenance and roof fund. Nothing to do but move in. Contact us for your personal tour. (id:55464)

1052 Felix Avenue
Windsor, Ontario
Affordable doesn’t have to mean a long list of projects. This well-maintained West Windsor home offers 2+1 bedrooms, 1 bathroom and some of the big-ticket updates already taken care of. The furnace and A/C were replaced in 2024, the windows are approximately 3 years old, and new eavestroughs with leaf guards add another layer of peace of mind. Downstairs extends the living space with a rec room and additional bedroom, giving you more room than you might expect. Out back is where things slow down a little. The fully fenced yard features a beautiful garden and a 12x8 deck, creating a great spot for morning coffee, dinner outside or simply enjoying your own space. Conveniently located in West Windsor with easy access to the University of Windsor, the U.S. border and everyday amenities, this is an approachable way to get into the market without taking on someone else’s to-do list. (id:55464)
122 Davis
Amherstburg, Ontario
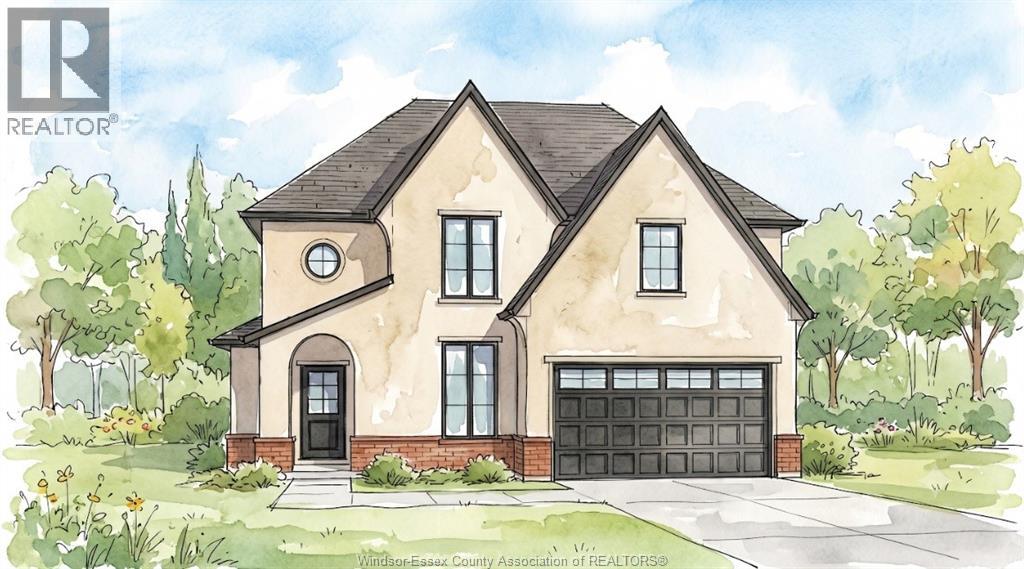
There’s something exciting about being the first person to turn a house into a home. The first dinner around the island, the first morning coffee on the covered porch, the first holiday with everyone gathered under one roof. This to-be-built Amherstburg home gives you approximately 2,480 sq. ft. to make those moments your own, with 4 bedrooms, 2.5 bathrooms and a design that keeps the primary suite on the main floor, complete with a walk-in closet and private ensuite. The kitchen sits at the heart of the home with quartz countertops and an island overlooking the dining and living areas, while 9-ft ceilings, main-floor laundry and a mudroom round out the space. Upstairs, three additional bedrooms and a full bathroom are joined by an unfinished bonus area that can evolve right along with you, whether that means an office, playroom, hobby space or simply more storage. Covered front and rear porches, a cement driveway, 1.5-car garage and an unfinished basement with a future bathroom rough-in add even more possibility. And right now, there’s another reason to consider building new. With the current HST rebate already reflected in the price, this may be the moment when the home you’ve pictured starts becoming the home you actually come home to. *The listed price already reflects the HST rebate for the period of April 1, 2026, through March 31, 2027, with all rebate amounts assigned to the builder. The discounted price is conditional upon the buyer qualifying for applicable rebates. Contact the listing agent for additional details.* (id:55464)
218 Mclellan Avenue
Amherstburg, Ontario
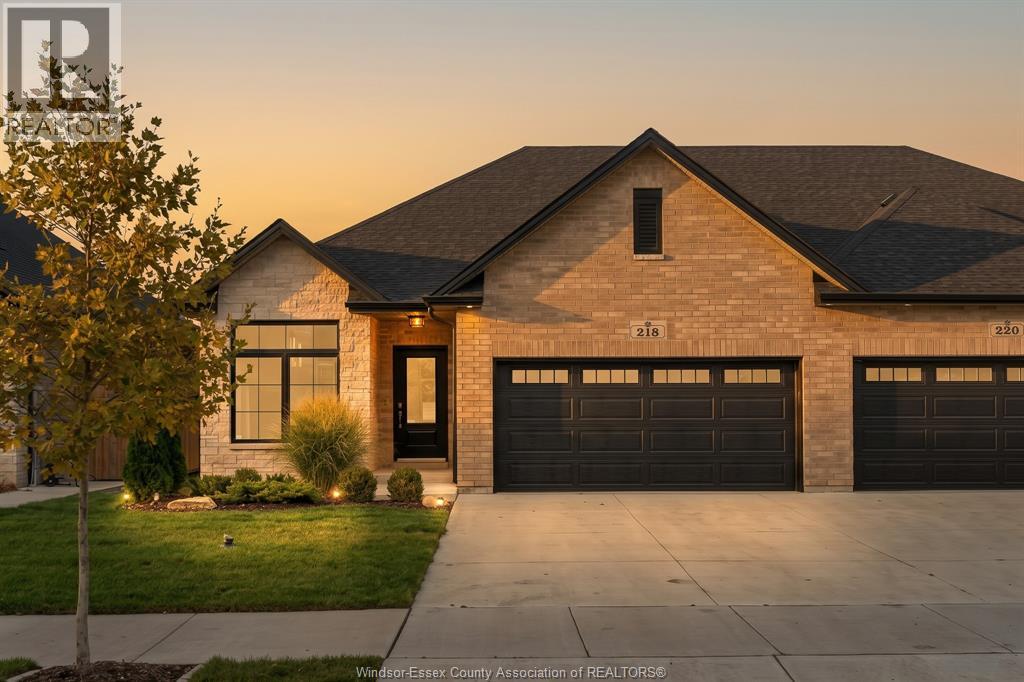
Sometimes, a good home is simply one that gets the important things right. This newly built EverJonge Homes semi-detached ranch offers approximately 1,550 sq. ft. of comfortable main-floor living with 2 bedrooms, 2 bathrooms and a layout that makes great use of the space. The kitchen features a large island, plenty of cabinetry and a dedicated dry bar, opening naturally to the dining and living areas with plenty of natural light throughout. The primary bedroom includes a private ensuite and a 6'1"" x 7'7"" walk-in closet, while the second bedroom and full bathroom sit nearby. Main-floor laundry, a 2-car garage and double driveway take care of the practical side of things, while a covered rear porch gives you a comfortable spot to enjoy outside. The unfinished basement offers plenty of room for storage or future plans, with a bathroom rough-in already in place. Located in Amherstburg’s Landings of Kingsbridge, with parks, trails, the waterfront and downtown Amherstburg within easy reach. No overcomplicating it. A well-built new home, a comfortable amount of space, and a great Amherstburg neighbourhood to call home. (id:55464)
605 Hacket Road
Amherstburg, Ontario
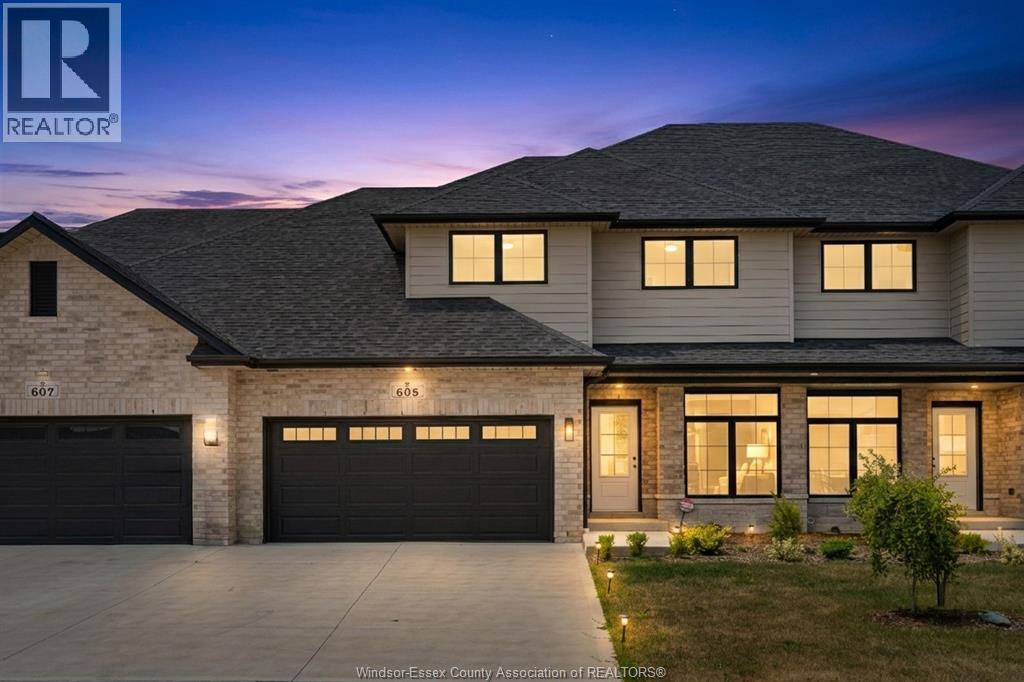
Now is the moment where a new build becomes something personal. These homes are already well underway, approximately 3/4 complete, giving you the rare opportunity to step in at just the right time. The structure is in place, the timeline is shortened, and the most exciting part is still ahead: selecting your finishes. From flooring and tile to cabinetry, lighting, paint colours, any upgrades, you have the freedom to shape the final look and feel to match your style without starting from scratch or waiting through early construction stages. Built by EverJonge Homes with quality and thoughtful design in mind, this home offers a streamlined path to new construction in a desirable community. With the added benefit of current HST rebate incentives, this is a unique window to secure a new home that feels customized, without the full build timeline. *The listed price already reflects the HST rebate for the period of April 1, 2026, through March 31, 2027, with all rebate amounts assigned to the builder. The discounted price is conditional upon the buyer qualifying for applicable rebates. Contact the listing agent for additional details.* (id:55464)
150 Mclellan Avenue Unit# B (Lower)
Amherstburg, Ontario
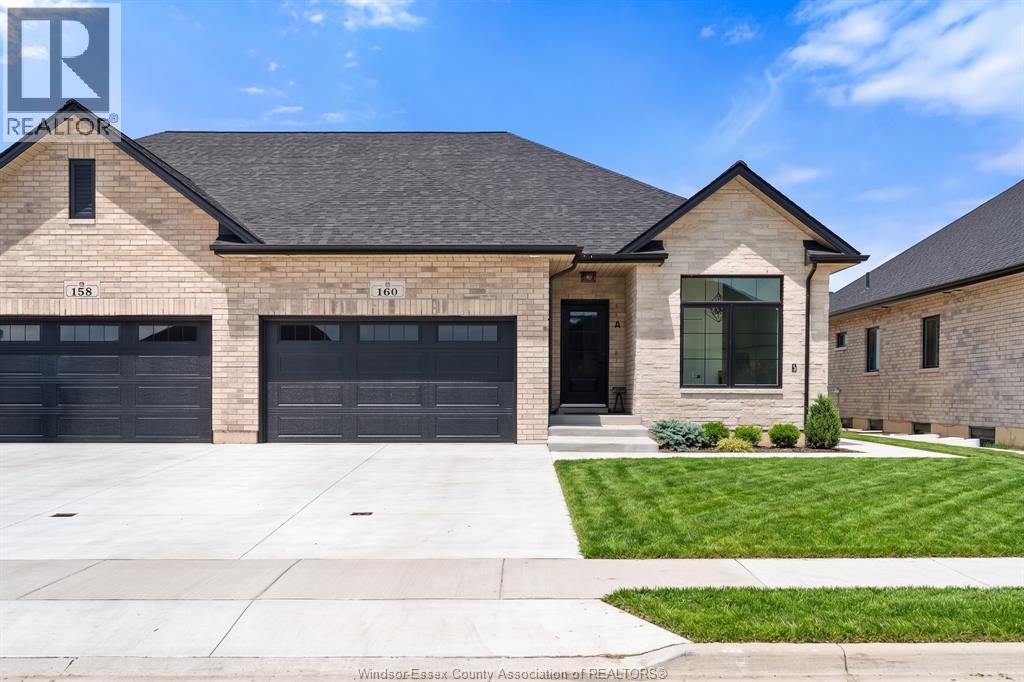
Looking for a modern rental in one of Amherstburg’s most popular neighbourhoods? This 2 bedroom + den, 2 bathroom lower unit in the Landings of Kingsbridge offers a comfortable, spacious layout with the added flexibility of a separate den. The primary bedroom has its own private ensuite, giving you two full bathrooms and plenty of space to settle in. Lawn maintenance is taken care of by the landlord, making day-to-day living that much easier. Located in a quiet, family-friendly community with parks nearby, you’re just minutes from downtown Amherstburg, the waterfront, restaurants, shopping and everyday amenities. Street parking is available. Rent is $2,100/month plus 40% of utilities. A great option for anyone looking for a clean, modern place to call home in Kingsbridge. Book a showing and come see the space for yourself! Photos shown are of a similar unit with the same layout. (id:55464)
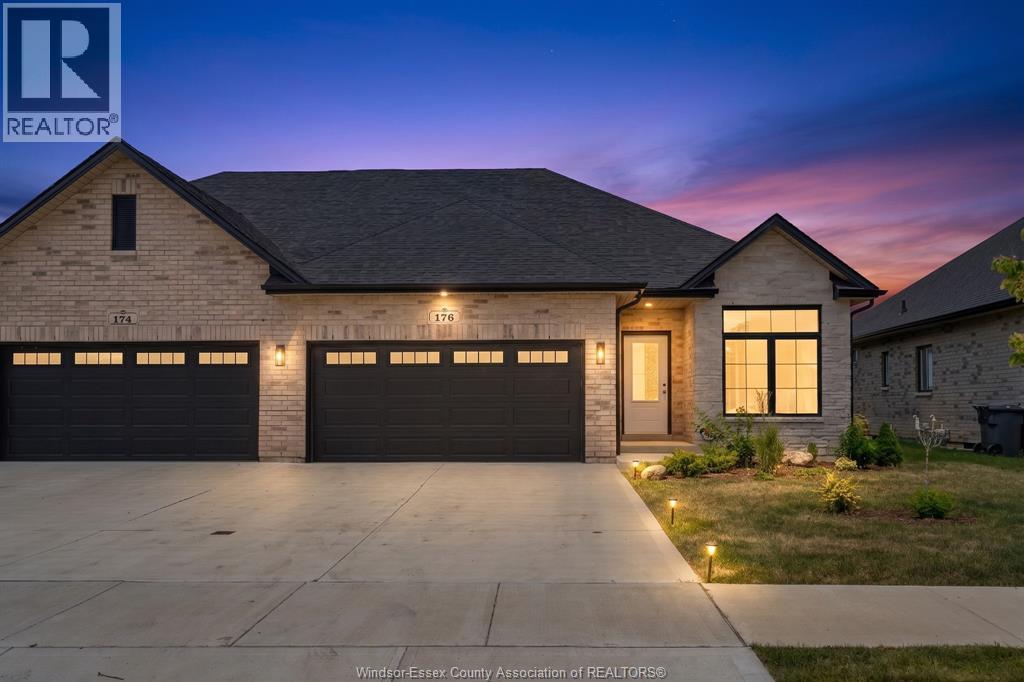
176 Mclellan Avenue
Amherstburg, Ontario
Now is the moment where a new build actually gets fun. These homes are already about 3/4 complete, meaning you skip the long wait and step in right when the best part begins. The structure is done, the timeline is shorter, and now it’s your turn to make it your own. Flooring, tile, cabinetry, lighting, paint colours, upgrades, and even the option to include an appliance package, this is where your style takes over without starting from scratch. Built by EverJonge Homes with quality and thoughtful design, this is a smarter and more efficient path into new construction. You’re not waiting months to get here, you’re already at the stage where everything comes together. Add in the current HST rebate incentives and you’ve got a rare opportunity to create something that feels custom without the full build timeline. Everything is in place, now the fun begins. *The listed price already reflects the HST rebate for the period of April 1, 2026, through March 31, 2027, with all rebate amounts assigned to the builder. The discounted price is conditional upon the buyer qualifying for applicable rebates. Contact the listing agent for additional details.* (id:55464)
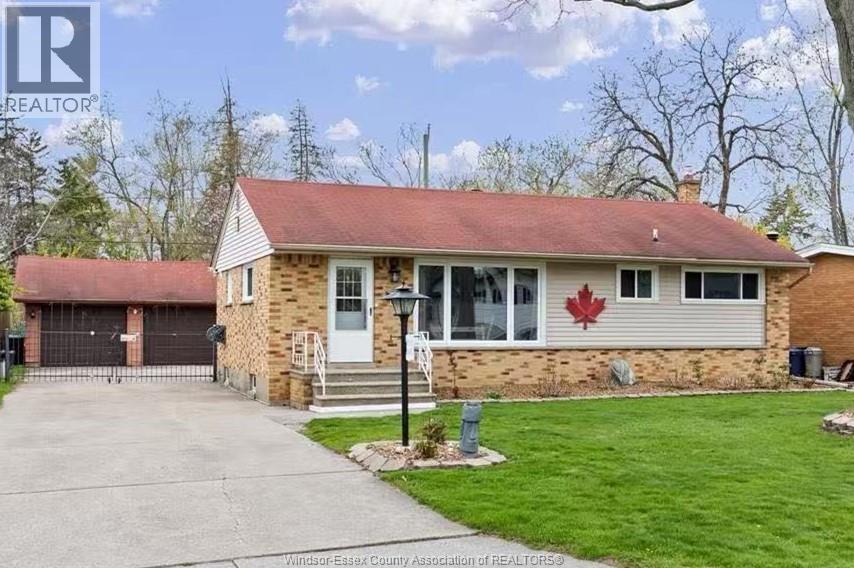
3985 Longfellow Avenue Unit# Upper
Windsor, Ontario
Prime South Windsor location! This spacious and bright 3-bedroom, 1-bathroom upper-level unit is conveniently located within a 5-minute walk of St. Clair College. The unit is fully separate from the lower level and features large living areas, a detached garage, and a huge backyard—perfect for enjoying outdoor time with the family. Call today to schedule your private tour! (id:55464)
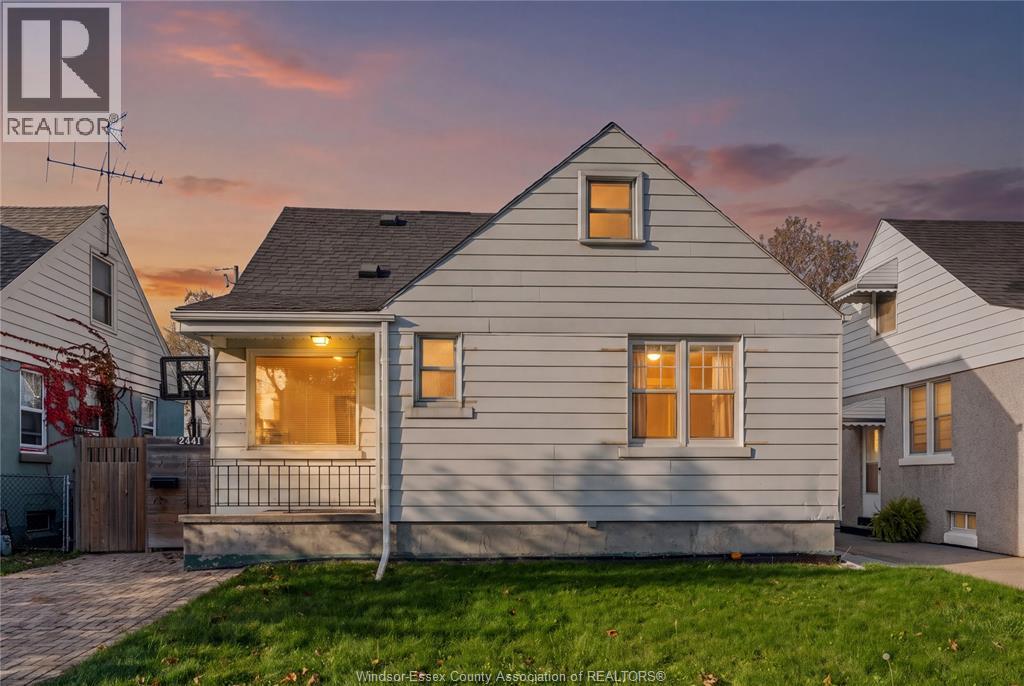
2441 Kildare
Windsor, Ontario
Welcome to this charming gem that offers a rare opportunity to plant your roots in one of the Windsor's most highly sought-after neighborhoods at an accessible, entry-level price point. This home features three comfortably sized bedrooms and two full bathrooms, providing a functional layout with ample space for everyday living. Outside, you will find a fantastic, spacious yard that is perfect for weekend barbecues, gardening, or outdoor play. Whether you are a first-time buyer eager to get into a premium school district or looking for a smart property with great bones, this home perfectly balances unbeatable location, everyday comfort, and exceptional future potential. (id:55464)
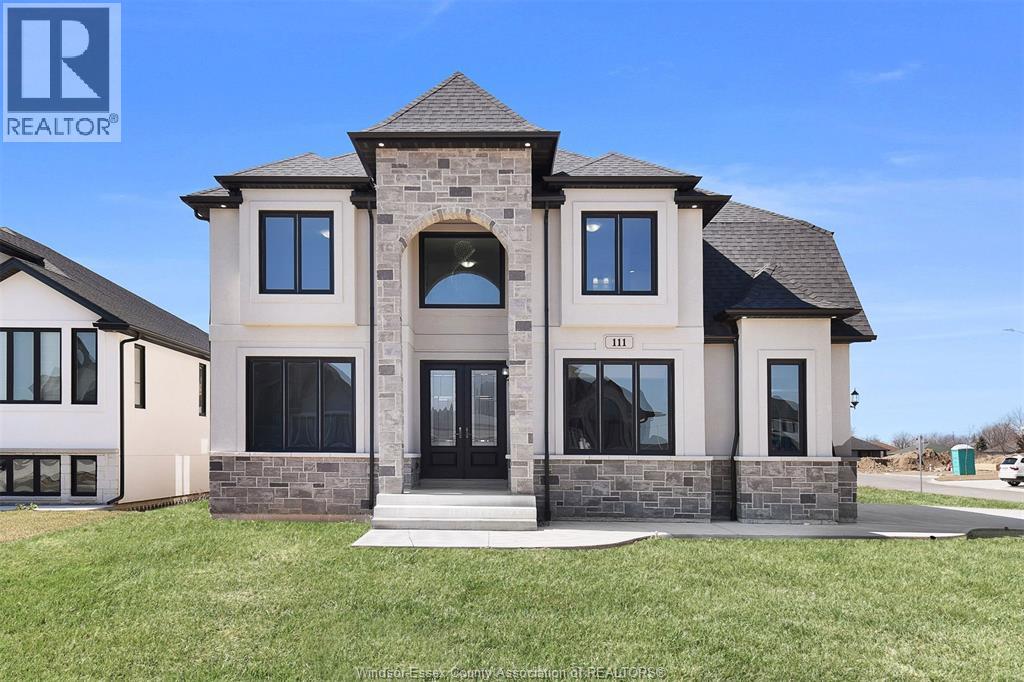
111 Bonnet
Amherstburg, Ontario
Welcome to 111 Bonnet, a brand new, 2 storey spacious home(3,075 sq.ft)that is sure to impress. Enter through the double front doors and you will find a bright living room with 17ft ceilings and gas fireplace, a den/office, an inviting dining room with access to a covered patio, a functional kitchen with w/ quartz counter tops, and a 4 PC bath. The second story offers two suites each with an ensuite bath, a laundry room and a 4 pc bath. 3 car garage, unfinished basement and finished driveway. (id:55464)
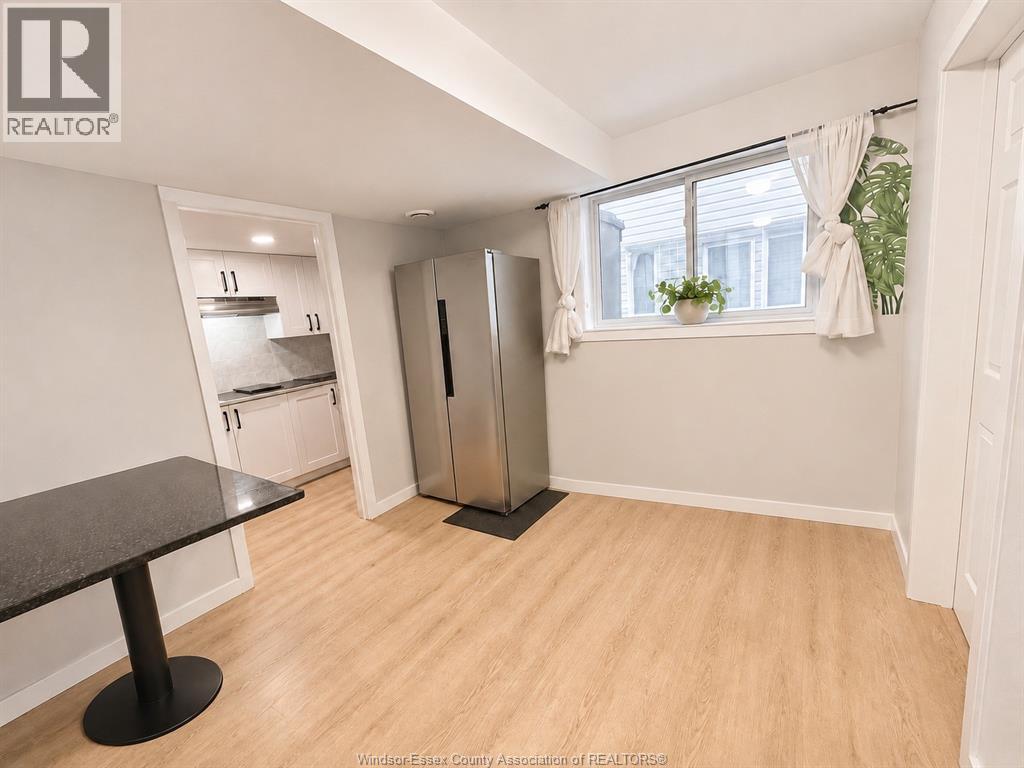
521 Campbell Avenue Unit# A6 Basement
Windsor, Ontario
This basement suite is flooded with natural light and located in a newly built unit, this home offers a rare luxury: independent temperature control for each floor, ensuring your comfort year-round. Enjoy the perfect balance of community and privacy with shared access to a fully equipped, modern kitchen and laundry, while your suite serves as a quiet, personal retreat. Ideally located near the University of Windsor with a bus stop right at your front door. Walk to grocery stores, banks, and dining in minutes. $765/month ALL-INCLUSIVE (Heat, Hydro, Water, & High-Speed Internet). Ideal for focused students or professionals seeking space, comfort, and quiet. Requirements: Rental application, credit check/report, proof of income/employment, and 1st/last month’s rent. Available from (Jan 1st, 2027). (id:55464)
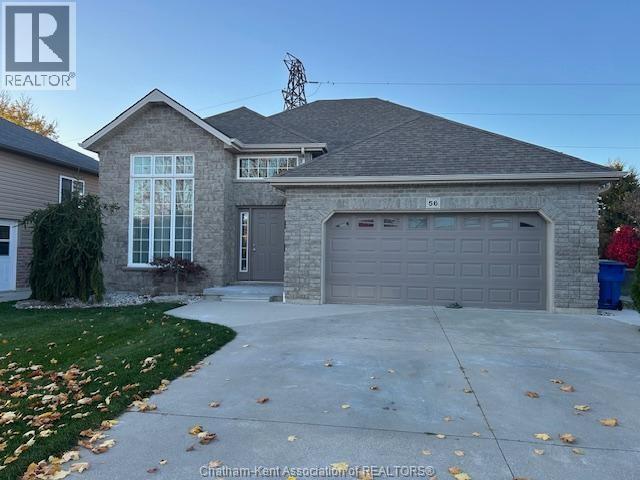
56 Sherwood Court
Chatham, Ontario
SOUGHT AFTER SOUTHSIDE CUSTOM BUILT BI-LEVEL, LOCATED ON GREEN SPACE PARKS AND SCHOOLS. THIS OPEN CONCEPT 4 BEDROOM, 3 BATH HOME HAS LARGE PRIMARY BEDROOM INCLUDING ENSUITE AND WALK IN CLOSET, OPEN FOYER DESIGN, BOASTS A CUSTOM GOURMET KITCHEN WITH LARGE ISLAND LEADING TO A UPDATED DECK, AND FULLY FENCED YARD, FULL FINISHED LOWER LEVEL, INCLUDING A LARGE FAMILY ROOM, LARGE LAUNDRY AND STORAGE, C/VAC, LARGE 2 CAR GARAGE WITH LOADS OF STORAGE, SHED, AND EXTRA WIDE CONCRETE DRIVE, FENCED IN YARD. ENJOY RELAXING WALKS ALONG THE BEAUTIFUL WALKING TRAILS. DONT DELAY, CALL TODAY! (id:55464)
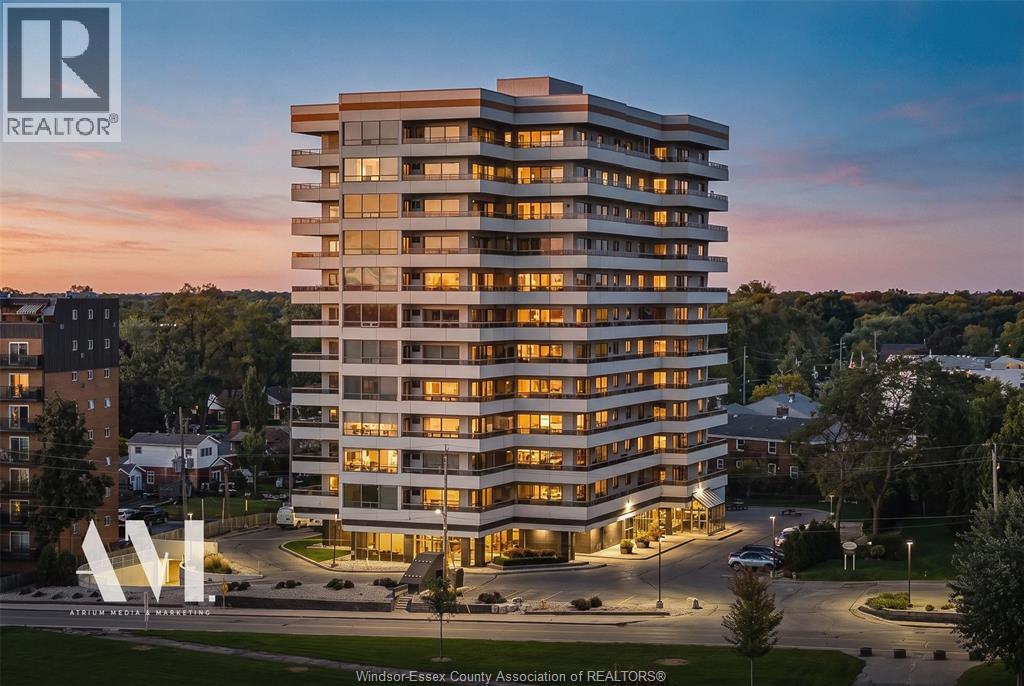
5151 Riverside Drive Unit# 503
Windsor, Ontario
Welcome to Coventry Park Place, one of Windsor's Premier waterfront condo buildings. This 5th floor, N/E facing Suite offers approx 1800 Sq Ft. with 2 bedrooms, a Den and 2 Baths, plus stunning views of the Detroit river & Lake St Clair. Updated With Newer Kitchen ,Appliances, Flooring & HVAC unit. Move-in ready ! bright open-concept Liv/Din area, Primary bedroom with ensuite, and a Den for home office. Including (2) UG parking spaces & Storage unit. Building Amenities include Concierge, Pool, Sauna, Party Room. Steps to Waterfront Reaume Park. Mins to Shopping, Transit & 3 U.S border crossings! (id:55464)