
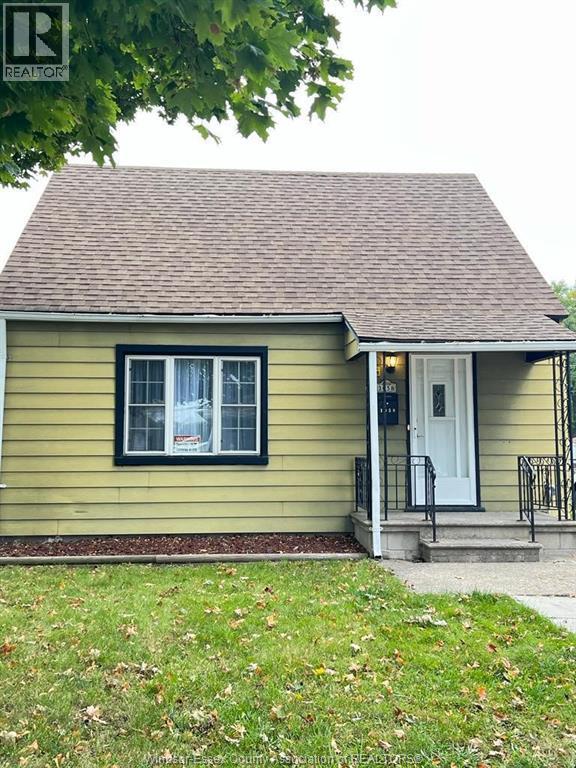
1058 California
Windsor, Ontario
Listed to sell!! A move in ready bungalow that offers 3 bedrooms and some recent updates and renovations like AC/Furnace in (2024) & new windows (2025) & backyard fence (2024) & flooring (2024). Great property for first time homebuyers and investors located steps away from the university and bus routes and schools. Call me to book your private showings. (id:55464)
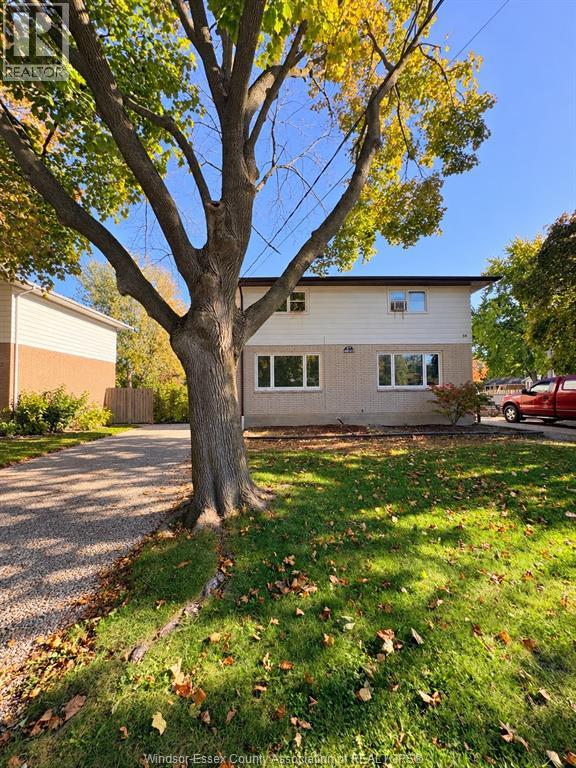
36 Sussex Street Unit# 1
Chatham, Ontario
Discover this bright and spacious 2-bedroom rental at 36 Sussex Street, Unit 1! Featuring fresh neutral finishes, updated flooring, and a welcoming living room filled with natural light. The kitchen offers white cabinetry, ample storage, and a dining area, while both bedrooms provide comfortable living spaces. Enjoy the convenience of in-unit laundry, along with additional basement space ideal for storage. A great opportunity for those looking for a clean, comfortable place to call home. Rental application, credit report, proof of employment/income, and first and last month’s rent required. Minimum one-year lease. (id:55464)
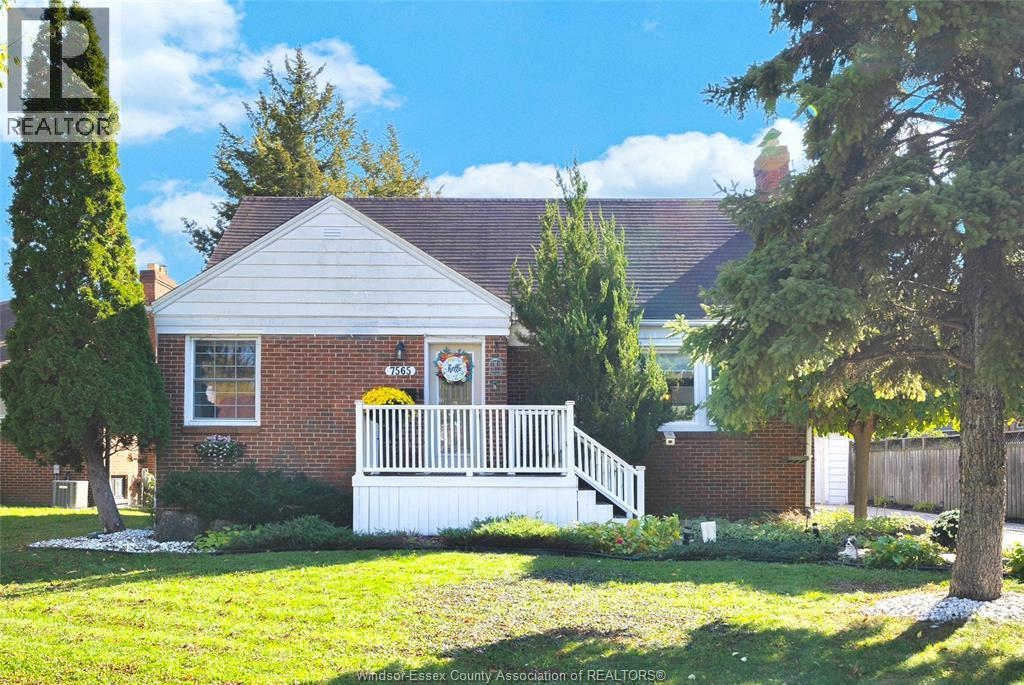
7565 St. Rose
Windsor, Ontario
Beautifully updated and full of charm, this 4-bdrm, 1.5-bath home is nestled in a beautiful, desirable Riverside neighbourhood. This 1.5-storey features hardwood floors in the living and dining area, a natural fireplace, and a kitchen renovated in 2022 with quartz countertops. Two main-floor bdrms and full bath refresh in 2026. Upstairs you’ll find two additional spacious bedrooms and a walk-in closet. The basement provides a cozy family room finished in 2025, a 2-piece bath (2026) and additional storage space. Enjoy a large backyard with a patio, deck and detached garage—perfect for relaxing or entertaining. Updates also include many windows replaced in 2022, the garage roof in 2022, boiler/water heater 2022 (owned) and much more. A wonderful blend of character and thoughtful updates, this Riverside gem is a must-see! (id:55464)
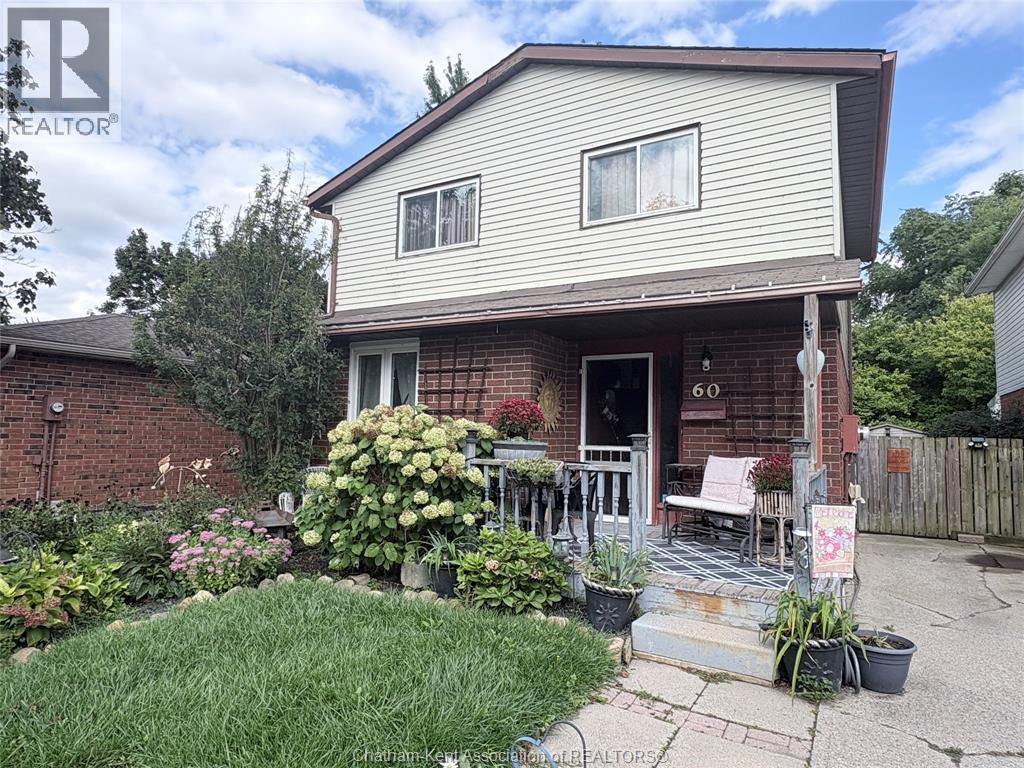
60 Copperfield Crescent
Chatham, Ontario
WHY NOT START YOUR NEW CHAPTER IN THIS GREAT FAMILY HOME NESTLED IN CHATHAM'S SOUTH WEST QUADRANT...CLOSE TO SCHOOLS, WALKING PATHS, SHOPPING & ALL AMENITIES. LOADS OF ROOM & TONS OF CHARACTER GREET YOU IN THIS 2 STOREY, 3 BEDROOM HOME HOME WITH ENCLOSED REAR PORCH & FULLY FENCED YARD . FULL FINISHED LOWER LEVEL FOR THAT SECOND ENTERTAINMENT AREA WITH TONS OF STORAGE. GARDENERS WILL LOVE ALL THE PERRENIALS & PRIVATE FENCED REAR PIE SHAPED YARD WITH SHED. SHINGLES ARE ONLY 3 YRS OLD, NEWER FAG LENNOX FURNACE & C/AIR. WHY NOT TRY YOUR OFFER TODAY! (id:55464)
1985 Omira Street
Lasalle, Ontario
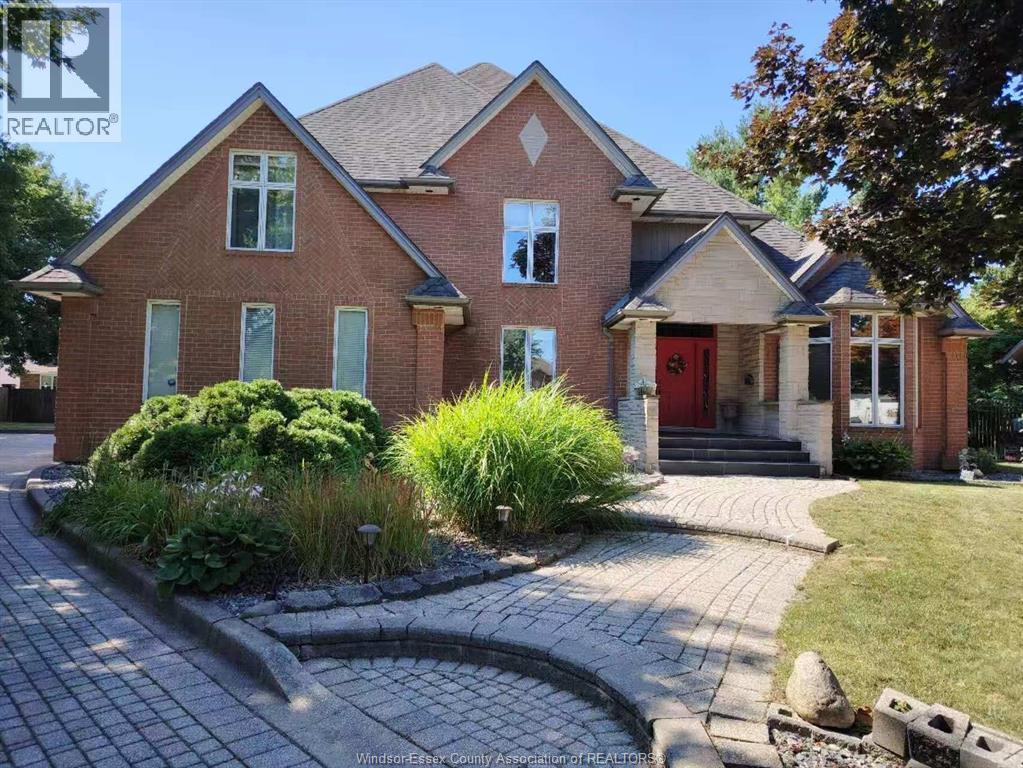
THIS IS ONE OF THE OPPORTUNITIES THAT DON'T COME AROUND OFTEN. AN EXCLUSIVE LASALLE CUL DE SAC, SURROUNDED BY CUSTOM HOMES, NEARBY THE TURKEY CREEK STEPS TO THE LASALLE CONVENIENCES, TRAILS & CONVENIENT LOCATION FOR THE BORDER & ESSEX GOLF, ALL SITUATED ON A LRG, PROFESSIONALLY LANDSCAPED PIE SHAPED LOT. THIS CUSTOM BUILT, FULL BRICK SOLID HOME IS NOW AVAILABLE & OFFERS 4 BDRMS, 4.5 BATHS, 3 CAR GARAGE, HARDWOOD/ CERAMIC FLRS, GRANITE COUNTERS, FORMAL LIVING & DINING RMS, MAIN FLR OFFICE & LAUNDRY. IDEAL ENTERTAINING LAYOUT THAT OPENS UP TO THE GRAND SUNKEN FAMILY RM WITH FIREPLACE. PARTIALLY FIN BSMNT FOR MORE SPACE W/REC RM & COMPLETE SUMMER KITCHEN WITH GRADE ENTRANCE. APPROX. 4200 SQ FT. (id:55464)
211 Robson Road
Leamington, Ontario
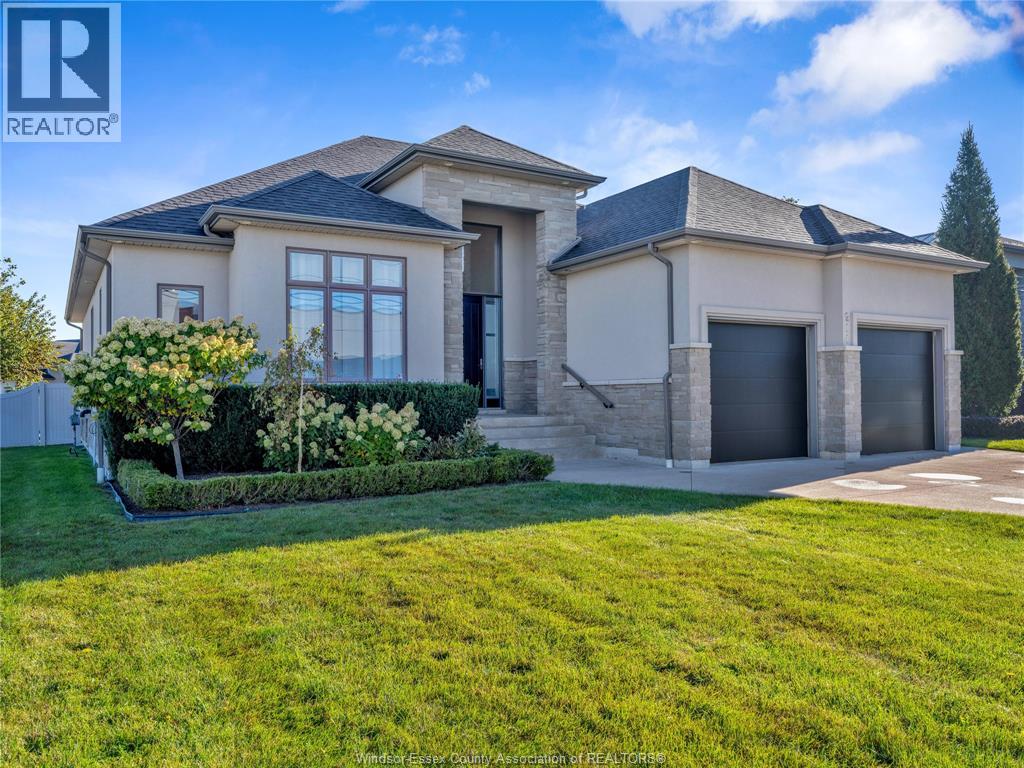
Welcome to this beautiful 5-bedroom, 3-bathroom ranch home featuring a spacious open-concept design and beautiful finishes throughout. The inviting main level boasts a gorgeous stone fireplace, large kitchen island, and stunning granite countertops. Three bedrooms are located on the main level, including a spacious primary suite with a beautiful bathroom and walk-in closet. The additional bedrooms offer excellent closet space. The large basement provides incredible extra living and entertaining space, complete with a second fireplace and wet bar. With a built-in speaker system throughout both the basement and main level, this home is perfectly suited for entertaining or relaxing in style. Step outside to enjoy the fenced and beautifully landscaped yard, offering privacy and plenty of room to enjoy the outdoors. Located across from the water in beautiful Leamington, this sought-after location offers a stunning setting and a wonderful place to call home. Don’t miss this beauty! (id:55464)
1090 Lena
Windsor, Ontario
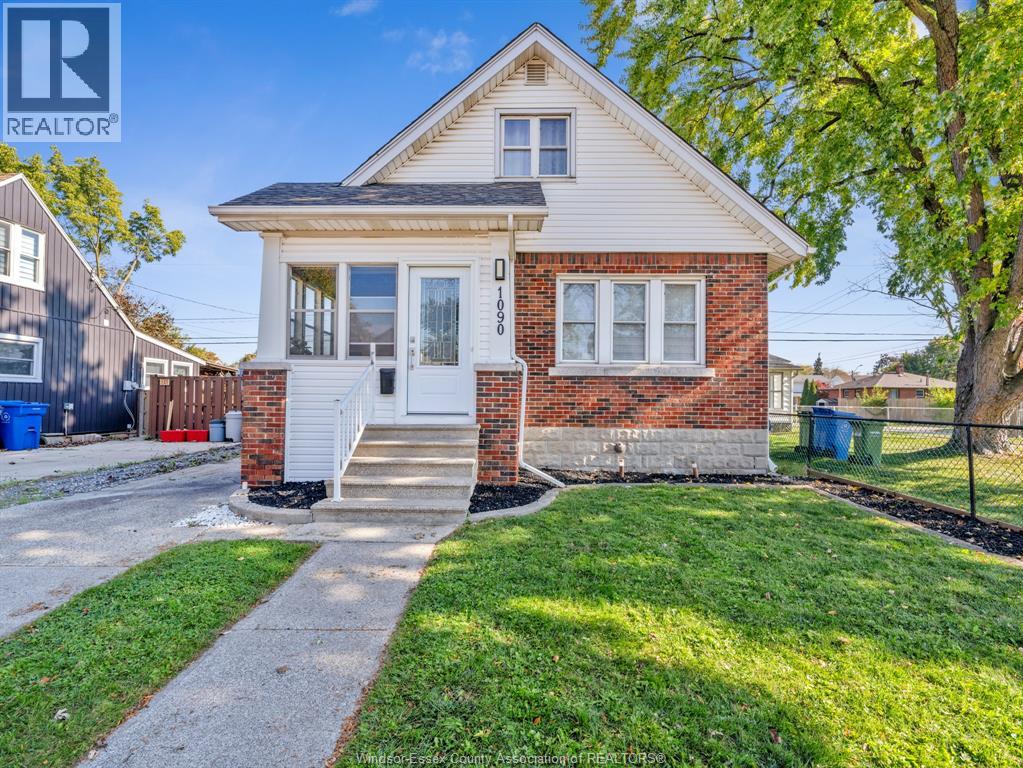
ATTENTION FIRST TIME BUYERS AND INVESTORS. THIS 1.5 STORY HOME IS MOVE IN READY AND FEATURES 3 BEDROOMS AND A FULL UPDATED BATH. UPDATED BRIGHT WHITE KITCHEN WITH ALL MAJOR APPLIANCES INCLUDED. SHOWS WELL WITH IMMEDIATE POSSESSION!PUT IT ON YOUR MUST VIEW LIST! (id:55464)
716 Brownstone Unit# 509
Tecumseh, Ontario
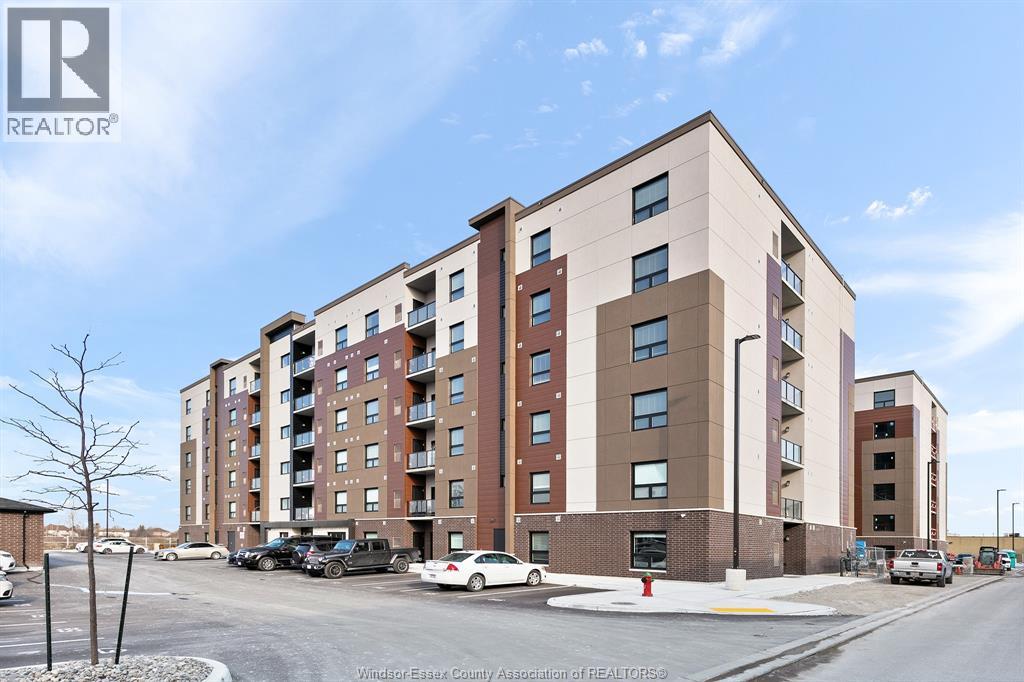
*BARRIER FREE UNIT* Welcome to Beachside-Lakeshore, our luxury newer condos in Essex County's most walkable location. Modern 6 story, 58 unit building offers stunning 1 & 2 bedroom suites and the opportunity for seniors to live in an active community featuring live-in manager, pickle ball courts, organized social & fitness activities, and pavilion. Suites featuring 9ft ceilings, gorgeous kitchens with quartz counters and backsplash, stunning ensuite baths with Euro glass/tile showers, in-suite laundry, impressive stainless steel appliance package, balcony and much more. Located in the perfect location where you can walk to shops, pharmacies, grocery stores, restaurants, LCBO, the beautiful waterfront at Lakewood Park, plus easy commuting with quick access to EC Row Expressway and the 401. 1 surface parking space included. Tenant pays hydro and gas, water is included. 1 pet under 25lbs. Application and credit check required. Beachside Development Ltd. **NOTE PHOTOS ARE FROM ANOTHER UNIT & MAY NOT BE EXACTLY AS SHOWN** (id:55464)
7980 Menard Street
Windsor, Ontario
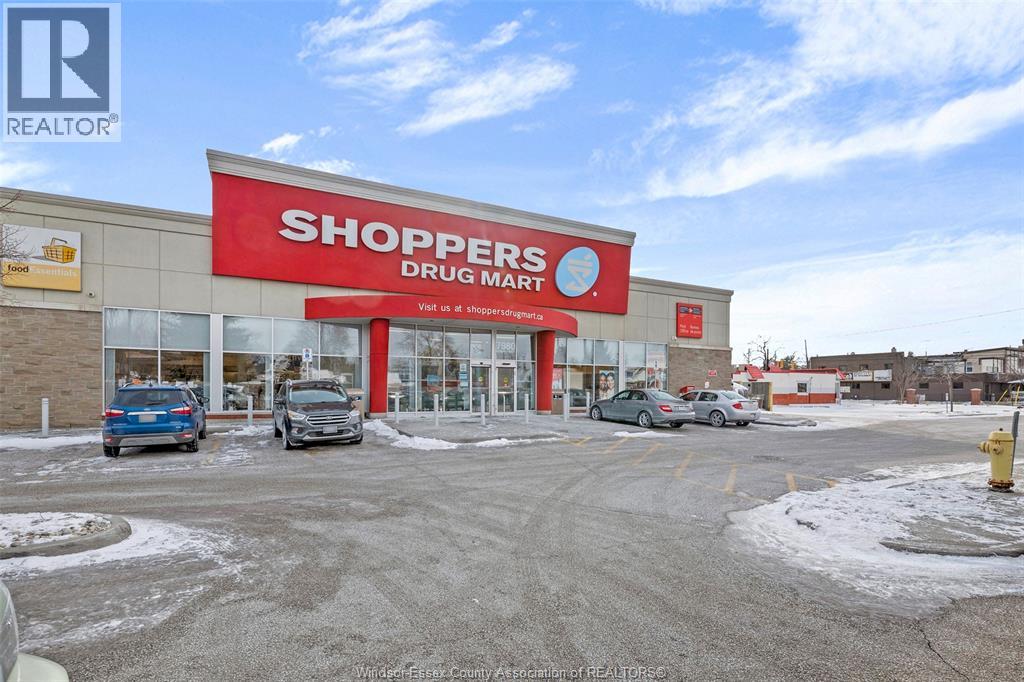
LEASE EXTENDED!! THIS AMAZING INVESTMENT OPPORTUNITY LEASED INTO 2035 IS LOCATED AT THE BUSY INTERSECTION OF LAUZON & WYANDOTTE. THIS PROPERTY IS IN GREAT SHAPE AND OFFERS LONG-TERM FINANCIAL STABILITY. THE BUILDING WAS BUILT IN 2009 AND IS LEASED UNDER A NNN LEASE TO SHOPPERS DRUG MART, WHICH IS ONE OF THE STRONGEST NATIONAL TENANTS TO AQUIRE. PLEASE CONTACT LISTING AGENT TO RECEIVE A CONFIDENTIALITY AGREEMENT AND MORE DETAILED INFORMATION REGARDING THE PROPERTY. (id:55464)
19095 Haven Avenue
Lighthouse Cove, Ontario
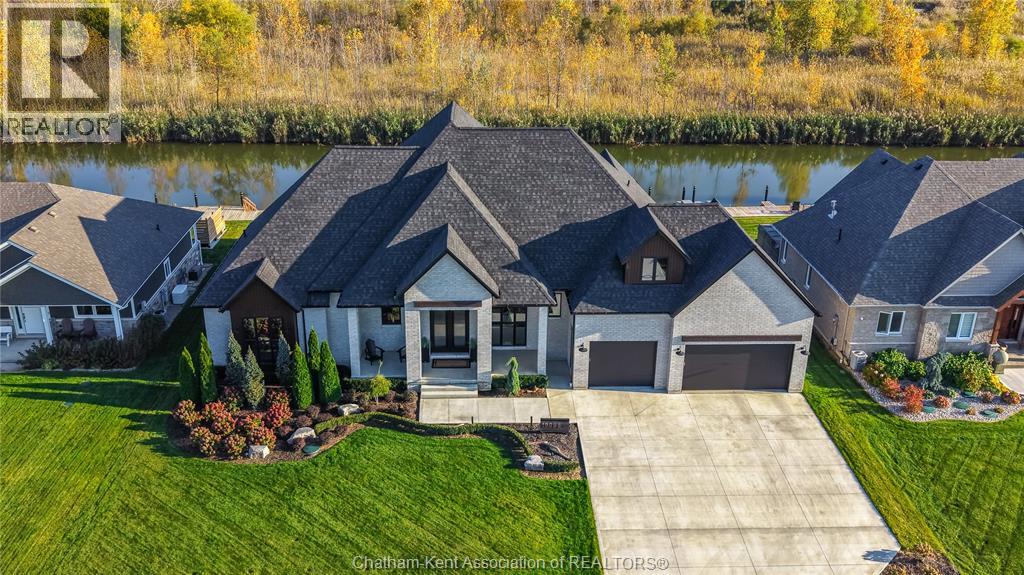
Introducing impeccable curb appeal, elevated living, and designer finishes throughout this exceptional all-brick waterfront home in prestigious Lighthouse Cove! Upon arrival, the home's striking exterior sets the tone for the sophisticated design and thoughtful details. Step inside to an impressive open-concept great room featuring soaring 12ft ceilings, dual tray features, and exposed beams. The custom kitchen is designed to impress, showcasing quartz countertops, tiled backsplash, 2 pot fillers, walk-in pantry, and beverage fridge, making it the perfect setting for entertainment. Accordion-style glass doors extend the living space outdoors to an impressive lanai featuring automatic screens, an outdoor kitchen, and ample room to relax, dine, and entertain while enjoying peaceful canal views with no rear neighbours. The main-floor primary suite offers a private retreat, complete with a luxurious ensuite featuring a glass tiled shower, freestanding tub beneath a floor-to-ceiling window, double vanity, and dedicated makeup centre. On the opposite wing, a versatile guest bedroom or home office provides added flexibility, while the separate laundry room with quartz countertops and sink, along with two access points to the triple-car attached garage. Upstairs, two great sized bedrooms with one serving as a home gym, complemented by a 3pc bathroom featuring a tiled shower. Even the crawlspace has been designed for additional storage space with joists clearance exceeding 6ft. Outdoors, the waterfront setting continues to impress with a concrete slab for a future hot tub and a 100ft dock equipped with power for a potential boat lift, creating even more opportunities to embrace life on the water. Enjoy boating, swimming, and world-class fishing just a short canal ride from Lake St. Clair. Whether you're entertaining on the spacious lanai, setting out for a day on the water, or unwinding while taking in the tranquil canal views, this property delivers! Call today!! (id:55464)
1118 Louis Avenue
Windsor, Ontario
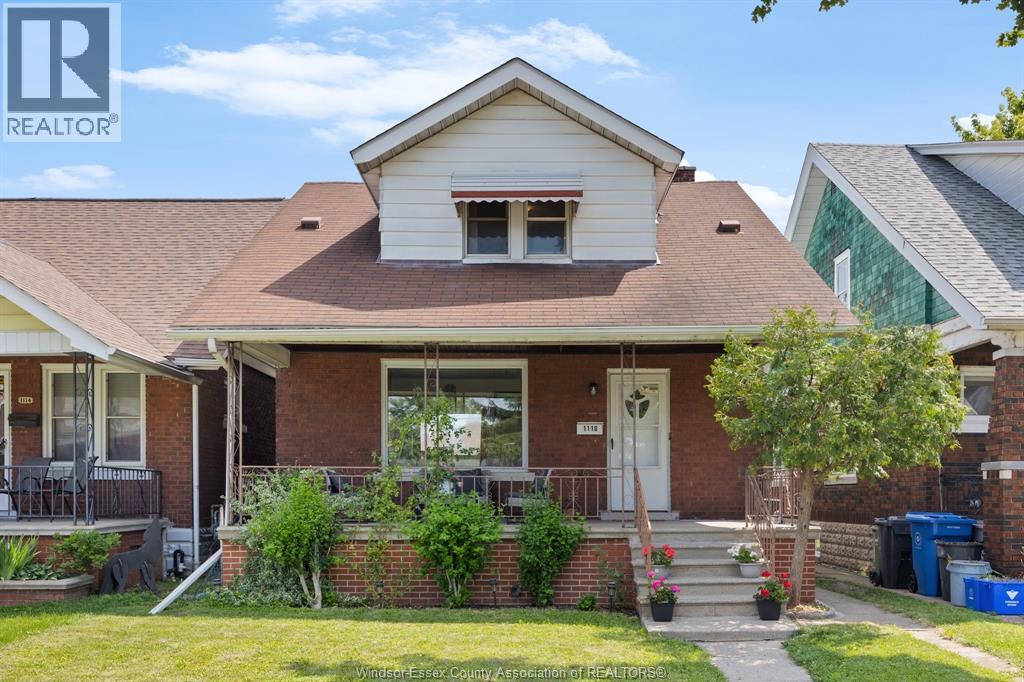
Welcome to 1118 Louis Ave! This charming two-storey home offers 1,296 sq ft of living space, featuring three generously sized bedrooms and a 4-piece bathroom. The main floor features a cozy living room and a formal dining area that flows naturally into the kitchen — perfect for both daily living and entertaining. Upstairs, the primary bedroom boasts two separate walk-in closets, while the other two bedrooms provide ample space for family or guests. The true highlight is the oversized triple-car garage — a mechanic or hobbyist’s dream and a standout feature for the home. Relax on the covered front porch with your morning coffee and enjoy the convenience of being close to Erie Street, with its excellent restaurants, bars, and shopping. This home has been well maintained with numerous updates including kitchen (2017), bathroom (2017), furnace and A/C (2023), eavestrough (2024), roof (2015), insulation in the attic, walls and basement (2025), and electrical (2026). Newer basement windows (2026) complete the package, and the unfinished basement offers plenty of room for storage or future development. This comfortable, updated, and well-located home combines practical living spaces with fantastic potential. Schedule your showing today! (id:55464)
10965 River Line
Chatham-Kent, Ontario
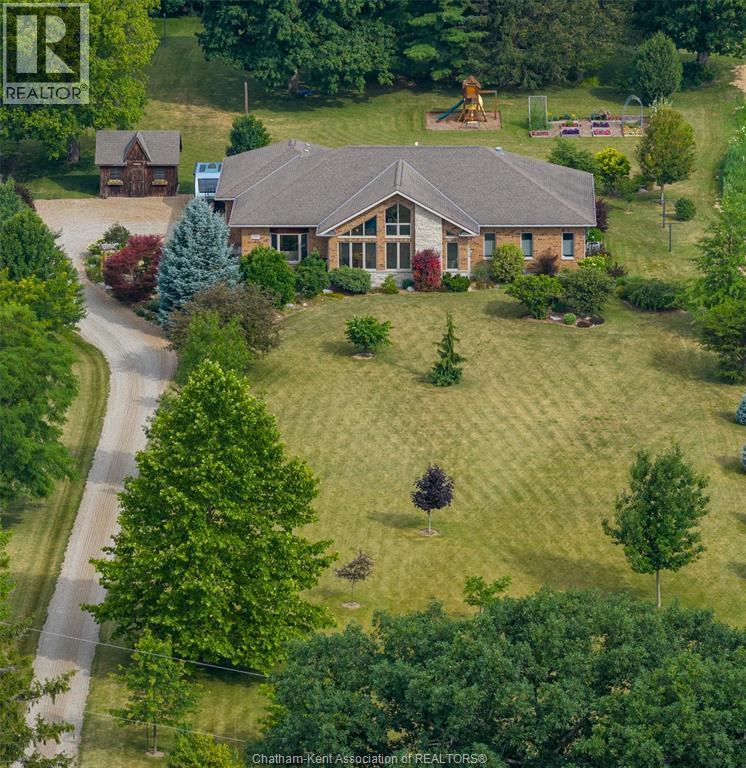
Set on 2.47 private acres backing directly onto the Thames River, this custom-built Bouma home offers exceptional quality construction, privacy, and peaceful country living just minutes from Chatham. Featuring a durable ICF (Insulated Concrete Form) foundation, this 2,445 sq. ft. home provides outstanding strength, energy efficiency, and long-term durability. The main floor features 3 bedrooms and 2 full bathrooms with solid hickory cabinetry, including a spacious primary suite. The kitchen showcases solid maple cabinetry, soapstone countertops, a 9.5-foot island, and a large pantry. It opens to a spectacular great room with a soaring 17-foot cathedral ceiling and a wall of large windows overlooking the beautifully landscaped front yard, offering stunning sunrise views year-round. Beveled leaded-glass French doors lead to a bright sitting area, while a beautiful gas fireplace creates a warm and inviting living space. The finished basement adds 3 additional bedrooms, a full bathroom, a spacious family room with a gas fireplace and custom built-in cabinetry, a games room, and abundant storage. A high-efficiency furnace, central air, and durable 30-year shingles provide year-round comfort and peace of mind. Enjoy outdoor living with a 600 sq. ft. deck featuring a natural gas BBQ hookup, a peaceful pond and patio area, and an oversized 836 sq. ft. 2.5-car garage with plenty of room for vehicles, tools, and recreational equipment. The property features a diverse collection of mature Carolinian trees, including tulip, hickory, locust, sycamore, several varieties of oak and maple, and crab apple, along with blue and black spruce and pine bordering the property, creating exceptional privacy and a truly park-like setting. Set well back from River Line and within walking distance of Maple City Country Club golf course, this rare property combines privacy, nature, quality construction, and spacious family living. Book your private viewing today! (id:55464)
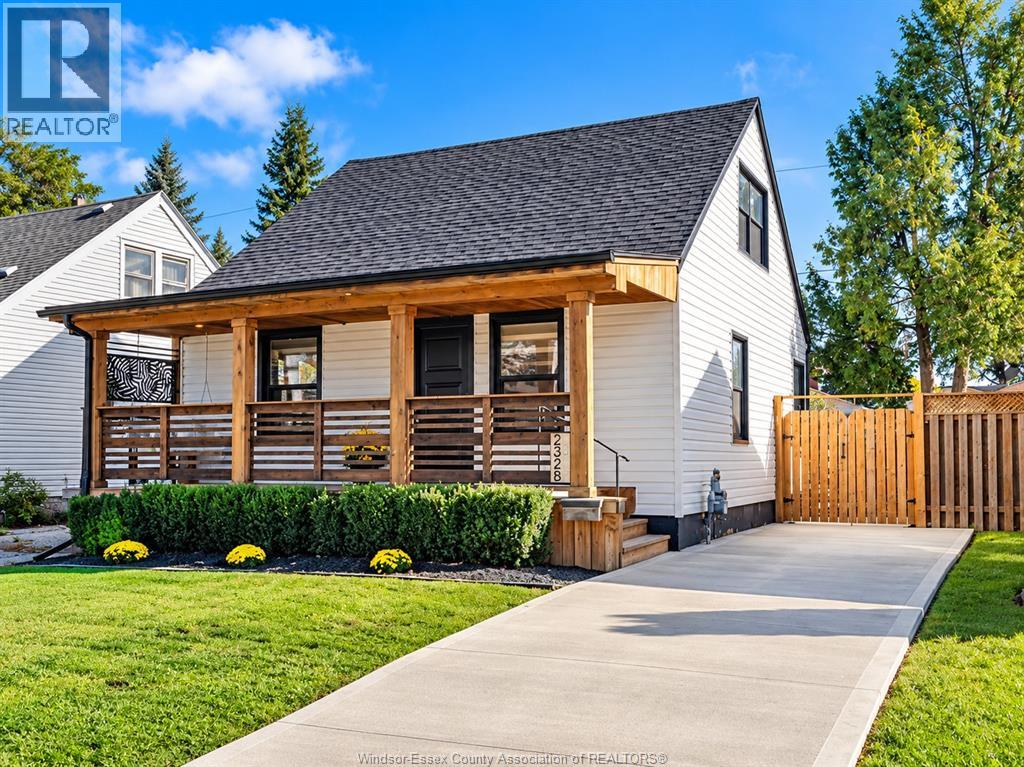
2328 Forest
Windsor, Ontario
Welcome to 2328 Forest Ave! Completely transformed in 2022, this home offers modern family living. The main floor features a primary suite with an ensuite offering double sinks and a soaker tub, a powder room, and a family room with linear electric fireplace and custom pine mantel. The new kitchen features quartz counters, a large island and eating area overlooking the backyard. All 3 bathrooms have quartz counters. Upstairs are 2 bedrooms and a full bath with shower. Updates include new drywall, flooring, lighting, Zebra blinds, roof, siding, windows, furnace, A/C, electrical, plumbing and insulation. Outside are front and rear decks, a cement driveway, landscaping and a gas line for a BBQ or fire pit. One block from Optimist Memorial Park, offering a community centre, library, sports facilities, dog park and walking trails; minutes to Metropolitan Hospital and close to Chrysler. Please see the Documents section for a complete list of updates. The listing agent is the owner. (id:55464)
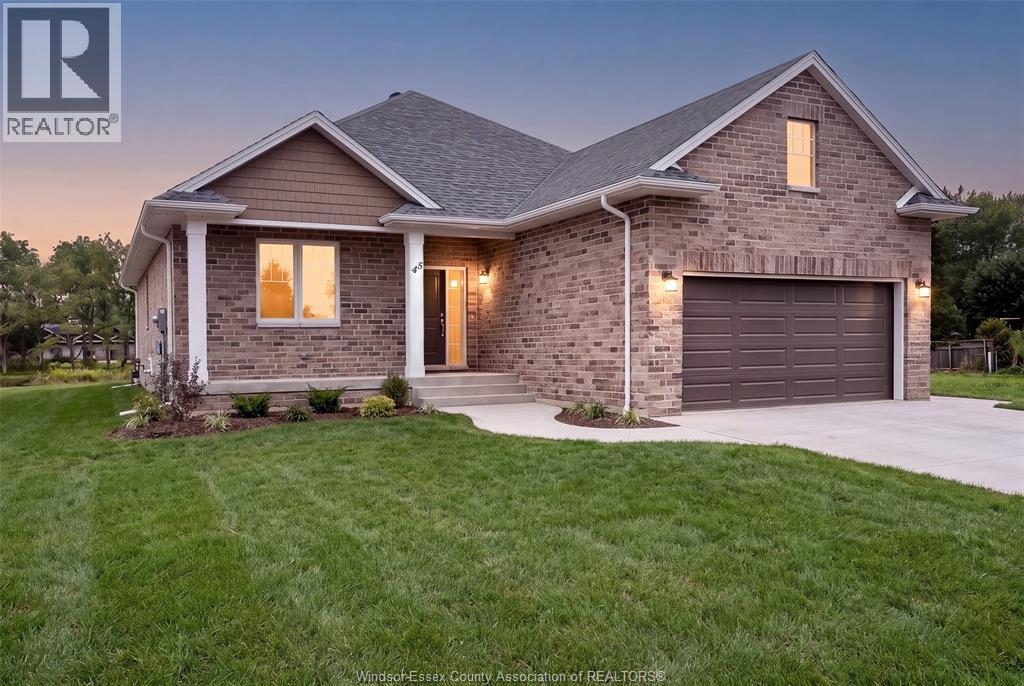
49 Graf Street
Harrow, Ontario
BK SteppingStone Homes is proudly building community through thoughtfully designed, affordable housing options for everyday people. Whether you're a first-time homebuyer, a growing family, an investor seeking income-generating opportunities, or simply looking for quality craftsmanship at an attainable price, SteppingStone provides a practical path to homeownership and long-term value. Introducing our Oxford Model, a beautifully designed bungalow featuring 2 bedrooms, 2 bathrooms, main-floor laundry, and a bright open-concept layout. Enjoy a spacious 2-car garage, a stunning kitchen complete with a large island, and a generous primary suite featuring a walk-in closet and private ensuite. The unfinished basement offers plenty of space to customize and create whatever suits your lifestyle, from additional living space to a home gym, recreation room, or extra bedrooms. Thoughtfully designed with comfort, functionality, and quality in mind, the Oxford Model offers exceptional value and a wonderful place to call home. ** List price includes HST rebate to all who qualify** **Photos of previously built model which may contain upgrades, and may not be exactly as shown** (id:55464)
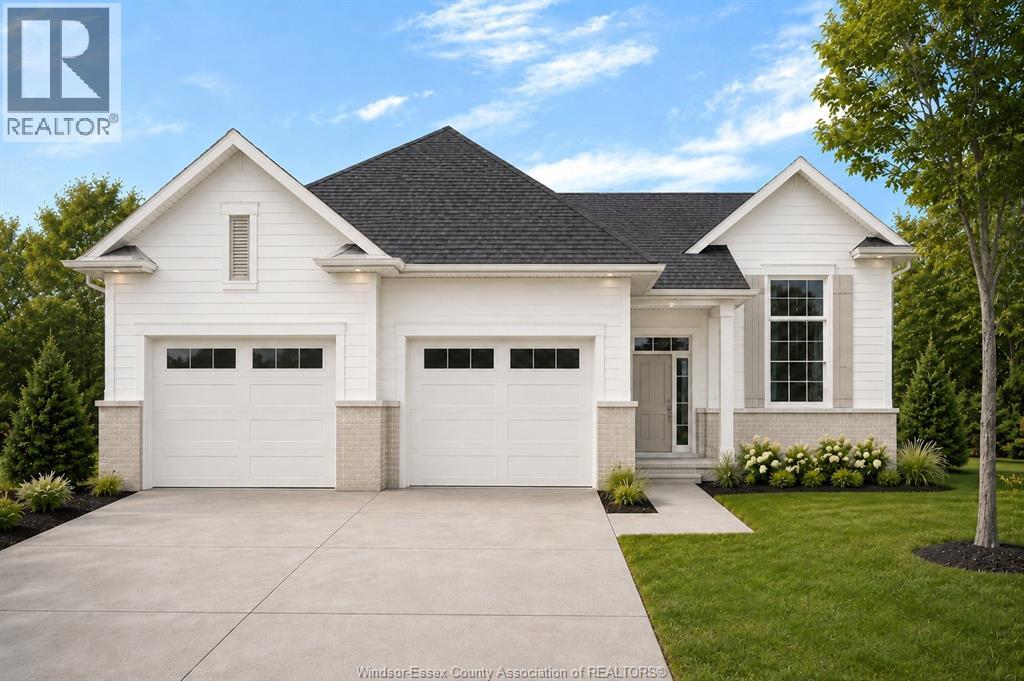
72 Graf Street
Harrow, Ontario
TO BE BUILT: Experience county living at its finest in Greenleaf Trails in Harrow! Introducing The Dalton by BK Cornerstone - a beautifully designed raised ranch offering over 1,400 sq ft of open-concept living! This home features a custom L-shaped kitchen with a large island with quartz counters, which is perfect for families who love to cook and gather. The main floor includes 3 beds and 2 baths, incl. a private primary suite complete with ensuite. Enjoy cathedral ceilings in the main living area, 8' ceilings in the bedrooms, and large windows throughout, offering tons of natural light! Designed with a classic ranch-style exterior and smart interior layout, The Dalton is built with Energy Star certification for outstanding efficiency and comfort. Backed by a 7-year Tarion warranty, this home delivers the quality and peace of mind you expect from BK Cornerstone. Contact the listing agent for more information or to book your own private tour! **List price includes HST rebate to all who qualify** **Photos are renderings which may contain upgrades and may not be exactly as shown** (id:55464)
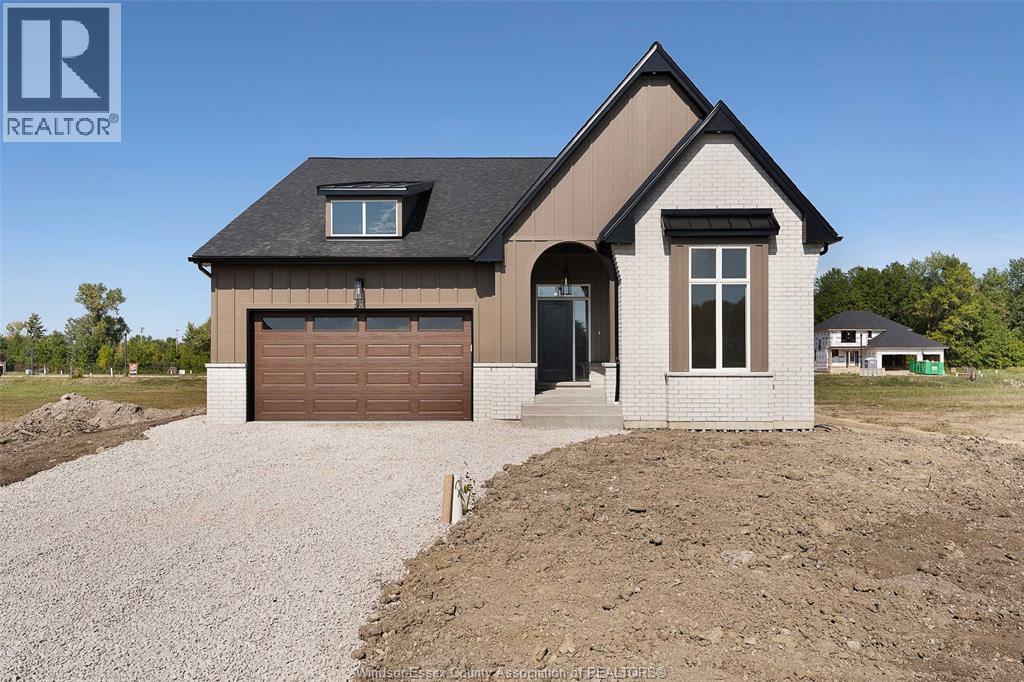
88 Graf Street
Harrow, Ontario
TO BE BUILT: Experience county living at its finest in Greenleaf Trails, located in Harrow, ON. The 'Tiverton' is a thoughtfully designed, ranch-style home that will impress you with its classic curb appeal. The main floor features a large foyer, beautiful open concept family room w/lots of natural light, as well as a gourmet kitchen with custom cabinetry, oversized island, and quartz countertops. This home boasts 3 large main floor bedrooms, including a private primary suite w/w-in closet & ensuite bath, and convenient main floor laundry. Featuring all the hallmarks of a BK Cornerstone home, from top quality finishes to Energy Star certification. Contact the listing agent for more information or book an appt to discover the difference in a BK Cornerstone home. **List price includes HST rebate to all who qualify (id:55464)
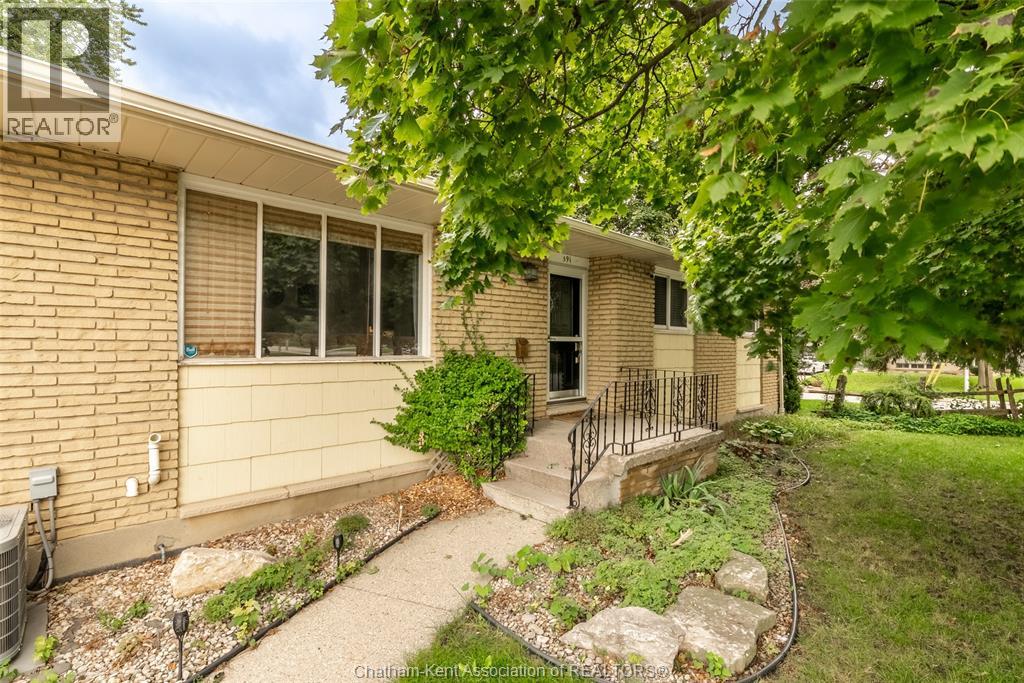
591 King Street West
Chatham, Ontario
This brick ranch in central Chatham lets you walk to downtown for a coffee, a bit of shopping or dinner out. Then you come home to a peaceful, landscaped yard. Your own quiet spot in the middle of town. You get one-level living and very little upkeep, so you can move through your day with ease. There are 3 bedrooms plus a den and 2.5 bathrooms. The primary bedroom has its own ensuite. On chilly evenings, the gas fireplace in the living room is where you'll want to be with a good book. The home is set up right now for multi-generational living. With a finished basement and a lower level family room, there's space for everyone to spread out. That could mean a parent moving in, a grown child coming home for a while, or a young family who needs more room. It's also easily used as a single-family home with no effort needed. The fenced yard is great for kids, grandkids and pets. The single attached garage keeps your car out of the snow in winter. So much is close by. Two nursing homes are within walking distance. If you work there or someone you love lives in one, a visit can be as easy as a short stroll. There is an elementary school right across the street which is great for younger children. Whether you're ready to downsize or looking for room for the whole family, this home makes life simple. Come see how easy it could feel to live here. *Seller has signed a seller's direction form requesting 24 hours' notice for showings. (id:55464)
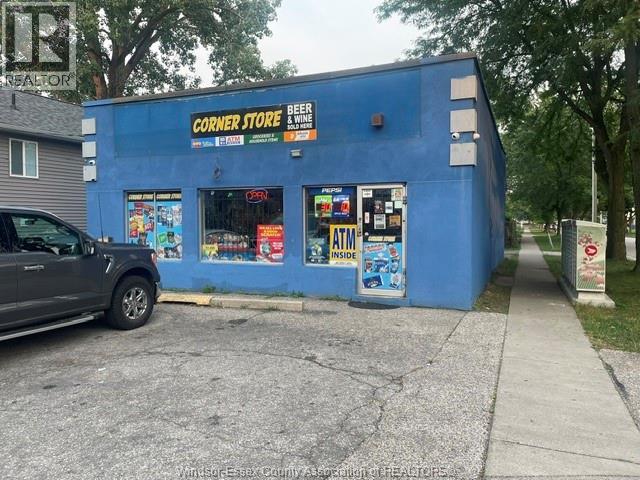
400 Chippawa Street
Windsor, Ontario
Fantastic Opportunity – Turnkey Convenience Store + Land! Own a well-established, high-traffic convenience store in a prime location at 400 Chippawa Street. This free-standing property offers excellent visibility, easy access, and ample customer parking, surrounded by established residential neighbourhoods that provide a steady customer base and walk-in traffic. The business generates consistent income from tobacco, lottery, groceries, and liquor. Offered as a turnkey opportunity with the land and business included. Inventory is sold separately. A rare opportunity for an owner-operator or investor to acquire a strategically located convenience store with established revenue streams. Don’t miss out—schedule your private viewing today! LAND, BUILDING AND BUSINESS ALL TOGETHER FOR SALE. (id:55464)
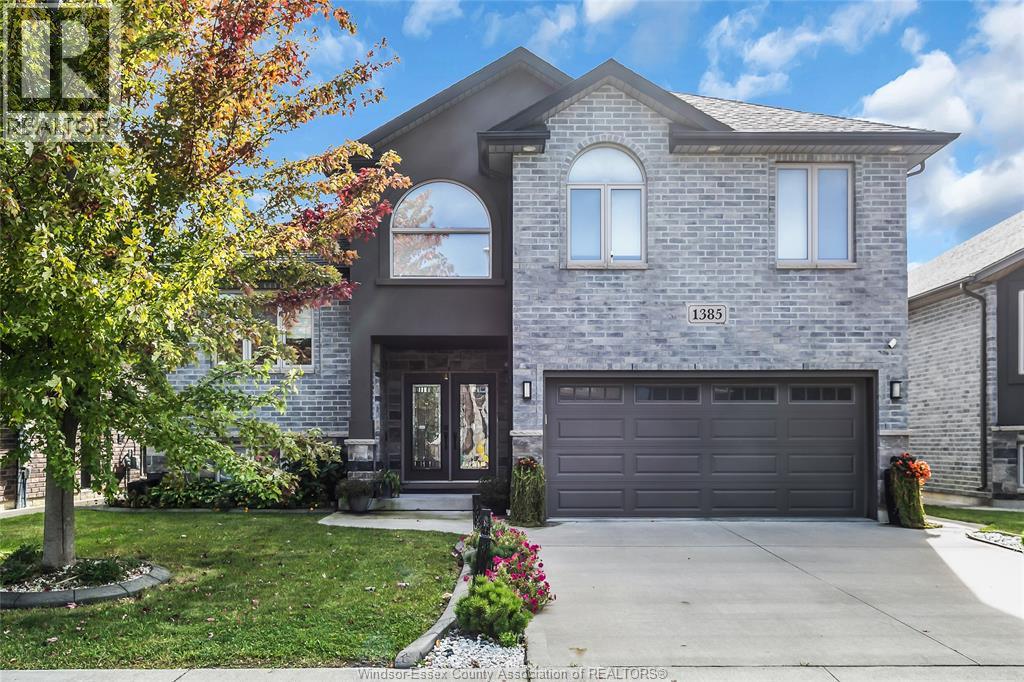
1385 Cancun Street
Windsor, Ontario
Situated in one of South Windsor’s most desirable neighbourhoods, this well-maintained detached raised ranch offers 6 bedrooms and 3 full bathrooms, ideal for growing or multi-generational families. The main floor features a bright open-concept living and dining area, a modern kitchen with centre island, pantry and ample cabinetry, 3 spacious bedrooms and a full bath. The upper-level primary retreat boasts a walk-in closet and private ensuite with Jacuzzi tub. The fully finished lower level with grade entrance includes a family room with fireplace, second kitchen, bar area, 2 additional bedrooms and a full bath, ideal for extended family or potential income opportunities, subject to approvals. Enjoy a lush green lawn with an in-ground sprinkler system. Within walking distance of Talbot Trail School and Talbot Trail Park, with shopping centres nearby. (id:55464)
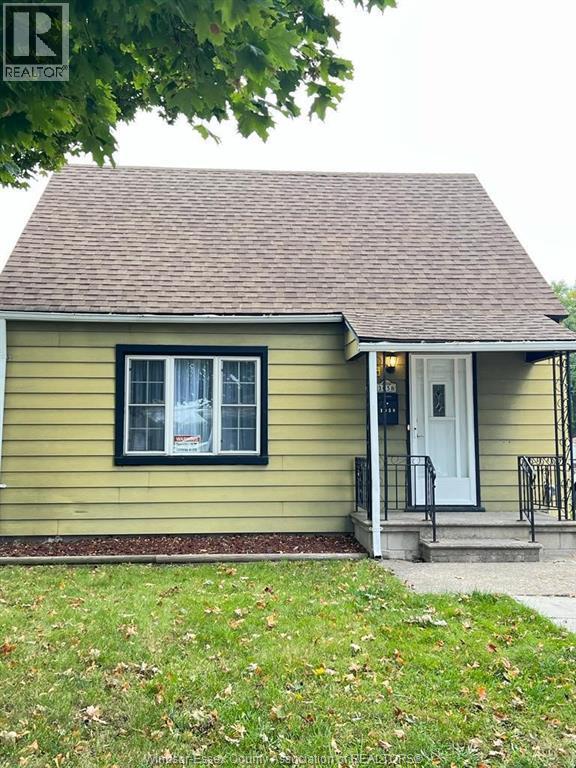
1058 California
Windsor, Ontario
A move in ready bungalow available for lease in January 2027. This property offers 3 bedrooms, recent renovations like AC/Furnace, flooring and windows updates and a backyard fence. Great opportunity for a family that needs a move in ready property. A credit score plus a minimum one year lease are required. (id:55464)
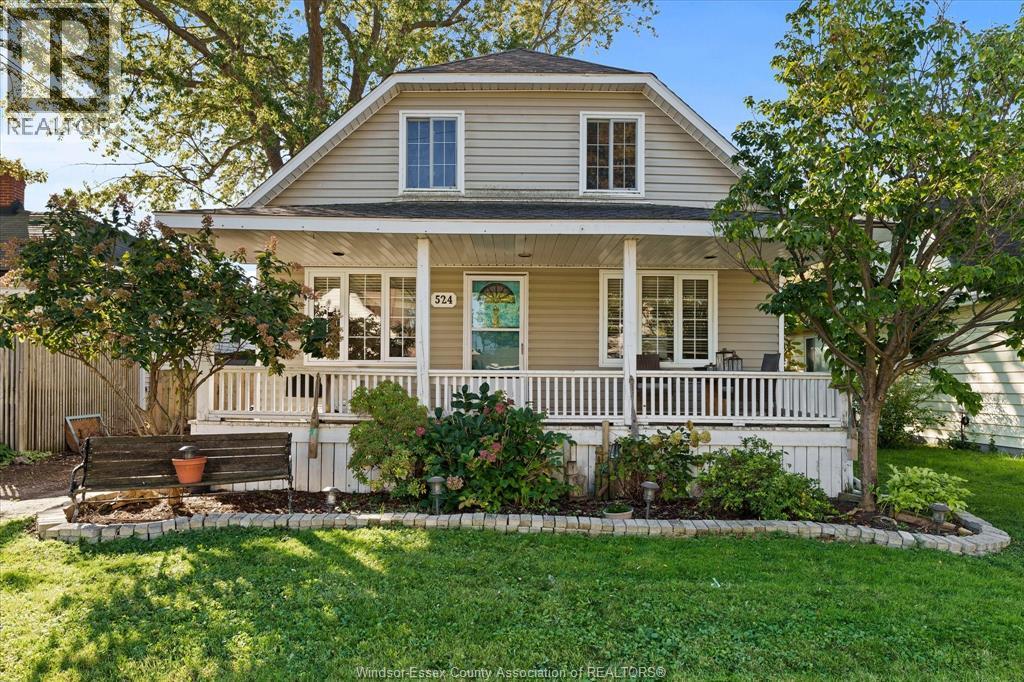
524 Broadway Street
Belle River, Ontario
Welcome to 524 Broadway St, a charming 2-bedroom, 2-bathroom bungalow nestled in the heart of beautiful Belle River! Offering a wonderful blend of comfort, character, and convenience, this inviting home features hardwood flooring throughout the living and dining areas, creating a warm and welcoming space for everyday living and entertaining. The spacious primary bedroom offers a walk-in closet, while the enclosed sunroom provides a bright and versatile bonus space, perfect for a playroom, home office, or cozy retreat. Convenient main-floor laundry adds to the home's functional layout. Step outside to enjoy the fully fenced backyard, offering plenty of room to relax, entertain, or play. Ideally located just minutes from the lake, marina, local shops, restaurants, schools, and all that downtown Belle River has to offer. A fantastic opportunity to enjoy comfortable living in a vibrant lakeside community! (id:55464)
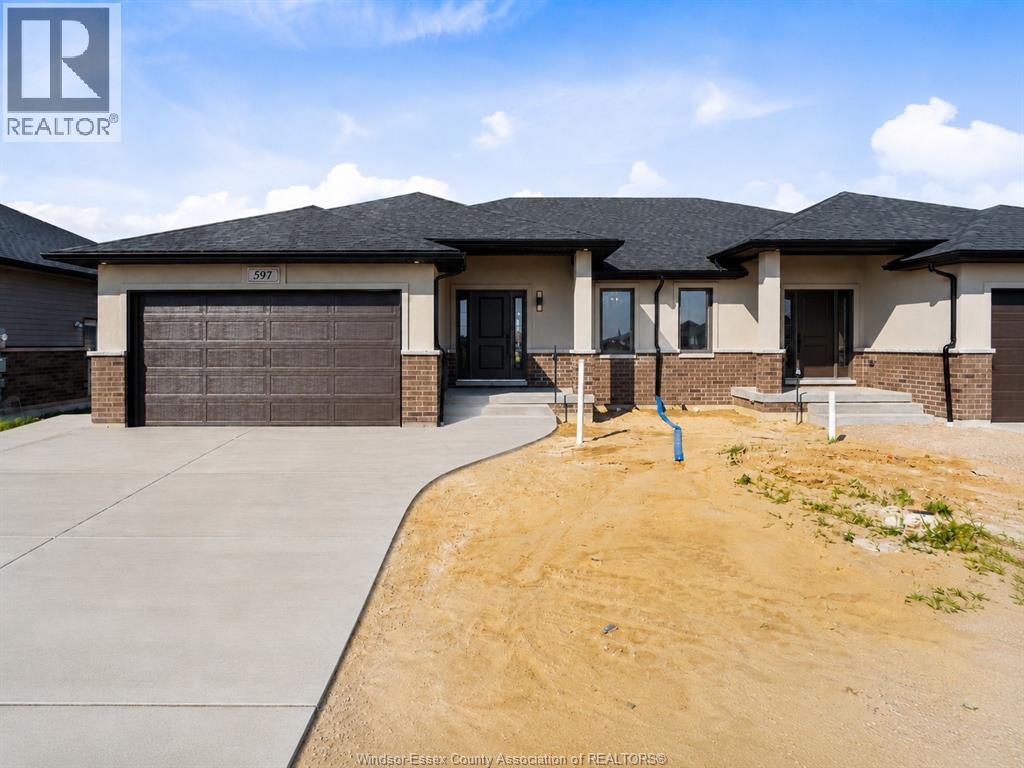
597 Keil Trail North
Chatham, Ontario
Built, move-in ready, and available for immediate possession in Chatham's desirable Prestancia subdivision. SunBuilt Custom Homes proudly presents 597 Keil Trail, a stylish ranch semi set on a deep 42.5 x 177 ft premium lot backing onto green space and walking trails. The concrete driveway is now complete, with front sod, side and rear yard seed, and sprinkler system included prior to closing, giving buyers the benefit of a more finished new-built exterior package without the wait of a full new-build timeline. This thoughtfully designed 2-bedroom, 2-bathroom home offers approximately 1,370 sq ft of comfortable main-floor living, ideal for buyers seeking larger room sizes and easy one-floor living. The open-concept main floor features a modern kitchen with granite/quartz countertops, glass tile backsplash, dining area, and bright living room with access to the covered rear porch overlooking the green-space setting. The spacious primary bedroom includes a walk-in closet and ensuite, while the second bedroom and additional full bathroom provide flexible space for guests, an office, or hobbies. Additional features include main-floor laundry, inside entry from the double garage, full unfinished basement with grade/separate entrance, bathroom rough-in, Tarion warranty, immediate possession, and purchase price inclusive of applicable HST rebate. This is the last opportunity to own a completed SunBuilt ranch semi on a premium green-space lot. (id:55464)
RE/MAX Capital Diamond Realty
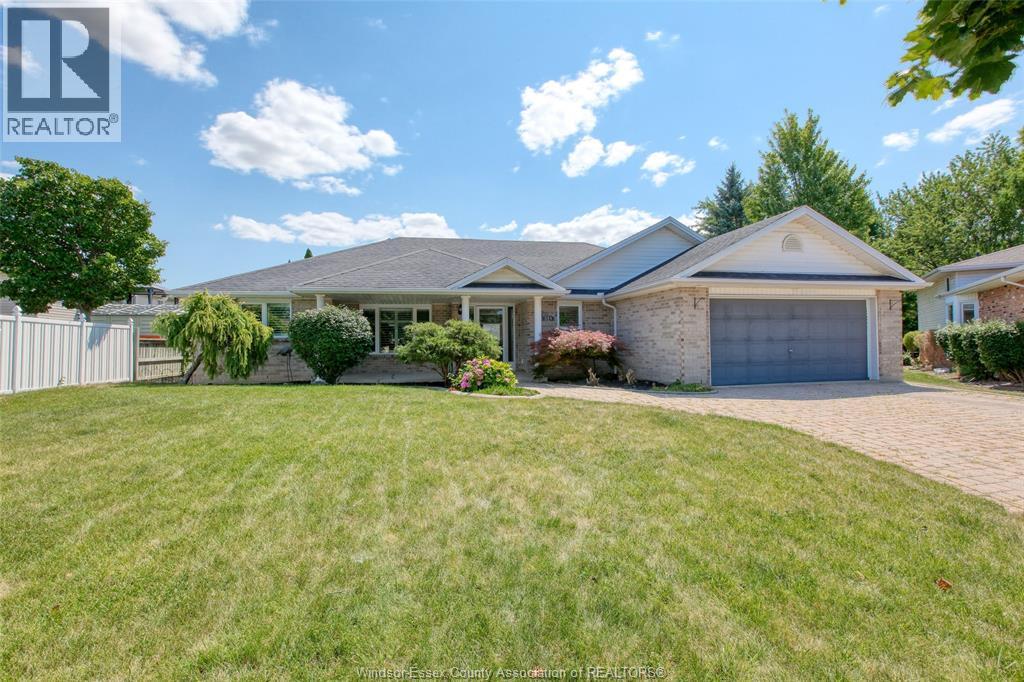
521 Royal Ridge Crescent
Amherstburg, Ontario
Exceptional quality and outstanding curb appeal define this stunning 1827 sq. ft. brick ranch situated on a private court with only a handful of homes. Designed for comfortable living and effortleess entertaining. This immaculate home offers a split-bedroom floor plan, soaring 9 ft. ceilings and a spacious great room anchored by a cozy gas fireplace. The private retreat features a walk-in closet and 3 pc. ensuite. 2 additional bedrooms and 4 pc. bath provide plenty of space for family or guests. Main floor laundry adds everyday convenience. The partly finished basement complete with grade entrance from 2 car garage offers endless possibilities for an in-law suite, 3 pc. bath,additional living space or future income potential Step outside and enjoy the covered front porch, attractive interlock driveway and in-ground sprinler in front Yard. Numerous recent updates: Windows 2020, furnace 2023,Central air 9 years old, window treatments 3 years old, mean you can move in with confidence. (id:55464)
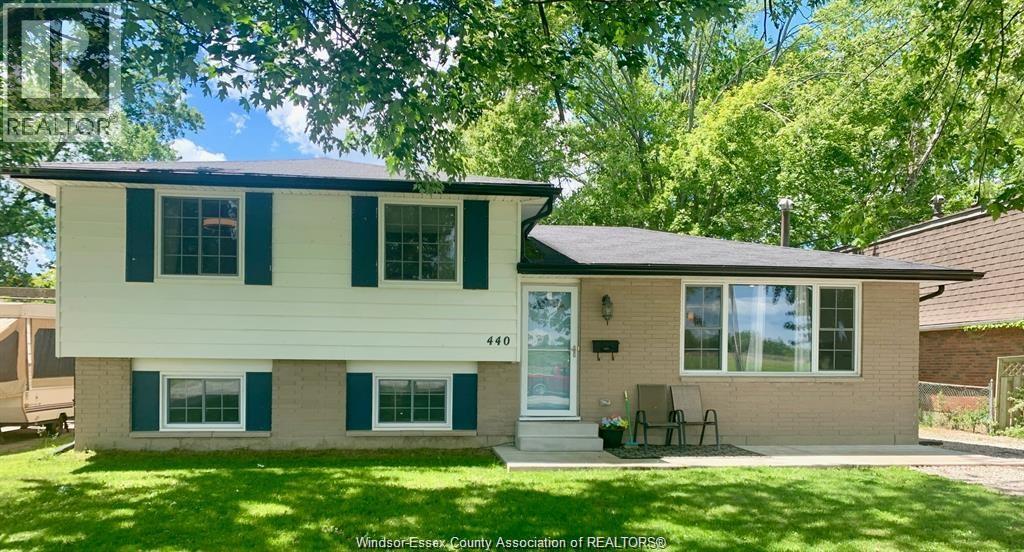
440 Fryer Street
Amherstburg, Ontario
Motivated Seller! Beautifully renovated 3+1 bedroom, 2-bath, 4-level side-split in Amherstburg. Upper floor features 3 generous bedrooms & bath. Spacious main floor living room, updated kitchen, and bright eating area. Third level offers large family room, additional bedroom & bath. Laundry and storage in basement and possible 5th bedroom.All major shopping amenities in town, Wal-Mart, Can tire, No frills, Restaurants/Nightlife. Move in ready. Major updates done: Furnace/Ac & windows (2018) electrical, kitchen, flooring & more!Please see attached docs for list. Huge 140 ft deep lot on a quiet street. Walk to Public, French & High Schools. (id:55464)