
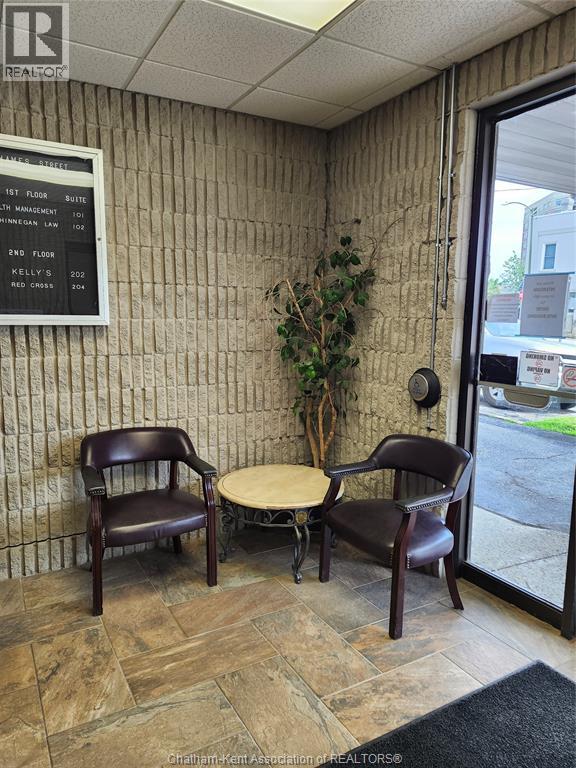
75 Thames Street
Chatham, Ontario
Up to 1,200 sq ft Executive office space for lease. Close to Downtown Chatham and Sam's Coffee Shop. Current tenants include Legal, Financial and Medical Service Professionals. Parking for 16 on-site and free municipal parking across the street. Serviced by an elevator.$20.00/ sq ft is all inclusive of utilities, common maintenance and taxes. (id:55464)
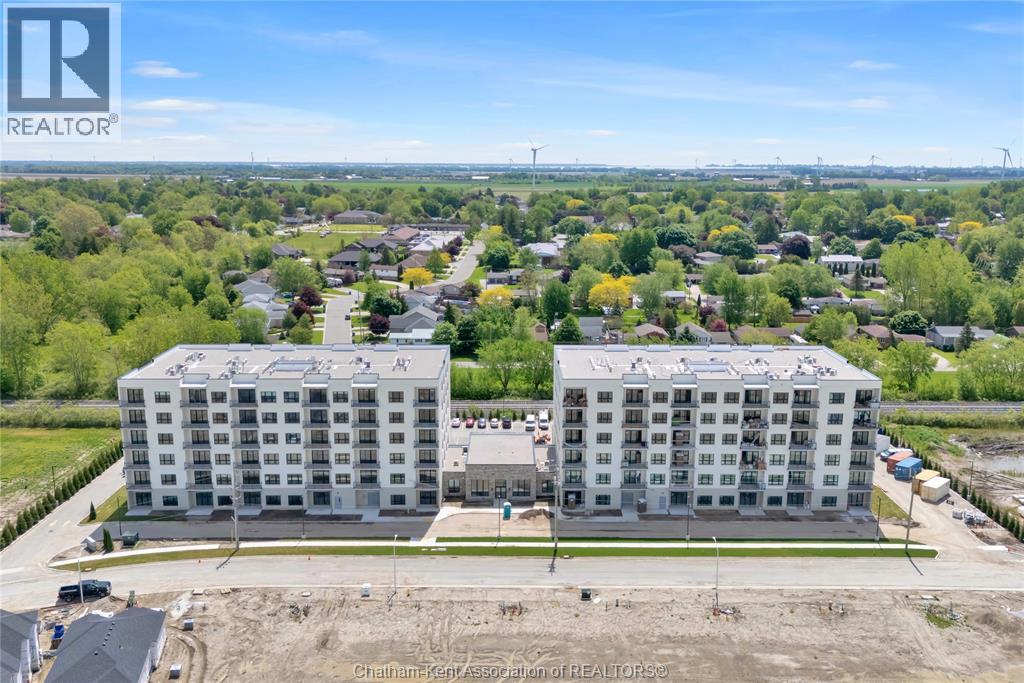
50 Nazarene Road Unit# 422
Blenheim, Ontario
Welcome to the Avalon Blenheim. This premier development is the ideal option for folks who are tired of caring for a large property but enjoy the lifestyle that smalltown Blenheim offers them. This purpose built apartment offers a refined floorplan developed after the feedback received from 3 previous buildings. With over 860 sqft of living space, this 1 bedroom, 1 bathroom plus den/dining room will suit your needs at an affordable price-point. Enjoy a care-free living experience with all utilities and outdoor assigned parking included. Tall ceilings, oversized windows and patio doors flood the apartment with light. Oversized kitchen with loads of cupboards, quartz counter tops, double deep basin stainless steel sink, and Whirlpool gold fridge, stove, microwave/hood combo and dishwasher. Adjacent to the kitchen is the open concept den/dining room, with plenty of space for a variety of uses. The walk-in laundry room is equipped with Whirlpool front-load washer and dryer. Large primary bedroom with walk-in closet, with views of Blenheim. The bathroom features a walk-in shower with seat, oversized vanity with quartz countertop and a linen closet. This model is located on the North side of the building and features a right-hand kitchen, it is also available in a flipped layout with a left-hand kitchen - unit #20. Private balcony with sliding door, power receptacle and switched overhead light. Double community rooms are free for residents to use daily or for private functions at no additional charge. Full fitness room with work-out equipment. The building has two towers with double elevators in each. Occupancy for August 2026 on level 4-5 in East building. Do not attend site during construction. Contact listing agent to arrange a private showing. (id:55464)
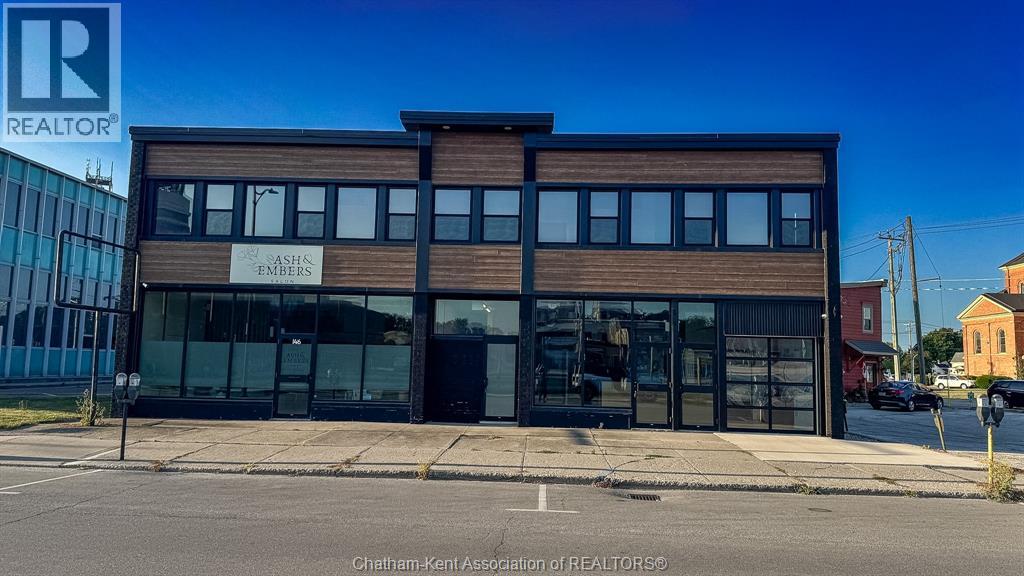
146 Wellington Street West Unit# Unit 2&3
Chatham, Ontario
Prime Downtown Chatham Commercial Space for Lease. Exceptional opportunity to lease approximately 4,600 sq. ft. of premium office and retail space in the heart of downtown Chatham. Situated on a prominent high-visibility corner, this impressive commercial property offers outstanding exposure, excellent street presence, and convenient access to shopping, restaurants, professional services, and municipal parking. Completely renovated in 2020, this bright, modern space showcases an attractive industrial design with expansive windows, high ceilings, and a flexible layout designed to accommodate a variety of commercial uses. The main level (approximately 1,300 sq. ft.) features a professional reception area, private office, boardroom, accessible washroom and open workspace. The second level (approximately 3,200 sq. ft.) offers nine private offices, multiple open area, two washrooms, and ample room for collaborative workstations, meeting areas, or client services. Perfect for professional offices, legal or accounting firms, medical or wellness clinics, creative agencies, education or training centres, boutique retail, or other commercial enterprises seeking a turnkey downtown location. The landlord may consider leasing the upper and lower levels separately to accommodate a variety of business requirements. Lease rate is $15.00 per sq. ft. Triple Net (TNN), with tenants responsible for property taxes, utilities, insurance, and HVAC maintenance. A minimum five-year lease preferred. Municipal parking is located immediately beside the building, with both metered and permit parking options available for staff and clients. An outstanding opportunity to establish or expand your business in one of downtown Chatham’s most visible and accessible commercial locations. Call today to set a showing. (id:55464)
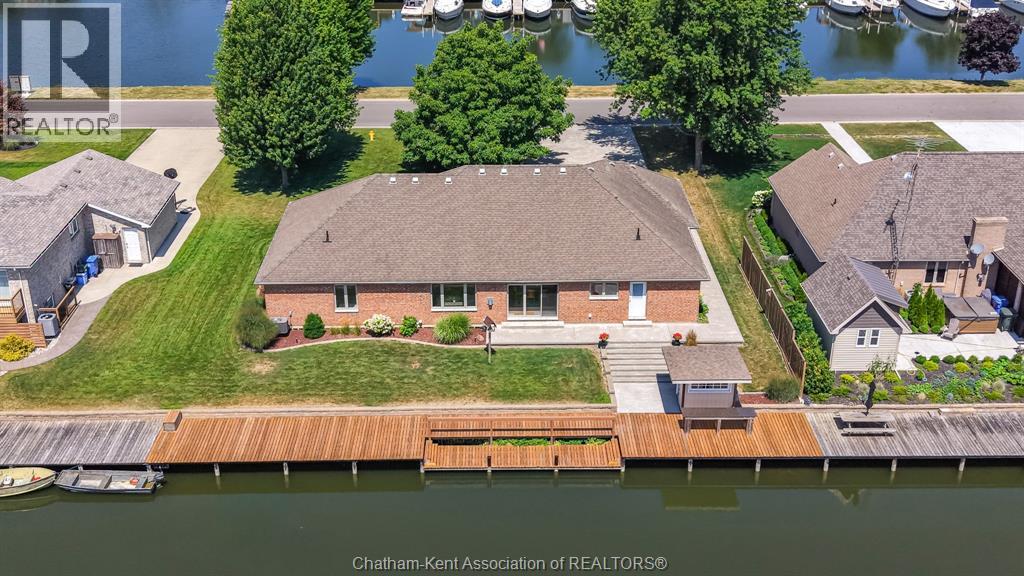
19045 Crest River Avenue
Lighthouse Cove, Ontario
Experience the waterfront lifestyle with this immaculate all-brick executive ranch situated on an impressive deep canal in your backyard and marina views in the front. Meticulously maintained by its original owner, this home showcases true pride of ownership! Step inside and be welcomed by beautiful hardwood flooring and an open-concept design that instantly feels like home! The impressive custom cherry wood kitchen boasting an oversized island, plenty of cabinetry with granite countertops connects to the living room and dining area. The living room provides a warm atmosphere with a 3 sided gas fireplace and patio doors off of the dining area that frame breathtaking views of the canal. The thoughtfully designed layout offers 3 spacious bedrooms, including a generous primary retreat with a walk in closet and door off the hallway that can be closed for privacy. A dedicated office located just off the front foyer provides the flexibility to serve as a 4th bedroom. For additional living space, a separate living room offers space for a 5th bedroom or theatre room. Designed with waterfront living in mind, the rear entrance offers an incredible setup after a day on the water, featuring a convenient 3pc bathroom, laundry area, and granite countertop with sink—ideal for entertaining guests arriving by boat. The triple car driveway leads you to an oversized double car attached garage with direct access to an incredible concrete crawlspace , providing an abundance of storage space that must be seen to be appreciated. Outside, the beautifully landscaped grounds continue to impress. Enjoy 100 feet of canal frontage with a dock that has been recently updated with new decking and composite railing where you can enjoy and relax while taking in the peaceful waterfront setting. Enjoy boating, world-class fishing, swimming on Lake St Clair or simply embracing the relaxed waterfront lifestyle, this exceptional property is a must see! (id:55464)
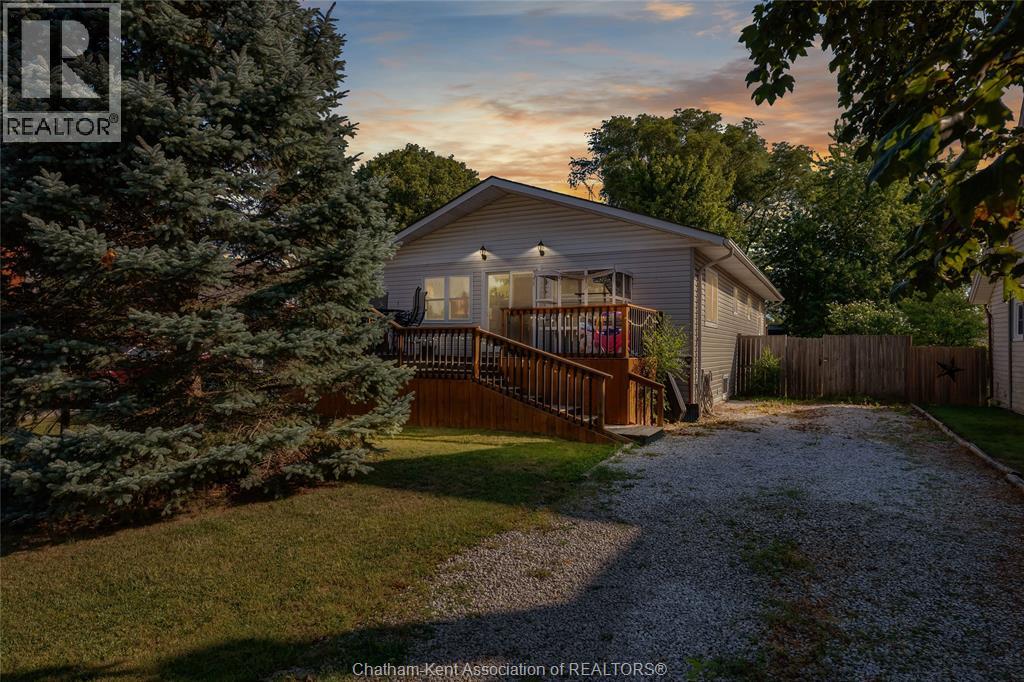
104 Erie Street South
Merlin, Ontario
Welcome to this bright and spacious 2+2 bedroom, 2 bathroom home in the welcoming community of Merlin. With a functional layout and generous living spaces, this home is ideal for growing families or multi-generational living. The sun-filled open-concept living, dining, and kitchen area offers plenty of room to gather, while the kitchen features an abundance of cabinetry for storage and workspace. The main floor includes two spacious bedrooms, including a primary bedroom with a private 4-piece ensuite. The fully finished lower level adds two additional bedrooms, a large recreation area, second laundry set, and a convenient kitchenette complete with a refrigerator, sink, cabinetry, and countertop space. A functional toilet is already in place, offering the opportunity to complete an additional bathroom. The layout also provides future potential for an in-law suite or other possibilities, subject to buyer verification and any required approvals. Outside, enjoy a fully fenced backyard with a spacious deck and shaded seating areas, perfect for relaxing or entertaining. Recent updates include three new windows and two new sliding patio doors (2026). Offering comfort, flexibility, and room to grow, this move-in-ready home is ready for its next owners. (id:55464)
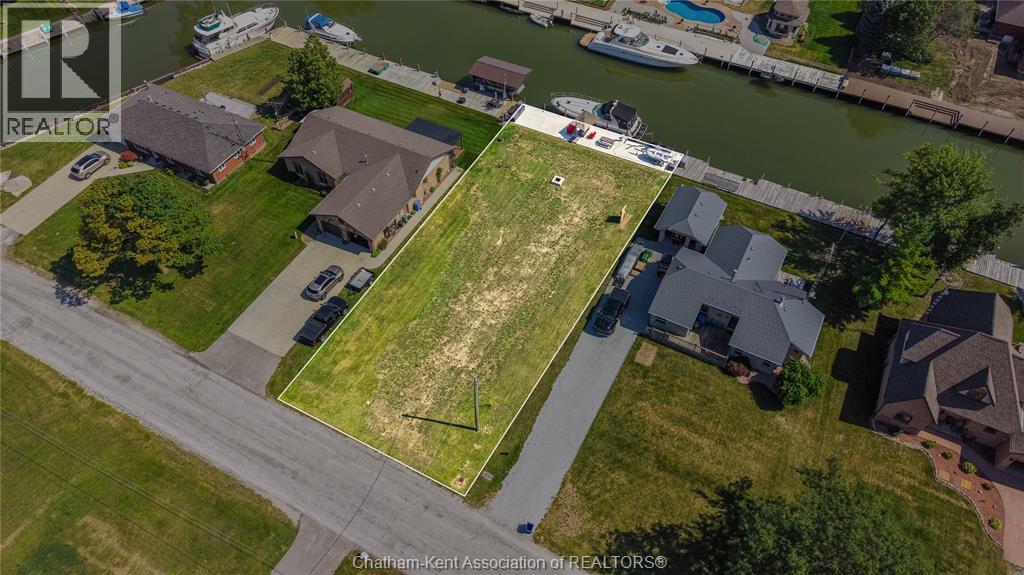
19030 Light Cove Avenue
Lighthouse Cove, Ontario
Located in prestigious Lighthouse Cove, this exceptional waterfront lot showcases impressive improvements and presents a rare opportunity to build your dream home or enjoy this unique parcel of land in one of the area’s most sought-after boating communities. This property has been thoughtfully prepared with extensive, high-quality improvements. The shoreline features a commercial-grade concrete dock with a lowered dock area for easy water access or smaller vessels, a powered davit crane, and a commercial-grade dock power station. The property is equipped with 200-amp electrical service, complete with a lockout and receptacle. A water line has been installed from the road to the electrical service and dock (not yet connected to the municipal water system). Additional improvements include gabion stone shoreline protection, professional grading, shoreline drainage to help minimize erosion, and storm drainage pipes installed to the canal for future use. Enjoy the waterfront lifestyle just off of Lake St. Clair, renowned for its world-class fishing, boating, and endless recreational opportunities. Buyers are responsible for verifying all utility connections, building requirements, septic approvals, and any requirements of the Lower Thames Conservation Authority, and should satisfy themselves through their own due diligence. A septic system will be required.Lot lines are for illustrative purposes only and should not be relied upon as an accurate representation of the property boundaries. Don’t delay, call today! (id:55464)
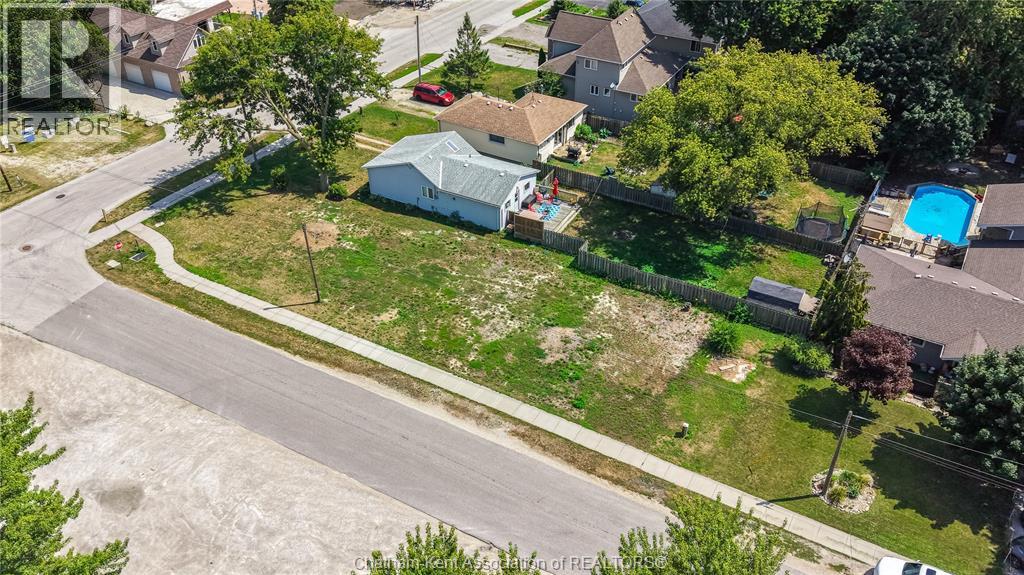
6415 St Clair Road
Lakeshore, Ontario
Opportunity awaits with this prime vacant lot nestled just steps away from the picturesque shores of Lake St. Clair. Situated across from a lake access parkette boasting a convenient boat launch and proximity to the esteemed Stoney Point Sportsman's Club, this property offers a perfect setting for crafting your dream cottage, home or investment opportunity. Located on a paved road with with municipal water, natural gas, sanitary sewers and 5 kilometres of paved recreational trails this property is ideal for outdoor enthusiasts. Buyers are to conduct their due diligence and confirm uses and utility connections. Don’t delay call today. (id:55464)
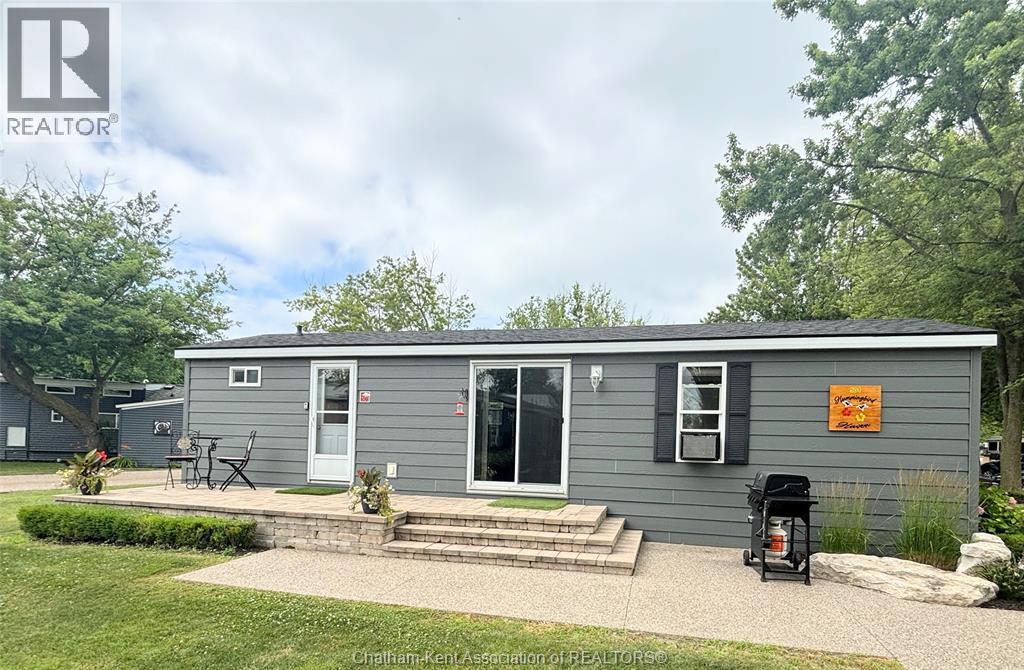
981 County Rd 2 Road Unit# 501
Lakeshore, Ontario
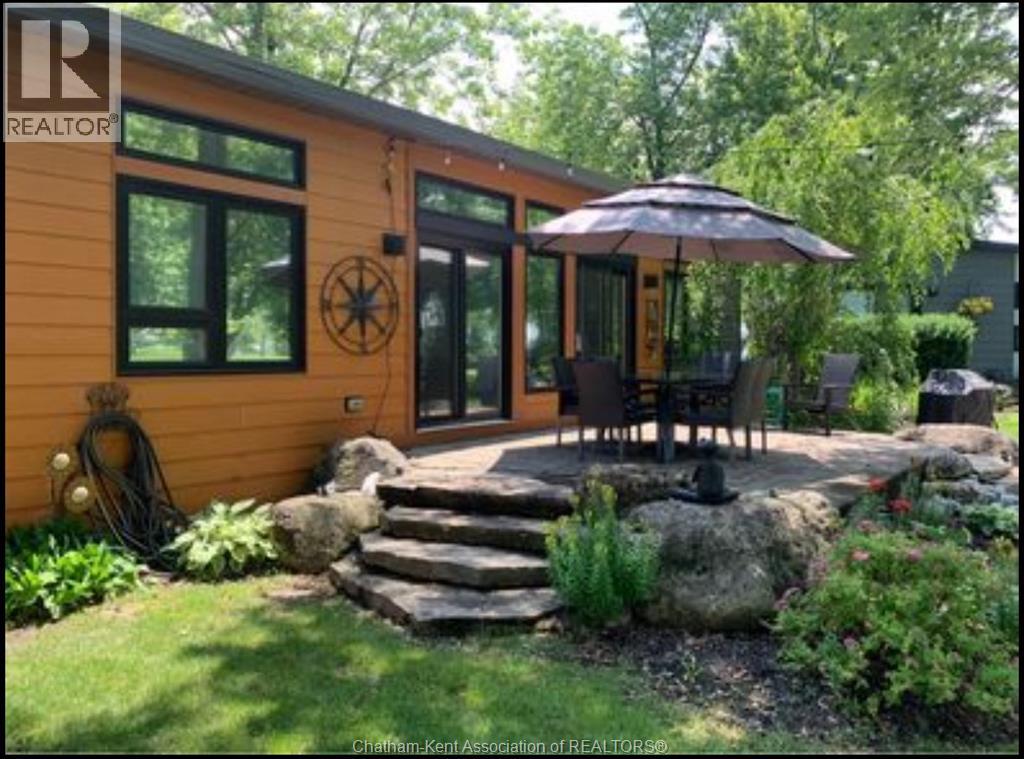
Welcome to this charming modular seasonal unit located on leased land at Rochester Place Resort Open from May 1-Oct 31 — a perfect getaway or income-generating AirBnB! This cozy retreat features 2 bedrooms, a full 4-piece bathroom, a bright living room, and a functional kitchen. Step outside to enjoy your own private outdoor space, ideal for evenings around the fire. Owning here gives you full access to all of Rochester Place Resort’s fantastic amenities, including a heated pool with lifeguard, splash pad, dock access, grass cutting, garbage pick-up, and weekly activities for guests to enjoy. Nestled between the beautiful golf course with its amazing restaurant and the boat docks, this is the perfect spot to golf in the morning, boat in the afternoon, or simply relax and float in the heated pool. Boat docking and golf are available at an additional cost. Whether you’re looking for a peaceful seasonal escape or an income property, this resort lifestyle checks all the boxes! (id:55464)
981 County Rd 2 Road Unit# 707
Lakeshore, Ontario
Beautiful 2-bedroom, 1 full bath park model located right on the golf course — the perfect summer escape! Open May 1 to October 31. Enjoy seamless indoor-outdoor living with a front entrance and double rear patio doors leading to a spacious double patio with fire pit. Loaded with upgrades including a metal roof, electric hot water tank, heat pump with A/C, electric fireplace, and set on a solid cement pad. Includes garage storage plus parking for 2 vehicles and a golf cart. Ideally located just 1 hour 40 minutes from London and 38 minutes from Windsor, and close to boating on Lake St. Clair. Park fees include lawn maintenance, garbage pickup, Wi-Fi, water, hydro, public showers/washrooms, plus access to a heated pool, splash pad, boat ramp, paddle boats, group fire pit, live entertainment, and kids’ activities. (id:55464)
23211 Walker Road
Chatham, Ontario
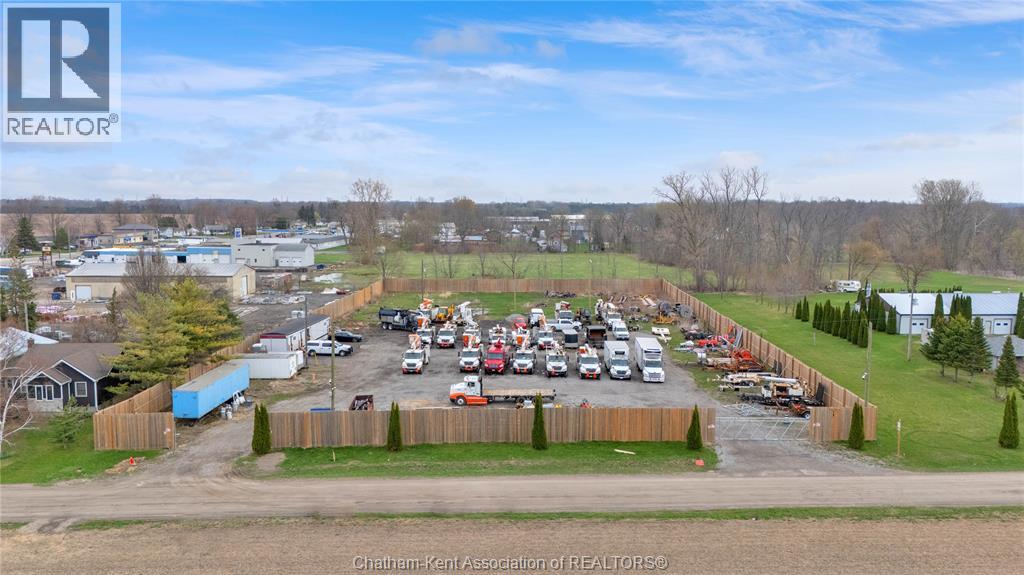
A rare opportunity to acquire a 1.9-acre M1 industrial parcel where much of the costly upfront work has already been completed. Potential for VTB!! With approximately 229’ frontage x 378’ depth, this well-positioned site offers gas, hydro, and water already on site, an existing septic system, and storm servicing available at the road. The property has undergone substantial site preparation, including a fully fenced yard with newer wood privacy fencing, two secure metal entrance gates, and completed gravel/site prep, creating immediate functionality for outdoor storage, staging, or future industrial operations. Available for an agreed upon additional price is a 70 x 112 steel building package (7,800+ sq ft) and approved building plans, giving buyers a major head start on development timelines and reducing soft costs associated with approvals and design The site is currently subject to an H holding provision, with a clear and easy path to removal already in place laid out by the municipality. Once cleared, this property offers a highly efficient path toward industrial development with much of the uncertainty already removed. Have other plans in mind? You also have the potential for re-zoning to best suit your future needs Adding to the long-term appeal, Walker Road is scheduled for paving in 2027, further improving access, usability, and future value. (id:55464)
46 Ottawa Drive
Chatham, Ontario
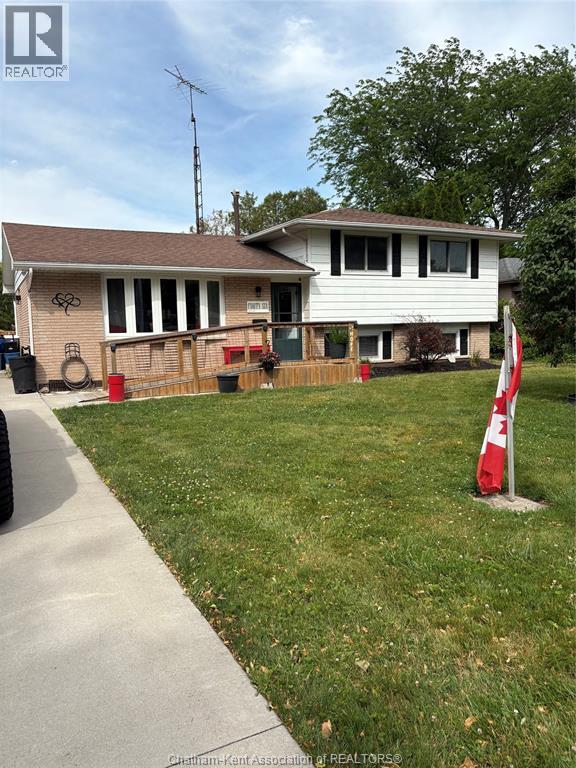
TRULY A BEAUTIFUL HOME ON NORTHSIDE OF CHATHAM THAT IS MOVE IN CONDITION. QUIET NEIGHBOURHOOD WITH LOW TRAFFIC. CLOSE TO SHOPPING AND SCHOOLS. MANY UPDATES-NEW FLOORING IN LIVINGROOM AND KITCHEN (VINYL PLANK ), ELECTRICAL THROUGHOUT, NEW DECK. FEATURES THE FOLLOWING HOT WATER ON DEMAND, WATER SOFTENER AND FURNANCE ALL APPROXIMATELY 5 YEARS OLD. NEW SHED INCLUDED. BOTH BATHS HAVE BEEN FULLY RENOVATED. CLOSING DATE TO BE 60-90 DAYS. (id:55464)
587 Keil Trail North
Chatham, Ontario
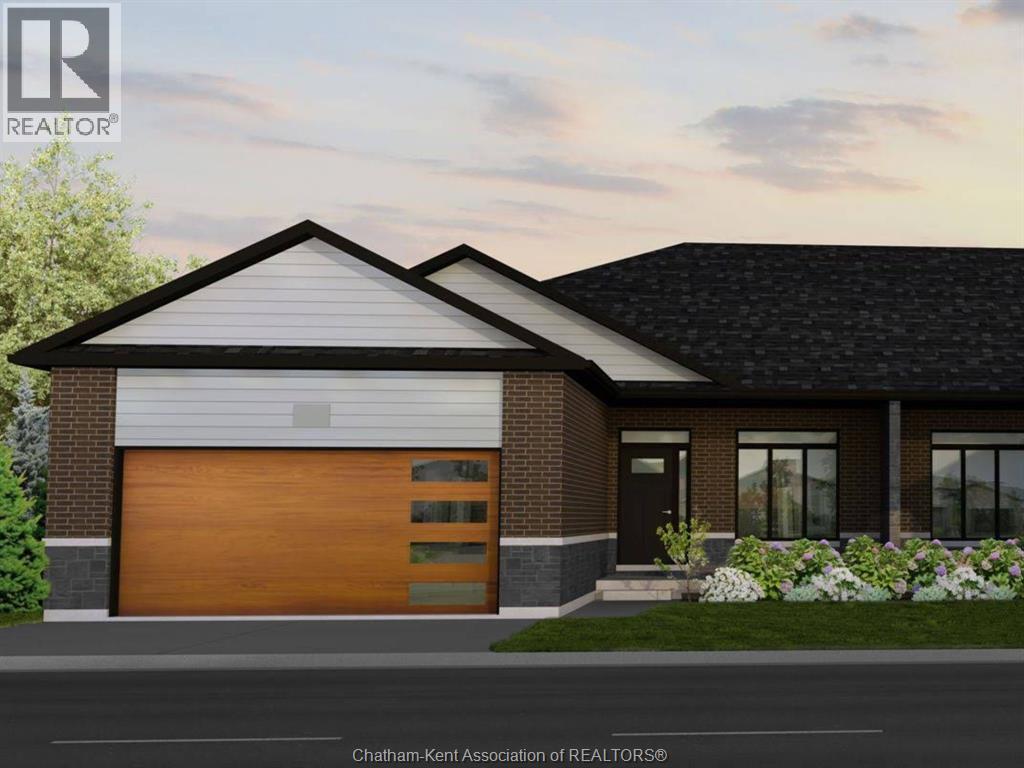
To be built by Maple City Homes Ltd. with an approximate completion date of January 2027! Welcome to this stunning semi-detached home located in the desirable Prestancia subdivision. Situated on a premium lot with a large rear yard backing onto green space and a walking path, this home offers a beautiful natural setting with added privacy. Offering approximately 1,386 square feet of living space, this thoughtfully designed home features 2 bedrooms and comfortable one-level living. The oversized 24-ft-deep garage and oversized driveway provide plenty of room for parking and additional storage. The main floor will showcase a bright, open-concept layout with vaulted ceilings and large windows, creating an airy and inviting atmosphere. The kitchen flows seamlessly into the dining and living areas, making it ideal for everyday living and entertaining. The primary bedroom is designed as a peaceful retreat, complete with tray ceilings, a walk-in closet, and a private ensuite. An excellent opportunity to own a brand-new Maple City Homes build in Prestancia, with an approximate move-in date of January 2027. Photos shown are from a previous Maple City Homes build/listing and are for illustration purposes only. Finishes, features, and specifications may vary. Additional features include a concrete driveway, sod in the front yard, and seed in the backyard. The listed price reflects the anticipated HST rebate for the period of April 1, 2026 through March 31, 2027, with all rebate amounts assigned to the builder. (id:55464)