
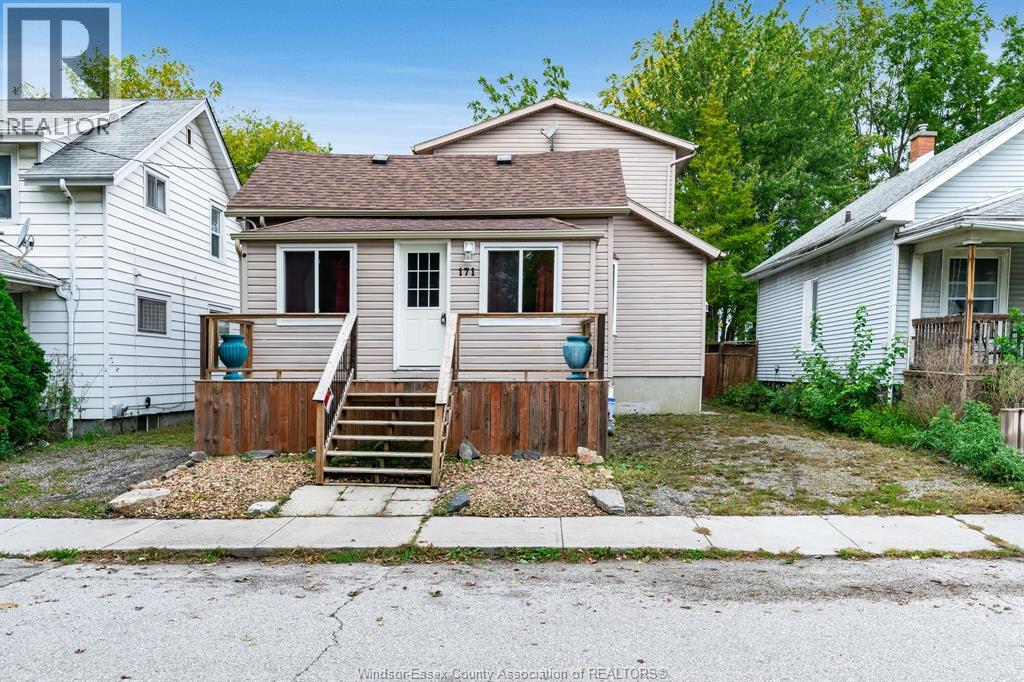
171 Edgar Street
Chatham, Ontario
Welcome to this spacious 2-storey home offering over 1,900 sq. ft. above grade (per MPAC), plus a finished basement! Ideally located within walking distance to local amenities, this home features 3+2 bedrooms and 1.5 baths, offering plenty of room for the whole family. The open-concept main floor features an updated white kitchen with included appliances, along with generous living and dining areas. Upstairs offers two bedrooms, while the finished lower level provides three additional bedrooms and extra living space, ideal for guests, a home office, hobbies or extended family. Enjoy the fenced backyard and sundeck. With its generous living space, flexible layout and endless possibilities to make it your own, this home offers a great opportunity for buyers looking for space, value and room to grow! (id:55464)
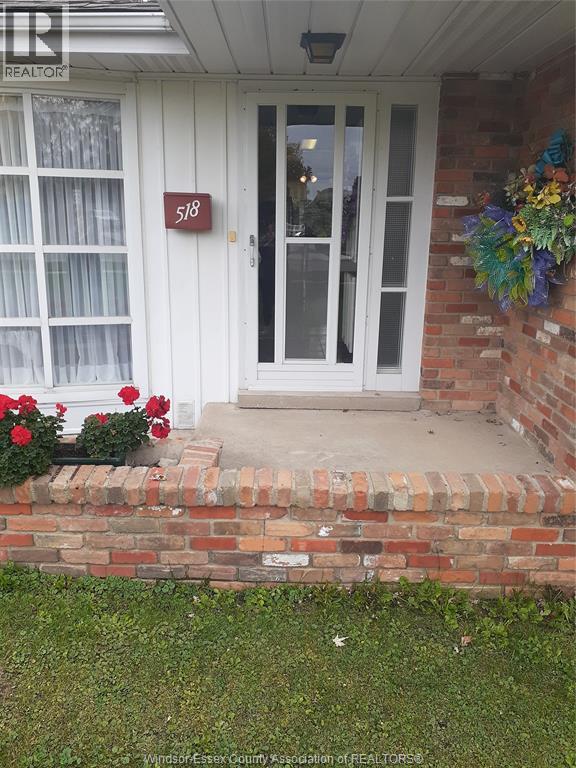
518 Lesperance Rd
Tecumseh, Ontario
WELL MAINTAINED FAMILY BUILT AND OWNED FOR OVER 50 YEARS. BEAUTIFUL BRICK RANCH ALL ON ONE FLOOR SITUATED ON AN OVERSIZED LOT (80 FT X 155 FT) WITH ONE CAR DETACHED GARAGE. HOME OFFERS: 3 BEDROOMS, 1 BATH, LAUNDRY, BEAUTIFUL KITCHEN WITH BREAKFAST NOOK, AND A LOVELY LARGE LIVINGROOM WITH HARDWOOD FLOORS AND A SPACIOUS FAMILY ROOM WITH GAS FIREPLACE. INTERLOCKING STONE DRIVEWAY LEADS TO THE GARAGE WITH PLENTY OF STORAGE, WORK AREA AND OAK CABINETS. ENJOY YOUR MORNING COFFEE SITTING BY THE EXPANSIVE KITCHEN WINDOWS OVERLOOKING THE DEEP BACKYARD. GREAT DESIRABLE TECUMSEH LOCATION. THE SELLERS RESERVE THE RIGHT TO ACCEPT OR DECLINE ANY AND ALL OFFERS. (SEE YOU AT THE OPEN HOUSE SUNDAY NOV. 1ST. 2-4 PM) (id:55464)
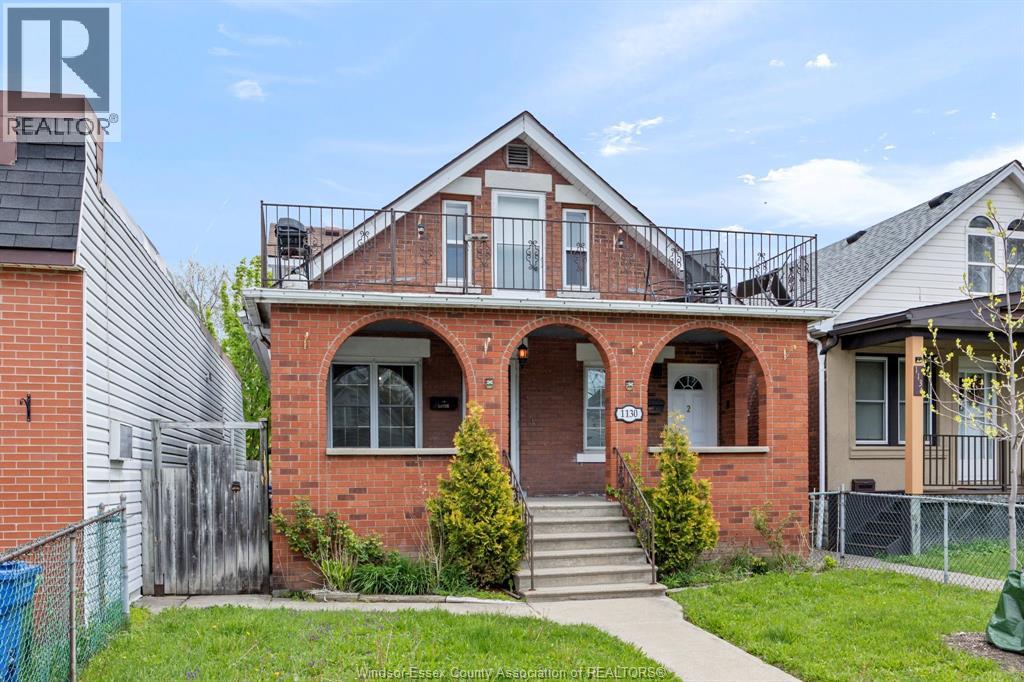
1130 Langlois
Windsor, Ontario
Welcome to 1130 Langlois — a well-maintained duplex offering exceptional versatility for investors and owner-occupants alike. This property features two spacious units, each with private front and rear entrances, plus a full basement with a separate entrance and rear parking with a garage. The main floor unit offers 2 bedrooms, 2 full bathrooms, and access to a full basement complete with a second kitchen. The upper unit includes 2 bedrooms, 1.5 bathrooms, and a private balcony. Both units have been updated with modern kitchens and new appliances, along with a renovated upper bathroom—all completed within the last three years. Additional recent upgrades include a new heat pump for the upper unit (2025) and a flat roof replacement (2024). Conveniently located close to shopping, transit, schools, and all amenities. Both units are currently vacant, offering immediate occupancy, set your own rent. (id:55464)
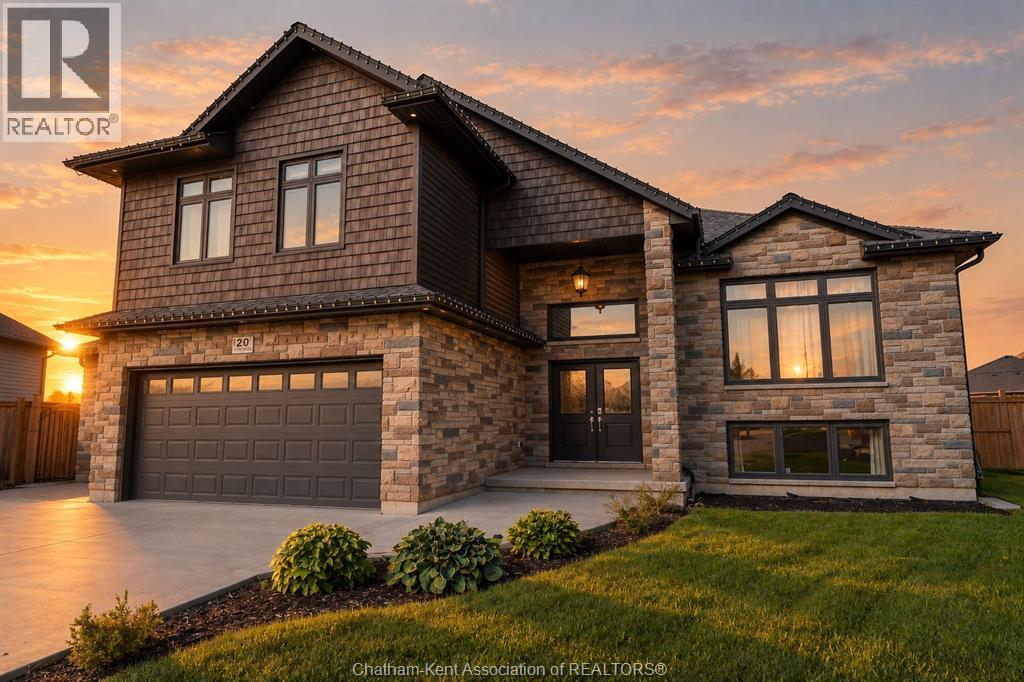
20 Sienna Court
Chatham, Ontario
Welcome to this stunning custom-built raised ranch, tucked away on a quiet cul-de-sac in desirable Southwest Chatham! Built in 2019 and offering over 1,800 sq. ft. of beautifully designed main-floor living space, this exceptional home combines style, space and functionality. Step inside through the spacious front foyer and discover an inviting open-concept kitchen and living area, creating the perfect gathering space for family and friends. The beautiful kitchen features a walk-in butler’s pantry, while convenient main-floor laundry adds to the functionality of the home. With 4 bedrooms and 3 full bathrooms, there is plenty of room for the whole family. The home’s impressive primary bedroom is the only bedroom located on the second floor, offering an exceptional level of privacy with no other bedrooms or rooms on this level. This private primary suite features a spacious bedroom, walk-in closet and luxurious 4-piece ensuite. The finished basement provides additional living space with a large recreation room, perfect for movie nights, entertaining or relaxing. One of the true highlights of this property is the HUGE 4-car heated garage, complete with drive-through access to the backyard and a dedicated connection for electric vehicle charging. An incredible feature for car enthusiasts, hobbyists or anyone needing exceptional storage and workspace. Step outside to your own private backyard oasis, complete with a heated inground pool installed in 2023 and newly poured concrete surrounding the pool area. Situated on an oversized pie-shaped lot, there is plenty of outdoor space to enjoy. With a bathroom on each level, an impressive amount of living space and a convenient location close to Highway 401, this exceptional home offers the perfect combination of comfort, privacy and convenience. A truly special property in a highly desirable Southwest Chatham location! (id:55464)
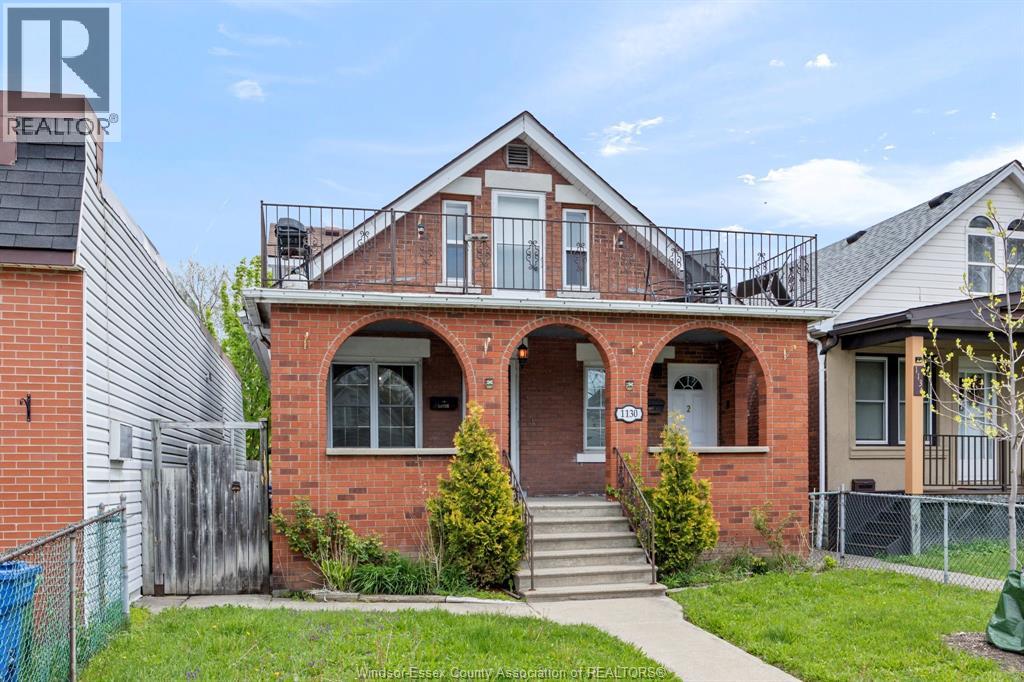
1130 Langlois
Windsor, Ontario
Welcome to 1130 Langlois — a well-maintained duplex offering exceptional versatility for investors and owner-occupants alike. This property features two spacious units, each with private front and rear entrances, plus a full basement with a separate entrance and rear parking with a garage. The main floor unit offers 2 bedrooms, 2 full bathrooms, and access to a full basement complete with a second kitchen. The upper unit includes 2 bedrooms, 1.5 bathrooms, and a private balcony. Both units have been updated with modern kitchens and new appliances, along with a renovated upper bathroom—all completed within the last three years. Additional recent upgrades include a new heat pump for the upper unit (2025) and a flat roof replacement (2024). Conveniently located close to shopping, transit, schools, and all amenities. Both units are currently vacant, offering immediate occupancy, set your own rent. (id:55464)

50 Nazarene Road Unit# 418
Blenheim, Ontario
Welcome to the Avalon Blenheim. This premier development is the ideal option for folks who are tired of caring for a large property but enjoy the lifestyle that smalltown Blenheim offers them. Don't miss out on this cozy but well equipped one bedroom apartment, there are just 5 in each tower and they go fast in all the Avalon buildings. With around 680 sqft of living space, this 1 bedroom, 1 bathroom model has all you need. Enjoy a care-free living experience with all utilities and outdoor assigned parking included. Tall ceilings, oversized windows and patio doors flood the apartment with light. Full function kitchen with subway tile backsplash, quartz counter tops, double deep basin stainless steel sink, and Whirlpool gold fridge, stove, microwave/hood combo and dishwasher. The laundry room is equipped with stacked Whirlpool front-load washer and dryer. Large primary bedroom with closet, and stunning rural views. The bathroom features a walk-in shower with seat and vanity with quartz countertop. This model faces North in both towers. Private balcony with sliding door, power receptacle and switched overhead light. Double community rooms are free for residents to use daily or for private functions at no additional charge. Full fitness room with work-out equipment. The building has two towers with double elevators in each. Occupancy for August 2026 on level 4-6 in East building. Photos are of staged model suite on level six in East building Do not attend site during construction. Contact listing agent to arrange a private showing. (id:55464)
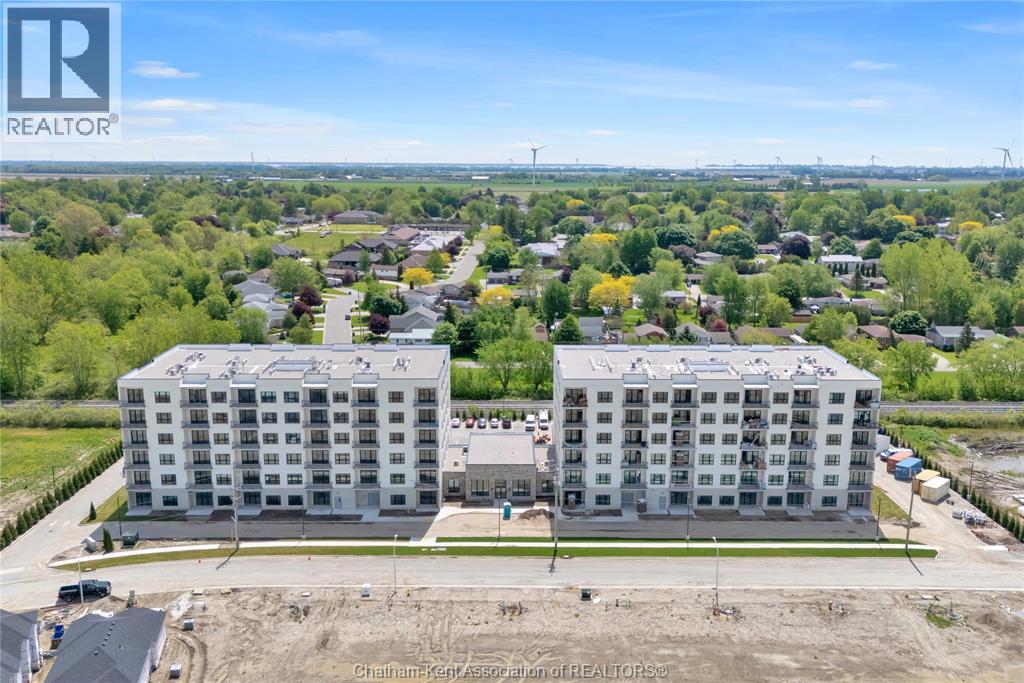
50 Nazarene Road Unit# 617
Blenheim, Ontario
Welcome to the Avalon Blenheim. This premier development is the ideal option for folks who are tired of caring for a large property but enjoy the lifestyle that smalltown Blenheim offers them. This purpose built apartment offers the largest floorplan of all the Avalon Apartment buildings in Chatham-Kent. With over 1380 sqft of living space, this 2 bedroom, 2 bathroom corner unit is sure to impress. Enjoy a care-free living experience with all utilities and indoor garage parking space included. Tall ceilings, oversized windows and patio doors flood the apartment with light. Oversized kitchen with loads of cupboards, quartz counter tops, double deep basin stainless steel sink, and Whirlpool gold fridge, stove, microwave/hood combo and dishwasher. The walk-in laundry room is equipped with Whirlpool front-load washer and dryer. Large primary bedroom with walk-in closet, second closet and ensuite bathroom with walk-in shower with seat, double sink vanity with quartz countertop. Second bedroom features a spacious 4 pc bathroom with tub/shower, linen closet and cheater door to foyer. Private balcony with sliding door, power receptacle and switched overhead light. Double community rooms are free for residents to use daily or for private functions at no additional charge. Full fitness room with work-out equipment. The building has two towers with double elevators in each. Occupancy for August 2026 on level 4-6 in East building. This model faces South Do not attend site during construction. Contact listing agent to arrange a private showing. (id:55464)
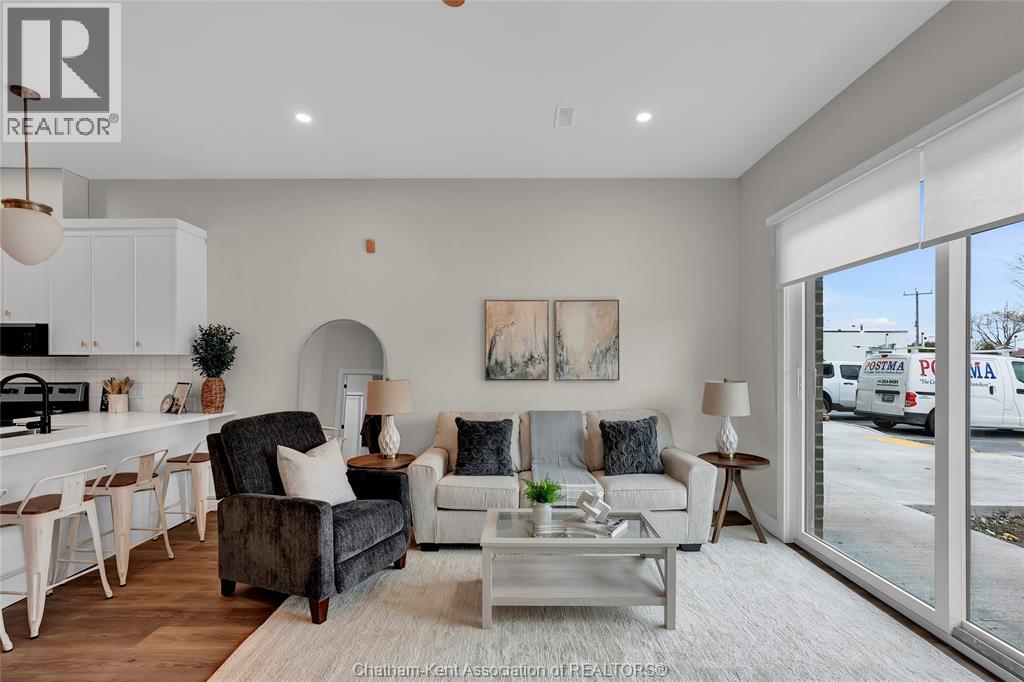
12 Mill Street West Unit# 407
Tilbury, Ontario
Now Leasing! The Avalon Apartments in Tilbury, a brand new purpose built 5 storey apartment building. Locally owned and operated and built with local trades. This one bedroom plus den apartment is a great choice for someone looking to rent in a new, clean, safe building with fixed costs. Bright and spacious with 9.5 ft ceilings, oversized windows and 8ft tall sliding patio doors. Whirlpool gold appliances throughout, including in-unit laundry. Well appointed kitchen with quartz countertops, double stainless undermount sink, lower pull-outs, extra upper cabinets and coffee bar. Walk through closet from bedroom to large 3 pc ensuite bathroom with walk-in shower. Utilities and parking are included. Contact leasing agent to arrange showing. (id:55464)
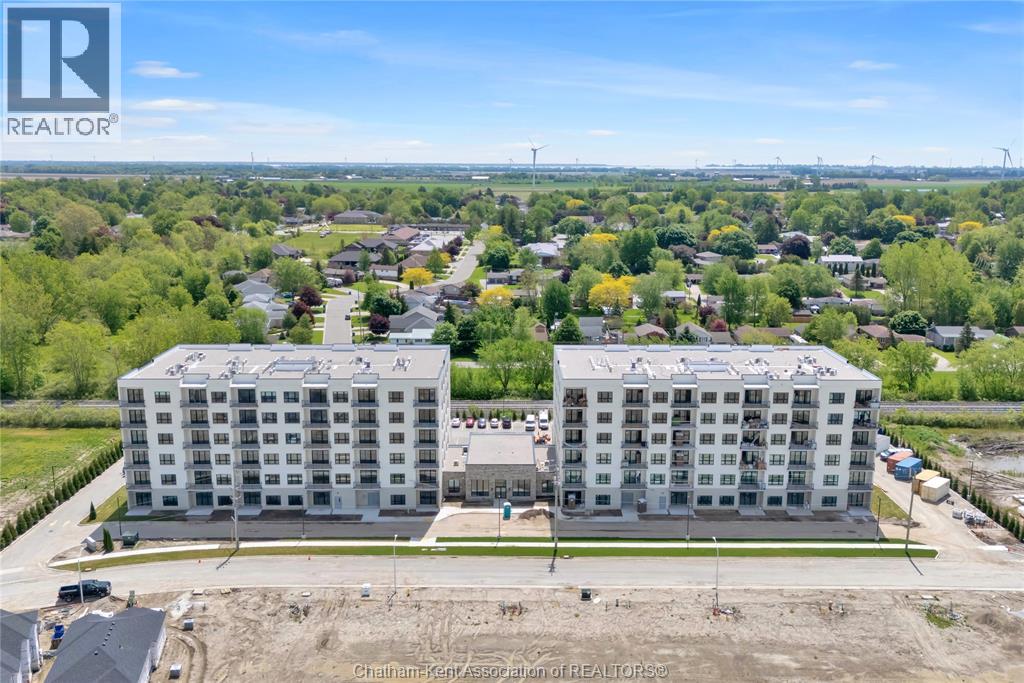
50 Nazarene Road Unit# 521
Blenheim, Ontario
Welcome to the Avalon Blenheim. This premier development is the ideal option for folks who are tired of caring for a large property but enjoy the lifestyle that smalltown Blenheim offers them. This purpose built apartment offers a refined floorplan developed after the feedback received from 3 previous buildings. With over 1050 sqft of living space, this 1 bedroom, 1 bathroom plus den/dining room unit is sure to impress. Enjoy a care-free living experience with all utilities and outdoor assigned parking included. Tall ceilings, oversized windows and patio doors flood the apartment with light. Oversized kitchen with loads of cupboards, quartz counter tops, double deep basin stainless steel sink, and Whirlpool gold fridge, stove, microwave/hood combo and dishwasher. Adjacent to the kitchen is the open concept den/dining room, with plenty of space for a variety of uses and extra storage with a large double door closet. The walk-in laundry room is equipped with Whirlpool front-load washer and dryer. Large primary bedroom with walk-in closet, with views of Blenheim. The bathroom features a walk-in shower with seat, oversized vanity with quartz countertop and a linen closet. All of these models face South. Private balcony with sliding door, power receptacle and switched overhead light. Double community rooms are free for residents to use daily or for private functions at no additional charge. Full fitness room with work-out equipment. The building has two towers with double elevators in each. Occupancy for August 2026 on level 4-6 in East building. Photos are of staged model suite on level six in East building Do not attend site during construction. Contact listing agent to arrange a private showing. (id:55464)
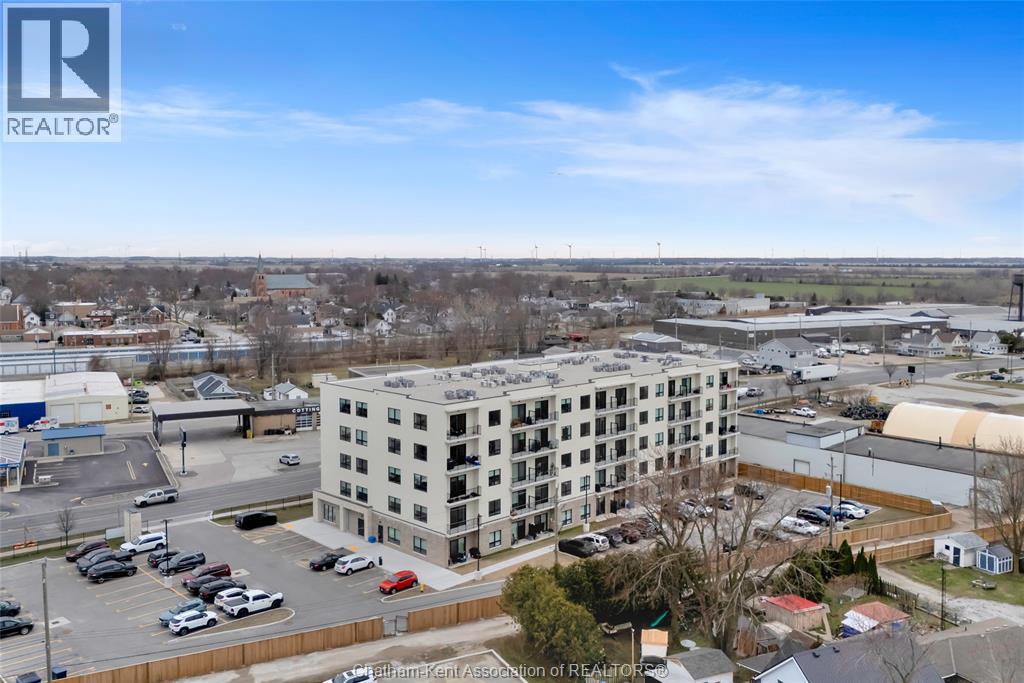
12 Mill Street West Unit# 504
Tilbury, Ontario
Now Leasing! The Avalon Apartments in Tilbury, a brand new purpose built 5 storey apartment building. Locally owned and operated and built with local trades. This one bedroom plus den apartment is a great choice for someone looking to rent in a new, clean, safe building with fixed costs. Bright and spacious with 9.5 ft ceilings, oversized windows and 8ft tall sliding patio doors. Whirlpool gold appliances throughout, including in-unit laundry. Well appointed kitchen with quartz countertops, double stainless undermount sink, lower pull-outs, extra upper cabinets and coffee bar. Walk through closet from bedroom to large 3 pc ensuite bathroom with walk-in shower. Utilities and parking are included. Contact leasing agent to arrange showing. PHOTOS AND VIRTUAL TOUR ARE OF THE LARGER ONE PLUS DEN XL (id:55464)
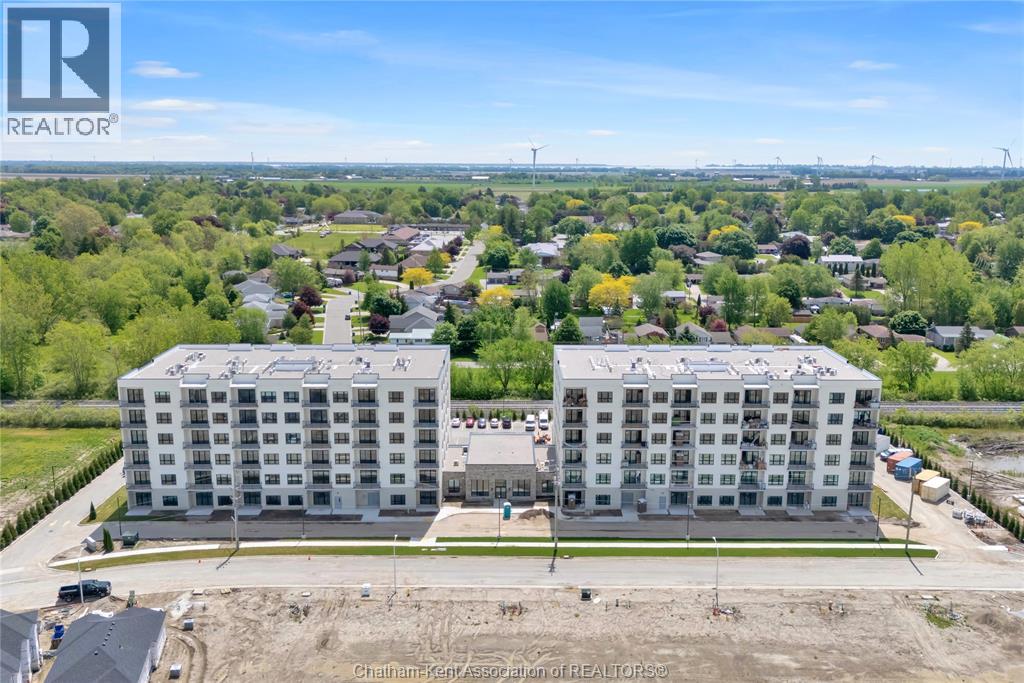
50 Nazarene Road Unit# 420
Blenheim, Ontario
Welcome to the Avalon Blenheim. This premier development is the ideal option for folks who are tired of caring for a large property but enjoy the lifestyle that smalltown Blenheim offers them. This purpose built apartment offers a refined floorplan developed after the feedback received from 3 previous buildings. With over 880 sqft of living space, this 1 bedroom, 1 bathroom plus den/dining room will suit your needs at an affordable price-point. Enjoy a care-free living experience with all utilities and outdoor assigned parking included. Tall ceilings, oversized windows and patio doors flood the apartment with light. Oversized kitchen with loads of cupboards, quartz counter tops, double deep basin stainless steel sink, and Whirlpool gold fridge, stove, microwave/hood combo and dishwasher. Adjacent to the kitchen is the open concept den/dining room, with plenty of space for a variety of uses. The walk-in laundry room is equipped with Whirlpool front-load washer and dryer. Large primary bedroom with walk-in closet, with views of Blenheim. The bathroom features a walk-in shower with seat, oversized vanity with quartz countertop and a linen closet. This model is located on the North side of the building and features a left-hand kitchen, it is also available in a flipped layout with a right-hand kitchen - unit #22. Private balcony with sliding door, power receptacle and switched overhead light. Double community rooms are free for residents to use daily or for private functions at no additional charge. Full fitness room with work-out equipment. The building has two towers with double elevators in each. Occupancy for August 2026 on level 4-5 in East building. Photos are of #22 model which is 20 sqft smaller and features right-hand kitchen. Do not attend site during construction. Contact listing agent to arrange a private showing. (id:55464)
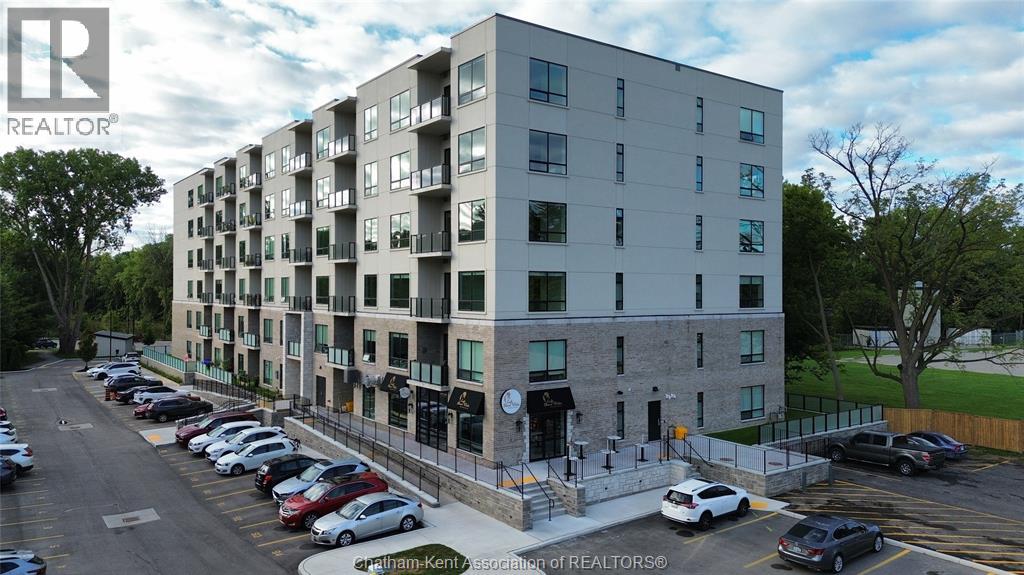
364 Grand Avenue East Unit# 213
Chatham, Ontario
Welcome to the Avalon on Grand, where luxury meets convenience. Ark Design Build's newest offering in Chatham, a stunning two-bedroom corner apartment. Boasting an impressive 10 ft ceiling, this unit offers an airy and open ambiance that is not found in other buildings. The modern kitchen is a chef's dream, featuring quartz countertops and quality appliances that make cooking a pleasure. Step into the large bedrooms and discover walk-in closets, large windows and en-suite bathrooms, one complete with double vanity. The private balcony, with glass panel railing, provides an exclusive outdoor retreat perfect for morning coffees or quiet evenings in the summer. Complete with in-unit laundry with front-load washer and dryer. Best of all, all utilities are included in the price, ensuring a hassle-free living experience. The Avalon on Grand redefines apartment living, offering unparalleled luxury and convenience. (id:55464)
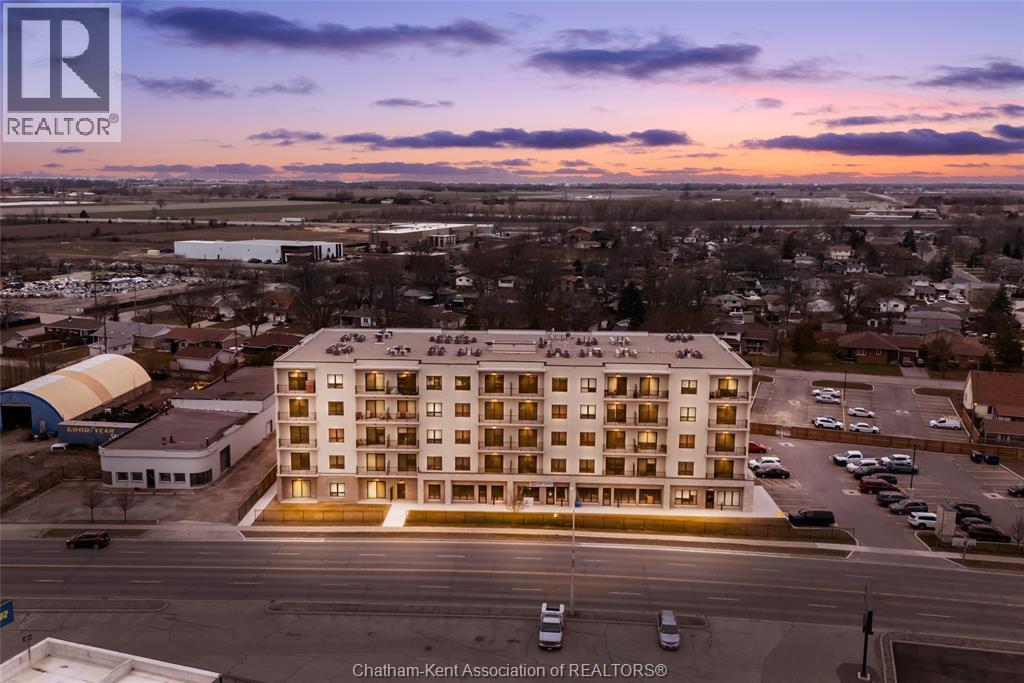
12 Mill Street West Unit# 402
Tilbury, Ontario
Now Leasing! The Avalon Apartments in Tilbury, a brand new purpose built 5 storey apartment building. Locally owned and operated and built with local trades. This studio apartment is a great choice for someone looking to rent in a new, clean, safe building with fixed costs. Bright and spacious with 9.5 ft ceilings, oversized windows and 8ft tall sliding patio doors. Whirlpool gold appliances throughout, including in-unit laundry. Well appointed kitchen with quartz countertops, double stainless undermount sink, lower pull-outs and extra upper cabinets. Large 3 pc bathroom with walk-in shower. Utilities and parking are included. This unit is on the fourth floor and faces South. Contact leasing agent to arrange showing for applicants who have completed rental application. Application with employment/landlord references required prior to credit check. INCLUSIONS: Appliances, HEAT, HYDRO, WATER, 1 PARKING SPACE EXCLUSIONS:INTERNET, PHONE, CABLE, TV, TENANT INSURANCE (id:55464)
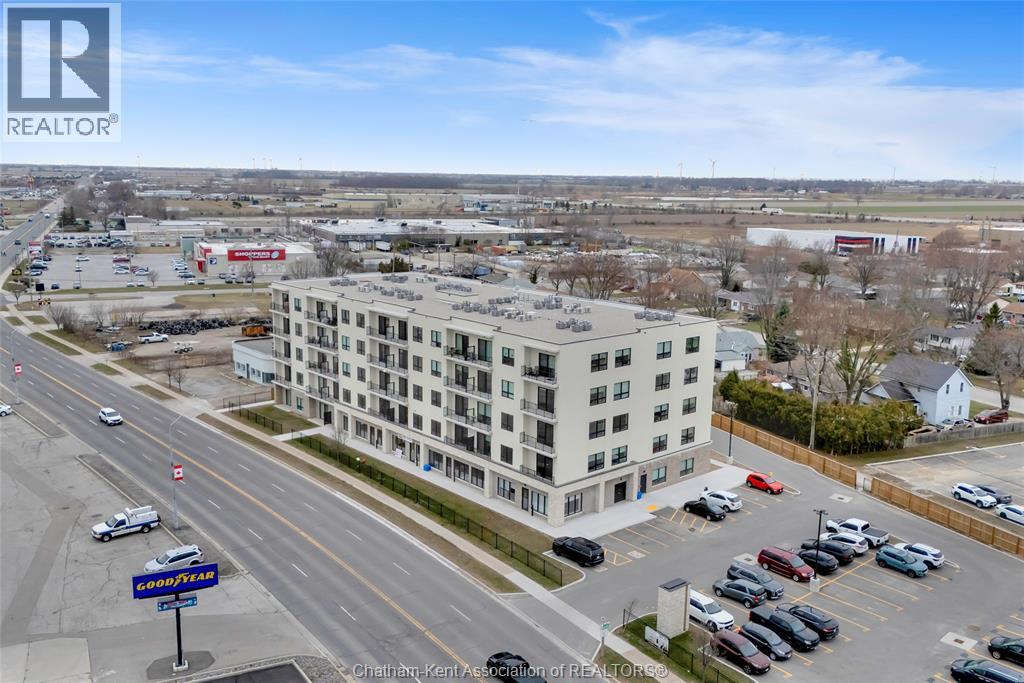
12 Mill Street West Unit# 100
Tilbury, Ontario
Now Leasing! The Avalon Apartments in Tilbury, a brand new purpose built 5 storey apartment building. Locally owned and operated and built with local trades. This 2 bedroom 2 ensuite bathroom apartment is an excellent option for folks who are looking to simplify their lifestyles and enjoy the certainty of fixed living costs. Bright and spacious with 9.5 ft ceilings, oversized windows and 8ft tall sliding patio doors. Whirlpool gold appliances throughout, including in-unit laundry. Well appointed kitchen with quartz countertops, double stainless undermount sink, lower pull-outs, extra upper cabinets and coffee bar. This model is the non barrier free model and has a tub/shower combo in one bathroom. Utilities and parking are included. Quick occupancy available with successful application and credit/income verification. Contact leasing agent to arrange showing. (id:55464)
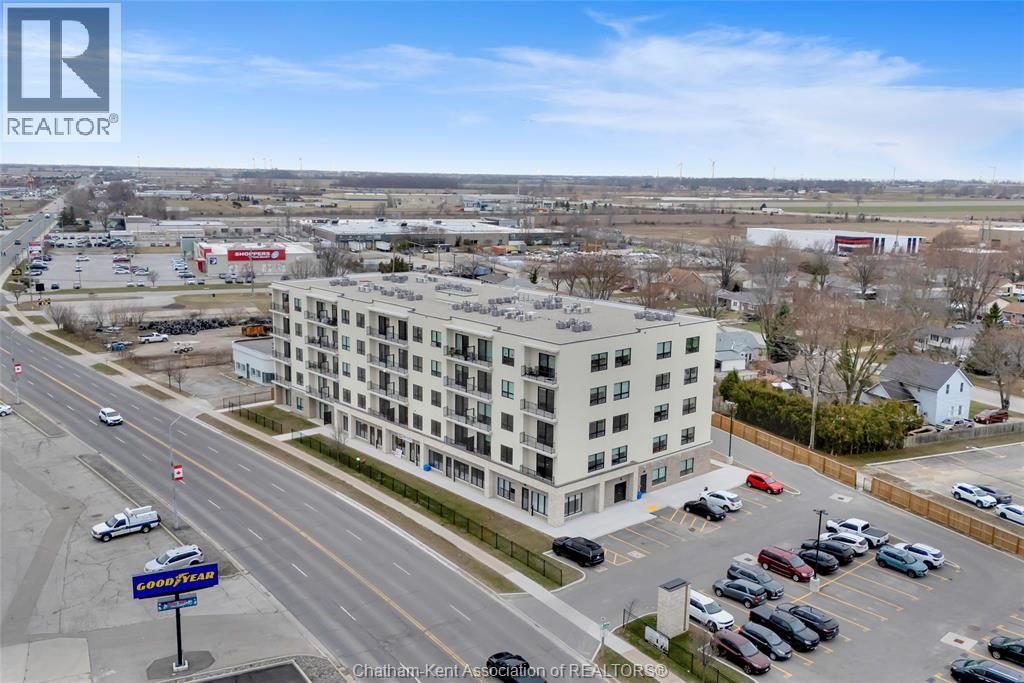
12 Mill Street West Unit# 200
Tilbury, Ontario
Now Leasing! The Avalon Apartments in Tilbury, a brand new purpose built 5 storey apartment building. Locally owned and operated and built with local trades. This 2 bedroom 2 ensuite bathroom apartment is an excellent option for folks who are looking to simplify their lifestyles and enjoy the certainty of fixed living costs. Bright and spacious with 9.5 ft ceilings, oversized windows and 8ft tall sliding patio doors. Whirlpool gold appliances throughout, including in-unit laundry. Well appointed kitchen with quartz countertops, double stainless undermount sink, lower pull-outs, extra upper cabinets and coffee bar. This model is the non barrier free model and has a tub/shower combo in one bathroom. Utilities and parking are included. Quick occupancy available with successful application and credit/income verification. Contact leasing agent to arrange showing. (id:55464)
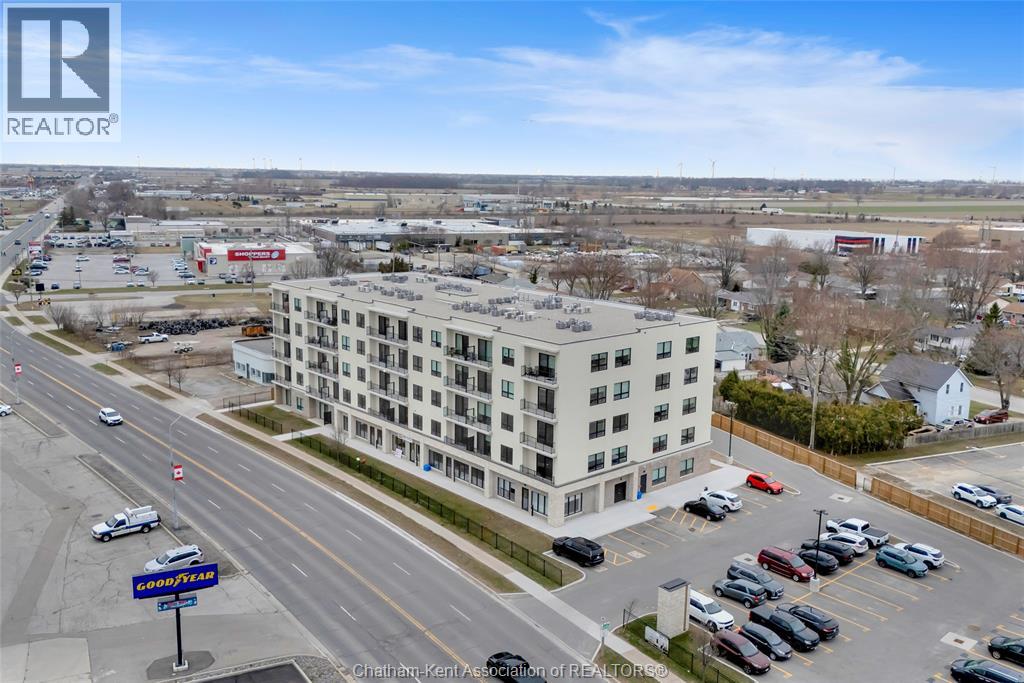
12 Mill Street West Unit# 215
Tilbury, Ontario
Now Leasing! The Avalon Apartments in Tilbury, a brand new purpose built 5 storey apartment building. Locally owned and operated and built with local trades. This 2 bedroom 2 ensuite bathroom apartment is an excellent option for folks who are looking to simplify their lifestyles and enjoy the certainty of fixed living costs. Bright and spacious with 9.5 ft ceilings, oversized windows and 8ft tall sliding patio doors. Whirlpool gold appliances throughout, including in-unit laundry. Well appointed kitchen with quartz countertops, double stainless undermount sink, lower pull-outs, extra upper cabinets and coffee bar. This model is the barrier free model and has a shower in both bathrooms. Utilities and parking are included. Quick occupancy available with successful application and credit/income verification. Contact leasing agent to arrange showing. (id:55464)
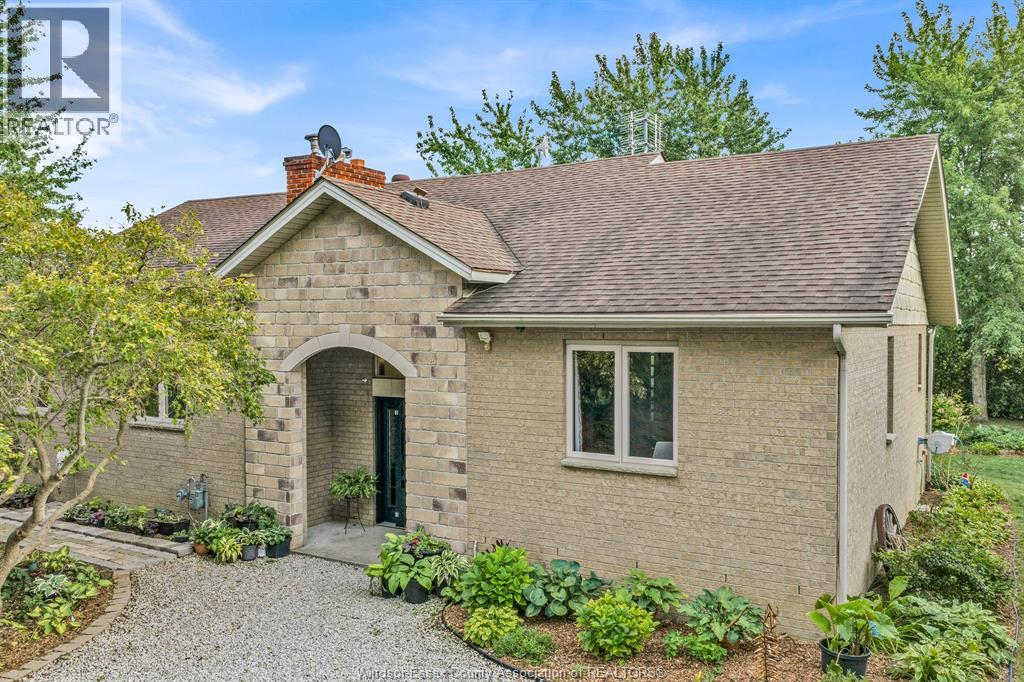
15461 County Rd 8
Essex, Ontario
WELCOME TO 15461 COUNTY ROAD 8! ENJOY THE SPACE AND PRIVACY OF COUNTRY LIVING WHILE STILL BEING JUST MINUTES FROM THE CITY. SET ON A SPACIOUS COUNTY LOT WITH NO IMMEDIATE NEIGHBOURS, THIS SOLID FAMILY HOME OFFERS PLENTY OF ROOM INSIDE AND OUT. THE MAIN FLOOR FEATURES AN OPEN-CONCEPT LIVING AND DINING AREA, LARGE KITCHEN WITH AMPLE COUNTER AND CABINET SPACE, CONVENIENT MAIN-FLOOR LAUNDRY, AND 3 BEDROOMS INCLUDING AN OVERSIZED PRIMARY WITH FULL ENSUITE. UPSTAIRS OFFERS A 4TH BEDROOM OR FLEXIBLE PLAY/REC SPACE FOR THE KIDS, WHILE THE LOWER LEVEL FAMILY ROOM PROVIDES EVEN MORE ROOM TO UNWIND. OUTSIDE IS WHERE THE POSSIBILITIES REALLY OPEN UP—ENJOY THE EXISTING GARDENS OR CREATE THE COUNTRY PROPERTY YOU’VE ENVISIONED, WITH ROOM FOR A POOL, OUTBUILDING, HOBBY FARM AND MORE. SPACE, PRIVACY AND CONVENIENCE ALL IN ONE PROPERTY. (id:55464)
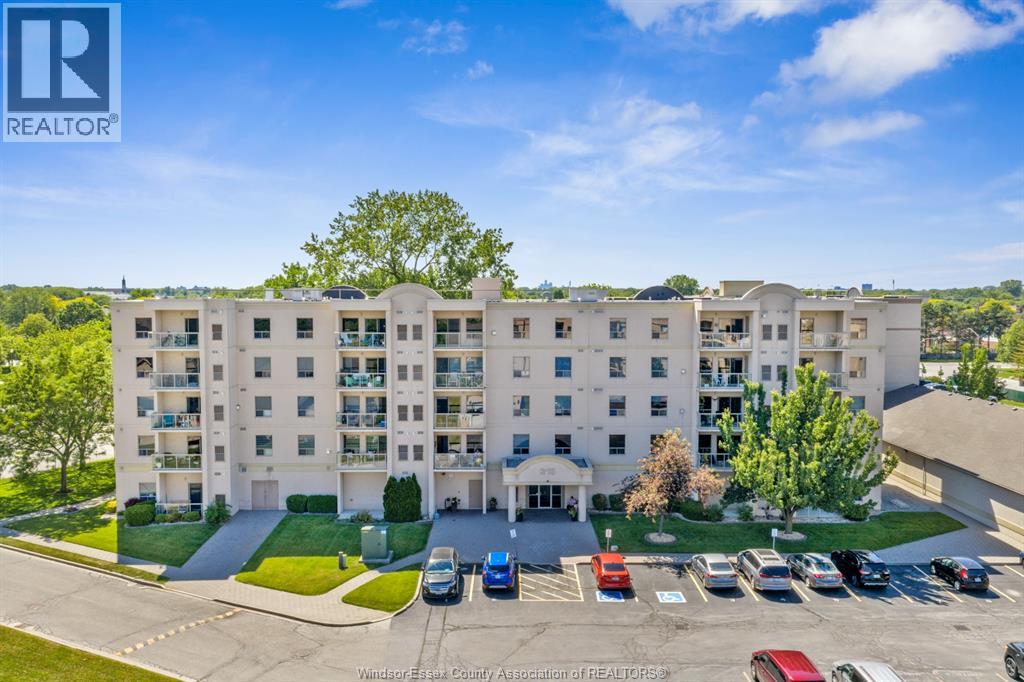
315 Village Grove Drive Unit# 505
Tecumseh, Ontario
Welcome to Unit 505 at 315 Village Grove Dr - a bright and spacious 2-bedroom, 2-bath condo that blends modern comfort with resort style living with a parking spot in the well secured garage. Cook in the sleek kitchen overlooking the open-concept living/dining area-perfect for engaging with guests while you prep. The primary bedroom features a private ensuite, and the second bedroom offers flexible space ideal for guests, a home office, or hobby retreat. Hardwood floors flow throughout, and in-suite laundry adds everyday convenience. Step out onto your private balcony for a breath of fresh air. Also enjoy building amenities like a rec room, tennis court, and outdoor pool. Plus, you're steps from many local conveniences: Riverside's Riverfront Festival Plaza and scenic bike trails, East Riverside Park, gyms, community centres, cafes, shops, and more! (id:55464)
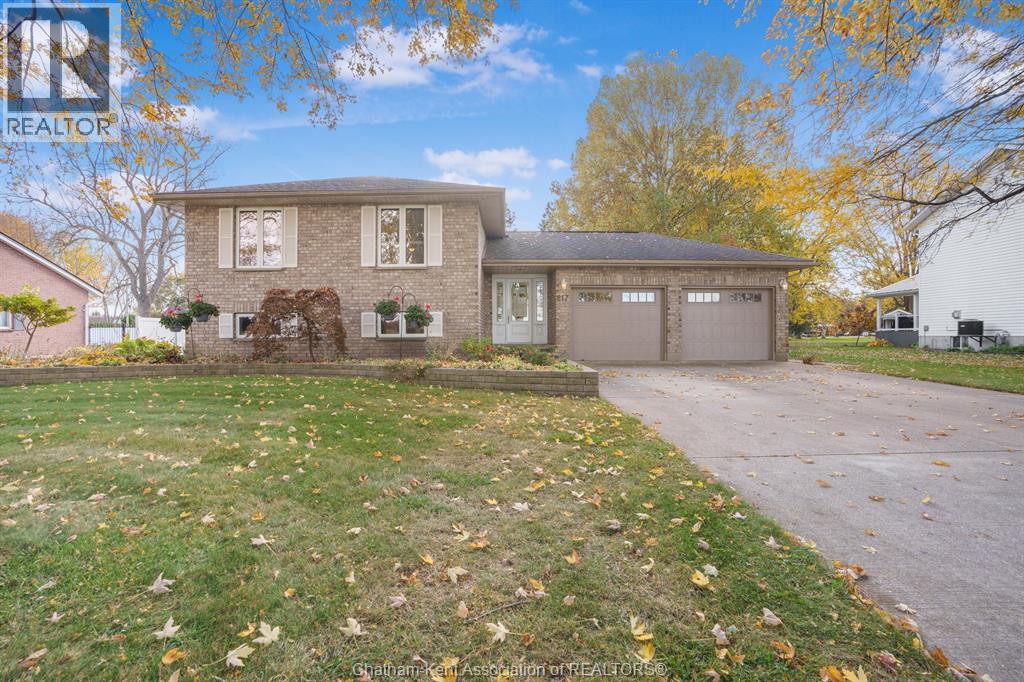
217 Cherry Street East
Bothwell, Ontario
Welcome Home! Beautifully built and thoughtfully designed, this spacious bi-level property offers the perfect blend of family living, modern updates, and exceptional functional space. Nestled on a quiet street just steps from Zone Township Central School, the home features a light-filled main floor complete with an updated kitchen, open dining and living areas, 3 comfortable bedrooms, and a clean 3-piece bath. Downstairs, the fully finished lower level expands your living space with a spacious rec room—ideal for family movie nights or a playroom—plus a 4th bedroom, full second bathroom with laundry, and abundant storage. Outdoors, enjoy a sprawling yard with endless room for children to play, garden, or host summer BBQs. Complete with a double-car attached garage and a newly built workshop/shed (2025), this property is a dream setup for hobbyists, or extra storage needs. Recent updates include Water Heater (2021), Furnace (2020), Exterior Doors (2019), Garage Doors (2022). This home is truly move-in ready. Schedule your private tour today! (id:55464)
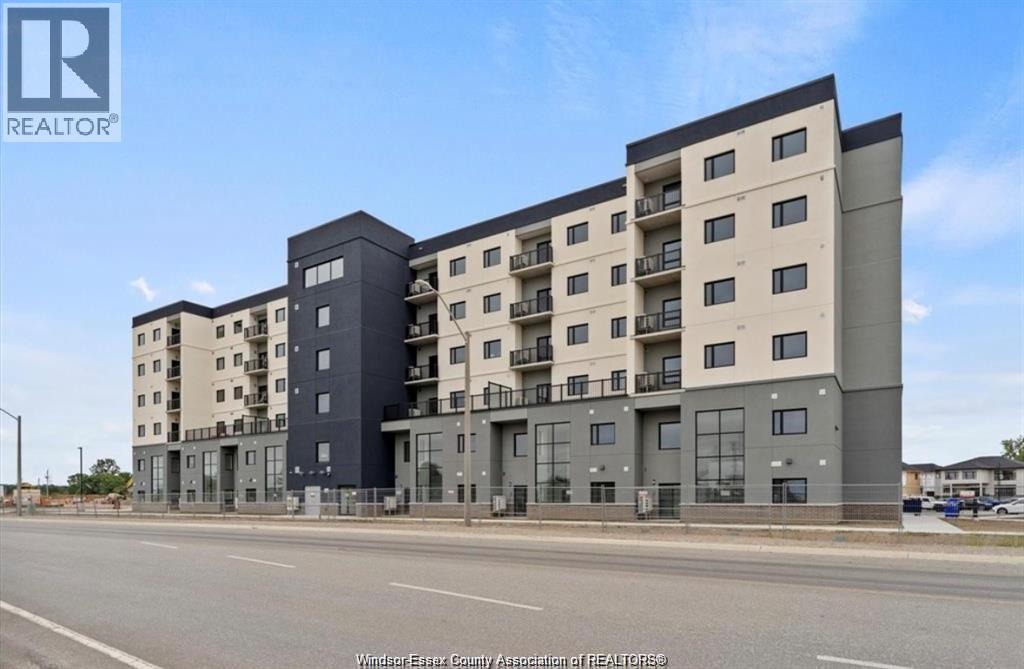
7337 Meo Boulevard Unit# 515
Lasalle, Ontario
Experience modern luxury in this brand-new 2-bedroom, 2-bath condo designed with both style and comfort in mind in the heart of LaSalle. The open-concept layout features a spacious living area, perfect for entertaining, with large windows that fill the space with natural light. The gourmet kitchen comes equipped with high-end stainless steel appliances, sleek quartz countertops, and ample storage. The primary bedroom offers a luxurious ensuite bath and a walk-in closet. Enjoy your private balcony for morning coffee or evening relaxation with views of the vibrant greenery. Additional features include in-unit laundry, and secure parking. Ideally located just steps from trendy cafes, shopping, and the US border, this condo offers the perfect blend of modern living and urban convenience. (id:55464)
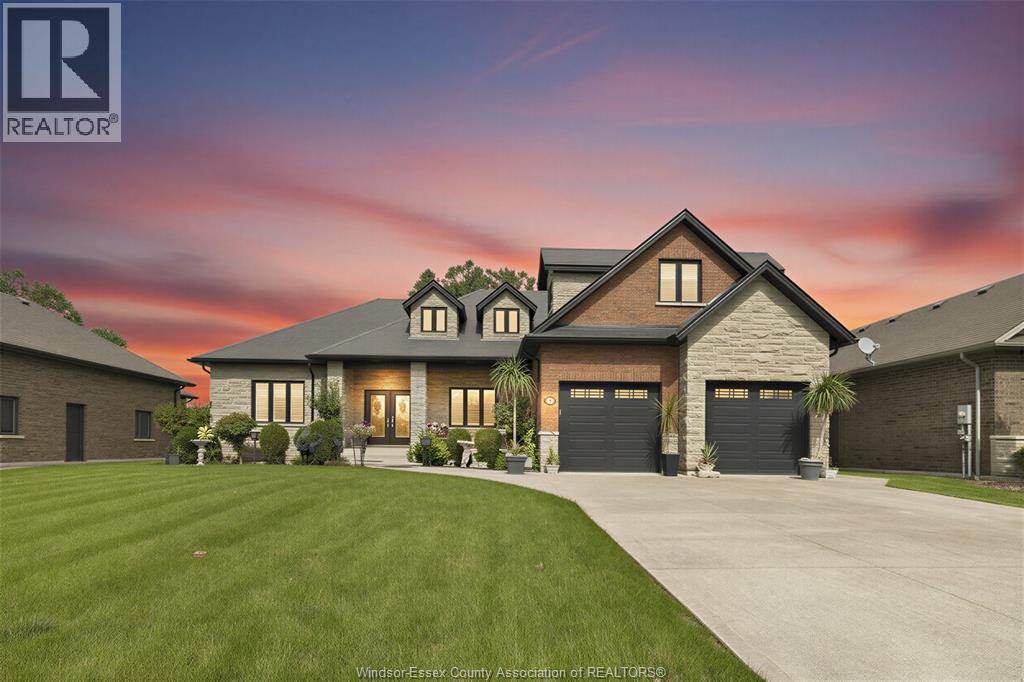
44 Hilton Court
Amherstburg, Ontario
Custom built by Mario DeAngelo in 2012, single owner ranch backing onto Pointe West Golf Club. 4+1 beds, 3.5 baths. Main floor: 3 beds, 2 with ensuites. Bonus room upstairs with 4th bed. Partially finished basement with rough-in for additional bath &bed. Meticulously maintained, quality throughout. Close to water, minutes to U.S. border crossings backs onto pointe west golf course NO REAR NEIGHBOURS. Pictures don't do it justice, a must see! (id:55464)
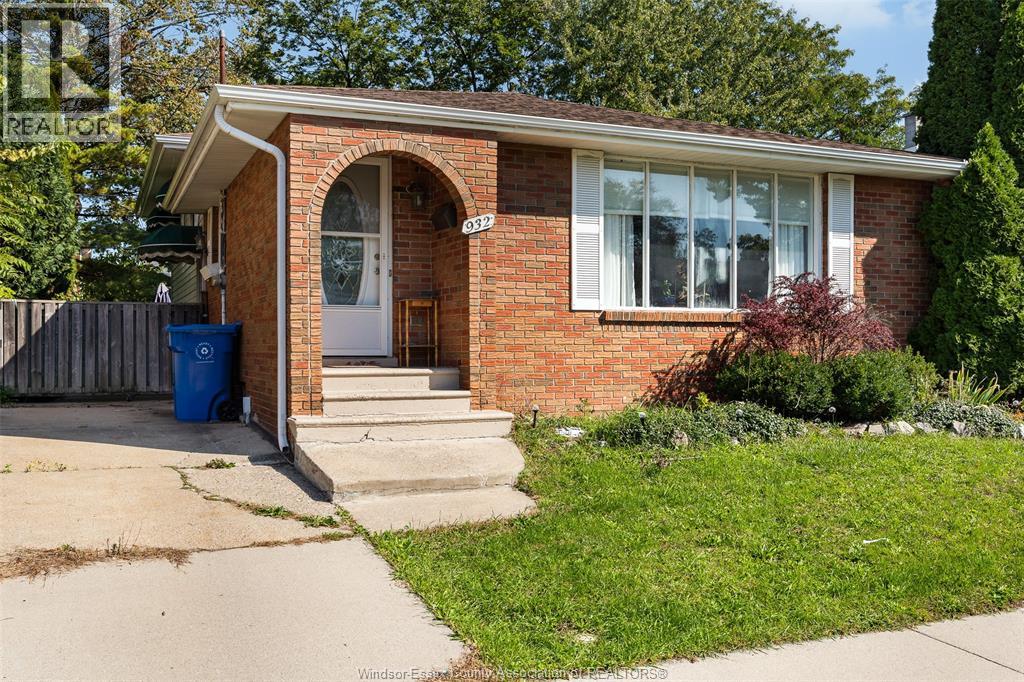
932 Reedmere
Windsor, Ontario
Prime Olde Riverside location for this spacious 4 bedroom, 2 bath, 4-level backsplit featuring 3 separate entertainment areas. The 3rd level offers a 4th bedroom and kitchenette area. Large kitchen with dining area suitable for a full-size table. Full basement finished with large family room & natural fireplace! 4th level with family room/games room area. Updates include furnace & A/C (2017), electrical panel (2017), roof (2015), main bath and interior doors. Features sump pump with battery backup and backwater valve for added peace of mind. Located within a great school district; Princess Elizabeth Public School, Corpus Christi Catholic Middle School & FJ Brennan Catholic High School. Walking distance to several parks, Coventry Gardens, Financial Institutions and Wyandotte Street East shopping & restaurants! (id:55464)
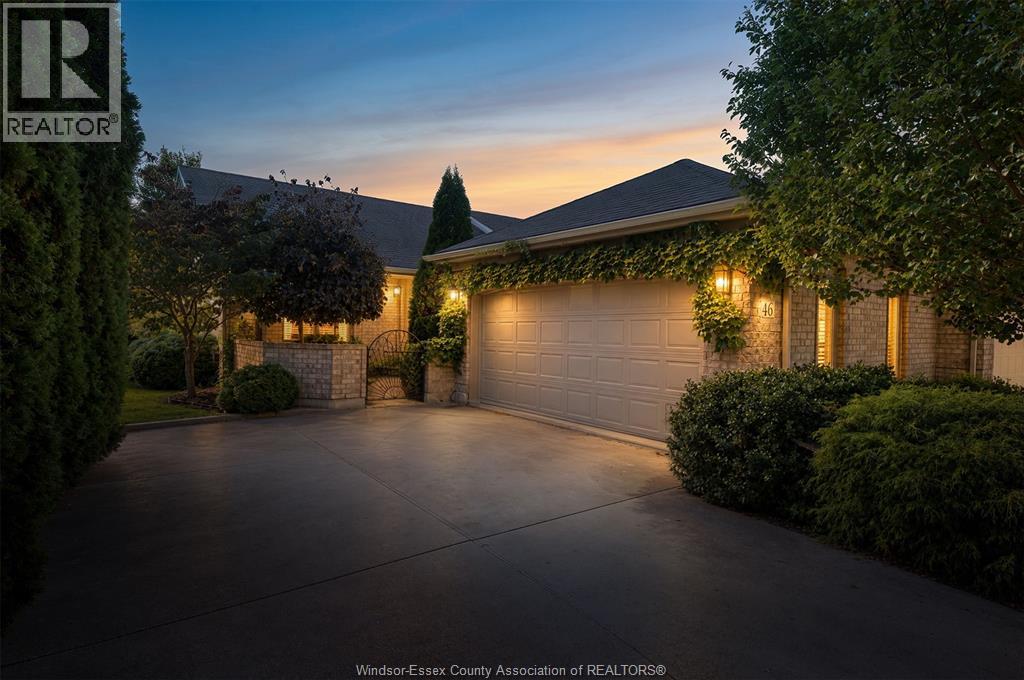
46 Cherokee Lane
Leamington, Ontario
Located in one of Leamington’s most desirable areas. Offering 2+1 bedrooms and 2 full bathrooms, this inviting home blends comfort, style, and functionality. The chef-inspired kitchen features hardwood flooring, quartz countertops, stainless steel appliances. The spacious living and dining area continues the hardwood flooring and offers a cozy gas fireplace, creating a warm and welcoming atmosphere. Step into the beautiful sunroom and enjoy views of the patio and meticulously landscaped backyard, an ideal setting for morning coffee or relaxing evenings. The generous primary bedroom features a walk-in closet and private ensuite. The main floor also has the spacious Secondary Bedroom with loads of natural light. The lower level provides a versatile additional bedroom, along with the laundry and lots of additional storage. With its desirable end-unit location, tasteful updates, and inviting indoor-outdoor living spaces, this exceptional home is a wonderful opportunity to enjoy comfortable living in a fantastic Leamington neighbourhood. (id:55464)
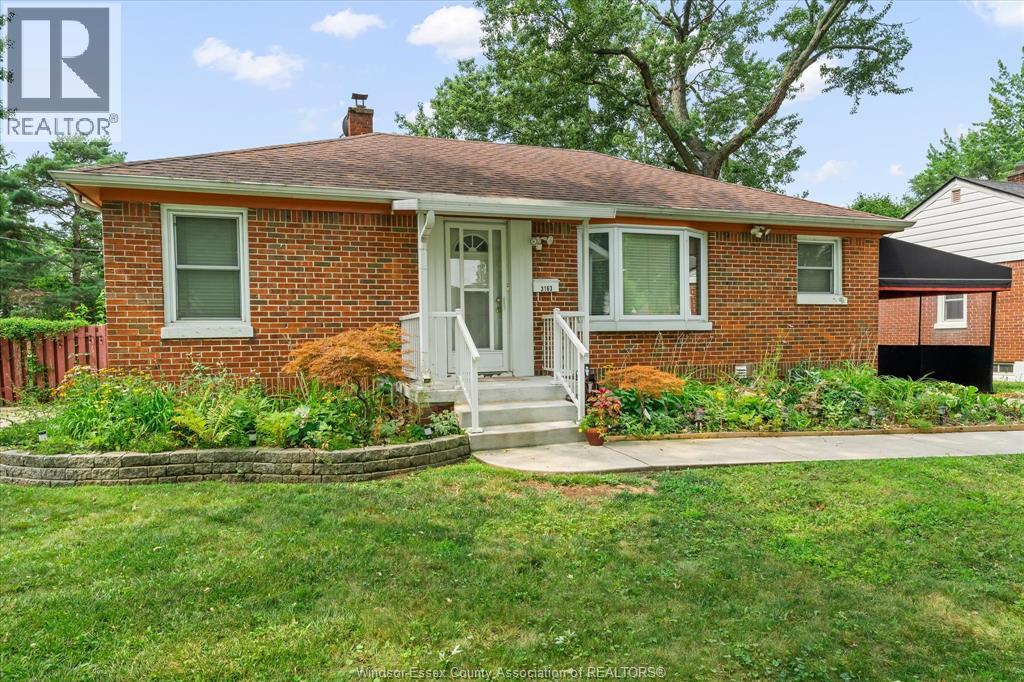
3163 Curry Avenue
Windsor, Ontario
Welcome to this well-kept South Windsor ranch offering comfortable main-floor living in a highly sought-after neighbourhood. This home features 2 bedrooms, 2 full baths, a great layout with main floor laundry, and a bright living space that flows easily from room to room. The finished basement adds valuable extra space with a second kitchen ideal for extended family or entertaining. Outside, enjoy a fully fenced yard with a cement patio, retractable awning, and storage shed. Carport provides convenient covered parking. Prime location near shopping, dining, places of worship, walking trails, major roadways, and top-rated schools including Massey, Holy Names, E.J. Lajeunesse, Bellewood, Glenwood, St. Gabriel, Christ the King, St. Clair College, and The University of Windsor. (id:55464)