
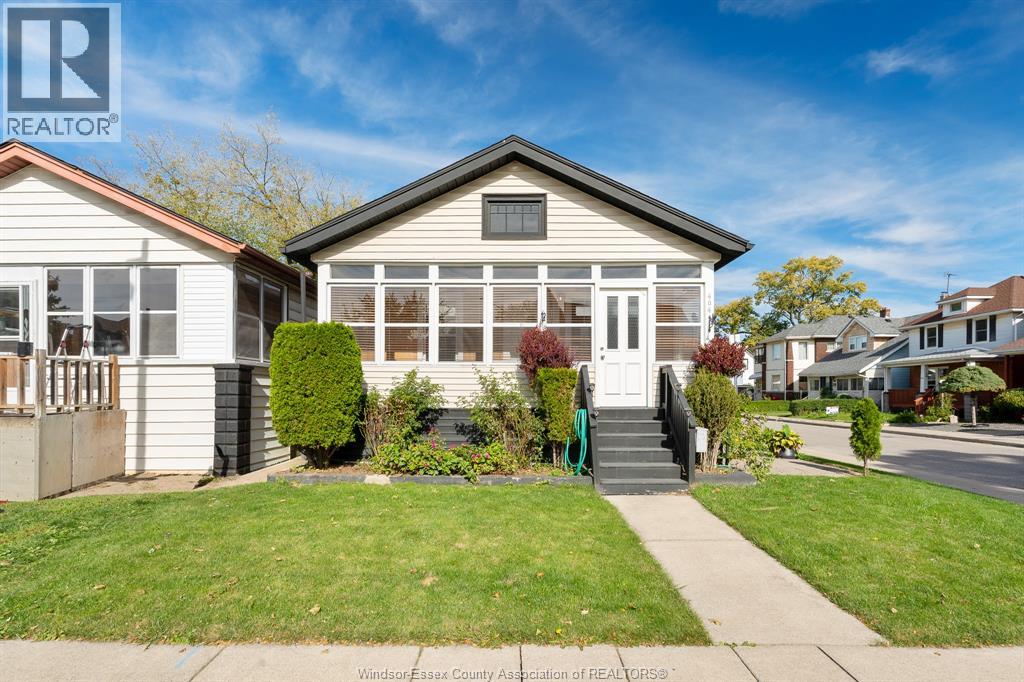
404 Caroline Street
Windsor, Ontario
Welcome to 404 Caroline Street! This well-maintained 2-bedroom home is a fantastic opportunity for first-time buyers looking to enter the market. Featuring a welcoming front sunroom, updated electrical, and new light fixtures and pot lights, this home offers a great combination of comfort and potential. The property includes one full bathroom, plus an additional 1-piece bathroom in the basement for added convenience. Situated on a corner lot with a detached single-car garage, there is plenty to appreciate both inside and out. Conveniently located close to schools and parks, this home is a great opportunity to settle into homeownership and make it your own. Don’t miss your chance to see all that this property has to offer! (id:55464)
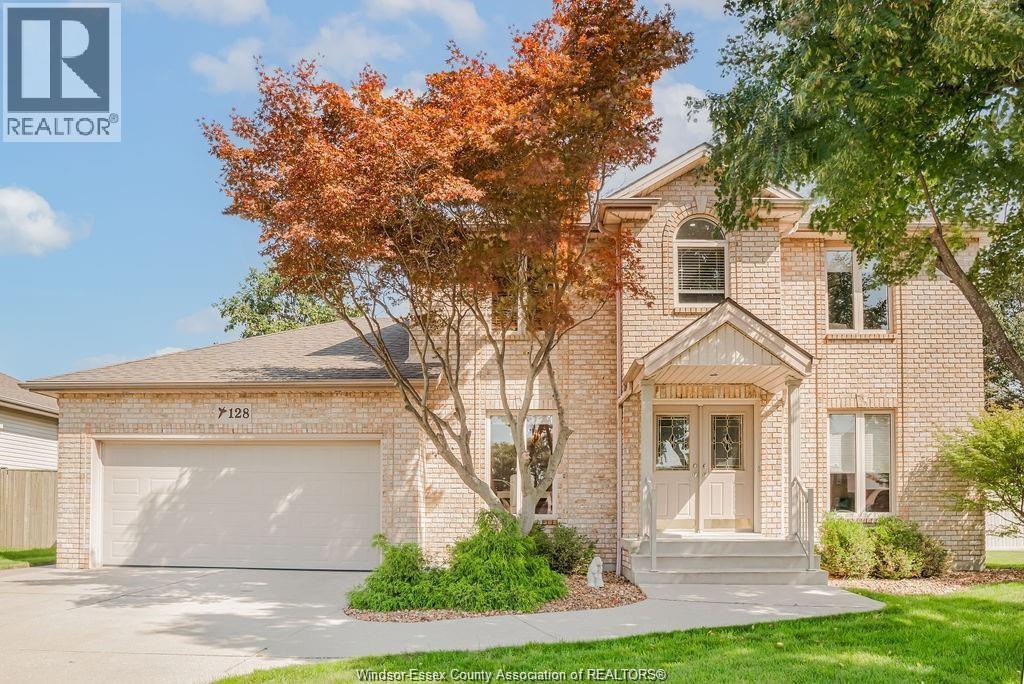
128 Pheasant Run Drive
Lakeshore, Ontario
A prime location, a backyard to fall in love with. Welcome to this beautiful family home in a highly sought after Lakeshore area. Situated among mature trees, this home offers privacy as well as space to stretch out and enjoy with a large pie-shaped backyard, including an in-ground pool and covered back porch. Inside, you'll find a thoughtfully designed main floor with an office, dining room, living rom with gas fireplace, plus an updated kitchen, laundry and powder room. The second floor boasts an extra large primary suite to go along with two more bedrooms and second full bath. Downstairs you'll find even more room for family games or movie nights, an exercise area, plus tons of storage. This home is sure to please! 128 Pheasant Run - close to everything, tucked away from it all. (id:55464)
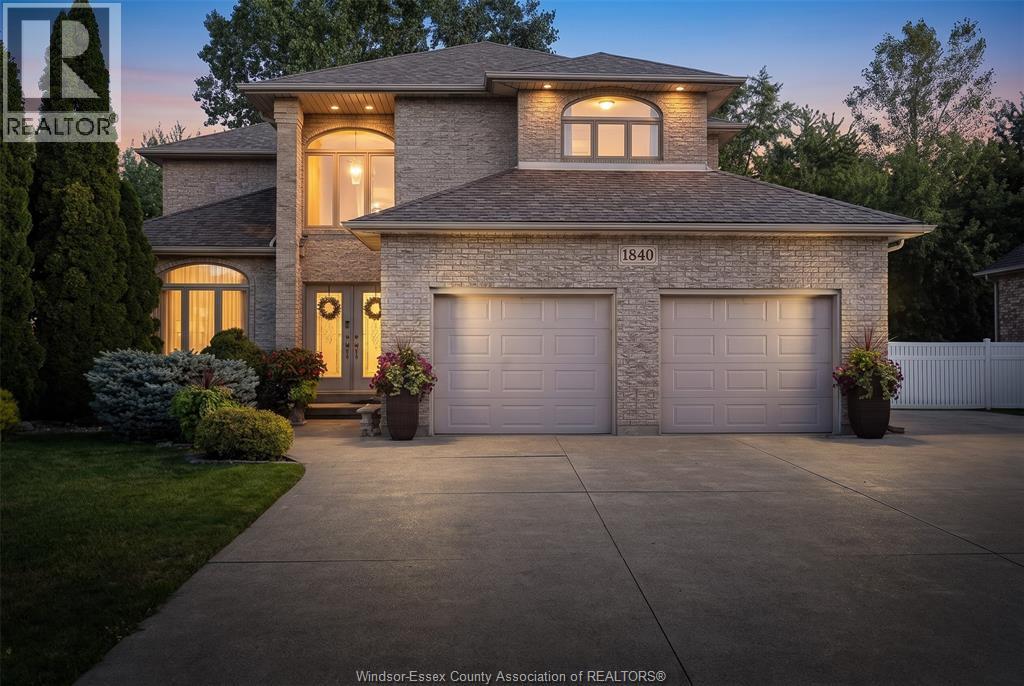
1840 Deslippe Drive
Tecumseh, Ontario
2 Storey open-concept layout w/elegant formal living room w/gas fireplace & dining room, a stunning white kitchen w/granite countertops, family room complete w/a cozy gas fireplace, main floor laundry facilities & bathroom. The beautiful oak staircase leads to 4 bedrooms, 2 bathrooms, hardwood & ceramic flooring w/warmth & elegance throughout. Fully finished lower level provides exceptional living space family room w/gas fireplace bathroom, recreation room w/a beautiful pool table, bedroom, storage. Step outside to your private backyard oasis, complete w/a gorgeous inground pool, landscaped grounds, backing onto a picturesque treed lot w/no rear neighbours great for summer entertaining & relaxation. Additional highlights include an attached 2-car garage, pool equipment, .This wonderful home offers the perfect combo of space, comfort, & outdoor enjoyment. A FANTASTIC OPPORTUNITY YOU WON'T WANT TO MISS! (id:55464)
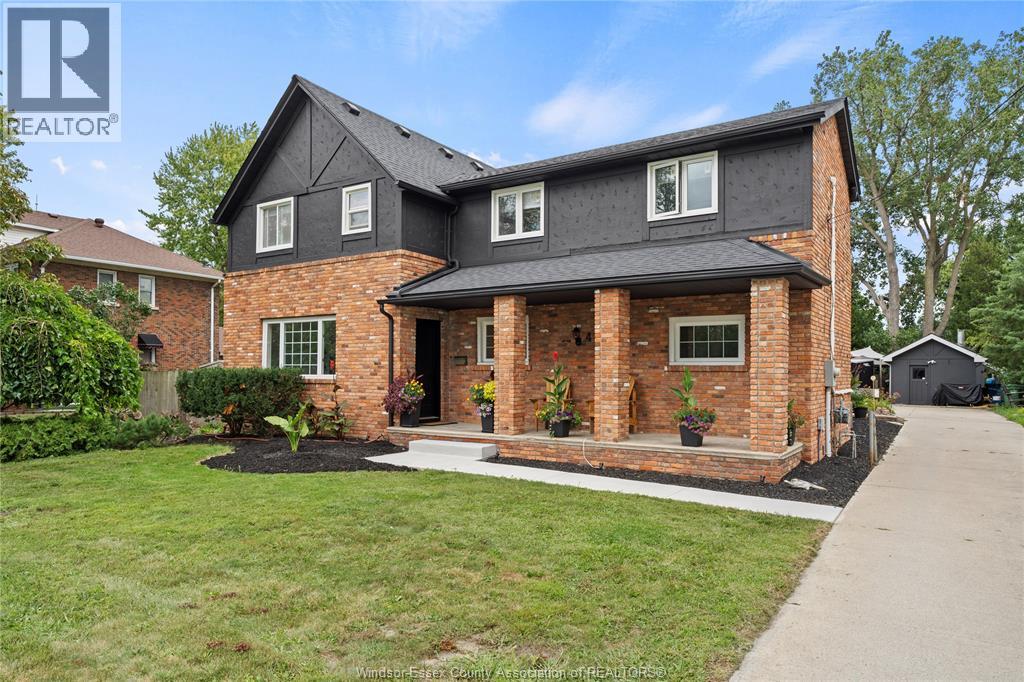
4580 Howard Avenue
Windsor, Ontario
Welcome to 4580 Howard Ave, a beautifully restored Tudor-style home built in 1902. With over 3,000 square feet of updated living space on an expansive 0.38-acre lot in South Windsor. Inside you’ll discover an updated interior featuring three bedrooms, 3.5 bathrooms, a stunning modern kitchen, and thoughtfully designed living spaces. The upper level features a spacious primary suite complete with walk-in closet and new ensuite bathroom. Two additional bedrooms and an updated bathroom complete the upper level. The renovated kitchen with new appliances, large island and coffee bar features modern finishes and a walk-in pantry that doubles as a laundry room. The dining room showcases a beautiful brick wood-burning fireplace, adding warmth and character to the home. The true showstopper is the 23’ × 30’ living room, offering incredible space for entertaining and relaxation. Featuring a beautiful and stylish wet bar, also an impressive 16-foot sliding patio door that opens onto a new deck with a beautiful covered timber structure. This room creates a transition between indoor and outdoor living, making it the perfect hangout for family and friends. The outdoor space offers a rare combination of size and versatility. It features a large heated swimming pool, a pool house equipped with utilities, a new 10’ × 16’ storage building and a 10’ × 10’ garden shed. The lower level adds even more versatility, featuring a rec room, a full bathroom, storage and a built-in cedar sauna. The basement also includes a primary sump pump and a battery-backed secondary system providing added protection and peace of mind. The grade entrance offers exciting potential for a home-based business, future rental conversion or private guest conversion. Located in Windsor’s most sought-after residential areas, this unique property offers convenient access to shopping, major roadways, public transportation, and everyday amenities. (id:55464)
11647 Dillon
Windsor, Ontario
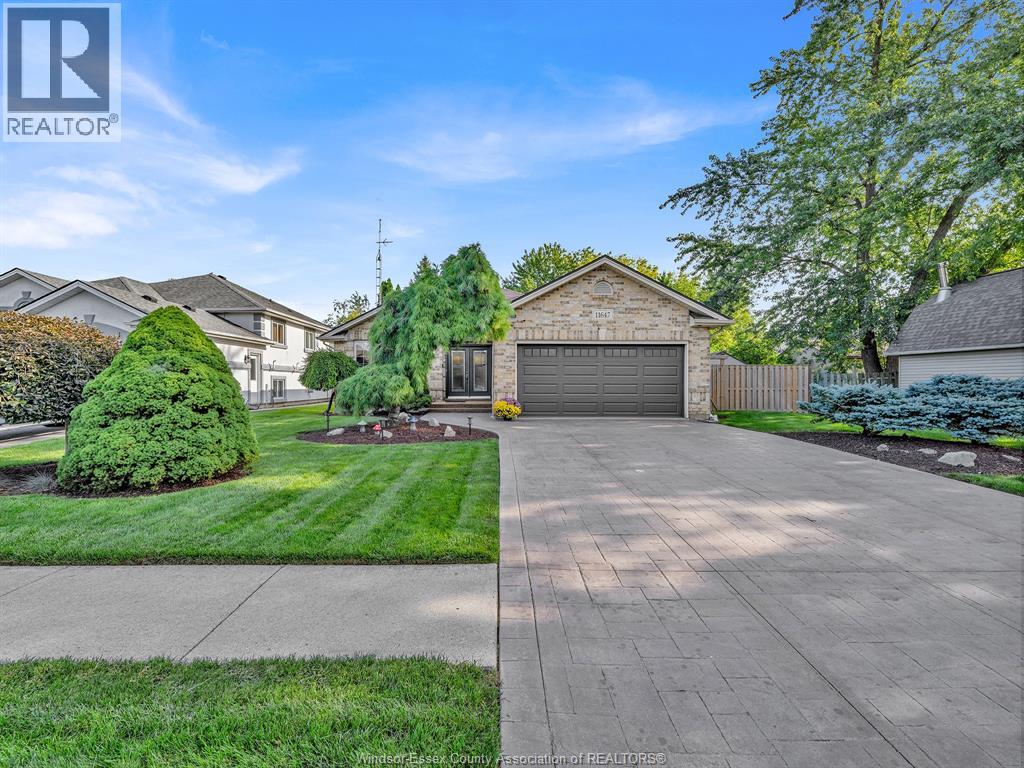
POOL, SPACE & STYLE! THIS RANCH HOME FEATURES 3 BR 2 BA ON THE MAIN FLOOR INCLUDING A SPACIOUS PRIMARY SUITE WITH PRIVATE ENSUITE WITH A SOAKER TUB AND SEPARATE SHOWER. ONE OF THE ADD'L BR HAS BEEN TRANSFORMED INTO A CUSTOM WALK IN DRESSING ROOM, WITH THE FLEXIBILITY TO RETURN IT TO A BEDROOM IF DESIRED.A WELCOMING LIVING ROOM W/ GAS FIREPLACE AND CONVENIENT MAIN FLOOR LAUNDRY COMPLETE THIS FUNCTIONAL LAYOUT. THE FINISHED LOWER LEVEL PROVIDES PLENTY OF ROOM TO SPREAD OUT WITH A LARGE LIVING AREA/ BILLIARD ROOM 3PC BATH. AND AN IMPRESSIVE BONUS ROOM BEHIND FRENCH DOORS IDEAL FOR GUESTS A HOME GYM, PLAYROOM, OR HOME OFFICE. ENJOY SUMMER IN YOUR PRIVATE BACKYARD FEATURING A HEATED IN-GROUND SPORTS POOL MATURE LANDSCAPING AND FULLY FENCED YARD. ATTACHED 2 CAR GARAGE W/ EPOXY FLOORS AND A DURABLE STEEL ROOF. THIS HOME DELIVERS THE SPACE, FLEXIBILITY, AND BACKYARD LIFESTYLE YOU'VE BEEN WAITING FOR. MOVE IN, UNPACK AND START ENJOYING!!! (id:55464)
4650 Unicorn Avenue
Windsor, Ontario
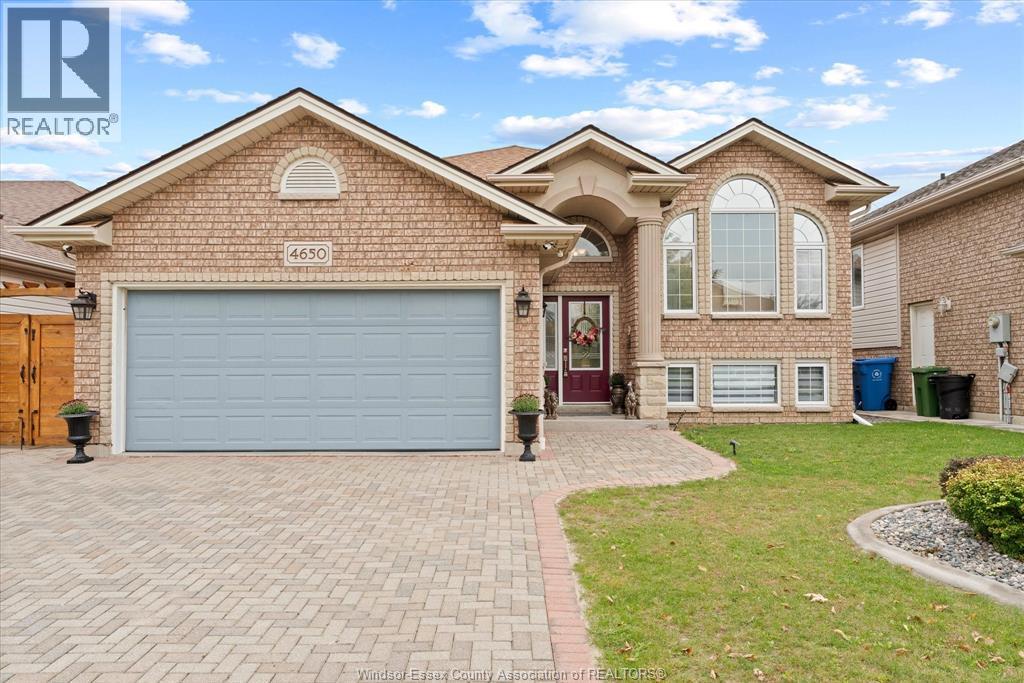
Beautifully maintained and tastefully decorated, this move-in-ready raised ranch offers 3+2 bedrooms, bathrooms, and spacious living areas with pot lighting throughout. Rich Brazilian cherrywood flooring adds warmth to the dining & living room, while the primary bedroom features a private ensuite. As well as a large eating kitchen with plenty of counter space and cabinetry. A grade entrance leads to the bright lower level, featuring a full second kitchen, two additional bedrooms, and a comfortable family room with a fireplace ideal for extra income or extended family and guests. This home offers an excellent location near schools, parks, Costco, and major shopping, with convenient access to Highway 401 and U.S. border crossings. A wonderful combination of space, comfort, and convenience. (id:55464)
31 St. Anthony Street
Chatham, Ontario
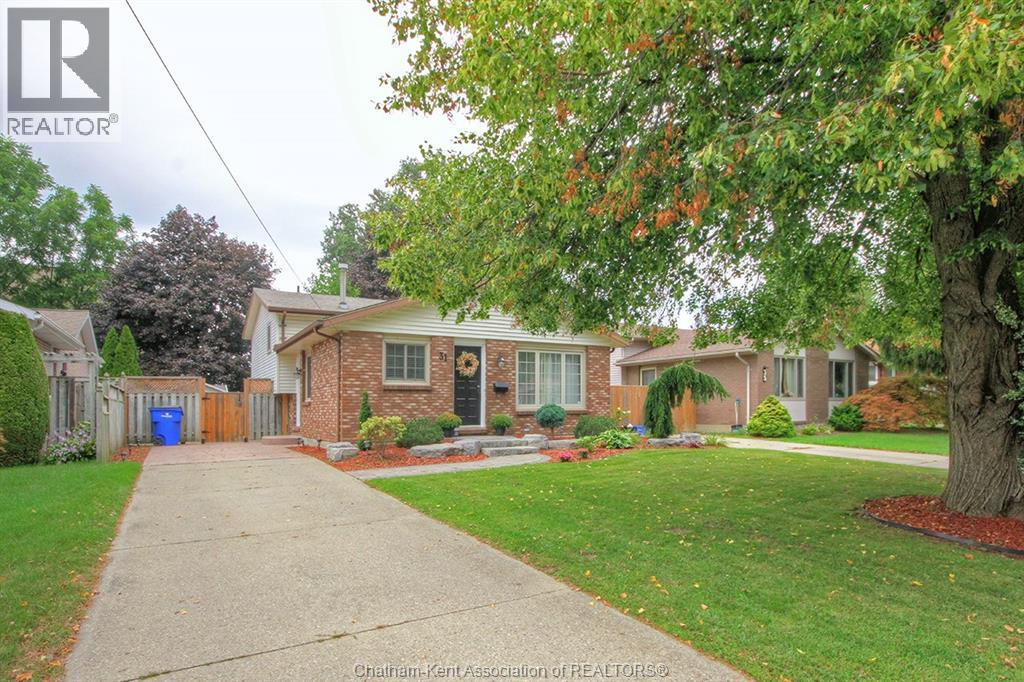
Welcome to this charming 4-level backsplit, perfectly situated on a quiet dead-end street in Chatham's desirable south end. Offering 3 bedrooms and 1.5 bathrooms, this well-maintained home provides a functional layout with plenty of space for comfortable family living. Step outside and enjoy the beautifully maintained, fully landscaped property featuring a fully fenced backyard, perfect for children, pets, gardening or entertaining. The backyard is an inviting outdoor retreat with a pergola, stamped concrete patio, and two storage sheds providing plenty of room for outdoor equipment, tools and seasonal storage. A major bonus for peace of mind is the newer roof, replaced in 2023. The quiet dead-end location offers a wonderful combination of privacy and low-traffic living while remaining conveniently located close to south-side amenities, schools, shopping and parks. With its versatile 4-level layout, private fenced yard, attractive outdoor living space and important recent updates, this home is a great opportunity for first-time buyers, growing families or anyone looking for a comfortable home in a peaceful Chatham neighbourhood. Don't miss the opportunity to make this south-end gem your own! (id:55464)
101 Main Street East
Ridgetown, Ontario
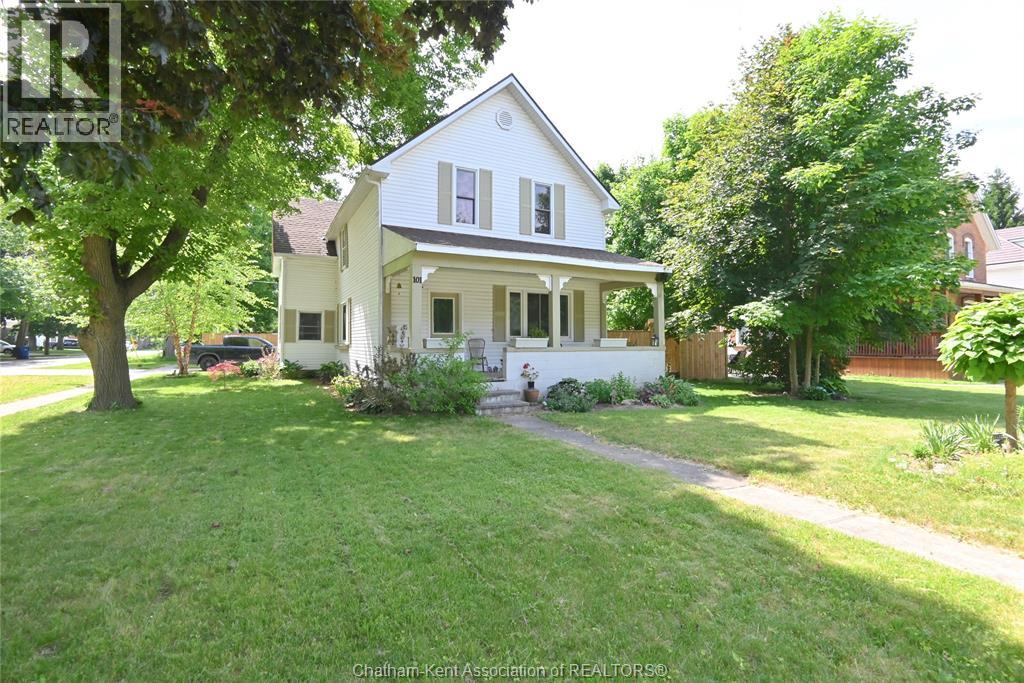
All redone and ready for move in! Unlike many century homes, this big 3+1 bedroom, 2 bathroom beauty in beautiful Ridgetown has had more than just a surface treatment with updated electrical, plumbing, insulation, furnace, central air, siding and shingles, plus a new concrete driveway, walkways, and the perfect patio with a gas hook up for your BBQ too. The new privacy fence is also wonderful so you can enjoy the large yard with lots of garden space. Many homes of this era also don't offer attached garages, but this 1.5 car space leaves extra workshop or storage room in addition to indoor parking with two added skylights for lots of natural light. Previously used as a duplex, a few small changes can create a separate upstairs living space as there is already a kitchen space, laundry and full bathroom on the second floor, plus 3 bedrooms and an upper living room. Perfect for older kids to have their own space or multigenerational mortgage sharing too. One level living on the main floor is also a possibility with it's own bedroom, another full bathroom with corner soaker tub and separate shower and a convenient laundry room off the kitchen. The character is preserved here despite the updates with some original trim, high ceilings, the original fireplace (now cosmetic but ideal for an insert) and the quaint front porch. Great location with Main Street walkability too (id:55464)
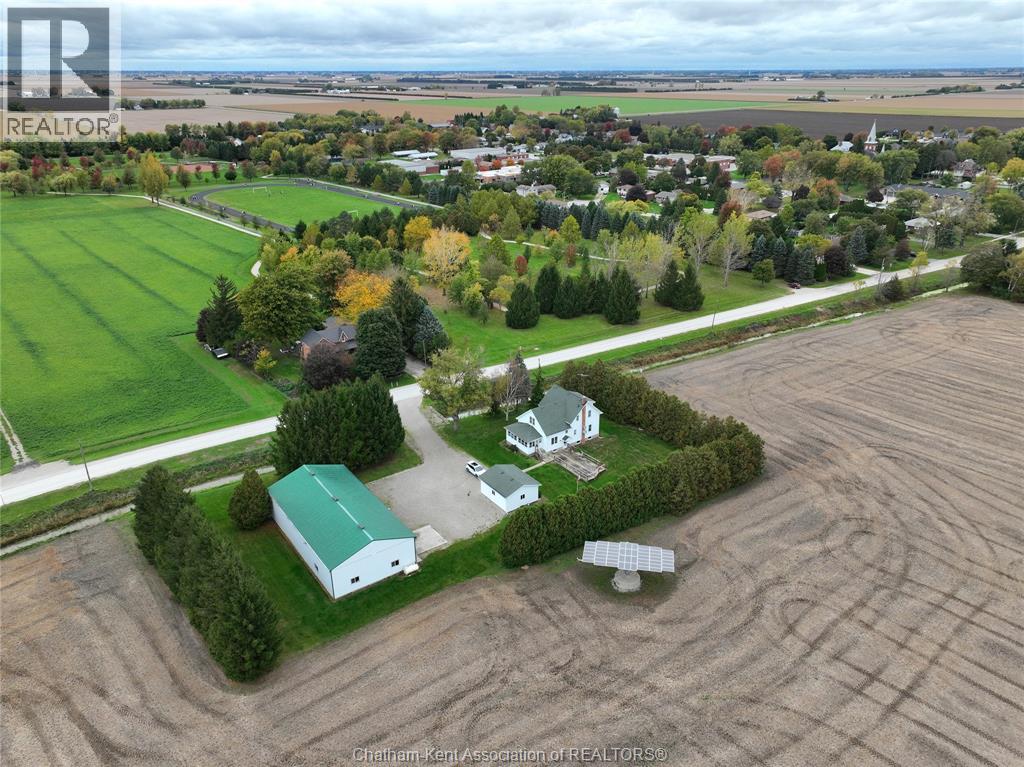
7008 Creek Line
Pain Court, Ontario
Welcome to this 68 acre farm, just steps from the village of Pain Court. The spacious, well maintained century home features 4 bedrooms, 2 full bathrooms, a generous sun porch, and original wood trim and floors adding character throughout. Updates include a main floor bathroom with laundry in 2024, a new septic system in 2025, a heat pump installed in 2023, and a roof updated within the last 8 years. A full unfinished basement offers additional laundry. Outside you'll find a deck, a newly built detached garage, and plenty of space for family activities. Ideally located across from the tree lined Parc Centennaire/Centennial Park, with a walking path and sports fields, and within walking distance of French language elementary and secondary schools. The 40' x 80' cement floor shed includes a 32' x 40' insulated, heated shop with water, plus year round storage. A solar panel provides additional income. The property includes approximately 66 workable acres of clay loam, currently farmed in a corn, soybean and wheat rotation. Recent drainage clean out completed along Pain Court Creek Drain, awaiting final assessment. With acreage, municipal water, and natural gas, this is a strong addition to an existing land base or investment portfolio. Additional access is available from Normandin Line off Winter Line. See Land only listing, subject to severance #X13711518 (id:55464)
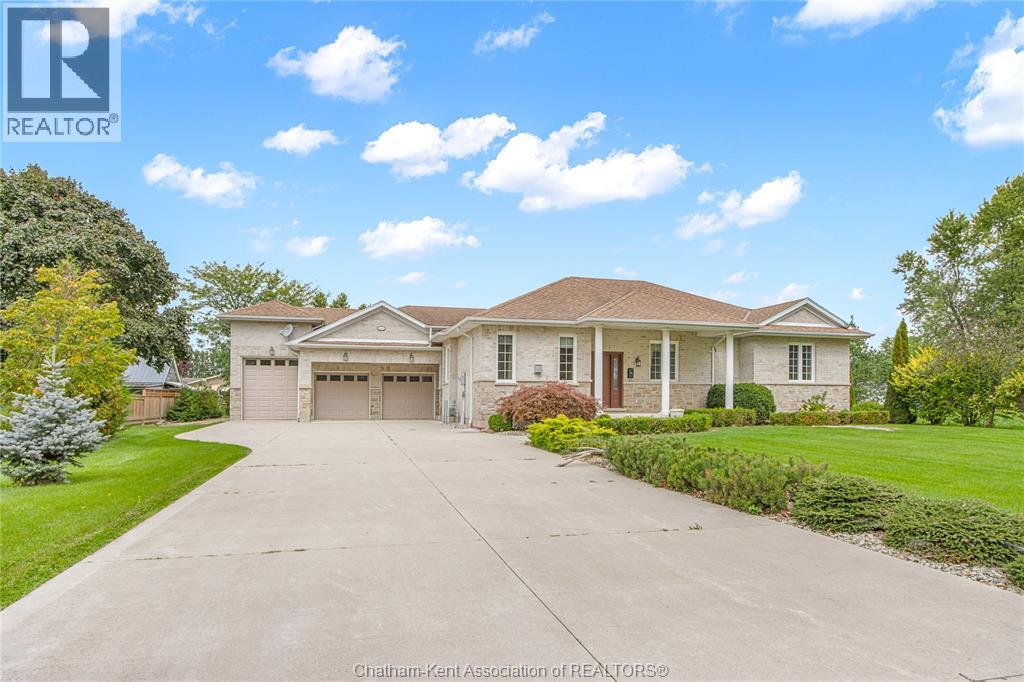
11507 Lagonda Way
Rondeau, Ontario
Enjoy the waterfront lifestyle with this custom built all-brick ranch style home boasting a heated triple-car garage with car lift in the beautiful community of Rondeau Bay Estates. This main-floor living home offers a large eat-in kitchen featuring a walk in pantry, island with granite countertops and stainless-steel appliances. The welcoming living room boasts a beautiful gas fireplace creating an ideal spot for unwinding with family and friends. There’s 3 spacious bedrooms, each boasting their own walk-in closets and the spacious primary suite is elevated by a thoughtfully designed 3pc ensuite! The main 5pc bathroom offers a freestanding tub, tiled shower, separate water closet and double vanity! A dream set up for a hobbyist or car enthusiasts dream can be found in the massive triple car heated garage spanning 24’x30’, boasting a car lift and a 2pc bathroom for extra convenience! Ample storage in the concrete crawl space! The landscaped backyard provides views of the canal and includes a dock to park your boat that leads to Rondeau Bay for swimming, boating and fishing! Located just a short bike ride to Rondeau Provincial Park with access to hiking trails, sandy beaches and a nearby restaurant. Call today! (id:55464)
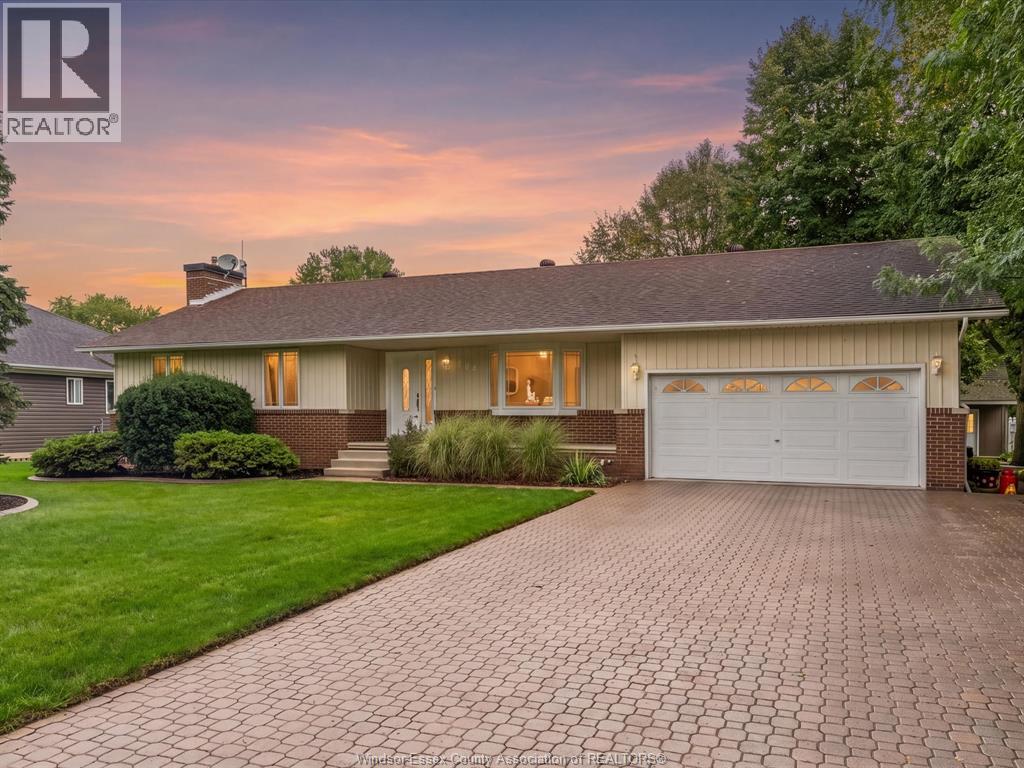
124 Allison Avenue
Essex, Ontario
Discover the charm of county living in this beautifully maintained home, where pride of ownership is evident throughout. Welcoming you to the main level are gorgeous hardwood floors, a bright & spacious living room filled with natural light, & a well-appointed kitchen feat an island & dining area overlooking the backyard. 3 good-sized bedrooms are complemented by a large 3p bath with convenient his & her sinks. The spacious foyer includes main-floor laundry and an additional 2p bath for added convenience. Finished basement offers an impressive additional family room complete with a gas fireplace & wet bar, perfect for entertaining. Abundant storage, including fruit cellar adding to the home's functionality. Outside, enjoy the large, peaceful backyard feat a composite deck, storage shed, & plenty of space for relaxing. The best part? Beach rights with shared beach access (association fee $50/year). Come experience the county lifestyle you've been looking for! (id:55464)
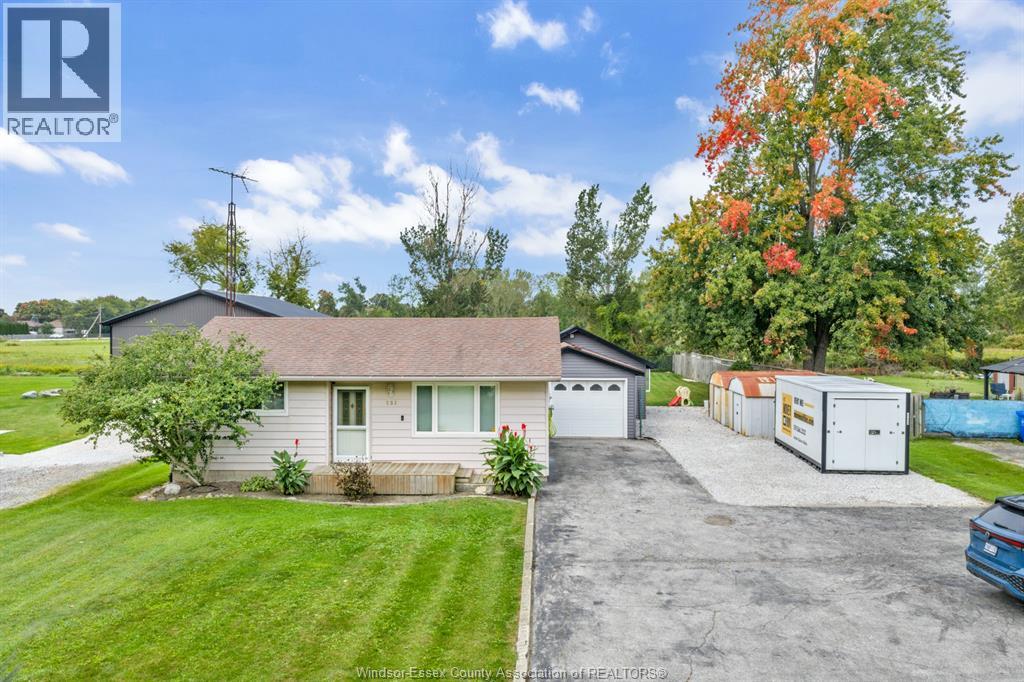
151 Alexander
Lakeshore, Ontario
Welcome to this clean and move-in ready 2-bedroom, 1-bath home on an exceptional 73 ft x 252 ft lot on a quiet Belle River street. Featuring a spacious living room, large kitchen with eat-in dining area, and a refreshed bathroom, this home offers a comfortable layout with plenty of opportunity to make it your own. The oversized heated and insulated garage provides abundant space for parking, storage, hobbies or a workshop, enjoy the new concrete patio and generous driveway offers an impressive amount of parking. The expansive lot provides incredible room to enjoy, garden, entertain or plan for the future. Located close to Lake St. Clair, enjoy easy access to kayaking, walking, swimming and waterfront recreation. Convenient highway and expressway access makes commuting and travel a breeze. A unique opportunity for first-time buyers, downsizing or anyone looking for a property with space, flexibility and room to grow in Belle River! (id:55464)
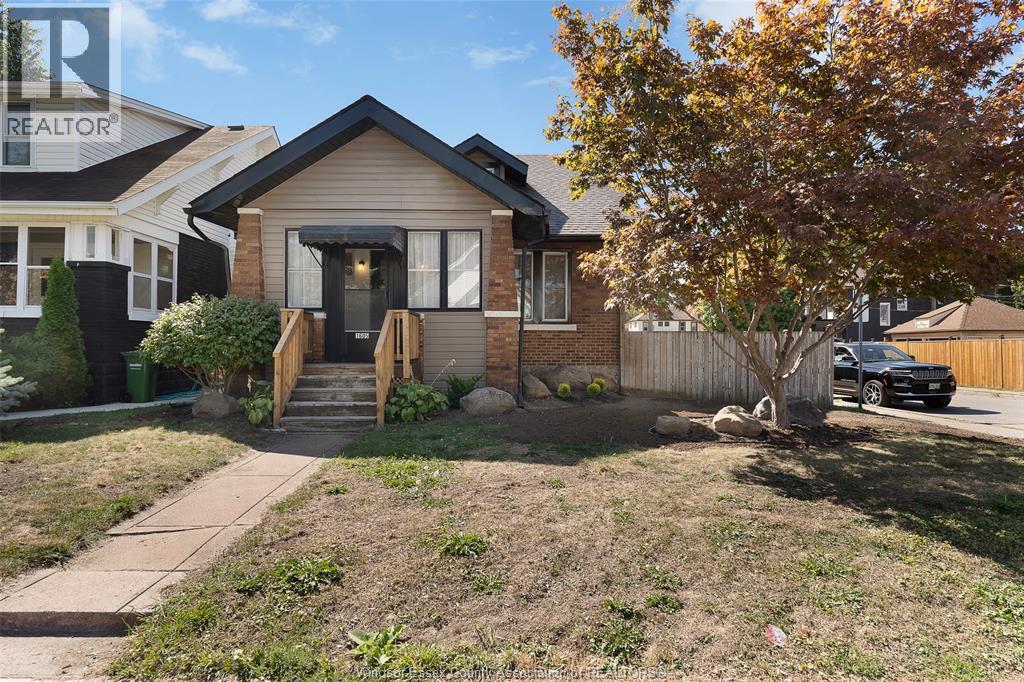
1605 Dougall Avenue
Windsor, Ontario
The ultimate HOUSE HACK!!! Excellent opportunity for investors or owner-occupants looking to live in one unit and rent out the other! This detached 1¾-storey home offers 3 bedrooms and 2.5 bathrooms, along with a separate basement suite featuring its own kitchen, living/dining area, bedroom and 3-piece bathroom. The main level offers a bright sunroom, spacious living and dining areas, an eat-in kitchen with ample cabinetry and included appliances, hardwood flooring and convenient laundry. The upper level provides two additional bedrooms and a 2-piece bathroom. Outside, enjoy a fully fenced and landscaped yard, covered porch, private patio, concrete driveway and double garage. Conveniently located close to shopping, public transit, playgrounds and walking trails. Whether you're looking to live in the main home while generating rental income from the basement, or add an income-producing property to your portfolio, this property offers excellent potential. Immediate possession. (id:55464)
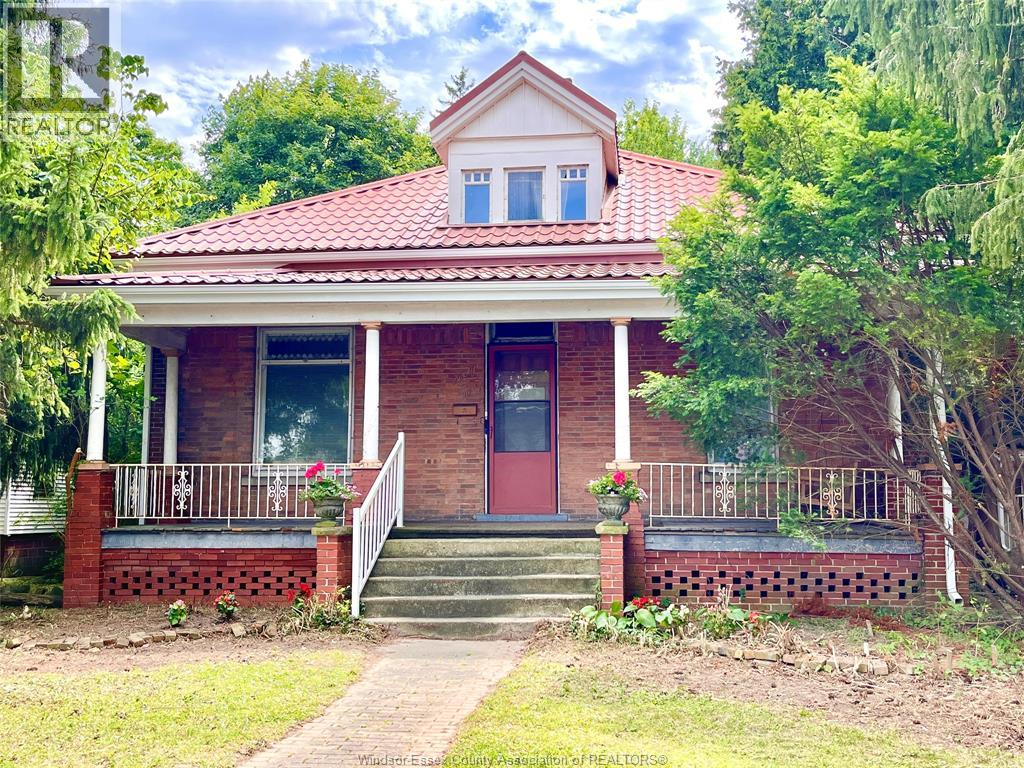
62 Lacroix Street
Chatham, Ontario
LARGER THAN IT LOOKS (3,300+ sq ft not including basement sq ft) this Century home on almost 1/2 acre double-wide/double-deep lot in central Chatham offers unbelievable space, character & versatility, with strong potential for flexible or multi-generational living. Built in1880 this 6 bdrm brick home showcases original hrwd floors, 11’ ceilings, tall baseboards, ornate woodwork & decorative brick detailing. Wide covered front porch leads to spacious foyer with unique hardwood inlay. Main floor: traditional parlour w/decorative pillars, space for a grand piano, bright Liv Rm w/gas FP, tall oversized windows, and a formal Din Rm w/walk-out to a 2nd covered porch near the eat-in Kitchen. 3 bdrms and 3 full baths on Mainfloor one being the Ensuite. Upstairs: 2–3 Bdrms + full 3pc bath. Large rear addition: expansive Fam Rm w/FP & walkout to a huge deck overlooking private treed backyard! Bsmt includes rec rm, 2pc bath & grade entrance walkout to attached Double Garage. Full Basement under the rear addition. Parking for 5+ cars. Close to downtown core, shopping, schools & amenities, offering a very flexible layout thru-out providing multiple options for future use. Disclosure: Some of the interior Property Pictures have been A.I Virtually Staged for illustration Purposes Only and those are specifically noted. Sq Ft based on MPAC report-buyer to verify. (id:55464)
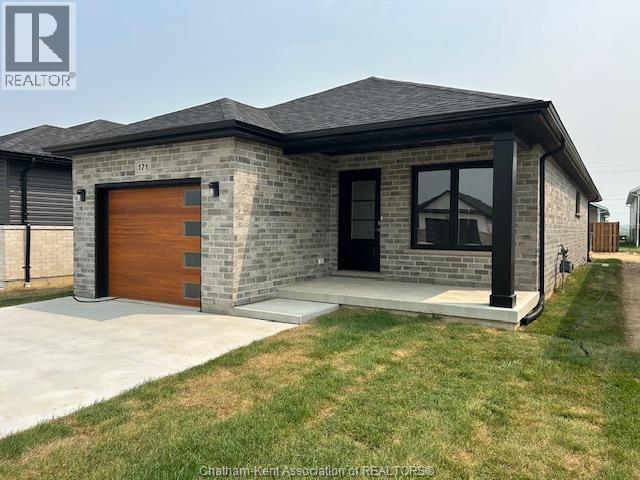
171 Ironwood Trail
Chatham, Ontario
CUSTOM BUILT, QUALITY CONSTRUCTION, BRIGHT OPEN CONCEPT RANCHER! ALL BRICK AND STONE, LARGE COVERED REAR VERANDA FOR AFTERNOON SHADE, AS WELL AS A LARGE FRONT VERANDA WITH MORNING SHADE. 3 LARGE BEDROOMS, MASTER WITH 5 PC ENSUITE & WALK-IN CLOSET, 3 BATHS, SPACIOUS QUALITY WINDMILL CABINETS WITH GRANITE, GOURMET KITCHEN WITH LARGE ISLAND & PATIO DOORS OVERLOOKING THE COVERED DECK AND PARTICALLY FENCED YARD, DOUBLE CONCRETE DRIVE WITH STEEL MESH AND SWIRL FINISH, MODERN ENERGY EFFICIENT QUALITY H/VACWITH LIFE BREATH FILTER SYSTEM, ON DEMAND HWT. FULL BASEMENT DONE IN HIGH END EPOXY FLOORS. NUMEROUS EXTRAS WENT INTO THIS HOME THAT YOU CAN SEE! THIS HOME HAS NO TERIAN WARRANTY AS IT WAS BUILT BY THE OWNER. THIS HOME IS PROBABLY 1 OF 2 THAT IS ALL BRICK IN THE SUBDIVISION. A MUST TO SEE! CALL TODAY FOR YOUR PERSONAL VIEWING! (id:55464)
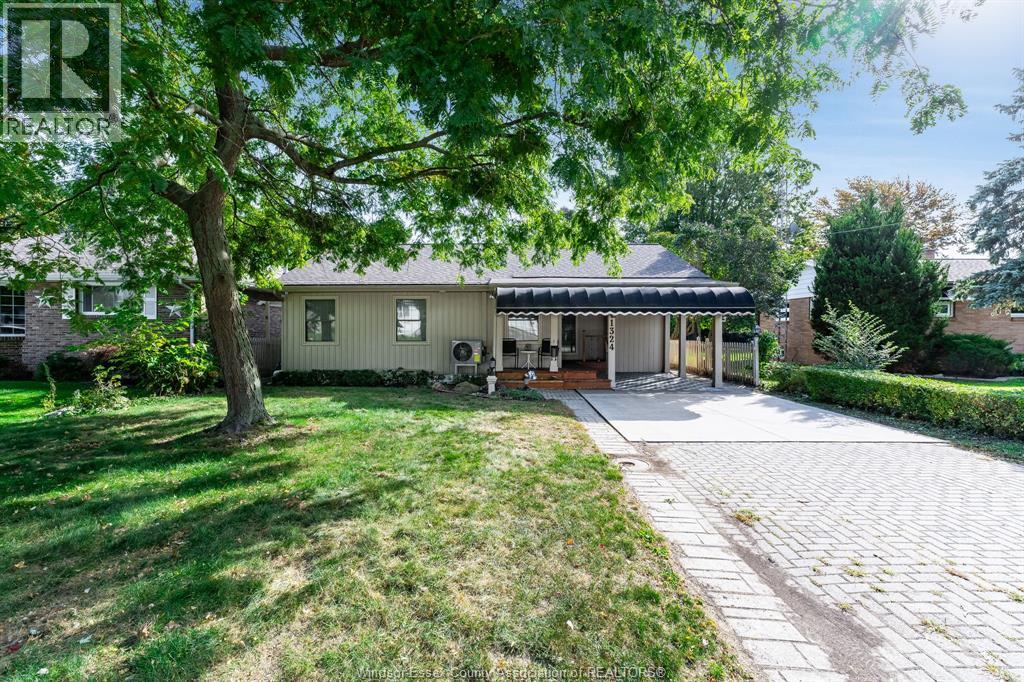
1324 Orchard Boulevard
Kingsville, Ontario
INCREDIBLE OPPORTUNITY IN KINGSVILLE! 2-3 BEDROOM RANCH WITH 175 FT DEEP LOT WITH HEATED SALT WATER POOL! RENOVATED AND MOVE IN READY WITH A 2 PIECE ENSUITE BATH, LARGE PRIMARY BEDROOM WITH ACCESS TO SUNROOM OVERLOOKING YOUR BACK YARD OASIS, MASSIVE 160SQFT KITCHEN WITH BUILT IN APPLIANCES AND DINING AREA LEADING TO COVERED REAR PATIO. THIS HOME IS PERFECT FOR THE RETIREE, INVESTOR, FIRST TIME HOME BUYER OR THOSE LOOKING FOR A SECOND HOME/ COTTAGE ! CALL OUR TEAM TODAY! (id:55464)
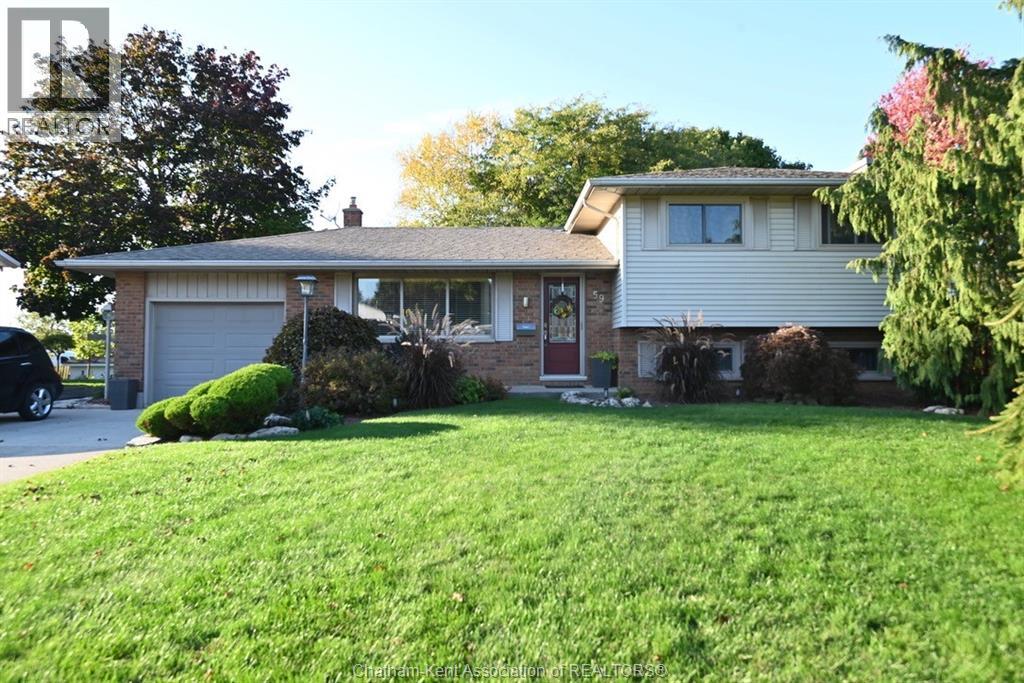
59 Oak Street
Ridgetown, Ontario
Nothing better than buying an original owner custom build since the care of the home and property is always unmatched. This 3 bedroom side split is a great example, with a prime Ridgetown location on a wide, desirable street where everyone's pride in ownership is evident and makes for a lovely neighbourhood. So much room inside and out with a deep, over quarter acre lot (0.3 to be exact!) Gorgeous perennial gardens in attractive landscaping, two sheds and a high quality composite deck with shade sail for summer days, flagstone walkway and mature trees make the backyard an absolute escape from the everyday. Just a patio door away there's a dining area open to the custom Leeds kitchen with stainless appliances, quartz countertops, kitchen island with butcher block, and an enviable amount of cupboard space with a whole wall pantry and then a sneaky bit of extra pantry right around the corner for those Costco runs. Two full bathrooms mean no one is waiting, and between the formal front living room, large but still cozy lower level family room with gas fireplace and the basement bar/pool table lounge there really is a place for all. Well updated with windows done and thoughtful extras like the Leaf Filter eavestroughs. Everyone loves a double concrete driveway and there's an attached garage too with the bonus of a separate basement entrance inside. Give this beauty a visit and you might find yourself with an Oak Street address (id:55464)
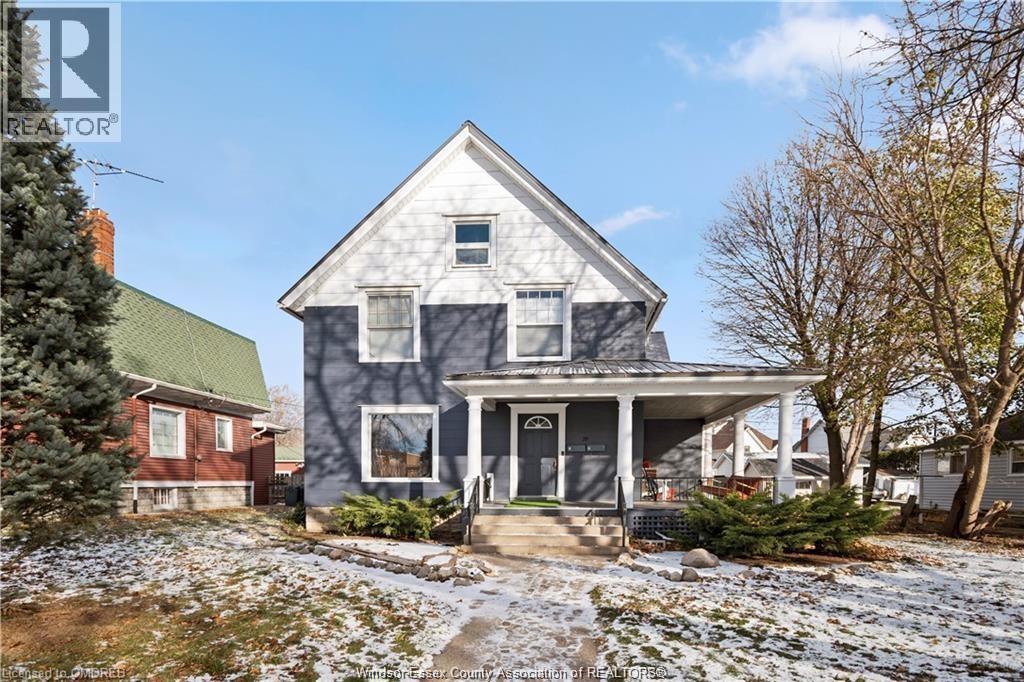
39 Russell Street
Leamington, Ontario
Traditionally Listed Duplex near Downton Leamington!!! Spacious main floor unit with 3 beds, 2 baths rented for $2,000/month plus utilities. Upper unit has 2 bedrooms and in-suite laundry rented for $1,800/month plus utilities. Lifetime steel roof. Basement for storage and laundry area. Garage & Lots of parking in the rear. Exterior recently painted. Nice wrap around porch. Close to all amenities. 24 hours notice required for all showings. 24Hr LTA Applicable for all showings, Call or Send Supra Message for any assistance. This property is sold as-is where-is and seller makes no warranties or representation, and is available for the registration of offers and seller to review offers as received. The Seller at their absolute discretion have the right to accept or reject any and all offers, for any reason. Call today for more information and to book your private tour. (id:55464)
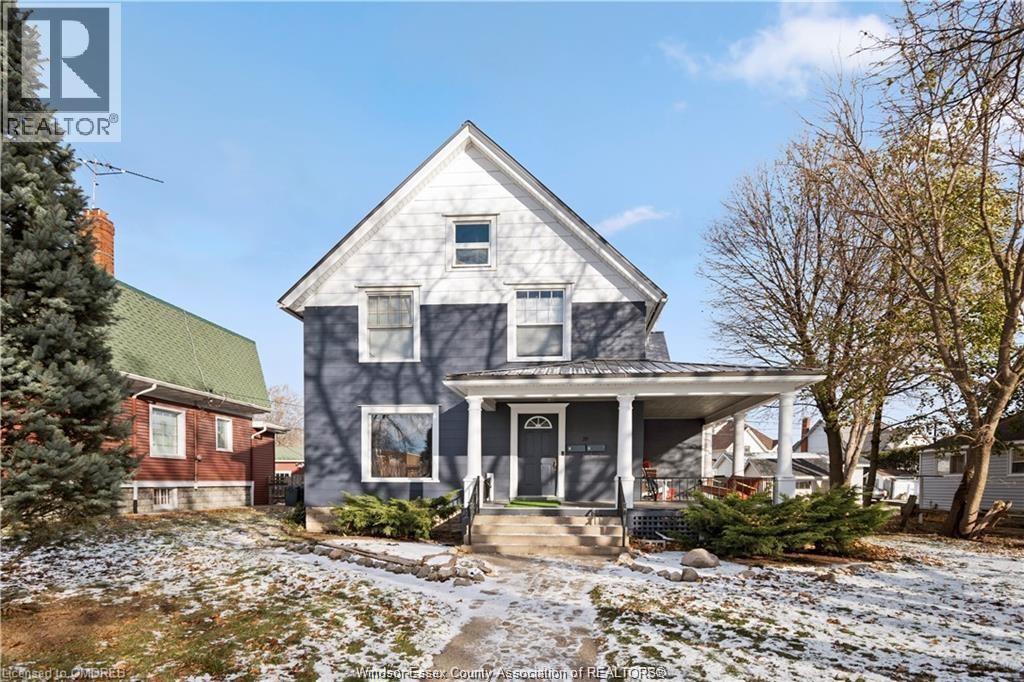
39 Russell Street
Leamington, Ontario
Traditionally Listed Duplex near Downton Leamington!!! Spacious main floor unit with 3 beds, 2 baths rented for $2,000/month plus utilities. Upper unit has 2 bedrooms and in-suite laundry rented for $1,800/month plus utilities. Lifetime steel roof. Basement for storage and laundry area. Garage & Lots of parking in the rear. Exterior recently painted. Nice wrap around porch. Close to all amenities. 24 hours notice required for all showings. 24Hr LTA Applicable for all showings, Call or Send Supra Message for any assistance. This property is sold as-is where-is and seller makes no warranties or representation, and is available for the registration of offers and seller to review offers as received. The Seller at their absolute discretion have the right to accept or reject any and all offers, for any reason. Call today for more information and to book your private tour. (id:55464)
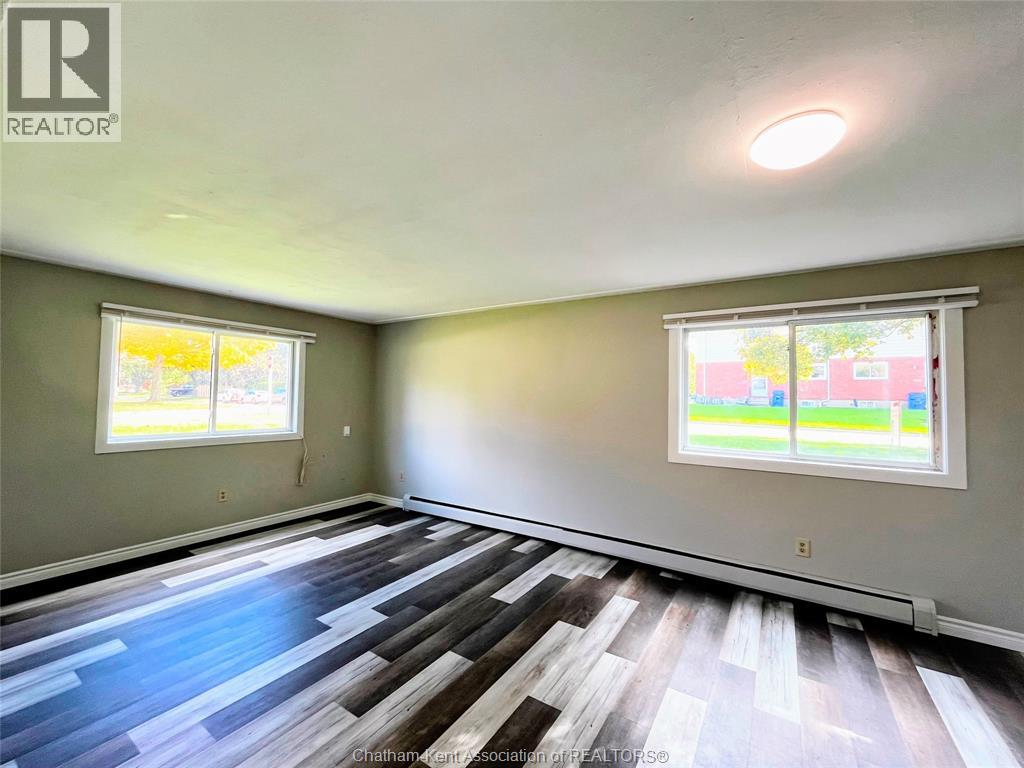
55 St Anthony Street Unit# 4
Chatham, Ontario
Seeking excellent tenants for this bright, spacious, lower level 2 bedroom apartment in a four-plex in a family-friendly neighbourhood. Large South and East facing windows throughout let in lots of light. Great location close to schools and shopping. Coin-operated laundry is conveniently located just outside one of the unit's two entry doors. $1400/mo + hydro includes heat (gas boiler), water and one parking space. Reach out to see if this could be your next home! (id:55464)
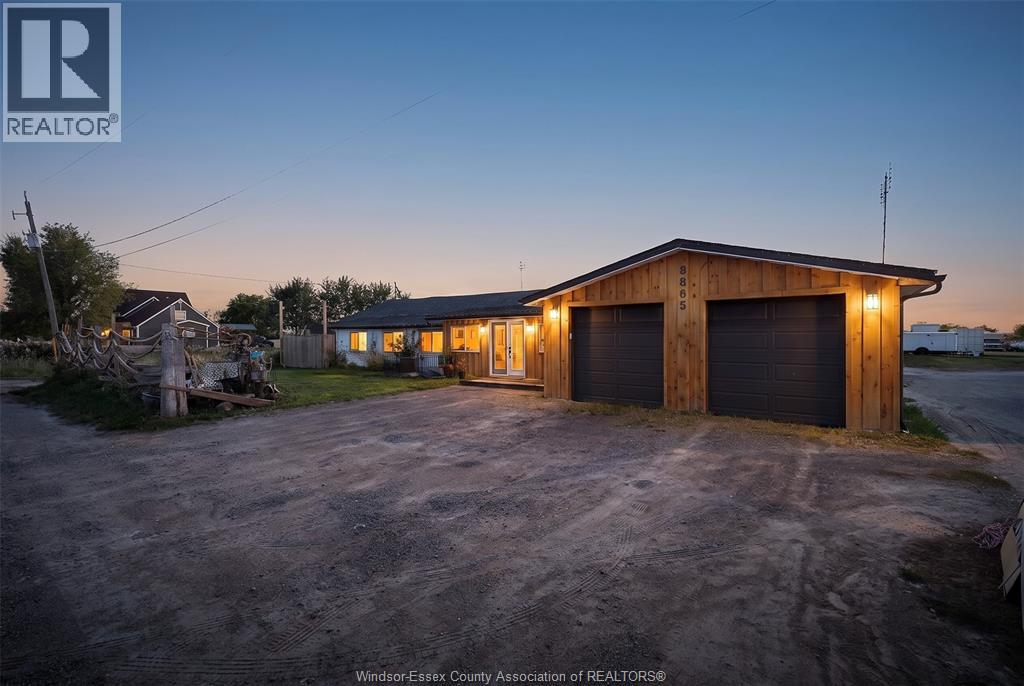
8865 Howard Avenue
Lasalle, Ontario
CALLING ALL CONTRACTORS, COLLECTORS & HOBBYISTS! 8865 Howard offers a rare combination of comfortable one-floor living and exceptional space for vehicles, equipment, storage and projects. Conveniently located on a major road with easy access to Amherstburg, LaSalle & Old Castle. This spacious 2+1 bedroom ranch is over 2000sf and has everything on one level including a massive kitchen with updated appliances, living and dining rooms, enclosed porch and separate entrance. You will love spending your time in the sunroom with bar and wood stove. Outside is where this property really stands apart. There is a large attached garage with room for more than 4 vehicles, additional shops at the rear, a single-stall Quonset hut and an impressive 40' x 70' pole barn. The insulated portion of the garage is equipped with a heat pump installed in 2022, along with newer garage doors and hot dog heater. The fenced storage compound received approximately $10,000 in new gravel, while the fence and posts are approximately one year old. Additional features include a 1-inch main gas line and backup generator located in the shed. Major mechanical updates include a York outdoor combination furnace and A/C, and an owned tankless water heater, all installed in 2024. Also updated: some windows, electrical panel, wiring, plumbing & gas manifold. Enjoy the outdoor space with a pool, hot tub and steel gazebo. Whether you’re a contractor, car collector, landscaper, artist, snow removal operator, mechanic, tow trucker, motorcycle enthusiast, arborist, builder, carpenter, boater or simply someone who needs some serious space, 8865 Howard is a property you won’t want to overlook. Buyers to verify zoning, permitted uses and any business-related requirements with the appropriate municipality. (id:55464)
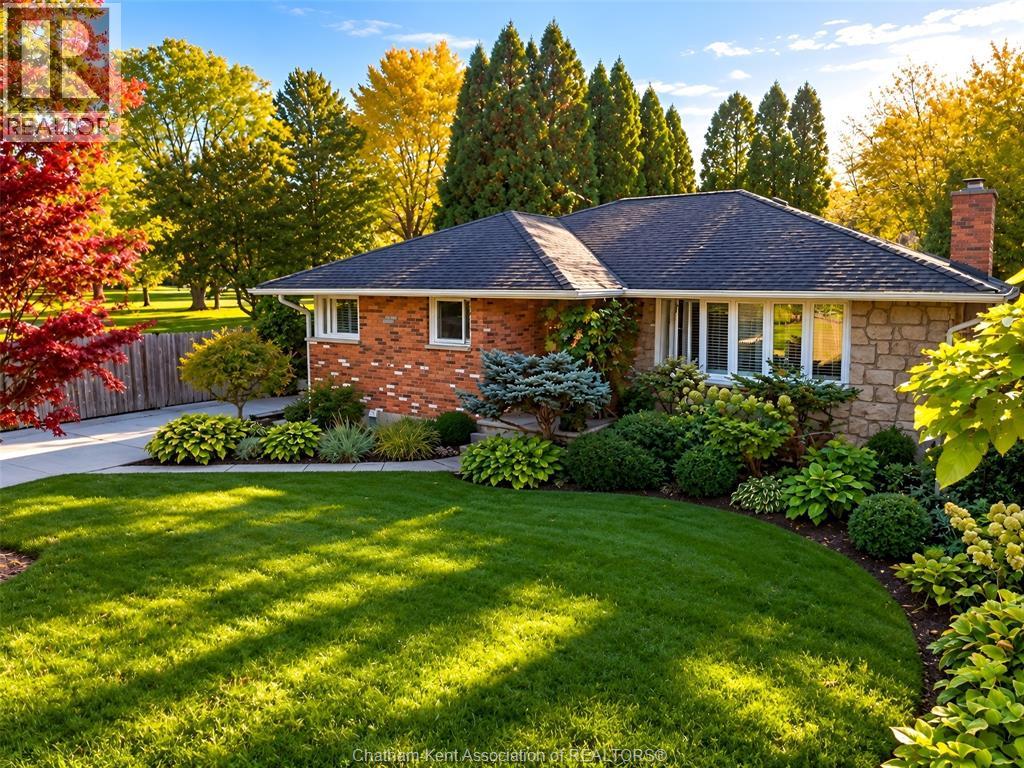
118 Lancefield Place
Chatham, Ontario
Fall in love with this stunning brick rancher, where charm, comfort, and exceptional style come together! Step outside to your own private backyard oasis, complete with an in-ground pool, a charming tiki hut, beautifully landscaped gardens, and mature trees that create a peaceful, resort-like setting. Located right beside a municipal park, this property offers the perfect blend of privacy, nature, and outdoor enjoyment. Inside, this home is decorated to the nines, with beautifully appointed upper and lower levels that showcase style, warmth, and attention to detail throughout. Every space has been thoughtfully presented to create a home that is as inviting as it is impressive. Whether you're relaxing poolside, entertaining family and friends, enjoying the gorgeous gardens or unwinding in the comfort of your beautifully finished home, this property offers a lifestyle that's hard to beat. A home this special is ready for its next chapter. Come see it, fall in love, and make it yours! (id:55464)
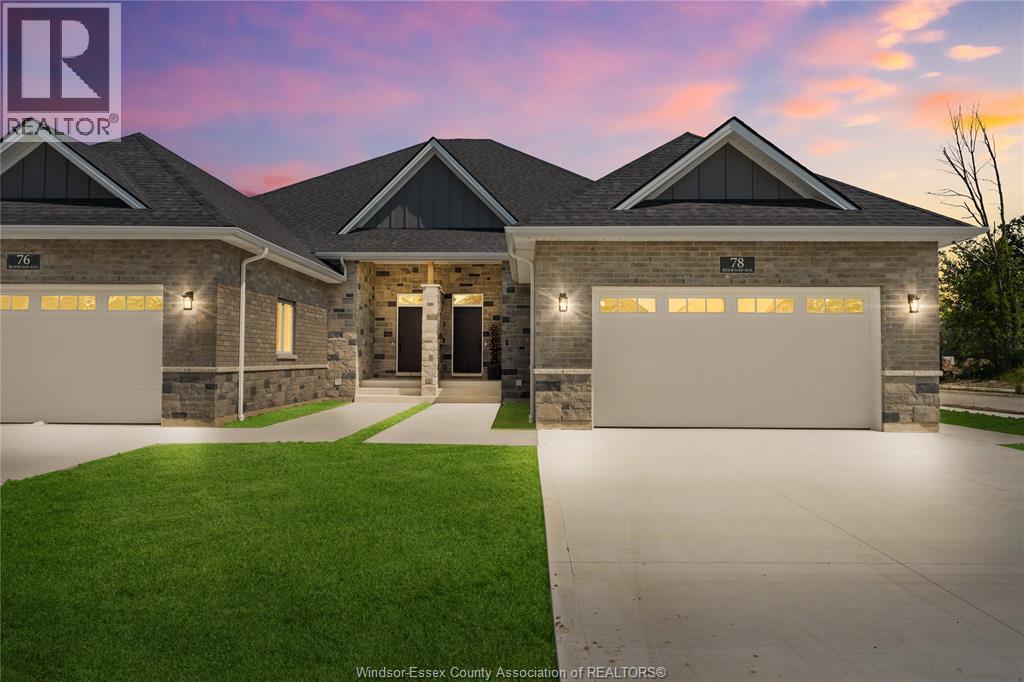
60 Redwood Avenue
Cottam, Ontario
MODEL HOME OPEN EVERY SUNDAY 1-3PM - ELIGIBLE HOMEBUYERS SAVE THE HST FOR A LIMITED TIME - ASK FOR DETAILS! - Welcome to Cottam, just 18 mins to Windsor! These luxurious ranch-style Twin Villas by Ridgeside Homes offer 2 floorplans and are built with the highest quality of materials and craftsmanship. Incredible curb appeal with full brick/stone exterior, 4 car conc. driveway, rear privacy fencing, sodded yard & front yard sprinkler system incl. Enjoy 9ft ceilings w/10ft tray & ambient LED lighting, engineered hardwood flooring and porcelain tile, custom cabinetry, 9ft island w/quartz counters, walk-in pantry, ceramic b-splash, living rm w/N.G. fireplace & 12ft patio doors to cov'd conc. patio, main-floor laundry, prim. suite w/tray ceiling, walk-in clst, dble vanity, ceramic/glass shower. Opt. Basement package gives ~1600 sq ft of addt. living space incl. 2 bdrms, 1 full bthrm, opt. wet bar and opt. gas fireplace. Note: Approx. $160/month for lawn maint. & snow removal. Peace of mind with 7 Yrs of New Home Warranty w/Tarion! *Purchase price includes HST rebate assigned to Builder. Buyer to confirm HST rebate terms and applicability.* (id:55464)
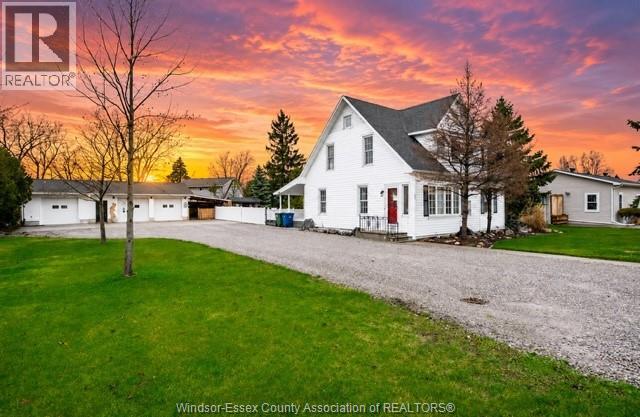
151 Belle River Road
Cottam, Ontario
A solid home with character and incredible potential. This timeless country home is set on double-width frontage in a fantastic location, offering 4 bedrooms,2 baths, well maintained with hardwood flooring throughout and a functional comfortable layout. This property also features an impressive detached 22 ft x 45ft workshop/garage, heated, insulated, with a cement floor and separately metered 600-volt, 3 phase, 255 amp electrical service - ideal for hobbyists, trades, or extra storage. Enjoy the spacious yard complete with a new above-ground pool and plenty of room to relax, Book your showing today! (id:55464)
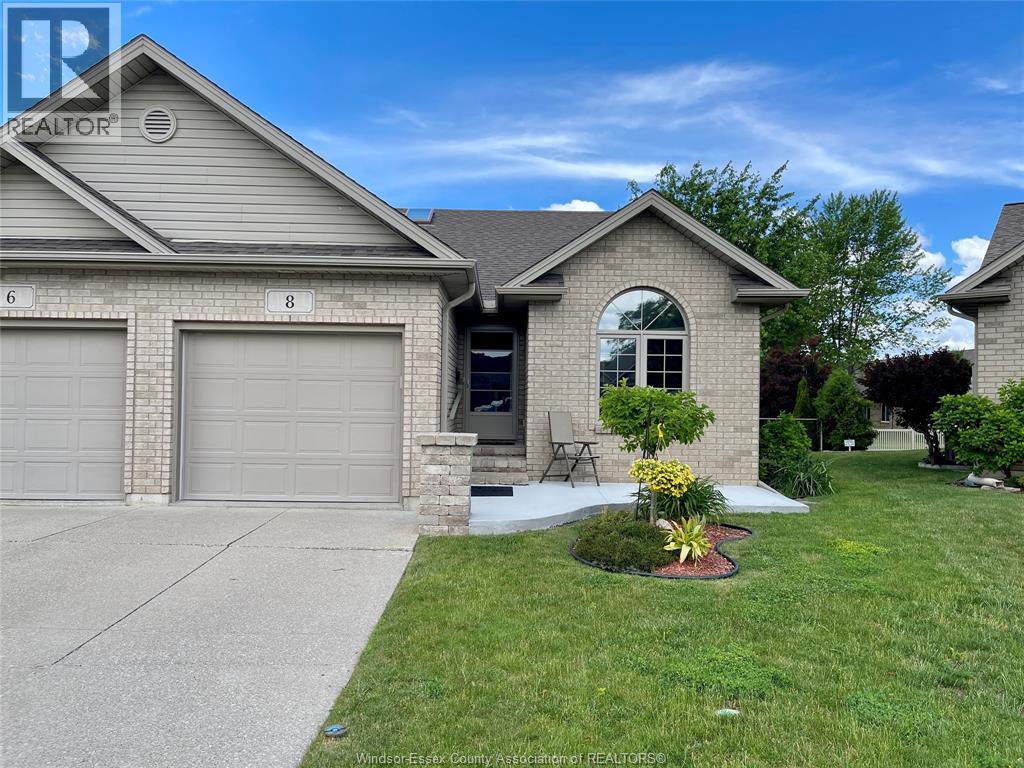
8 Sand Pebble Crescent
Kingsville, Ontario
Tucked away on a peaceful cul-de-sac, this charming 2-bed, 2.5-bath semi-detached home offers comfort, space, and convenience. Sun-filled living areas and a cozy gas fireplace create a warm main floor atmosphere, complemented by a spacious primary suite with walk-in closet and 3-piece bath, a second bedroom and full bath, and main floor laundry. The fully finished basement is perfect for extended family, guests, or hobbies, featuring a second fireplace in the family room, a flexible office/workout/guest room, and an oversized storage/utility space. Step outside to a fully fenced yard with a covered patio—ideal for pets, morning coffee, or quiet evenings. Surrounded by mature landscaping and just moments from Kingsville’s shops, restaurants, and amenities, this move-in ready home blends tranquility with convenience. Updates to include: washer/dryer new, all Kitec removed, furnace/a.c. (2024), front porch (2025), awning (2024), shed with hydro. (id:55464)
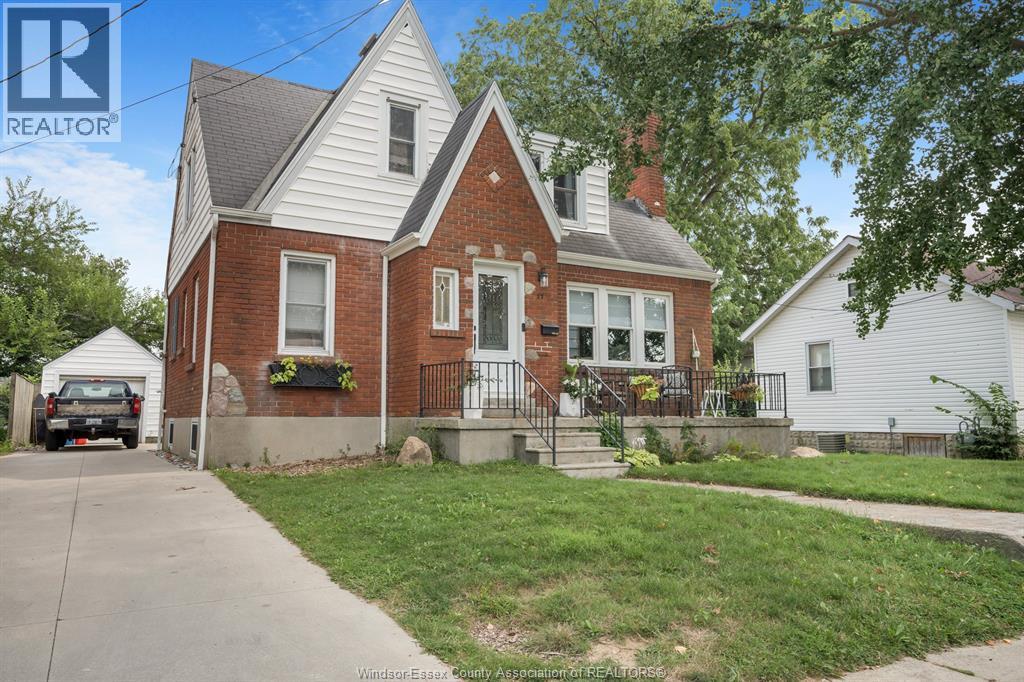
11 College
Chatham, Ontario
Charming 1.5-story home in Chatham's sought-after south side! Nestled on a quiet cul-de-sac just minutes from downtown, this beautifully crafted home features 3 bedrooms, 1.5 baths, and a blend of character and modern updates. The main floor offers a bright kitchen, dining room, oversized living room with fireplace, and a versatile bedroom with double closets. Upstairs, you'll find two spacious bedrooms with ample storage and a 4-piece bath. The finished basement provides extra living space, rec room, laundry, and two bonus rooms or bedrooms, an office, or a den. Original hardwood floors and detailed woodwork add warmth and charm. A perfect family home close to all amenities. (id:55464)
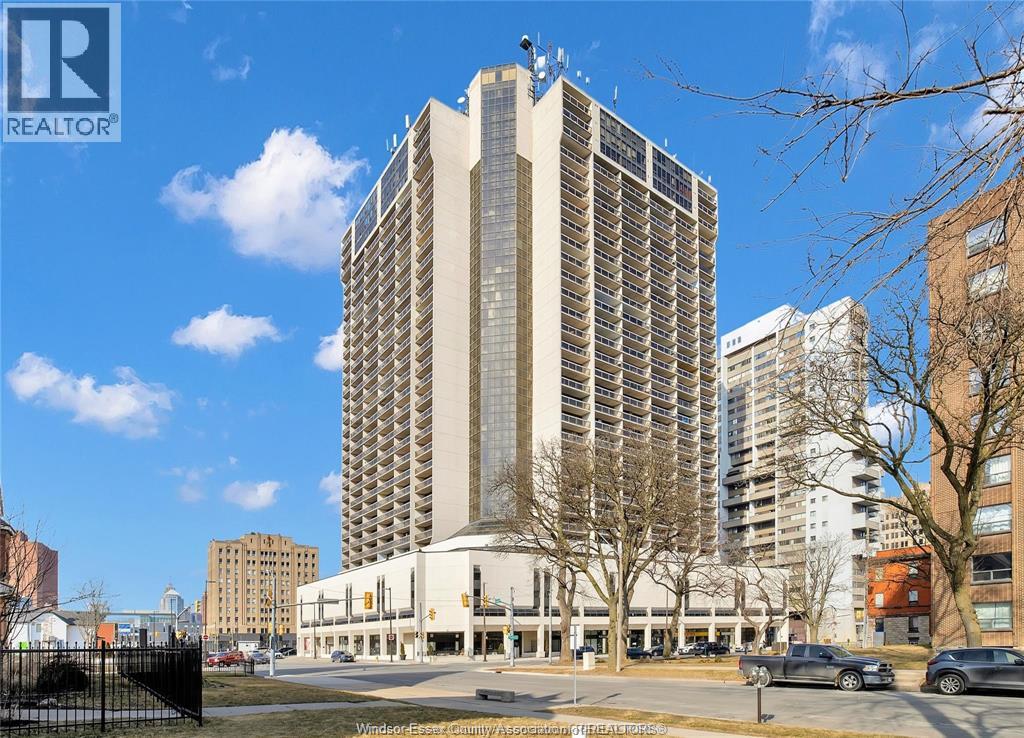
150 Park West Unit# 816
Windsor, Ontario
GET YOUR VIDEO TOUR BY TEXTING MARY AT 519 980 1734, OR EMAILING MARYHROVAT@REMAX.NET FOR LEASE IN THE HEART OF DOWNTOWN WINDSOR YOU'LL FIND THIS 2 BEDROOM CONDOMINIUM WITH 882 SQ FEET OF WELL-LAID OUT SPACE. THE TWO BALCONIES OFFER A TRANQUIL SUNSET VIEW OF THE DETROIT RIVER, AND THE MASSIVE LIVINGROOM IS 24 FT LONG, PLUS THERE IS A SEPARATE DINING AREA LOCATED OFF THE GALLEY KITCHEN WITH FRIDGE & STOVE. FEATURING RICH LAMINATE FLOORING. PROFESSIONALLY PAINTED IN NOVEMBER '25. INDOOR PARKING SPACE 46 IS ON LEVEL 2P, ALONG WITH A PAY-PARKING LOT JUST BEHIND THE BUILDING. YOU'LL APPRECIATE THE 6 X 5 FT STORAGE ROOM RIGHT IN YOUR OWN CONDO, ALONG WITH ADDITIONAL STORAGE ON LEVEL A SP# 5. TAKE THE GLASS ELEVATOR DOWN TO THE 5TH FLOOR AMENITIES OFFERING A GYM, SAUNAS, BILLIARDS, BBQ, SALTWATER POOL, HOT TUB, PARTY ROOM, SUNDECK, AND 2 MODERN LAUNDRY ROOMS. REST EASY WITH 24 HOUR MANNED SECURITY. VICTORIA PARK PLACE IS JUST 4 BLOCKS FROM THE RIVERFRONT'S WALKING TRAILS & SCULPTURE GARDEN. ENJOY A SEASONAL FARMER'S MARKET AT THE CORNER. BUILDING RULES ALLOW 2 PETS UP TO 20 LBS EACH, SUBJECT TO FURTHER RESTRICTIONS. TENANT TO PAY HYDRO. INDOOR PARKING CLEARANCE IS APPROX 6' 2"". ALL MEASUREMENTS ARE APPROXIMATE. BUILDING RULES & REGS ARE AVAILABLE ON REQUEST. (id:55464)
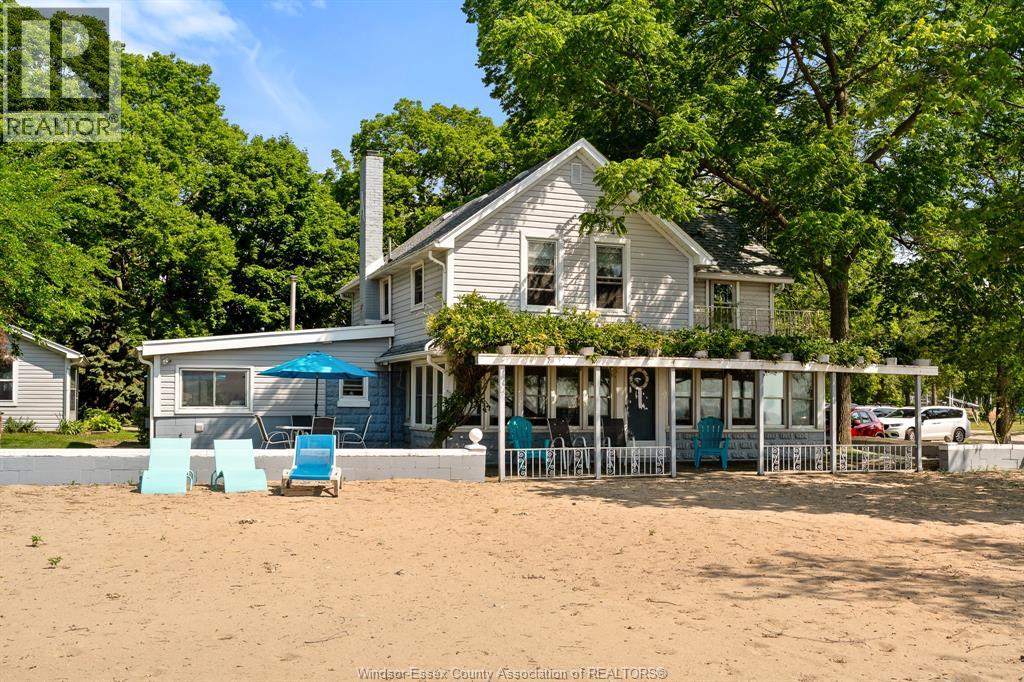
1031 Heritage Road
Kingsville, Ontario
This is a once-in-a-lifetime opportunity to acquire a protected stretch of Lake Erie shoreline in one of Ontario's most desirable waterfront regions. A legacy property offering irreplaceable land, lifestyle, and long-term generational value. Located in the heart of the highly desirable Kingsville wine and golf region. It offers nearly 70' of pristine, sandy, walk-in beachfront with an elevated, stable shoreline that presents no erosion risk. Adjacent parkland to the east provides exceptional privacy and protected shoreline views. The property features two additional parcels located directly across the street. This property has been held privately since 1965 and is rarely offered to the market. Whether you dream of daily waterfront living, a four-season getaway, or a smart investment, this property delivers. (id:55464)
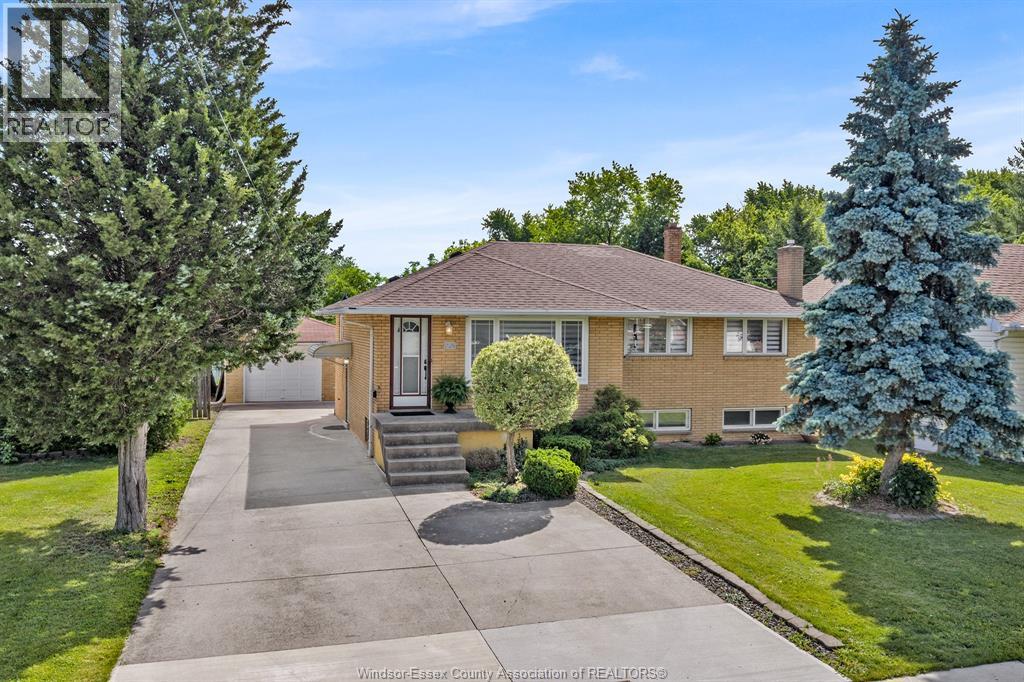
2528 Jos St Louis
Windsor, Ontario
Discover the perfect blend of classic charm, modern conveniences, and incredible outdoor space in this well maintained all-brick ranch. Set on an exceptionally deep lot, this home offers a peaceful retreat with plenty of room to grow, entertain, and enjoy nature. Step inside to a welcoming main floor that features three comfortable bedrooms and a beautifully refreshed full bathroom (updated in 2018). The true heart of the main level is the gorgeous, fully modernized kitchen. Freshly updated in 2025, it provides a contemporary, turnkey space ready for your daily cooking and family gatherings. Whether you are looking for the ultimate entertainment zone or an ideal in-law suite setup, the basement delivers. This expansive lower level boasts a massive family room, a highly convenient second full kitchen, and the home's second bathroom. The absolute showstopper of this property is the rare 60 ft by 355 ft lot. Step out the back door into your own private oasis. The sprawling grounds feature mature fruit and nut trees, including three apple trees, two walnut trees, and a beautiful pear tree. With this much space, the possibilities for gardening, outdoor entertaining, and recreation are endless, not to mention the potential for an ADU (or 2!) A secure detached garage completes the property, offering excellent parking and storage solutions. (id:55464)

233 Centre Street East
Harrow, Ontario
Just move in. Great starter home or down sizing in the town of Harrow. Whether your cozied up to the gas fireplace in the living room or entertaining in the fully fenced in, private back yard, you sure to feel right at home. Plenty of space to grow with 3 bedrooms and 2 baths. Enjoy the convenience of being within walking distance to schools and amenities. Recent updates include new flooring, heating and cooling (2019) and plumbing (2019). (id:55464)
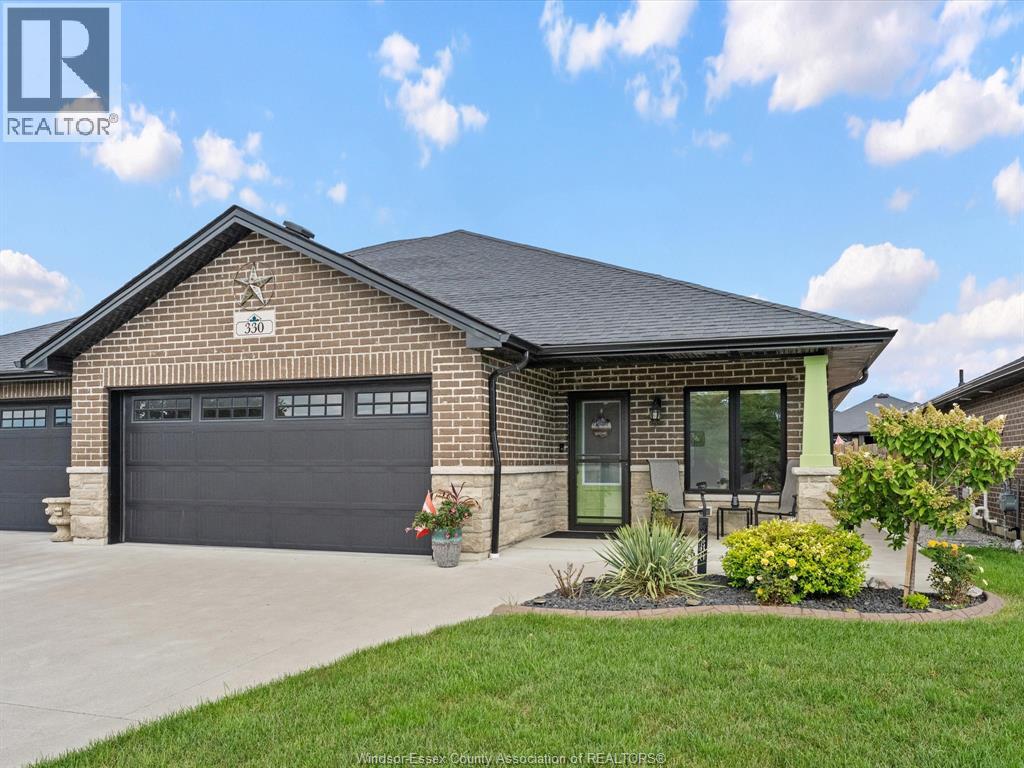
330 Ironside Street
Amherstburg, Ontario
Looking for easy, one level living in a prime Amherstburg location? Look no further. Welcome to 330 Ironside St, the perfect 2019 NOR BUILT ranch style semi detached home. Featuring 3 bedrooms and 3 bathrooms, wheelchair accessible, through the front door you're greeted by a spacious foyer, easy inside entry garage access, engineered hardwood floor throughout to your grand open concept kitchen, high end finishes, full island w/ storage, granite countertops, ceiling height cabinets, gas stove, tiled backsplash. Off of the kitchen is an eating area where you can host friends and family. Pot lighting throughout. The living area is equipped w/ an electric fireplace, tray ceiling, upgraded 3 sliding doors off of the rear for extra sunlight. Larger floorplan w/ 1477 square feet of finished above grade space. The main level features a large primary suite w/ your own walk in closet, ensuite with a large standup tiled shower with granite accents, your happy place. The main level also features a large bedroom equipped with a closet, a full 4 piece bathroom w/ a tub insert, as well as convenient main floor laundry. Heading to the lower level is an expansive open concept space, family area, a spacious bathroom w/ oversized tiled shower, quartz accents, a storage area, and another large bedroom w/ walk in closet. The utility area is another spot for extra storage, water on demand, equipment is 2019, solid concrete foundation. What you can also appreciate in the basement are the high ceilings, & larger windows w/ their own window wells. A truly unique style of craftsmanship. Meticulously maintained yard, fully sodded & fenced in. The location? Enjoy the perks of being just a short drive away from town, grocery, entertainment, & recreational facilities. Libro credit union center in extremely close proximity for the sports buffs. An extraordinary opportunity in today's market. Contact the listing agent today for a private viewing before it's gone! (id:55464)
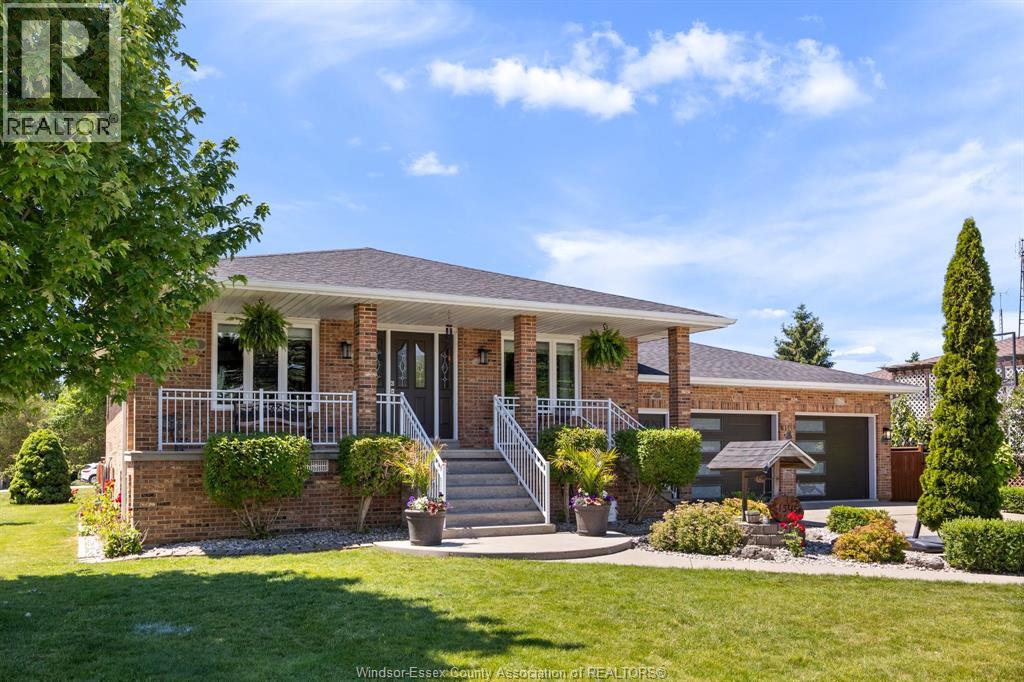
1545 Willow Drive
Ruthven, Ontario
Pride of ownership is evident in this fantastic home! Located on a quiet street, this home offers so much. This quality-built full brick home is situated on a corner lot with a large fenced yard. With lots of room to enjoy your nights with an outdoor pizza oven, covered sitting area, and even your own greenhouse! Walk in and feel right at home...Great-sized kitchen and dining room, Living room, 3 Large bedrooms on the main floor, Lower level is finished with a 4th bedroom and a great rec room for entertaining. There is a 2nd kitchen in the basement and a bathroom. There have been many updates in this home: roof (2025), Furnace/A/C (4 years approx), New garage Doors (5 years approx), Hot Water Tank owned (2 Years approx.), Windows (6 years approx with transferable warranty), epoxy garage floor. Come check out this great home. Perfect home for a large family and even a multi-generational home. There is space for everyone! (id:55464)
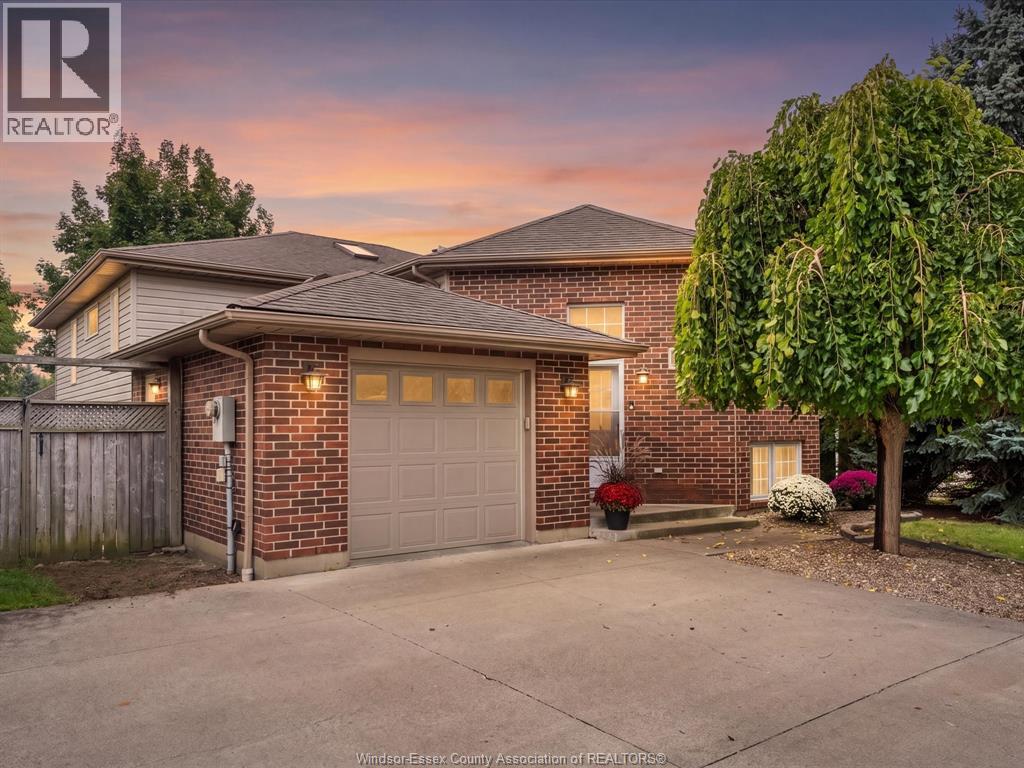
342 Thorn Ridge Crescent
Amherstburg, Ontario
Welcome to 342 Thorn Ridge Crescent, the ideal family home steps from a neighborhood park in one of Amherstburg’s most desirable locations! This well maintained property features a grand foyer leading into a bright open-concept kitchen, dining and living area. Main-floor primary suite includes a private ensuite and walk-in closet. All bedrooms throughout are extremely large, making it easy to accommodate multiple beds for comfortable shared spaces if desired. The lower level adds a large family room with a fireplace, extra bedroom, full bath, and abundant storage. Outside, enjoy a fully fenced yard with a covered rear deck, double driveway, attached garage, newer appliances, roof (~15 yrs), and furnace/AC (~10 yrs) all within walking distance to top schools, shopping, amenities, and the waterfront park! (id:55464)
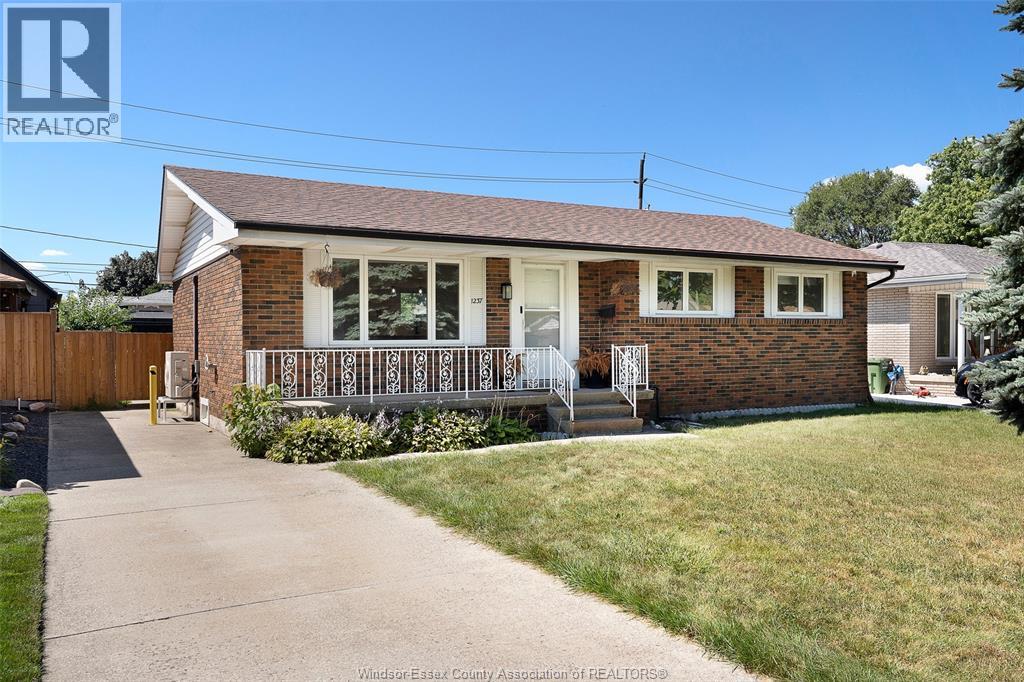
1237 Homedale
Windsor, Ontario
TOTALLY RENOVATED 3+1 BED 2 FULL BATH RANCH IN THE HEART OF RIVERSIDE ALL ON A NICE SIZED 55X142FOOT LOT. OPEN CONCEPT KITCHEN/LIVING ROOM WITH KITCHEN HAVING BRAND NEW CABINETS AND ISLAND WITH QUARTZ COUNTERTOPS AND BACKSPLASH AND A BEAUTIFUL COFFEE BAR. BRAND NEW 4 PIECE BATHROOM WITH NEW CABINETS, PANTRY AND BATH/SHOWER WITH HIGH END 12X24 PORCELAIN TILES. ALL BRAND NEW APPLIANCES. NEW VINYL FLOORING THROUGHOUT. FULL PARTIALLY FINISHED BASEMENT WITH A FAMILY ROOM, 3 PIECE BATH, BEDROOM AND UTILITY/STORAGE ROOM. THIS IS A GREAT HOUSE WHICH MUST BE VIEWED TO BE APPRECIATED. CALL US FOR YOUR PERSONAL VIEWING. (id:55464)
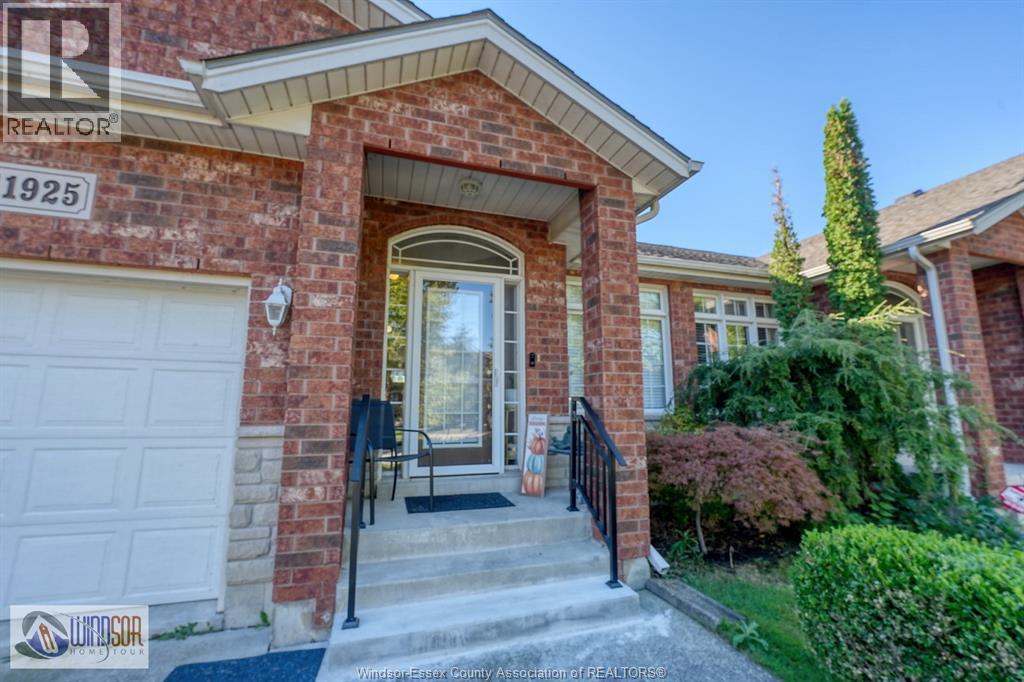
11925 Cobblestone
Windsor, Ontario
WELL-MAINTAINED, MOVE-IN-READY TOWNHOUSE. EAST END LOCATION. OPEN-CONCEPT MAIN FLOOR FEATURING 2 SPACIOUS BEDROOMS, 2 FULL BATHS ON THE MAIN FLOOR & THE CONVENIENCE OF A MAIN FLOOR LAUNDRY ROOM. BASEMENT HAS A RECREATION ROOM AND 1/2 BATH, 2023. LOW MAINTENANCE LIVING WITH ALL THE ESSENTIALS ON THE MAIN FLOOR PLUS AN ATTACHED GARAGE. CLOSE TO PARKS, SCHOOLS, SHOPPING AND SCENIC TRAILS. HOME IS PERFECT FOR RETIREES, FIRST-TIME BUYERS OR THOSE LOOKING TO DOWNSIZE. THE FEES INCLUDE LAWN MAINTENANCE, SPRINKLER SYSTEM, SNOW REMOVAL AND A FUND FOR ROOF REPLACEMENT. NEW FURNACE 2025, A/C 2021, FRIDGE 2025, WASHER 2024. CALL FOR VIEWING. FOR MORE INFORMATION PLEASE GO TO REALTOR WEBSITE. (id:55464)
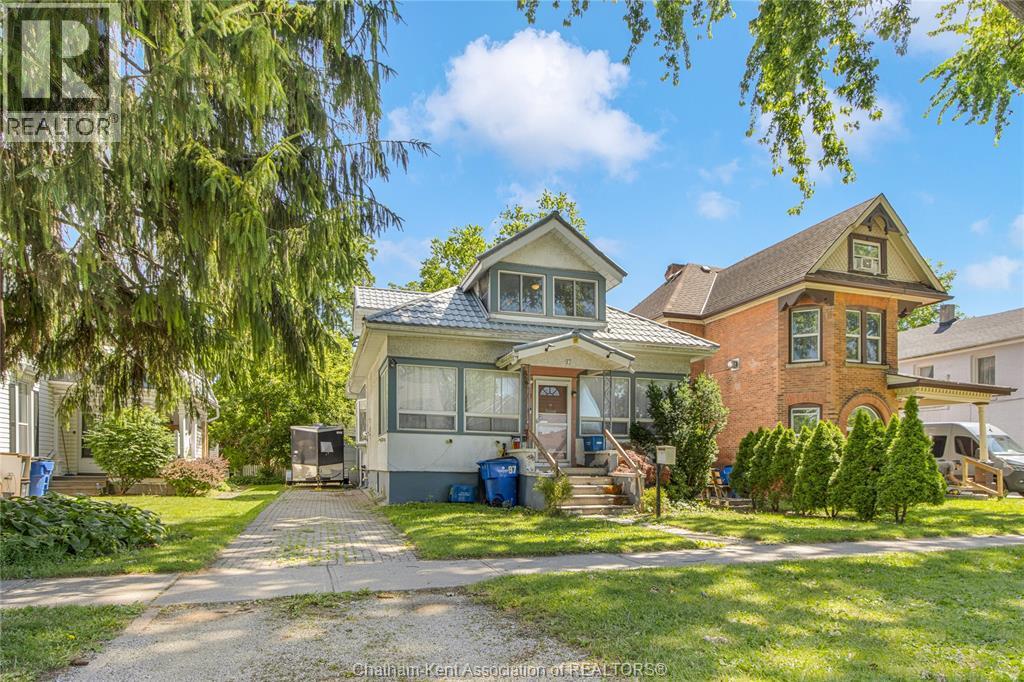
97 Victoria Avenue
Chatham, Ontario
Welcome to 97 Victoria Avenue, one of Chatham’s highly sought-after, tree-lined streets. This classic 3-bedroom, 1.5 bathroom home offers a wonderful opportunity to live in a neighbourhood known for its beautiful character and exceptional convenience. Inside, you will find a spacious layout featuring large rooms and a traditional floor plan that is ready to accommodate your family's needs. The property also boasts the highly desirable bonus of a detached garage, perfect for parking, a workshop, or additional storage. Situated in the heart of Chatham, this home offers an incredible walkable lifestyle just minutes from downtown shopping, local dining, beautiful parks, and great schools. Whether you are looking for a fantastic place to settle down or a smart investment in a prime location, this Victoria Avenue property is a must-see. Schedule your private viewing today! (id:55464)
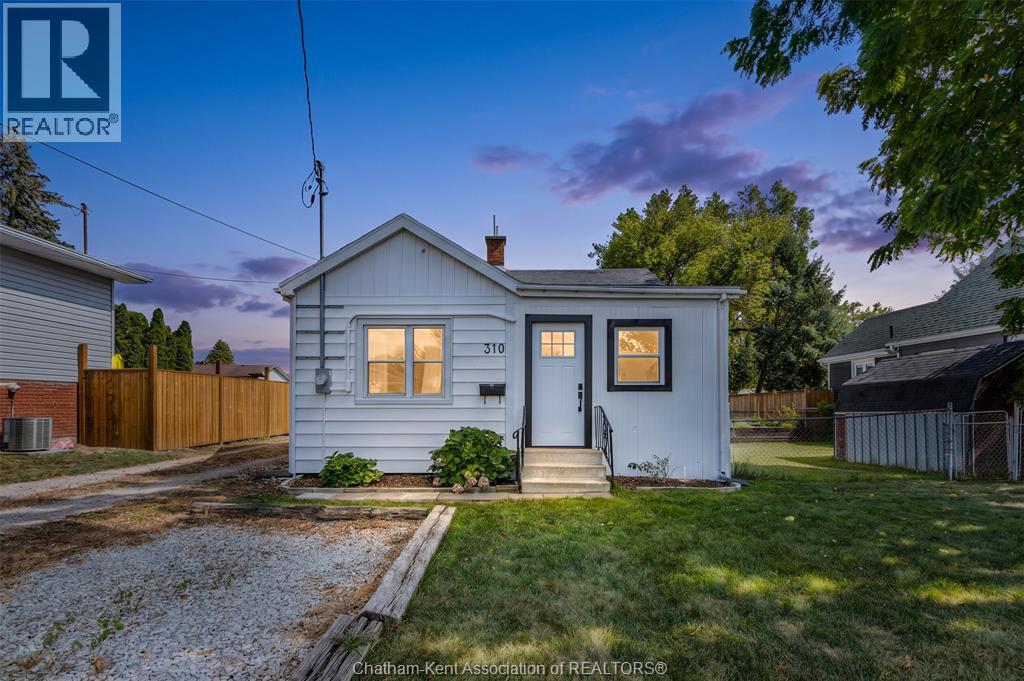
310 Mcnaughton Avenue East
Chatham, Ontario
Located on the north side of Chatham, close to schools, parks, shopping and other amenities, this charming 2-bedroom, 1-bathroom bungalow is situated on a nice-sized lot and features a detached garage/shop plus a storage shed. Inside, you’ll find a functional layout with a modern laundry area and a great kitchen offering ample cabinetry and a convenient island. Perfect for first-time homebuyers, downsizers or retirees! Numerous updates include a new front door, cabinets in the front room, trim, interior doors and back deck, all completed in 2026. The water heater was replaced in 2024, and the washer and dryer were purchased in 2023. Enjoy the warmth and appeal of engineered hardwood flooring in the living room and primary bedroom, installed in 2022. Outside, the fully fenced yard provides plenty of space to relax, entertain or enjoy the outdoors, while the detached garage/shop offers excellent versatility for storage, hobbies or a workshop. A well-maintained home offering a great combination of updates, functionality and location. Call today! (id:55464)
24 Churchill Park Road
Chatham, Ontario
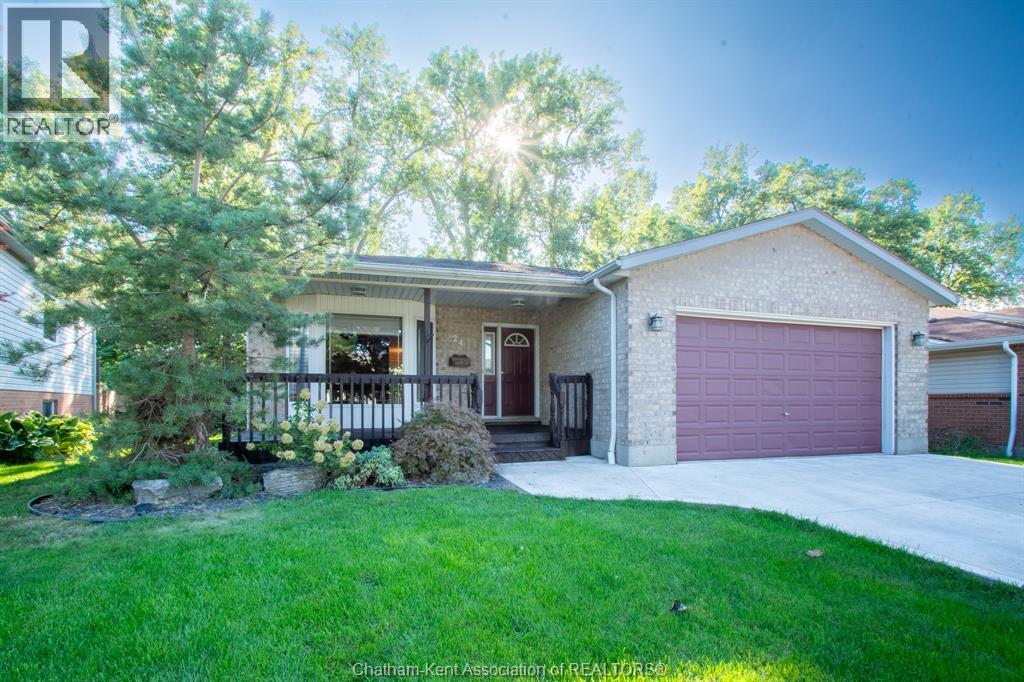
Welcome to this well-maintained brick ranch home, built in 1996 and ideally located in a desirable southwest Chatham neighbourhood, close to schools, parks and everyday amenities. The inviting exterior features a wide concrete driveway, approximately six years old, along with front and rear decks that have been newly stained. Inside, the main floor offers a comfortable and functional layout with warm-toned paint colours throughout. The large living room features a gas fireplace and bay window installed in 2011, creating a bright and welcoming space. The open-concept kitchen and dining area offers maple cabinetry, a new granite countertop and new laminate flooring, with a sliding patio door providing easy access to the rear deck and yard. Three bedrooms and a four-piece bathroom with main floor laundry complete the main level. The primary bedroom and additional bedrooms provide comfortable living space for a family, guests or a home office. The lower level adds considerable living space with a very large recreation room, a fourth bedroom and a three-piece bathroom, providing plenty of flexibility for a growing family, teenagers, guests or additional living space. Outside, the landscaped backyard is partially fenced and features mature, very large trees beyond the fence line, creating a peaceful, forest-like backdrop and adding privacy and character to the setting. Additional updates include a furnace installed in approximately 2020/21, a roof approximately seven years old, a new sump pump and the newer concrete driveway. With its solid brick construction, four bedrooms, two bathrooms, generous lower-level living space and convenient southwest Chatham location, this home offers a great combination of comfort, functionality and value. (id:55464)
472 Sydenham Street
Dresden, Ontario
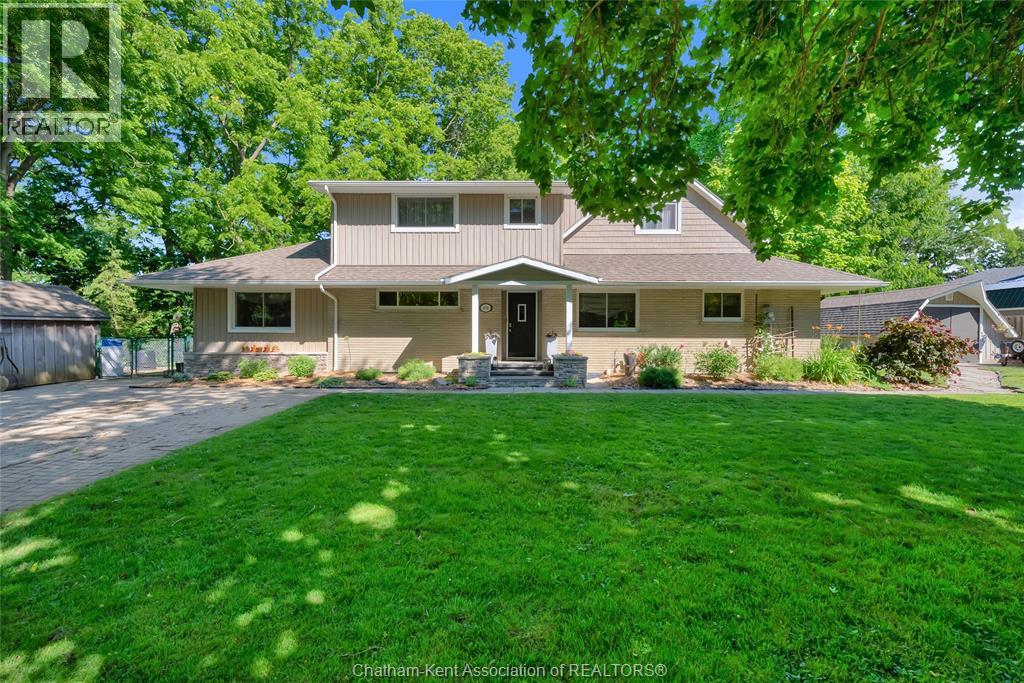
Nature Loving and Watercraft Adventure Seekers wanted for this gorgeous FULLY RENOVATED 2 Storey home. Kayaking, fishing, a stroll in YOUR bush, gardening, crafting all to be enjoyed at your own property. So many renos have been done and are too numerous to list here. Features to highlight are a Butler Pantry in the Dining Room. A personal Work Out room, a Craft Nook for the indoor hobbyist, hot tub for your leisure, two beautiful family room areas with great views of the river , an updated kitchen and baths. Every effort has been made to combine good function with great comfort. Be sure to get the RENO LIST from your Realtor (provided in DOCS). A truly UNIQUE and wonderful home. (id:55464)
85 Pheasant Drive
Chatham, Ontario
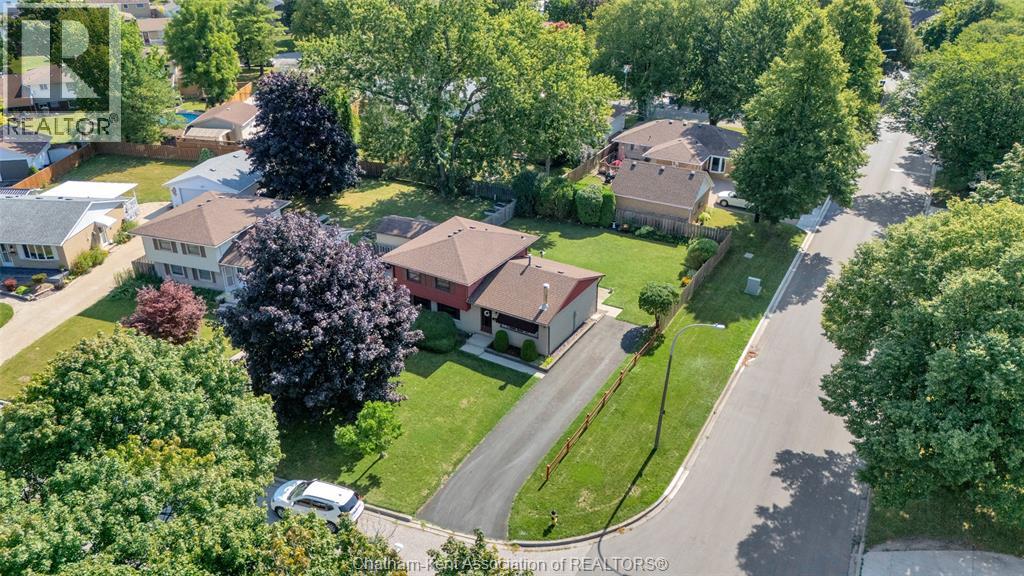
Nestled in Chatham's classic Birdland community, you're just minutes from local parks, great schools, and everyday amenities. Welcome to this spacious four-level side-split situated on a desirable corner lot. Offering a flexible layout and plenty of room to grow, this home perfectly balances open entertaining spaces with cozy private retreats. Step into a bright, inviting living room that flows seamlessly into the dining area and adjacent kitchen. The layout creates an ideal hub for daily living and entertaining family and friends. The upper floor features three good-sized bedrooms, offering peaceful retreats filled with natural light, along with a full bathroom. The versatile third level expands your living space with a fourth bedroom, a convenient half bath, and a comfortable family room. Direct access to the fenced-in backyard makes outdoor entertaining, pets, and play completely hassle-free. The fully functional lower level boasts a generous recreation room—perfect for a home theater, gym, or playroom—alongside dedicated utility, laundry, and ample storage areas to keep everything organized. Set on an expansive corner lot, the yard provides privacy and security for kids and pets alike. Booking your private showing today! (id:55464)
9187 Doyle Line
Chatham, Ontario
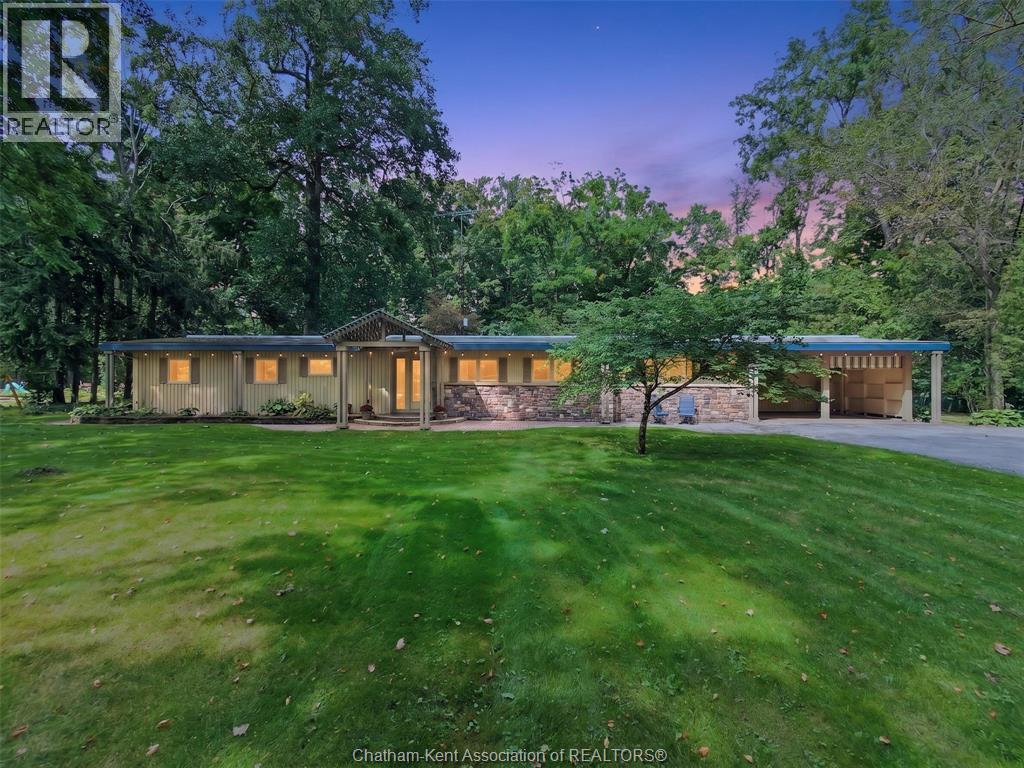
Beautiful ranch situated on over an acre in the highly desirable Wilson’s Bush area, surrounded by mature trees and offering a wonderful sense of privacy while still just minutes from Chatham and quick access to Highway 401. This spacious home features 3 bedrooms, 2 full bathrooms, a formal living room and a comfortable everyday family room, providing plenty of space to relax and entertain. Style and character carry throughout, with stone accents, hardwood flooring, two gas fireplaces and an inviting kitchen and dining area. Enjoy true one-floor living along with a double carport, screened-in porch and extensive interlocking brick patios and walkways. The beautifully treed property creates a peaceful backdrop for outdoor living and entertaining. A rare combination of space, privacy, character and convenience in one of Chatham-Kent’s finest locations. (id:55464)
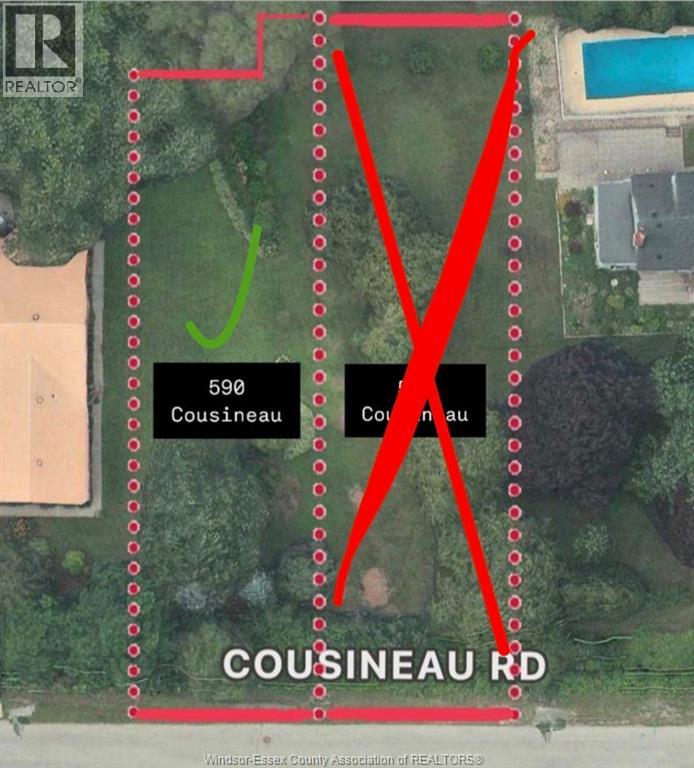
590 Cousineau Road
Windsor, Ontario
WELCOME TO A RARE OPPORTUNITY IN SOUTH WINDSOR'S MOST SOUGHT AFTER NEIGHBOURHOOD JUST STEPS AWAY FROM THE PRESTIGIOUS ROSELAND GOLF COURSE. POSITIONED ON THE NORTH SIDE OF THE ROAD. THIS VACANT EXECUTIVE LOT MEASURING 60' X 150'+ OFFERS THE PERFECT CANVAS TO BUILD YOUR DREAM HOME OR PROJECT IN A SERENE AND UPSCALE SETTING, TUCKED ON A NO THROUGHWAY STREET. PEACEFUL SURROUNDINGS WITH MIN TRAFFIC. IDEAL FOR FAMILIES AND OR INVESTORS SEEKING TRANQUILITY, AND A HIGH VALUE PROPERTY IN SOUTH WINDSOR. (id:55464)
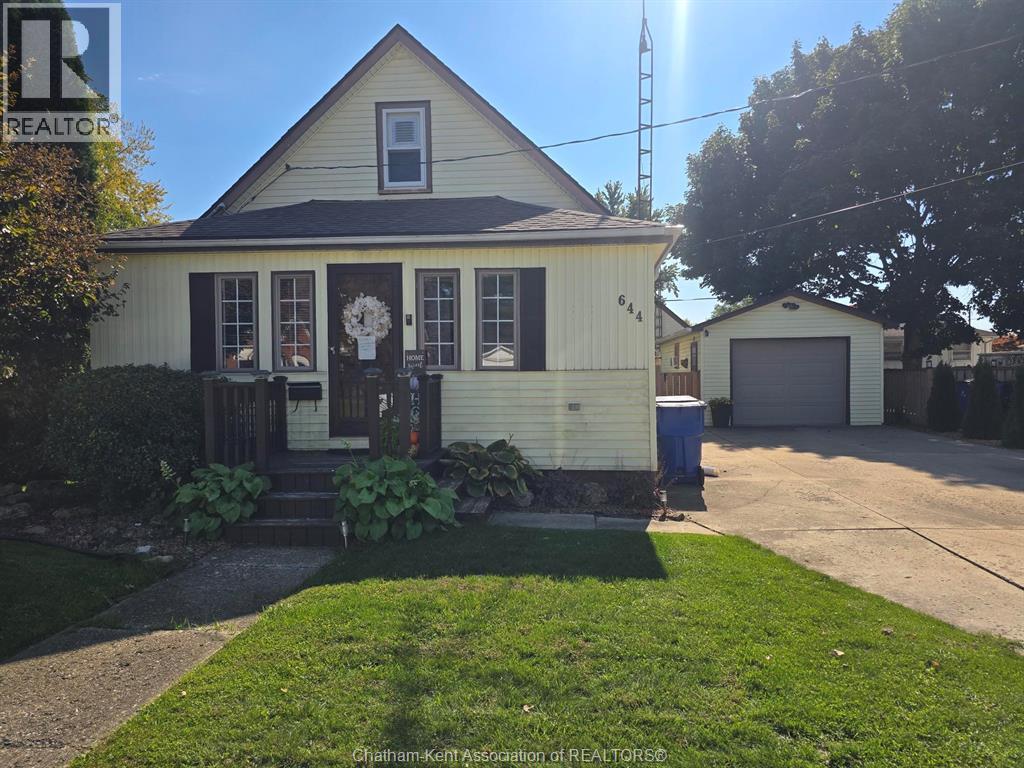
644 Wallace Street
Wallaceburg, Ontario
Welcome to 644 Wallace Street, a charming and well-maintained one-storey, 2-bedroom, 1-bathroom home offering comfortable, low-maintenance living in a convenient location close to all amenities. This home is an excellent opportunity for first-time buyers, retirees looking to downsize, or investors seeking a valuable addition to their portfolio. The spacious layout features a large living room and dining area, a generously sized primary bedroom, and updated 4pc bathroom. Outside offers a garden shed, and a single detached garage that is insulated and heated with a concrete driveway, providing excellent parking and storage space. Offering comfort, convenience, and affordability, this well-kept property is a maintenance-friendly package and an excellent value. Don't miss the opportunity to make this your new home or investment! (id:55464)
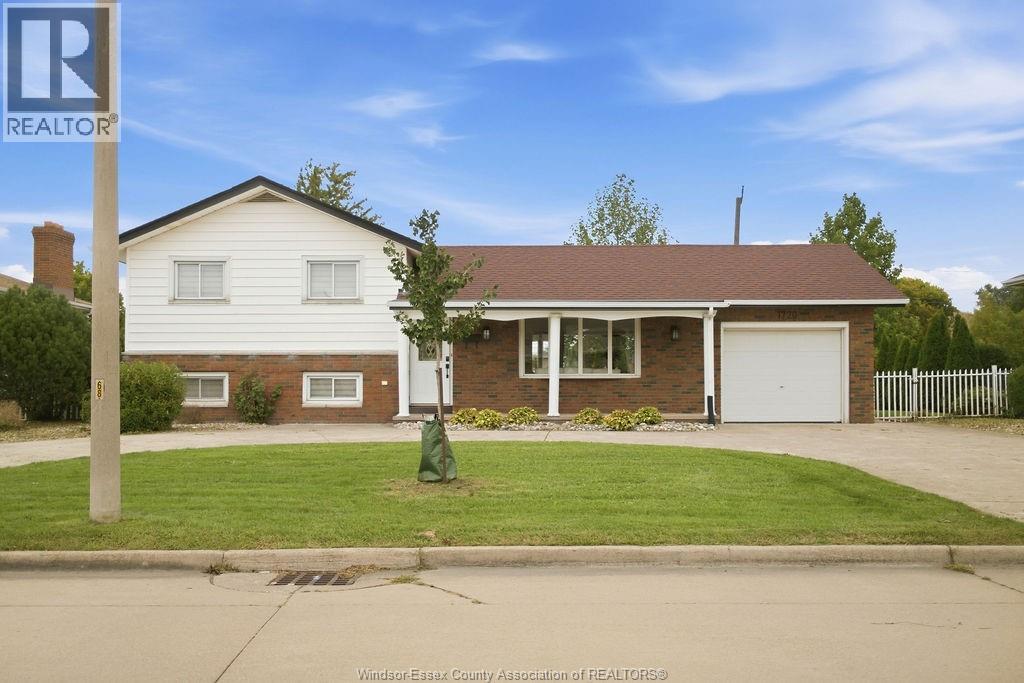
1720 Partington
Windsor, Ontario
Welcome to this beautifully renovated 3-level side split in a desirable South Windsor location, offering a fresh, move-in-ready interior and the added privacy of no rear neighbours. Fully renovated throughout, this home features a bright, modern layout with all-new appliances, new A/C, and thoughtful finishes from top to bottom. A convenient grade entrance adds flexibility and functionality to the lower level, while the private backyard setting provides plenty of space to relax and enjoy. A turnkey South Windsor home with nothing left to do but move in and enjoy! (id:55464)
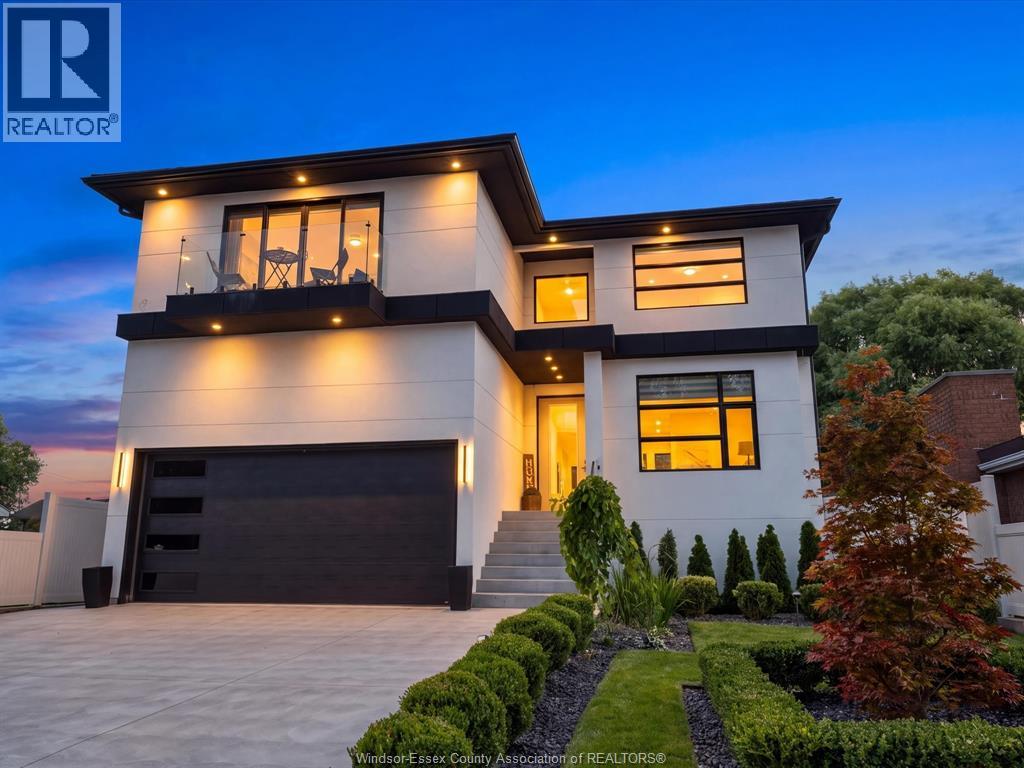
131 Chene
Tecumseh, Ontario
Location, location, Just steps from the river, this stunning one-year-old modern build offers the perfect combination of contemporary design, quality craftsmanship, and an unbeatable location. Inside, clean architectural lines, beautiful bleached oak flooring, and an abundance of natural light create a warm yet sophisticated atmosphere. The modern kitchen is both stylish and functional, complemented by sleek, contemporary bathrooms and thoughtfully selected finishes throughout. Step outside to your private backyard oasis, complete with a beautiful pool and exceptional entertaining space, perfect for summer gatherings, relaxing poolside, or enjoying warm evenings with family and friends. Located in one of Tecumseh’s most desirable waterfront areas, with the river, parks, trails, and local amenities right at your doorstep, this exceptional home offers the ultimate in modern living. (id:55464)
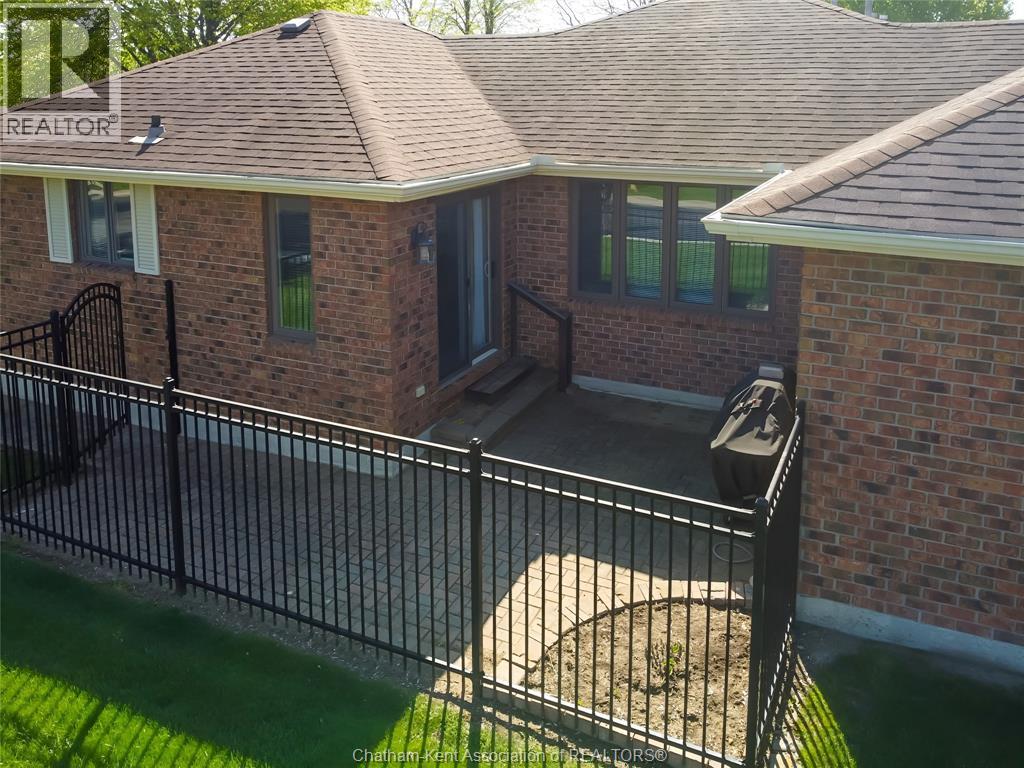
21 Earl Drive
Chatham, Ontario
THIS WELL LAIDOUT CORNER UNIT AWAITS YOUR RETIREMENT WITH OPEN ARMS. THE COZY WARM CUL DE SAC OFFERS PEACEFUL LIVING. NEIGHBOURS ARE AMAZING. THE FRESHLY PAINTED CONDO BOASTS TWO GOOD SIZE BEDROOMS WITH LARGE ENSUITE AND MASTER BATH WITH NEWER TUB/SHOWER UNIT. ALL CERAMIC FLOORS HAVE BEEN PROFESSIONALLY CLEANED AND REAPPOINTED/HIGHLIGHTING GROUT. CORNER UNIT ALLOWS FOR LOTSS OF NATURAL LIGHT. THE EAT IN KITCHEN HAS PATIO DOORS LEADING TO OUTSIDE FENCED IN PATIO AND GAS LINE FOR YOUR BBQ. LARGE TWO CAR GARAGE WITH AUTO DOOR AND INDOOR ACCESS TO CONDO. ALL APPLIANCES AND BBQ ARE INCLUDED AND SOLD AS IS CONDITION. THIS SMALL OASIS IS CLOSE TO ALL AMENITIES SUCH AS RESTAURANTS, DRUGSTORE, SHOPPING, AND HOSPITALS, JUST TO NAME A FEW. ALLOW FOR AT LEAST 24 HOURS IRREVOCABLE. OPEN HOUSE SATURDAY OCTOBER 17,2026 (id:55464)
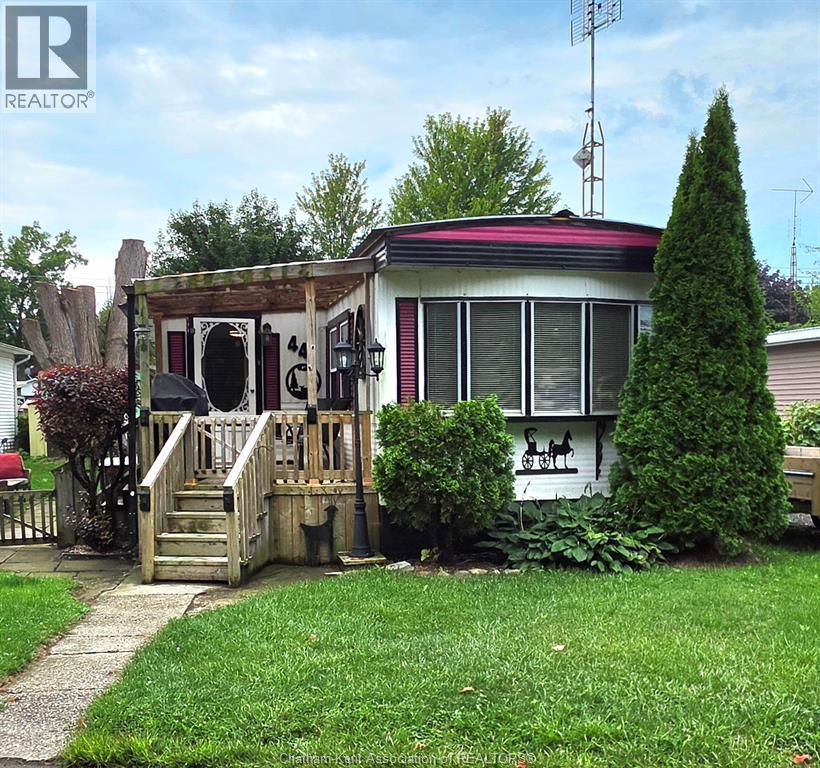
9480 Longwoods Road Unit# 44
Chatham-Kent, Ontario
Welcome to Riverside Estates, where comfortable, low-maintenance living meets convenience just outside Chatham. This spacious 2-bedroom mobile home offers a welcoming layout with an open-concept kitchen and dining area, creating a comfortable space for everyday living and entertaining. Enjoy the convenience of bus routes within walking distance, pet-friendly spaces, and easy access to Highway 40 and Highway 401 for commuters and travellers alike. With no neighbours directly across from the property, you can enjoy peaceful, open views while relaxing with your morning coffee on the covered porch. A steel roof installed in 2026 adds durability and peace of mind for years to come. Whether you're looking to downsize, simplify your lifestyle, or find an affordable home in a convenient location, this property offers a great opportunity to enjoy easy living in a welcoming community close to Chatham amenities. Land rental fees will increase to $528/month with new occupancy and include property taxes, garbage pickup, and snow removal. Sale is subject to park approval. Application is available in the Documents section. (id:55464)
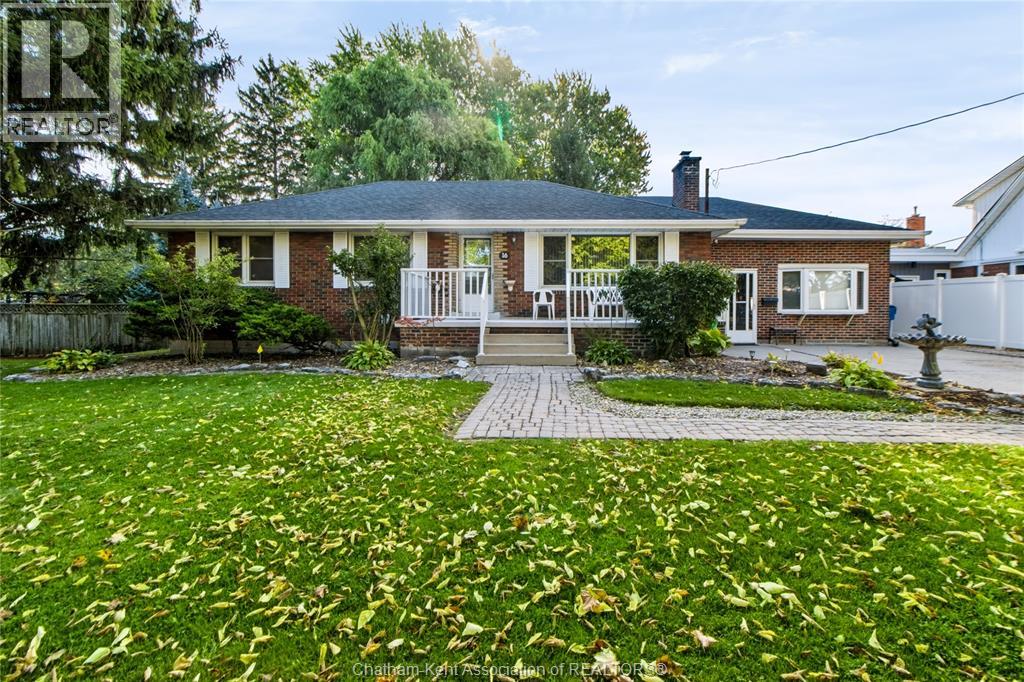
16 Indian Creek Road West
Chatham, Ontario
You have to visit this inviting 3-bedroom, 1.5-bath home in the sought-after Indian Creek neighbourhood, set on a beautiful treed lot with great schools nearby. Enjoy comfortable living spaces, a rec room for relaxing or entertaining, and a four-season sunroom that can be enjoyed year-round. Enjoy the outdoors on a large, partially covered deck, perfect for summer barbecues, morning coffee and gatherings with family and friends. A workshop provides additional space for hobbies, projects or extra storage. Adding outstanding versatility is a one-bedroom in-law suite with its own private entrance, separate furnace and air conditioning, with excellent potential for extended family, multi-generational living or a private space for guests. The perfect place to put down roots and make yourself at home! (id:55464)