
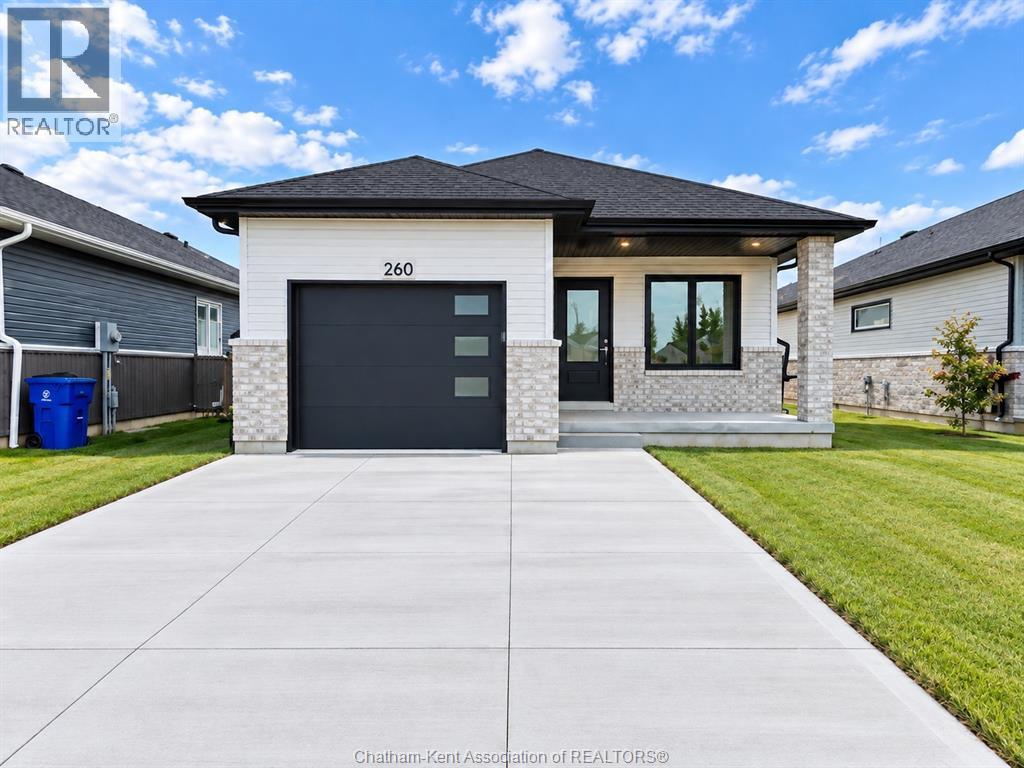
260 Ironwood Trail
Chatham, Ontario
Move in ready! Welcome to your future brand new home, at an affordable price, where you will find comfort, style and low maintenance living. Introducing ""The Alder"", built by Maple City Homes Ltd. Offering approximately 1150 square feet of living space, this one level home has an open concept design. This home has a covered porch & the kitchen in the centre of the room. The kitchen includes beautiful quartz countertops, that flows into the dining space and living room. Retreat to your primary bedroom, which includes a walk-in-closet and an ensuite. Price also includes a concrete driveway, fenced in yard, sod in the front yard and seed in the backyard. With Energy Star Rating to durable finishes, every element has been chosen to ensure your comfort and satisfaction for years to come. The listed price reflects the anticipated HST rebate for the period of April 1, 2026 through March 31, 2027, with all rebate amounts assigned to the builder. All Deposits payable to Maple City Homes Ltd. (id:55464)
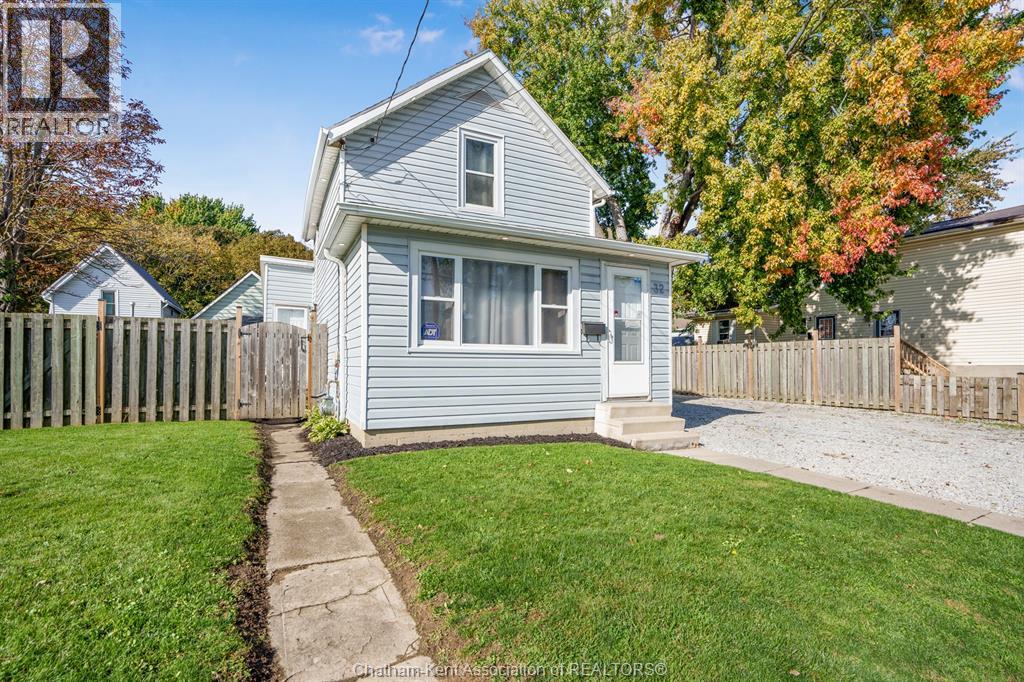
32 Foster Street
Chatham, Ontario
Welcome to 32 Foster Street, a home packed with major upgrades and modern conveniences. This home has been completely redone head to toe, all you need to do is move in! Ideally located on a double lot in the heart of Chatham, this home was brought down to the stud’s and completely remodelled in 2022. Attention to detail and pride of ownership are evident. Some updates include a new HVAC system, spray foam insulation, on-demand tankless hot water heater, new floor joists, new gas lines, new plumbing, and updated electrical. Plus, a new water and sewer main was added in 2023, giving you confidence in the home’s infrastructure. Enjoy newer stainless steel appliances and under cabinet lighting in the brand new kitchen. Upstairs you will love the large primary bedroom with a his & hers walk-in closet. Outside you’ll find a hot water connection and a hot tub hookup, perfect for creating your own retreat. The 26x14 heated garage is excellent for all your workshop and parking needs. Add some peace to your mind with a Lorex security system and exterior lighting. With all these upgrades and features, this energy efficient property offers an excellent opportunity for first time homebuyers or down-sizers. Don’t miss your chance to see everything 32 Foster has to offer! (id:55464)
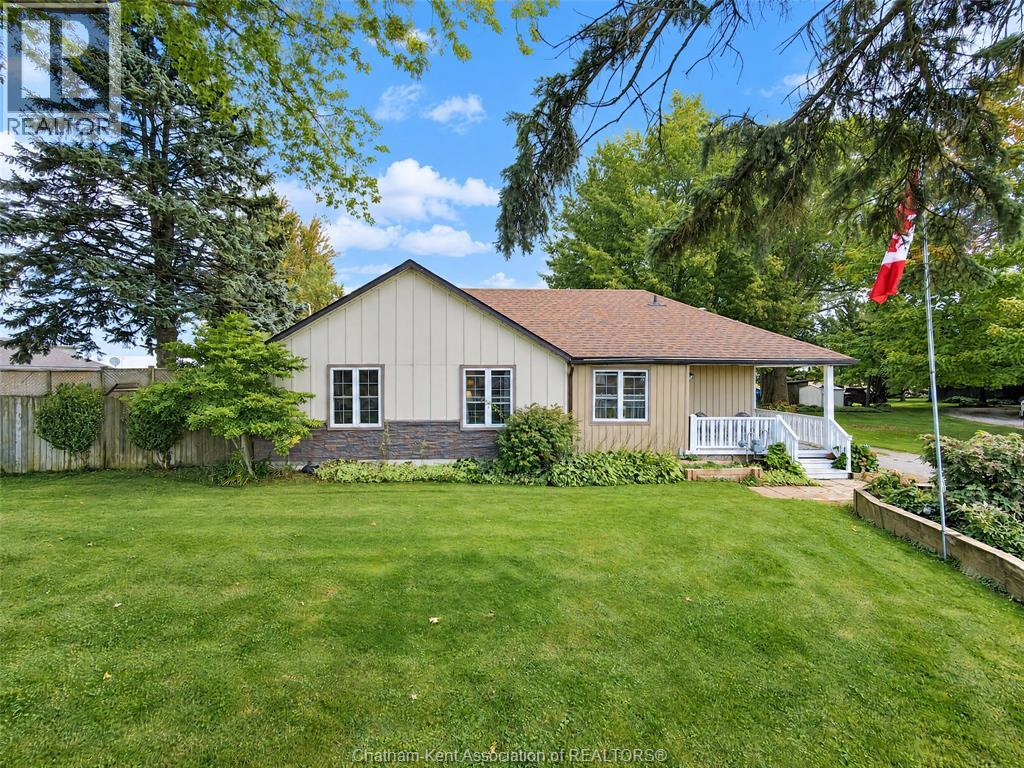
19051 Charing Cross Road
Cedar Springs, Ontario
Welcome to your new country home offering no rear neighbors as there is farmland in front and behind and beautiful views in the distance of Lake Erie from your side porch!! This bungalow offers so much cozy, country comfort with town amenities such as municipal water, natural gas and a paved road!! Excellent curb appeal, offering 3 bedrooms, 4 piece updated bath, country eat in kitchen, good sized living room, mud room/laundry room combo, newer windows, breaker panel, siding and the shingles replaced in 2014!! Outside you have plenty of living room for kids and toys, a single car garage and the show stopper for this place is the 30 X 35 shop with the cement floor with a lean to off the back of it!! This is perfect for the car enthusiast/repair man or a great man cave/she shed! Come take a look today and see what this place has to offer you and your family! Call today! Don't Delay! (id:55464)

168 Rosewood Crescent
Chatham, Ontario
Welcome to this stunning Mi Cazza built two storey home filled with character and style on Rosewood Crescent, an exciting new development beside Indian Creek on Chatham's South Side. This 4 bedroom, 3.5 bathroom home offers a unique and inviting layout designed for family living and creating lasting memories. From the moment you arrive, the modern yet timeless curb appeal makes a lasting first impression. Step inside to an impressive open foyer featuring a perfectly positioned powder room and a private office with elegant coffered ceilings. The bright family room is highlighted by a beautiful fireplace, large windows overlooking the deep backyard (over 130 feet!), and expansive sliding doors leading to the covered porch. The kitchen is a true showpiece, complete with a spacious island that is perfect for entertaining and everyday living. Just off the kitchen, the mudroom provides convenient access to the oversized garage and the full basement. The inviting staircase leads to the second level, where you will find four spacious bedrooms, including a luxurious primary suite and a second bedroom, each with its own private ensuite. The conveniently located laundry room sits just outside the primary suite, which also features an expansive walk in closet and a spa inspired ensuite with a soaker tub and walk in shower that you will want to show off to family and friends. An additional full bathroom completes the upper level. This home truly pulls out all the stops. Book your private showing today and remember, Home is where the Hart is! (Some photos may contain artist finishing touches) (id:55464)
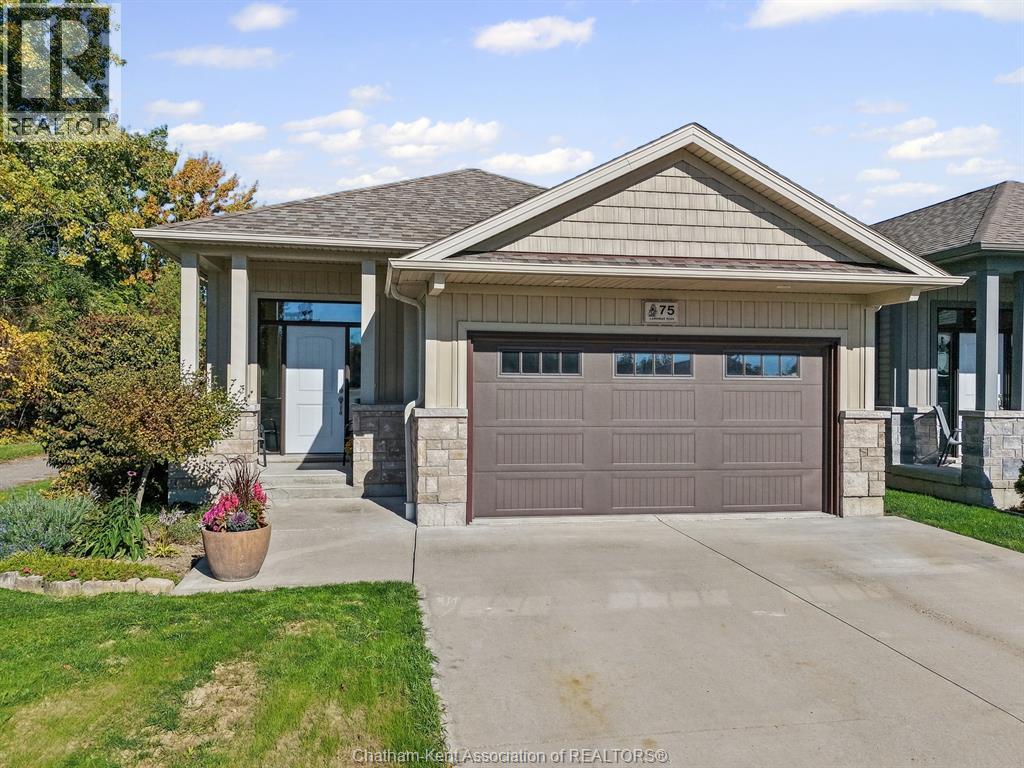
75 Landings Pass
Chatham, Ontario
One of the most sought-after floor plans, made even better! This beautifully maintained home was custom built with an additional 4 feet of length, creating extra living space on both the main floor and finished lower level. You’ll love the bright, open-concept design featuring a gorgeous kitchen with granite countertops, large centre island, an incredible walk-in pantry and a spacious great room highlighted by an impressive 16-foot patio door overlooking the backyard. Step outside to your covered porch, perfect for relaxing or entertaining, and enjoy the privacy of your fully fenced yard. The main floor offers a lovely primary bedroom with a beautiful ensuite bath, convenient main-floor laundry and comfortable one-floor living. Downstairs is equally impressive, featuring an expansive family room with fireplace, two additional bedrooms, a full bathroom and a stylish wet bar area complete with cabinetry and sink, ideal for entertaining family and friends. The extended floor plan provides noticeably more room throughout both levels. Complete with an attached double garage, this exceptional ranch offers the perfect combination of quality, comfort, functionality and space. Meticulously maintained and truly a pleasure to show! (id:55464)
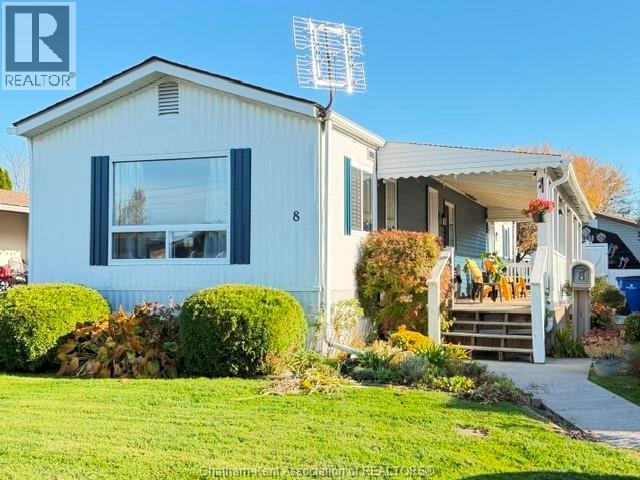
8 York Court
Chatham, Ontario
Just move in! Situated on a back crescent in St Clair Estates, this home has been completely painted throughout as well as all updated laminated floors throughout. Easy care and walking and cleaning for pets or owners. The front room overlooks a remodelled kitchen with am extended kitchen island perfect for food preparation, storage and eating. Bathroom features an updated vanity with marble counter-top and laundry area with counter-top over full sized washer/dryer and additional cabinets. 2 generous bedrooms. The yard features an 8'x40' covered deck with lighting perfect for outside socializing or a bbq. The yard has many annuals and perennials for those who love to garden. The shed is perfect for more storage and also has hydro. The Lot Fees INCLUDING any increase will be $544.16/MO which includes lot fees, taxes, garbage pick up and snow removal on main roads. This year round park is a very friendly, safe community and perfect for first time Buyers or those ready to retire but still want home ownership. Please note all Buyers must submit an application to St Clair Estates for park approval. Owner is giving up housekeeping and welcomes you to view this lovely home. Call now! (id:55464)
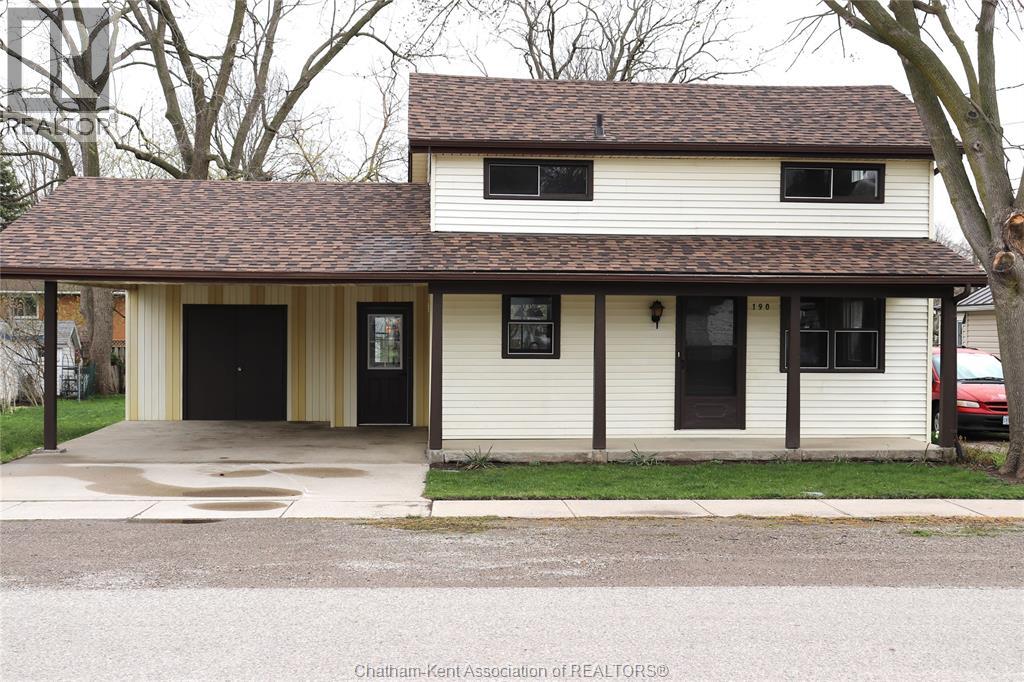
190 Catherine Street
Blenheim, Ontario
You'll find this totally remodeled 1.5 story 2 bedroom house with a big yard just a few blocks walk from the beautiful downtown Blenheim shopping district. Also near all schools, arena, Talbot Trail Place Park featuring children's water park, bandshell and fountain. This home has been redone with quality flooring, new IKEA cabinets, new 4 piece bath and all updated laundry room. Separate dining room overlooking the grassed back yard , ready to accommodate your future plans. There is a concrete patio off the back yard door. There is also an attached storage shed that could be used as a small shop. (id:55464)
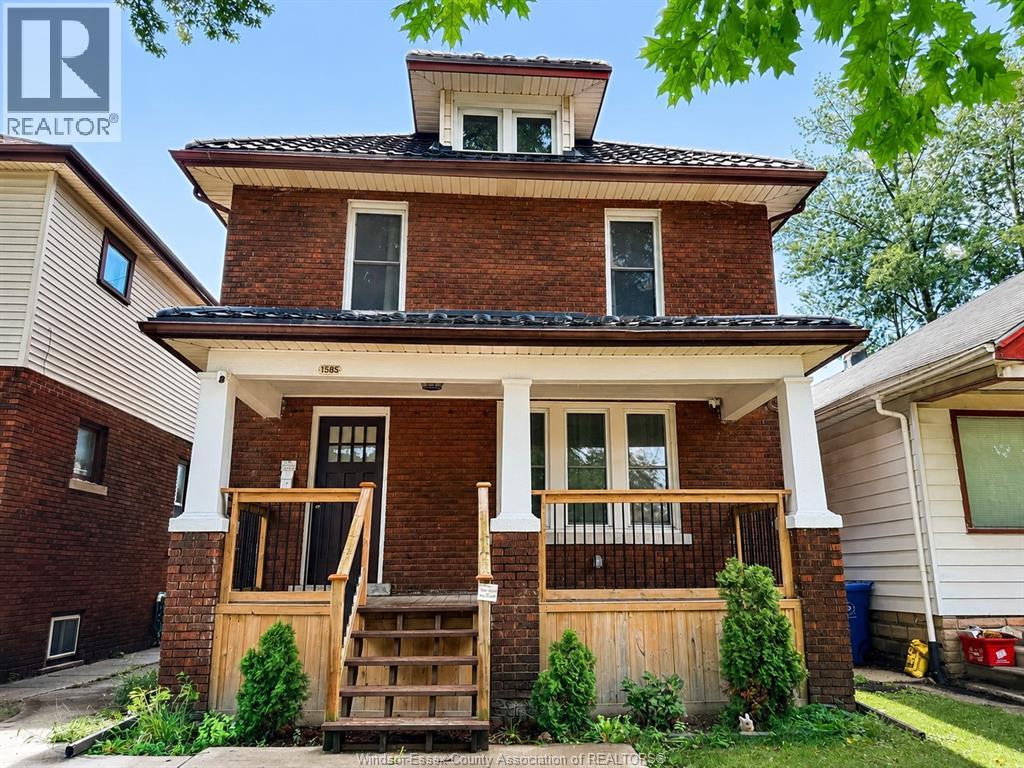
1585 Church Street
Windsor, Ontario
Well-maintained and updated full-brick, two-storey home located on a quiet street just minutes from downtown and within walking distance of many everyday amenities. This spacious, move-in-ready home features 4 bedrooms on the upper level, 2 full bathrooms, and 2 laundry areas. The finished basement offers excellent additional living space with 2 bedrooms, a roughed-in kitchen, bathroom, laundry, and a separate entrance, providing great flexibility for an extended family or additional living space. Other highlights include a covered front porch, sundeck, vinyl windows, a newer furnace and central air, and a durable lifetime metal roof. Enjoy the quiet, clean, and fully fenced backyard, perfect for relaxing or entertaining. WELL CARED FOR THROUGHOUT AND IN MOVE-IN CONDITION. Immediate possession is available. Employment verification and credit check are must. Minimum 1 year lease. (id:55464)
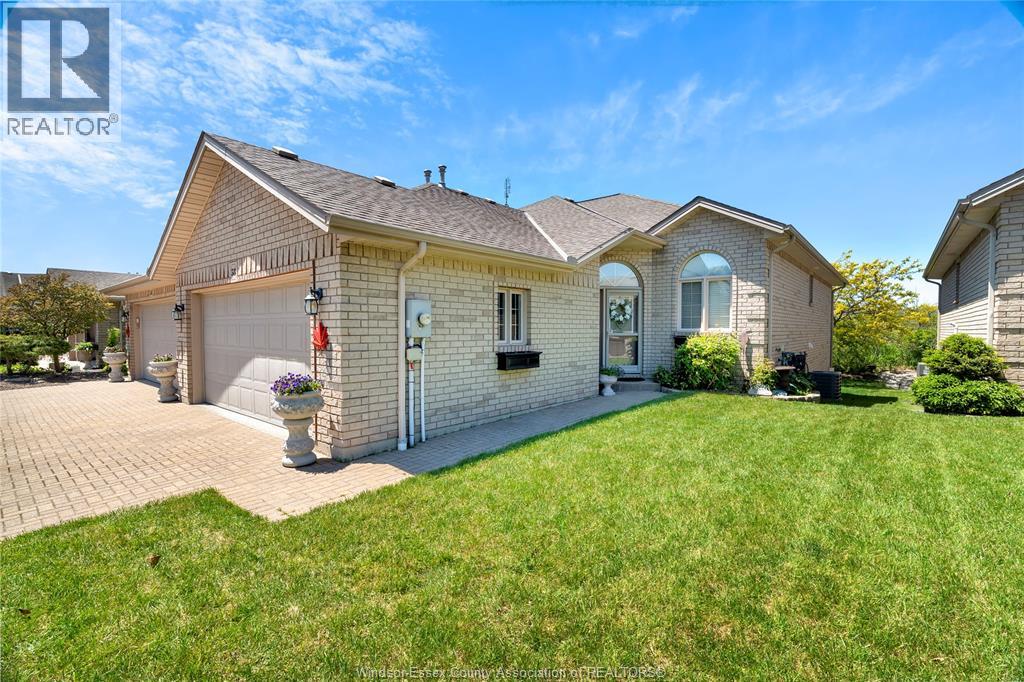
58 Queen's Hill
Leamington, Ontario
Turnkey, low-maintenance living for professionals who want their home to work as hard as they do. This immaculate 1+1 bedroom, 2.5-bath raised ranch pairs easy single-level main-floor living with a fully finished lower level - the +1 bedroom makes an ideal private home office. Start the day with coffee in the sun-filled atrium, then step onto a bright main floor with a private dining room finished in custom built-in cabinetry. Primary retreat with walk-in closet and 4-piece ensuite. Double garage with a fully epoxied floor, concrete drive, cozy gas fireplace, and a quiet landscaped backyard for lock-and-leave ease. Minutes to Seacliff Beach, restaurants, and every Leamington amenity. Move in, settle in, and get back to what you do best. Ideal for professionals and discerning downsizers alike. (id:55464)
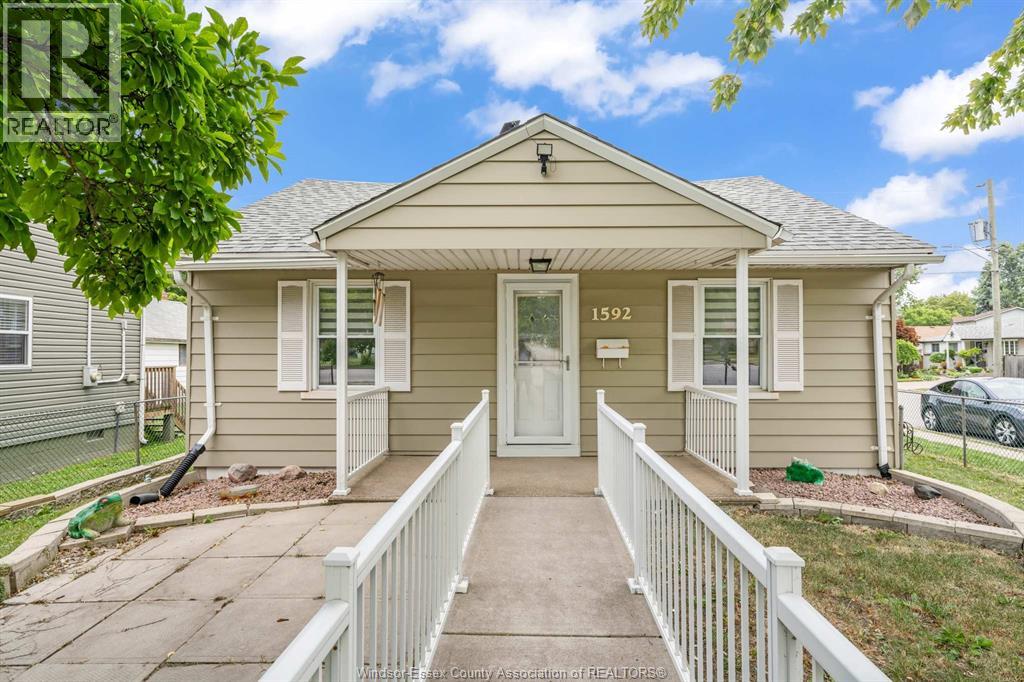
1592 Prince Road
Windsor, Ontario
Welcome to this adorable, move-in ready ranch home nestled in one of West Windsor's most desirable neighbourhoods! 1592 Prince Rd in Windsor is perfectly located close to shopping and everyday amenities. Inside, find a bright and inviting layout featuring 3 bedrooms, 1 full bathroom, and numerous updates completed in recent years, giving you peace of mind and making this home truly move-in ready. The spacious detached garage provides excellent storage, workshop space, or room to park, while the side driveway offers ample off-street parking. Whether you're starting out, slowing down, or adding to your investment portfolio, this beautifully maintained home is one you won't want to miss! (id:55464)
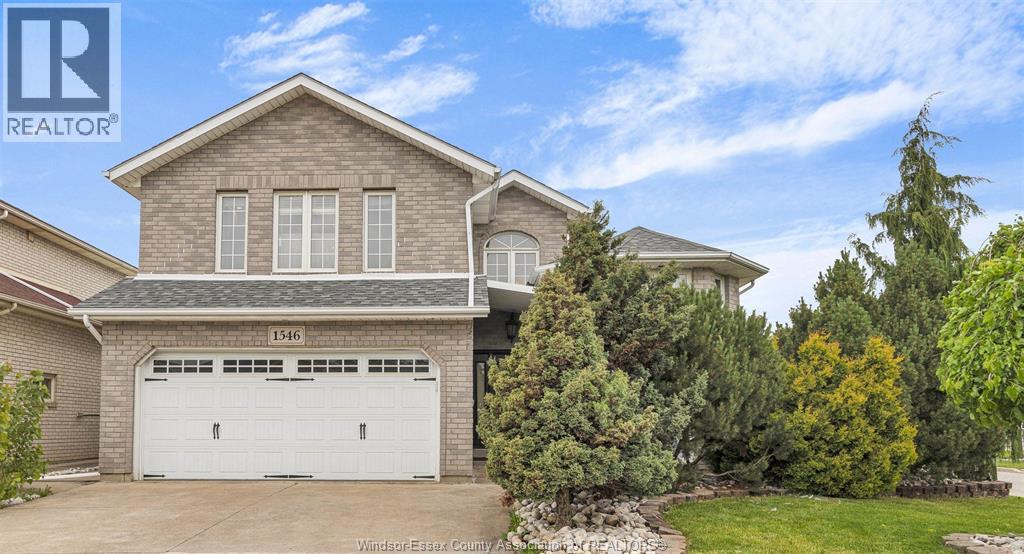
1546 Reading Street
Windsor, Ontario
FANTASTIC Raised Ranch W/Bonus Room, Grade entrance and a full mother-in-law suite. located on a large corner lot on private street in South Windsor. The main level features a spacious 4 bedroom with 2 full baths, large eat-in kitchen, and open concept living and dining room areas. The bonus room is a primary suite retreat with built-in closets, stunning bath and makeup area. Lower level features large windows, 2nd full custom kitchen with huge island and second dishwasher, and second laundry room, 3 bedrooms and 2custom bath, own tankless hot water. All appliances included. Full brick exterior with large concrete driveway, 2 car garage, back patio area. This home is perfect for a large family or if you're looking for separate entrance full mother-in-law suite. (id:55464)
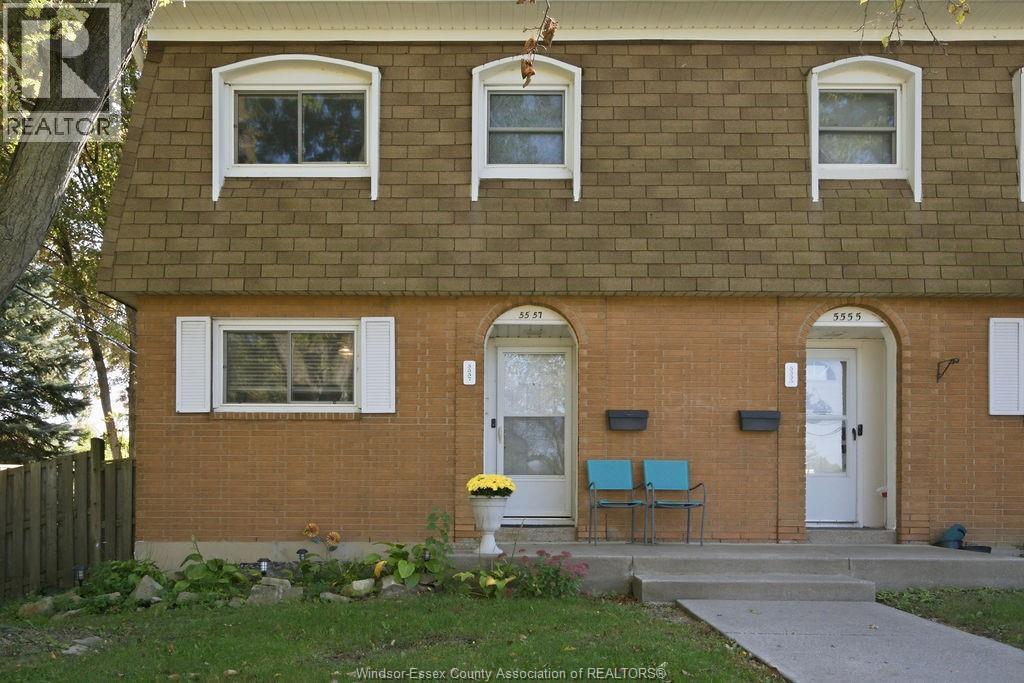
5557 Coronation Avenue
Windsor, Ontario
Welcome to 5557 Coronation Avenue! This well-maintained 3-bedroom, 2 bath, end unit townhouse-style condo offers comfortable living across three levels. The main floor features a functional kitchen and spacious living room, while upstairs offers three bedrooms and a full bathroom. The finished lower level provides additional space with a laundry room, half bathroom and storage room. Recent updates include new flooring in 2025, along with a new roof installed in November 2025. Conveniently located near playgrounds, schools, and a variety of everyday amenities, this home offers a low-maintenance lifestyle and is a great opportunity for first-time buyers, families, or investors! (id:55464)