
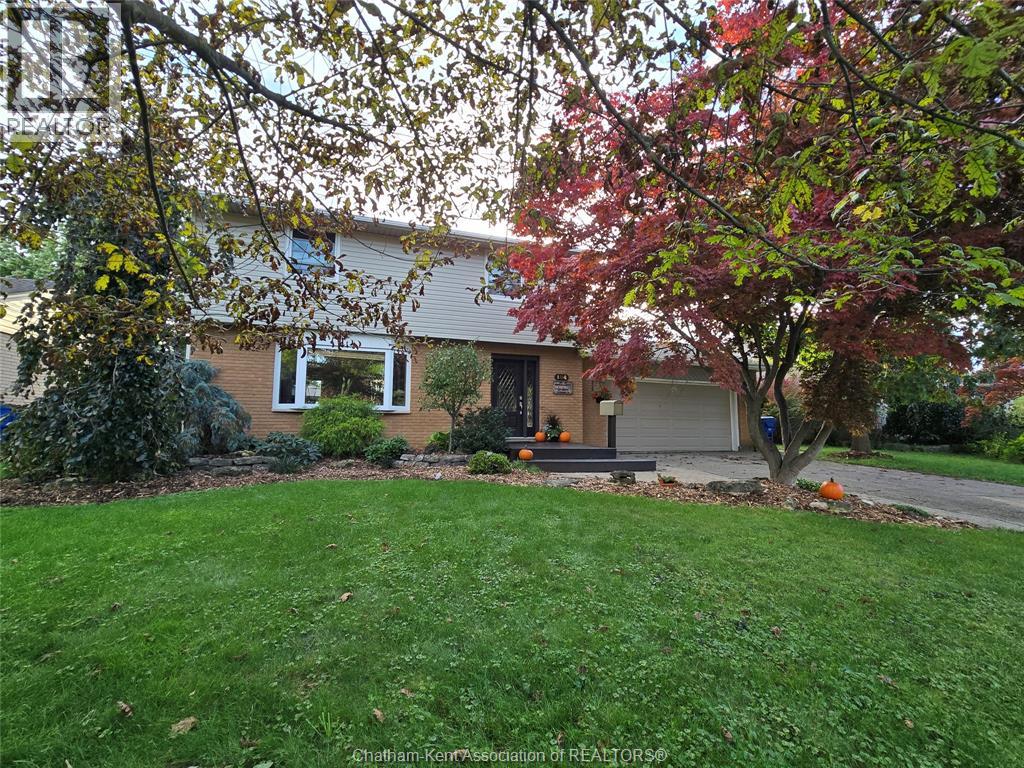
184 Chippewa Drive
Chatham, Ontario
Amazing southside two storey home with a finished lower level—perfect for the growing family. This property delivers space, comfort, and thoughtful updates throughout. Stepping inside, you’re greeted by an open concept family room and kitchen, the true hub of the home. Endless cabinetry, granite countertops, and a seamless flow make this an ideal space for large family gatherings and hosting friends. Garden doors lead to a spacious deck overlooking a fully fenced yard, complete with manicured gardens and a hot tub for year round enjoyment. Upstairs, you’ll find three generous bedrooms. The primary suite features a walk in closet and garden doors to a private balcony—a perfect morning coffee retreat. A large double attached garage offers interior access plus a convenient door to the backyard. The double paved driveway easily accommodates multiple vehicles. Recent updates add peace of mind: Shingles (2016) Siding (2024, except garage end) Owned HWT (2015) Furnace (dual system, updated 2020; originally 2005) A/C (2023, just serviced) Renovated main bath (2026) Updated 2 pc bath. A fantastic opportunity to own a spacious, updated home in a desirable southside location. (id:55464)
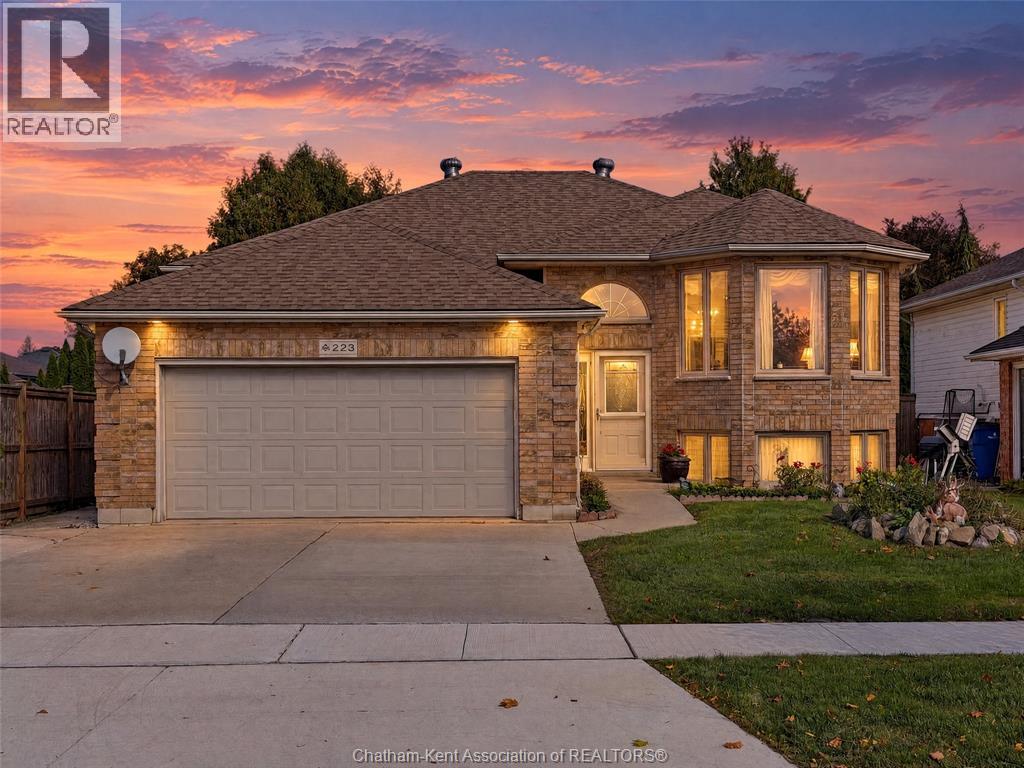
223 Garden Path
Chatham, Ontario
Located in the prestigious Prestancia neighbourhood, this spacious home offers an abundance of living space with 3 bedrooms and 3 full bathrooms. All rooms are generous in size, with the primary bedroom featuring a walk-in closet and private ensuite. The fully finished basement features 3 additional bedrooms, providing flexibility for larger families, guests, or those needing extra space. Enjoy the convenience of a double attached garage with direct access from the basement, along with a private, fully fenced backyard perfect for outdoor enjoyment. Shingles replaced within the past 2 years. A great opportunity to enjoy generous living space in a desirable neighbourhood! Seller will take back a mortgage to qualified buyers! (id:55464)
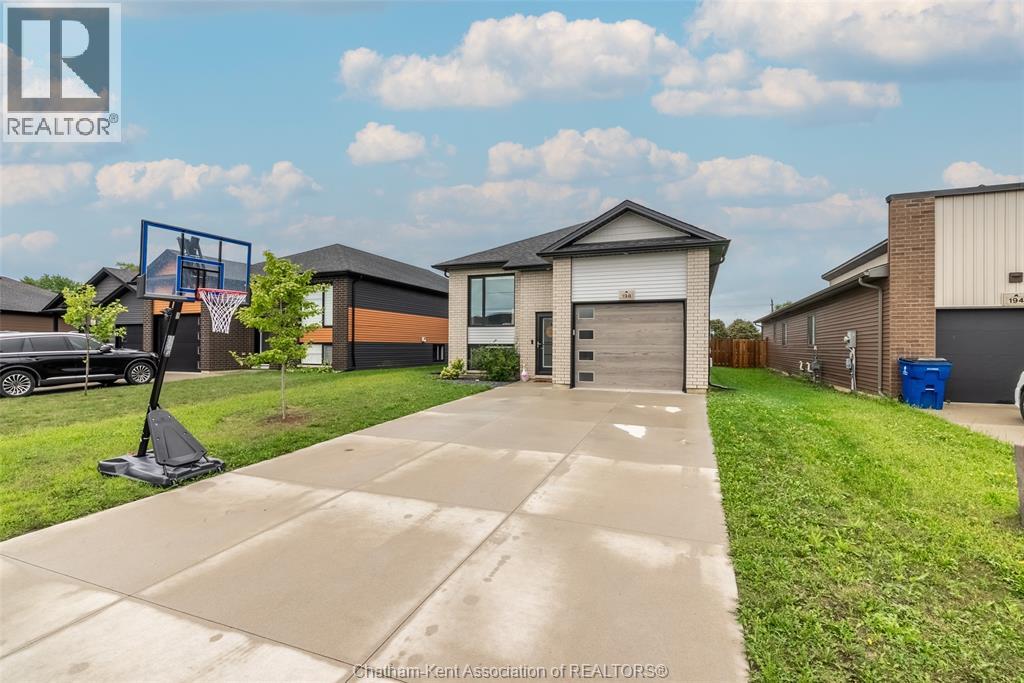
198 Moonstone Crescent
Chatham, Ontario
Welcome to 198 Moonstone Crescent! This beautifully maintained 2020 built raised ranch is tucked away on Chatham’s southside, offering modern comfort, thoughtful living space, and a backyard setting you’ll look forward to coming home to. Step inside to a bright, open-concept main floor where the living room, kitchen, and dining area flow seamlessly together, creating a warm and inviting space for both everyday living and entertaining. The main floor features 2 spacious bedrooms and 2 full bathrooms, including a convenient ensuite. The lower level adds 2 additional bedrooms, flexible living space, and a rough-in for a future bathroom, providing plenty of room for family, guests, a home office, or hobbies. An attached garage provides convenient parking and valuable additional storage. Outside, the backyard is where this home truly shines. Fully fenced and backing directly onto a walking trail and pond, with no rear neighbours, it offers a peaceful setting and a wonderful sense of privacy. Enjoy your morning coffee on the covered back porch, cool off in the above-ground pool on warm summer days, or unwind in the evening as you watch the beautiful sunsets over the pond. With the walking trail just beyond your backyard, nature is quite literally at your doorstep. Built in 2020, this home offers the best of both worlds — the benefits and peace of mind of a newer home, paired with the warmth and character that comes from a home that has already been lived in, loved, and cared for. Remaining Tarion warranty coverage adds even more peace of mind, while easy access to Highway 401 makes commuting and travel convenient. From its inviting interior to its peaceful backyard setting, 198 Moonstone Crescent is a home that’s ready for you to settle in, slow down, and enjoy. (id:55464)
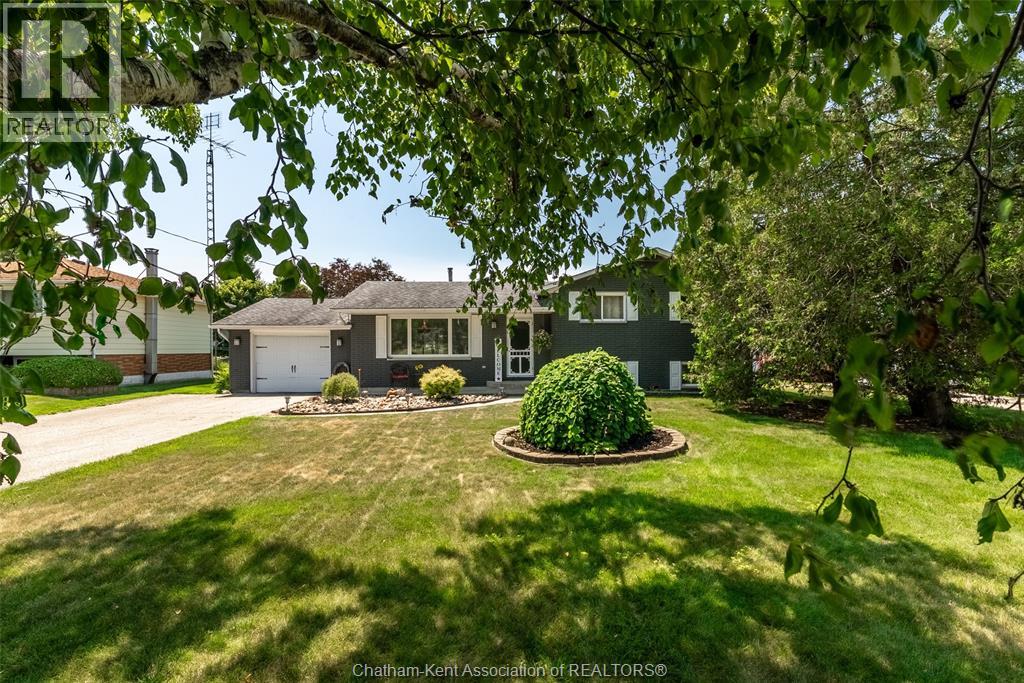
3501 Egremont Road
Plympton-Wyoming, Ontario
COUNTRY FEEL, SMALL-TOWN CHARM & EXCEPTIONAL SPACE FOR ALL YOUR HOBBIES! Welcome to 3501 Egremont Road, where country-style living meets small-community convenience! Situated on an extra-large lot in the desirable community of Camlachie, this 3+1 bedroom, 1.5 bath home offers plenty of space both inside and out. The generous lot provides room to entertain, garden, relax, or create your own outdoor retreat. Whether enjoying summer barbecues, watching the kids play, or simply appreciating the peaceful surroundings, you'll love the freedom that comes with having extra outdoor space. For car enthusiasts, hobbyists, and woodworkers, the impressive 35' x 21' detached shop is a true highlight! Offering approximately 735 sq. ft. of additional space, it's ideal for working on vehicles, tackling projects, pursuing hobbies, or accommodating your storage needs. An attached 20' x 13' garage and additional shed provide even more room for vehicles, tools, equipment, and recreational toys. Inside, the home offers a spacious recreation room, complete with a wet bar, is perfect for entertaining family and friends or relaxing at the end of the day. Camlachie offers a relaxed, small-town atmosphere while keeping you connected to nearby amenities and recreational opportunities. Just minutes from the beautiful shores of Lake Huron, enjoy nearby beaches, breathtaking sunsets, and outdoor activities. Golf enthusiasts will appreciate the nearby courses, while surrounding communities offer convenient access to shopping, dining, and everyday essentials. Only 20 minutes from Sarnia and 30–35 minutes from Corunna, this property offers a quieter pace of life without sacrificing convenience. If you've been searching for an extra-large lot, 3501 Egremont Road deserves a closer look! With room for your family, hobbies, vehicles, and future plans, this is your opportunity to enjoy the space you've been dreaming of in a location you'll love coming home to!#lovewhereyoulive (id:55464)
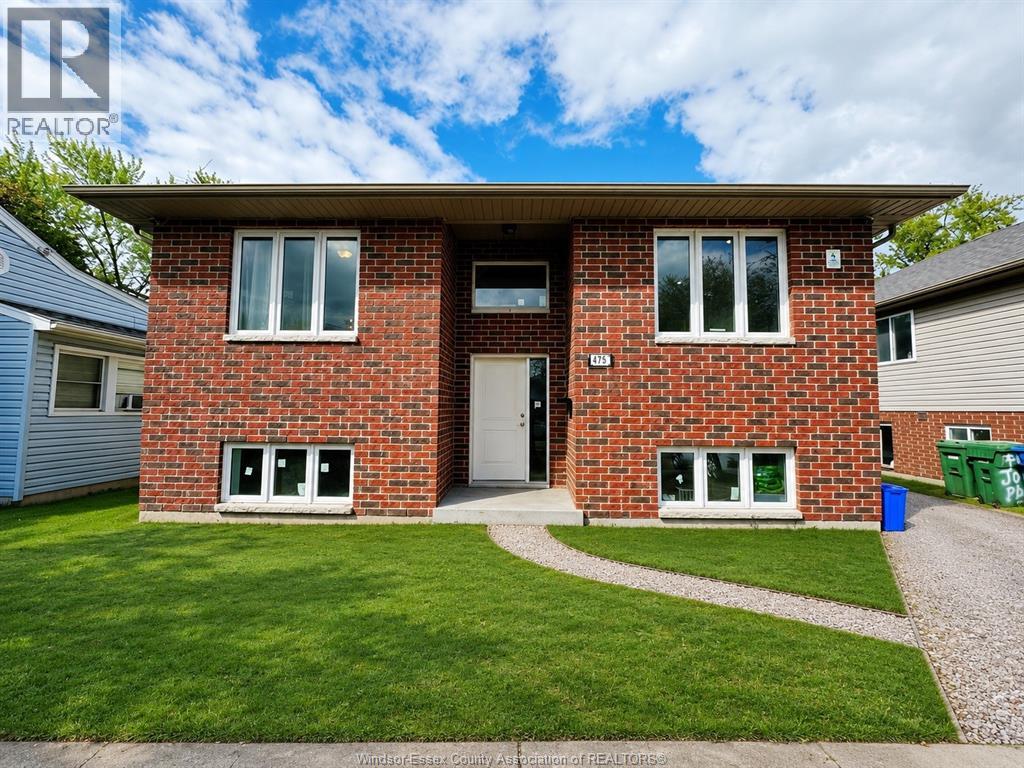
475 Josephine
Windsor, Ontario
INVESTORS — STOP SCROLLING. THIS IS THE ONE. Turnkey cash-flowing investment property steps from the UofW, custom owner-built in late 2019 using premium materials throughout and freshly cleaned and painted top-to-bottom in 2026. Modern purpose-built income property designed to maximize cash flow while minimizing maintenance. Generating $6,500/M gross rental income. Featuring 8 spacious bedrooms and 8 full bathrooms, plus 2 full kitchens on separate levels, the layout offers exceptional flexibility and strong rental appeal. Superior insulation, tenants benefit from remarkably low utility costs. all stainless steel appliances, zero carpet throughout for easy maintenance and durability, and modern finishes designed Located just a 10-minute walk to the UofW. Rarely does a newer-built, high-income property with proven cash flow and premium construction quality become available publicly. An outstanding opportunity for investors seeking stable income and long-term appreciation. 24 hours’ notice required for all showings. Qualified buyers only. (id:55464)
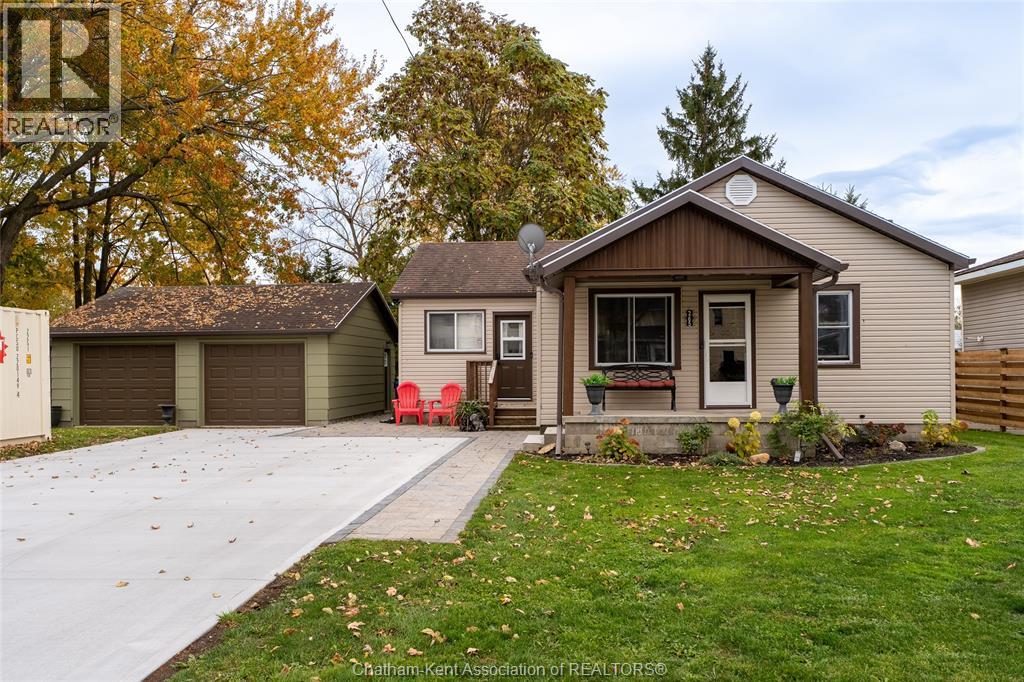
265 Trerice Street West
Dresden, Ontario
Welcome to this charming and affordable 3-bedroom, 1-bathroom bungalow situated on a spacious double lot in the town of Dresden, complete with an impressive oversized detached double-car garage! This well-maintained home offers comfortable, convenient one-floor living with plenty of updates throughout. Inside, you'll find beautiful hardwood flooring throughout much of the home, a functional layout and the added convenience of main floor laundry. Numerous exterior improvements have been completed, including new soffit, fascia, eavestroughs, exterior doors and window capping in 2025. A brand-new concrete driveway was also poured in the summer of 2026, adding to the property's curb appeal. The large detached double-car garage is a fantastic feature, offering plenty of space for vehicles, storage, hobbies or a workshop. Situated on a generous double lot, the expansive private backyard provides an abundance of outdoor space for gardening, entertaining, children to play or simply relaxing and enjoying your own backyard retreat. Whether you're a first-time buyer, downsizing or looking for an affordable home with a little extra space, this property has so much to offer. A wonderful opportunity to enjoy small-town living in Dresden with a spacious lot, fantastic garage and many updates already completed! (id:55464)
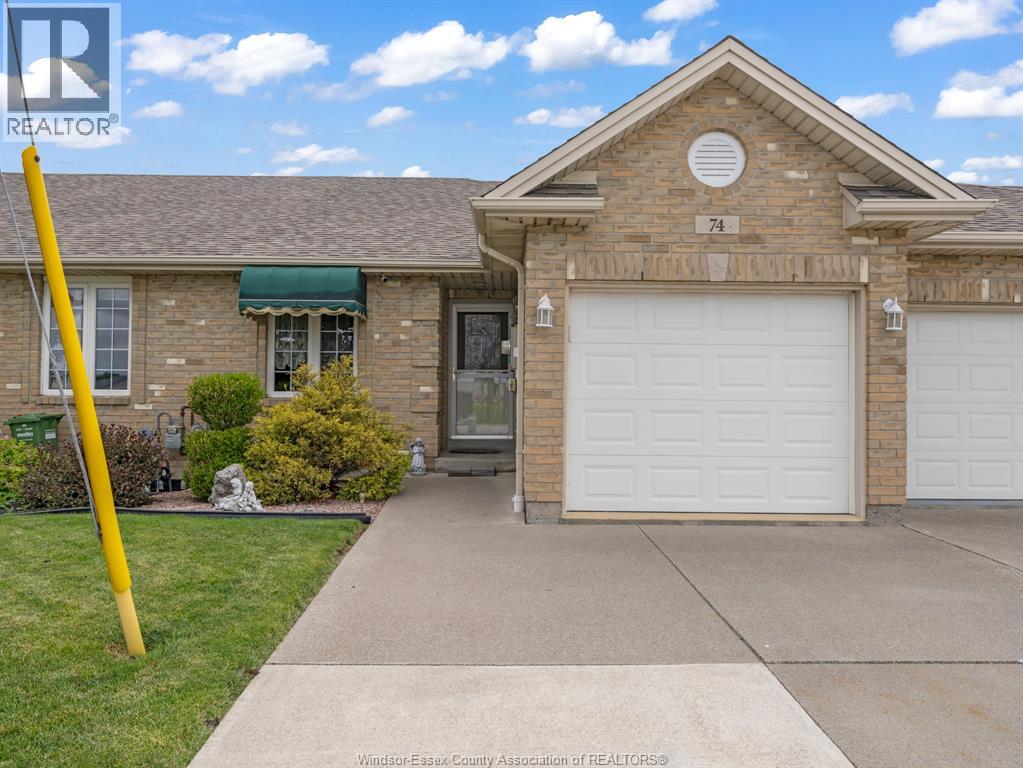
74 Gosfield Townline West
Essex, Ontario
Well maintained single car garage Townhouse with 2 Bedrooms + 2 Bathroom on Main Floor, with 1 Bedroom + 1 Bathroom on Lower Level with easy potential for 4th Bedroom. Kitchen Island space for alternative eating. Staircase to Lower Level offers an Acorn Chair Lift. Backyard has 15X12FT Patio with Retractable Awning & Privacy Fence + Shed. Close to schools, Arena, Public Library, Medical Facilities, etc. (id:55464)
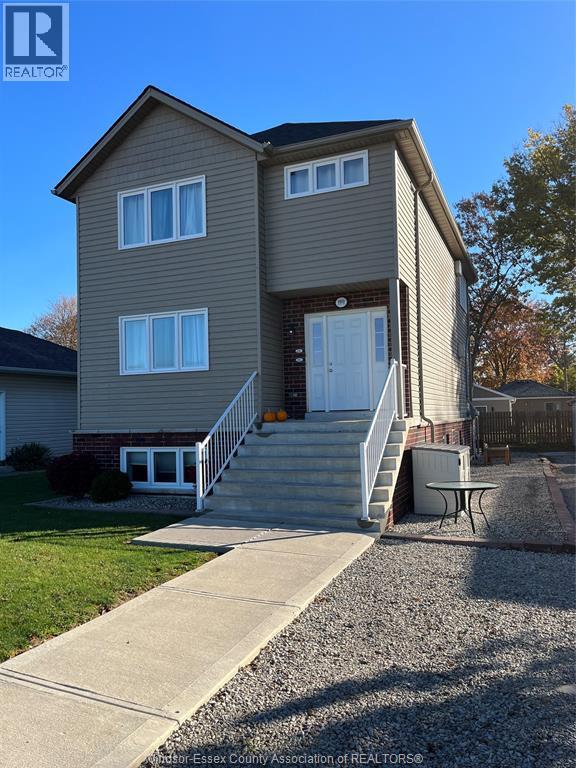
190 Walnut Lane
Harrow, Ontario
2 BEDROOM APARTMENT AVAILABLE NOVEMBER 1, 2026. LOWER LEVEL IN A TRIPLEX UNIT WITH ITS OWN GRADE ENTRANCE, LAUNDRY ROOM AND LARGE WINDOWS. LOCATED BETWEEN HARROW AND COLCHESTER. FIRST AND LAST REQUIRED AS WELL AS ANY REFERENCES FROM PREVIOUS LANDLORDS, CURRENT LETTER OF EMPLOYMENT AND UPON REQUEST A CREDIT CHECK. $1400 PLUS UTILITIES. IDEAL FOR A SINGLE OR A COUPLE. RENTAL APPLICATION TO BE COMPLETED BY ANY POSSIBLE TENANTS. NO PETS AND NO SMOKING. (id:55464)
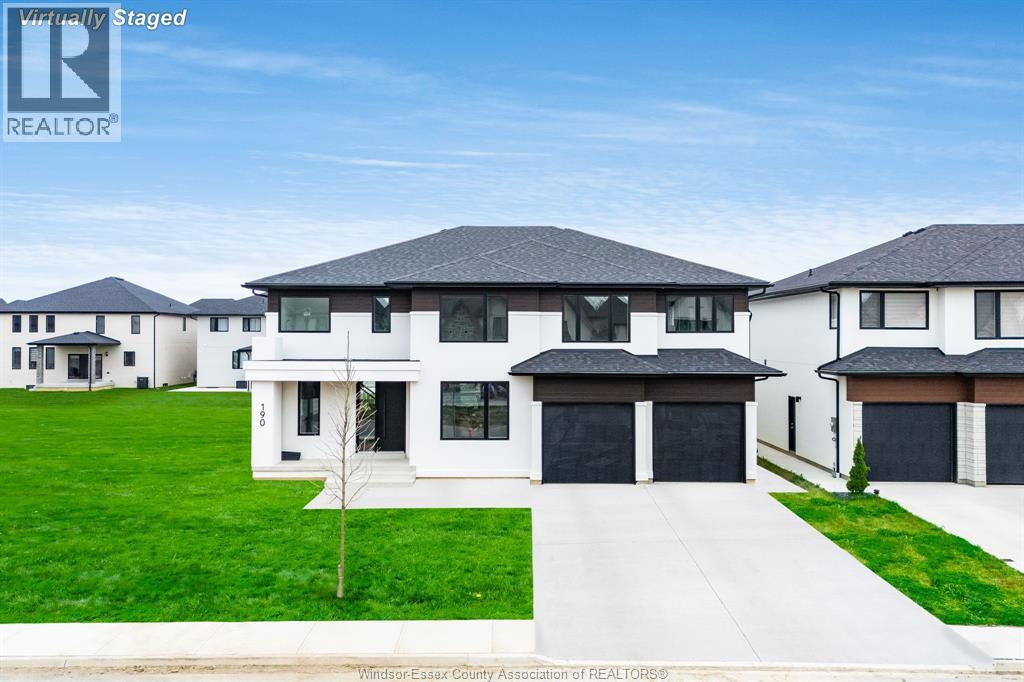
225 Cowan Court
Amherstburg, Ontario
Stunning 2 storey to be built, Approx. 3400 sq ft features 4 bedrooms, 3.5 baths, kitchen with granite or quartz and spice kitchen as well. 2nd floor features 4 bedrooms 2 with ensuites and loft area. 3 car garage and grade entrance. Built by a very quality minded builder Dream Homes. Close to Pointe West Golf Club and waterfront. (id:55464)
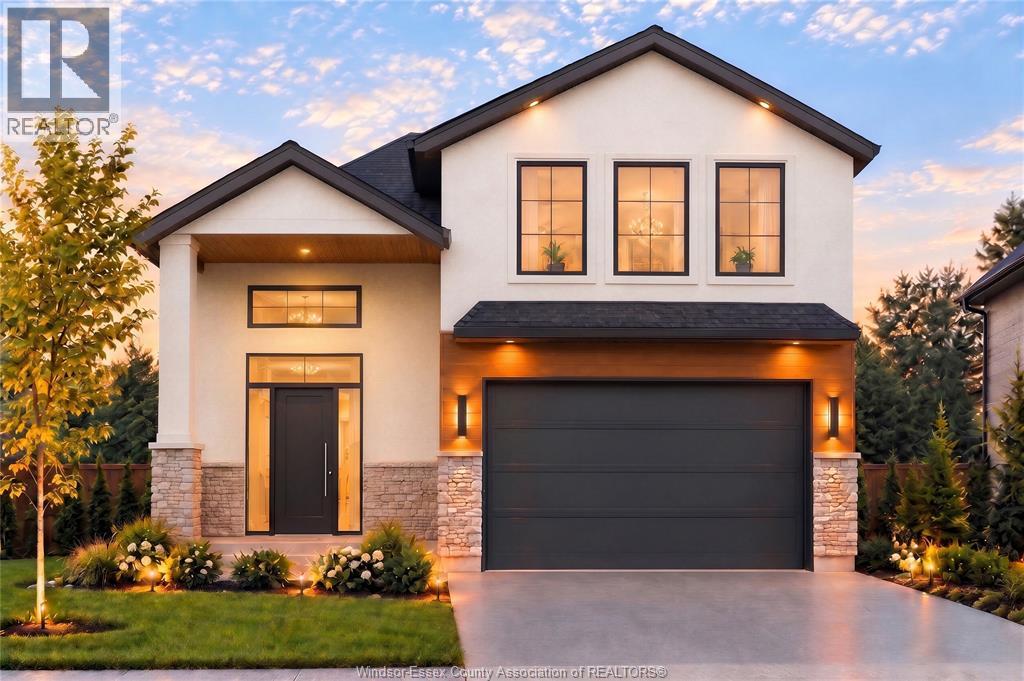
855 Erie Avenue West
Kingsville, Ontario
To be Built. Price with full HST Rebate applied (Ends Mar 2027). Imagine morning coffee, then a 2-minute stroll to the exclusive Lakeview private park and beach. This is Kingsville living at its finest, crafted by Believe Homes and backed by Tarion Warranty. A sun-filled foyer welcomes you up oak-railed stairs to a breathtaking open-concept main floor, soaring 9ft ceilings, grand 8ft doors, tray ceilings and natural white oak hardwood in a soft off-white palette. Cozy up to the stunning fireplace media wall with oak mantel. The two-tone kitchen dazzles with quartz, ceiling-height cabinetry, a 7ft island, bespoke coffee bar, 8ft patio door. Escape to your private primary retreat with custom cabinetry, walk-in closet and a spa-inspired ensuite with double vanity and oversized tiled shower. Main-floor laundry, double garage, grade entrance and rough-ins for a future bath & kitchen. Includes Driveway, patio, deck and sod. Minutes to schools, Wineries and downtown! (id:55464)
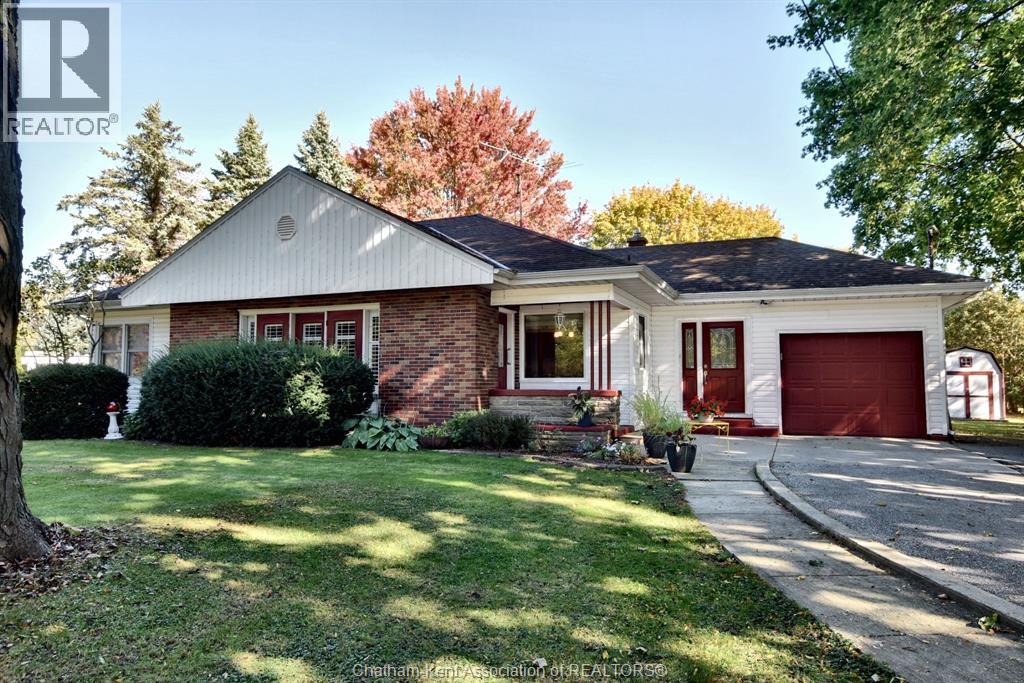
24181 Winterline Road
Pain Court, Ontario
Welcome to 24181 Winterline Road in the heart of the charming Village of Pain Court. Located across the street from the public school and church this is an ideal location. The site is one of the larger lots in town with 105' frontage, mature trees for privacy, double wide paved drive, wonderful back yard and room to grow for an addition or larger detached garage. Excellent road appeal with the brick and siding, plaster construction with the cove ceilings and archways. Hardwood floors and natural trim, formal dining and french doors all create the classic character of this style of 1966 vintage home. Convenient side entry mudroom, updated eat-in kitchen with quartz countertops, formal dining with large window and view of rear yard. Large living room with gas fireplace, front entry foyer plus the additional front doors with California shutters adds a nice modern touch. Two good size bedrooms, full bath, and laundry at the rear garage entry. Updated furnace and central air, vinyl double pane windows, roof approx. 10 years old. This ranch style home is larger than average at 1577 square feet compared to the smaller bungalows and would be an ideal retiree home on one level. Same owner for the past 30 years is a testament to the home, neighbourhood, and the Village. We can confidently say this is truly a great property. (id:55464)
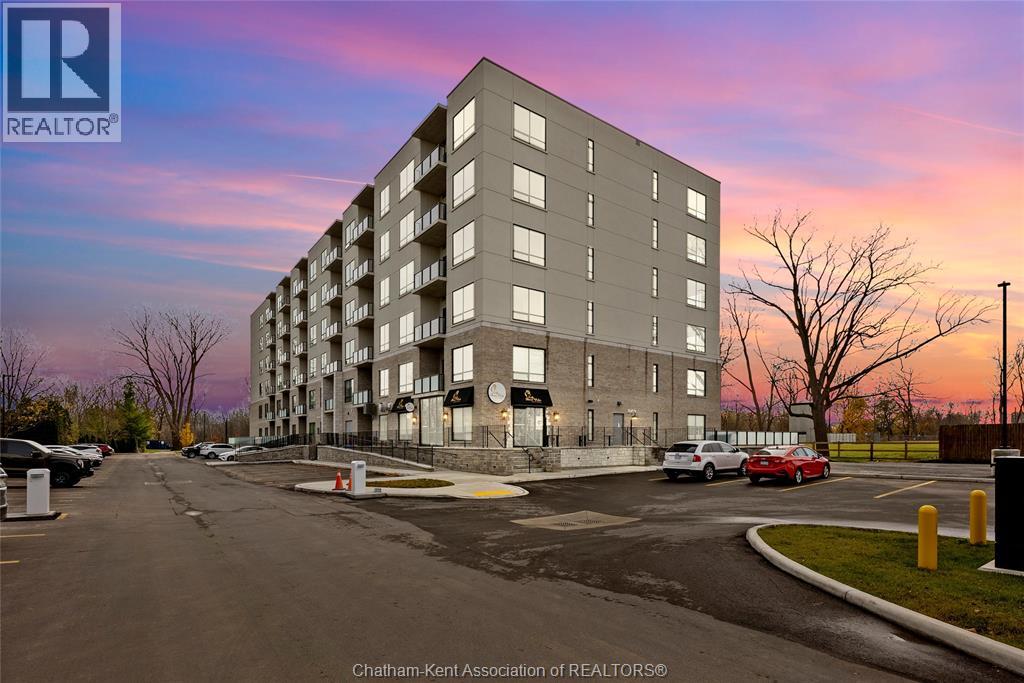
364 Grand Avenue East Unit# 307
Chatham, Ontario
Welcome to the Avalon on Grand, where luxury meets convenience. Ark Built's newest offering in Chatham, a spacious one-bedroom apartment, that is designed with your comfort and lifestyle in mind. Boasting an impressive 10 ft ceiling, this unit offers an airy and open ambiance that is not found in other buildings. The modern kitchen is a chef's dream, featuring granite countertops and quality appliances that make cooking a pleasure. Step into the large bedroom and discover a walk-in closet and an expansive window that bathes the space in natural light. The private balcony, with glass panel railing, provides an exclusive outdoor retreat perfect for morning coffees or quiet evenings in the summer. The apartment is complete with a 3 pc bathroom and in-unit laundry with front-load washer and dryer. Best of all, all utilities are included in the price, ensuring a hassle-free living experience. The Avalon on Grand redefines apartment living, offering unparalleled luxury and convenience. Inclusions: Heat, Hydro, Water, Parking, In-unit laundry This unit is on level three facing West. 12 Month lease on approved credit and background check (id:55464)