
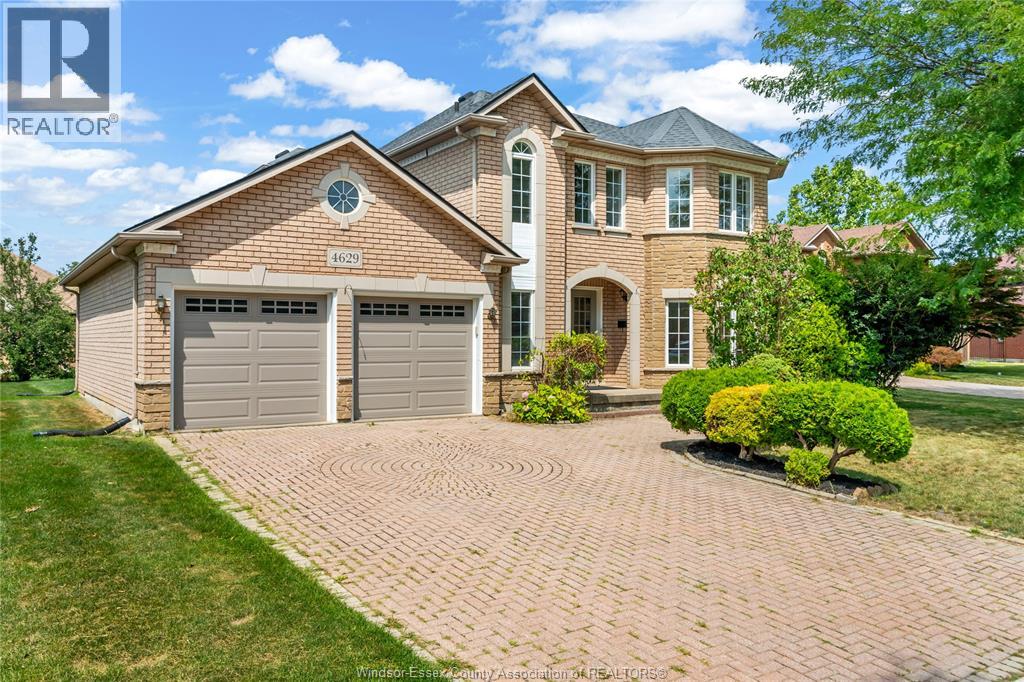
4629 Tournament
Windsor, Ontario
Beautifully maintained all-brick 2-storey in sought-after Southwood Lakes! Situated on a quiet cul-de-sac, this 4-bedroom, 3.5-bath home features soaring ceilings, hardwood and tile flooring, a bright open layout, a cozy family room with fireplace, finished basement, and beautifully landscaped backyard with fruit trees and perennial gardens. Close to Academie Ste-Cécile, top-rated schools, parks, shopping, and major highways. Furnace, A/C & roof are all less than 10 years old. (id:55464)
Real Broker Ontario Ltd.
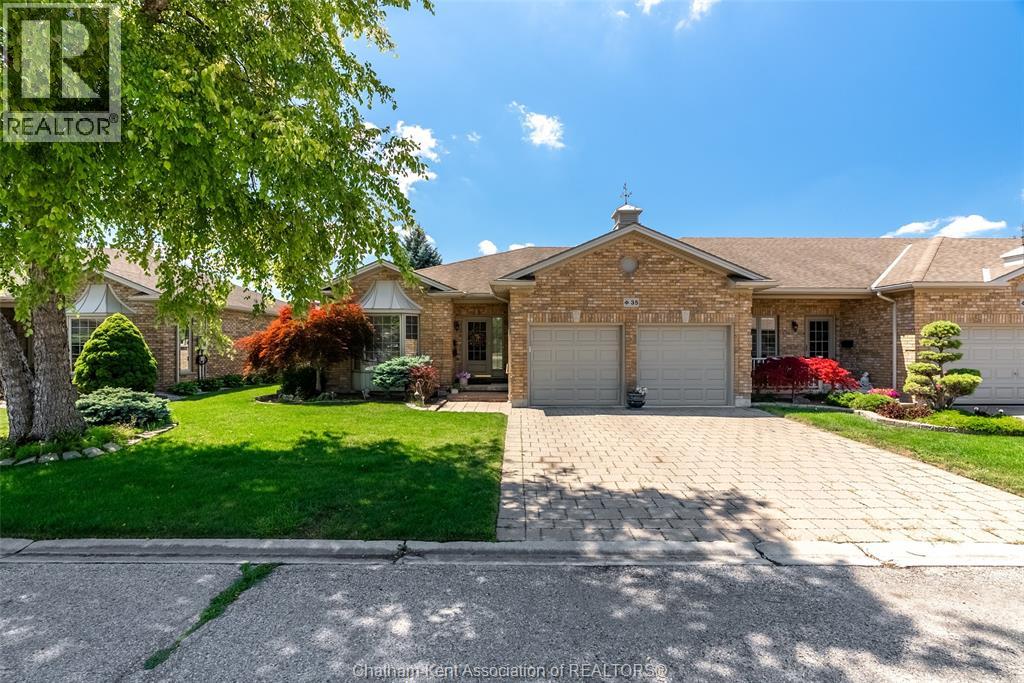
35 Home Place
Chatham, Ontario
Let me tell you what it actually feels like to live here, because that's the part the photos never quite capture. This is one-floor living done right. The whole main level works with you, not against you, with some rails and handles exactly where you need them. If you have been worrying about stairs, or about a house that is getting harder to manage, that worry can stop here. Inside you have 2 bedrooms on the main floor plus a third down, and three full bathrooms, including an en suite off the primary so you get your own private space to start and end the day. The double attached garage means you are never scraping a windshield in January or hauling groceries through the rain. Now the part I love. That $150 a month maintenance fee means a lot of the work is done for you! It covers the roof, the snow removal, the grass cutting and care, and even a fresh coat os paint on the exterior trim every four years. In plain terms, the two chores most of us dread, shovelling and mowing, are simply handled. You get your weekends and your energy back. The street itself has a real sense of community. Neighbours actually gather in the gazebo for social events, and there is a genuine, easy friendliness here that is hard to find and impossible to fake. The mailbox sits right across the road, so even that little errand is a short, pleasant trip. And out back there are no rear neighbours, but there is a. very private deck and a school yard. This is the kind of home so many people tell me they are looking for and then can never seem to find. Simple, safe, social, and completely low maintenance. A spot where you can settle in and just enjoy your life. If that sounds like you, or like someone you love, let's talk. (id:55464)
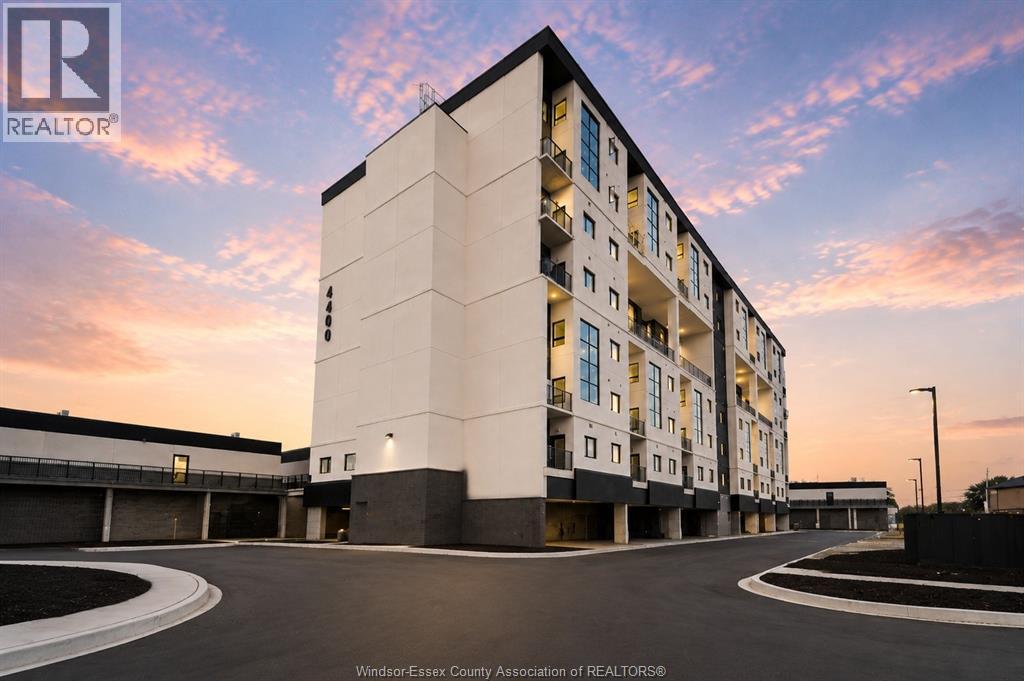
4400 Laurier Parkway Unit# 174
Lasalle, Ontario
Welcome to luxury condo living in prestigious LaSalle! This brand-new 2-bedroom, 2 full bathroom suite offers an open-concept design with a spacious primary bedroom featuring a large walk-in closet & private ensuite. Enjoy the convenience of in-suite laundry, your own private balcony, and the added value of brand-new stainless steel kitchen appliances, plus a washer and dryer, all included. One designated parking space is also included. With condo fees of just $297/mon, this is an incredible opportunity for maintenance-free living. Residents enjoy exceptional amenities, including a heated entrance, keyless entry, fitness center, exercise room, studio, sauna, party room, bike storage, projector movie room with speakers & secure locker storage. Ideally located just minutes from Highway 401, the new Gordie Howe International Bridge, shopping, restaurants, and scenic walking and biking trails. (id:55464)
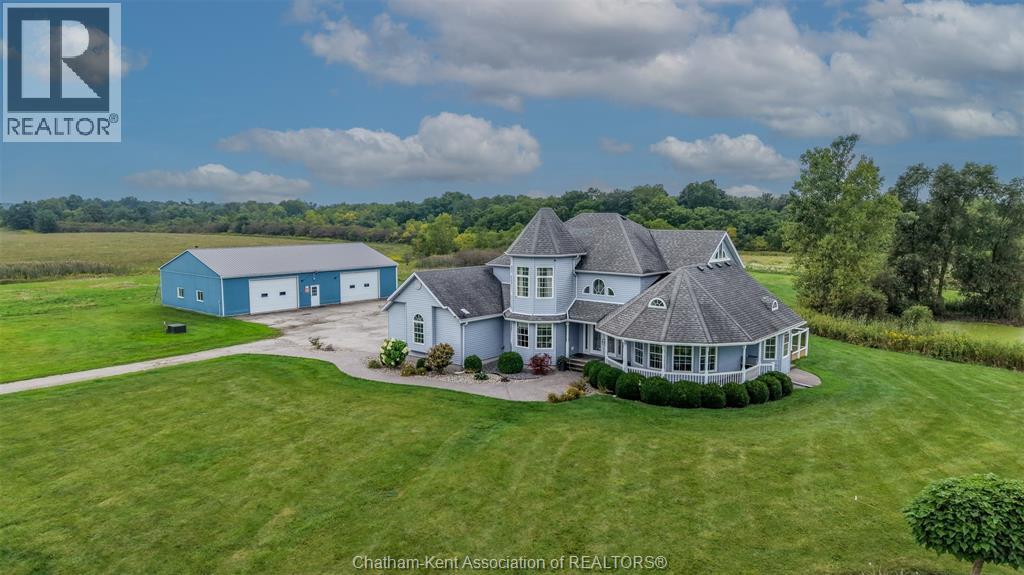
1951 Brigden Road
St Clair, Ontario
Welcome to BrigdenEstate.com, an expansive 95-acre country estate offering scale, privacy, and exceptional versatility. The warm 2-storey residence features 4 spacious bedrooms, 3.5 bathrooms, and expansive living areas designed for effortless entertaining with panoramic views of sweeping fields, established trees, and two ponds. The land encompasses 35 acres of mature, wooded trails ideal for wildlife viewing and recreation, alongside 26 acres of workable farmland. Outstanding outbuildings include a 40x60 insulated shop equipped with in-floor heating, plus an impressive 48x88 workshop featuring a roughed-in plumbing ready for custom finishes. Offering substantial road frontage with easy access to surrounding cities and highway corridors, this property delivers rare acreage with functional infrastructure. Visit BrigdenEstate.com for more information. 33% holdback if the buyer is introduced by the listing agent (id:55464)
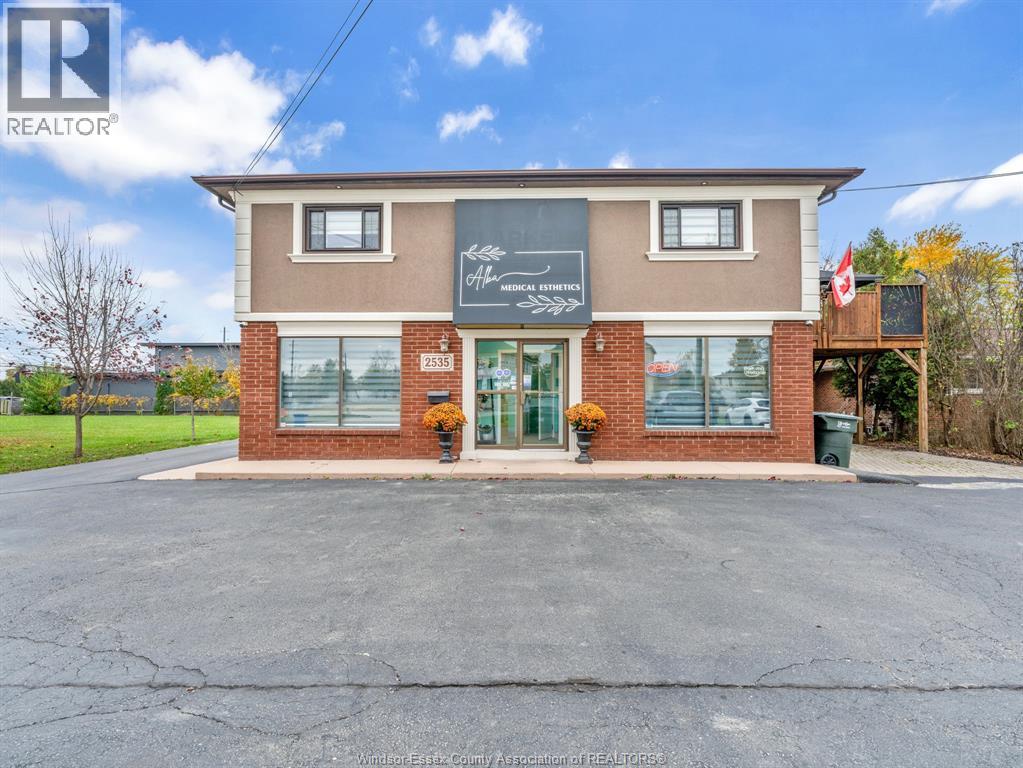
2535 Lesperance Road
Tecumseh, Ontario
Turnkey Medical Spa & Esthetics Salon available for sale in prime Tecumseh Town! Designed with a modern, contemporary aesthetic, this beautiful ~ bright 1,600 sq. ft. layout + bonus lower-level storage offers an elevated client experience from the moment you step through the door. Ideal for an esthetician, nurse injector, or medical professional, etc. looking to establish or expand their practice. Sale includes business, goodwill, furniture, fixtures, chattels, and product inventory. Established reputation with loyal repeat clientele. Laser, Healite red light, and Zimmer equipment excluded from base price, but available for purchase separately. Business sale only. Financials & lease details available to qualified clients upon request. Tremendous growth expansion potential for an ambitious practitioner or investor looking to expand treatment offerings and grow! Contact Listing Agent for lease details and a list of chattels and inventory with financials. Serious qualified buyers only. 24 hours notice required for all showings. (id:55464)
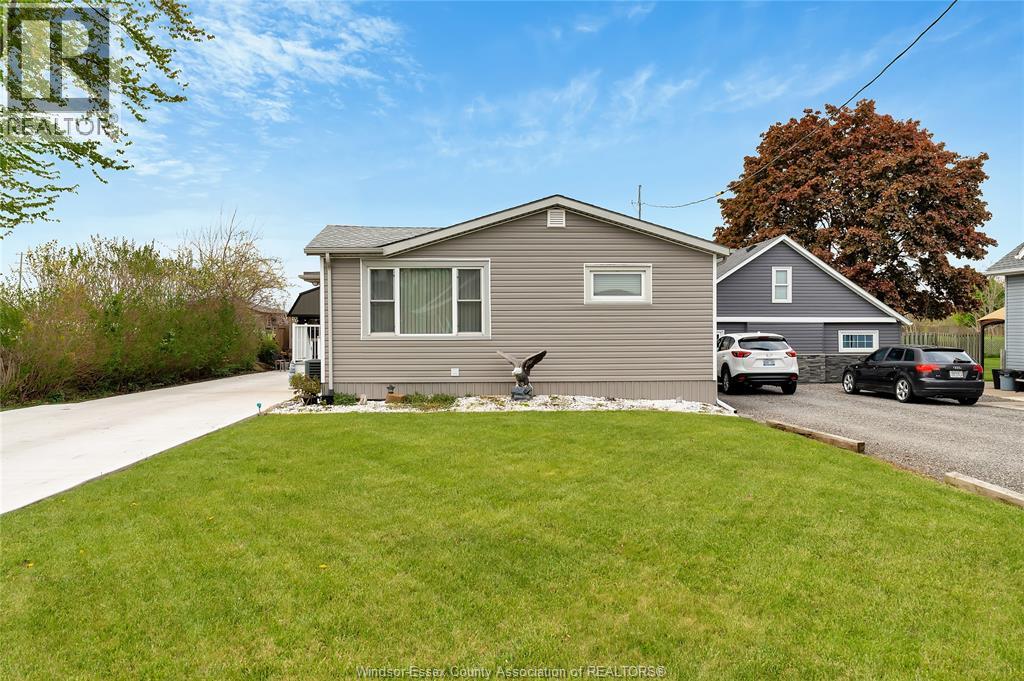
1626 Talbot Road
Kingsville, Ontario
Welcome to 1626 Talbot Road, a charming ranch located right between Leamington and Kingsville, giving you easy access to the best of both towns. This home offers 2+1 bedrooms, 2 full baths, upgraded bathrooms, and an updated main floor kitchen. The lower level adds excellent functionality with a full second kitchen, quality appliances, additional living space, and a third bedroom - a great setup for families needing extra room or multi-generational potential. Outside features include a long newly paved driveway and a recently built backyard shed with a steel roof for durable storage. Close to schools, shopping, restaurants, and everyday amenities in both nearby communities, this is a fantastic opportunity in a convenient county location. (id:55464)
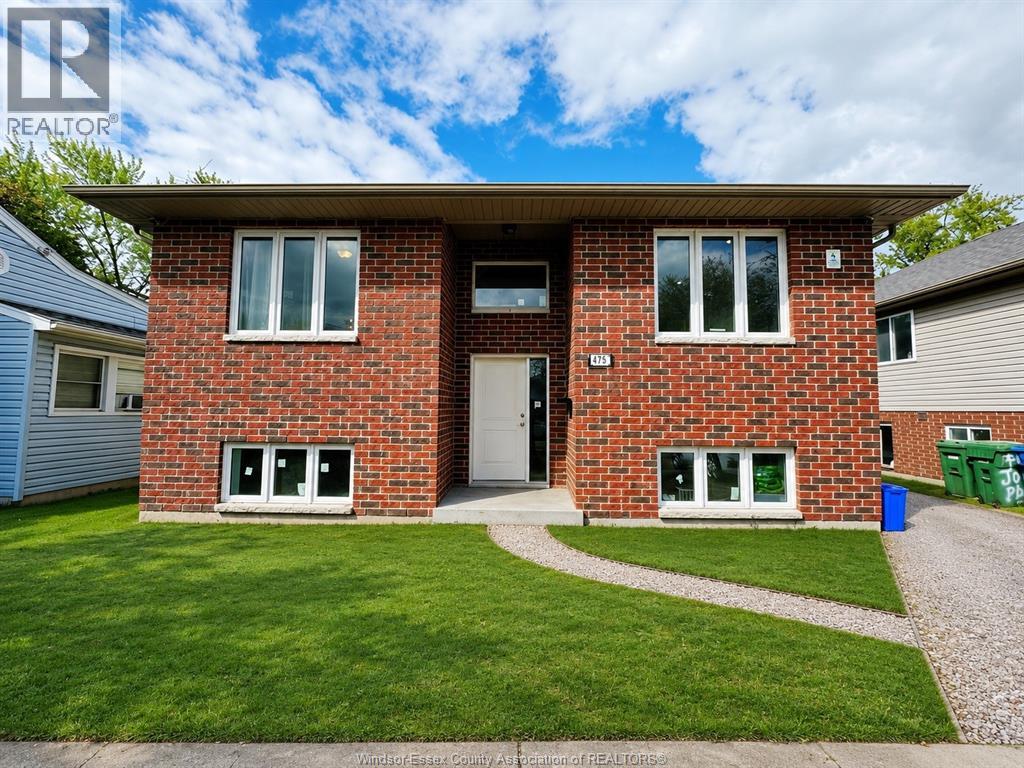
475 Josephine
Windsor, Ontario
INVESTORS — STOP SCROLLING. THIS IS THE ONE. Turnkey cash-flowing investment property steps from the UofW, custom owner-built in late 2019 using premium materials throughout and freshly cleaned and painted top-to-bottom in 2026. Modern purpose-built income property designed to maximize cash flow while minimizing maintenance. Generating $6,500/M gross rental income. Featuring 8 spacious bedrooms and 8 full bathrooms, plus 2 full kitchens on separate levels, the layout offers exceptional flexibility and strong rental appeal. Superior insulation, tenants benefit from remarkably low utility costs. all stainless steel appliances, zero carpet throughout for easy maintenance and durability, and modern finishes designed Located just a 10-minute walk to the UofW. Rarely does a newer-built, high-income property with proven cash flow and premium construction quality become available publicly. An outstanding opportunity for investors seeking stable income and long-term appreciation. 24 hours’ notice required for all showings. Qualified buyers only. (id:55464)
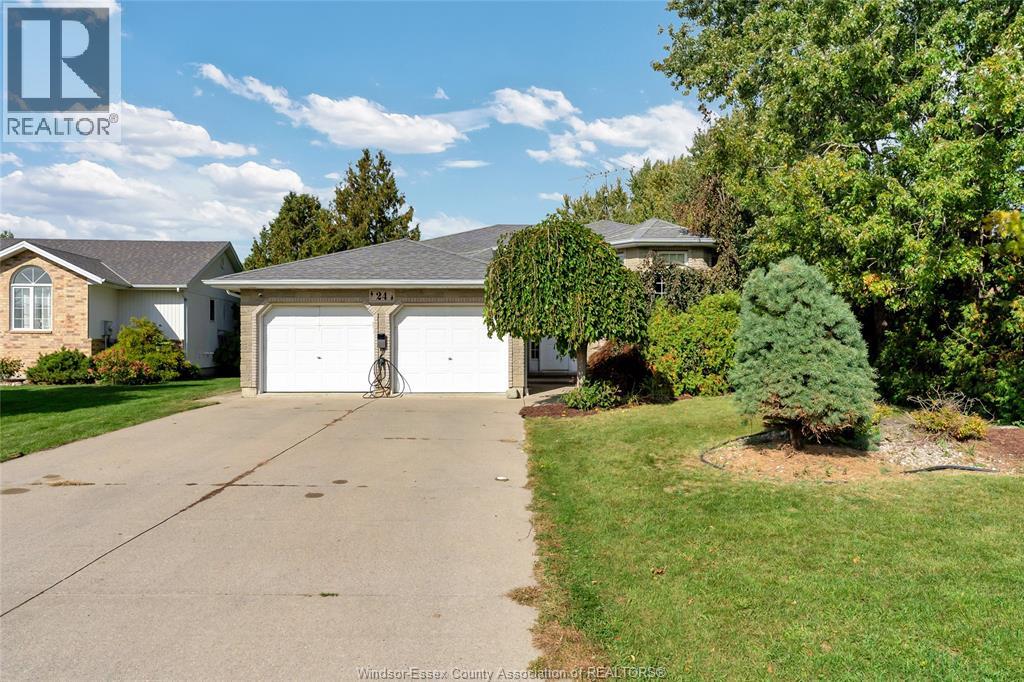
24 Matier
Wheatley, Ontario
Welcome to 24 Matier Avenue in Wheatley, a traditional raised ranch ready for its next family. The main floor features a large, light-filled living room and a great kitchen/dining combination made for everyday meals and gatherings. With 3 bedrooms and 2 full baths, there’s room for everyone. The lower level adds a spacious family room plus a rec room complete with a full wet bar, perfect for entertaining or game nights. Outside, the fenced backyard is ready for kids, pets and summer evenings. All this in a wonderful, close-knit neighbourhood with friendly neighbours, just 15 minutes to Tilbury and 20 minutes to Leamington. Book your showing today! ALL OFFERS MSUT INCLUDE SCHEDULE B (id:55464)
58 Queen's Hill
Leamington, Ontario
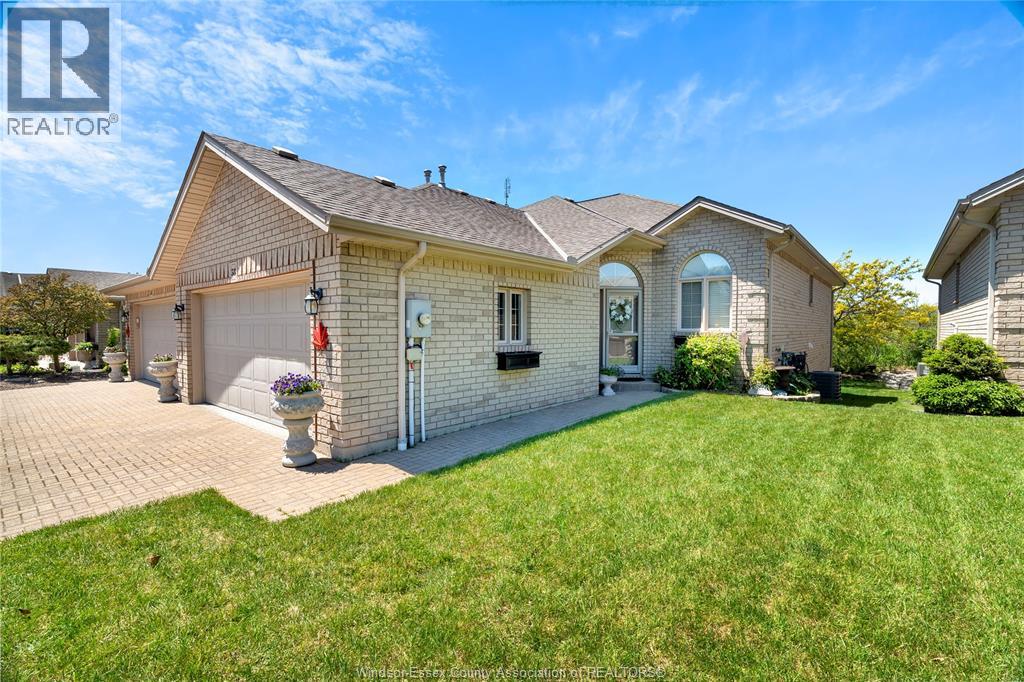
Turnkey, low-maintenance living for professionals who want their home to work as hard as they do. This immaculate 1+1 bedroom, 2.5-bath raised ranch pairs easy single-level main-floor living with a fully finished lower level - the +1 bedroom makes an ideal private home office. Start the day with coffee in the sun-filled atrium, then step onto a bright main floor with a private dining room finished in custom built-in cabinetry. Primary retreat with walk-in closet and 4-piece ensuite. Double garage with a fully epoxied floor, concrete drive, cozy gas fireplace, and a quiet landscaped backyard for lock-and-leave ease. Minutes to Seacliff Beach, restaurants, and every Leamington amenity. Move in, settle in, and get back to what you do best. Ideal for professionals and discerning downsizers alike. (id:55464)
125 Queen Street South
Tilbury, Ontario
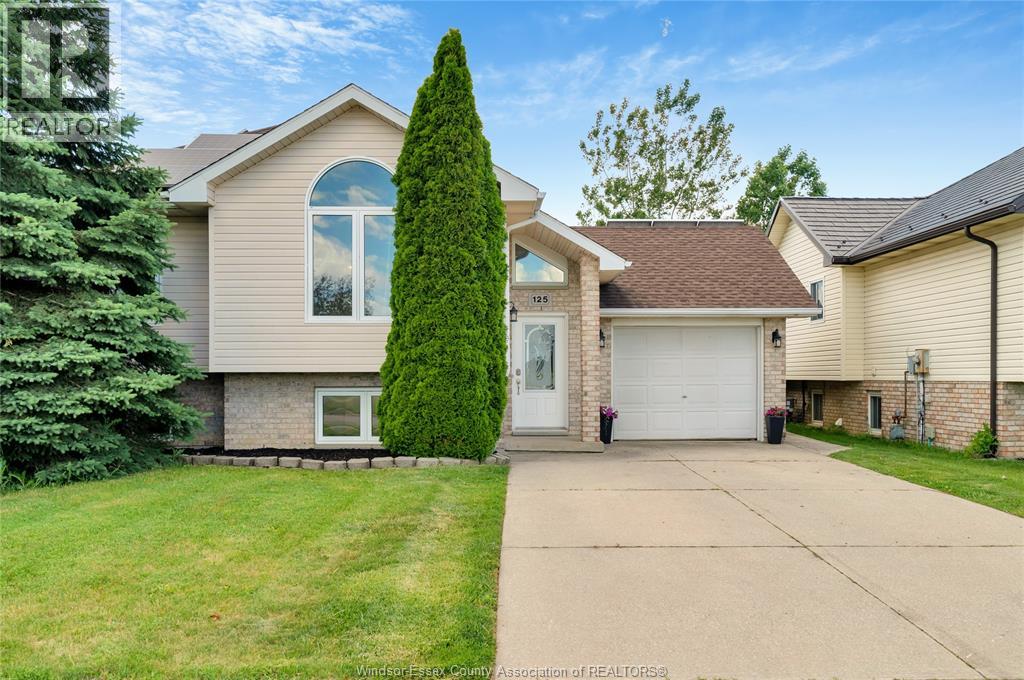
Move-in-ready raised ranch on the quiet edge of Tilbury - just 10 minutes to Hwy 401 for Windsor or Chatham commutes. Bright bi-level with 3 bedrooms up, a 4th on the fully finished lower level, and 2 full baths. Newer flooring throughout, central air, attached single-car garage, and a brand-new sump pump in the finished basement. Out back: your own inground pool and an open yard made for summer. Vacant and ready for a quick close - just bring your boxes! (id:55464)
3990 Acorn Crescent
Windsor, Ontario
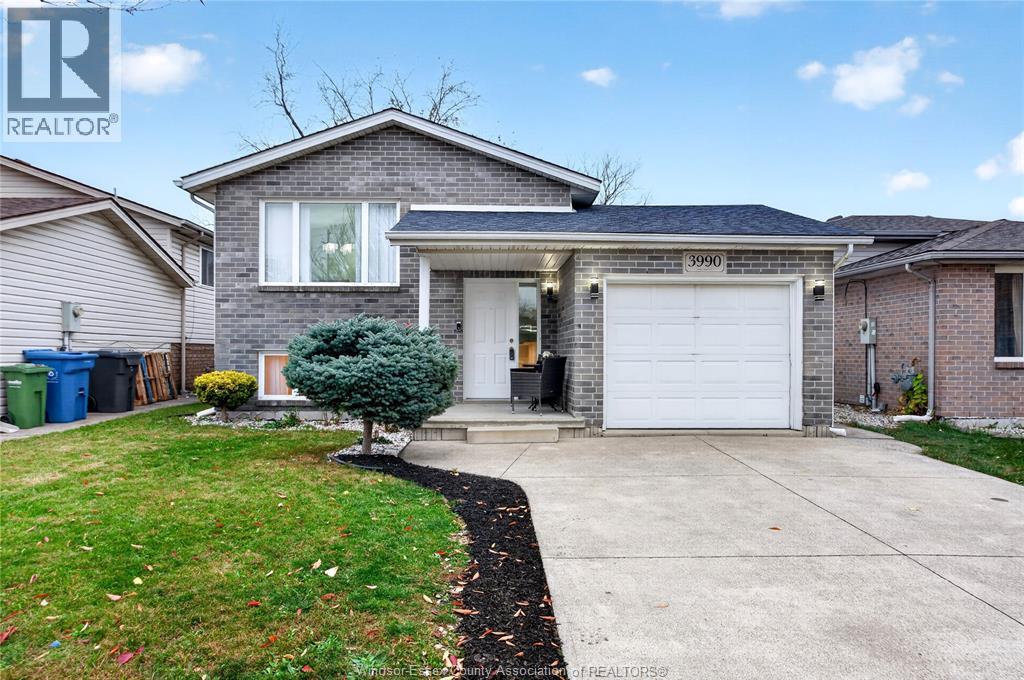
Welcome to 3990 Acorn Crescent, an updated and lovingly cared-for raised ranch in the sought-after Devonshire Heights neighbourhood! Offering 2+2 bedrooms and 2 full bathrooms, this inviting family home combines comfortable living with a versatile layout, providing room to grow, gather, and unwind. The attached 1.5-car garage adds everyday convenience and extra storage space. With pride of ownership throughout and a prime location, this is a wonderful opportunity to start your family’s next chapter. (id:55464)
261 Charles Street
Essex, Ontario
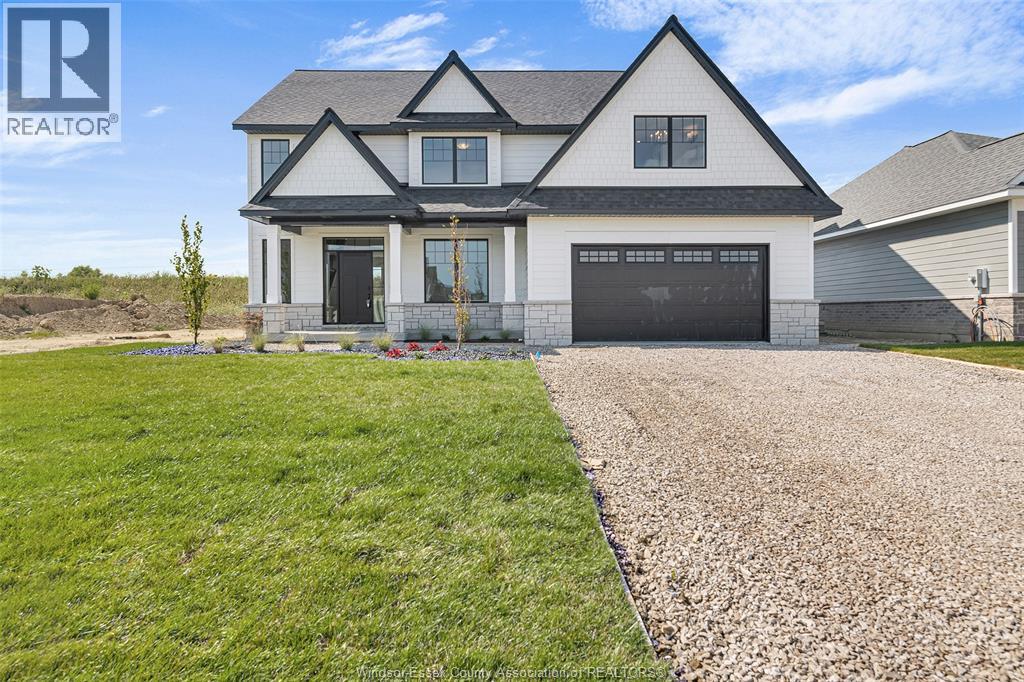
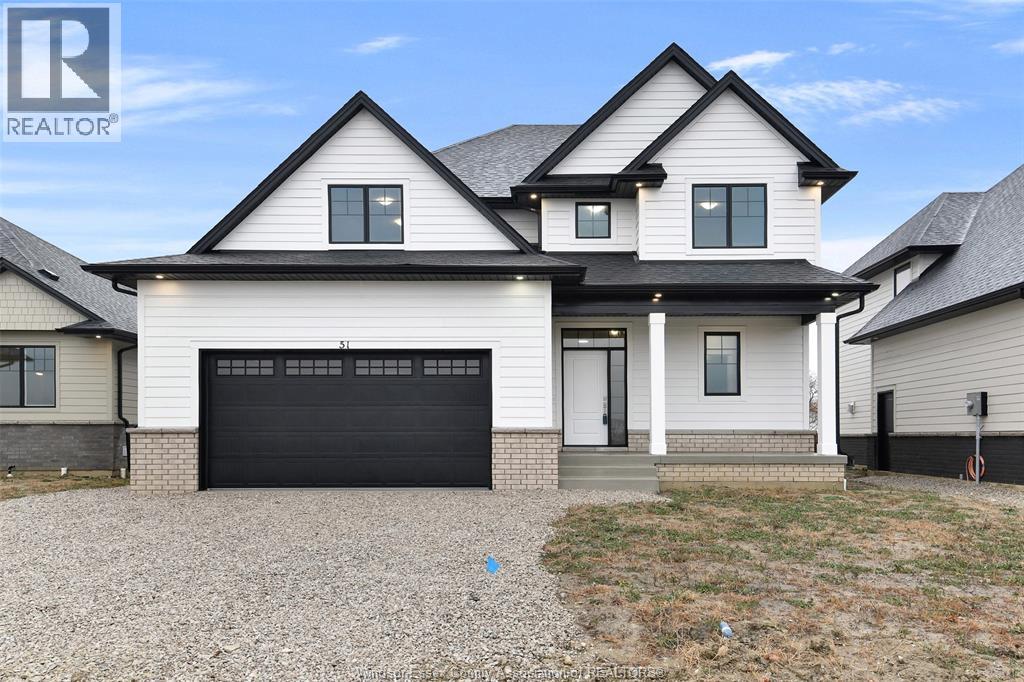
TO BE BUILT: LIMITED TIME HST REBATE PRICING!! BK Cornerstone, known for top-quality finishes and Energy Star-certified homes, is offering only 5 exclusive lots in this brand-new development in Essex. The ‘Stratford’ is an impressive two-storey home featuring an 18' grand foyer, 9’ ceilings, main floor office, and an open-concept kitchen and living areas. With 4 bedrooms and 2.5 baths, this home offers plenty of space for families. The U-shaped kitchen with a large island, walk-in pantry, and mudroom with walk-in closet offers great functionality. The large primary suite includes a private ensuite with an oversized shower, free-standing tub, and double vanity. A second-floor laundry room adds convenience. Choose from multiple models to build your dream home with BK Cornerstone’s superior craftsmanship. **Photos are from a previously built model and may reflect upgrades** Open houses held at 265 Charles Street. (id:55464)
251 Dolores Street
Essex, Ontario
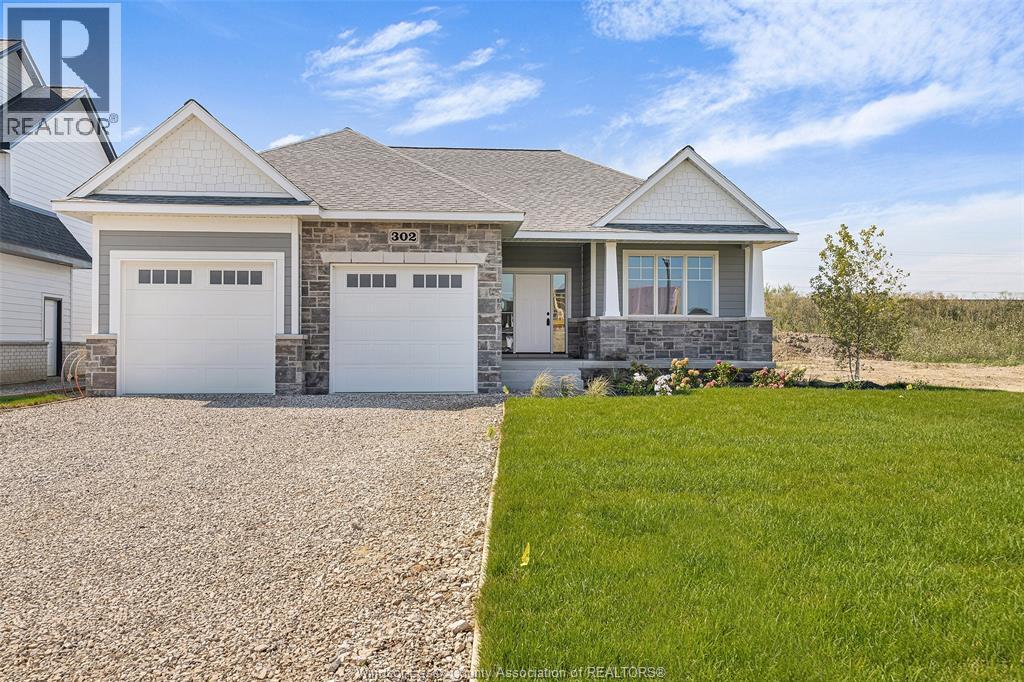
TO BE BUILT: LIMITED TIME HST REBATE PRICING!!! BK Cornerstone, known for top-quality finishes and Energy Star-certified homes, is offering only 5 exclusive lots in this brand-new development. Centrally located in the county, this community offers a perfect blend of small-town charm while being just 15 minutes from Windsor. The ‘Lancaster’ is a spacious two-storey home featuring a large foyer, powder room, and a great layout for entertaining with an L-shaped kitchen, large island, and open-concept living. The home can be built in both 3 and 4-bedroom versions, with a large primary suite offering a private ensuite with a walk-in shower, separate soaker tub, and double vanity. Convenient second-floor laundry. Choose from multiple models to build your dream home with BK Cornerstone’s superior craftsmanship. Photos of a previously built model and may reflect upgrades. Open Houses held at 265 Charles Street. (id:55464)
247 Dolores Street
Essex, Ontario
TO BE BUILT: LIMITED TIME HST REBATE PRICING! BK Cornerstone, known for top-quality finishes and Energy Star-certified homes, is offering only 5 exclusive lots in this brand-new development. Centrally located in the county, this community offers a perfect blend of small-town charm while being just 15 minutes from Windsor. The ‘Tiverton’ is a thoughtfully designed 2-bedroom, 2-bath ranch featuring an open-concept layout, 9’ ceilings, and an L-shaped kitchen with a large island and adjacent dining space. The primary suite includes a private ensuite and walk-in closet, situated across from the second bedroom and main bath. A spacious mudroom with laundry adds convenience, while a giant covered porch extends your living space outdoors. Choose from multiple models. Photos may reflect upgrades. Open houses held at 265 Charles Street. (id:55464)
265 Charles Street
Essex, Ontario
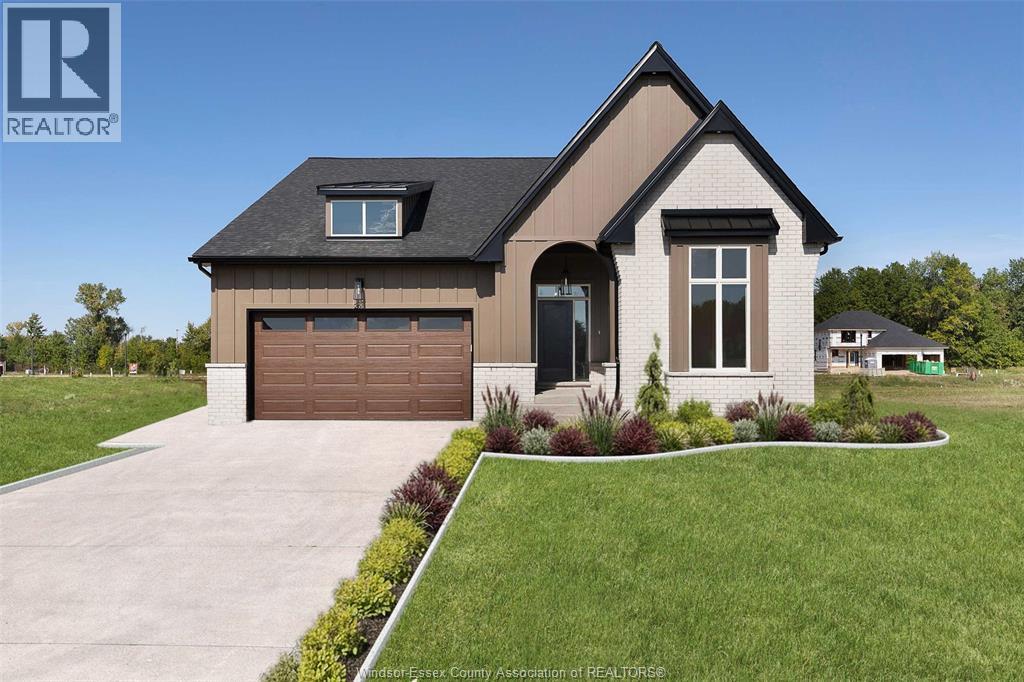
LIMITED TIME HST REBATE PRICING! Welcome to Woodview Estates in Essex! BK Cornerstone proudly presents the Tiverton, now available in this sought-after new subdivision. This move-in ready home is LOADED with upgrades, starting with a striking modern Tudor exterior and covered front porch. Inside, you’ll love the bright open-concept layout, gourmet kitchen with custom cabinetry, quartz counters and oversized island, plus a cozy gas fireplace in the family room. Featuring 3 spacious main floor bedrooms, including a private primary suite with walk-in closet and ensuite bath, plus convenient main floor laundry. The fully finished basement provides incredible additional living space for family and entertaining. Built with the unmatched quality of BK Cornerstone and Energy Star certified, this home delivers luxury, comfort and efficiency. Seller reserves the right to accept or reject any offer for any reason. (id:55464)
300 Blake Avenue
Belle River, Ontario
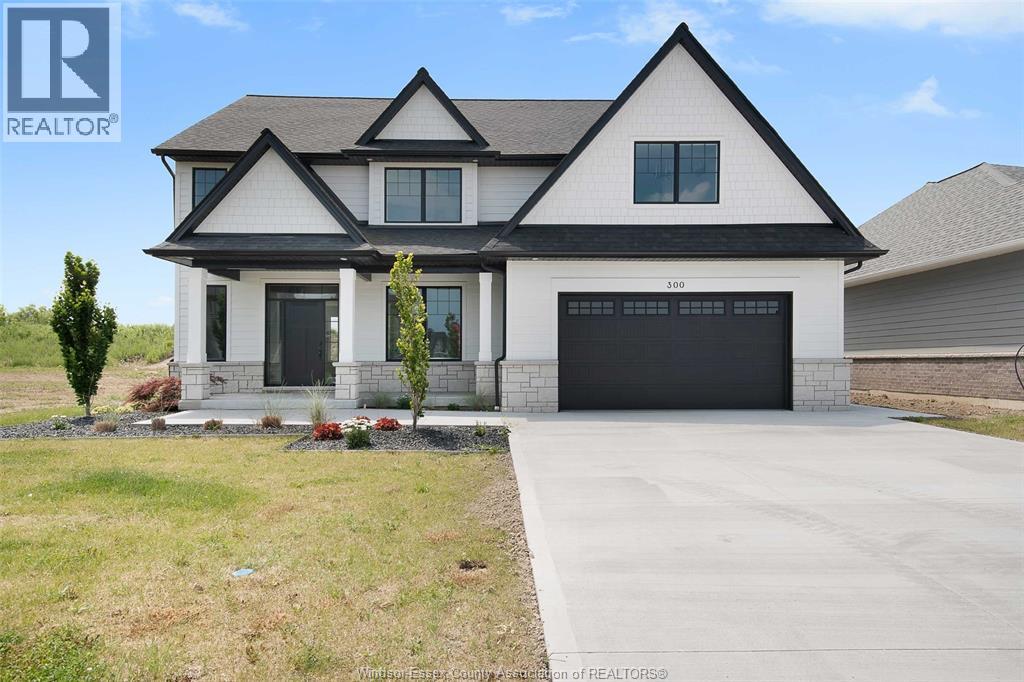
NEW PRICE OF $889,900 - INCREDIBLE VALUE FOR LUXURY LIVING! Discover this stunning BK Cornerstone Stratford model in Belle River's desirable Forest Hill Estates. This brand-new ENERGY STAR® certified two-storey offers exceptional quality, space, and value! Featuring an impressive 18-ft grand foyer, private office, and stylish powder room. The open-concept main floor boasts a cozy gas fireplace, custom kitchen with quartz countertops, island, walk-in pantry, and dining area opening to a 12'x12' covered patio. Upstairs offers four spacious bedrooms, including a luxurious primary suite with soaker tub, tiled shower, and dual vanities. A junior suite with ensuite, additional full bath, and second-floor laundry complete the layout. With driveway and landscaping already finished, plus a full 7-year Tarion warranty from possession, this move-in-ready home delivers unbeatable value at this price point! Some photos are virtually staged. *** List price reflects HST rebate *** (id:55464)
263 Tuscarora Unit# Main
Windsor, Ontario
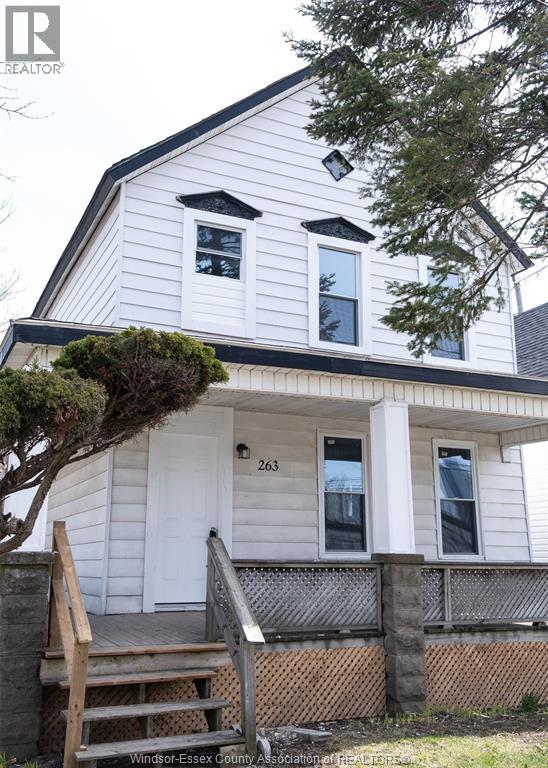
Welcome to 263 Tuscarora Main! This bright 1 bedroom, 1 bathroom apartment offers an open layout with plenty of natural light and a comfortable living space. The kitchen has been recently updated & on site shared laundry adds everyday convenience. Centrally located mere minutes to groceries, restaurants, public transit, Caesars Casino, the U.S border & Windsor's beautiful riverfront trails. Rear drive & street parking available. Rent for $985/month with all utilities included! One year lease minimum. First & last months rent, proof of employment & income, credit check & rental app are all required. (id:55464)
1541 Albert
Windsor, Ontario
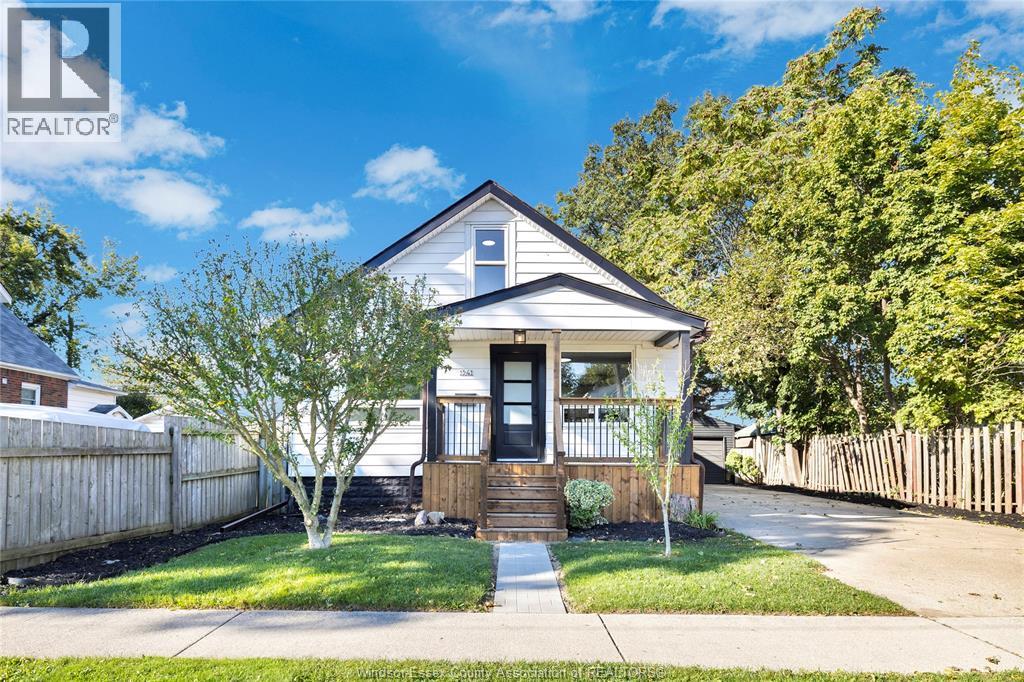
NOTHING LEFT TO DO BUT MOVE IN! Are you ready for your future home to really make you say “WOW”?! 1541 Albert offers everything you are looking for (including the kitchen sink!): beautiful renovations throughout, open concept living area, bright vinyl windows providing lots of natural light, bright spacious kitchen with quartz countertops and oh so much cupboard space (check out that stunning backsplash!), all new appliances, 2 main floor bedrooms (staged with queen size beds!), the entire second floor is a stunning primary suite OASIS, a full waterproofed basement with a rough in for a second bathroom offering future living space and so much extra storage, grade entrance with bright new sliding patio door and a conveniently located laundry room that has the option be a sun room instead (ask agent about relocating laundry to basement). Let me catch my breath because the list doesn’t stop there! Welcoming new covered front porch, new stylish front door, HE furnace (2025) and AC (2026), basement waterproofing including sump pump and backflow valve (2026), HUGE fenced backyard, a HUGE concrete driveway with enough room to fit 6 cars and the piece du resistance? The detached garage with all new metal siding, new shingles and hydro! Seriously this stunning house has everything. And if you want amazing neighbours, this family friendly neighbourhood delivers that as well! I hope I didn’t miss any of the updates… but if there is anything that might not be just to your liking, make sure to ask the listing agent about customizations that might be possible. And if you LOVE any of the staging furniture, that can be negotiated as well. Ready to have your house make all your friends (and you) says “WOW”? Schedule your showing today! Oh did I mention it was Pre Inspected? (id:55464)
1948 Ethan Court
Windsor, Ontario
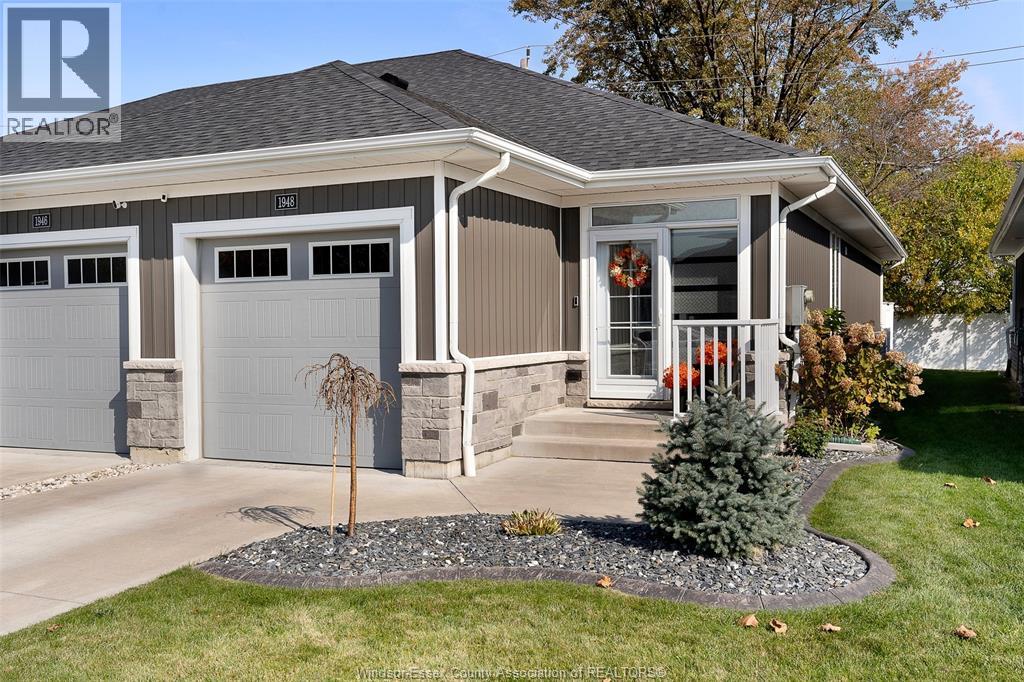
The epitome of elegance and pride of ownership in this stunning end-unit ranch townhome, nestled on a quiet cul-de-sac in a highly convenient location, just steps from grocery shopping and everyday amenities. Offering 2+1 bedrooms and 3 full baths, this beautifully appointed home has 9’ ceilings throughout and an impressive great room featuring a 10’ tray ceiling. The open-concept main floor highlights a spacious kitchen with abundant cabinetry, gorgeous granite countertops, breakfast bar plus dining area. A beautiful main floor laundry adds exceptional convenience. The fully finished lower level offers a large family room, bedroom, 4pc bath and ample storage. Updates include; heat pump (2025 dual fuel electric/gas), Ecobee thermostat, two wall mounted fireplaces, inground irrigation in garden bed, custom storm door, whole home surge protection, battery back up sump pump and more. (id:55464)
22707 Creek Road
Chatham, Ontario
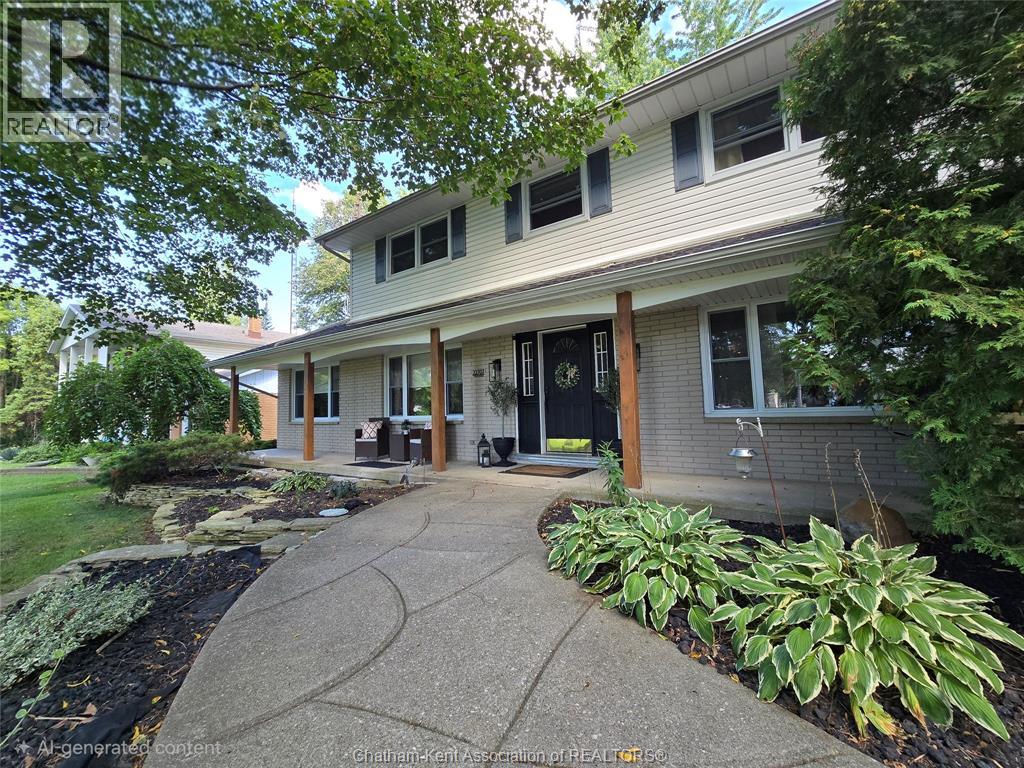
NESTLED IN A COUNTRY-LIKE SETTING ON THE CITY’S EDGE! Welcome to this beautiful 3+ bedroom, 2.5-bath home situated on almost ½ acre, backing onto a peaceful woodlot. With spacious principal rooms, an expansive backyard, attached double garage, and a large double-width concrete driveway, this home is ideal for large families and entertaining friends. The main level features a dining room with patio doors leading to a large deck, a bright living room with fireplace, a generous family room, and an amazing kitchen overlooking the huge backyard. Just off the kitchen is a large mudroom with laundry and a 2-piece bath, plus convenient access to the garage and a second patio area. A versatile main-floor office could also serve as an additional bedroom. Upstairs, you’ll find three very spacious bedrooms and a 4-piece bathroom featuring a marble counter, marble flooring, and marble tub surround. The oversized primary bedroom offers a 3-piece ensuite, updated in 2019, along with a walk-in closet. The fully finished lower level provides even more living space, including a game room with potential bar area, recreation room, office space or additional bedroom, and plenty of storage. With its generous lot, peaceful wooded backdrop, abundant living space, and fantastic layout for entertaining, this property offers the perfect blend of space, privacy, and convenience on the city’s edge. 24x12 Shed on concrete pad. New windows through out except lower level (2022-2023) Lower Level professionally waterproofed 2026, new carpet, vinyl flooring and radon pump so NO dehumidifier required. Listing conditional upon the Seller purchasing specific property. (id:55464)
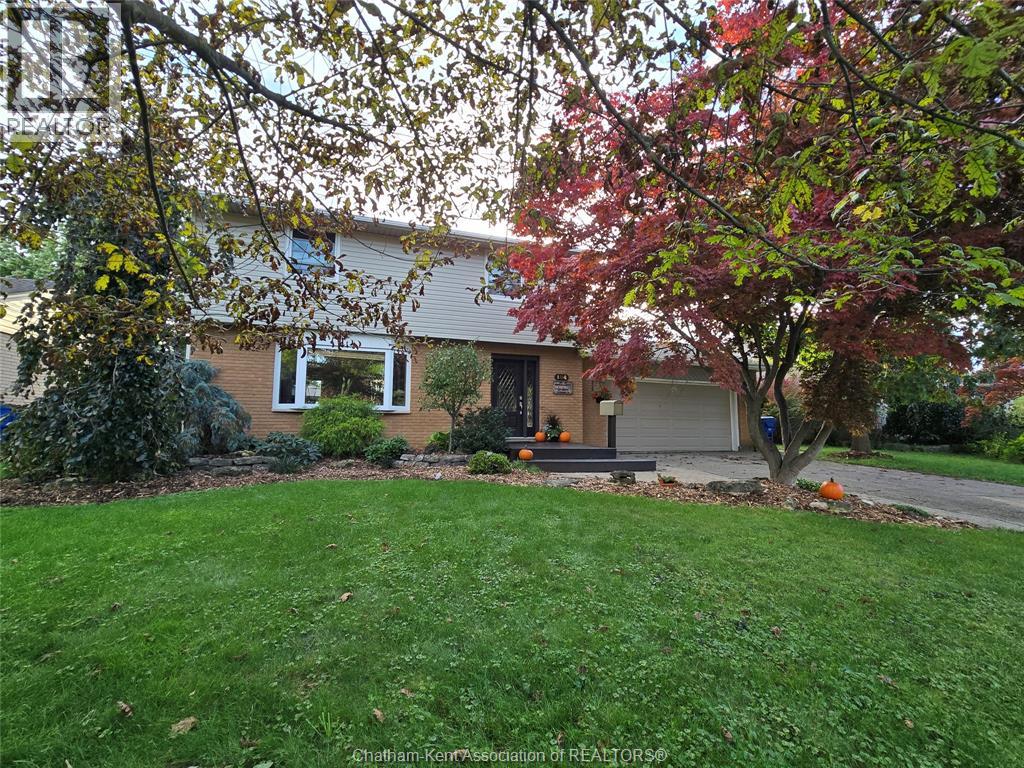
184 Chippewa Drive
Chatham, Ontario
Amazing southside two storey home with a finished lower level—perfect for the growing family. This property delivers space, comfort, and thoughtful updates throughout. Stepping inside, you’re greeted by an open concept family room and kitchen, the true hub of the home. Endless cabinetry, granite countertops, and a seamless flow make this an ideal space for large family gatherings and hosting friends. Garden doors lead to a spacious deck overlooking a fully fenced yard, complete with manicured gardens and a hot tub for year round enjoyment. Upstairs, you’ll find three generous bedrooms. The primary suite features a walk in closet and garden doors to a private balcony—a perfect morning coffee retreat. A large double attached garage offers interior access plus a convenient door to the backyard. The double paved driveway easily accommodates multiple vehicles. Recent updates add peace of mind: Shingles (2016) Siding (2024, except garage end) Owned HWT (2015) Furnace (dual system, updated 2020; originally 2005) A/C (2023, just serviced) Renovated main bath (2026) Updated 2 pc bath. A fantastic opportunity to own a spacious, updated home in a desirable southside location. (id:55464)
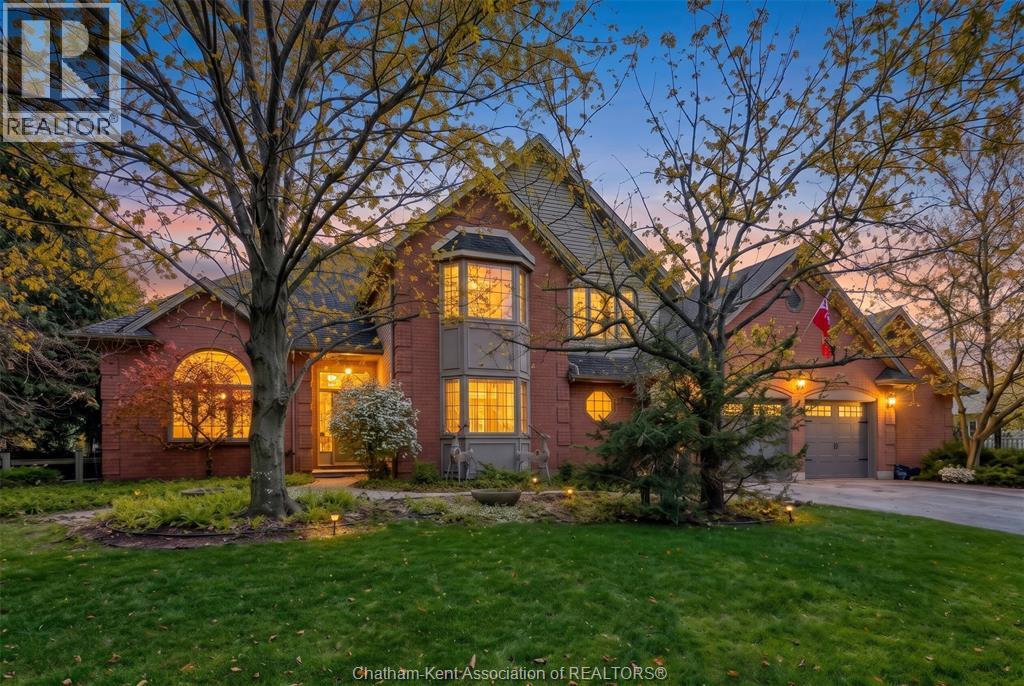
11 Cramar Crescent
Chatham, Ontario
Welcome to this hidden gem offering over 4,000 square feet of luxurious living space in one of Chatham’s most desirable neighborhoods located on a corner lot, this is a house you do not want to miss. Step into a grand foyer that seamlessly connects every room on the main level, including a formal dining room, formal living room, kitchen, and cozy family space. The main floor also features a dedicated home office and a convenient laundry room. Upstairs, you'll find four spacious bedrooms, including a newly renovated, spa-inspired ensuite. When you step downstairs the partially finished basement offers endless potential to customize to your needs. Step past the double-car garage to discover your private oasis: an indoor pool complete with a sauna and full bathroom. This is a home where you can vacation all year long! Fireplace is not WETT certified, Buyers would be responsible for that. Seller is not warranting the fireplace or Hot Tub. (id:55464)
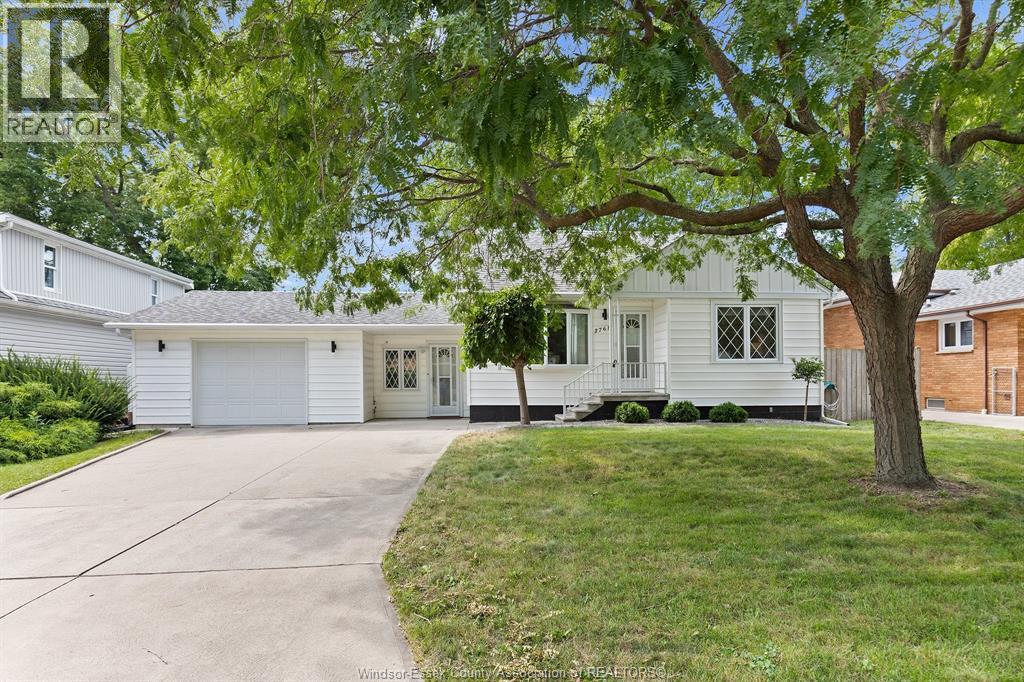
2761 Norman
Windsor, Ontario
WELCOME TO 2761 NORMAN ROAD! THIS LOVELY 1.5-STOREY HOME SITS ON AN IMPRESSIVE 70' LOT IN A QUIET, FAMILY FRIENDLY NEIGHBOURHOOD. THE INVITING MAIN FLOOR FEATURES A BRIGHT FAMILY ROOM WITH A BAY WINDOW, EAT-IN KITCHEN, AND MAIN FLOOR BEDROOMS WITH BEAUTIFUL HARDWOOD FLOORING. UPSTAIRS, THE SPACIOUS LOFT OFFERS ENDLESS POSSIBILITIES AS A LARGE PRIMARY BEDROOM, HOME OFFICE, PLAYROOM OR PRIVATE RETREAT. A CONVENIENT BREEZEWAY LEADS TO THE 1.5-CAR GARAGE. ENJOY PEACE OF MIND WITH RECENT UPDATES INCLUDING FURNACE, A/C AND GUTTER GUARDS, PLUS AN 8-STAGE TANKLESS REVERSE OSMOSIS WATER FILTRATION SYSTEM WITH REMINERALIZATION. OUTSIDE, YOU'LL FIND A NEWER CONCRETE DRIVEWAY, FULLY FENCED YARD, PATIO AND A COMPLETELY SCREENED-IN GAZEBO WITH HYDRO AND A WOOD-BURNING STOVE - PERFECT FOR RELAXING OR ENTERTAINING IN EVERY SEASON! (id:55464)
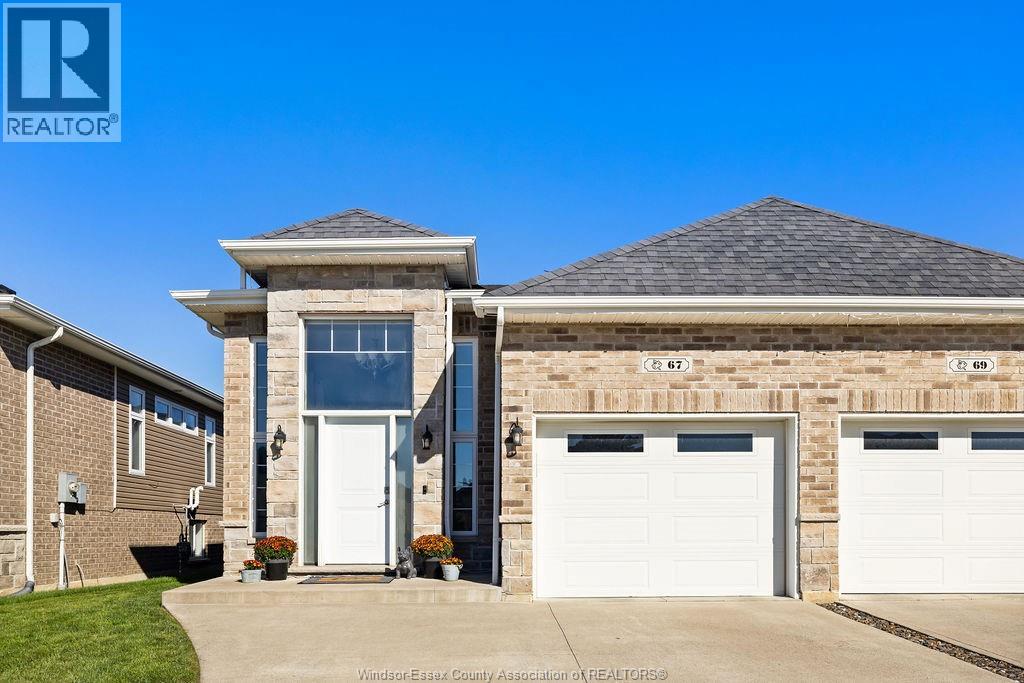
67 Hazel Crescent
Kingsville, Ontario
TURNKEY, FULLY FINISHED 2-BEDROOM, 2-BATH SEMI-DETACHED HOME IN A PRIME KINGSVILLE LOCATION. THE UPPER LEVEL FEATURES NEUTRAL FINISHES, AMPLE KITCHEN CABINETRY, GRANITE COUNTERTOPS, A LARGE ISLAND, AND STAINLESS STEEL APPLIANCES. THE SPACIOUS PRIMARY BEDROOM OFFERS A LARGE CLOSET AND DIRECT ACCESS TO THE MAIN BATHROOM. THE OPEN-CONCEPT LOWER LEVEL PROVIDES PLENTY OF ROOM FOR ENTERTAINING, WITH A FLEXIBLE LAYOUT THAT COULD ACCOMMODATE ADDITIONAL BEDROOMS IF DESIRED. ENJOY AMPLE STORAGE IN THE LOWER LEVEL AND ATTACHED GARAGE. SLIDING PATIO DOORS LEAD TO A FULLY FENCED, PRIVATE REAR YARD-READY TO BECOME YOUR PERSONAL OASIS. (id:55464)