
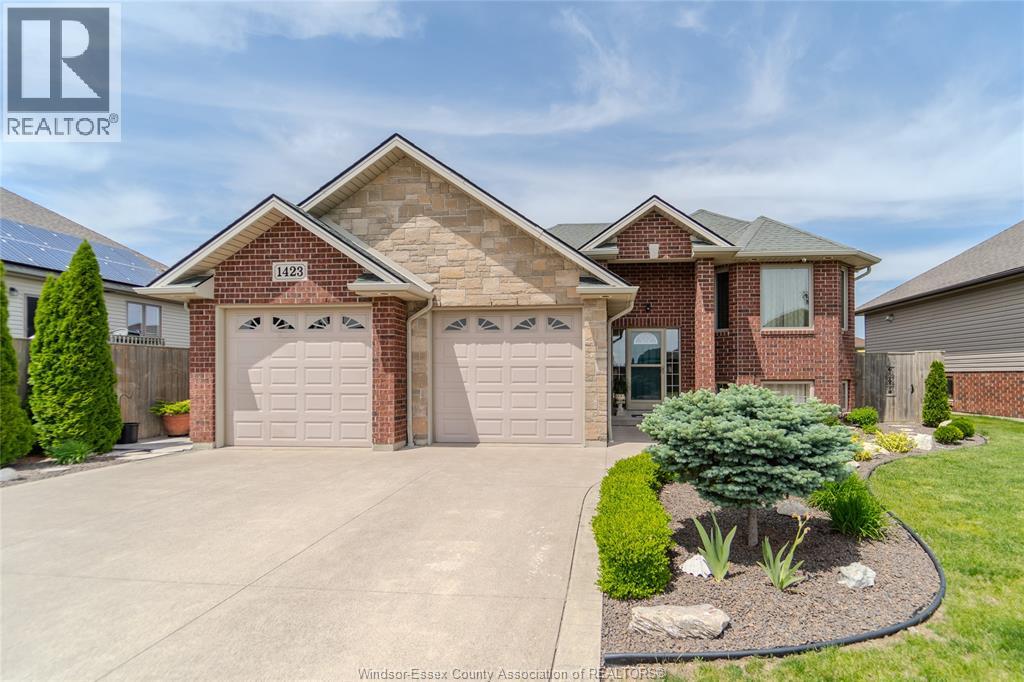
1423 Oakwood
Lakeshore, Ontario
Welcome to 1423 Oakwood in the Town of Lakeshore! This beautiful raised ranch is located in a sought-after Lakeshore neighbourhood and offers the perfect blend of comfort and style. Featuring 3 + 1 spacious bedrooms and 2 full bathrooms, this well-maintained home showcases hardwood flooring in the living room and primary bedroom, along with a stunning stone fireplace that creates a warm and inviting atmosphere. The bright kitchen is enhanced by a skylight that fills the space with natural light and includes a pantry for added storage and functionality. The home also features a grade entrance from the garage to the lower level, offering excellent flexibility for extended family or in-law potential. The lower level includes an additional bedroom, with potential to create a second bedroom, along with great living space to suit your needs. Step outside to enjoy the beautifully landscaped property, complete with a spacious rear yard and an impressive two- tier deck with covered porch - perfect for entertaining or relaxing outdoors. Additional highlights include a finished driveway and attached 2-car garage providing plenty of parking and convenience. Close to schools, parks, shopping, and all amenities, this move-in-ready home won't last long - book your showing today! (id:55464)
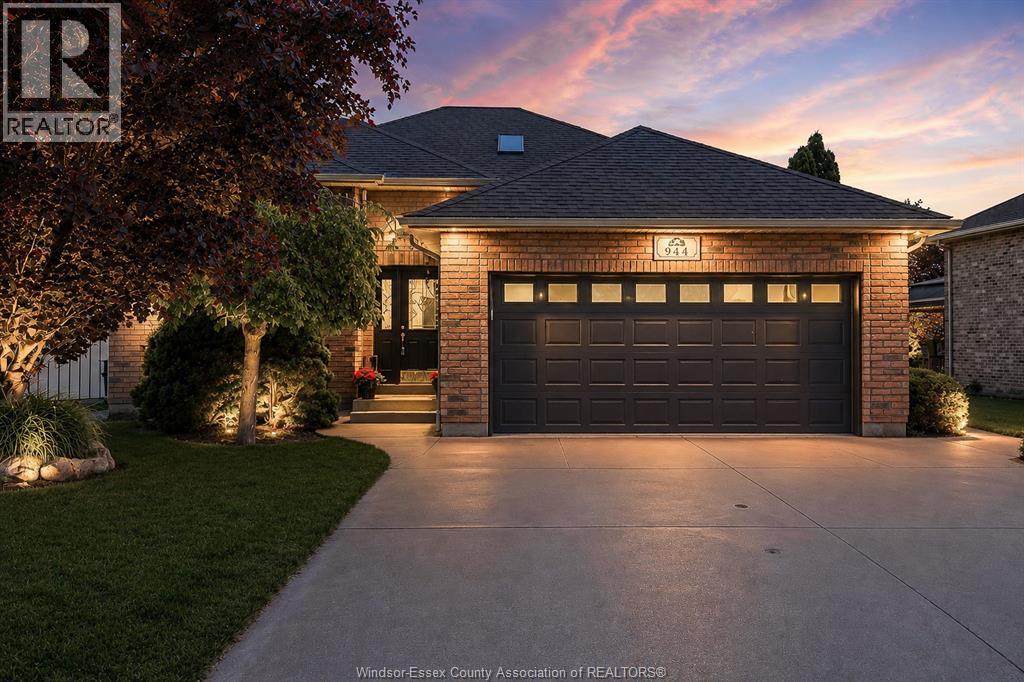
944 Imperial Crescent
Windsor, Ontario
Welcome to this beautifully maintained house located on a quiet street in desirable Southwood Lakes. Featuring an inviting open-concept living and dining area with soaring ceilings and abundant natural light, this home offers the perfect blend of comfort and functionality for growing families. The updated eat-in kitchen includes patio doors leading to a large tiered deck overlooking the expansive backyard. The upper level offers 3 spacious bedrooms and a full bath, while the finished lower level features a cozy family room with gas fireplace, a 4th bedroom or home office, second full bathroom, and finished laundry room. Situated on an oversized pie-shaped lot with a wide rear yard, the outdoor space is ideal for entertaining and family fun. Complete with a 2-car garage and located close to parks, schools, shopping, and trails. (id:55464)
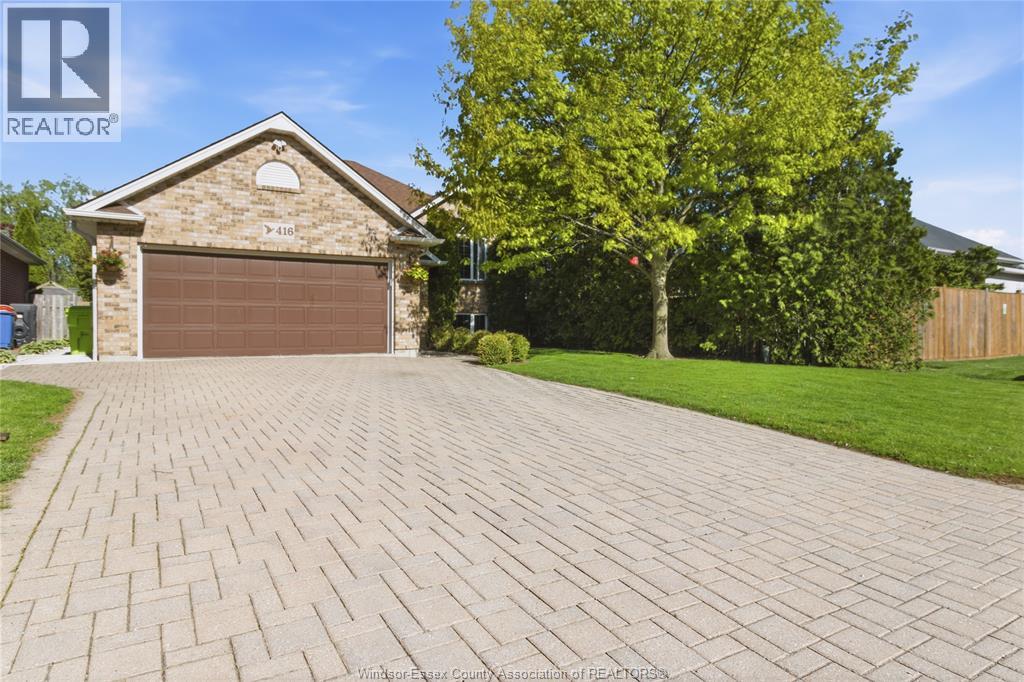
416 Lillian Lane
Lakeshore, Ontario
Welcome to 416 Lillian -- a beautifully maintained 3-bedroom, 3-bath bi-level raised ranch that perfectly blends warmth, functionality, and outdoor living. Built in 2001 and thoughtfully cared for throughout, this energy-efficient home offers a bright open-concept main floor with soaring vaulted ceilings, rich hardwood flooring, and oversized windows that flood the space with natural light. The spacious kitchen features stainless steel appliances, abundant cabinetry, a large island with seating, and direct access to the dining area and backyard deck -- ideal for everyday living and entertaining alike. The primary bedroom offers a walk-in closet and beautifully updated ensuite, while the fully finished lower level with grade-level entrance provides incredible additional living space with a cozy family room, gas fireplace, and flexible rec area perfect for movie nights, kids' play space, home gym, or entertaining guests. Step outside and fall in love with the backyard oasis -- fully fenced, professionally landscaped, and surrounded by mature privacy hedges. Enjoy summer days relaxing on the expansive multi-tiered deck or cooling off in the above-ground pool, all while soaking in the peaceful, private setting. Complete with a double attached garage and oversized interlocking stone driveway, this home offers curb appeal, comfort, and space for the whole family inside and out. A truly move-in ready home in a desirable neighbourhood close to everyday amenities, schools, parks, and more. (id:55464)
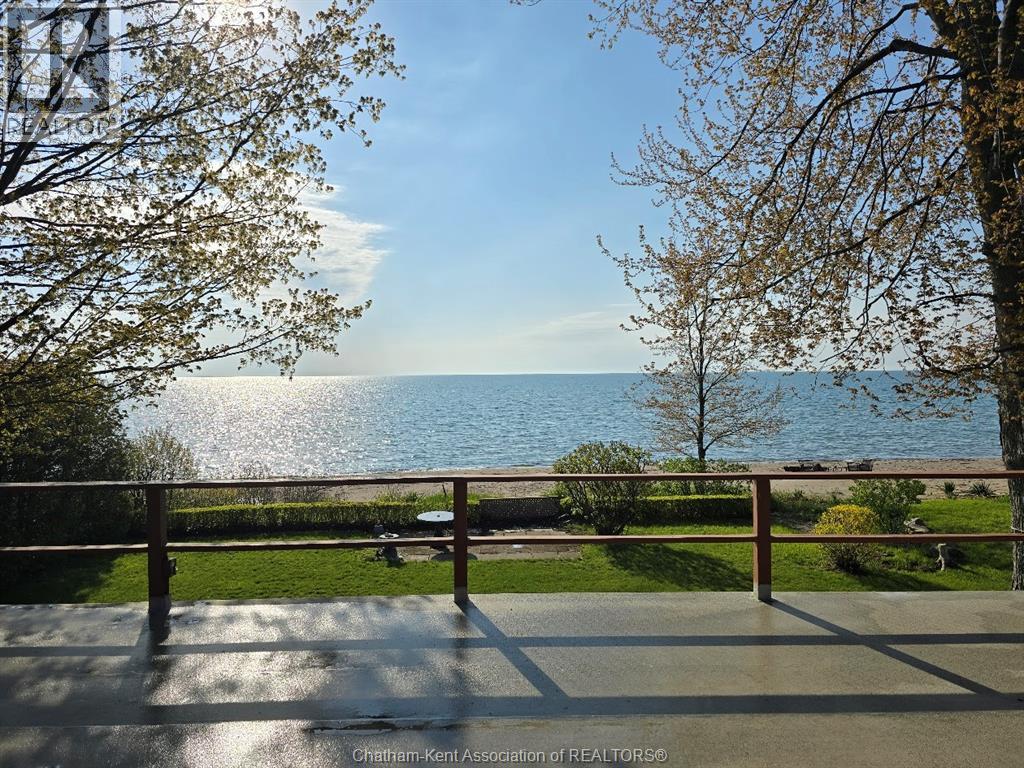
12040 Rose Beach Line
Morpeth, Ontario
Don’t miss this rare opportunity to own a true beachfront paradise and start creating lifelong memories. This one-owner, charming raised bungalow offers the perfect blend of year-round lakefront lifestyle or an ideal summer getaway. Nestled along the shores of Lake Erie, you’ll enjoy breathtaking sunrises and the calming sounds of the waves right at your doorstep. Thoughtfully designed to showcase its incredible setting, the upper level features a bright kitchen, 2 bedrooms, 1 bathroom, and a stunning living room filled with natural light from elegant skylights. Step through the sliding patio doors—complete with a retractable storm shutter—onto the full balcony overlooking the yard and beach, an ideal spot for morning coffee or evening relaxation. The main level offers a 2nd bath, a spacious family room and a large sunroom, providing plenty of room to entertain or unwind while taking in the panoramic views. Additional highlights include an attached garage, Generac backup system, central vacuum, and the convenience of municipal water. Recent improvements include freshly painted exterior wood siding, along with the garage door, entry door, and storm door, plus new shingles on the shed—adding both value and peace of mind. Step outside and find yourself just moments from your own stretch of beach. Whether it’s boating, fishing, or simply soaking up the sun, this property is a dream for water lovers. Located approximately one hour from Windsor and London, and just three hours from the GTA, this home offers the perfect escape from city life. Experience waterfront living at its finest & a legacy family retreat! (id:55464)
148 Brighton Place
Chatham, Ontario
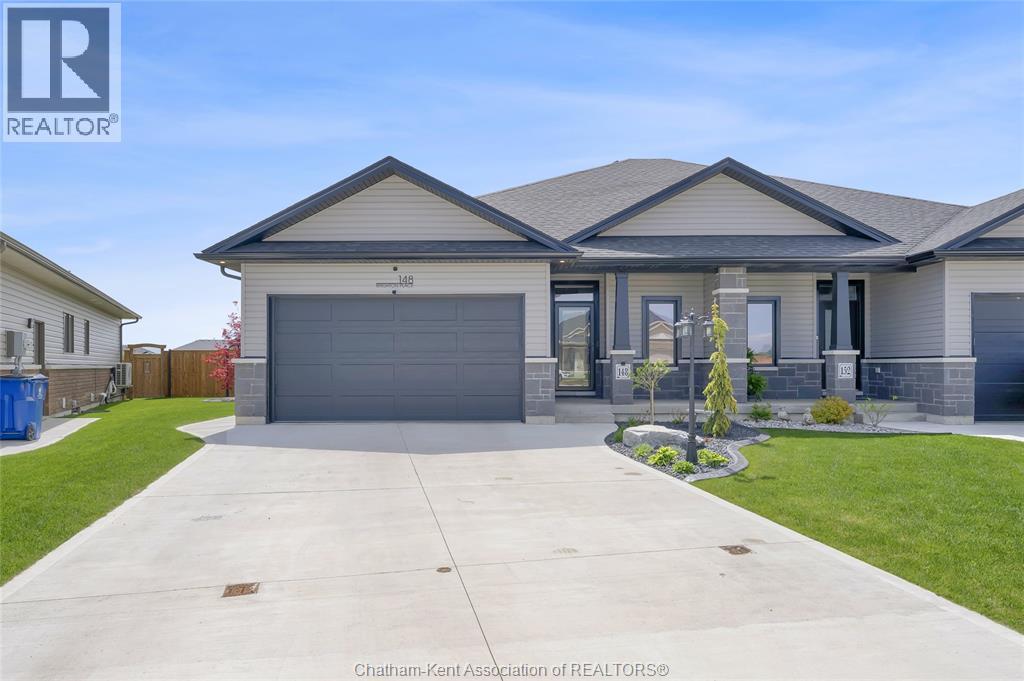
Pristine condition 2+1 bedroom, 3 full bathroom semi-detached ranch with a fully finished basement, 2 car attached garage with an epoxy floor and plenty of extras that you won’t get from a builder! Constructed in 2024 by esteemed contractor Affinity Elite Development, this is their popular “Chelsea” model. At the heart of the home is a beautiful open-concept kitchen/dining/living room with an island, granite counters, handsome cabinetry, a walk-in pantry, and a gas fireplace in the living room. The main floor continues with a large primary bedroom with double closets and a full ensuite bathroom with a gorgeous roman tile shower and dual sinks. A second bedroom, 4 piece bathroom, and a laundry room with a built-in folding table complete the main level. The basement offers a large family room, spare bedroom, 3 piece bathroom, utility room, and a flex space that can be used as a home gym, office, play room or storage. The spacious back yard is fully fenced and features an extended covered porch, a swim spa with a gazebo, and 2 vinyl storage sheds. The main floor offers beautiful engineered hardwood and tile flooring while the basement has been upgraded with luxury vinyl plank flooring. The home also has upgraded light fixtures and ceiling fans throughout. Turnkey and move-in-ready, this is the property that fits your lifestyle and your budget! Call now. (id:55464)
1126 & V/l California Avenue
Windsor, Ontario
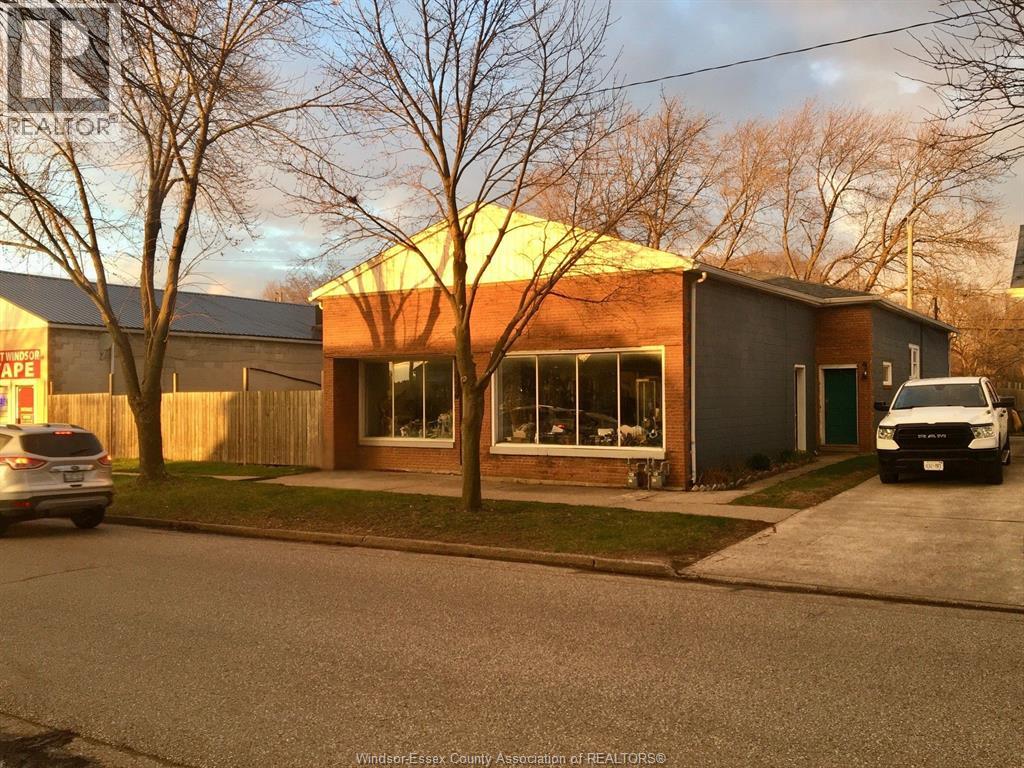
Zoning per B/L 8600 is:CD1.2, RD1.3, RD1.2. It's a versatile residential and commercial property with 74 feet frontage on California and access from the alley at the rear off Girardot Ave. 1126 California is a 1960's vintage storefront of approx 750 sq. ft. with kitchen and bathroom independent of the 3 bedroom residential flat with plaster construction, basement, and fenced rear yard. The commercial zoned lot to the North of 1126 California has a large 2 car garage with access from the front and rear. There's sooo many different possibilities here at 1126 California Ave, just steps from the university and all the re-development of California Ave. the lot with the 2 car garage and 1126 California each have their own tax roll numbers, call listing salesman for info and a tour this afternoon (id:55464)
5248 Aiden Avenue
Tecumseh, Ontario
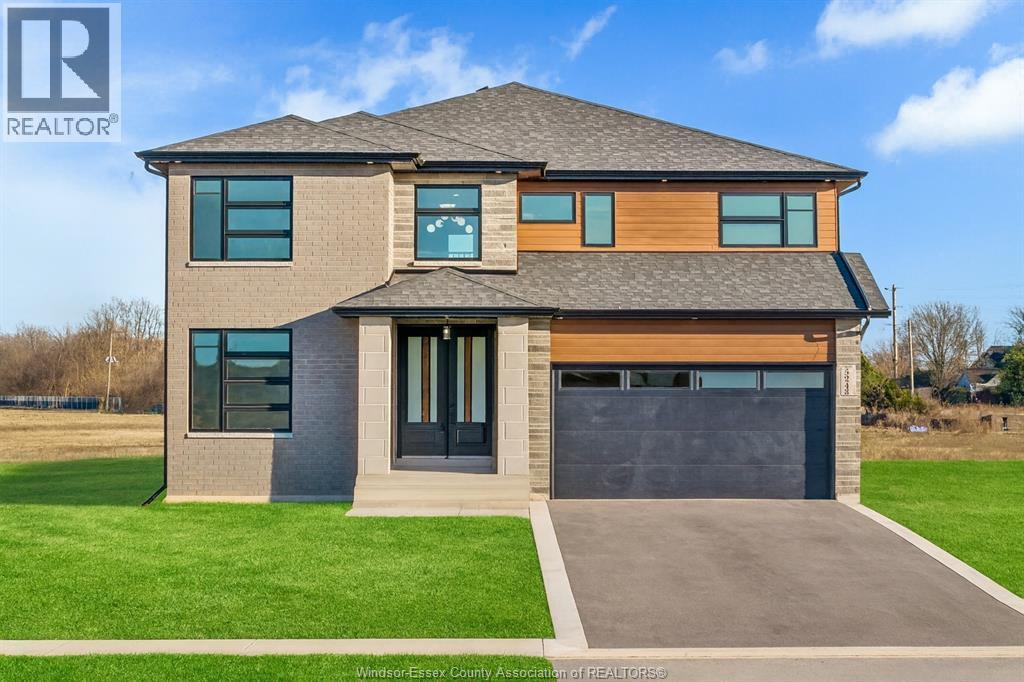
Now Building in Old Castle - Sleiman Homes. Well appointed 2 story home boasting approximately 3031 SQ FT & and offers 4 beds, 3.5 baths, w/a fantastic & elegant layout w/ finished hardwood throughout, gourmet kitchen w/ granite countertops & island, family rm w/fireplace , Large patio doors and natural light. The Main floor also features a laundry room / mudroom combo with only top of the line materials & finishes. On the upper level, you'll find 4 spacious beds + 5 pcs ensuite bath w/double sinks and option for granite or quartz vanities. Additional Junior ensuite & a 3rd full bath. An unfinished basement w/ grade entrance & all necessary bath and kitchen rough-ins, insulated and ready for finishing touches. This brick, stucco & stone home features a double car garage, outdoor pot lights, a 12 x 14 covered porch and Nestled on a large pie shaped lot in one of Windsor hottest new subdivisions Old Castle Heights. 7 year Tarion warranty.The listed price already reflects the HST rebate for the period of April 1, 2026 through March 31, 2027, with all rebate amounts assigned to the builder. The discounted price is conditional upon the buyer qualifying for the applicable rebates. More lots to choose from. Call today for the builder's package. SOME PHOTOS ARE VIRTUALLY STAGED. (id:55464)
1838 Seacliff Drive
Kingsville, Ontario
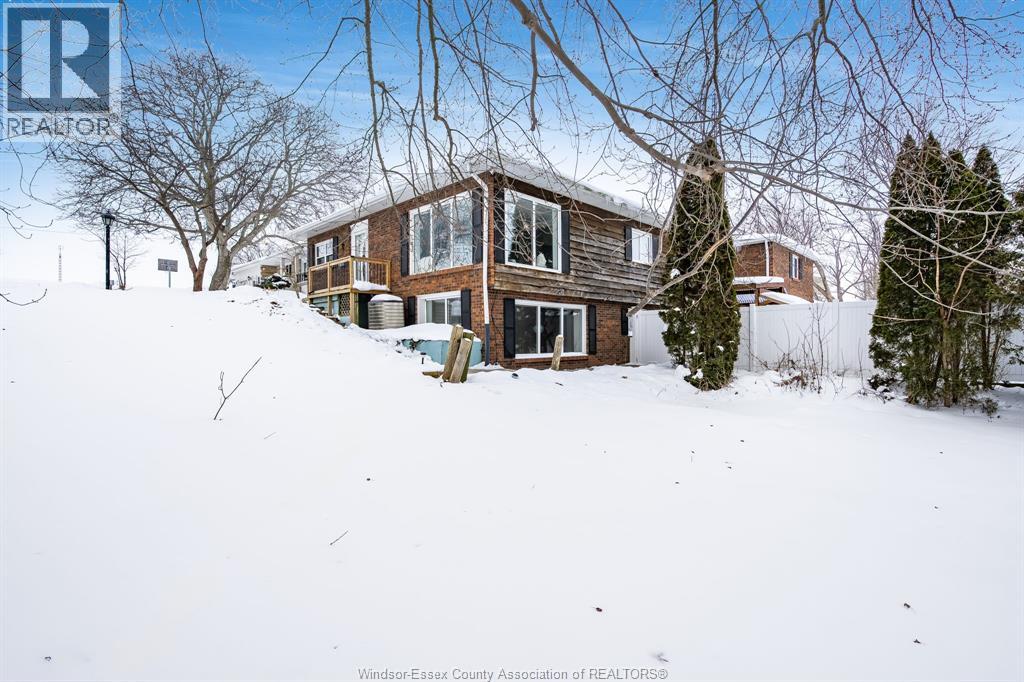
Quality renovated top-to-bottom, this impressive 4-bedroom, 3 full bathroom home offers elevated design and exceptional entertaining spaces. Luxury bathrooms features tiled showers, while striking Uppa Concrete fireplace cladding enhance both the living room and family room. Additional concrete wall cladding in the walk-out basement kitchenette/games room adds a modern, upscale feel. The primary bedroom is filled with natural light thanks to a beautifully trimmed skylight. The fully finished walk-out basement includes a second kitchenette and direct access to the inground pool, complete with a new liner in 2024. Surrounded by mature trees for privacy, this is a fantastic entertainment property ideal for hosting family and friends. (id:55464)
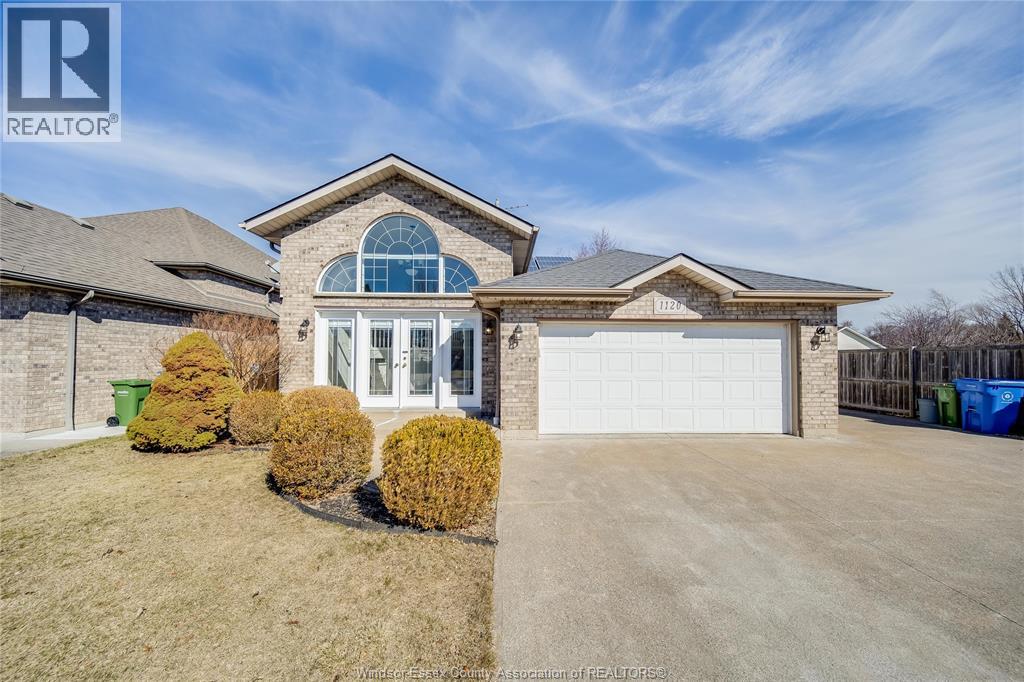
1120 King Louis
Lakeshore, Ontario
This beautiful, raised ranch is in a highly desirable neighborhood and within walking distance to schools, parks, marinas, and shopping. Situated on a spacious corner lot, the home features a large, bright foyer filled with natural light, along with 2+2 bedrooms and 2 full bathrooms. The property has been freshly painted, well maintained, and offers an open-concept layout perfect for everyday living. The lower level includes a cozy family room with a fireplace, laminate flooring, and an additional 2 bedrooms. The backyard is ideal for entertaining, featuring a covered deck, concrete patio, above-ground pool, and a fully privacy-fenced yard. Additional highlights include a double car garage and an oversized concrete driveway providing ample parking for multiple vehicles. (id:55464)
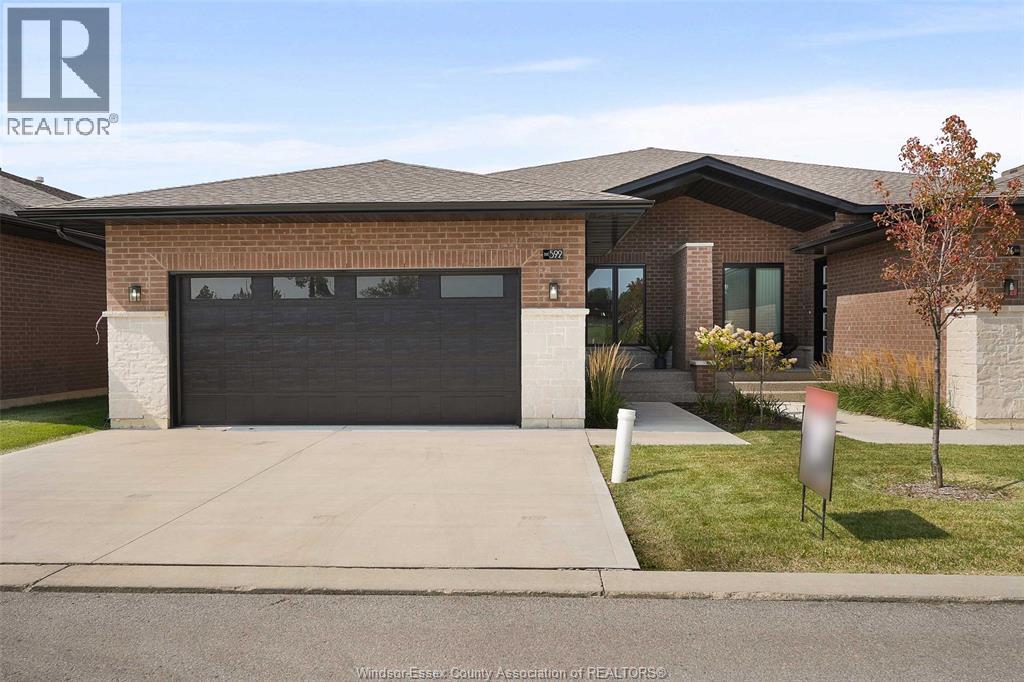
664 Lily Mac Boulevard
Windsor, Ontario
BUILT AND READY FOR POSSESSION!! STILL AVAILABLE FOR YOUR COLOR SELECTIONS!! JUST WHAT YOU'VE BEEN WAITING FOR. BRAND NEW SUPER HIGH END LUXURIOUS MODERN STYLISH SEMI-RANCHE UNITS IN A AMAZING SOUTH WINDSOR LOCATION!! STUNNING CURB APPEAL, LRG INVITING FOYER LEADS YOU TO THE OPEN CONCEPT MAIN LVL W/SOARING 12 FOOT CEILINGS. CUSTOM KITCHEN W/MASSIVE ISLAND, QUARTZ COUNTERS A STANDARD. WIDE OPEN CONCEPT LIV RM/DIN RM - SUPER SPACIOUS AND BRIGHT, 2BDRMS & 2 FULL BATHS TOTAL ON MAIN LEVEL. MAIN FLOOR LAUNDRY - LAVISH ENSUITE BATH WITH DOUBLE SINK & GLASS TILED SHOWER & W-IN CLST. LARGE COVERED REAR PORCH WITH AGGREGATE CONCRETE. DOUBLE CAR ATTACHED GARAGE. FINISHED CONCRETE DRIVEWAY, FULLY LANDSCAPED AND ALL APPLIANCES INCLUDED! ONLY THE HIGHEST QUALITY FINISHES THROUGHOUT - YOU WILL BE IMPRESSED! COME VISIT THE MODEL HOME TODAY! PEACE OF MIND W/7 YRS OF NEW HOME WARRANTY W/TARION!! CLOSE TO EVERYTHING! (id:55464)
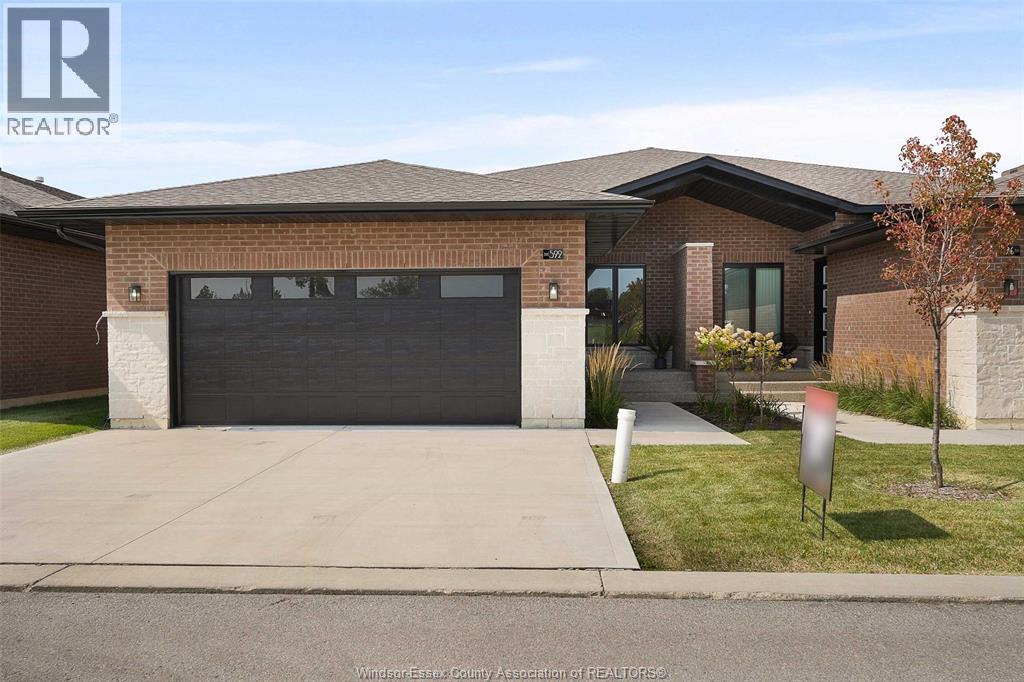
664 Lily Mac Boulevard
Windsor, Ontario
BUILT AND READY FOR POSSESSION!! STILL AVAILABLE FOR YOUR COLOR SELECTIONS!! JUST WHAT YOU'VE BEEN WAITING FOR. BRAND NEW SUPER HIGH END LUXURIOUS MODERN STYLISH SEMI-RANCHE UNITS IN A AMAZING SOUTH WINDSOR LOCATION!! STUNNING CURB APPEAL, LRG INVITING FOYER LEADS YOU TO THE OPEN CONCEPT MAIN LVL W/SOARING 12 FOOT CEILINGS. CUSTOM KITCHEN W/MASSIVE ISLAND, QUARTZ COUNTERS A STANDARD. WIDE OPEN CONCEPT LIV RM/DIN RM - SUPER SPACIOUS AND BRIGHT, 2BDRMS & 2 FULL BATHS TOTAL ON MAIN LEVEL. MAIN FLOOR LAUNDRY - LAVISH ENSUITE BATH WITH DOUBLE SINK & GLASS TILED SHOWER & W-IN CLST. LARGE COVERED REAR PORCH WITH AGGREGATE CONCRETE. DOUBLE CAR ATTACHED GARAGE. FINISHED CONCRETE DRIVEWAY, FULLY LANDSCAPED AND ALL APPLIANCES INCLUDED! ONLY THE HIGHEST QUALITY FINISHES THROUGHOUT - YOU WILL BE IMPRESSED! COME VISIT THE MODEL HOME TODAY! PEACE OF MIND W/7 YRS OF NEW HOME WARRANTY W/TARION!! CLOSE TO EVERYTHING! (id:55464)
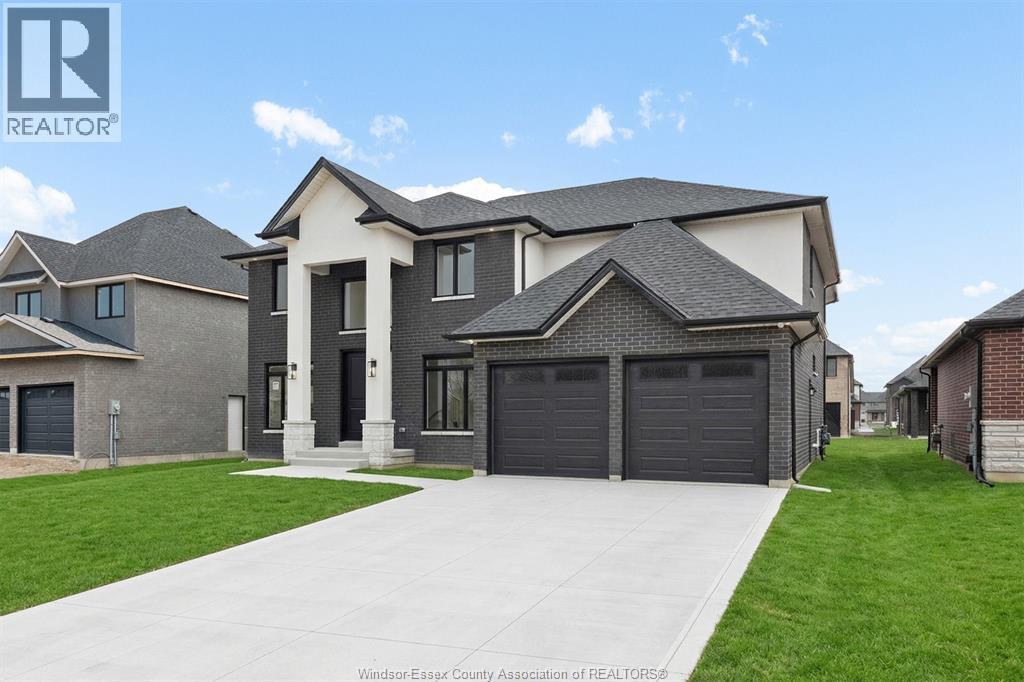
1200 Campana Crescent
Lakeshore, Ontario
PRICE INCLUDES HST REBATE! BRAND NEW HOME NOW COMPLETE BY J. RAUTI CUSTOM HOMES in ""Lakeshore New Centre Estates Phase 2"", this elegant brick 2-Storey on a 60ft frontage offers the perfect blend of luxury and comfort. Boasting 4 large beds and 3.5 full baths 2 ensuites upstairs, premium hardwood/porcelain tile throughout 1st and 2nd floor, designed for those who appreciate space and style. The designer kitchen, complete with high-end finishes & quartz/granite countertops, with a soaring 18ft open-to-below foyer and family room, a covered backyard patio + walk-out bsmt. Insulated & finished 2-car garage adds to its appeal. Between the custom floor plan, the highest quality finishes, and one of the best building locations in the area, living in a J. Rauti Horne is not only the best decision for you, but also for the hundreds of satisfied families who have worked with us to create their dream home. Photos not exactly as shown. (id:55464)