
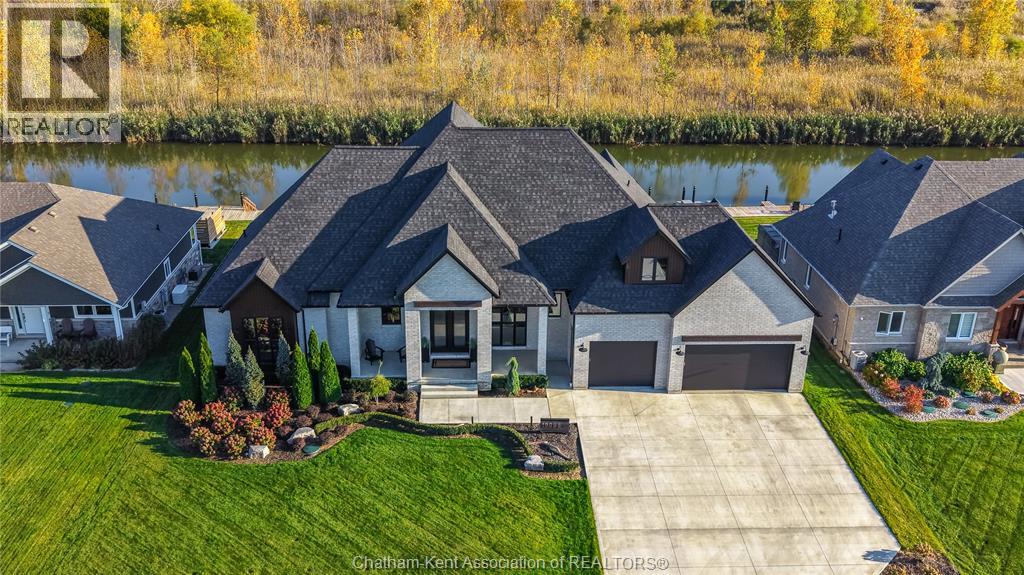
19095 Haven Avenue
Lighthouse Cove, Ontario
Introducing impeccable curb appeal, elevated living, and designer finishes throughout this exceptional all-brick waterfront home in prestigious Lighthouse Cove! Upon arrival, the home's striking exterior sets the tone for the sophisticated design and thoughtful details. Step inside to an impressive open-concept great room featuring soaring 12ft ceilings, dual tray features, and exposed beams. The custom kitchen is designed to impress, showcasing quartz countertops, tiled backsplash, 2 pot fillers, walk-in pantry, and beverage fridge, making it the perfect setting for entertainment. Accordion-style glass doors extend the living space outdoors to an impressive lanai featuring automatic screens, an outdoor kitchen, and ample room to relax, dine, and entertain while enjoying peaceful canal views with no rear neighbours. The main-floor primary suite offers a private retreat, complete with a luxurious ensuite featuring a glass tiled shower, freestanding tub beneath a floor-to-ceiling window, double vanity, and dedicated makeup centre. On the opposite wing, a versatile guest bedroom or home office provides added flexibility, while the separate laundry room with quartz countertops and sink, along with two access points to the triple-car attached garage. Upstairs, two great sized bedrooms with one serving as a home gym, complemented by a 3pc bathroom featuring a tiled shower. Even the crawlspace has been designed for additional storage space with joists clearance exceeding 6ft. Outdoors, the waterfront setting continues to impress with a concrete slab for a future hot tub and a 100ft dock equipped with power for a potential boat lift, creating even more opportunities to embrace life on the water. Enjoy boating, swimming, and world-class fishing just a short canal ride from Lake St. Clair. Whether you're entertaining on the spacious lanai, setting out for a day on the water, or unwinding while taking in the tranquil canal views, this property delivers! Call today!! (id:55464)
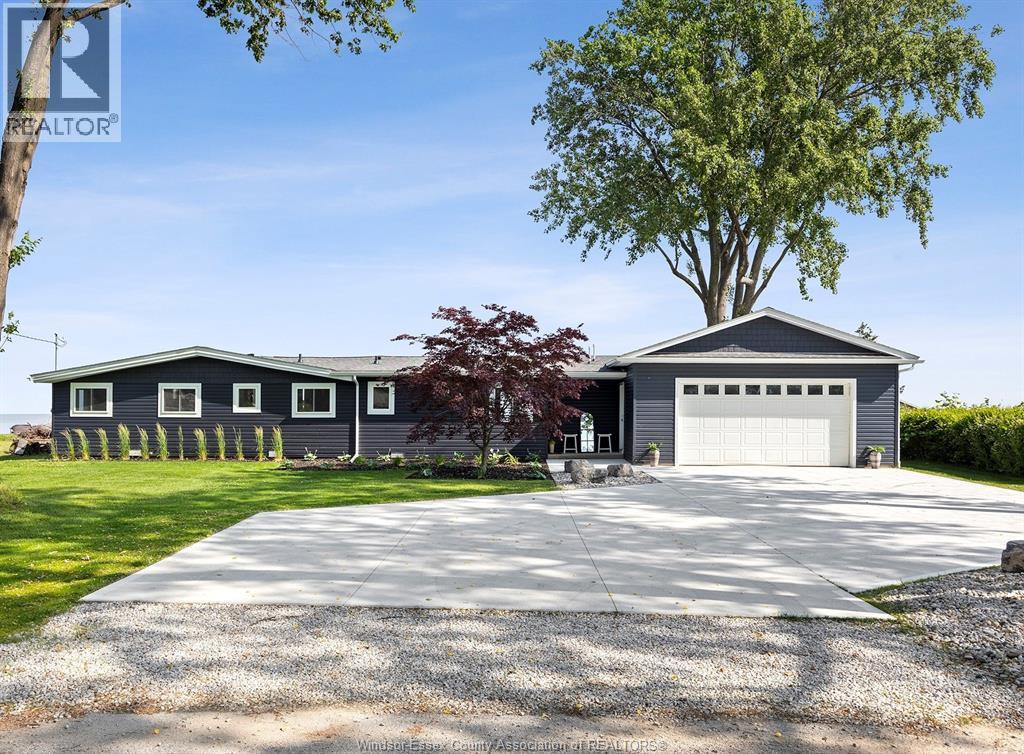
75 Island
Lighthouse Cove, Ontario
SPECTACULAR WATERFRONT LIVING IN LIGHTHOUSE COVE. Experience breathtaking sunrises and sunsets from this magnificent lakefront property. Situated on a PREMIUM 100x150 lot, this completely remodeled 1280 sq ft ranch home seamlessly blends modern luxury with waterfront charm. The open concept design features expansive lakeside windows custom kitchen and baths, premium granite countertops and a spectacular view of Lake St Clair. This turn key home offers 3 bedrooms, 1 1/2 baths, massive new concrete driveway, new furnace, ac. and hot water on demand. New siding, shingles, insulation, windows, doors, electrical, and plumbing. Step outside to lakeside deck and gazebo area, new steel seawall. Private community boat launch and sandy beach area next door. Oversized 2 car garage, call to view today. (id:55464)
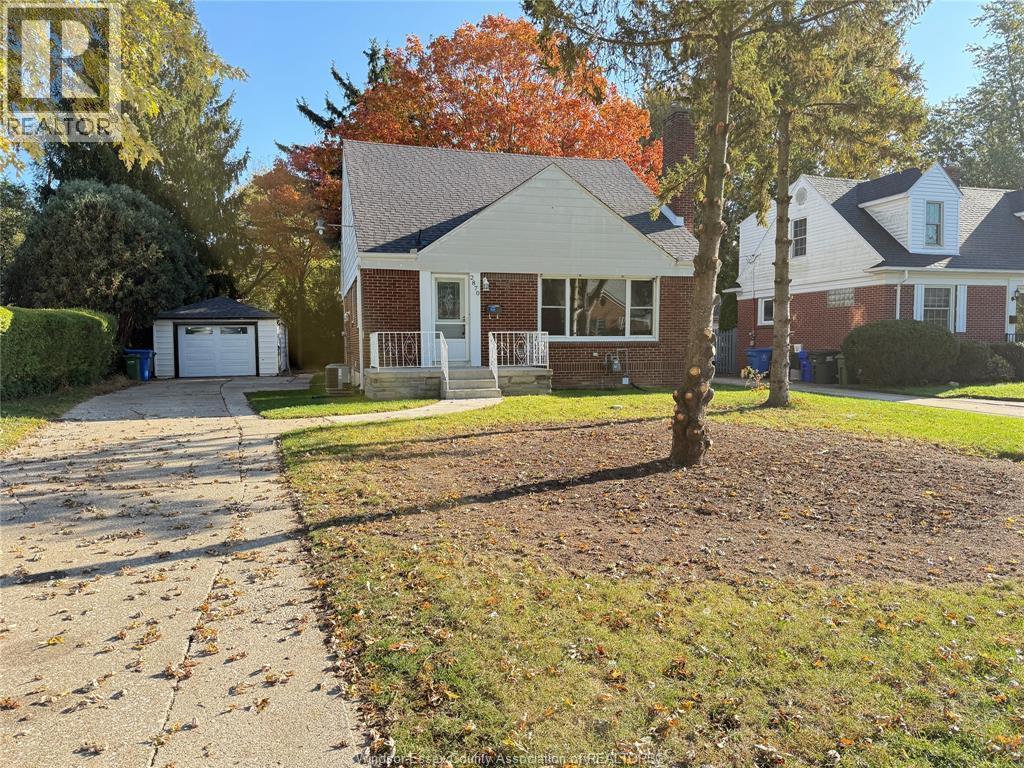
2870 Alexandra Avenue
Windsor, Ontario
STUNNING TOP -TO - BOTTOM RENOVATION WITH INCRDIBLE INCOME POTENTIAL! WELCOME TO 2870 ALEXANDRA AVE , A MASTERFULLY RENOVATED DETACHED HOME OFFERING MODERN LUXURY AND EXCEPTIONAL FLEXBILITY. MAIN FLOOR : FEATURES A BRIGHT OPEN LAYOUT COMPLETE WITH 3 SPACIOUS BEDROOMS AND 1 FULL BEDROOM , IDEAL FOR MAIN LEVEL FAMILY LIVING . SCEOND FLOOR RETREAT: A PRIVATE GRAND MASTER BEDROOM SANCTUARY BOASTING A LUXURIOUS ENSUITE BATHROOM AND A HUGE WALK IN CLOSET . LOWER LEVEL/ IN LAW SUITE : A FULLY FINSHED BASEMENT COMPLETE WITH 2 ADDITIONAL BEDROOMS , A SECOND FULL KITCHEN , AND A FULL BATHRROM - OFFERING FANTASTIC SEPRATE - APARTMENT OR RENTAL POTENTIAL . UPGRADES FINISHES : PRACTICALLY A BRAND NEW HOME INSAIDE AND OUT , FEATURING ALL NEW WINDOWS , BRAND NEW APPLIANCES , NEW PLUMBLING , UPDATED ELECTRIAL , AND STYLISH NEW FIXTURES AND LIGHTINGI THROUGHOUT , NOTHING LEFT TO DFO BUT MOVE IN AND ENJOY OR START GENERATING RENTAL INCOM (id:55464)
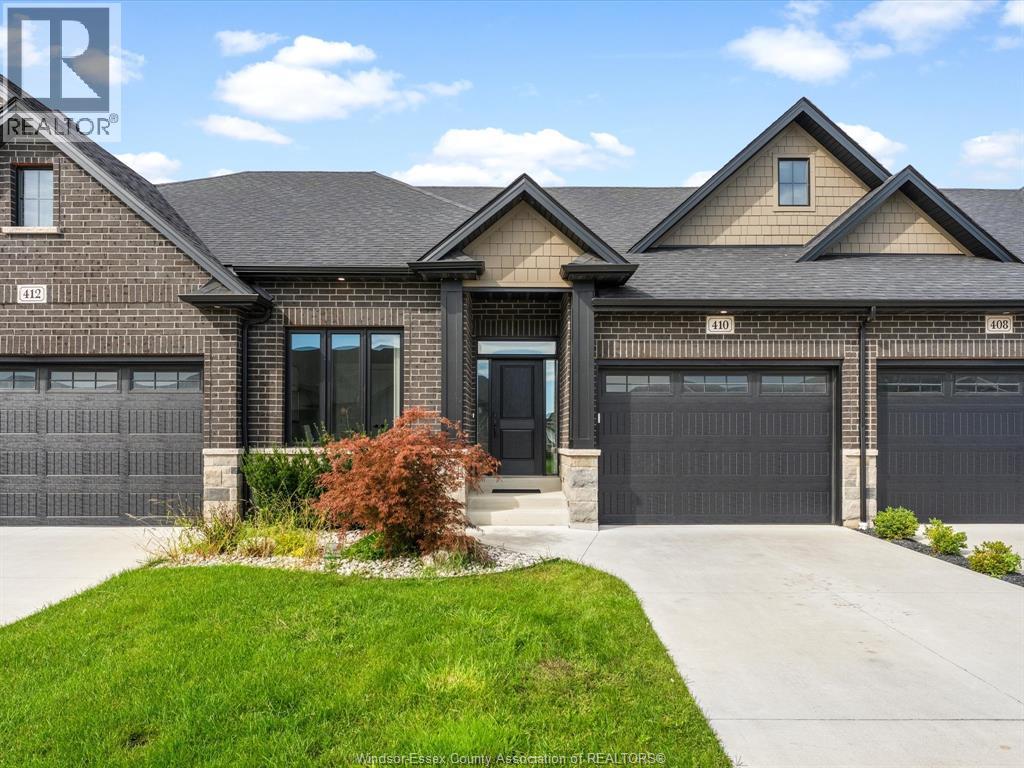
410 Caserta Crescent
Lakeshore, Ontario
Enjoy easy, low maintenance living in this spacious home located in the desirable Lakeshore area. Featuring 2+2 bedrooms and 3 full bathrooms, the bright open concept main floor offers a comfortable and functional layout with a gas fireplace in the living room and convenient main floor laundry. The primary suite features a walk in closet and private ensuite, while the finished lower level provides additional bedrooms and plenty of extra living space. A single car garage and covered rear porch complete the home. Ideally located close to St. Anne’s High School, shopping, everyday amenities, the expressway, and Hwy 401. Approx. $100/month association fee includes snow removal, lawn care, and contributions to the roof fund. (id:55464)
559 Harbourne Crescent
Tecumseh, Ontario
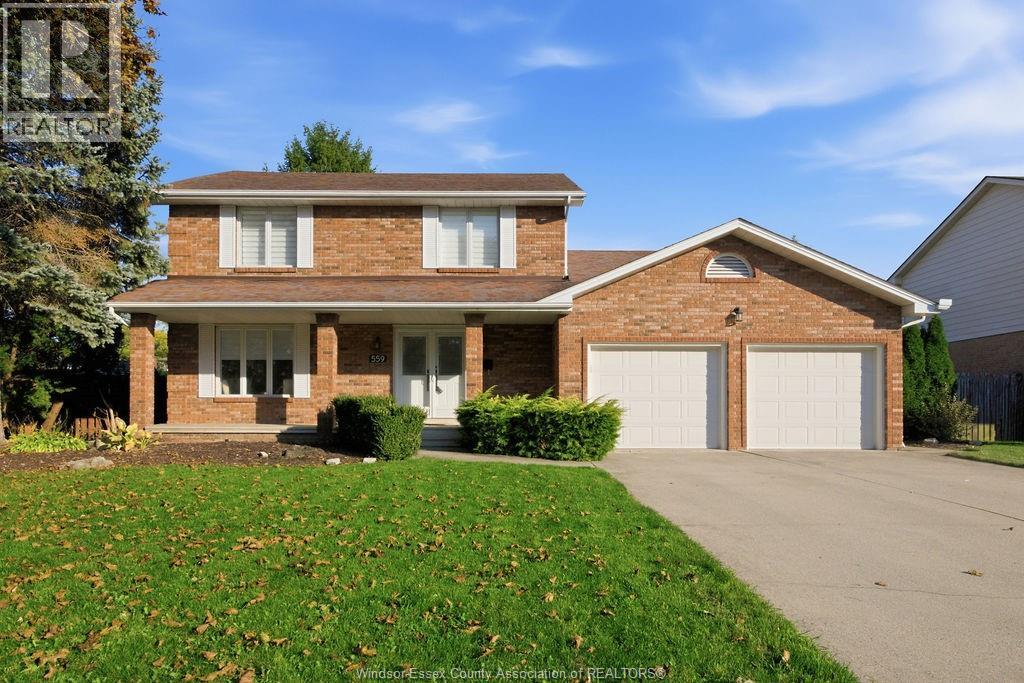
Room to grow, space to gather, and a backyard to enjoy. Set on a quiet cul-de-sac in one of Tecumseh’s most quintessential family neighbourhoods, this inviting 2-storey home is just steps from Dorset Park, close to shopping and walking trails, and surrounded by some of the best schools in Essex County. This is Tecumseh family living at its best. Inside, the updated kitchen is the heart of the home, anchored by a 6-foot island made for meal prep, casual dining, and gathering with family and friends. Thoughtful renovations continue throughout, including a refreshed powder room, mudroom, main-floor laundry, and fresh paint, making this a truly turnkey family home. With 3+1 bedrooms and 4 bathrooms, mornings are easier and there’s never a line for the bathroom. The fully finished basement adds valuable living space for a rec room, home office, guest suite, or teen retreat. Outside, enjoy the deck and fenced backyard, perfect for summer barbecues and kids at play. An attached double garage and double-wide concrete driveway complete the package. Turnkey, move-in ready, and waiting for your family. Welcome home! (id:55464)
304 Horizon Lane
Chatham, Ontario
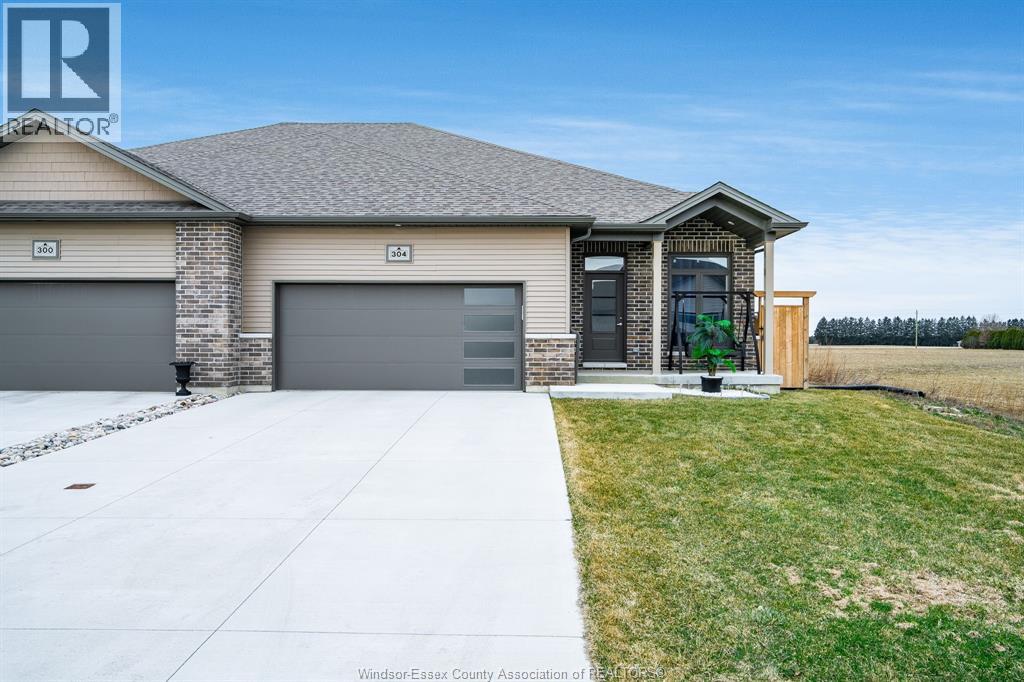
Experience the perfect blend of modern sophistication and effortless living in this 2-year-old semi-detached bungalow, situated in the highly sought-after Prestancia neighbourhood on the North side. This ""The Roxbury"" model by MCH Homes offers a premium lifestyle on a quiet, low-traffic street, perfectly positioned for those seeking quick access to local shopping, walking trails, and the convenience of North-end amenities. Step inside to a bright, open-concept layout featuring 1,463 square feet of carpet-free living space. The chef-inspired kitchen serves as the heart of the home, boasting sleek quartz countertops and an abundance of cabinet storage. The primary suite offers a private retreat with a spacious walk-in closet and a dedicated 4-piece ensuite. Practicality meets style with a large main-floor laundry and mudroom that provides seamless inside entry from the attached double-car garage. The exterior is designed for ultimate relaxation and privacy. As the last unit on the street, you’ll enjoy a serene setting with no rear neighbours. The fully fenced yard (2025) is a true summer destination, featuring an above-ground pool (2025) and an expansive deck. Whether you are hosting on the covered rear porch or looking to double your living space in the vast unfinished basement—already equipped with bathroom and central vac rough-ins—this home is a rare find in today’s market. (id:55464)
Royal LePage Peifer Realty
1189 Marion Unit# 2
Windsor, Ontario
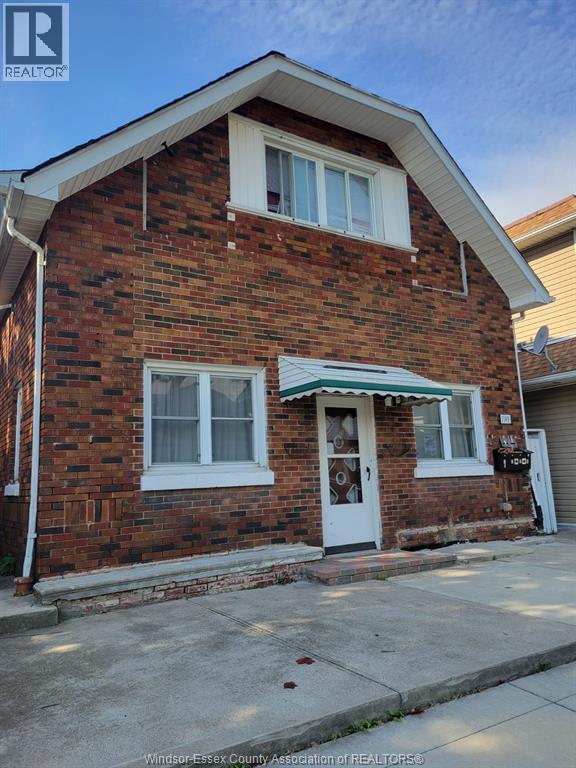
WELCOME TO 1189 MARION AVENUE, UNIT 2! BRIGHT AND INVITING 1-BEDROOM REAR UNIT LOCATED IN A FOURPLEX, OFFERING PLENTY OF NATURAL LIGHT AND A COMFORTABLE LIVING SPACE. THIS UNIT FEATURES A SPACIOUS LIVING ROOM, A FUNCTIONAL KITCHEN AND DINING AREA, 1 FULL BATHROOM, AND THE ADDED CONVENIENCE OF PRIVATE LAUNDRY. INCLUDES 1 DESIGNATED PARKING SPACE IN THE REAR DRIVEWAY. CONVENIENTLY LOCATED NEAR A PARK AND PLAYGROUND, WITH EASY ACCESS TO LOCAL AMENITIES. MONTHLY RENT IS $1,450 PLUS UTILITIES. CONTACT US TODAY TO SCHEDULE YOUR PRIVATE VIEWING (id:55464)
304 Horizon Lane
Chatham, Ontario
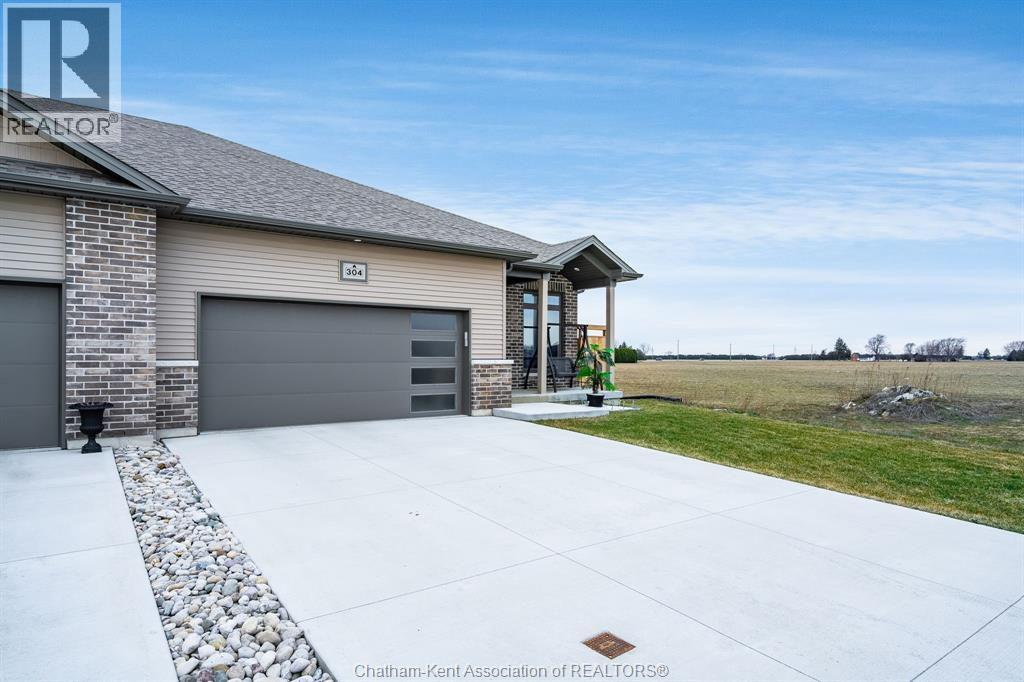
Experience the perfect blend of modern sophistication and effortless living in this 2-year-old semi-detached bungalow, situated in the highly sought-after Prestancia neighbourhood on the North side. This ""The Roxbury"" model by MCH Homes offers a premium lifestyle on a quiet, low-traffic street, perfectly positioned for those seeking quick access to local shopping, walking trails, and the convenience of North-end amenities. Step inside to a bright, open-concept layout featuring 1,463 square feet of carpet-free living space. The chef-inspired kitchen serves as the heart of the home, boasting sleek quartz countertops and an abundance of cabinet storage. The primary suite offers a private retreat with a spacious walk-in closet and a dedicated 4-piece ensuite. Practicality meets style with a large main-floor laundry and mudroom that provides seamless inside entry from the attached double-car garage. The exterior is designed for ultimate relaxation and privacy. As the last unit on the street, you’ll enjoy a serene setting with no rear neighbours. The fully fenced yard (2025) is a true summer destination, featuring an above-ground pool (2025) and an expansive deck. Whether you are hosting on the covered rear porch or looking to double your living space in the vast unfinished basement—already equipped with bathroom and central vac rough-ins—this home is a rare find in today’s market. Don’t miss your chance to own in one of Chatham’s premier communities. Contact your REALTOR® today to book your private showing! It's a beautiful day to get you moving! (id:55464)
Century 21 Local Home Team Realty Inc.
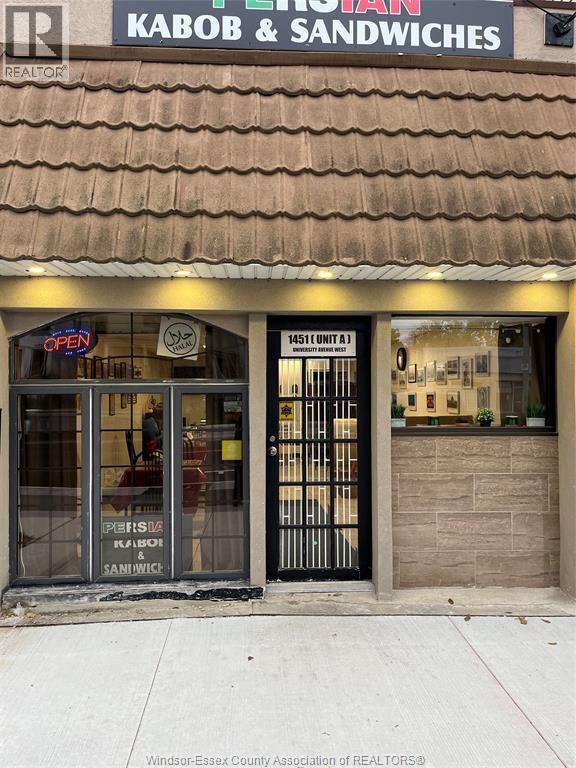
1451 University Avenue West
Windsor, Ontario
Turn-Key Restaurant for Sale in Windsor The established and fully operational **Persian Kabab and Sandwiches** in Windsor is officially on the market. This is an exceptional, turn-key opportunity for entrepreneurs looking to step right into the food industry or expand their current portfolio. The restaurant is fully equipped and ready to generate revenue from day one, saving you the time and expense of a full build-out. (id:55464)
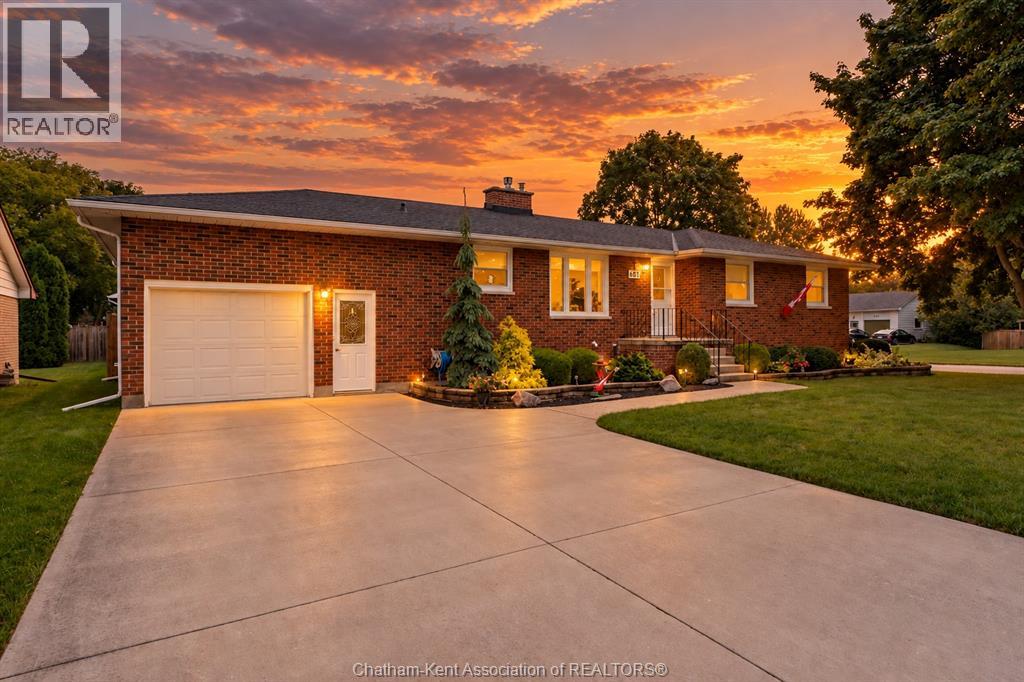
681 Centennial Street
Plympton-Wyoming, Ontario
Welcome to a home where there’s room for everyone to gather, relax and make memories! This solid brick rancher is beautifully situated on an oversized corner lot in the welcoming town of Wyoming and offers 3+1 bedrooms, 1.5 bathrooms, a beautiful inground pool and plenty of space for the whole family. The main floor features a warm and inviting living room with a cozy gas fireplace, along with a beautifully updated kitchen that offers plenty of cabinetry and workspace for family meals and entertaining. The completely finished basement provides even more room to spread out, with a fourth bedroom, comfortable rec room, large games room with pool table, and a spacious laundry room with additional storage. Step outside and you'll find a backyard made for enjoying time together, featuring a beautiful inground pool, large patio area for summer gatherings and a nice-sized workshop for hobbies, projects or extra storage. The attached garage with inside entry and concrete driveway add to the home's everyday convenience. Best of all, the location is fantastic for families, with Wyoming's elementary schools, baseball diamonds, downtown shops and local amenities all within very close walking distance. This is the kind of home where kids can grow, friends can gather and countless memories can be made. Come see why this wonderful Wyoming property could be the perfect place for your family to call home! (id:55464)
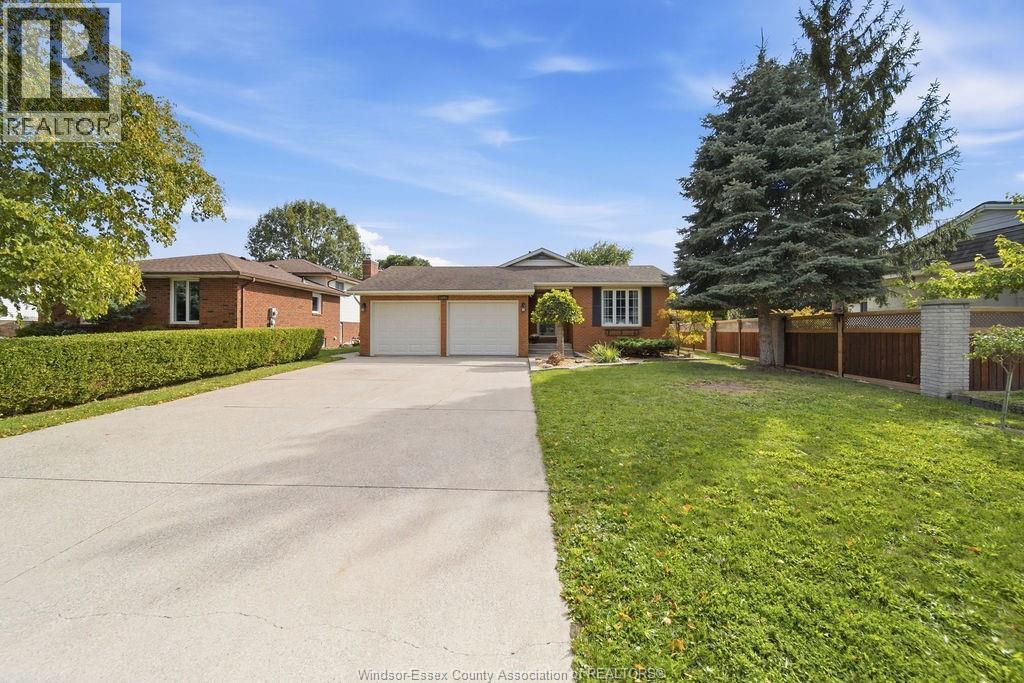
12091 Oliver
Tecumseh, Ontario
12091 OLIVER DRIVE — A RARE OPPORTUNITY IN ONE OF TECUMSEH’S MOST SOUGHT-AFTER AREAS! Homes on this street don’t come to market often. This lovingly maintained 4-level backsplit offers 3 bedrooms, 2 full baths and a layout designed for comfortable family living. Pride of ownership is evident throughout. The spacious family room features a natural fireplace and convenient grade entrance leading to a generous-sized, fully fenced backyard. The primary bedroom offers a walk-in closet, while the oversized 2-car garage provides plenty of room for vehicles and storage, with new garage doors being installed September 2026. Ideally located close to all amenities, fantastic schools, parks and everything Tecumseh has to offer. A wonderful home in a location that is hard to beat! (id:55464)
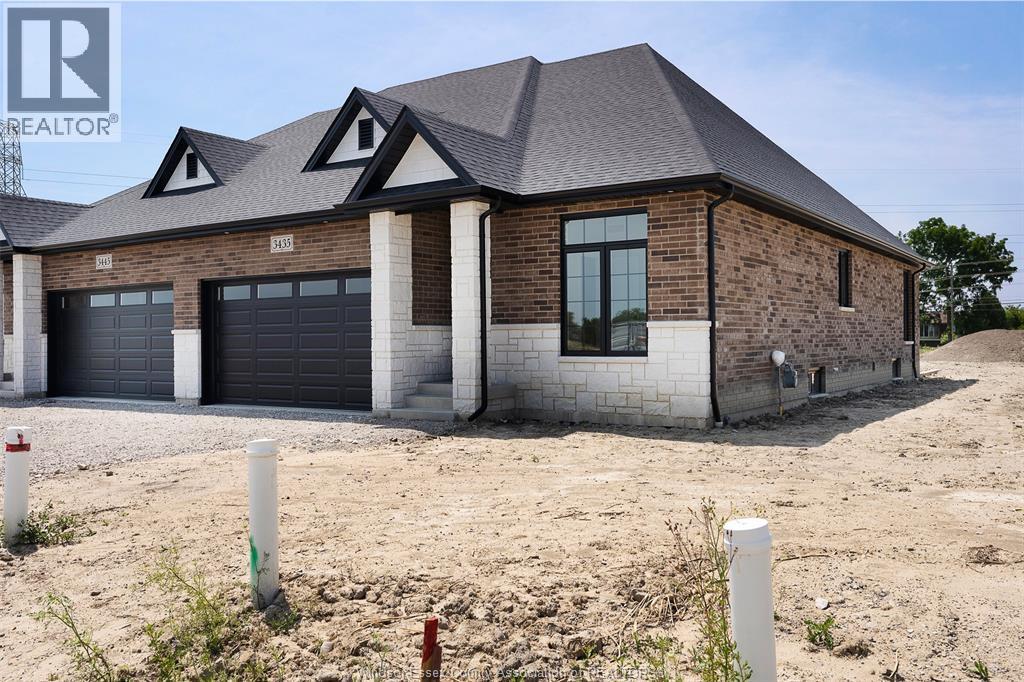
3435 Tulio Drive
Lasalle, Ontario
Brand new raised ranch semi by Osman Homes located at 3445 Tulio Drive in desirable LaSalle. This beautifully designed home offers 3 bedrooms and 2 full bathrooms, featuring a bright open-concept layout with modern finishes and quality craftsmanship throughout. The spacious kitchen flows into the family room, creating the perfect space for everyday living and entertaining. The primary bedroom includes a walk-in closet and private ensuite. The grade entrance provides excellent potential for a future basement in-law suite or rental opportunity. Conveniently located close to Highway 401, the Outlet Mall, schools, parks, and walking trails. Includes Tarion 7-year new home warranty. (id:55464)