
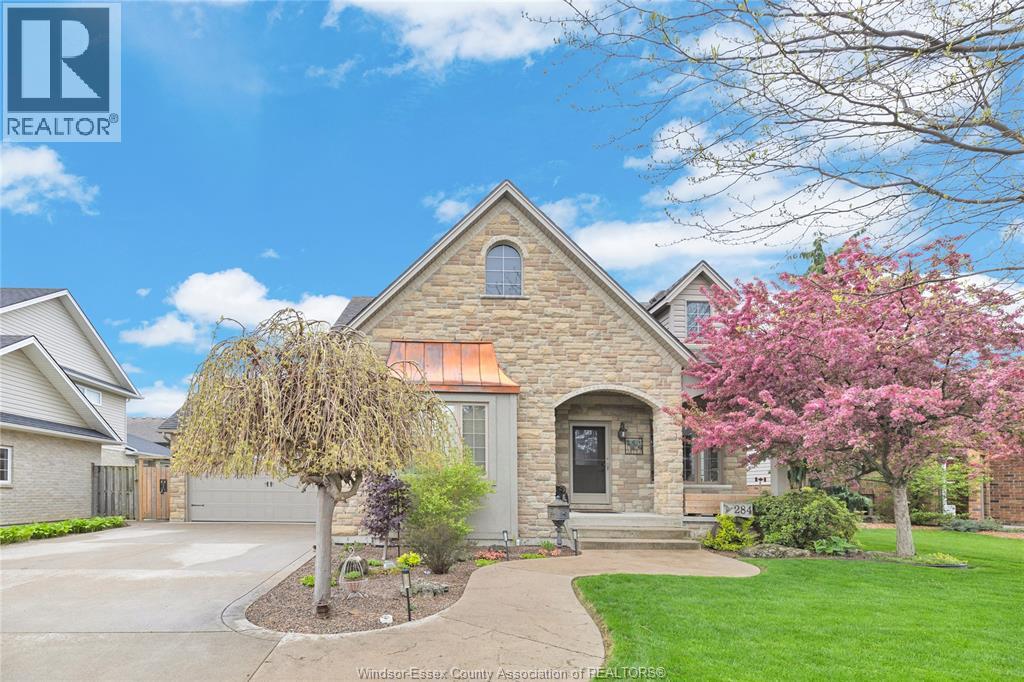
284 Donald
Belle River, Ontario
Exceptional Lakeshore Living! Discover this unique and beautifully designed 4-bedroom, 3.1-bath brick and stone 1¾-storey home, offering the perfect blend of space, style, and versatility for modern family living. Step inside to a bright, open-concept main floor featuring rich hardwood flooring and a chef-inspired eat-in kitchen. Complete with a large island, quartz countertops (2023), a dedicated coffee bar, and abundant cabinetry, this space is ideal for both everyday living and effortless entertaining. The main-floor primary suite provides a private retreat with its own 3pc ensuite and dual closets, while the convenience of main-floor laundry and an additional 2-piece bath enhances functionality. Upstairs, you’ll find three generously sized bedrooms and a full bath—perfect for growing families or hosting guests. The fully finished lower level expands your living space with a large family room, a versatile office or potential fifth bedroom, a 3-piece bath (2019), and a utility area. Enjoy outdoor living in your fully fenced, beautifully landscaped backyard, featuring a covered deck, pergola, gas BBQ hookup, and two storage sheds—designed for relaxation and entertaining in every season. Additional highlights include a double-car garage with rear access, 200-amp service, included appliances, and a prime location close to schools, shopping, and everyday amenities and flexible possession. (id:55464)
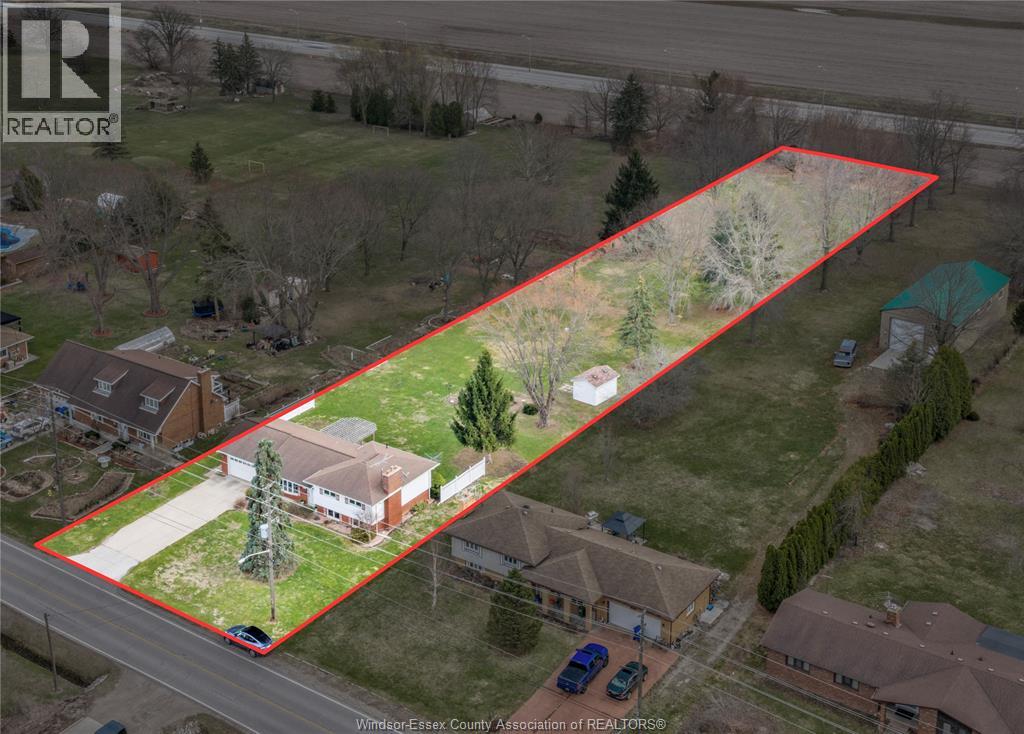
2725 Bouffard Road
Lasalle, Ontario
It's rare to find a home on 1.23 acres in Lasalle. A great opportunity offering space, privacy, and a true park-like setting just minutes from everyday amenities. This lovingly cared for home offers 4 spacious bedrooms and blends timeless character with thoughtful updates. Ceramic and hardwood flooring flow throughout, while the kitchen features granite countertops and a layout designed for both comfort and function. The finished lower level adds valuable living space, highlighted by large windows that fill the area with natural light and a cozy gas fireplace perfect for relaxing evenings or hosting guests. Step outside to your private deck and take in the serene, treed backyard. Whether you envision entertaining, expanding, or simply enjoying the peace and privacy, the possibilities here are endless. Ideally located close to top-rated schools, parks, shopping, and all amenities, this property offers the perfect balance of convenience and tranquility. A truly special home with exceptional potential, properties like this don’t come around often. (id:55464)
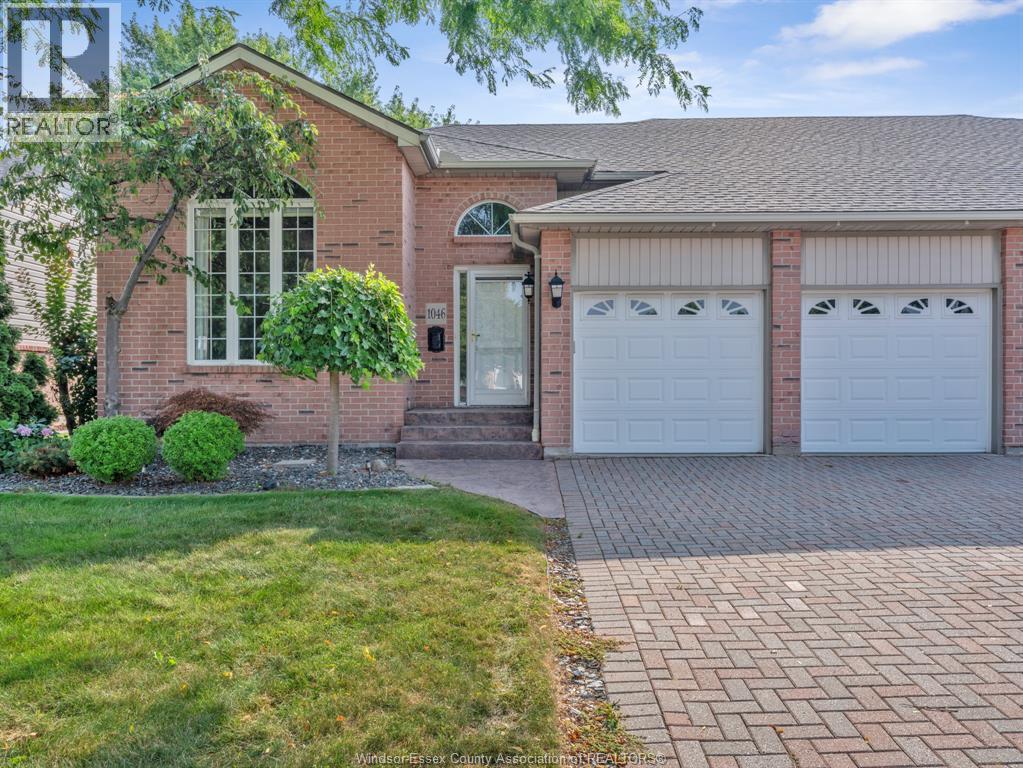
1046 Rendezvous
Windsor, Ontario
Welcome to this beautifully maintained back split semi, featuring 3 spacious bedrooms and 3 full bathrooms, including a primary suite with a private ensuite and walk-in closet. The upgraded kitchen boasts high-end appliances and opens to a cozy eating area with patio doors leading to a stunning two-tiered deck (2022) — ideal for outdoor entertaining. The lower level offers a warm and inviting living room with a gas fireplace, a third bedroom, and an additional full bathroom, perfect for guests or extended family. You'll appreciate the high-end finishes and hardwood floors throughout, making this home truly move-in ready. Additional highlights include a 2-car garage, an interlock driveway, and stamped concrete front steps. The furnace and AC were updated in 2020 for year-round comfort. Located in a highly desirable neighborhood, you're just steps from parks, trails, shopping, and excellent schools. (id:55464)
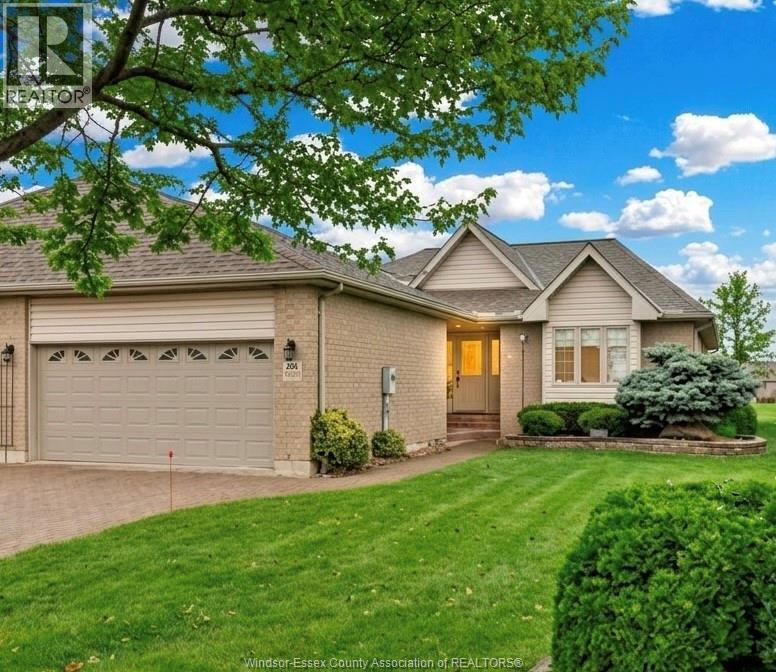
1257 Imperial
Windsor, Ontario
Well-maintained ranch-style semi in the prestigious Southwood Lakes community, backing onto beautiful Wolfe Lake. This waterfront home offers stunning lake views and a peaceful backyard with a charming fountain. The main floor features 3 spacious bedrooms and 2 full bathrooms, including a primary bedroom with ensuite and walk-in closet. Bright kitchen with granite countertops, breakfast nook, and newer appliances. Open-concept living and dining with a cozy gas fireplace. Main floor laundry and a 2-car garage. The fully finished lower level offers 3 additional bedrooms and a 3rd full bathroom—ideal for large families or guests. Enjoy the newly built patio overlooking the lake, perfect for relaxing or entertaining. Association fee of $262/month includes grass, snow, roof, gutters, and driveway. (id:55464)
440 Jolly
Lasalle, Ontario
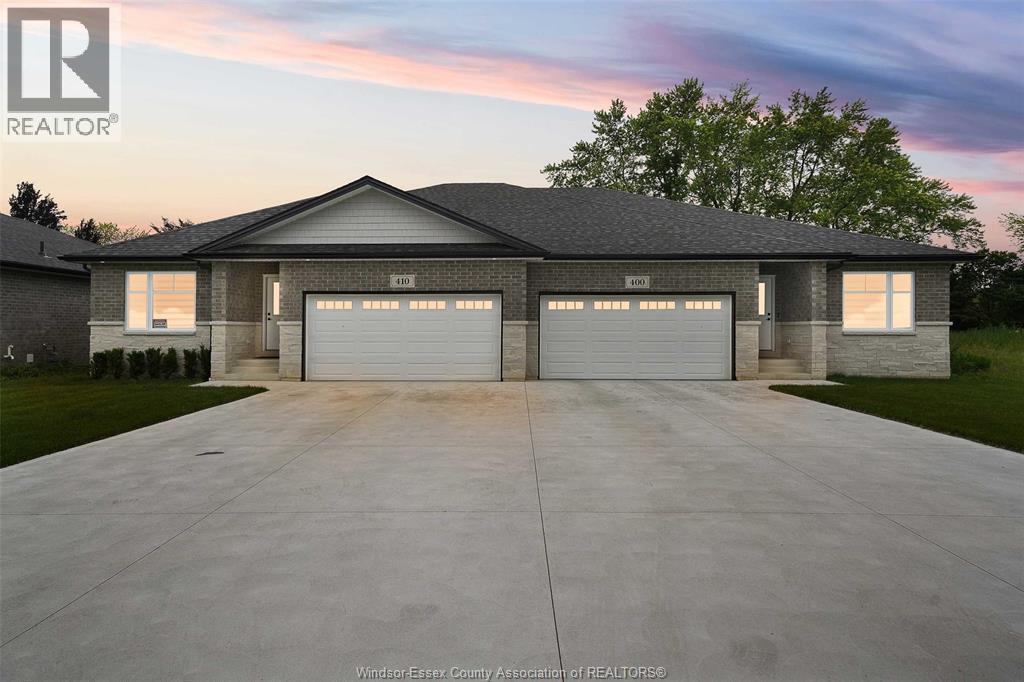
Welcome to Villa Oaks, a well-planned new subdivision tucked just off Martin Lane in desirable LaSalle, offering close proximity to the waterfront, marinas, and the new LaSalle Landing. This beautifully built approximately 1,503 sq ft ranch semi-detached home by Orion Homes emphasizes high-quality construction, thoughtful design, and long-term value. The functional layout features 2 spacious bedrooms and 2 full bathrooms, including a private primary suite with a full ensuite and large walk-in closet. The bright open-concept living and dining area flows into a generous kitchen with a center island and walk-in pantry, ideal for everyday living and entertaining. Carpeted flooring in the main living area and bedrooms provides warmth and comfort, while ceramic tile finishes all wet areas. Built with attention to detail and craftsmanship throughout. Concrete driveway and front sod included for excellent curb appeal. Model home located at 410 Jolly. (id:55464)
12320 Laforet Beach
Stoney Point, Ontario
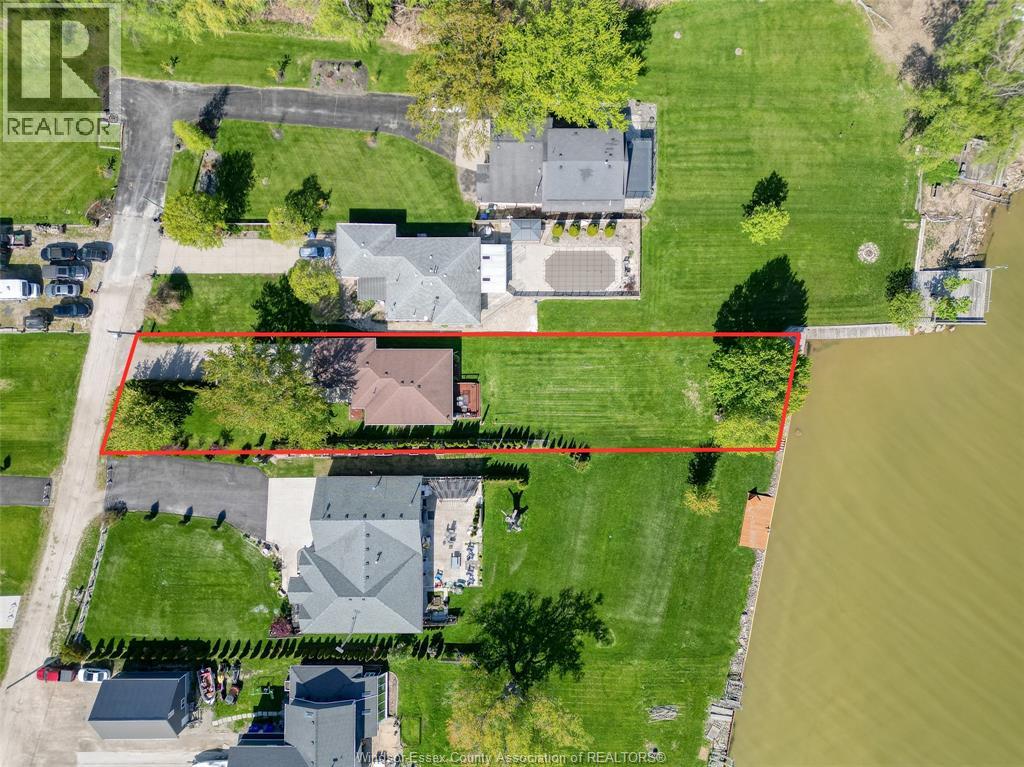
Welcome to 12320 Laforet Beach-where country quiet meets your own private oasis. This charming brick ranch offers 3 bedrooms and a beautifully updated bathroom, perfect for comfortable, easy living. Take in picturesque lake views from one of two inviting decks-ideal for morning coffee or evening sunsets. This home has seen many updates including windows (2023), updates to the facia, flashing and eavestroughs-giving you peace of mind and added value. MUST BE SOLD WITH 12333 LAFORET BEACH. (id:55464)
450 Jolly
Lasalle, Ontario
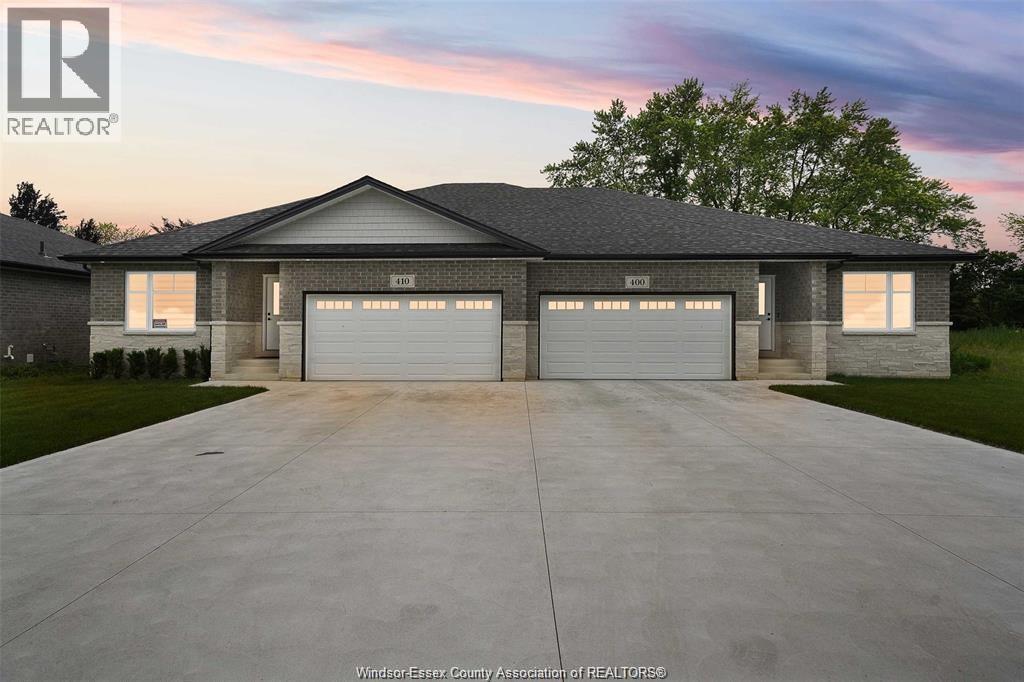
Welcome to Villa Oaks Subdivision, nestled off Martin Lane in beautiful LaSalle, with proximity to waterfront, marinas & new LaSalle Landing. The beautifully crafted approx 1503 sq ft Ranch semi-detached by Orion Homes features 2 spac bdrms w/ 2 well-appointed bathrooms. Primary suite has private full bathroom & large walk-in closet. Main living area boasts an open-concept living/dining area perfect for family gatherings, along w/ a large kitchen area w/ island & walk-in pantry. Kitchen area includes full custom quartz countertops, standard white subway backsplash, undercounter lighting & Whirlpool SS appliance package. Primary & main baths have upgraded quartz countertops. Hardwood flooring flows throughout the living/dining areas, & in both bdrms. Ceramic tile in all wet areas. Add'l upgrades incl Coffered ceiling in living room, custom roller shades & rear covered porch for future deck or patio. Model Home located at 410 Jolly. Included in price is concrete driveway & front sod. (id:55464)
12320 & 12333 Laforet Beach
Stoney Point, Ontario
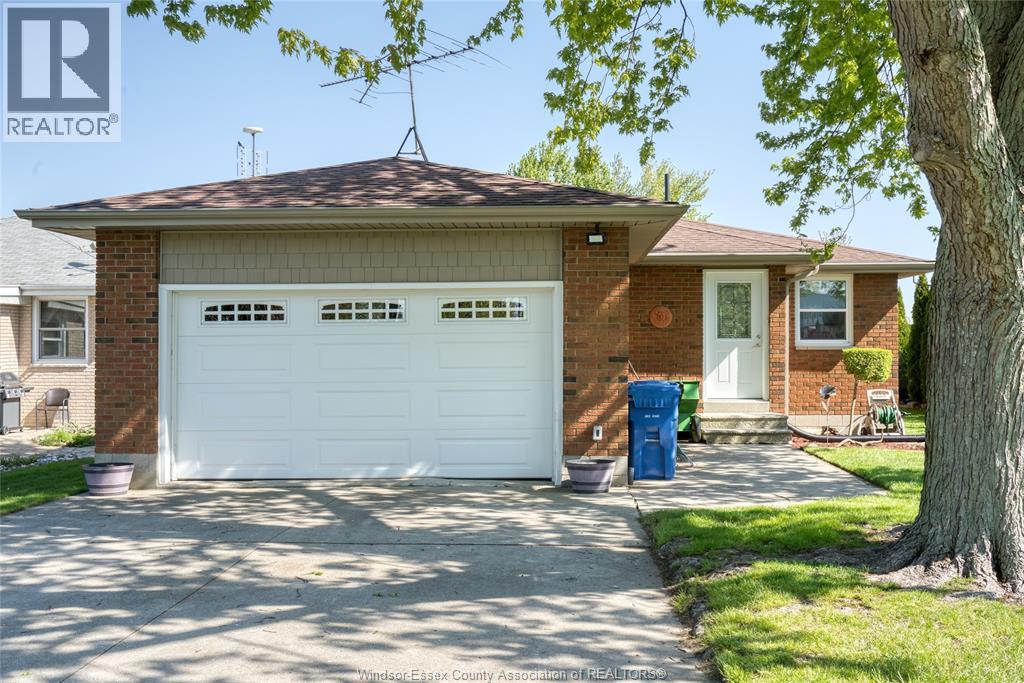
Welcome to 12320 & 12333Laforet Beach-where country quiet meets your own private oasis. This charming brick ranch offers 3 bedrooms and a beautifully updated bathroom, perfect for comfortable, easy living. Take in picturesque lake views from one of two inviting decks-ideal for morning coffee or evening sunsets. Use the vacant lot across the street to store all your lawn equipment and large toys. This home has seen many updates including windows(2023), updates to the facia, flashing and eavestroughs-giving you peace of mind and added value. 12320 & 12333 LAFORET BEACH BEING SOLD TOGETHER. (id:55464)
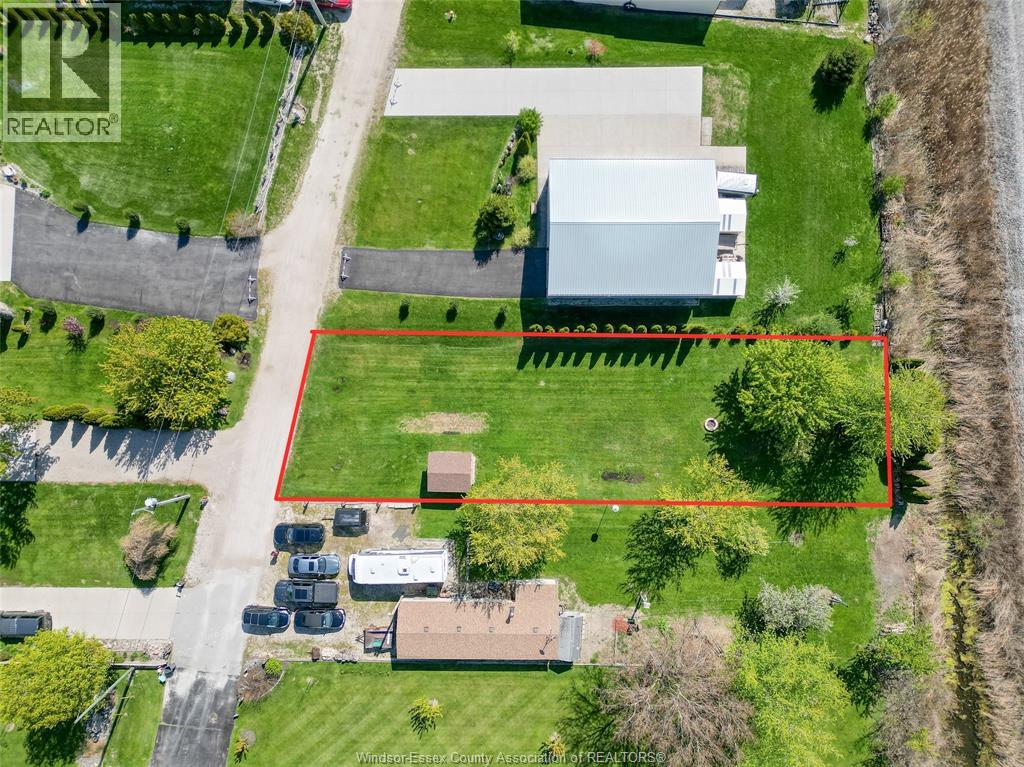
12333 Laforet Beach
Stoney Point, Ontario
This lot is large enough to Store anything from boats to trailers and anything else you would like. Includes a shed with electricity. This property is included in the purchase price of 12320 Laforet Beach. MUST BE SOLD WITH 12320 LAFORET BEACH. (id:55464)
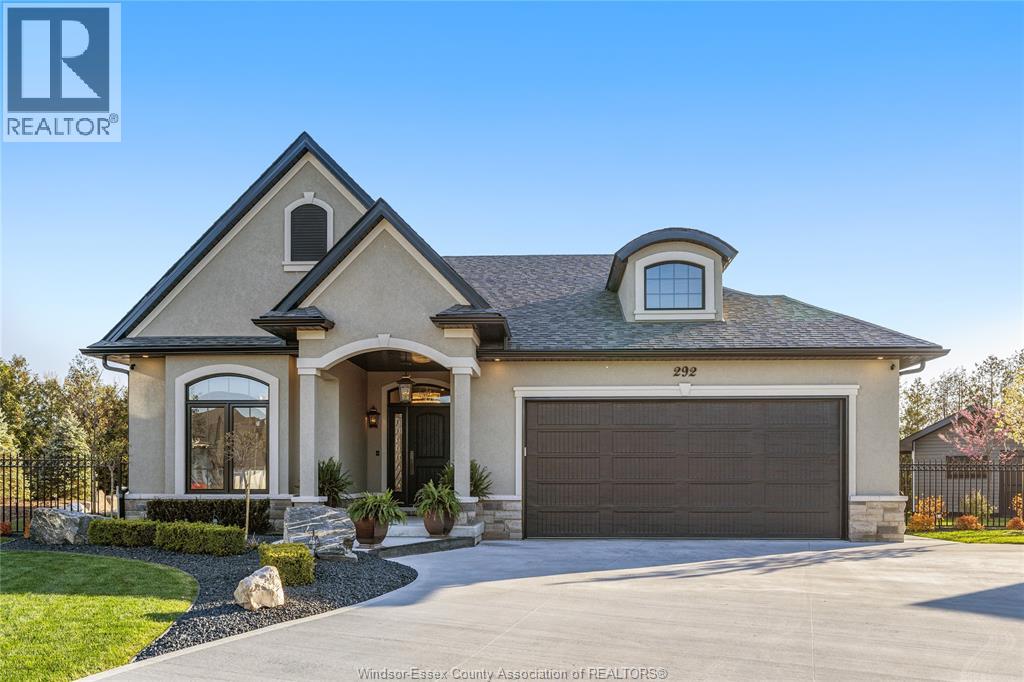
292 Christine Avenue
Belle River, Ontario
PRESENTING 292 CHRISTINE — THE CROWN JEWEL OF BELLE RIVER. CUSTOM BUILT BY BK CORNERSTONE, THIS EXCEPTIONAL FRENCH COUNTRY STONE/STUCCO RANCH BLENDS QUALITY CRAFTSMANSHIP, DESIGNER FINISHES, AND UNMATCHED PRIVACY INTO A TRUE ONE-OF-ONE OFFERING. OVER 3,000 SQ FT OF FINISHED LIVING SPACE NESTLED QUIETLY ON JUST UNDER 1/3 OF AN ACRE OF EXPERTLY MANICURED GROUNDS SURROUNDED BY MATURE CEDARS WITH NO REAR NEIGHBOURS. CAREFULLY CURATED FROM THE GROUND UP WITH PREMIUM FINISHES THROUGHOUT INCLUDING BRIZO, EMTEK, SNOC, FULGAR MILANO, HUNTER HERITAGE & MORE. FEATURING 2+1 BEDROOMS (POTENTIAL FOR 4TH), 3 FULL BATHS, CUSTOM CABINETRY, SOLID CORE INTERIOR DOORS, WALK-IN CLOSET IN PRIMARY, SOUND INSULATION IN PRIMARY + LOWER LEVEL, HIGH-END STAINLESS STEEL APPLIANCES, CENTRAL VAC, REMOTE CONTROLLED WIND/SUN BLINDS, SMART SPRINKLERS & FULLY FINISHED LOWER LEVEL DESIGNED TO GROW WITH YOU. HEATED & FULLY INSULATED 2.5 CAR GARAGE WITH NATURAL GAS HEATER, ATTIC ACCESS TO LIT STORAGE, AND BUILT WITH A WALL MOUNTED GARAGE DOOR OPENER AND HIGH LIFT RAILS FOR A FUTURE CAR LIFT — A TRUE CAR ENTHUSIAST’S TOUCH. EXTERIOR FEATURES INCLUDE FRONT & REAR COVERED PORCHES, RAISED CONCRETE PATIO, PRIVATE PUTTING GREEN, POWERED SHED, AND RESORT-LIKE PRIVACY RARELY FOUND THIS CLOSE TO SCHOOLS, BEACH/MARINA, SHOPPING, MEDICAL SERVICES, 401 & EC ROW. A HOME THAT STANDS OUT IN EVERY DETAIL — 292 CHRISTINE IS A RARE OPPORTUNITY YOU WON’T FIND TWICE.PLZ GIVE 1HR+ NOTICE TO VIEW,SELLER CAN ACCEPT/REJECT ANY OFFER. (id:55464)
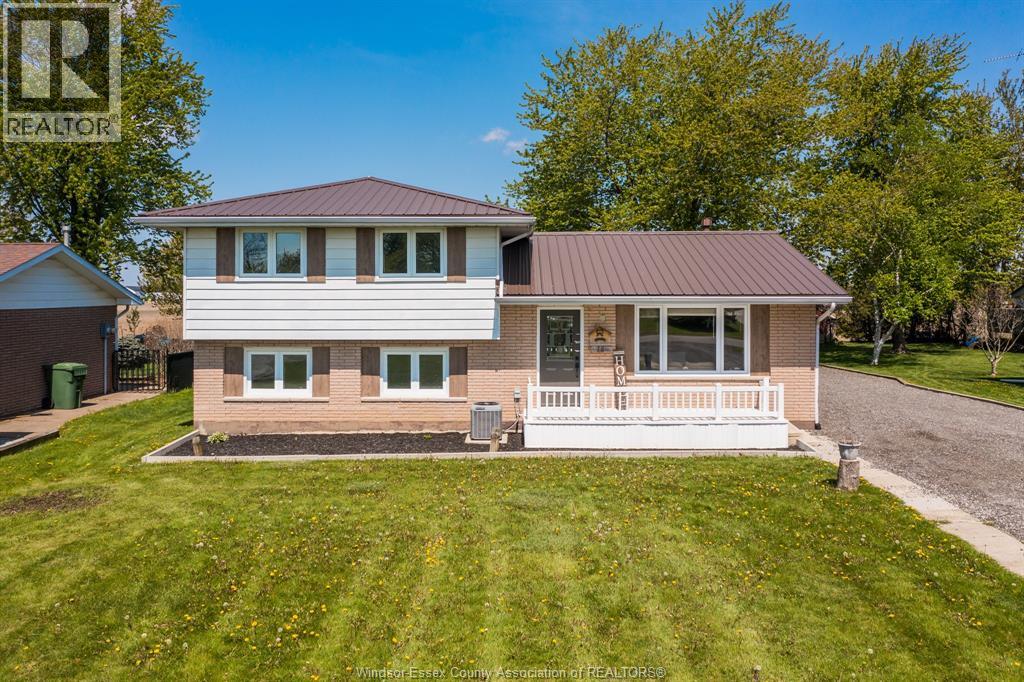
18 Campbell
Merlin, Ontario
Tucked away on a quiet dead-end road in the heart of Merlin, this beautifully updated 3-bedroom, 2-bathroom home offers the perfect blend of comfort, privacy, and functionality. Featuring an additional office space that can easily be converted into a 4th bedroom, this home provides flexibility for growing families or those working from home. Enjoy peace of mind with a durable metal roof and numerous updates throughout, including plumbing, electrical, flooring, doors, and main floor windows. The standout feature is the impressive 31’ x 23’ insulated garage complete with gas heat and its own 2-piece bathroom, ideal for hobbyists, storage, a workshop, or entertaining space. A rare opportunity to enjoy small-town living with modern updates already taken care of. (id:55464)
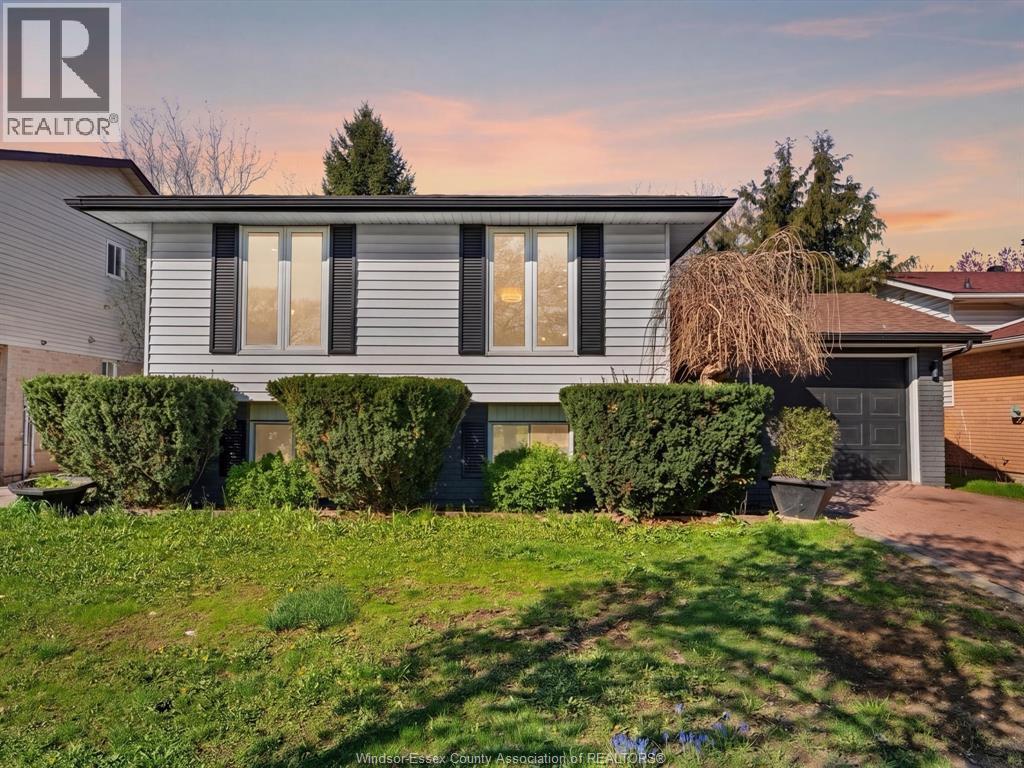
3195 Conservation Drive
Windsor, Ontario
Welcome to 3195 Conservation Drive. This move in ready raised ranch offers nearly 2,000 sq ft of finished living space with 3+2 bedrooms, 2 full baths, an attached garage, and a layout built for real life. Upstairs features bright living areas, an eat in kitchen, and three bedrooms. Downstairs gives you the kind of bonus space buyers want: two versatile flex spaces that can either work as a 4th bedroom, 5th bedroom, home office, gym, playroom, guest space, or whatever fits your life best. Outside, enjoy a fenced backyard with patio space and mature trees. Set in an established neighbourhood close to parks, schools, shopping, EC Row, and quick access to everything you family needs Homes with this much flexible space in a family friendly area do not last long. (id:55464)