
102 Northern Pine Place Chatham, Ontario N7L 5K2

$599,900
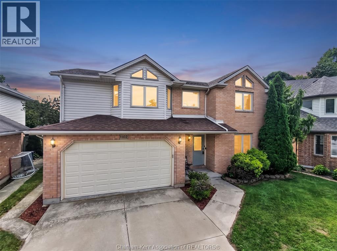
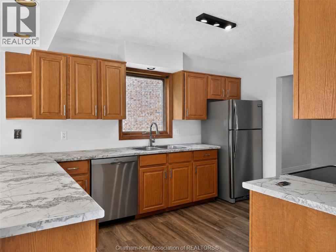
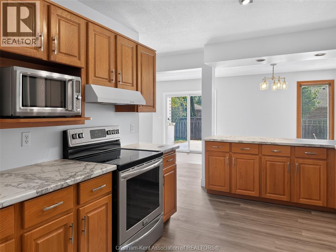
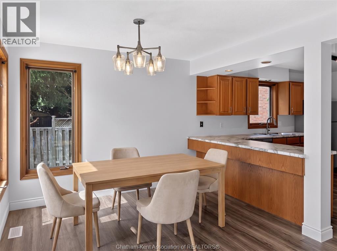
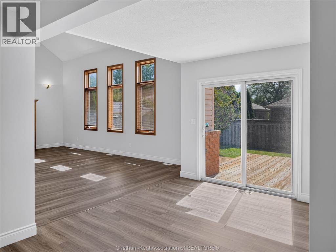
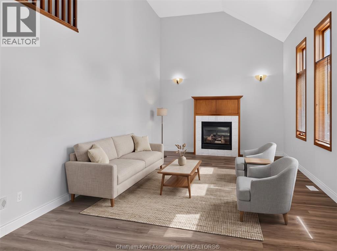
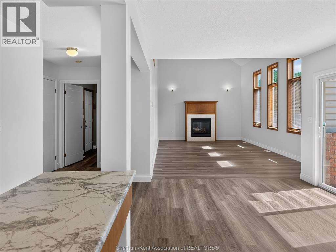
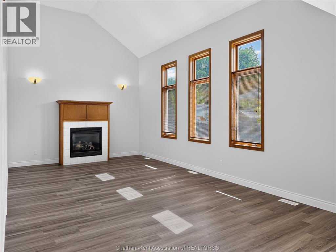
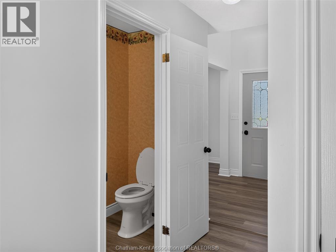
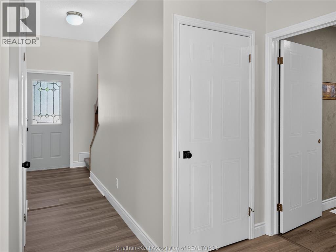
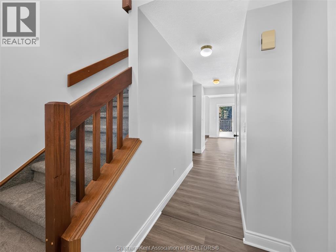
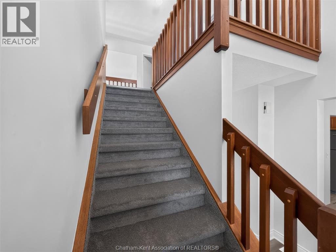
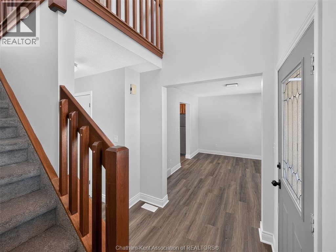
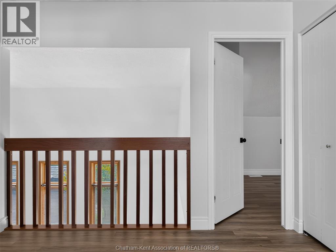
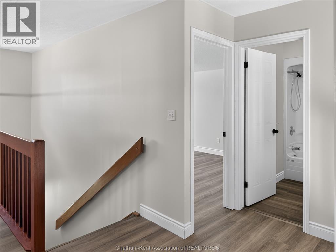
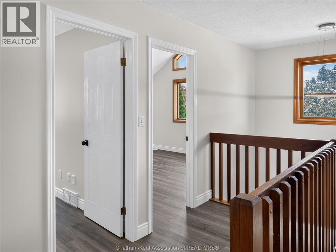
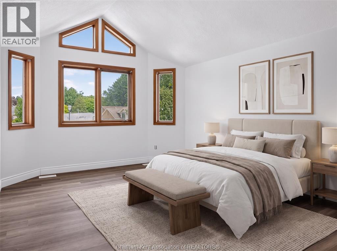
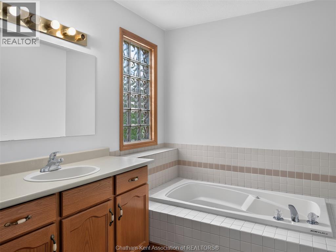
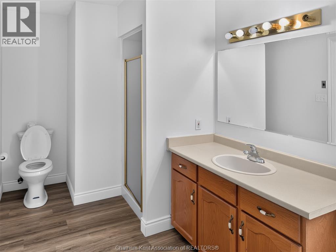
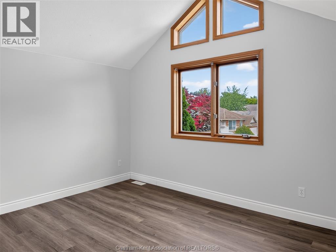
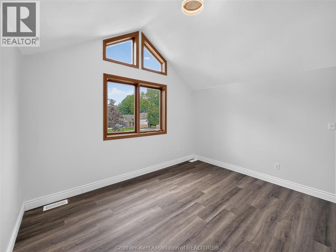
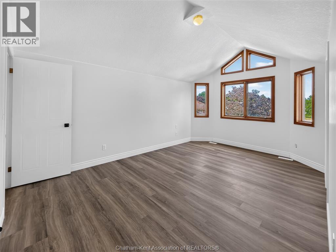
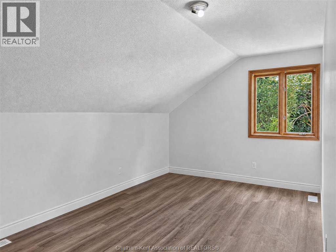
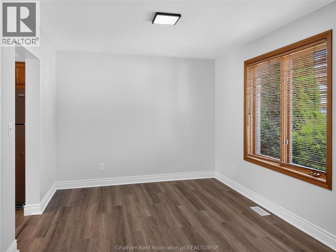
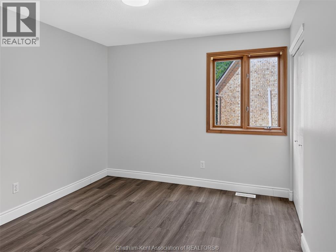
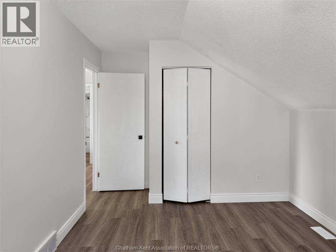
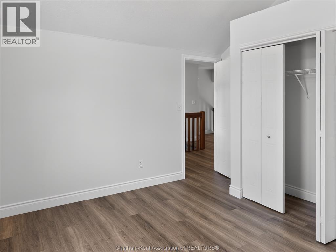
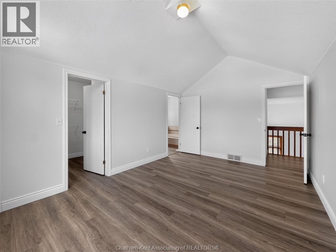
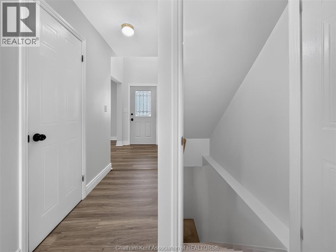
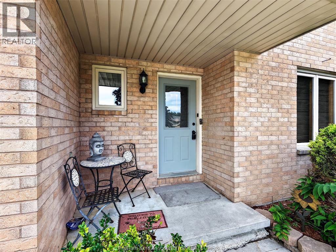
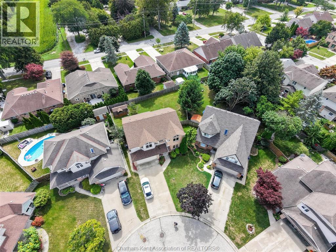
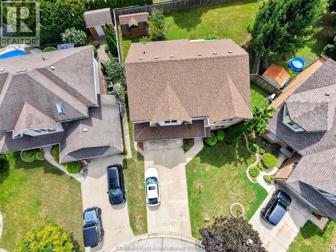
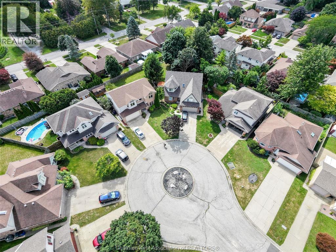
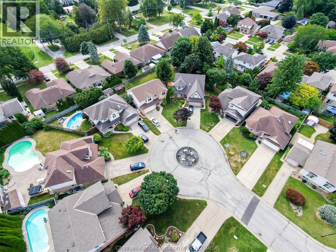
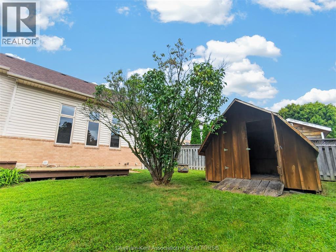
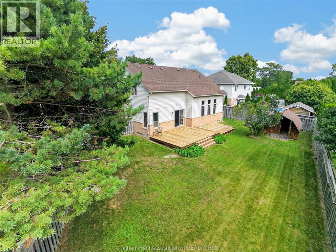
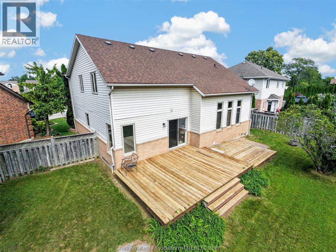
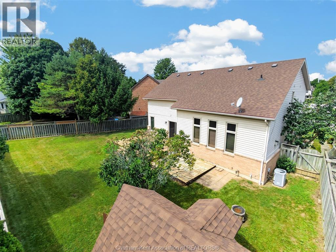
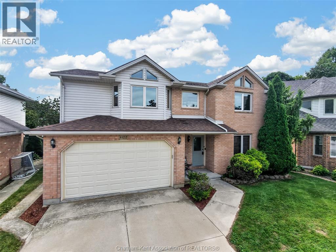
Welcome to this gorgeous 2-storey home in Northside Chatham, ideally situated on a quiet cul-de-sac and close to all amenities. Vacant and available for immediate possession, this move-in-ready home offers 4 spacious bedrooms and 2.5 bathrooms, with generously sized rooms throughout. The open-concept main floor creates a bright, inviting atmosphere, with large windows providing an abundance of natural light. The impressive Great Room features a cozy fireplace, making it the perfect space for relaxing or entertaining. Enjoy the fresh, updated feel throughout with all-new flooring and freshly painted interiors. The spacious primary bedroom offers the convenience of a private ensuite bathroom and walk-in closet. Outside, enjoy the privacy of the fully fenced-in yard, perfect for children, pets, and outdoor gatherings. Ideally located close to schools, shopping, parks, restaurants, and all amenities, this home combines comfort, space, and convenience in a desirable Northside Chatham location. (id:55464)
Open House
This property has open houses!
11:00 am
Ends at:12:30 pm
Property Details
| MLS® Number | 26020550 |
| Property Type | Single Family |
| Features | Concrete Driveway |
Building
| Bathroom Total | 3 |
| Bedrooms Above Ground | 4 |
| Bedrooms Total | 4 |
| Constructed Date | 1993 |
| Construction Style Attachment | Detached |
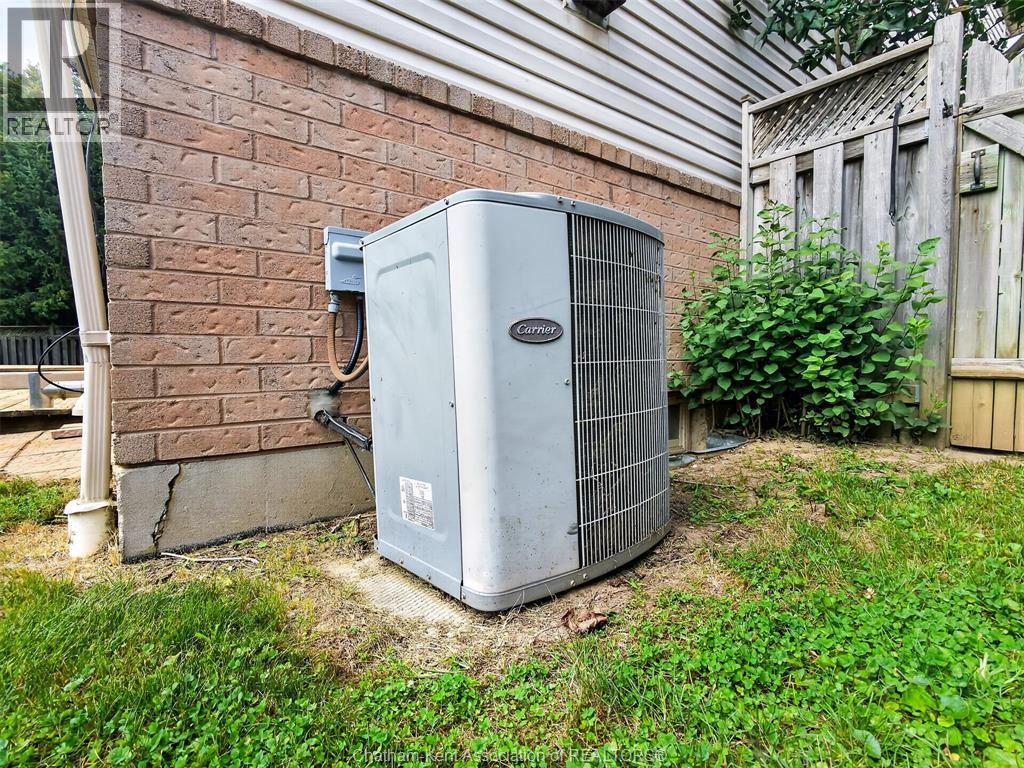
| Cooling Type | Central Air Conditioning, Fully Air Conditioned |
| Exterior Finish | Aluminum/vinyl, Brick |
| Fireplace Fuel | Gas |
| Fireplace Present | Yes |
| Fireplace Type | Direct Vent |
| Flooring Type | Ceramic/porcelain, Laminate |
| Foundation Type | Block, Concrete |
| Half Bath Total | 1 |
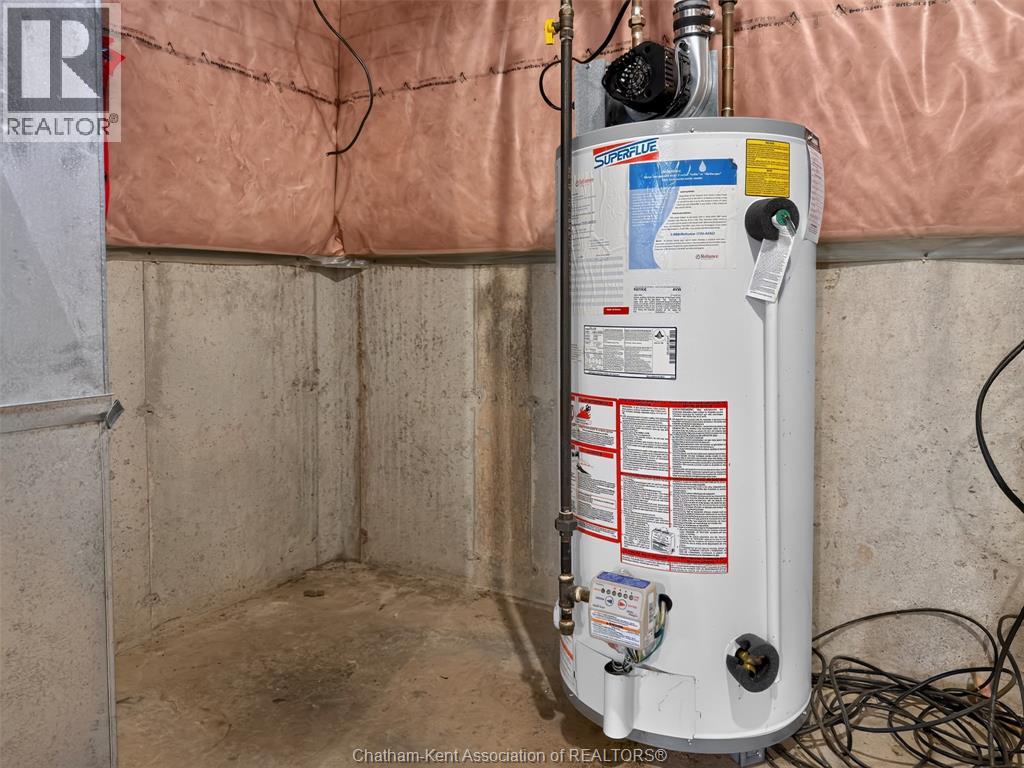
| Heating Fuel | Natural Gas |
| Heating Type | Forced Air |
| Stories Total | 2 |
| Size Interior | 2,223 Sqft |
| Total Finished Area | 2223 Sqft |
| Type | House |
Parking
| Attached Garage | |
| Garage |
Land
| Acreage | No |
| Size Irregular | 30.51 X Irr / 0.159 Ac |
| Size Total Text | 30.51 X Irr / 0.159 Ac|0-0.25 Acre |
| Zoning Description | Rl1-652 |
Rooms
| Level | Type | Length | Width | Dimensions |
|---|---|---|---|---|
| Second Level | 5pc Ensuite Bath | 6 ft ,1 in | 11 ft ,7 in | 6 ft ,1 in x 11 ft ,7 in |
| Second Level | Primary Bedroom | 16 ft ,8 in | 11 ft ,1 in | 16 ft ,8 in x 11 ft ,1 in |
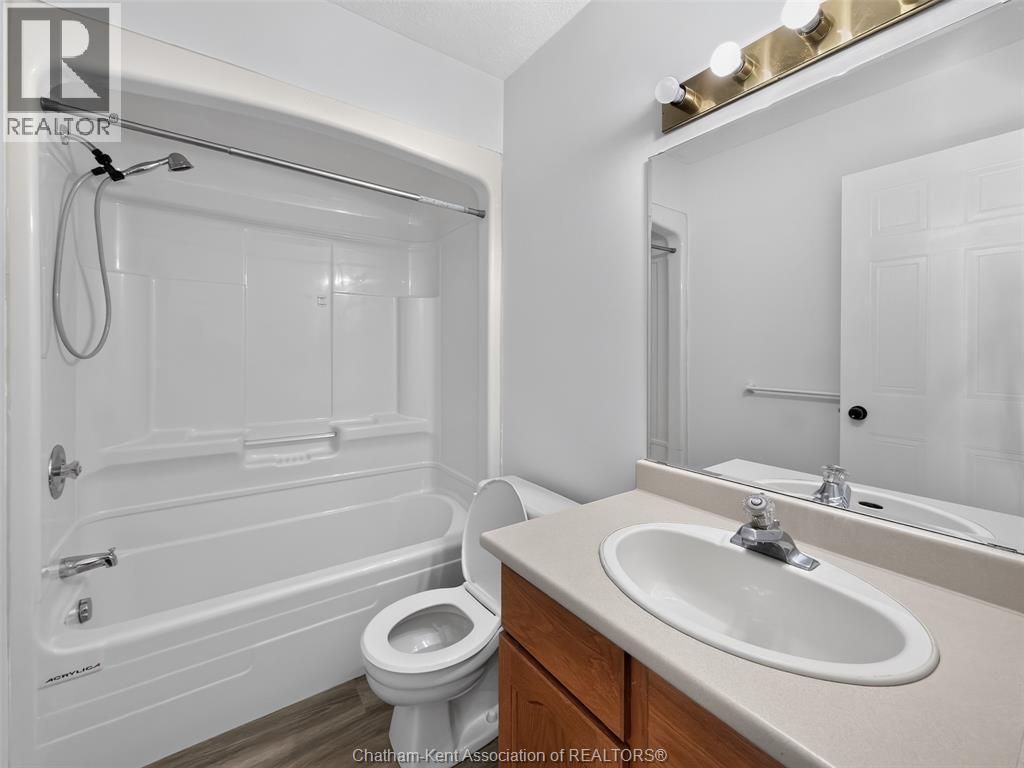
| Second Level | 4pc Bathroom | 7 ft ,10 in | 4 ft ,11 in | 7 ft ,10 in x 4 ft ,11 in |
| Second Level | Bedroom | 9 ft ,11 in | 17 ft ,7 in | 9 ft ,11 in x 17 ft ,7 in |
| Second Level | Bedroom | 12 ft ,4 in | 10 ft ,1 in | 12 ft ,4 in x 10 ft ,1 in |
| Second Level | Bedroom | 12 ft ,4 in | 12 ft ,7 in | 12 ft ,4 in x 12 ft ,7 in |
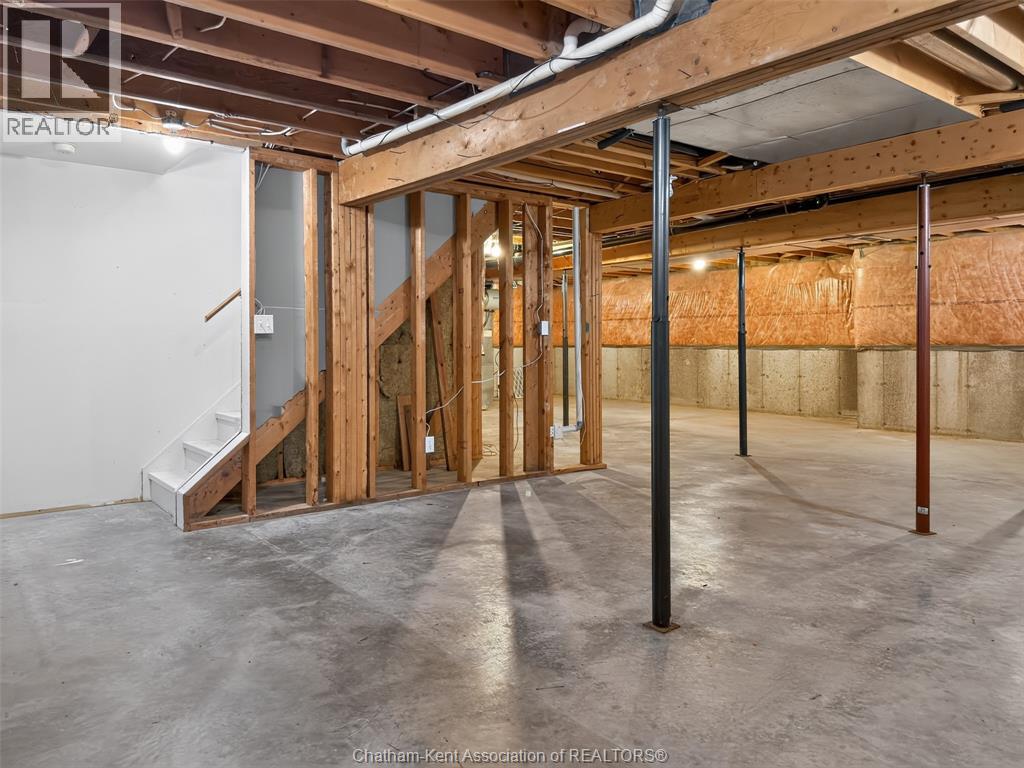
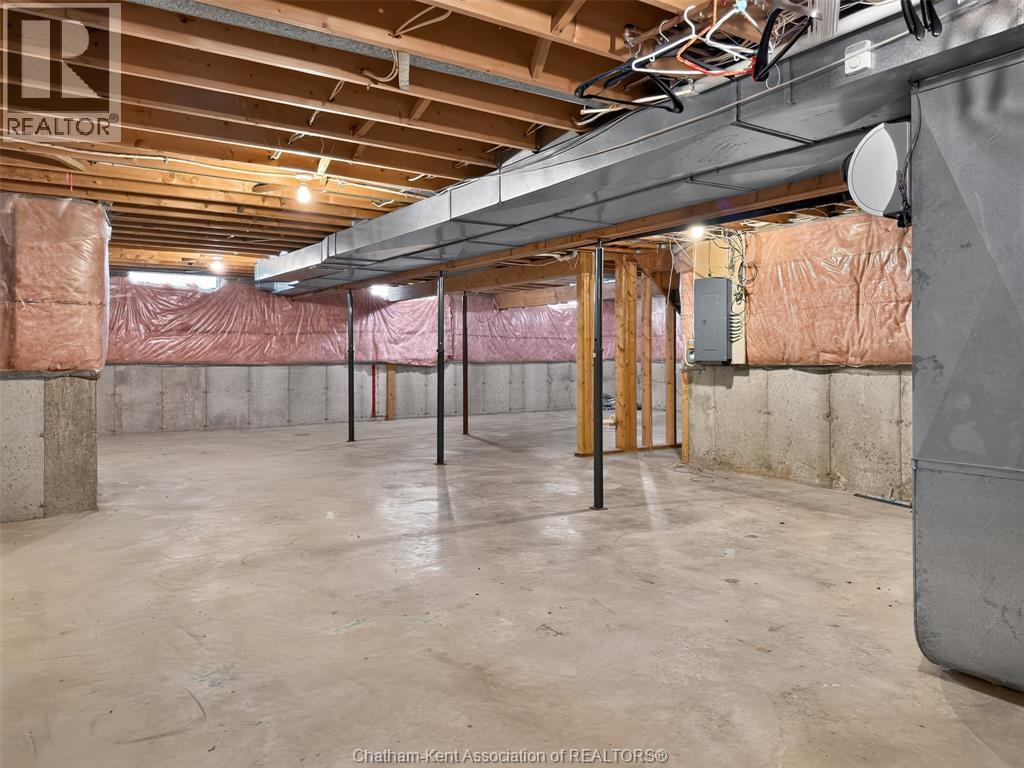
| Basement | Storage | 16 ft ,2 in | 17 ft ,3 in | 16 ft ,2 in x 17 ft ,3 in |
| Basement | Storage | 40 ft ,4 in | 17 ft ,7 in | 40 ft ,4 in x 17 ft ,7 in |
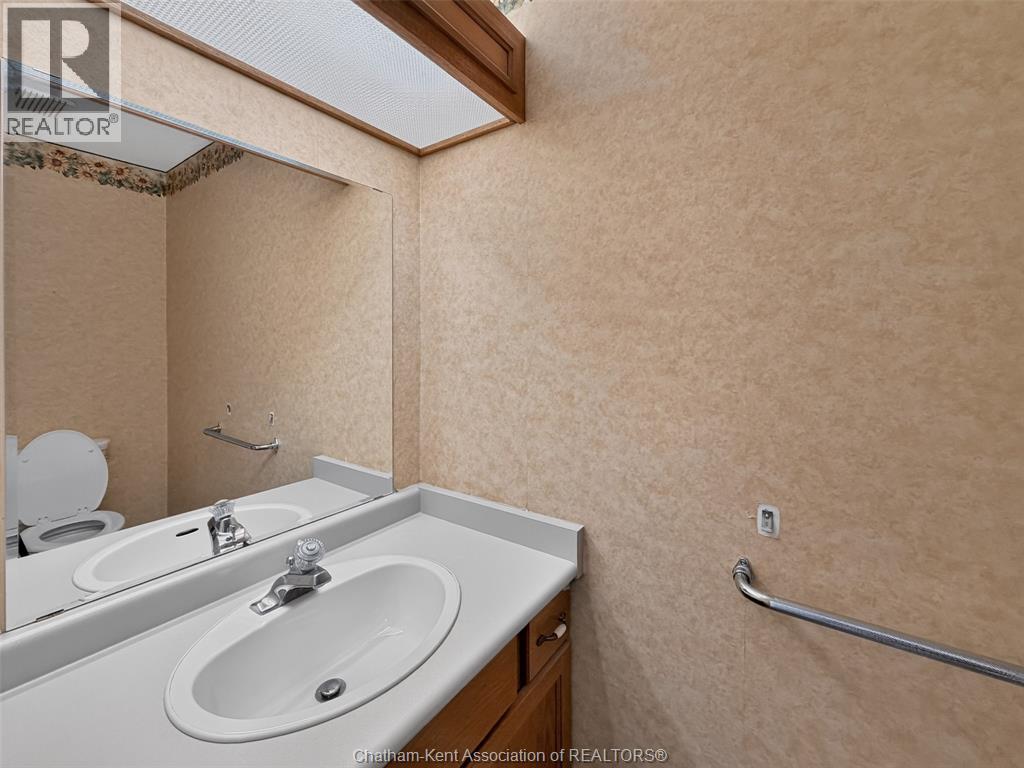
| Main Level | 2pc Bathroom | 3 ft ,3 in | 7 ft ,7 in | 3 ft ,3 in x 7 ft ,7 in |
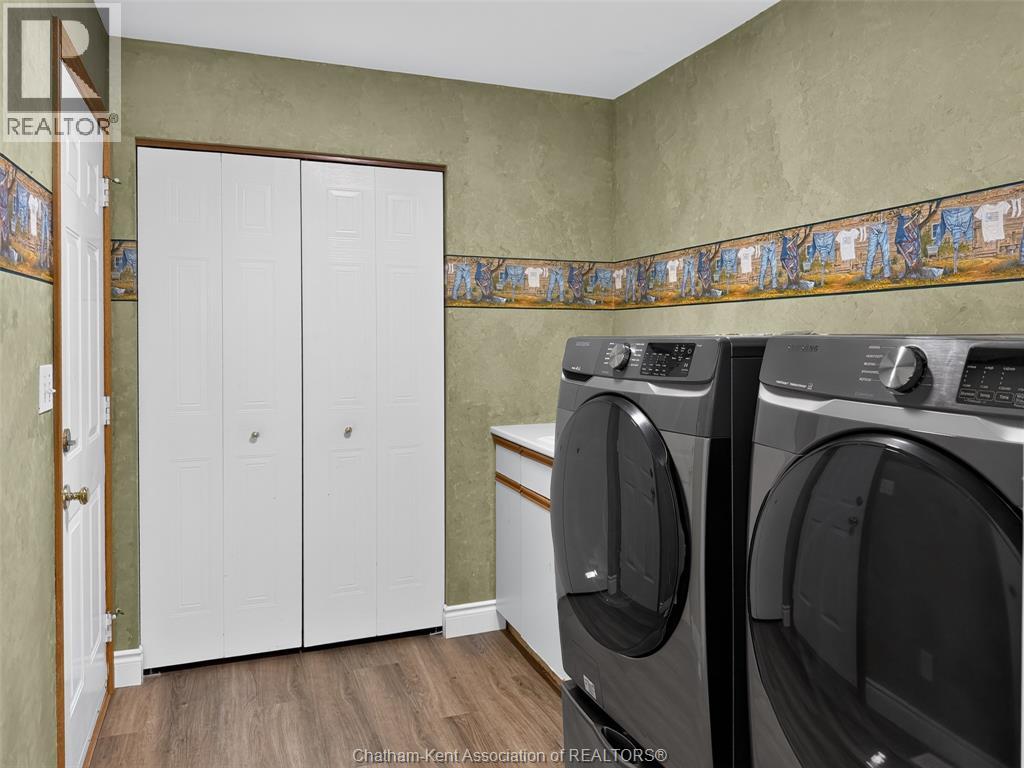
| Main Level | Laundry Room | 9 ft ,2 in | 7 ft | 9 ft ,2 in x 7 ft |
| Main Level | Great Room | 12 ft ,1 in | 12 ft ,11 in | 12 ft ,1 in x 12 ft ,11 in |
| Main Level | Dining Room | 1 ft | 1 ft | 1 ft x 1 ft |
| Main Level | Kitchen/dining Room | 22 ft ,1 in | 9 ft ,1 in | 22 ft ,1 in x 9 ft ,1 in |
https://www.realtor.ca/real-estate/30196482/102-northern-pine-place-chatham

250 St. Clair St.
Chatham, Ontario N7L 3J9

250 St. Clair St.
Chatham, Ontario N7L 3J9
Contact Us
Contact us for more information

The trademarks REALTOR®, REALTORS®, and the REALTOR® logo are controlled by The Canadian Real Estate Association (CREA) and identify real estate professionals who are members of CREA. The trademarks MLS®, Multiple Listing Service® and the associated logos are owned by The Canadian Real Estate Association (CREA) and identify the quality of services provided by real estate professionals who are members of CREA. The trademark DDF® is owned by The Canadian Real Estate Association (CREA) and identifies CREA's Data Distribution Facility (DDF®)
October 19 2026 03:22:48
Chatham Kent Association of REALTORS®
RE/MAX Preferred Realty Ltd.