
1025 Esdras Avenue Windsor, Ontario N8S 2N1

$399,000
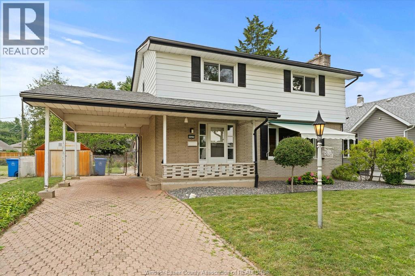
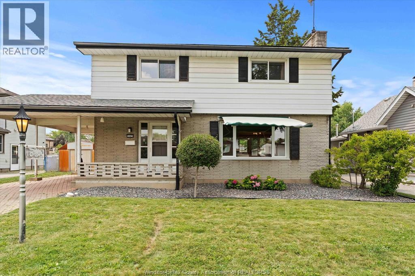
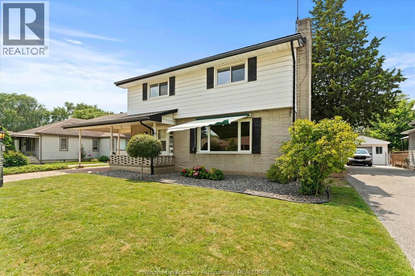
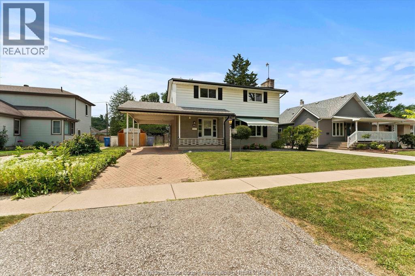
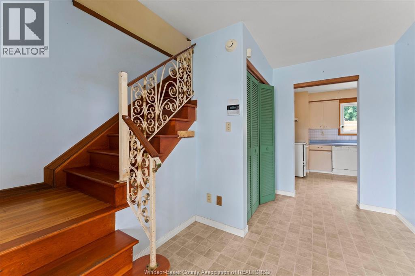
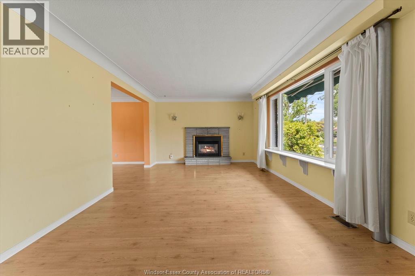
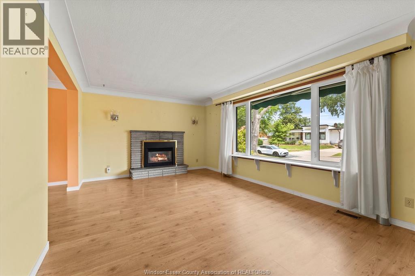
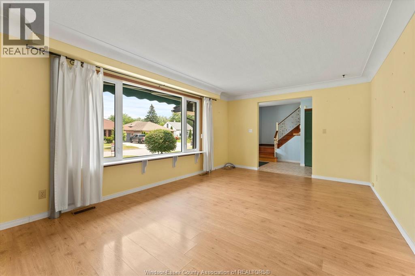
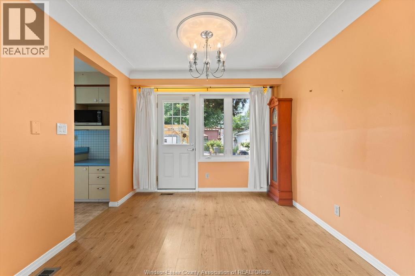
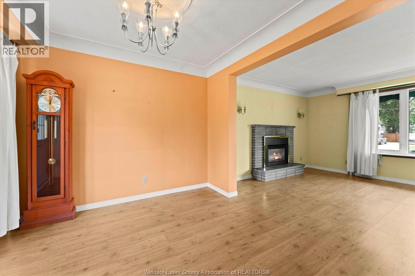
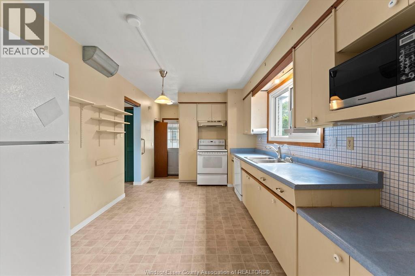
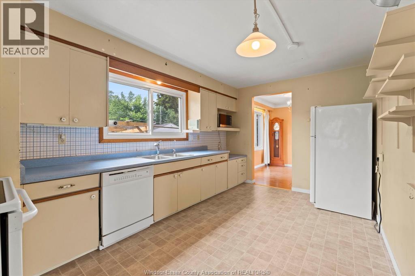
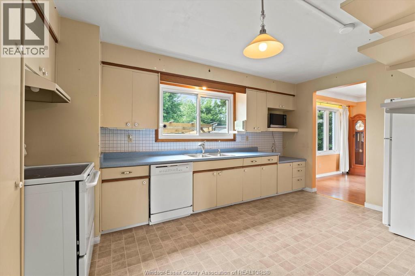
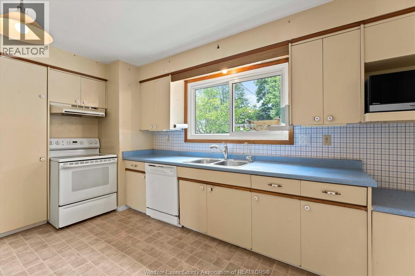
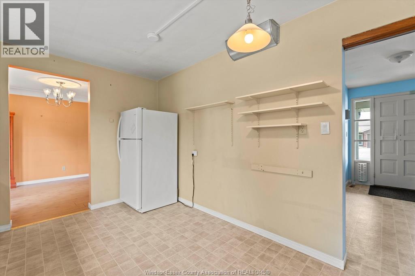
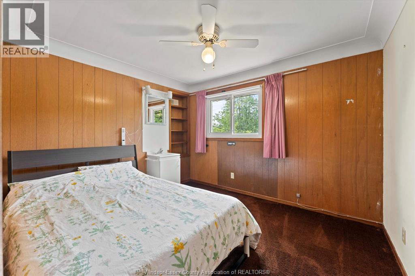
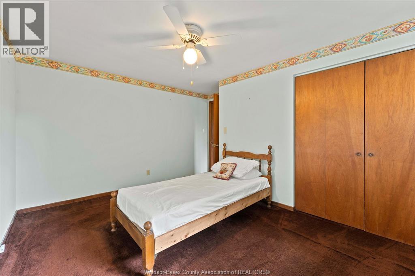
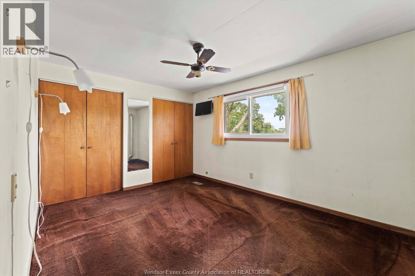
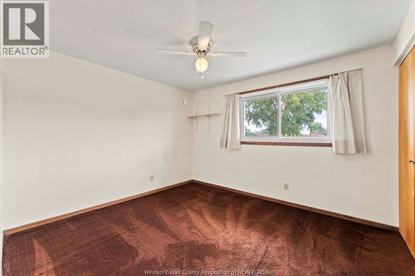
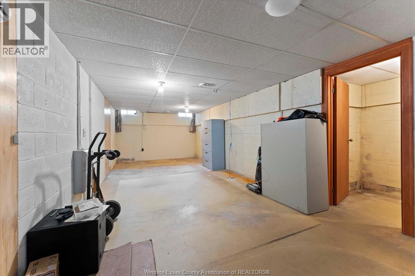
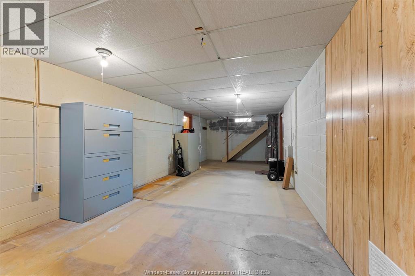
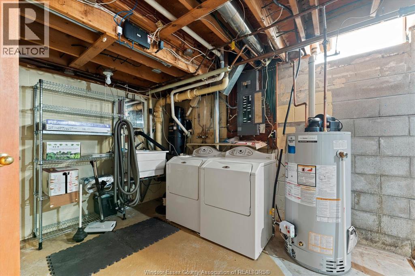
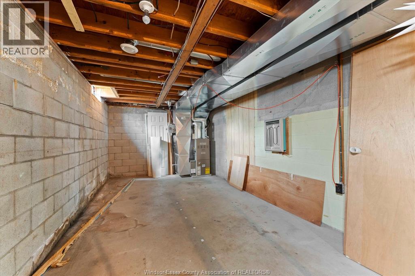
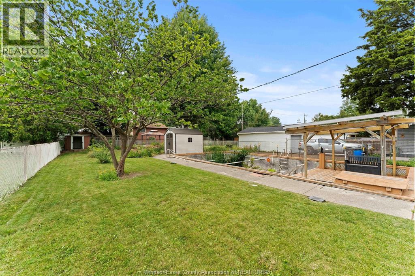
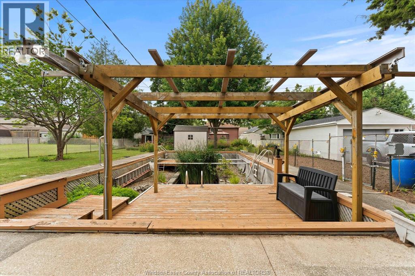
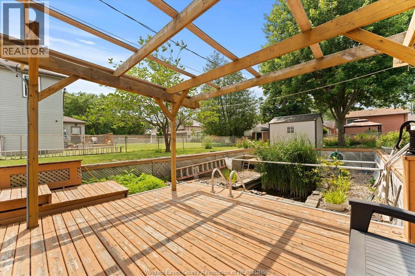
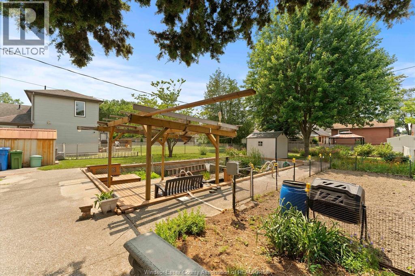
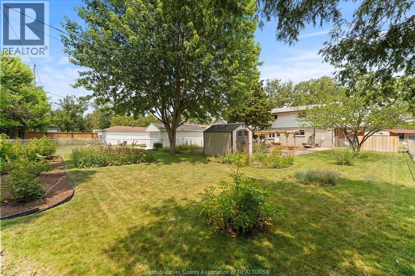
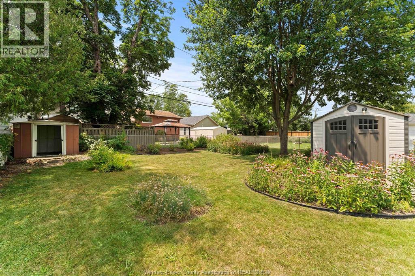
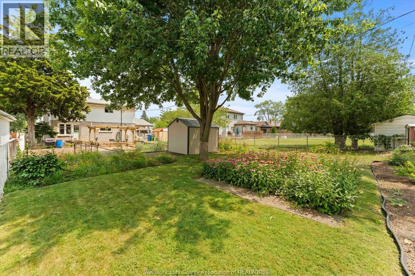
Nestled in one of the city's most desirable neighborhoods in Riverside, this beautiful 4-bedroom home offers comfort, space, and tranquility. Appreciate the quiet, tree-lined surroundings and welcoming curb appeal. The main level features spacious living areas and a functional kitchen filled with natural light. Upstairs, find four generous bedrooms—ideal for a growing family, home office, or guest suite. The basement provides ample storage and laundry.The serene home is a private oasis equipped with a pergola, peaceful pond, an automatic awning in the front, and 3 sheds for extra storage—perfect for weekend BBQs, gardening, or unwinding. Minutes from excellent schools, parks, and local amenities. Contact us today for more info! (id:55464)
Property Details
| MLS® Number | 26017744 |
| Property Type | Single Family |
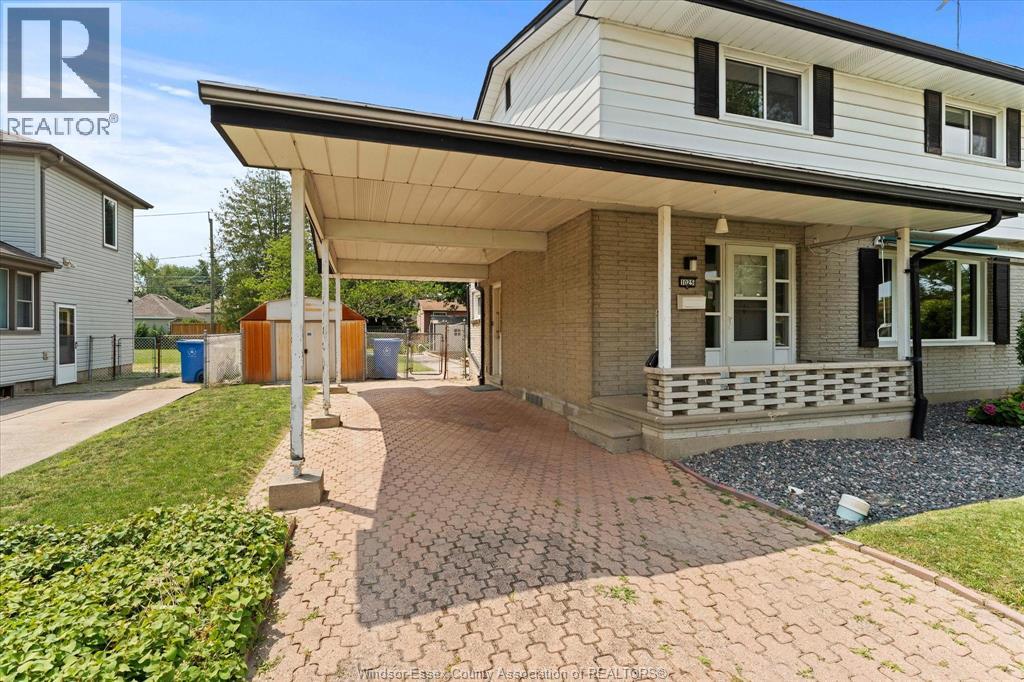
| Features | Finished Driveway, Front Driveway, Interlocking Driveway |
Building
| Bathroom Total | 2 |
| Bedrooms Above Ground | 4 |
| Bedrooms Total | 4 |
| Appliances | Dishwasher, Dryer, Freezer, Microwave, Refrigerator, Stove, Washer |
| Constructed Date | 1964 |
| Construction Style Attachment | Detached |
| Cooling Type | Central Air Conditioning |
| Exterior Finish | Aluminum/vinyl, Brick |
| Fireplace Fuel | Electric |
| Fireplace Present | Yes |
| Fireplace Type | Insert |
| Flooring Type | Carpeted, Ceramic/porcelain, Hardwood, Laminate |
| Foundation Type | Block |
| Half Bath Total | 1 |
| Heating Fuel | Natural Gas |
| Heating Type | Furnace |
| Stories Total | 2 |
| Type | House |
Parking
| Carport |
Land
| Acreage | No |
| Fence Type | Fence |
| Landscape Features | Landscaped |
| Size Irregular | 60.23 X 151.58 |
| Size Total Text | 60.23 X 151.58 |
| Zoning Description | Rd1.2 |
Rooms
| Level | Type | Length | Width | Dimensions |
|---|---|---|---|---|
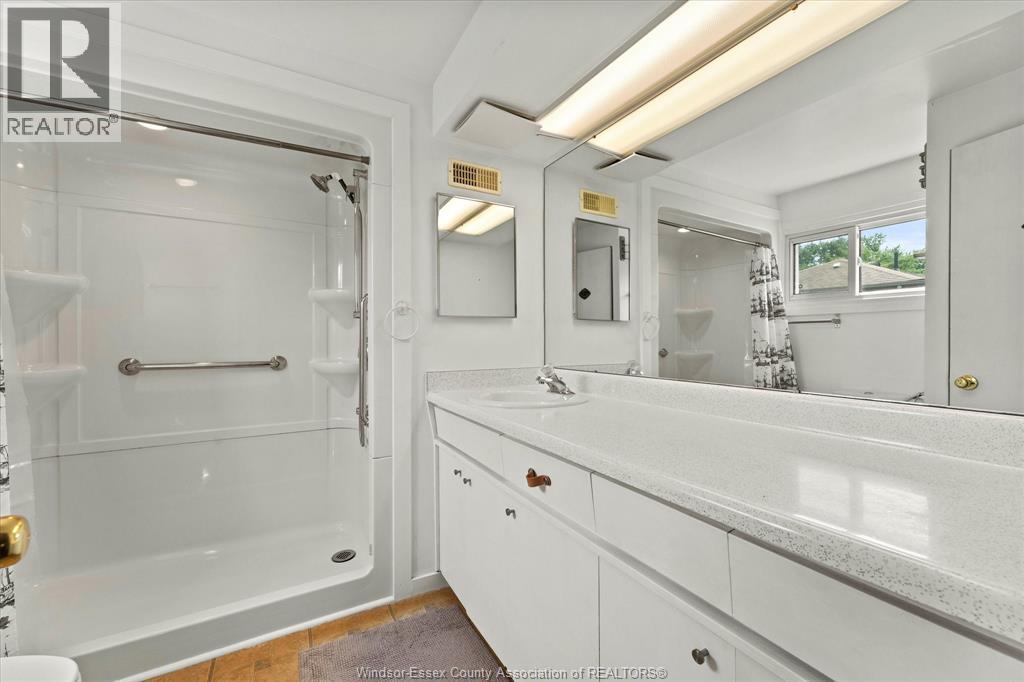
| Second Level | 3pc Bathroom | Measurements not available | ||
| Second Level | Bedroom | Measurements not available | ||
| Second Level | Bedroom | Measurements not available | ||
| Second Level | Bedroom | Measurements not available | ||
| Second Level | Bedroom | Measurements not available | ||
| Basement | Cold Room | Measurements not available | ||
| Basement | Storage | Measurements not available | ||
| Basement | Laundry Room | Measurements not available | ||
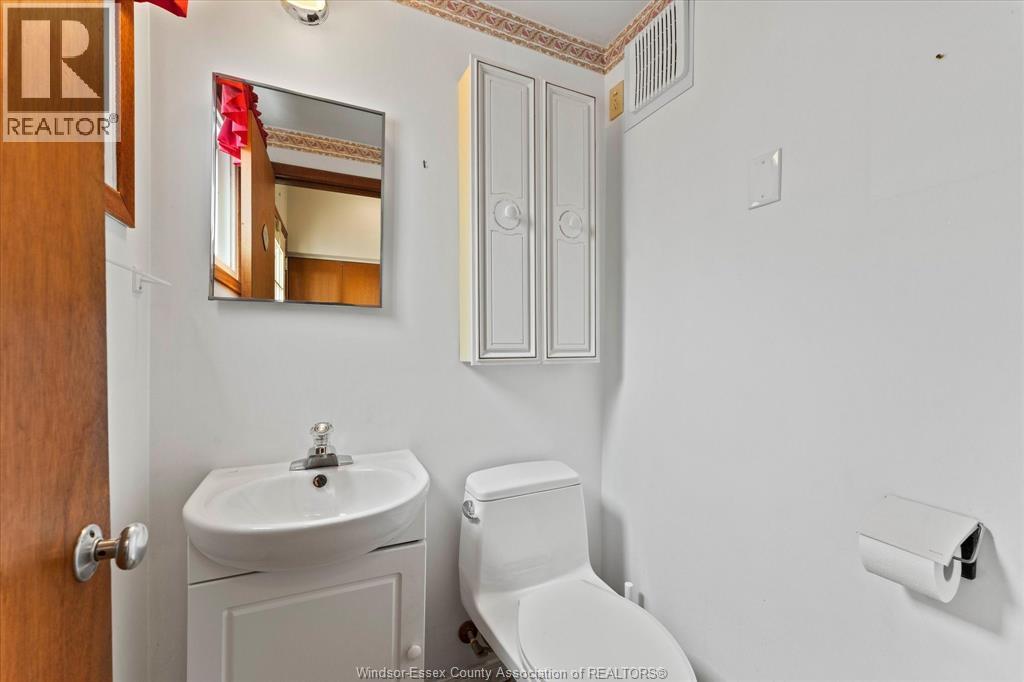
| Main Level | 2pc Bathroom | Measurements not available | ||
| Main Level | Dining Room | Measurements not available | ||
| Main Level | Foyer | Measurements not available | ||
| Main Level | Living Room/fireplace | Measurements not available | ||
| Main Level | Kitchen | Measurements not available |
https://www.realtor.ca/real-estate/30066550/1025-esdras-avenue-windsor

Contact Us
Contact us for more information

The trademarks REALTOR®, REALTORS®, and the REALTOR® logo are controlled by The Canadian Real Estate Association (CREA) and identify real estate professionals who are members of CREA. The trademarks MLS®, Multiple Listing Service® and the associated logos are owned by The Canadian Real Estate Association (CREA) and identify the quality of services provided by real estate professionals who are members of CREA. The trademark DDF® is owned by The Canadian Real Estate Association (CREA) and identifies CREA's Data Distribution Facility (DDF®)
July 22 2026 07:26:57
Windsor-Essex County Association of REALTORS®
Kw Signature