
1030 Fairview Boulevard Windsor, Ontario N8S 3E7

$499,999
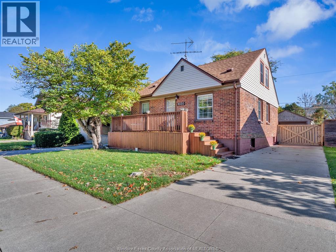
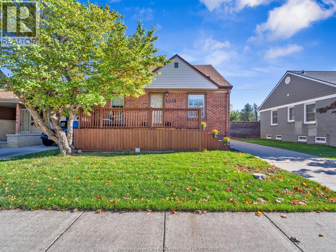
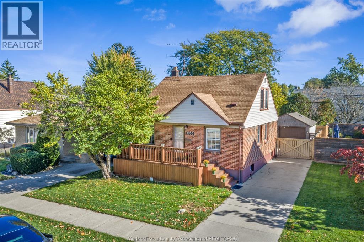
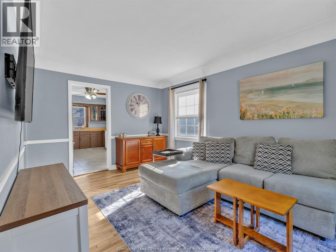
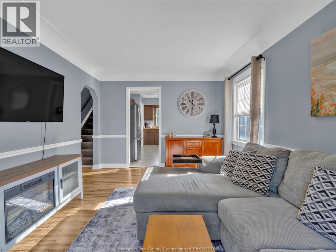
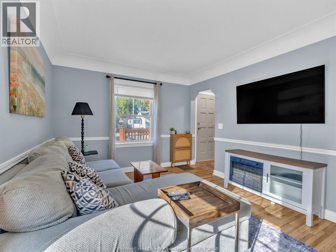
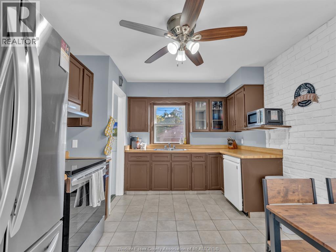
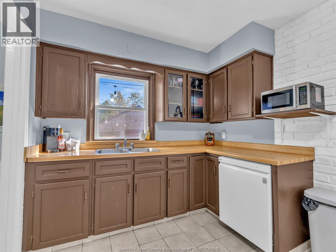
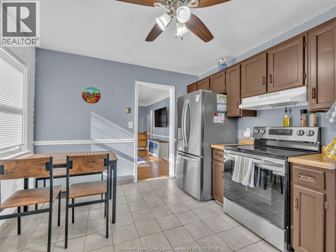
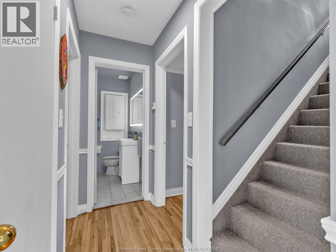
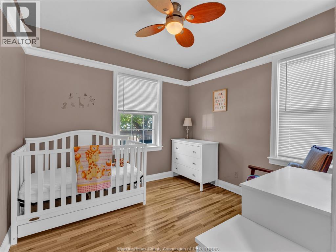
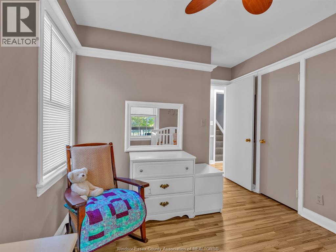
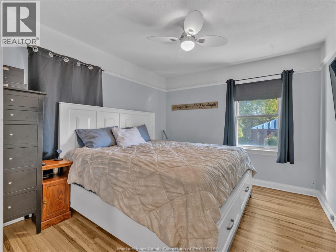
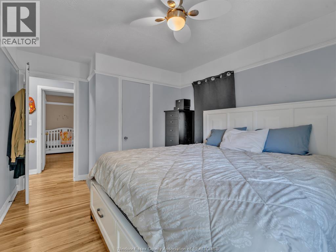
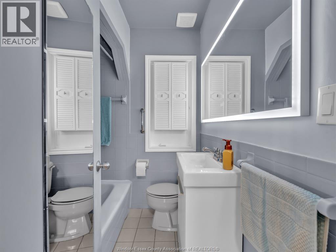
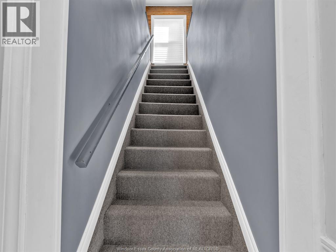
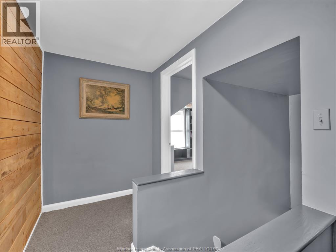
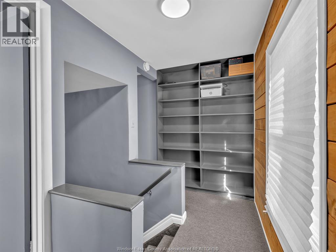
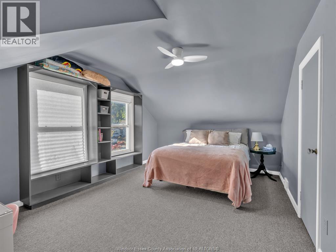
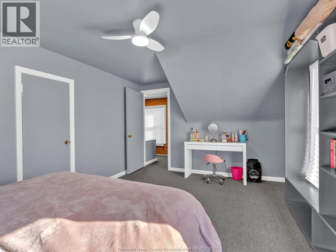
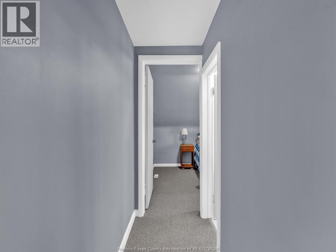
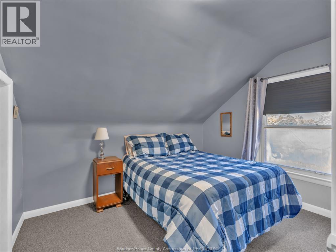
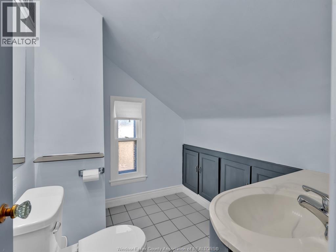
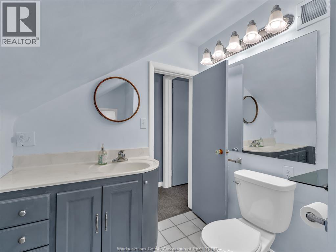
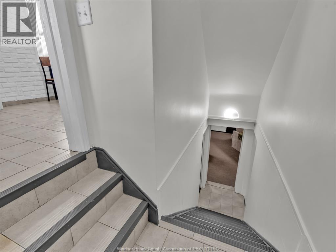
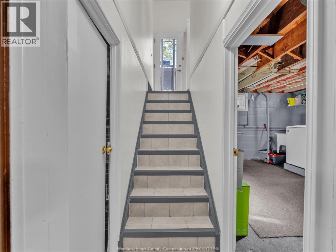
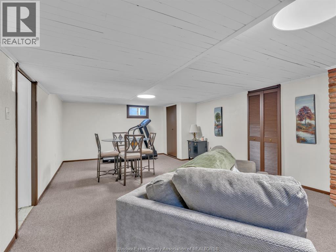
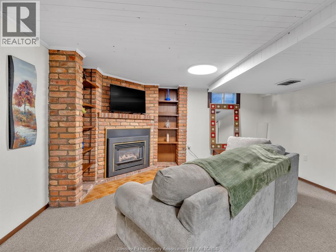
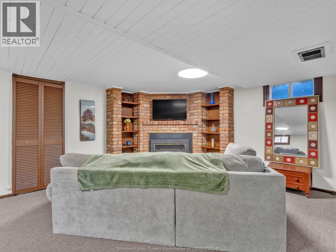
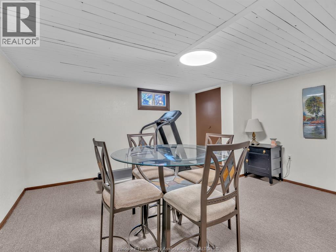
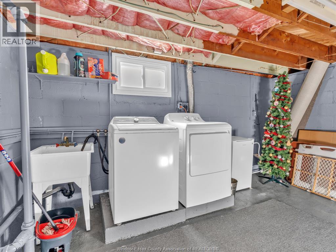
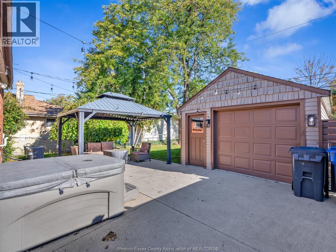
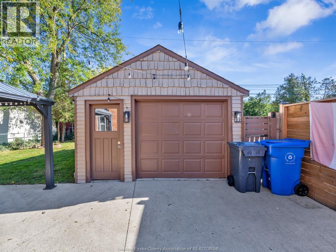
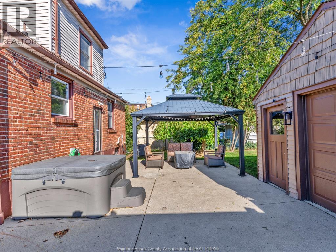
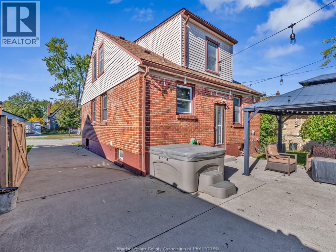
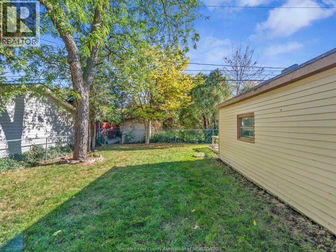
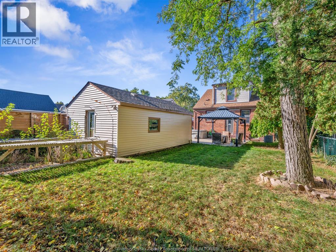
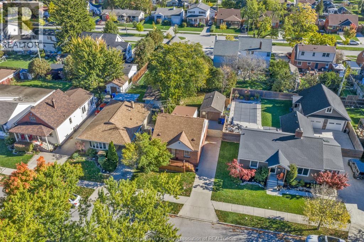
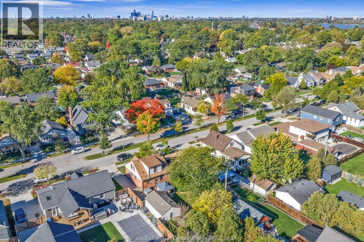
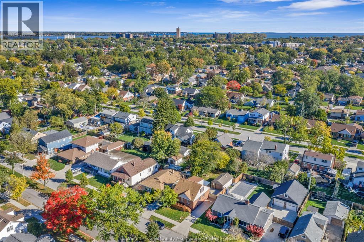
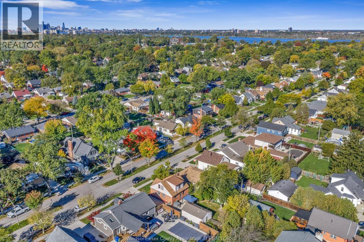
Welcome to 1030 Fairview Blvd, located in the desirable and charming Old Riverside neighbourhood! This spacious 4-bedroom, 1.5-bathroom home offers a functional layout with plenty of room for the whole family. The main floor features a welcoming living room, kitchen, two bedrooms and a full bathroom, while the second level offers two additional bedrooms. The fully finished basement provides even more living space, complete with a family room, laundry area and workshop. Recent updates include hardwood floors refinished in July 2026, a front porch completed in September 2023, and kitchen appliances updated in 2024. A detached garage adds extra convenience and storage. Enjoy a fantastic location close to shopping, restaurants, schools, parks and other everyday amenities, all within the David Suzuki school district. Don't miss this opportunity to make this inviting family home your own! (id:55464)
Property Details
| MLS® Number | 26025614 |
| Property Type | Single Family |
| Neigbourhood | Riverside |
| Features | Concrete Driveway |
Building
| Bathroom Total | 2 |
| Bedrooms Above Ground | 4 |
| Bedrooms Total | 4 |
| Appliances | Dishwasher, Dryer, Refrigerator, Stove, Washer |
| Construction Style Attachment | Detached |
| Cooling Type | Central Air Conditioning |
| Exterior Finish | Aluminum/vinyl, Brick |
| Flooring Type | Carpeted, Ceramic/porcelain, Hardwood, Cushion/lino/vinyl |
| Foundation Type | Block |
| Half Bath Total | 1 |
| Heating Fuel | Natural Gas |
| Heating Type | Forced Air, Furnace |
| Stories Total | 2 |
| Type | House |
Parking
| Detached Garage | |
| Garage |
Land
| Acreage | No |
| Fence Type | Fence |
| Size Irregular | 42 X 114 Ft / 0.096 Ac |
| Size Total Text | 42 X 114 Ft / 0.096 Ac|0-0.25 Acre |
| Zoning Description | Rd1.2 |
Rooms
| Level | Type | Length | Width | Dimensions |
|---|---|---|---|---|
| Second Level | 2pc Bathroom | Measurements not available | ||
| Second Level | Bedroom | Measurements not available | ||
| Second Level | Bedroom | Measurements not available | ||
| Basement | Workshop | Measurements not available | ||
| Basement | Laundry Room | Measurements not available | ||
| Basement | Family Room/fireplace | Measurements not available | ||
| Main Level | 4pc Bathroom | Measurements not available | ||
| Main Level | Primary Bedroom | Measurements not available | ||
| Main Level | Bedroom | Measurements not available | ||
| Main Level | Kitchen | Measurements not available | ||
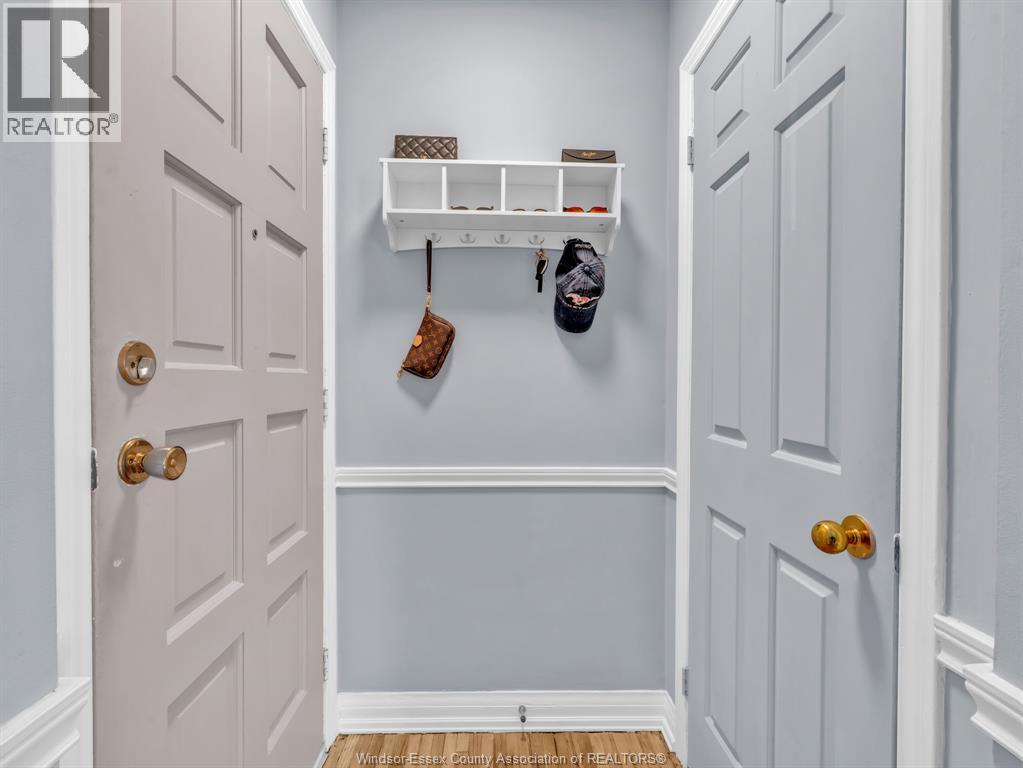
| Main Level | Foyer | Measurements not available | ||
| Main Level | Living Room | Measurements not available |
https://www.realtor.ca/real-estate/30418435/1030-fairview-boulevard-windsor



Contact Us
Contact us for more information

The trademarks REALTOR®, REALTORS®, and the REALTOR® logo are controlled by The Canadian Real Estate Association (CREA) and identify real estate professionals who are members of CREA. The trademarks MLS®, Multiple Listing Service® and the associated logos are owned by The Canadian Real Estate Association (CREA) and identify the quality of services provided by real estate professionals who are members of CREA. The trademark DDF® is owned by The Canadian Real Estate Association (CREA) and identifies CREA's Data Distribution Facility (DDF®)
October 19 2026 04:44:09
Windsor-Essex County Association of REALTORS®
Manor Windsor Realty Ltd.