
10780 St. Clair Road Lakeshore, Ontario N0R 1A0

$849,000
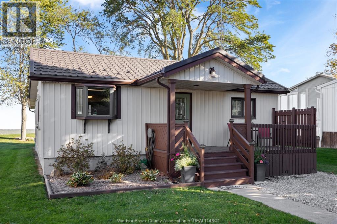
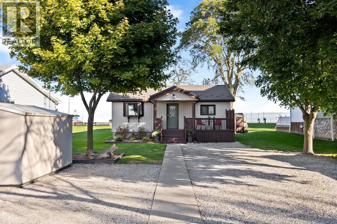
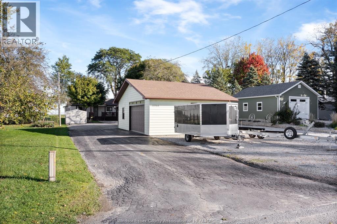
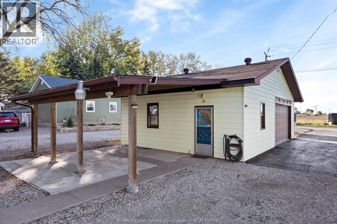
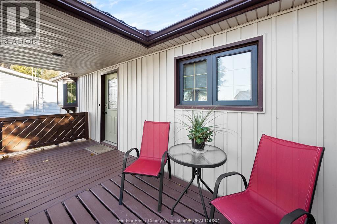
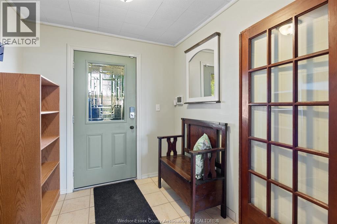
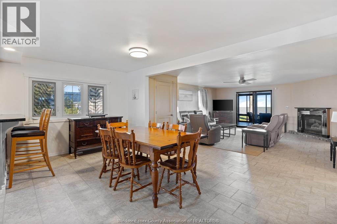
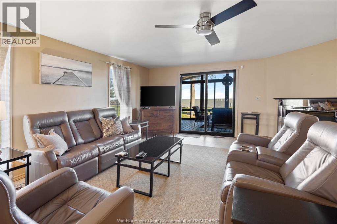
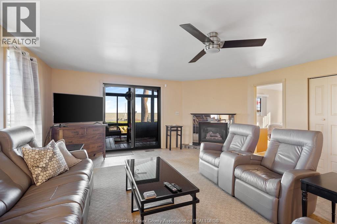
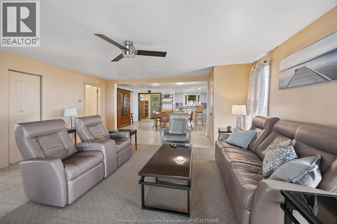
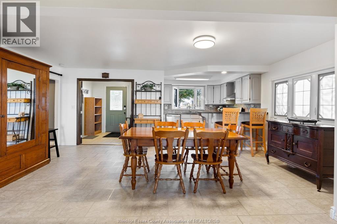
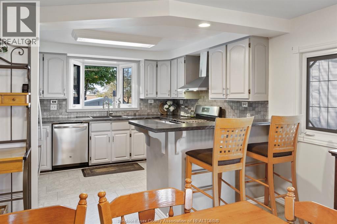
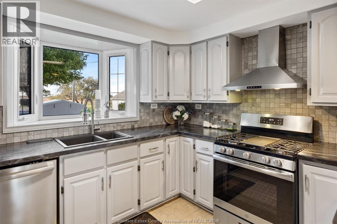
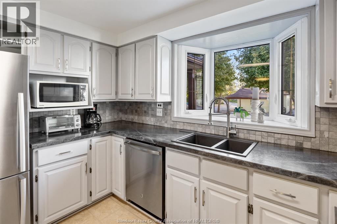
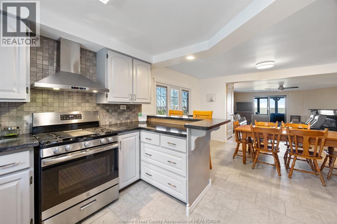
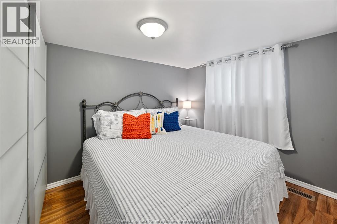
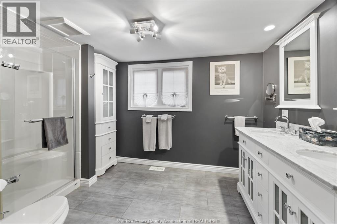
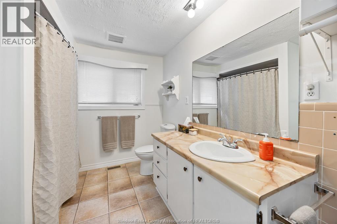
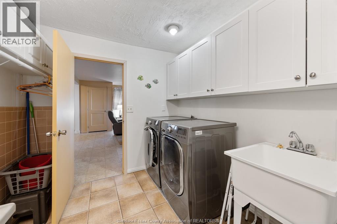
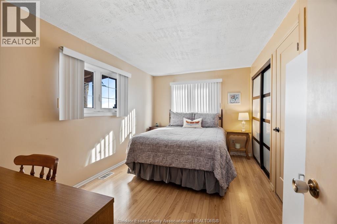
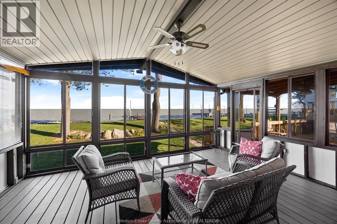
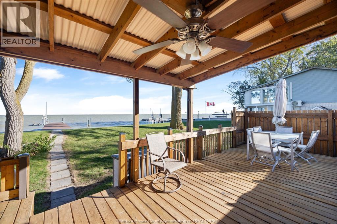
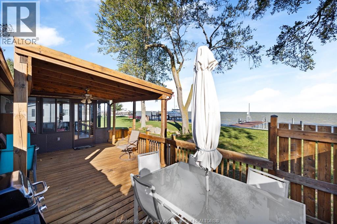
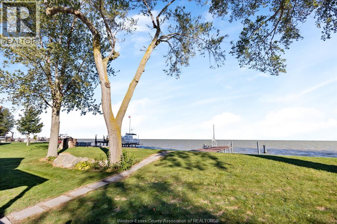
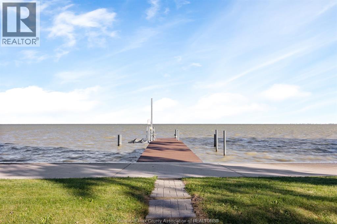
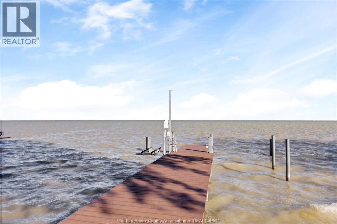
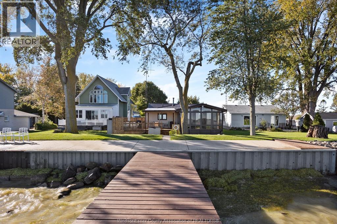
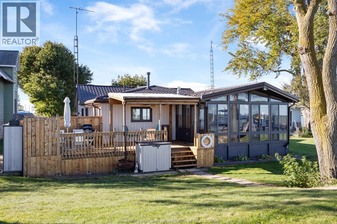
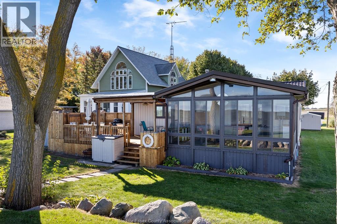
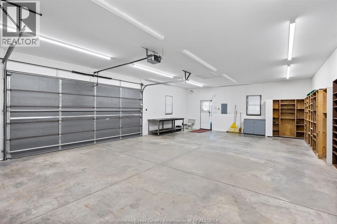
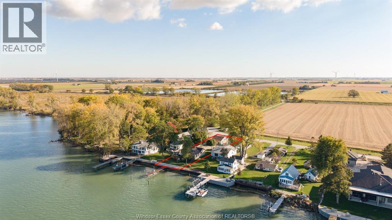
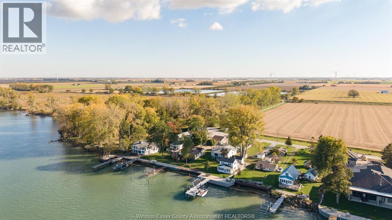
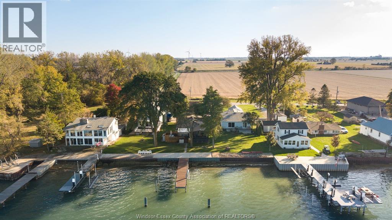
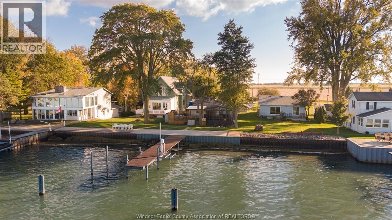
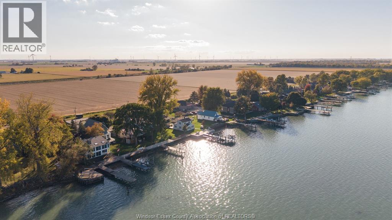
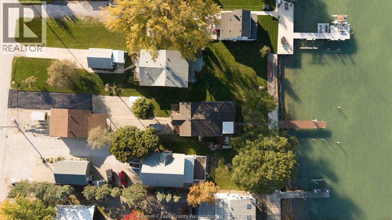
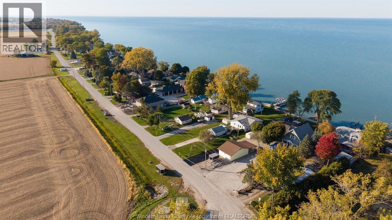
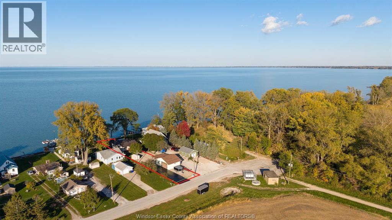
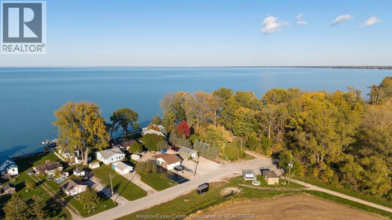
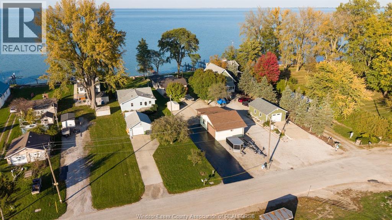
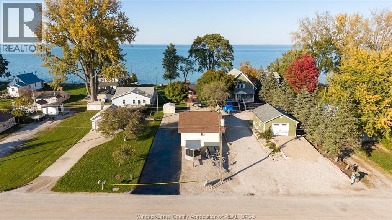
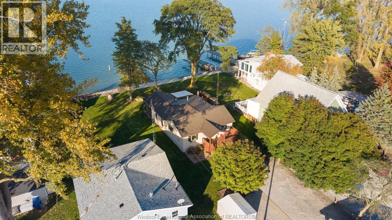
ENJOY LAKE ST. CLAIR SUNSETS AND WATERFRONT LIVING IN THIS BEAUTIFULLY REMODELLED, *FULLY FURNISHED* MOVE-IN READY YEAR-ROUND HOME, SITUATED ON A QUIET DEAD-END STREET IN DESIRABLE STONEY POINTE! FEATURING A BRIGHT OPEN-CONCEPT LAYOUT, KITCHEN WITH STAINLESS STEEL APPLIANCES, SPACIOUS LIVING ROOM, 2 BEDROOMS, 2 BATHROOMS, MAIN FLOOR LAUNDRY & SUN ROOM. NEWER WINDOWS, NEWER FORCED AIR GAS FURNACE, NEWER CENTRAL AIR CONDITIONING, TANKLESS HOT WATER & DURABLE METAL ROOF. HIGH & DRY PROPERTY OFFERS A FINISHED INSULATED (READY FOR HEAT) DETACHED 2-CAR GARAGE, AMPLE GRAVEL & ASPHALT PARKING (TARRED 2026), STORAGE (GARDEN) SHED & DECK. CRAWL SPACE VAPOR BARRIER CLEANED AND REPLACED (2026): WATERFRONT FEATURES INCLUDE A SOLID STEEL BREAKWALL, NEWER CONCRETE PAD, DOCK/DECK, JET SKI LIFT & EXISTING POLES FOR A 4-POST BOAT LIFT. YOUR OPPORTUNITY TO ENJOY YEAR-ROUND WATERFRONT LIVING. (id:55464)
Property Details
| MLS® Number | 26026015 |
| Property Type | Single Family |
| Features | Paved Driveway, Gravel Driveway |
| Water Front Type | Waterfront |
Building
| Bathroom Total | 2 |
| Bedrooms Above Ground | 2 |
| Bedrooms Total | 2 |
| Appliances | Dishwasher, Dryer, Microwave, Refrigerator, Stove, Washer |
| Architectural Style | Bungalow, Ranch |
| Constructed Date | 1955 |
| Construction Style Attachment | Detached |
| Cooling Type | Central Air Conditioning |
| Exterior Finish | Aluminum/vinyl |
| Fireplace Fuel | Gas |
| Fireplace Present | Yes |
| Fireplace Type | Conventional |
| Flooring Type | Ceramic/porcelain, Hardwood, Laminate, Cushion/lino/vinyl |
| Foundation Type | Block |
| Heating Fuel | Natural Gas |
| Heating Type | Forced Air, Furnace |
| Stories Total | 1 |
| Size Interior | 1,260 Sqft |
| Total Finished Area | 1260 Sqft |
| Type | House |
Parking
| Detached Garage | |
| Garage | |
| Carport |
Land
| Acreage | No |
| Landscape Features | Landscaped |
| Size Irregular | 50 X 270ft |
| Size Total Text | 50 X 270ft |
| Zoning Description | R1 |
Rooms
| Level | Type | Length | Width | Dimensions |
|---|---|---|---|---|
| Main Level | 3pc Ensuite Bath | Measurements not available | ||
| Main Level | 3pc Bathroom | Measurements not available | ||
| Main Level | Sunroom | Measurements not available | ||
| Main Level | Primary Bedroom | Measurements not available | ||
| Main Level | Living Room | Measurements not available | ||
| Main Level | Kitchen | Measurements not available | ||
| Main Level | Foyer | Measurements not available | ||
| Main Level | Dining Room | Measurements not available | ||
| Main Level | Bedroom | Measurements not available |
https://www.realtor.ca/real-estate/30432803/10780-st-clair-road-lakeshore

400 Notre Dame, Po Box 628
Belle River, Ontario N0R 1A0
Contact Us
Contact us for more information

The trademarks REALTOR®, REALTORS®, and the REALTOR® logo are controlled by The Canadian Real Estate Association (CREA) and identify real estate professionals who are members of CREA. The trademarks MLS®, Multiple Listing Service® and the associated logos are owned by The Canadian Real Estate Association (CREA) and identify the quality of services provided by real estate professionals who are members of CREA. The trademark DDF® is owned by The Canadian Real Estate Association (CREA) and identifies CREA's Data Distribution Facility (DDF®)
October 22 2026 04:27:18
Windsor-Essex County Association of REALTORS®
Louis Parent Realty Ltd.