
108 Eveleigh Windsor, Ontario N9E 4M1

$659,900
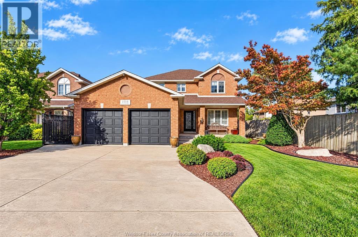
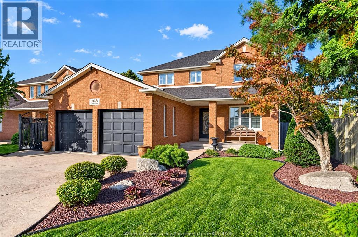
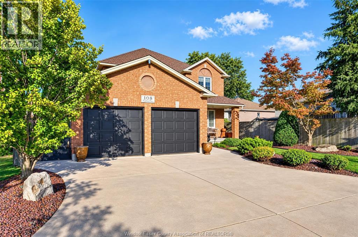
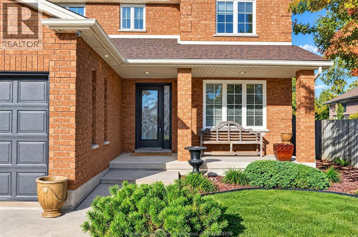
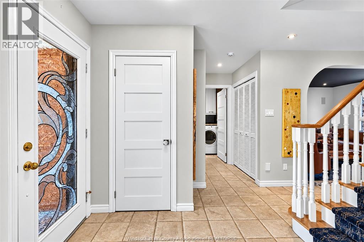
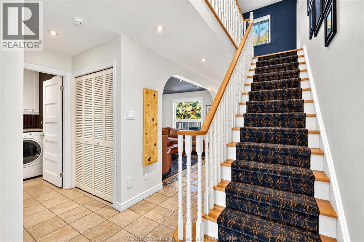
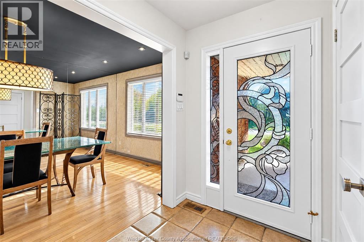
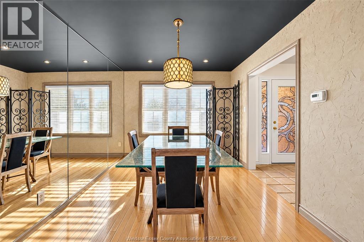
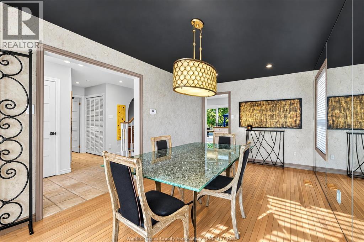
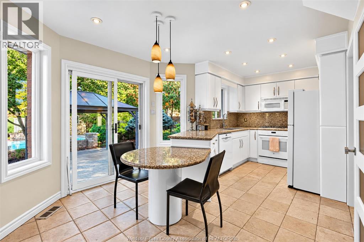
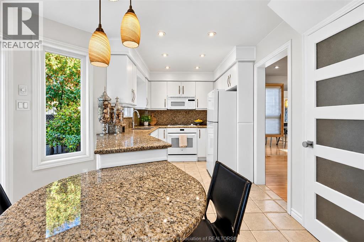
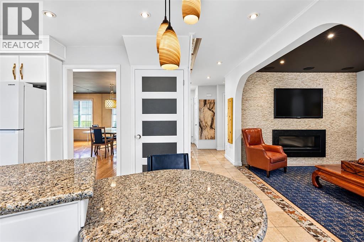
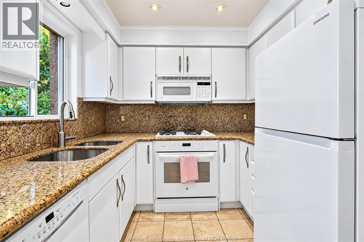
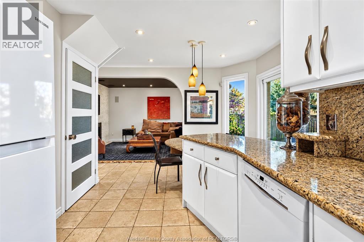
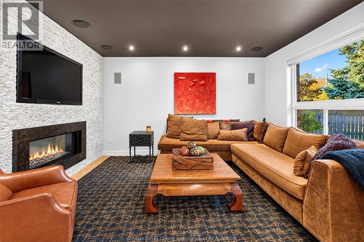
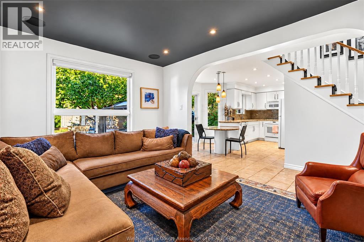
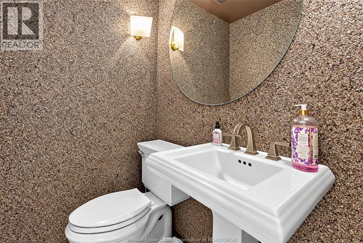
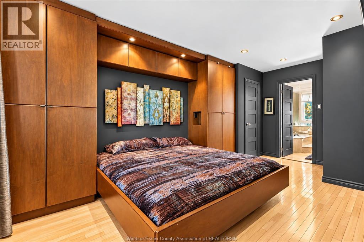
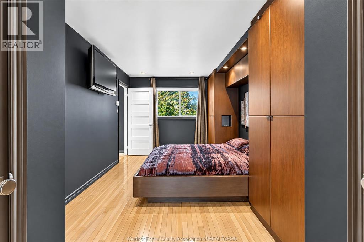
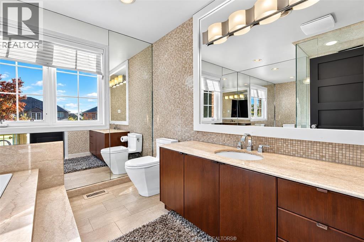
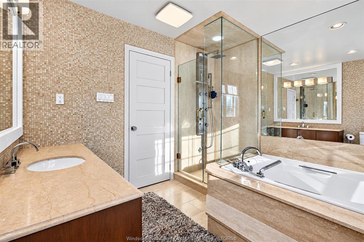
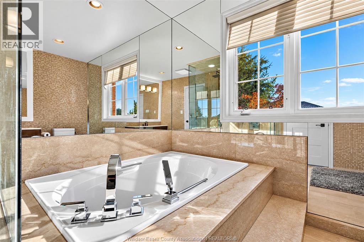
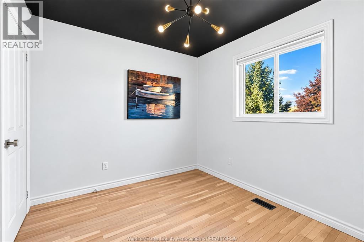
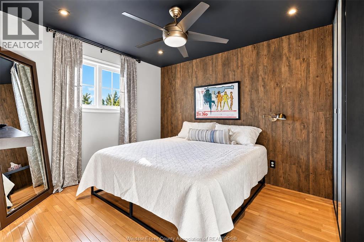
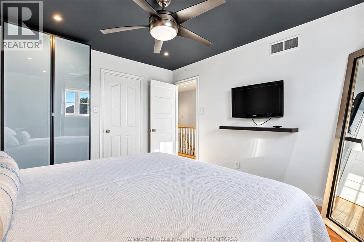
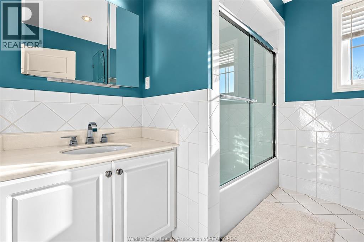
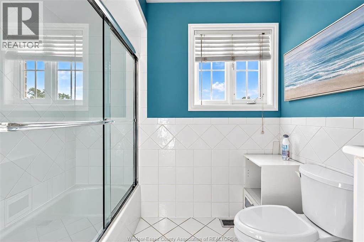
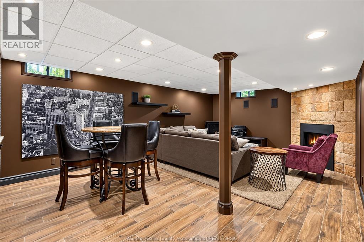
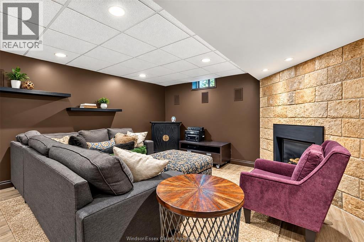
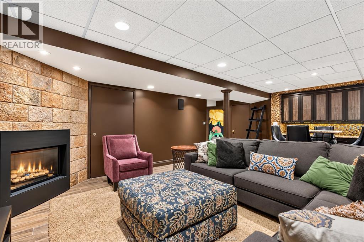
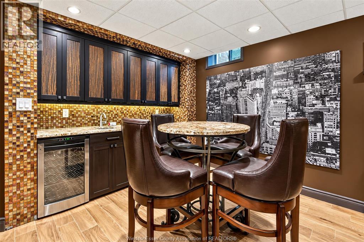
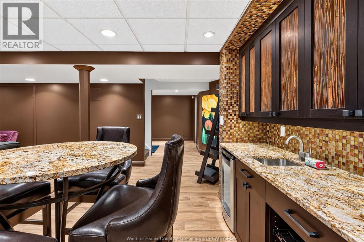
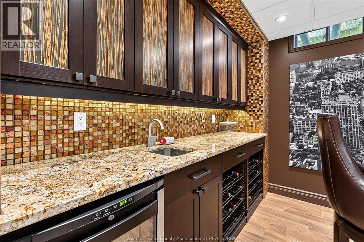
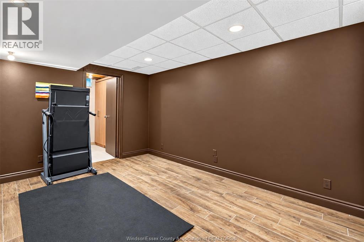
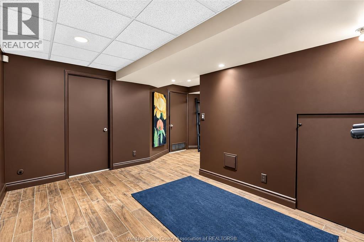
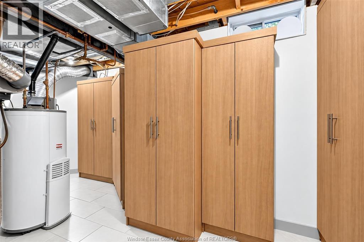
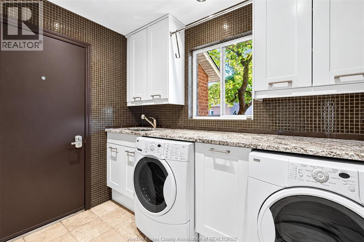
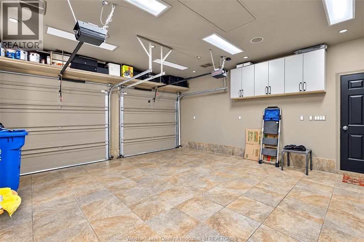
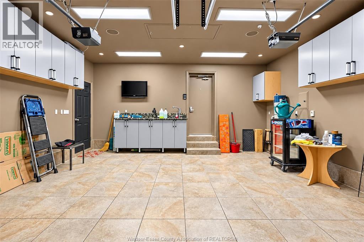
LUXURIOUS SOUTH WINDSOR LIVING! Welcome to this beautifully situated home in a sought-after neighbourhood of South Windsor, offering a wonderful blend of comfort, space, and convenience. The inviting foyer opens to a thoughtfully designed main floor featuring a formal dining room, a well-appointed kitchen with adjoining eating area, a spacious family room with fireplace, and a convenient powder room along with a laundry room/mud room right off the garage. Upstairs, you'll find three generously sized bedrooms, including a primary suite complete with a private ensuite, along with an additional full bathroom. The finished lower level provides added versatility with a dedicated rec room and wet bar, ample storage, utility room and office, gym or playroom area. Step outside to a fully fenced backyard featuring a heated saltwater sports pool, perfect for enjoying the summer months, entertaining family and friends, or simply relaxing in your own private outdoor retreat. Completing this impressive property is a two-car attached garage and ample driveway parking. Ideally located with convenient access to Highway 401, the E.C. Row Expressway, the U.S. border, public transportation, shopping, restaurants, medical offices, and everyday amenities, this home offers an exceptional opportunity to enjoy the best of South Windsor living! It is also worth noting this home is impeccably well kept and has only had one owner. Come see for yourself, you will not be disappointed. (id:55464)
Open House
This property has open houses!
1:00 pm
Ends at:3:00 pm
1:00 pm
Ends at:3:00 pm
Property Details
| MLS® Number | 26025271 |
| Property Type | Single Family |
| Features | Paved Driveway, Finished Driveway, Front Driveway |
| Pool Type | Inground Pool |
Building
| Bathroom Total | 3 |
| Bedrooms Above Ground | 3 |
| Bedrooms Total | 3 |
| Appliances | Dishwasher, Dryer, Refrigerator, Stove, Washer |
| Cooling Type | Central Air Conditioning |
| Exterior Finish | Brick |
| Fireplace Fuel | Gas |
| Fireplace Present | Yes |
| Fireplace Type | Insert |
| Flooring Type | Ceramic/porcelain, Hardwood, Other |
| Foundation Type | Block |
| Half Bath Total | 1 |
| Heating Fuel | Natural Gas |
| Heating Type | Forced Air, Furnace |
| Stories Total | 2 |
| Type | House |
Parking
| Attached Garage | |
| Garage | |
| Inside Entry |
Land
| Acreage | No |
| Fence Type | Fence |
| Landscape Features | Landscaped |
| Size Irregular | 50.2 X 139.54 |
| Size Total Text | 50.2 X 139.54 |
| Zoning Description | Rd 1.1 |
Rooms
| Level | Type | Length | Width | Dimensions |
|---|---|---|---|---|
| Second Level | 4pc Bathroom | Measurements not available | ||
| Second Level | Primary Bedroom | Measurements not available | ||
| Second Level | Bedroom | Measurements not available | ||
| Second Level | Bedroom | Measurements not available | ||
| Second Level | 4pc Ensuite Bath | Measurements not available | ||
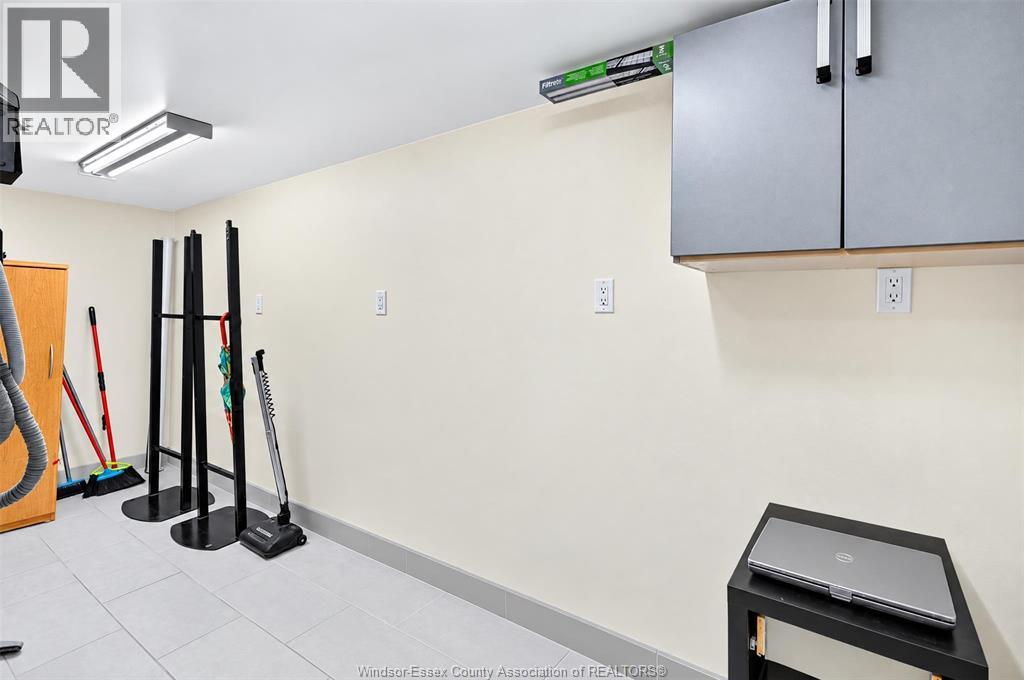
| Lower Level | Storage | Measurements not available | ||
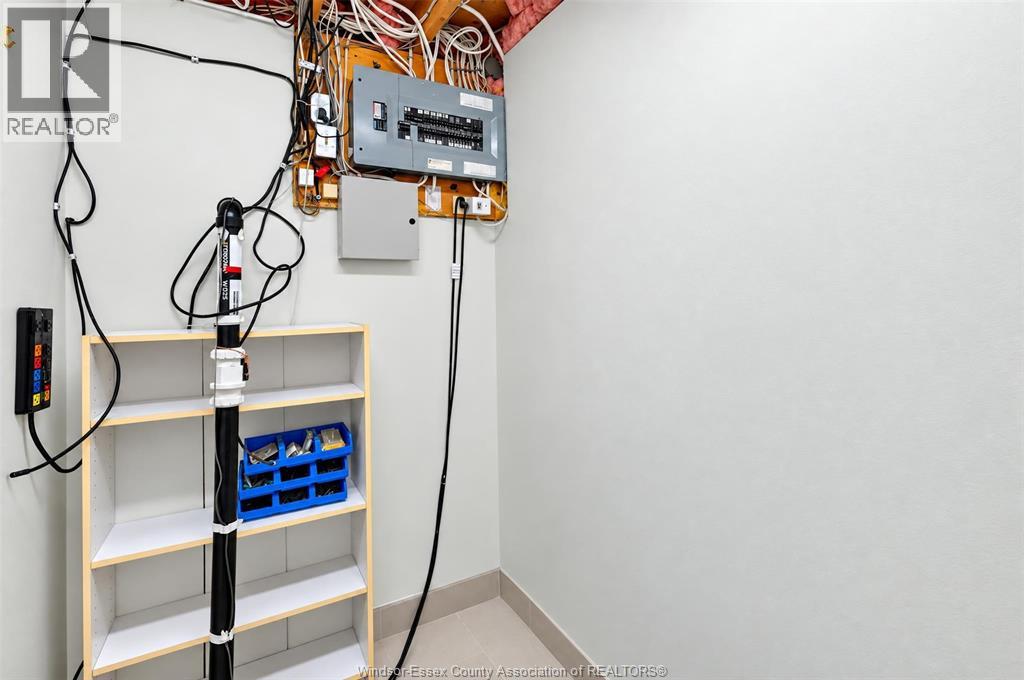
| Lower Level | Utility Room | Measurements not available | ||
| Lower Level | Recreation Room | Measurements not available | ||
| Main Level | Family Room/fireplace | Measurements not available | ||
| Main Level | Kitchen | Measurements not available | ||
| Main Level | 2pc Bathroom | Measurements not available | ||
| Main Level | Dining Room | Measurements not available | ||
| Main Level | Laundry Room | Measurements not available | ||
| Main Level | Foyer | Measurements not available |
https://www.realtor.ca/real-estate/30403035/108-eveleigh-windsor

Contact Us
Contact us for more information

The trademarks REALTOR®, REALTORS®, and the REALTOR® logo are controlled by The Canadian Real Estate Association (CREA) and identify real estate professionals who are members of CREA. The trademarks MLS®, Multiple Listing Service® and the associated logos are owned by The Canadian Real Estate Association (CREA) and identify the quality of services provided by real estate professionals who are members of CREA. The trademark DDF® is owned by The Canadian Real Estate Association (CREA) and identifies CREA's Data Distribution Facility (DDF®)
October 14 2026 11:43:49
Windsor-Essex County Association of REALTORS®
Kw Signature