
11429 Cormorant Street Windsor, Ontario N8P 1L7

$474,900
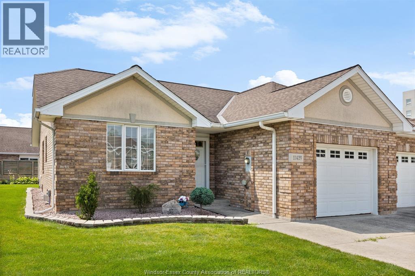
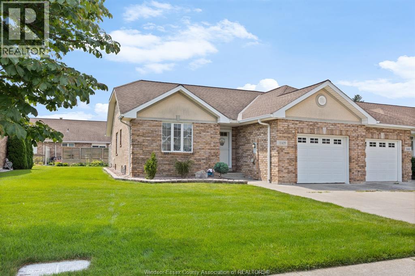
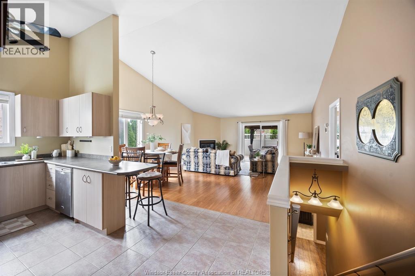
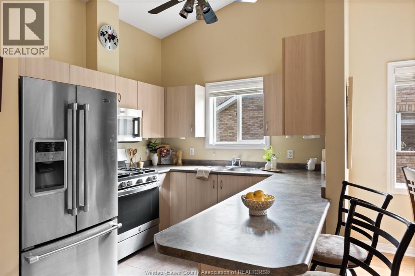
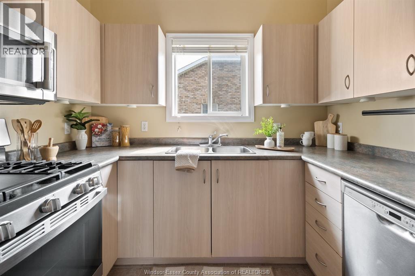
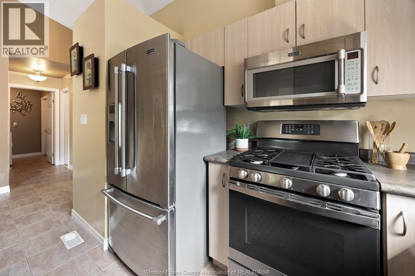
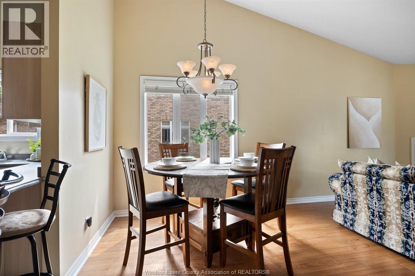
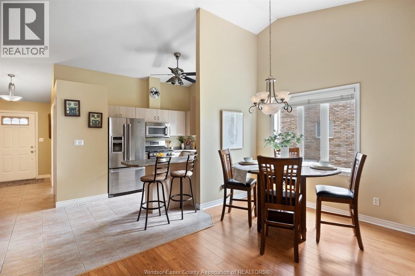
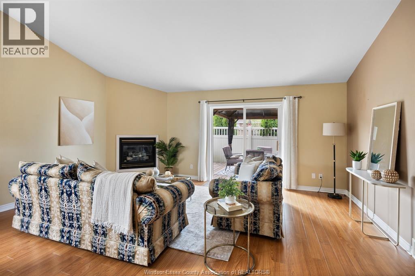
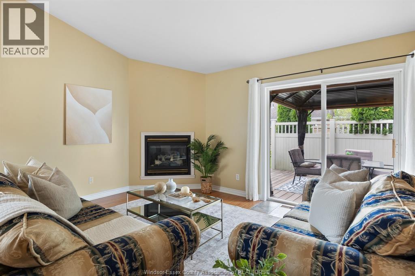
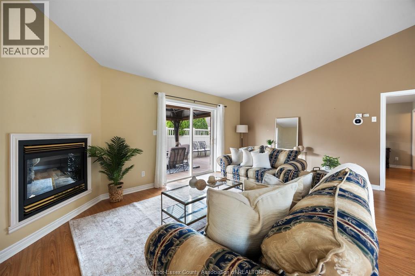
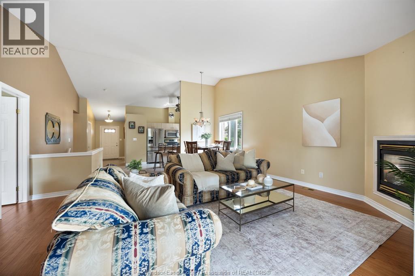
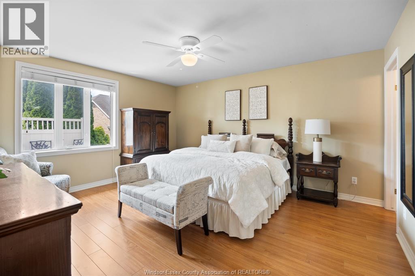
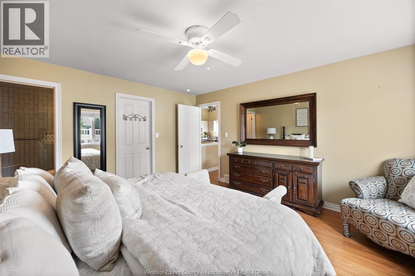
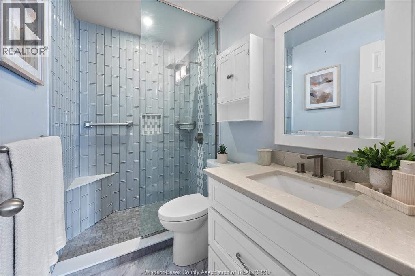
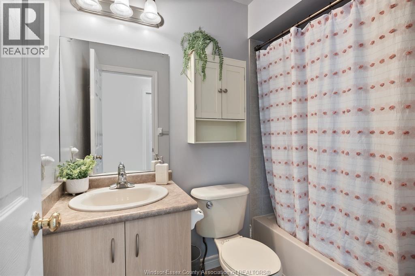
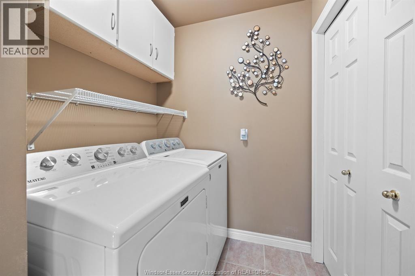
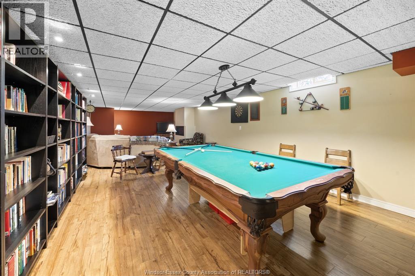
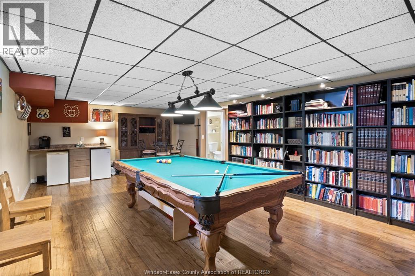
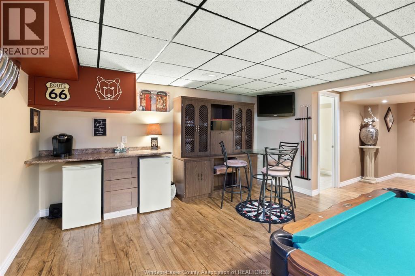
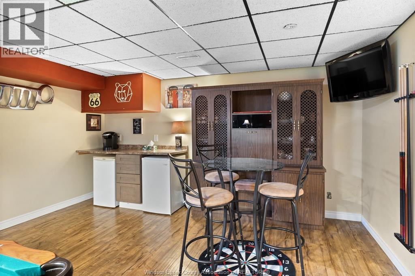
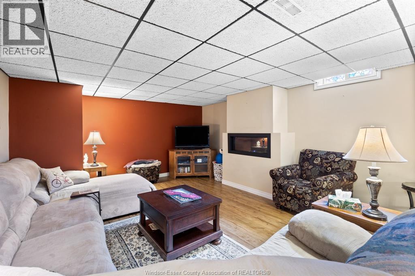
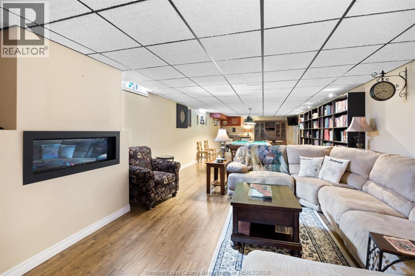
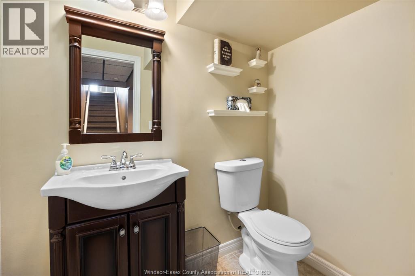
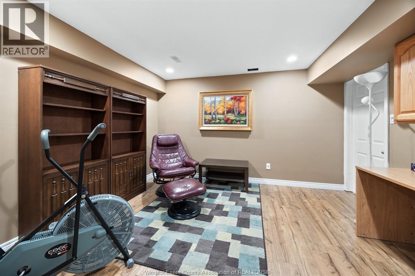
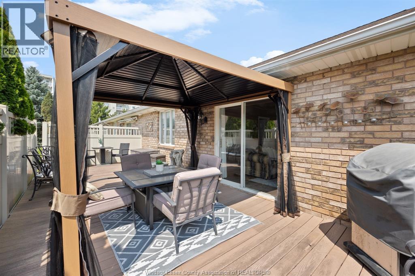
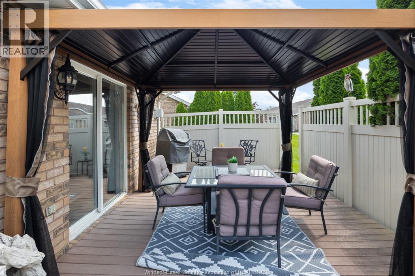
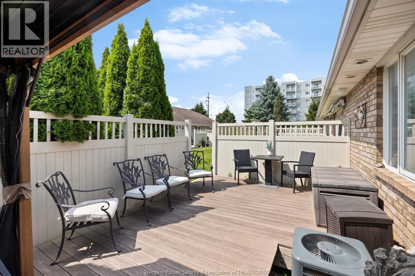
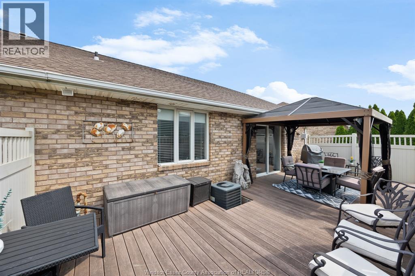
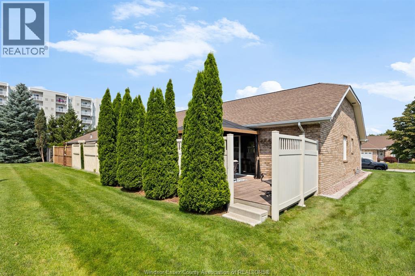
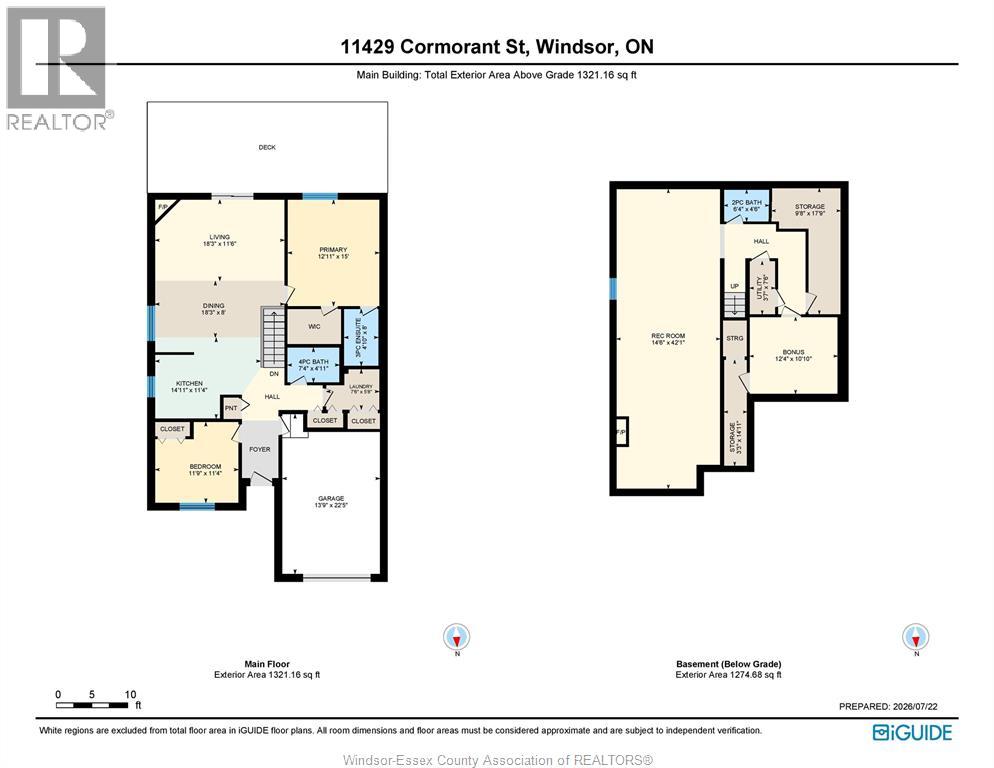
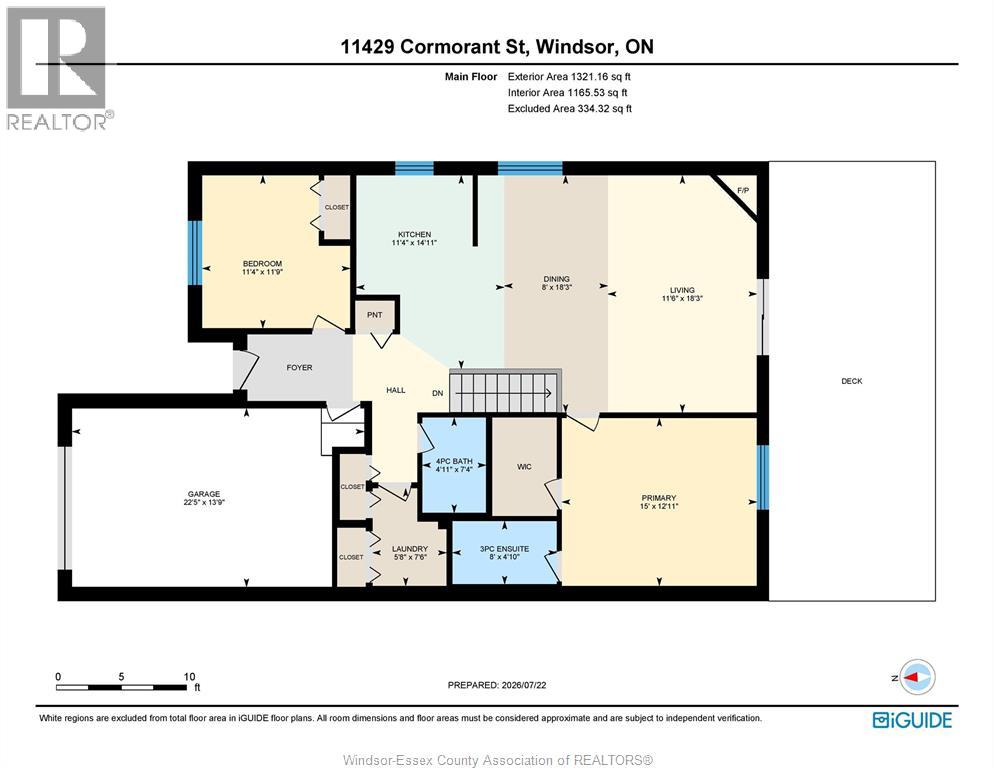
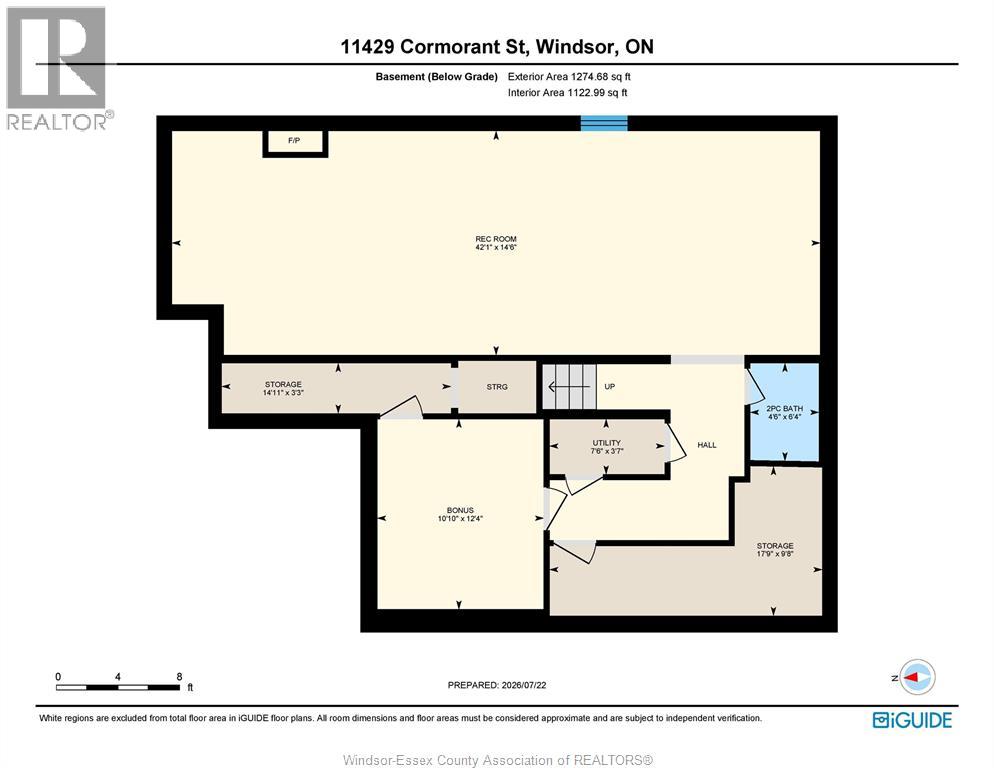
Ideal for buyers looking to simplify without sacrificing, this spacious end-unit 2 bed, 2.5 bath townhouse with cathedral ceilings, thoughtfully maintained and ideal for comfortable one-floor living. The open concept kitchen, dining, and living area with fireplace creates a warm and inviting space perfect for entertaining or quiet nights at home. The primary bedroom features an updated ensuite and walk-in closet. Step outside to a large private deck complete with gazebo and mature cedar trees for added privacy. The finished basement offers even more living space with a cozy family room, rec area with pool table included, built-in bookcases, updated half bath, soundproofed office, and additional storage under the stairs. Major updates include furnace and A/C (approx. 3 years), sump pump, waterproofing, and updated plumbing. Association fees of $110/month cover lawn care, snow removal, and roof (approx. 4 years old). Move-in ready and packed with value. Call to view! (id:55464)
Open House
This property has open houses!
1:00 pm
Ends at:3:00 pm
Property Details
| MLS® Number | 26017443 |
| Property Type | Single Family |
| Features | Double Width Or More Driveway, Finished Driveway, Front Driveway |
Building
| Bathroom Total | 3 |
| Bedrooms Above Ground | 2 |
| Bedrooms Total | 2 |
| Appliances | Dishwasher, Dryer, Refrigerator, Stove, Washer |
| Architectural Style | Ranch |
| Constructed Date | 2000 |
| Cooling Type | Central Air Conditioning |
| Exterior Finish | Brick |
| Fireplace Fuel | Gas,gas |
| Fireplace Present | Yes |
| Fireplace Type | Direct Vent,direct Vent |
| Flooring Type | Ceramic/porcelain, Laminate, Cushion/lino/vinyl |
| Foundation Type | Concrete |
| Half Bath Total | 1 |
| Heating Fuel | Natural Gas |
| Heating Type | Forced Air |
| Stories Total | 1 |
| Size Interior | 1,331 Sqft |
| Total Finished Area | 1331 Sqft |
| Type | Row / Townhouse |
Parking
| Attached Garage | |
| Garage | |
| Inside Entry |
Land
| Acreage | No |
| Landscape Features | Landscaped |
| Size Irregular | 50.01 X 100.07 / 0.116 Ac |
| Size Total Text | 50.01 X 100.07 / 0.116 Ac|0-0.25 Acre |
| Zoning Description | Res |
Rooms
| Level | Type | Length | Width | Dimensions |
|---|---|---|---|---|
| Basement | Utility Room | Measurements not available | ||
| Basement | Storage | Measurements not available | ||
| Basement | 2pc Bathroom | Measurements not available | ||
| Basement | Office | Measurements not available | ||
| Basement | Family Room/fireplace | Measurements not available | ||
| Basement | Recreation Room | Measurements not available | ||
| Lower Level | 3pc Ensuite Bath | Measurements not available | ||
| Main Level | 4pc Bathroom | Measurements not available | ||
| Main Level | Laundry Room | Measurements not available | ||
| Main Level | Bedroom | Measurements not available | ||
| Main Level | Bedroom | Measurements not available | ||
| Main Level | Living Room/fireplace | Measurements not available | ||
| Main Level | Eating Area | Measurements not available | ||
| Main Level | Kitchen | Measurements not available | ||
| Main Level | Foyer | Measurements not available |
https://www.realtor.ca/real-estate/30064247/11429-cormorant-street-windsor



Sales Person
Contact Us
Contact us for more information

The trademarks REALTOR®, REALTORS®, and the REALTOR® logo are controlled by The Canadian Real Estate Association (CREA) and identify real estate professionals who are members of CREA. The trademarks MLS®, Multiple Listing Service® and the associated logos are owned by The Canadian Real Estate Association (CREA) and identify the quality of services provided by real estate professionals who are members of CREA. The trademark DDF® is owned by The Canadian Real Estate Association (CREA) and identifies CREA's Data Distribution Facility (DDF®)
July 22 2026 01:31:53
Windsor-Essex County Association of REALTORS®
Kw Signature