
126 Partridge Crescent Chatham, Ontario N7L 1E9

$414,999
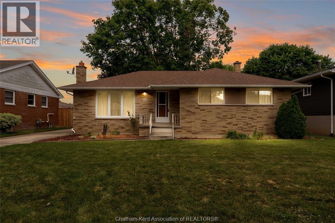
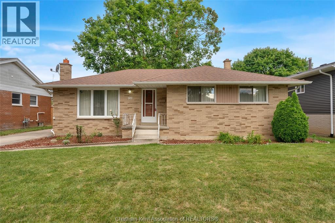
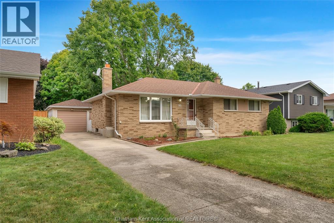
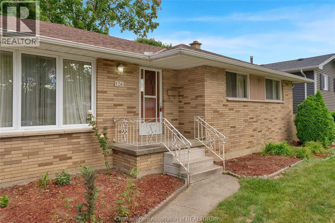
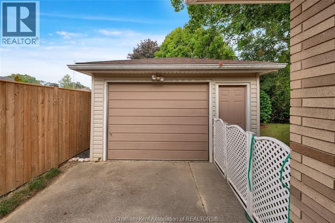
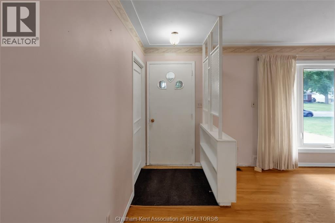
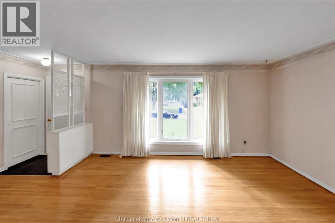
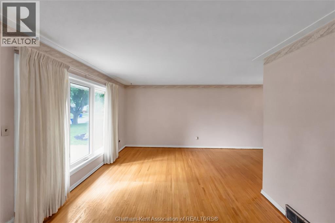
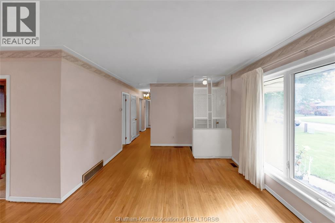
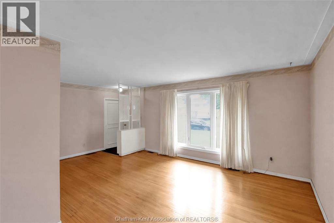
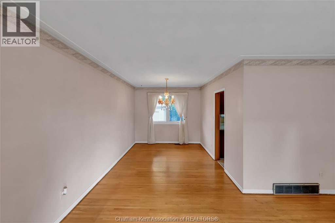
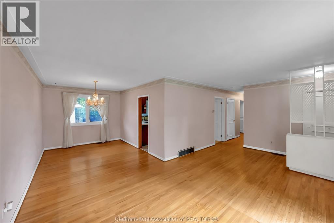
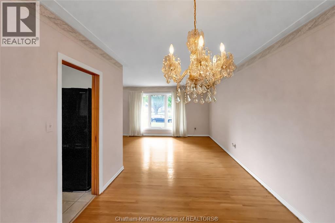
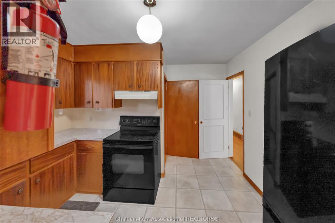
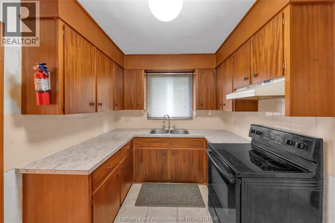
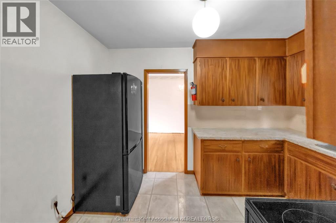
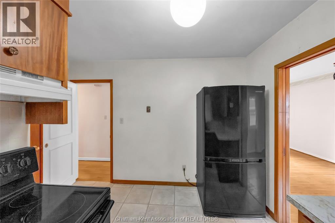
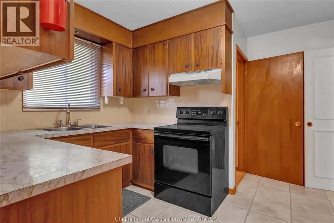
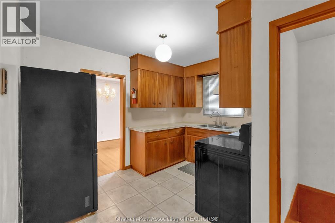
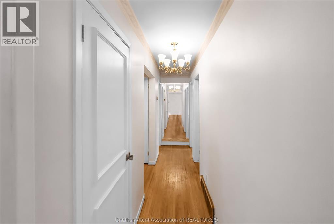
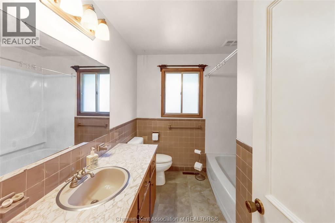
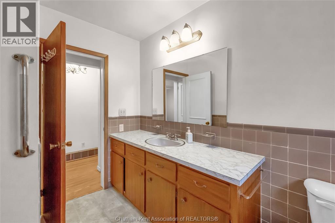
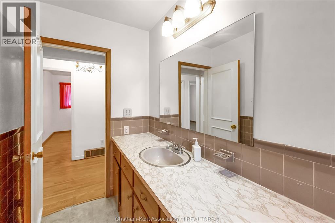
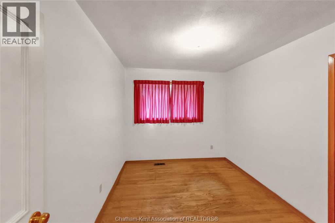
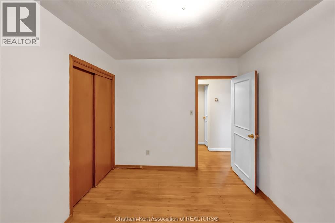
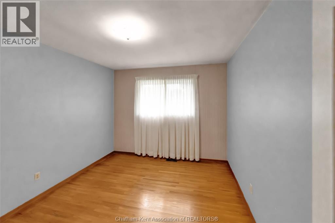
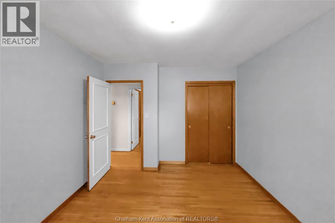
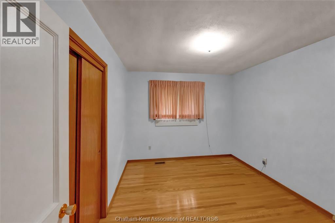
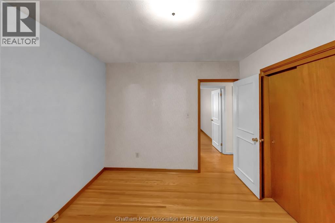
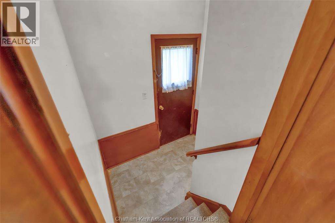
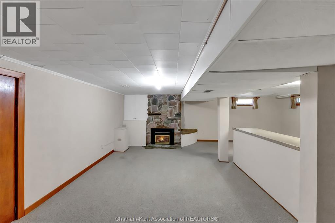
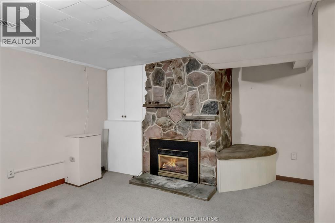
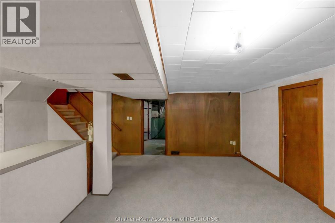
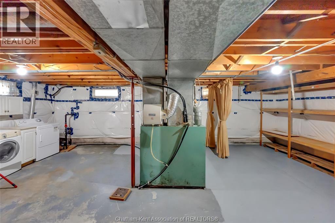
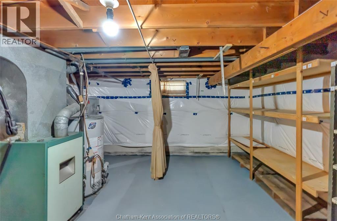
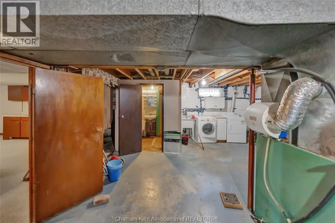
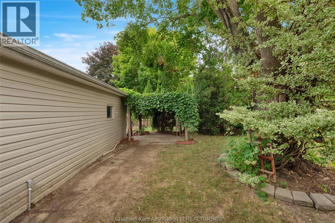
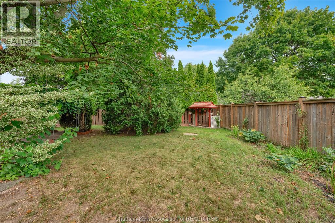
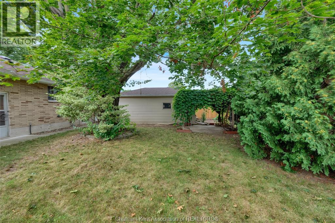
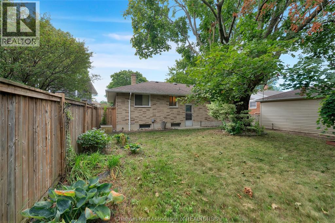
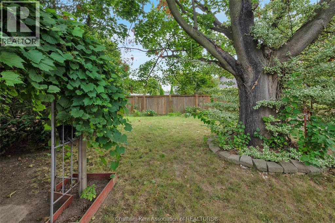
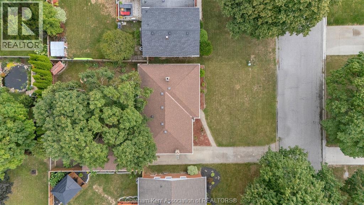
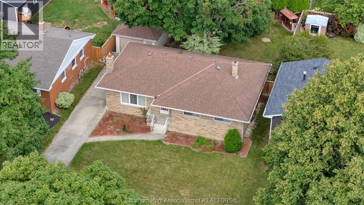
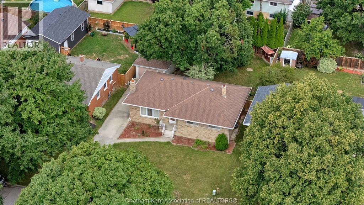

Welcome to 126 Partridge Crescent! This spacious bungalow is located in a mature Chatham neighbourhood, just a short walk to local parks and schools. The home features original hardwood floors, a gas fireplace, and a detached garage. Outside, enjoy the generous yard with plenty of space for gardening and outdoor enjoyment. Offered as an estate sale, this home is ready for your personal touch and vision. A great opportunity in a well-established neighbourhood! Property is being sold in ""as is"" condition. Please note the AC is not working. Irrevocable must be 24 hours on all offers. (id:55464)
Property Details
| MLS® Number | 26020387 |
| Property Type | Single Family |
| Features | Single Driveway |
Building
| Bathroom Total | 2 |
| Bedrooms Above Ground | 3 |
| Bedrooms Total | 3 |
| Appliances | Dryer, Freezer, Refrigerator, Stove, Washer, Two Stoves |
| Architectural Style | Bungalow |
| Constructed Date | 1967 |
| Construction Style Attachment | Detached |
| Exterior Finish | Brick |
| Flooring Type | Carpeted, Ceramic/porcelain, Hardwood |
| Foundation Type | Block |
| Heating Fuel | Natural Gas |
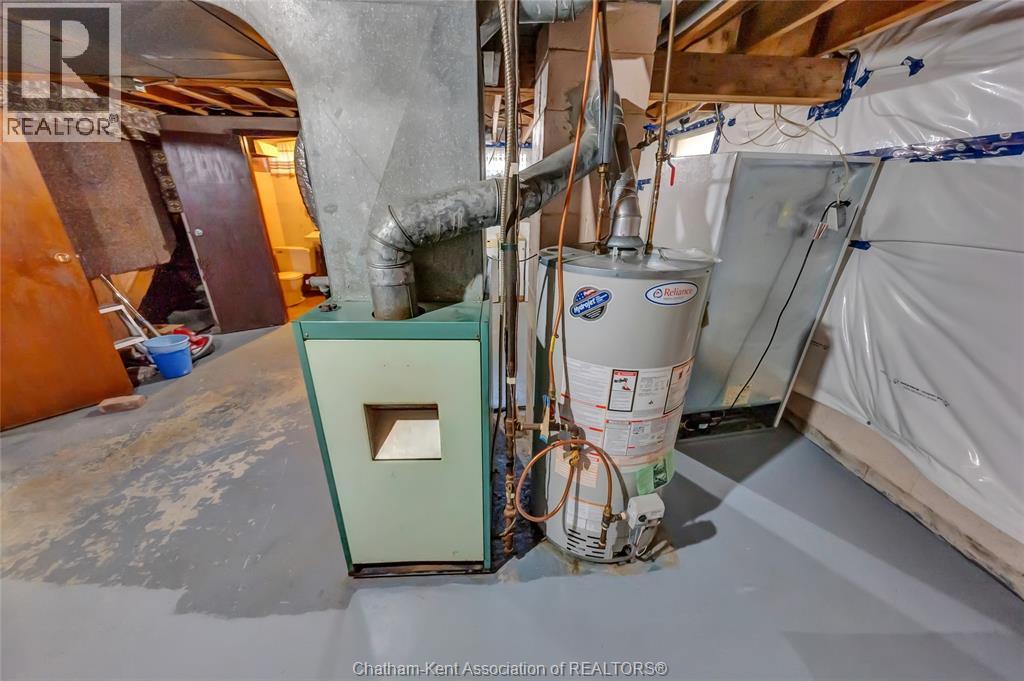
| Heating Type | Forced Air, Furnace |
| Stories Total | 1 |
| Size Interior | 1,181 Sqft |
| Total Finished Area | 1181 Sqft |
| Type | House |
Parking
| Detached Garage | |
| Garage |
Land
| Acreage | No |
| Size Irregular | 60.22 X 110.40 / 0.152 Ac |
| Size Total Text | 60.22 X 110.40 / 0.152 Ac|0-0.25 Acre |
| Zoning Description | Rl1 |
Rooms
| Level | Type | Length | Width | Dimensions |
|---|---|---|---|---|
| Basement | Laundry Room | 33 ft ,6 in | 16 ft ,11 in | 33 ft ,6 in x 16 ft ,11 in |
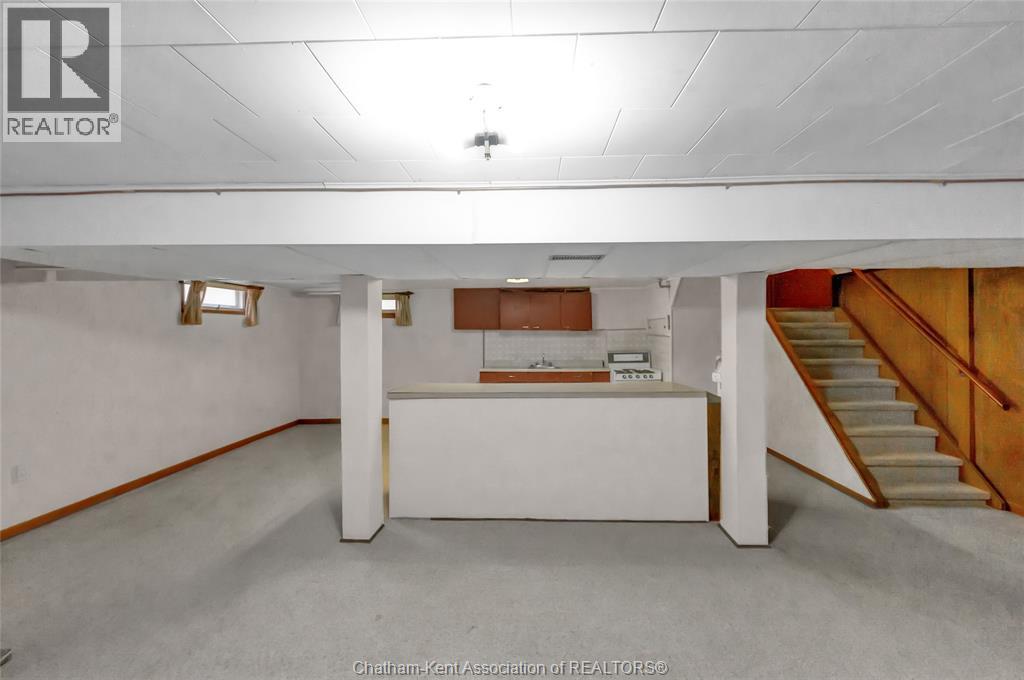
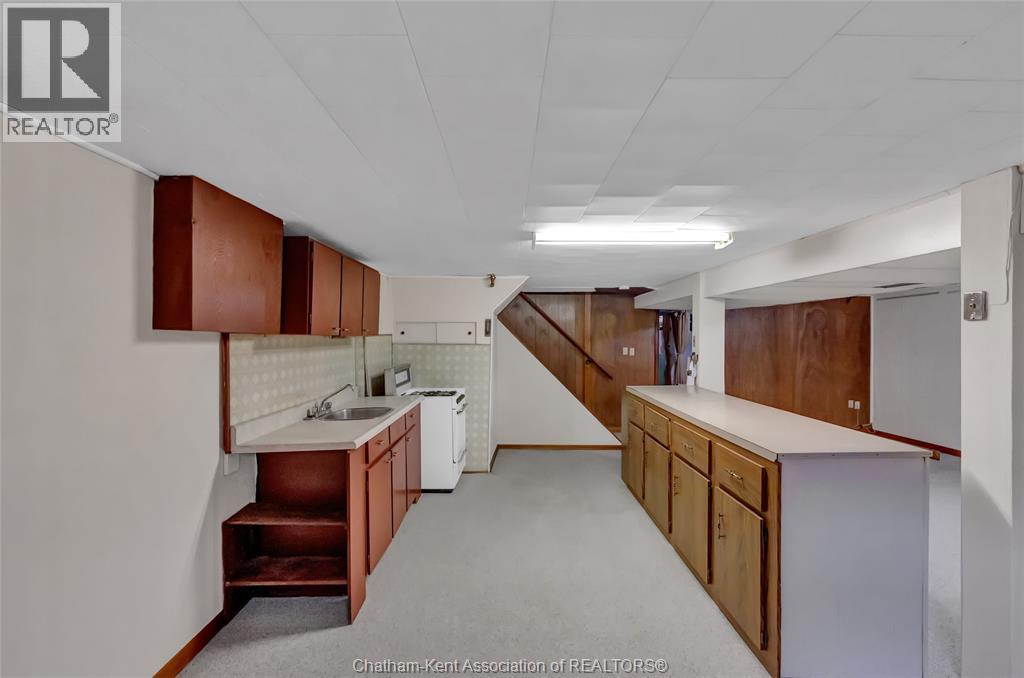
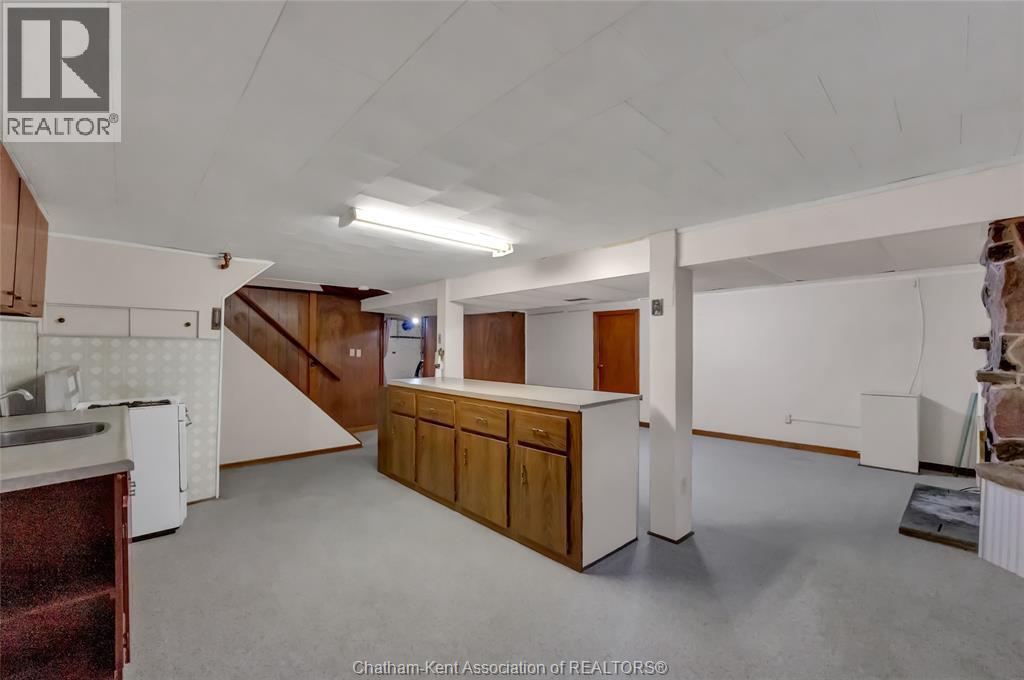
| Basement | Dining Room | 24 ft ,1 in | 12 ft ,11 in | 24 ft ,1 in x 12 ft ,11 in |
| Basement | Living Room | 24 ft ,1 in | 12 ft ,11 in | 24 ft ,1 in x 12 ft ,11 in |
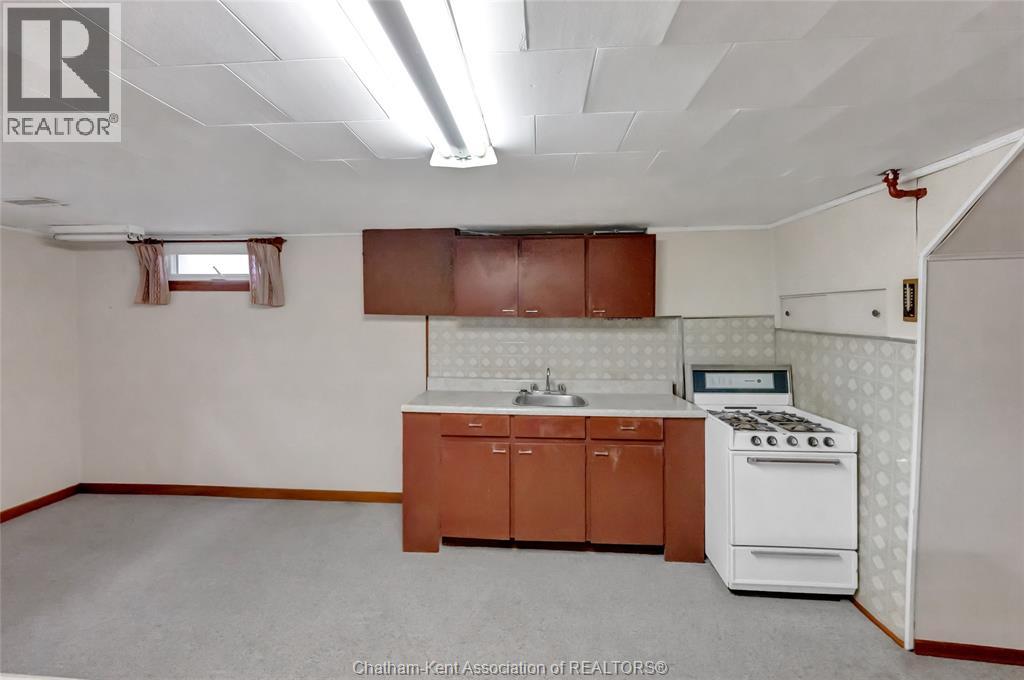
| Basement | Kitchen | 24 ft ,1 in | 12 ft ,11 in | 24 ft ,1 in x 12 ft ,11 in |
| Main Level | Bedroom | 12 ft ,9 in | 8 ft ,11 in | 12 ft ,9 in x 8 ft ,11 in |
| Main Level | Bedroom | 11 ft ,7 in | 10 ft ,8 in | 11 ft ,7 in x 10 ft ,8 in |
| Main Level | Kitchen | 10 ft ,11 in | 8 ft ,6 in | 10 ft ,11 in x 8 ft ,6 in |
| Main Level | Dining Room | 11 ft ,7 in | 8 ft ,11 in | 11 ft ,7 in x 8 ft ,11 in |
| Main Level | Living Room | 20 ft ,1 in | 10 ft ,11 in | 20 ft ,1 in x 10 ft ,11 in |
https://www.realtor.ca/real-estate/30197588/126-partridge-crescent-chatham


425 Mcnaughton Ave W.
Chatham, Ontario N7L 4K4
Contact Us
Contact us for more information

The trademarks REALTOR®, REALTORS®, and the REALTOR® logo are controlled by The Canadian Real Estate Association (CREA) and identify real estate professionals who are members of CREA. The trademarks MLS®, Multiple Listing Service® and the associated logos are owned by The Canadian Real Estate Association (CREA) and identify the quality of services provided by real estate professionals who are members of CREA. The trademark DDF® is owned by The Canadian Real Estate Association (CREA) and identifies CREA's Data Distribution Facility (DDF®)
August 26 2026 01:52:51
Chatham Kent Association of REALTORS®
Royal LePage Peifer Realty Brokerage