
13594 Riverside Drive East Tecumseh, Ontario N8N 2M8


$1,595,000
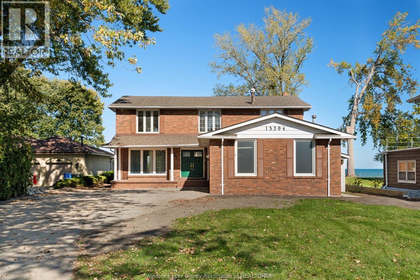
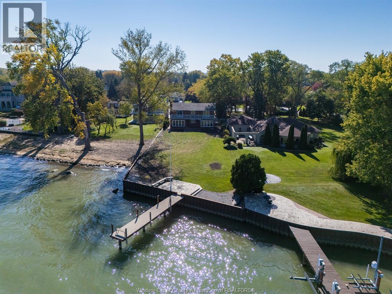
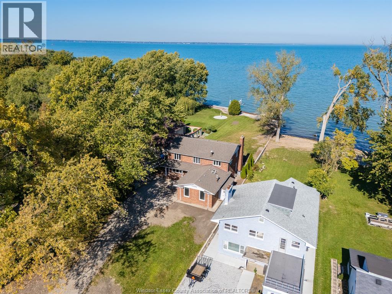
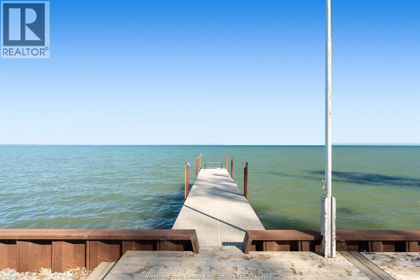
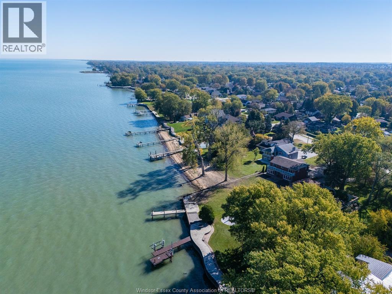
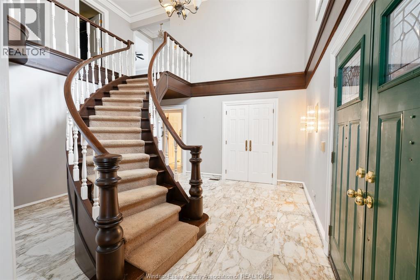
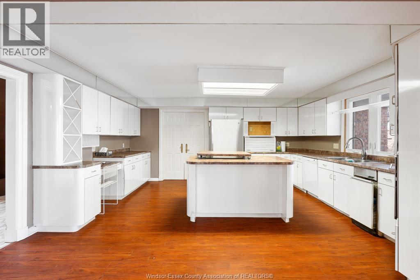
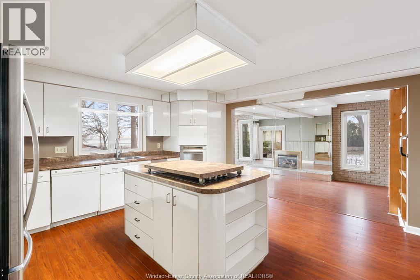
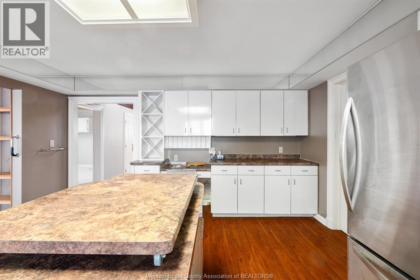
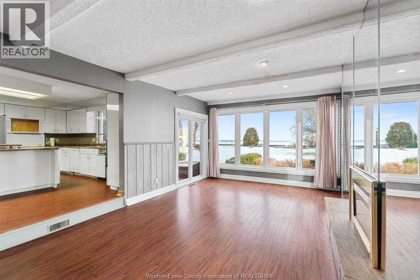
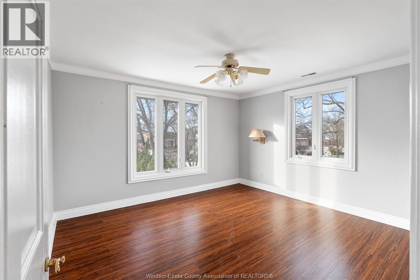
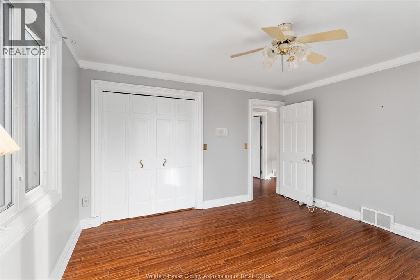
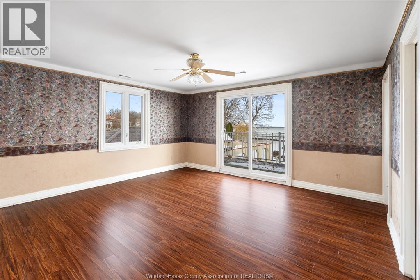
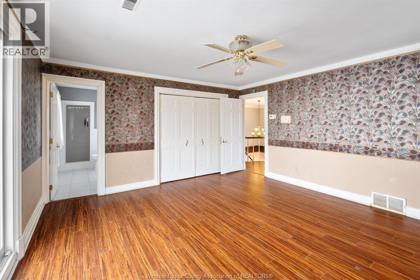
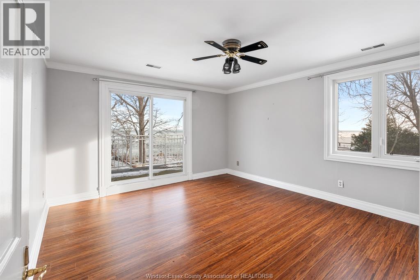
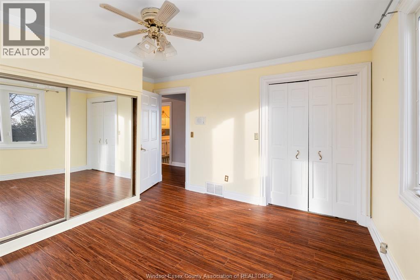
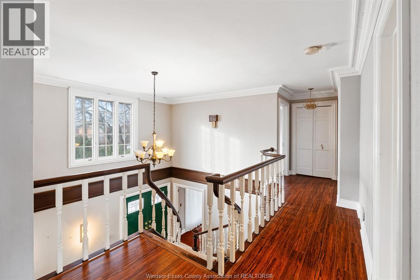
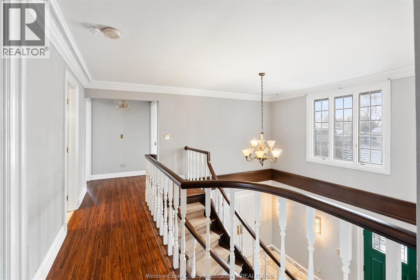
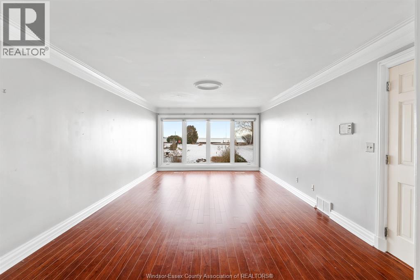
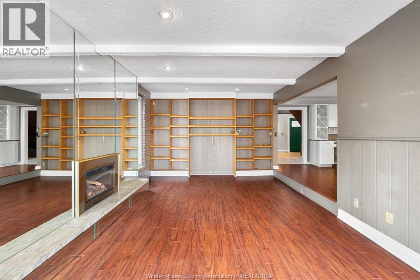
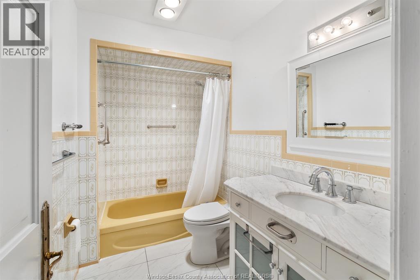
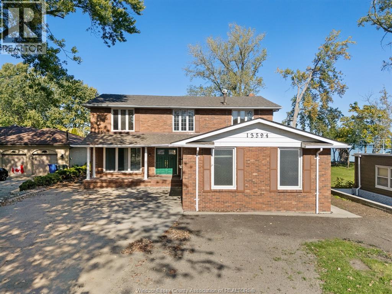
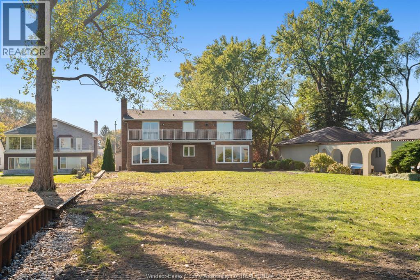
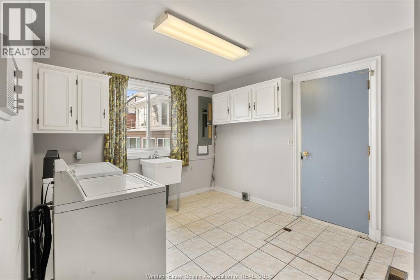
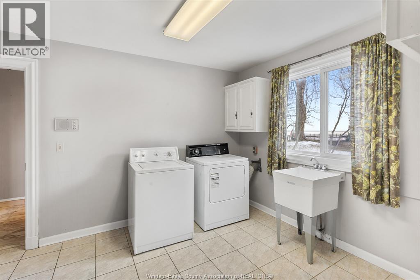
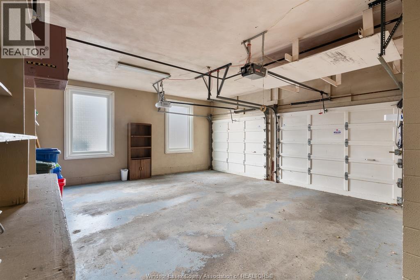
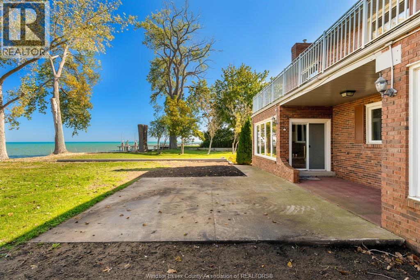
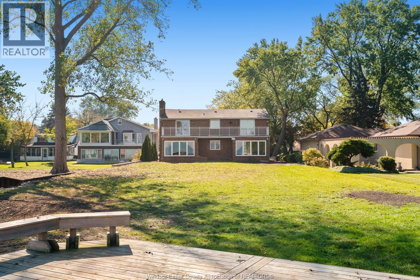
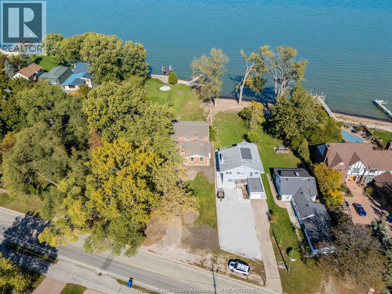
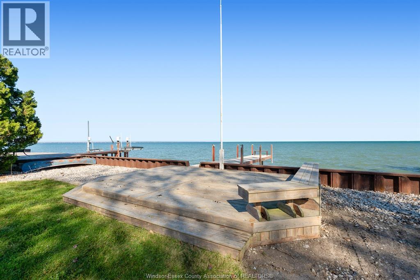
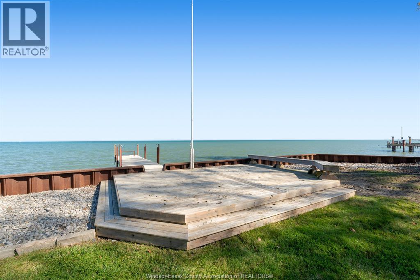
65 FT X 328 FT WATERFRONT LOT ON TECUMSEH'S PRESTIGIOUS GOLDEN MILE! Opportunities like this are few & far between! Welcome to one of the most desirable stretches of Riverside Dr, where grand waterfront properties, spectacular Lake St. Clair views & a premium location come together. Boasting 65 ft of frontage & an extraordinary 328 ft of depth, this rare property offers almost a ½ acre of prime waterfront real estate in the heart of Tecumseh, w/the added benefit of lower Tecumseh property taxes! Perfectly positioned across from beautiful Lakewood Park & just minutes from Beach Grove Golf Club, this exceptional setting offers peaceful park views to the south & endless blue water to the north. Whether you dream of creating a spectacular waterfront estate, reimagining the existing home or simply enjoying the space & privacy, the possibilities are endless! The spacious 2-storey home features 4 large BRs, 3 full Baths, 2 living & entertaining areas, expansive windows showcasing stunning lake views & a walk-out balcony off the north-facing BRs. A beautifully updated dock makes boating & waterfront living a breeze, while the oversized main floor laundry & attached 2+ car garage w/high ceilings offer plenty of room for vehicles, storage & hobbies. Surrounded by some of Tecumseh's finest waterfront homes, this is a rare chance to secure an exceptionally deep lot along one of the area's most iconic & sought-after addresses. IT'S ALL ABOUT THE LAND, THE LOCATION & THE LIFESTYLE! Don't miss your chance to own a truly special piece of the Golden Mile! (id:55464)
Property Details
| MLS® Number | 26026184 |
| Property Type | Single Family |
| Neigbourhood | St. Clair Beach |
| Features | Finished Driveway, Front Driveway |
| Water Front Type | Waterfront On Lake |
Building
| Bathroom Total | 3 |
| Bedrooms Above Ground | 4 |
| Bedrooms Total | 4 |
| Construction Style Attachment | Detached |
| Cooling Type | Central Air Conditioning |
| Exterior Finish | Aluminum/vinyl, Brick |
| Fireplace Fuel | Gas |
| Fireplace Present | Yes |
| Fireplace Type | Insert |
| Flooring Type | Carpeted, Ceramic/porcelain, Hardwood, Cushion/lino/vinyl |
| Foundation Type | Block |
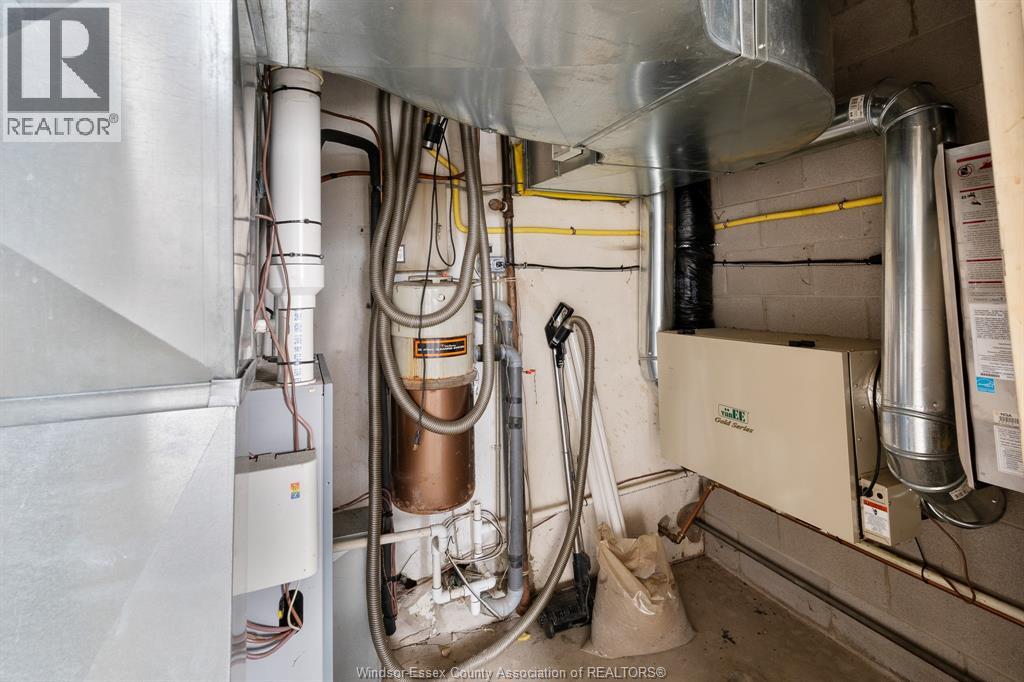
| Heating Fuel | Natural Gas |
| Heating Type | Floor Heat, Forced Air |
| Stories Total | 2 |
| Type | House |
Parking
| Garage |
Land
| Acreage | No |
| Landscape Features | Landscaped |
| Size Irregular | 65.03 X 324.11 Ft / 0.457 Ac |
| Size Total Text | 65.03 X 324.11 Ft / 0.457 Ac|0.25- 0.50 Acre |
| Zoning Description | Res |
Rooms
| Level | Type | Length | Width | Dimensions |
|---|---|---|---|---|
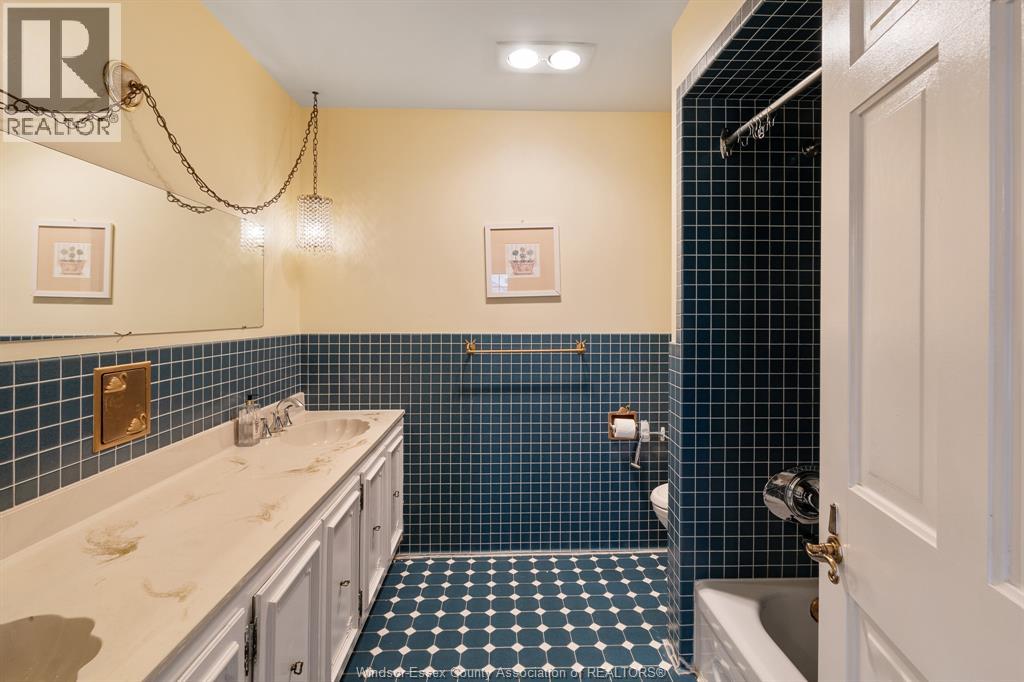
| Second Level | 4pc Bathroom | Measurements not available | ||
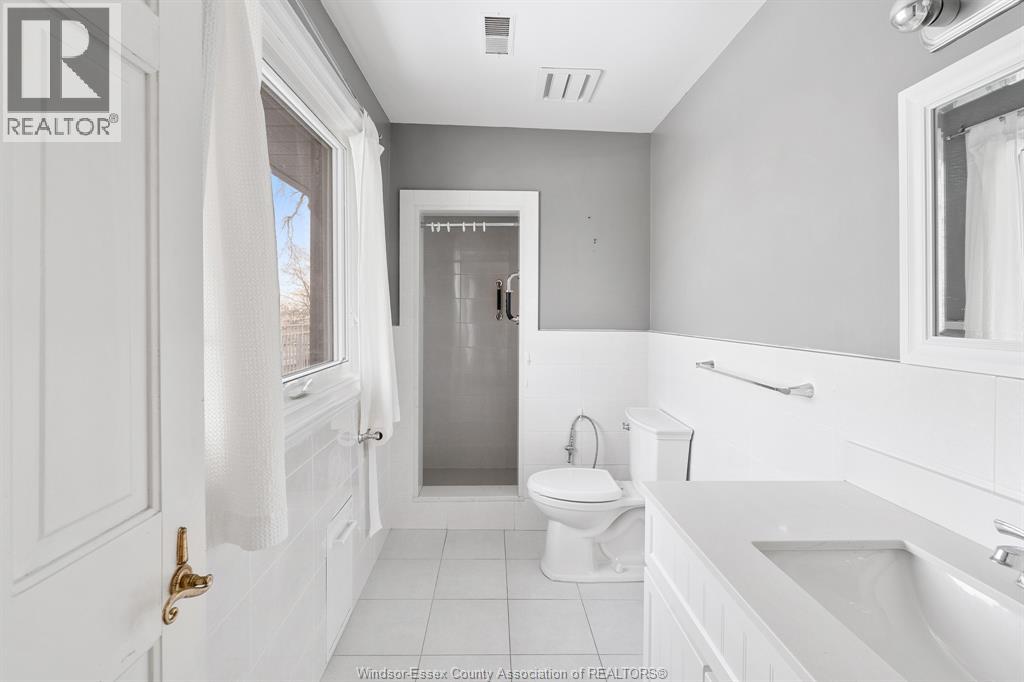
| Second Level | 3pc Ensuite Bath | Measurements not available | ||
| Second Level | Bedroom | Measurements not available | ||
| Second Level | Bedroom | Measurements not available | ||
| Second Level | Bedroom | Measurements not available | ||
| Second Level | Primary Bedroom | Measurements not available | ||
| Main Level | 4pc Bathroom | Measurements not available | ||
| Main Level | Laundry Room | Measurements not available | ||
| Main Level | Living Room/dining Room | Measurements not available | ||
| Main Level | Living Room/fireplace | Measurements not available | ||
| Main Level | Kitchen/dining Room | Measurements not available | ||
| Main Level | Foyer | Measurements not available |
https://www.realtor.ca/real-estate/30447057/13594-riverside-drive-east-tecumseh

Contact Us
Contact us for more information

The trademarks REALTOR®, REALTORS®, and the REALTOR® logo are controlled by The Canadian Real Estate Association (CREA) and identify real estate professionals who are members of CREA. The trademarks MLS®, Multiple Listing Service® and the associated logos are owned by The Canadian Real Estate Association (CREA) and identify the quality of services provided by real estate professionals who are members of CREA. The trademark DDF® is owned by The Canadian Real Estate Association (CREA) and identifies CREA's Data Distribution Facility (DDF®)
October 27 2026 01:43:54
Windsor-Essex County Association of REALTORS®
RE/MAX Capital Diamond Realty