
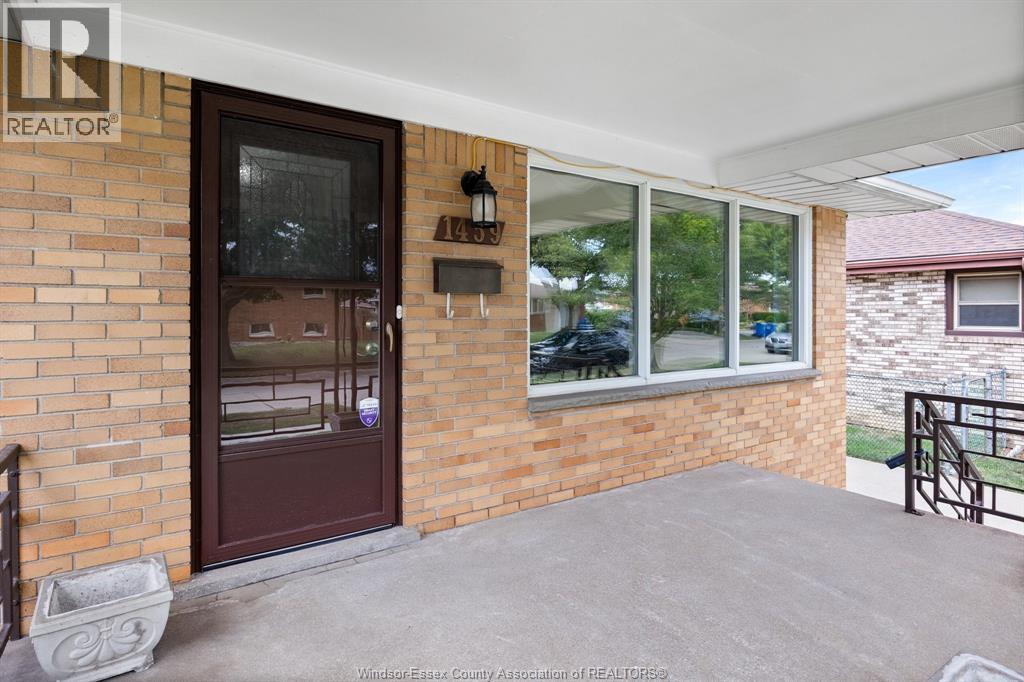
1459 Partington Avenue Windsor, Ontario N9B 2P7

$499,900
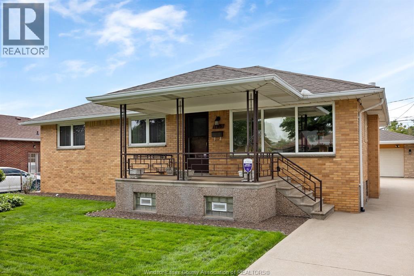
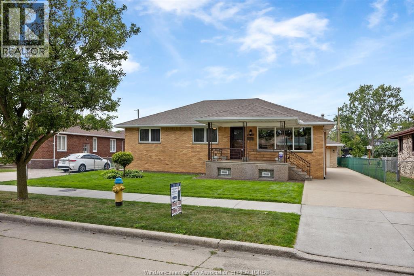
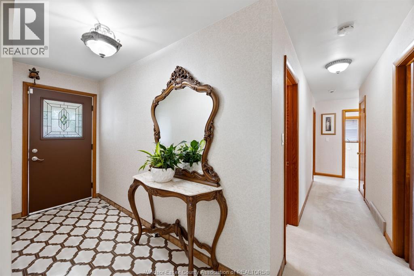
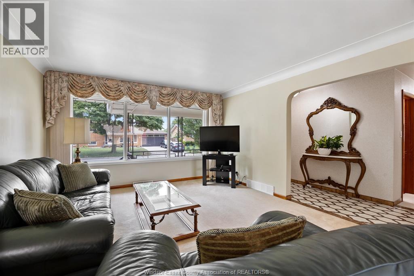
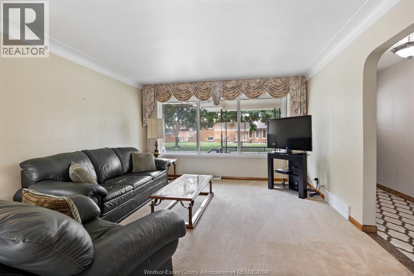
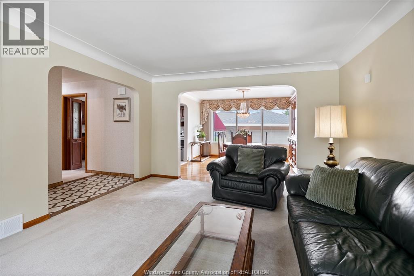
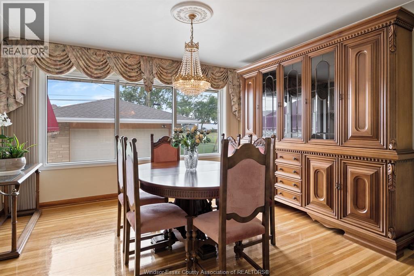
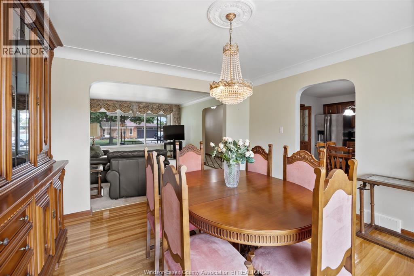
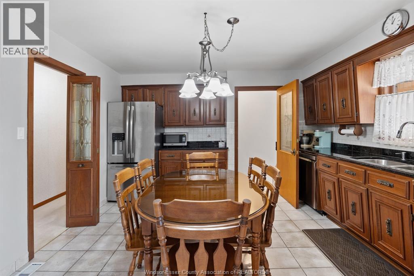
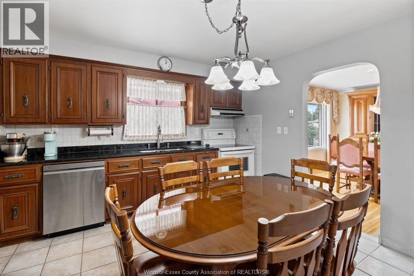
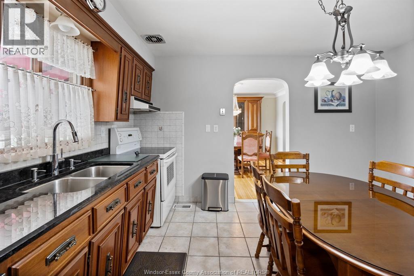
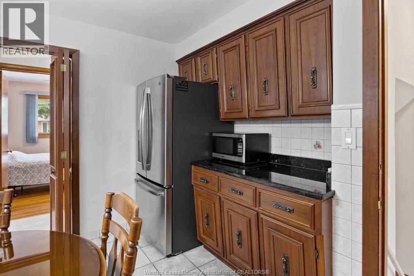
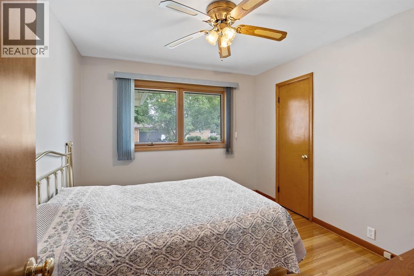
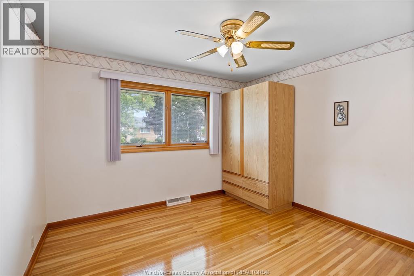
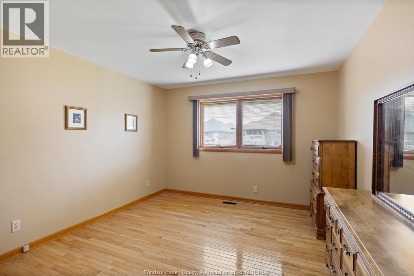
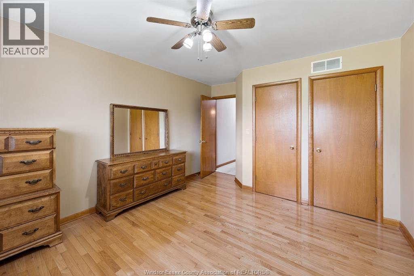
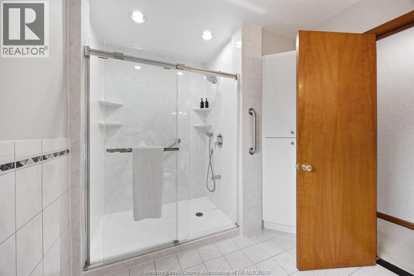
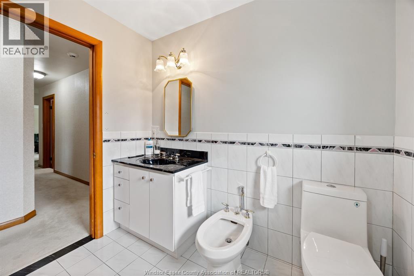
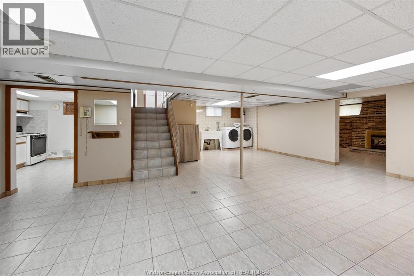
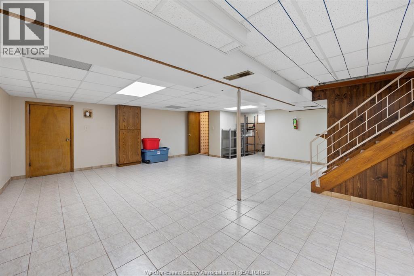
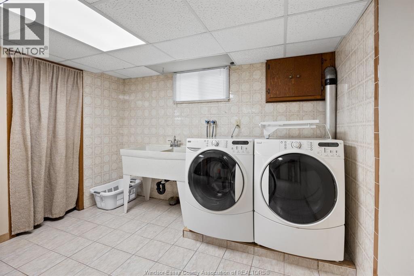
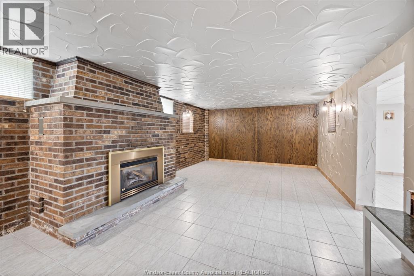
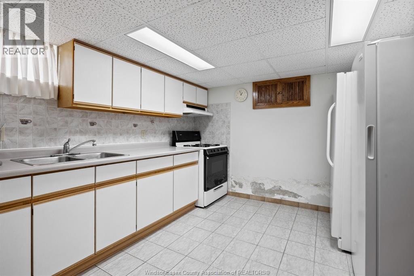
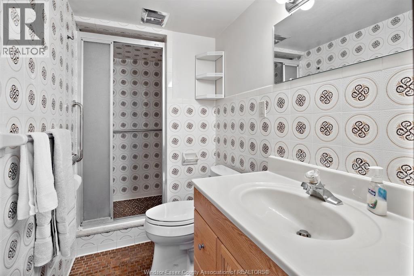
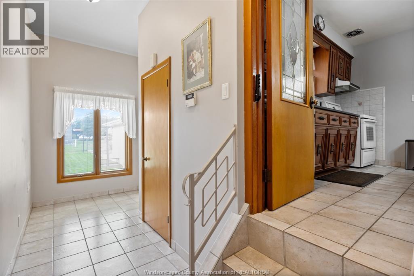
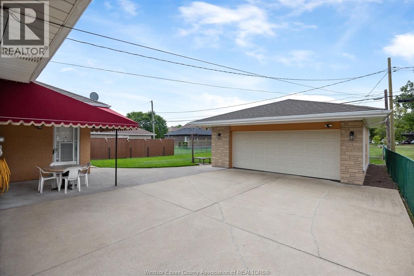
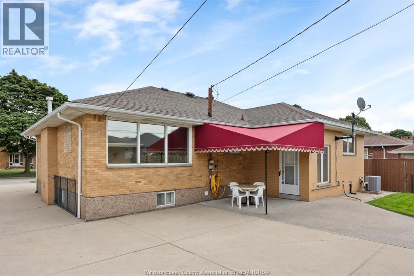
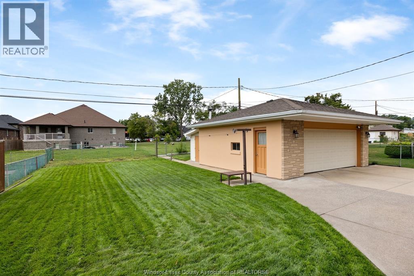
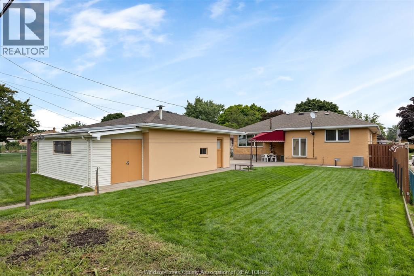
WELCOME to 1459 Partington Ave. If you think looking for that ideal home is like finding a needle in a hay stack, well here it is. This 3 Bedroom, 2 Full bath, 2nd Kitchen home has kept its beautiful charm and character over the years due to the second owner keeping it beyond clean and fresh. With an addition in 1994 to bring this homes main floor square footage to just over 1500, creating a larger main floor Bathroom and Primary Bedroom. Carpet, Tile, and Stunning Harwood throughout give a great warm and cozy feeling to be able to sit in any room and relax. The 60 foot x 133 foot lot also host a 2-1/2 car heated garage with with lots of attic storage, and attached workshop area for the gardener or one who has hobbies that requires there own space. Curb appeal is what makes this home and street stand out from the rest. Full concrete side drive that leads back to the garage and patio area with awning. Bring the family to see this home and ""Let's Make This Your Best Move Yet"". (id:55464)
Open House
This property has open houses!
12:00 pm
Ends at:3:00 pm
Property Details
| MLS® Number | 26020327 |
| Property Type | Single Family |
| Features | Double Width Or More Driveway, Concrete Driveway, Finished Driveway |
Building
| Bathroom Total | 2 |
| Bedrooms Above Ground | 3 |
| Bedrooms Total | 3 |
| Appliances | Dishwasher, Dryer, Microwave, Refrigerator, Stove, Washer |
| Architectural Style | Ranch |
| Constructed Date | 1958 |
| Construction Style Attachment | Detached |
| Cooling Type | Central Air Conditioning |
| Exterior Finish | Brick |
| Fireplace Fuel | Gas |
| Fireplace Present | Yes |
| Fireplace Type | Direct Vent |
| Flooring Type | Carpeted, Ceramic/porcelain, Hardwood |
| Foundation Type | Block |
| Heating Fuel | Natural Gas |
| Heating Type | Forced Air, Furnace |
| Stories Total | 1 |
| Size Interior | 1,503 Sqft |
| Total Finished Area | 1503 Sqft |
| Type | House |
Parking
| Detached Garage | |
| Garage | |
| Heated Garage |
Land
| Acreage | No |
| Fence Type | Fence |
| Landscape Features | Landscaped |
| Sewer | Septic System |
| Size Irregular | 60 X 133.5 Ft / 0.185 Ac |
| Size Total Text | 60 X 133.5 Ft / 0.185 Ac|0-0.25 Acre |
| Zoning Description | R1.1 |
Rooms
| Level | Type | Length | Width | Dimensions |
|---|---|---|---|---|
| Main Level | Kitchen/dining Room | Measurements not available | ||
| Main Level | Foyer | Measurements not available | ||
| Basement | 3pc Bathroom | Measurements not available | ||
| Basement | Laundry Room | Measurements not available | ||
| Basement | Family Room/fireplace | Measurements not available | ||
| Basement | Utility Room | Measurements not available | ||
| Basement | Kitchen | Measurements not available | ||
| Basement | Cold Room | Measurements not available | ||
| Basement | Recreation Room | Measurements not available | ||
| Main Level | 3pc Bathroom | Measurements not available | ||
| Main Level | Bedroom | Measurements not available | ||
| Main Level | Dining Room | Measurements not available | ||
| Main Level | Primary Bedroom | Measurements not available | ||
| Main Level | Living Room | Measurements not available | ||
| Main Level | Bedroom | Measurements not available | ||
| Main Level | Kitchen/dining Room | Measurements not available | ||
| Main Level | Foyer | Measurements not available |
https://www.realtor.ca/real-estate/30177319/1459-partington-avenue-windsor


Contact Us
Contact us for more information

The trademarks REALTOR®, REALTORS®, and the REALTOR® logo are controlled by The Canadian Real Estate Association (CREA) and identify real estate professionals who are members of CREA. The trademarks MLS®, Multiple Listing Service® and the associated logos are owned by The Canadian Real Estate Association (CREA) and identify the quality of services provided by real estate professionals who are members of CREA. The trademark DDF® is owned by The Canadian Real Estate Association (CREA) and identifies CREA's Data Distribution Facility (DDF®)
August 20 2026 03:13:55
Windsor-Essex County Association of REALTORS®
Deerbrook Realty Inc.