
1509 Elsmere Avenue Windsor, Ontario N8X 4H2


$389,900
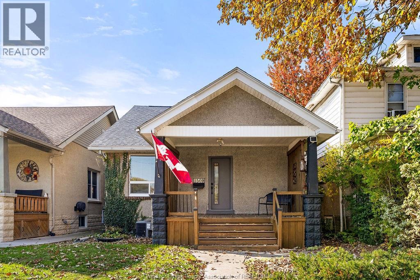
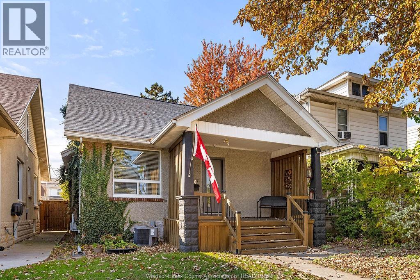
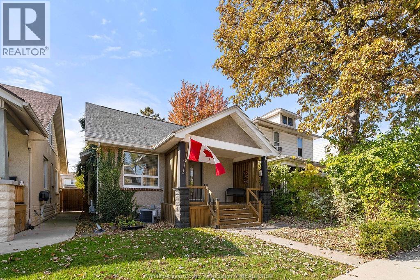
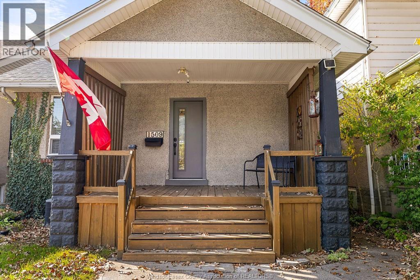
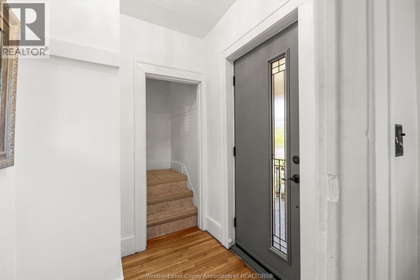
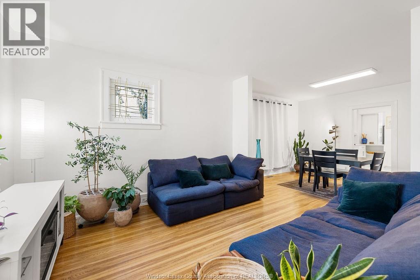
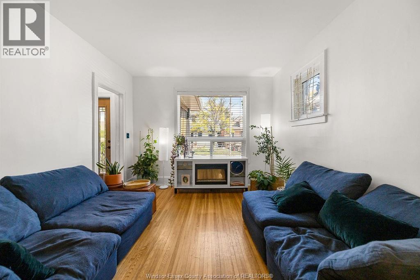
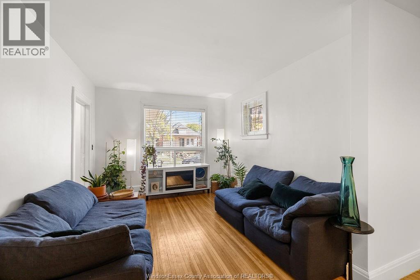
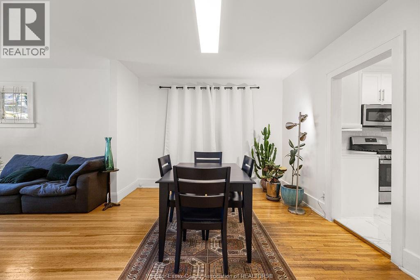
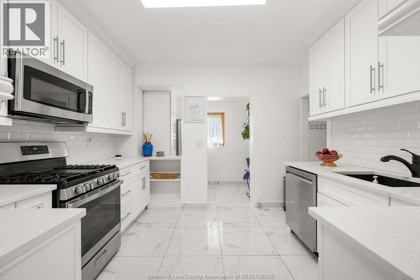
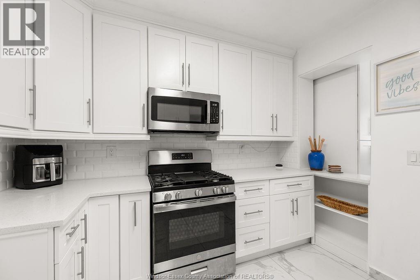
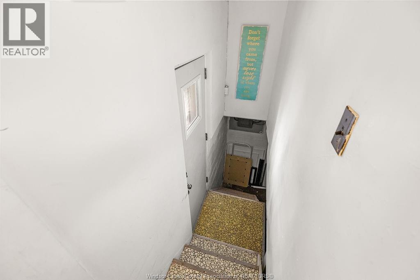
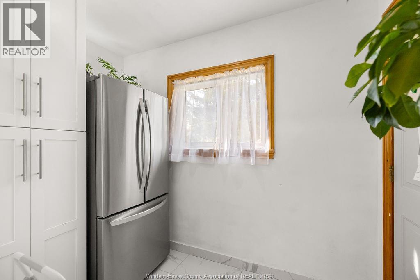
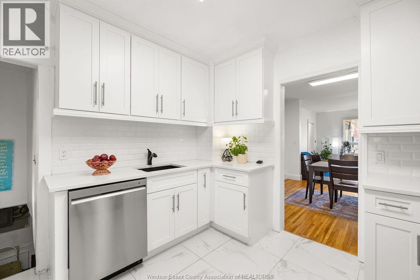
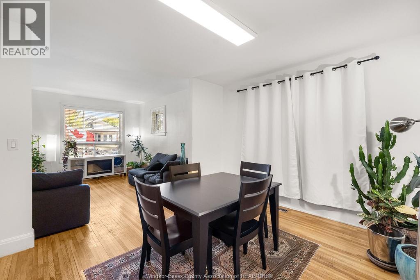
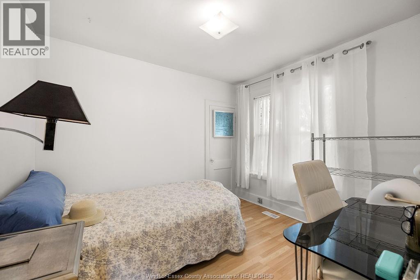
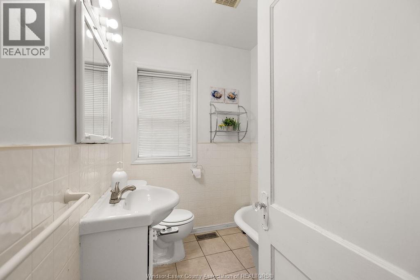
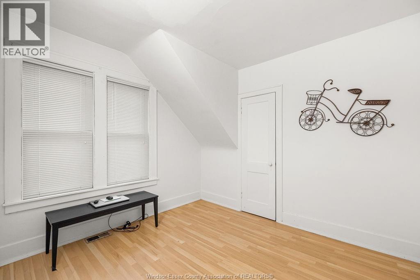
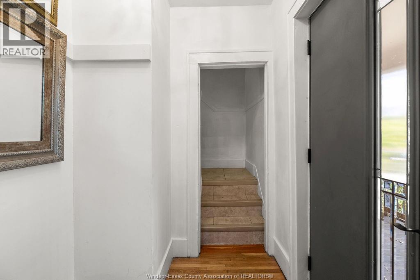
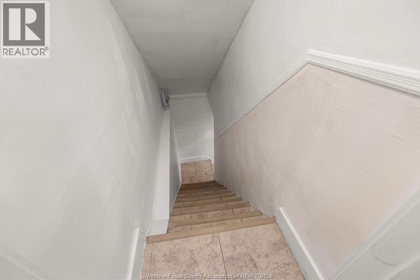
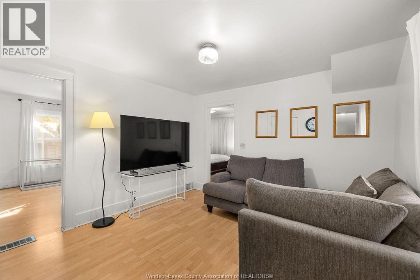
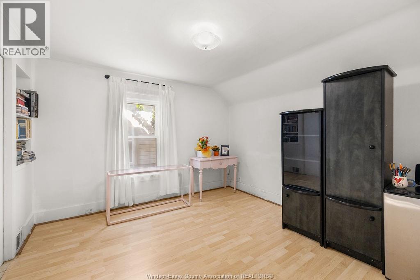
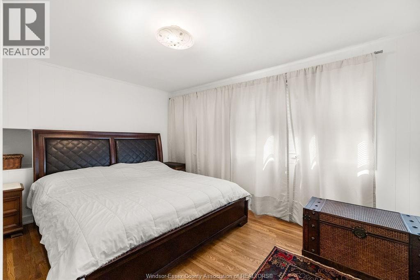
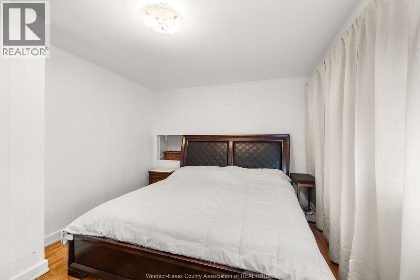
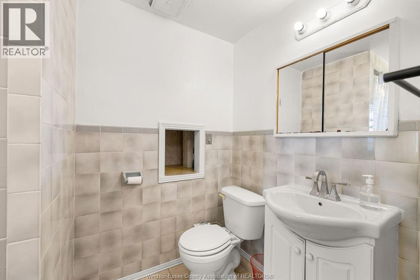
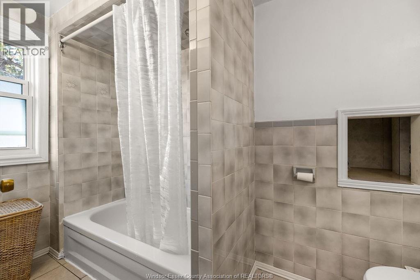
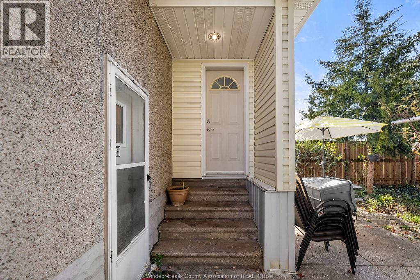
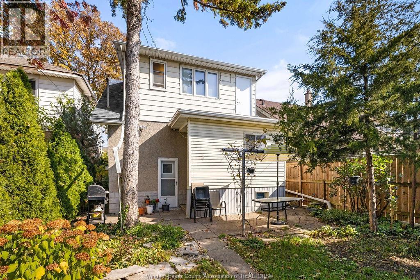
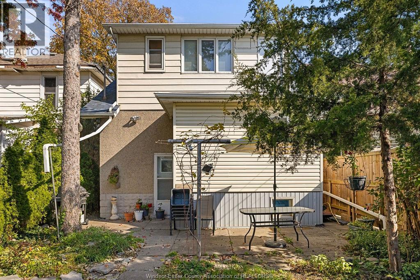
Welcome to this charming 2-storey home offering 4 bedrooms, 2 full bathrooms and a beautifully updated interior. Features include a modern kitchen with white cabinets, quartz countertops and new appliances(2024), hardwood and vinyl flooring, freshly painted throughout, newer windows, roof, exterior doors, and a solid wood front porch. The unfinished basement provides additional storage and room to expand living space. Parking in rear alley way for 2 cars. Walk to historic Walkerville, Willistead Park and Manor, with Ottawa Street's shops and restaurants just minutes away. A wonderful opportunity for homeowners and investors alike. Potential for a separate dwelling unit, subject to buyer's due diligence and verification of zoning, permits, and applicable municipal requirements. (id:55464)
Property Details
| MLS® Number | 26026105 |
| Property Type | Single Family |
| Features | No Driveway |
Building
| Bathroom Total | 2 |
| Bedrooms Above Ground | 4 |
| Bedrooms Total | 4 |
| Appliances | Dishwasher, Dryer, Microwave Range Hood Combo, Refrigerator, Stove, Washer |
| Constructed Date | 1926 |
| Construction Style Attachment | Detached |
| Cooling Type | Central Air Conditioning |
| Exterior Finish | Concrete/stucco |
| Flooring Type | Ceramic/porcelain, Hardwood, Cushion/lino/vinyl |
| Heating Fuel | Natural Gas |
| Heating Type | Furnace |
| Stories Total | 2 |
| Size Interior | 1,453 Sqft |
| Total Finished Area | 1453 Sqft |
| Type | House |
Parking
| Other |
Land
| Acreage | No |
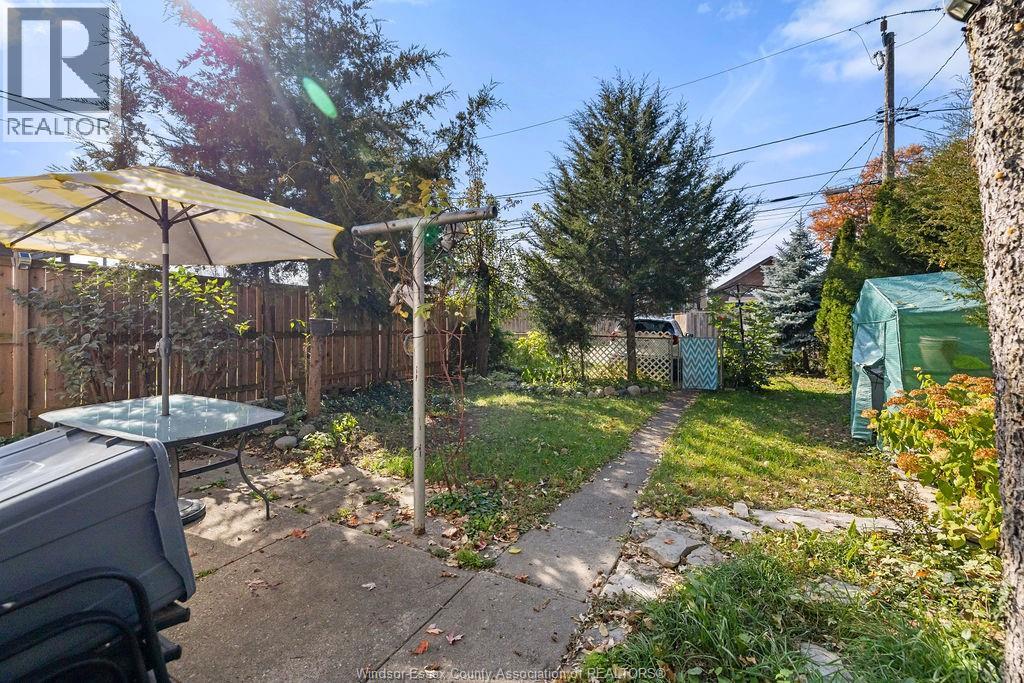
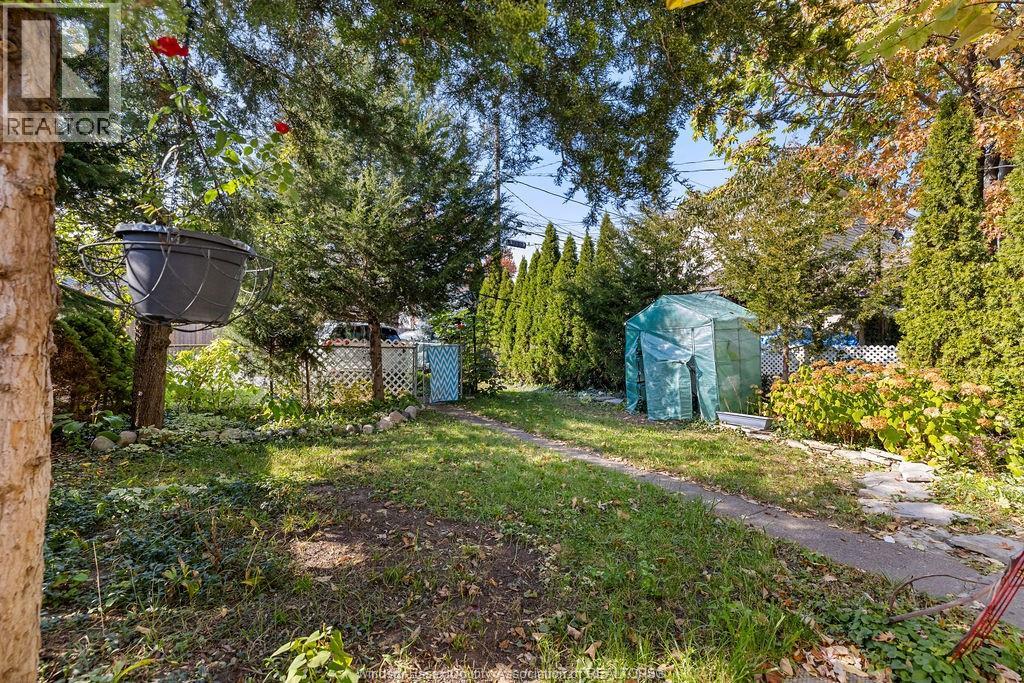
| Fence Type | Fence |
| Size Irregular | 31 X 106 Ft |
| Size Total Text | 31 X 106 Ft |
| Zoning Description | Rd1.3 |
Rooms
| Level | Type | Length | Width | Dimensions |
|---|---|---|---|---|
| Second Level | 4pc Bathroom | Measurements not available | ||
| Second Level | Bedroom | Measurements not available | ||
| Second Level | Bedroom | Measurements not available | ||
| Basement | Storage | Measurements not available | ||
| Basement | Utility Room | Measurements not available | ||
| Basement | Laundry Room | Measurements not available | ||
| Main Level | 3pc Bathroom | Measurements not available | ||
| Main Level | Bedroom | Measurements not available | ||
| Main Level | Bedroom | Measurements not available | ||
| Main Level | Kitchen | Measurements not available | ||
| Main Level | Dining Room | Measurements not available | ||
| Main Level | Foyer | Measurements not available |
https://www.realtor.ca/real-estate/30451464/1509-elsmere-avenue-windsor


Contact Us
Contact us for more information

The trademarks REALTOR®, REALTORS®, and the REALTOR® logo are controlled by The Canadian Real Estate Association (CREA) and identify real estate professionals who are members of CREA. The trademarks MLS®, Multiple Listing Service® and the associated logos are owned by The Canadian Real Estate Association (CREA) and identify the quality of services provided by real estate professionals who are members of CREA. The trademark DDF® is owned by The Canadian Real Estate Association (CREA) and identifies CREA's Data Distribution Facility (DDF®)
October 28 2026 12:56:27
Windsor-Essex County Association of REALTORS®
Deerbrook Realty Inc.