
165 Lancefield Place Chatham, Ontario N7L 2M5
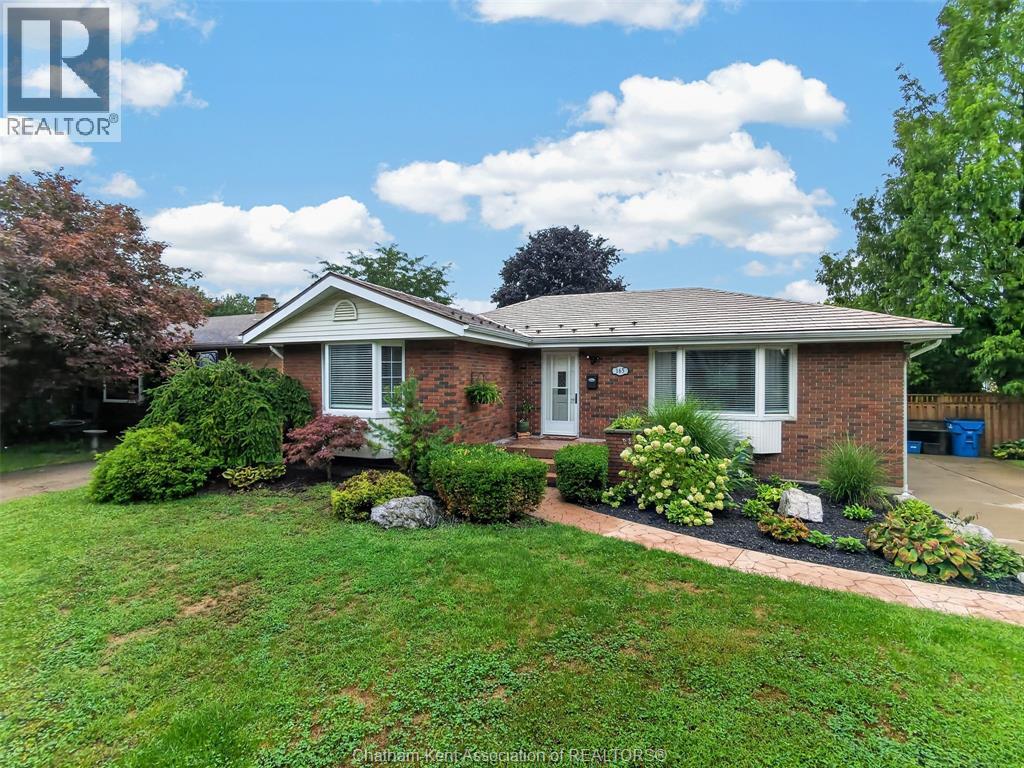
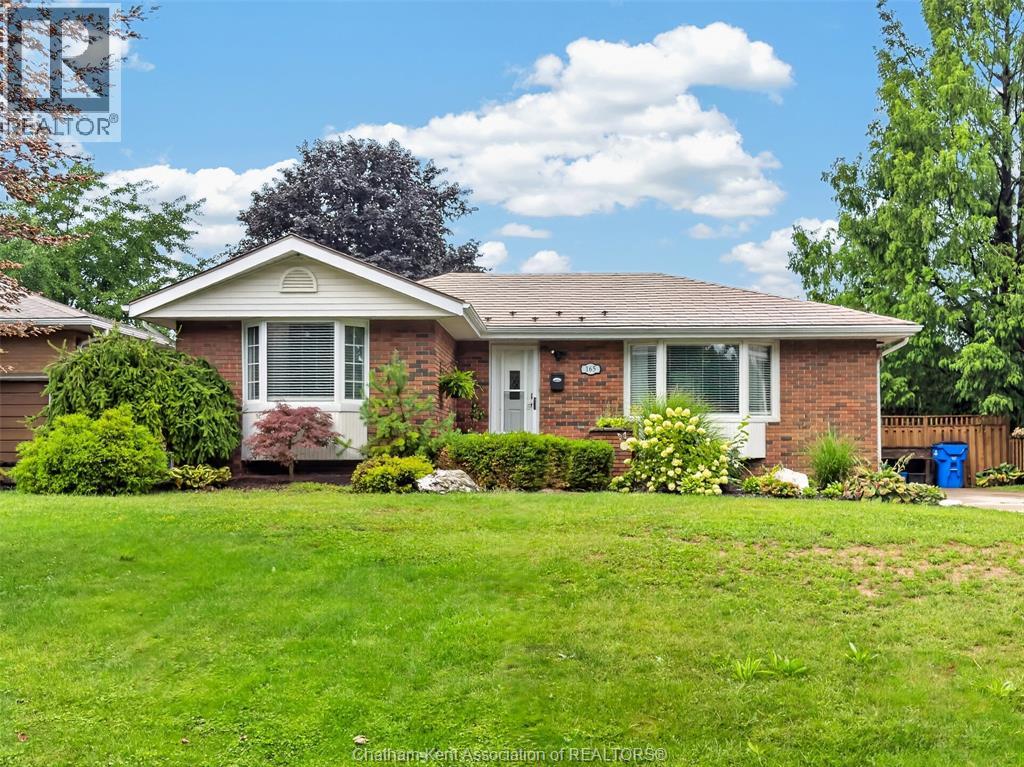

$424,900
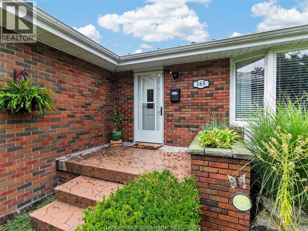
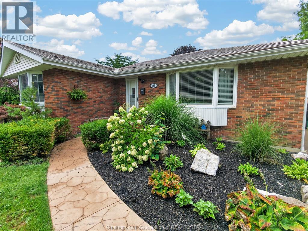
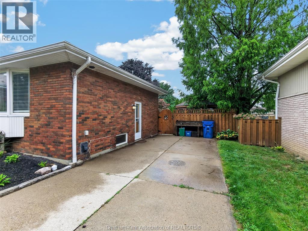
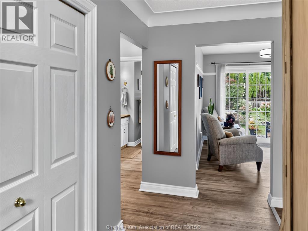
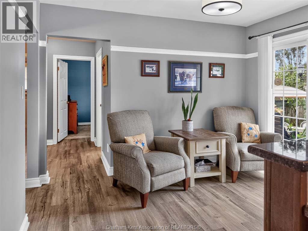
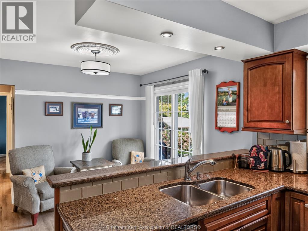
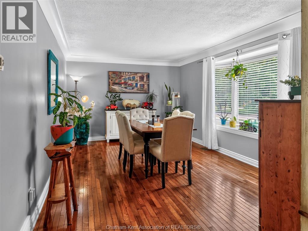
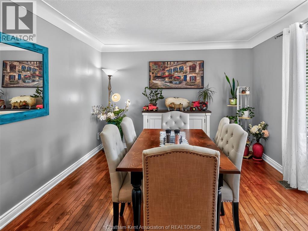
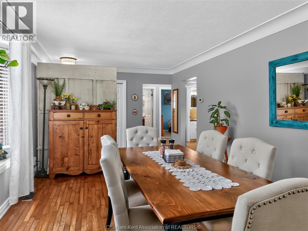
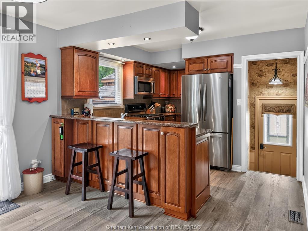
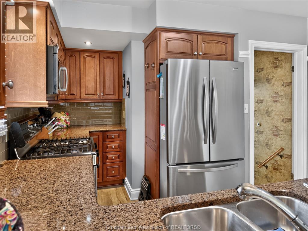
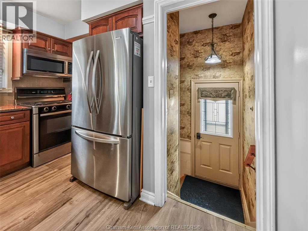
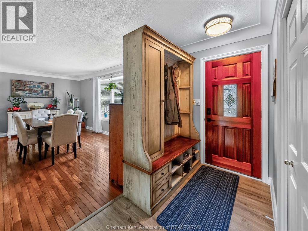
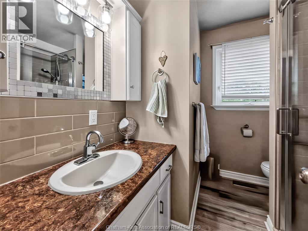
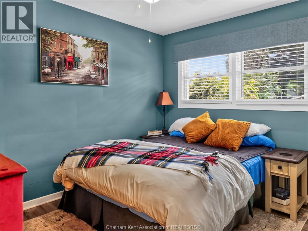
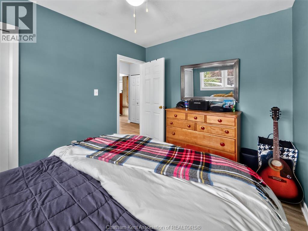
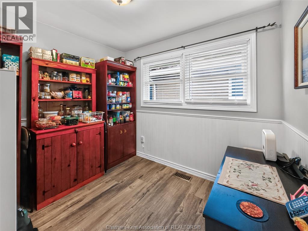
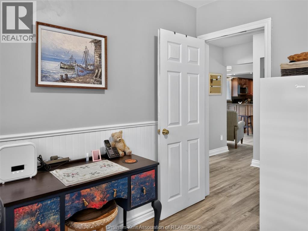
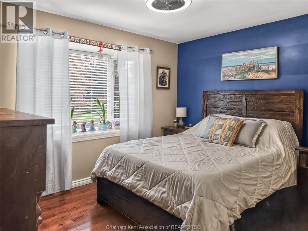
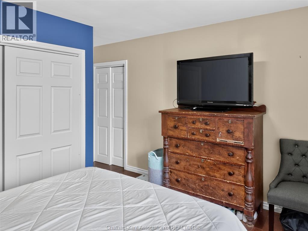
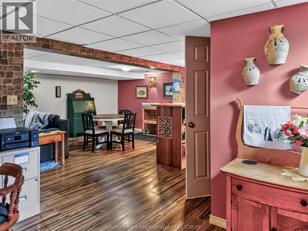
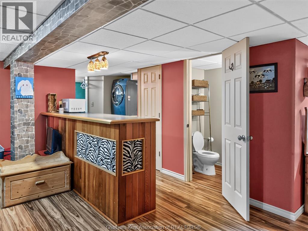
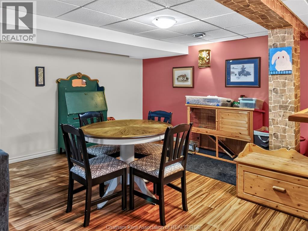
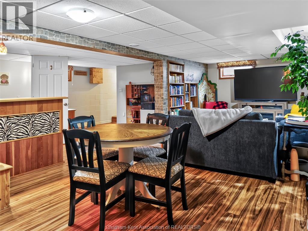
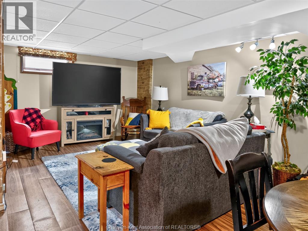
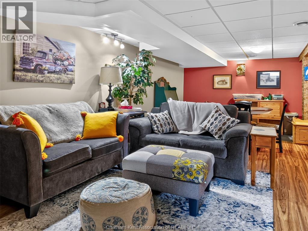
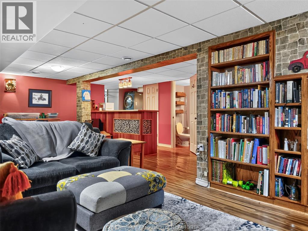
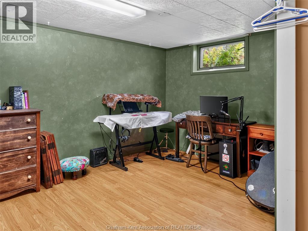
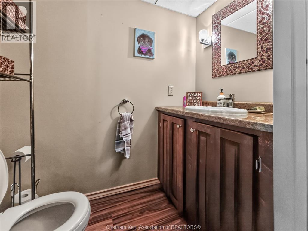
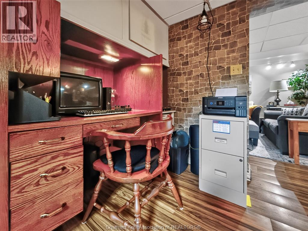
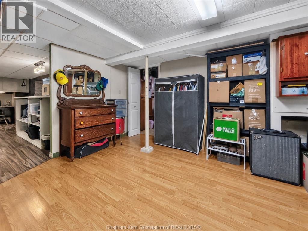
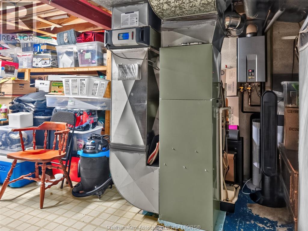
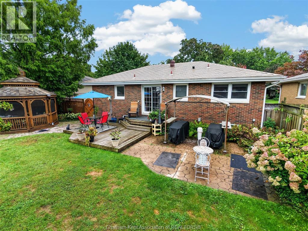
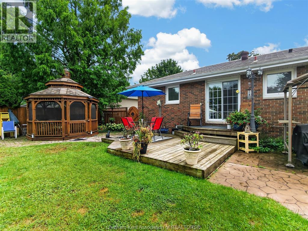
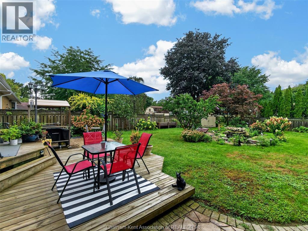
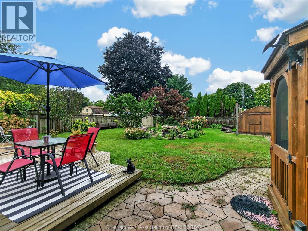
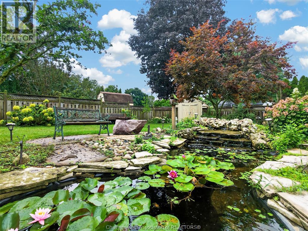
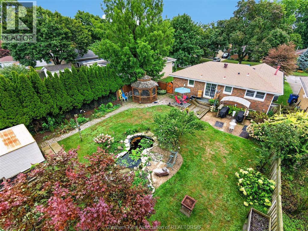
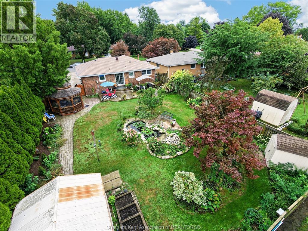
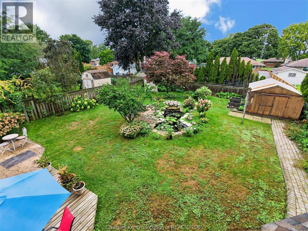
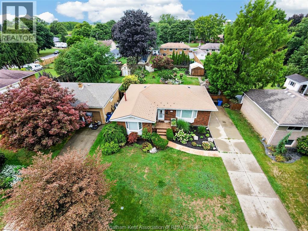
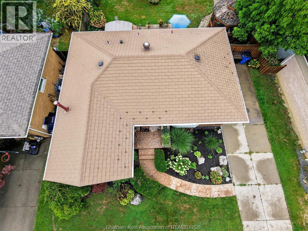
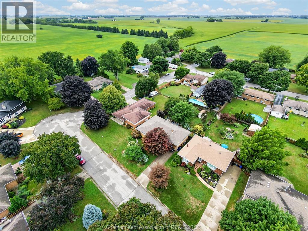
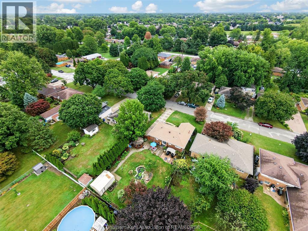
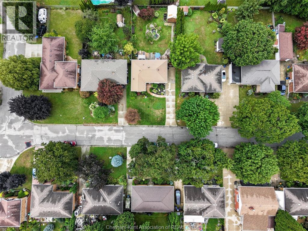
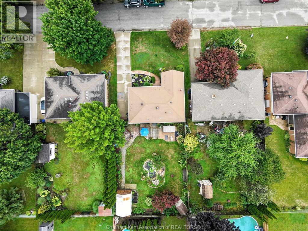
LOOK NO FUTHER! IMMACULATE RANCHER LOCATED IN AN EXCELLENT NORTH SIDE LOCATION, WALKING DISTANCE TO ALL AMENITIES & CLOSE TO PARKS. MOVE RIGHT IN, BOASTING 3 GOOD SIZE BEDROOMS, HARDWOOD FLOORS, UPGRADED VINYL PLANK FLOORING, LIVING ROOM WITH LOADS OF LIGHT, CUSTOM KITCHEN, GRANITE COUNTER TOPS, SOFT-CLOSE CABINETRY, 3 PC BATH, WALK IN SHOWER, FULLY FINISHED BASEMENT WITH LARGE FAMILY ROOM, WITH ROOM TO ADD THAT 4TH BEDROOM, A MODERN 2 PC BATH & LOADS OF STORAGE. MANY RECENT UPGRADES TO INCLUDE NEWER LIGHTING, HOT WATER ON DEMAND, REAR YARD IS AN OASIS WITH A CHARMING POND LOADED WITH FISH, FULLY SCREENED-IN GAZEBO TO SIT, RELAC AND ENJOY THE OUTDOORS, 2 LARGE SHEDS. MAINTENANCE FREE STEEL ROOF WITH GUTTER AND SNOW GUARDS. DON'T DELAY, CALL TODAY FOR YOUR PERSONAL VIEWING! (id:55464)
Property Details
| MLS® Number | 26021671 |
| Property Type | Single Family |
| Features | Concrete Driveway, Single Driveway |
Building
| Bathroom Total | 2 |
| Bedrooms Above Ground | 3 |
| Bedrooms Total | 3 |
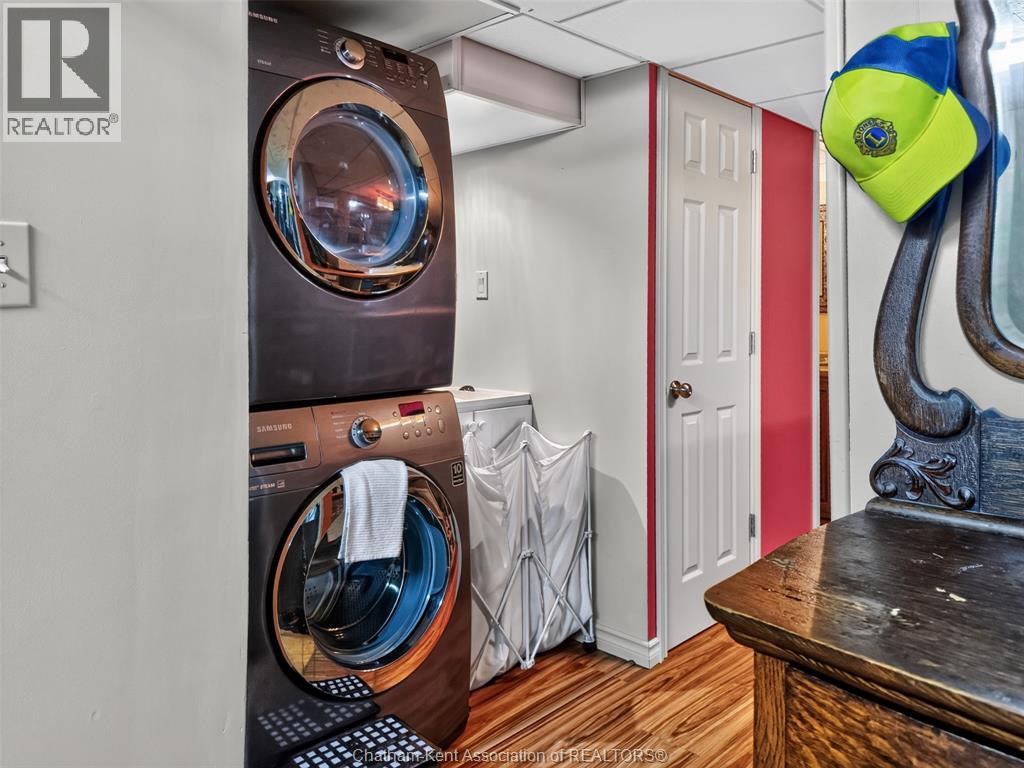
| Appliances | Dishwasher, Dryer, Refrigerator, Stove, Washer |
| Architectural Style | Ranch |
| Constructed Date | 1965 |
| Construction Style Attachment | Detached |
| Cooling Type | Central Air Conditioning |
| Exterior Finish | Brick |
| Flooring Type | Laminate |
| Foundation Type | Block |
| Half Bath Total | 1 |
| Heating Fuel | Natural Gas |
| Heating Type | Forced Air |
| Stories Total | 1 |
| Type | House |
Land
| Acreage | No |
| Fence Type | Fence |
| Landscape Features | Landscaped |
| Size Irregular | 62 X 138ft / 0.2 Ac |
| Size Total Text | 62 X 138ft / 0.2 Ac|0-0.25 Acre |
| Zoning Description | Rl1 |
Rooms
| Level | Type | Length | Width | Dimensions |
|---|---|---|---|---|
| Basement | 2pc Bathroom | Measurements not available | ||
| Basement | Utility Room | 18 ft ,1 in | 12 ft ,4 in | 18 ft ,1 in x 12 ft ,4 in |
| Basement | Den | 14 ft ,4 in | 12 ft ,2 in | 14 ft ,4 in x 12 ft ,2 in |
| Basement | Recreation Room | 25 ft | 18 ft ,2 in | 25 ft x 18 ft ,2 in |
| Main Level | Primary Bedroom | 12 ft ,4 in | 9 ft ,9 in | 12 ft ,4 in x 9 ft ,9 in |
| Main Level | Bedroom | 9 ft ,3 in | 8 ft ,8 in | 9 ft ,3 in x 8 ft ,8 in |
| Main Level | Bedroom | 11 ft ,3 in | 8 ft ,5 in | 11 ft ,3 in x 8 ft ,5 in |
| Main Level | 3pc Bathroom | Measurements not available | ||
| Main Level | Kitchen/dining Room | 20 ft ,5 in | 11 ft ,3 in | 20 ft ,5 in x 11 ft ,3 in |
| Main Level | Living Room | 23 ft ,4 in | 11 ft ,3 in | 23 ft ,4 in x 11 ft ,3 in |
https://www.realtor.ca/real-estate/30241579/165-lancefield-place-chatham

250 St. Clair St.
Chatham, Ontario N7L 3J9
Contact Us
Contact us for more information

The trademarks REALTOR®, REALTORS®, and the REALTOR® logo are controlled by The Canadian Real Estate Association (CREA) and identify real estate professionals who are members of CREA. The trademarks MLS®, Multiple Listing Service® and the associated logos are owned by The Canadian Real Estate Association (CREA) and identify the quality of services provided by real estate professionals who are members of CREA. The trademark DDF® is owned by The Canadian Real Estate Association (CREA) and identifies CREA's Data Distribution Facility (DDF®)
September 07 2026 05:42:24
Chatham Kent Association of REALTORS®
RE/MAX Preferred Realty Ltd.