
1653 Lesperance Tecumseh, Ontario N8N 1Y2

$349,000
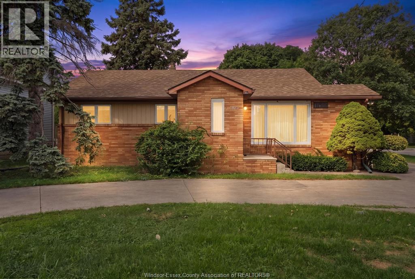
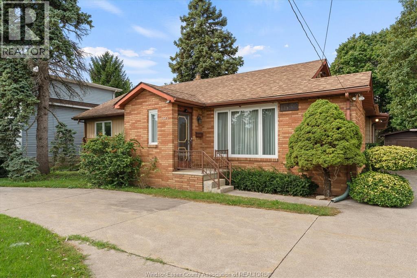
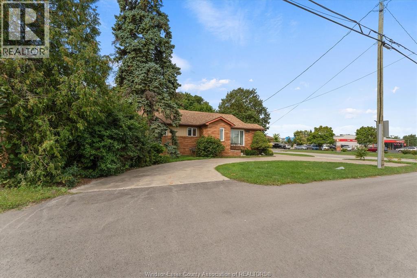
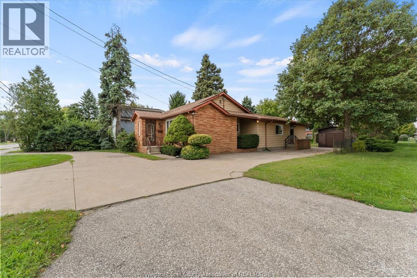
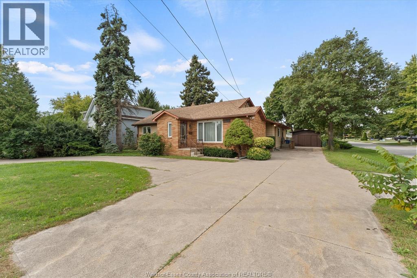
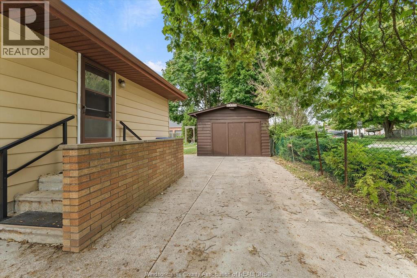
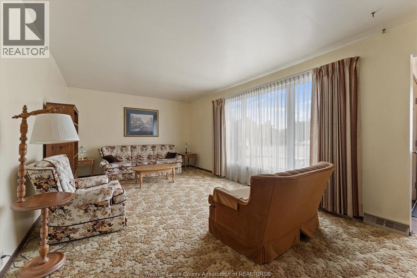
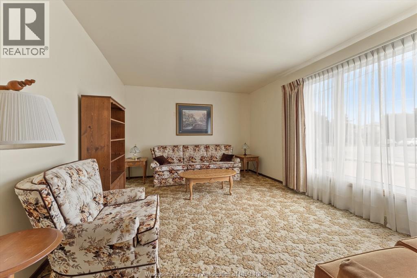
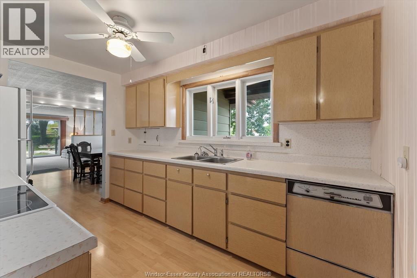
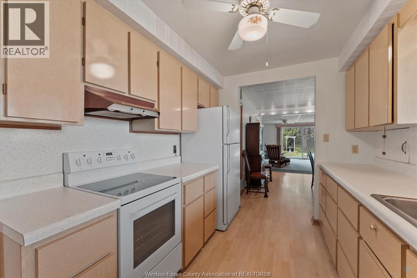
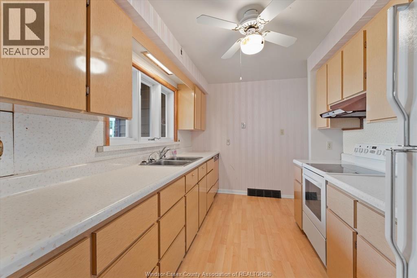
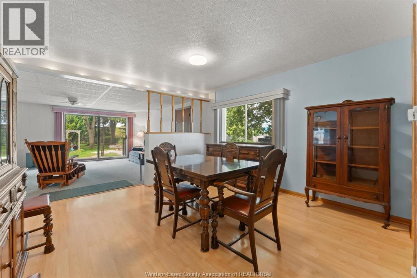
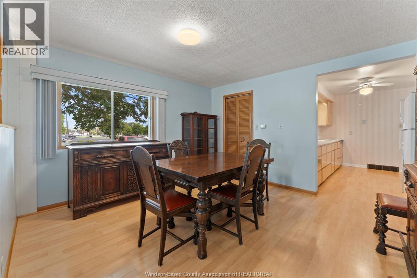
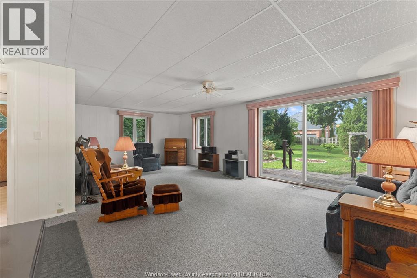
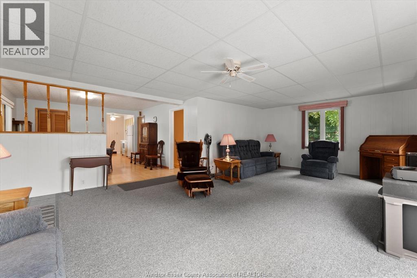
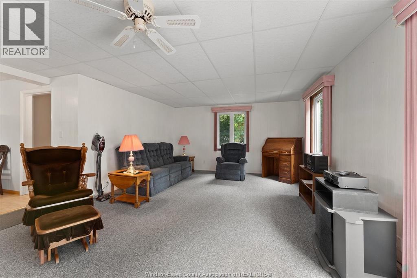
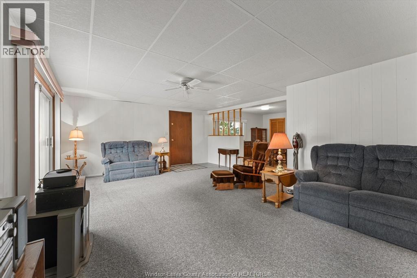
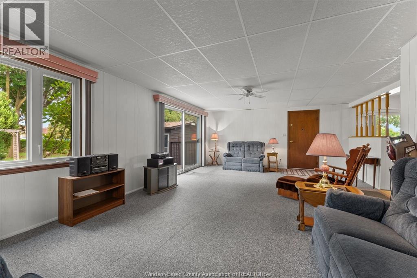
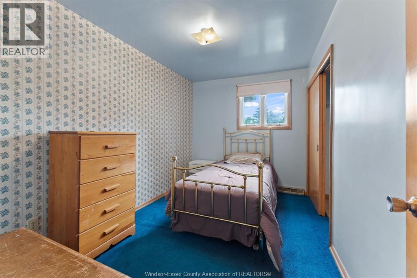
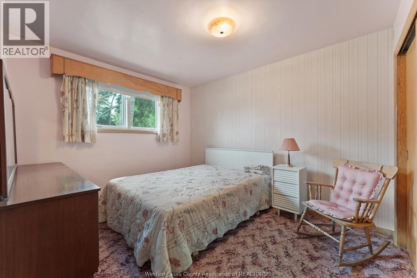
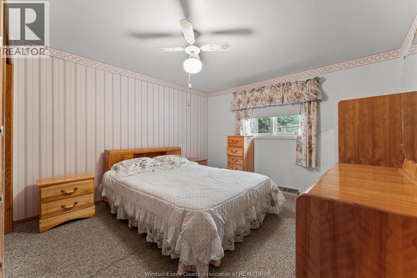
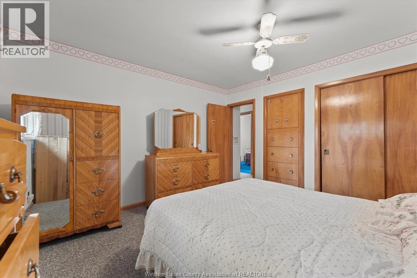
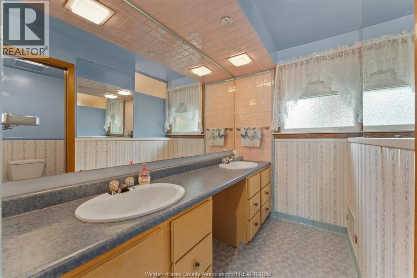
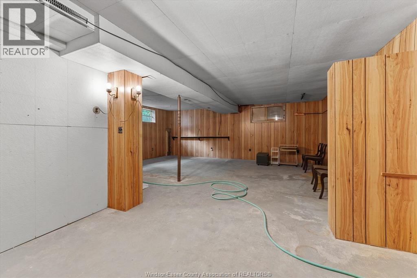
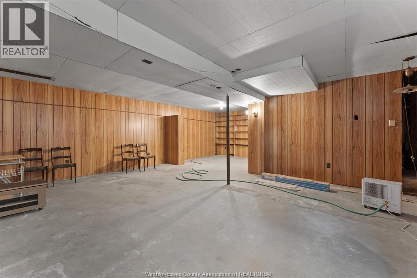
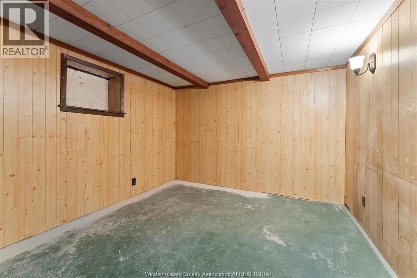
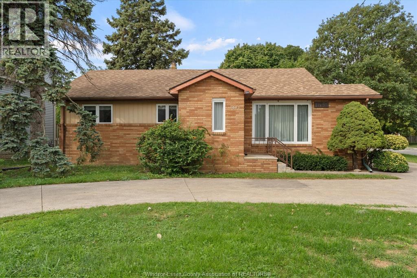
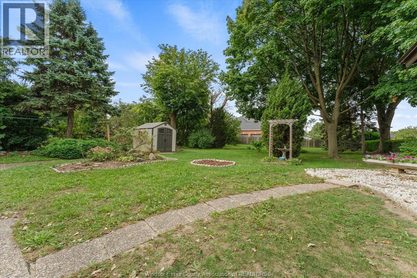
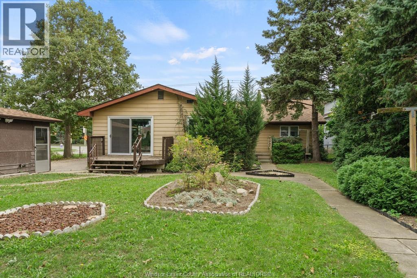
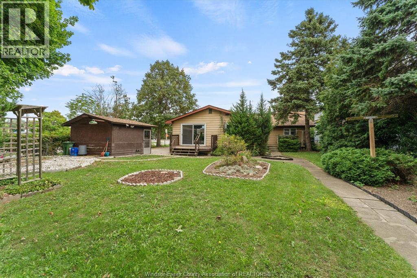
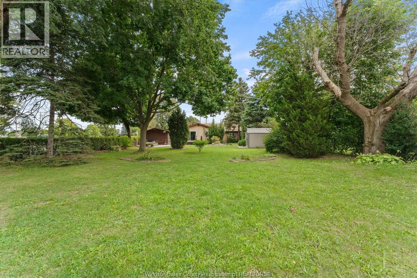
Discover the potential of this ranch-style home, conveniently located just steps from restaurants, shops, and parks. Offering 1,872 sq. ft. of living space, the home features 3 bedrooms, 1.5 bathrooms and a spacious family room at the back overlooking the large, park-like yard. Set on an impressive 65' x 207' lot, there is plenty of space to enjoy and lots of room to explore the possibilities. This home is a great opportunity for first-time buyers, investors, or renovators looking for a property they can update and make their own. With a great location and an exceptional lot, this home is ready for its next owner to bring their vision to life. (id:55464)
Property Details
| MLS® Number | 26022939 |
| Property Type | Single Family |
| Features | Concrete Driveway, Finished Driveway, Front Driveway, Side Driveway |
Building
| Bathroom Total | 2 |
| Bedrooms Above Ground | 3 |
| Bedrooms Total | 3 |
| Appliances | Dishwasher, Dryer, Refrigerator, Stove, Washer |
| Architectural Style | Bungalow, Ranch |
| Construction Style Attachment | Detached |
| Cooling Type | Central Air Conditioning |
| Exterior Finish | Aluminum/vinyl, Brick |
| Flooring Type | Carpeted, Laminate |
| Foundation Type | Block |
| Half Bath Total | 1 |
| Heating Fuel | Natural Gas |
| Heating Type | Forced Air, Furnace |
| Stories Total | 1 |
| Size Interior | 1,872 Sqft |
| Total Finished Area | 1872 Sqft |
| Type | House |
Land
| Acreage | No |
| Size Irregular | 65 X 207.65 Ft / 0.312 Ac |
| Size Total Text | 65 X 207.65 Ft / 0.312 Ac|0.25- 0.50 Acre |
| Zoning Description | Res |
Rooms
| Level | Type | Length | Width | Dimensions |
|---|---|---|---|---|
| Basement | Workshop | Measurements not available | ||
| Basement | Utility Room | Measurements not available | ||
| Basement | Storage | Measurements not available | ||
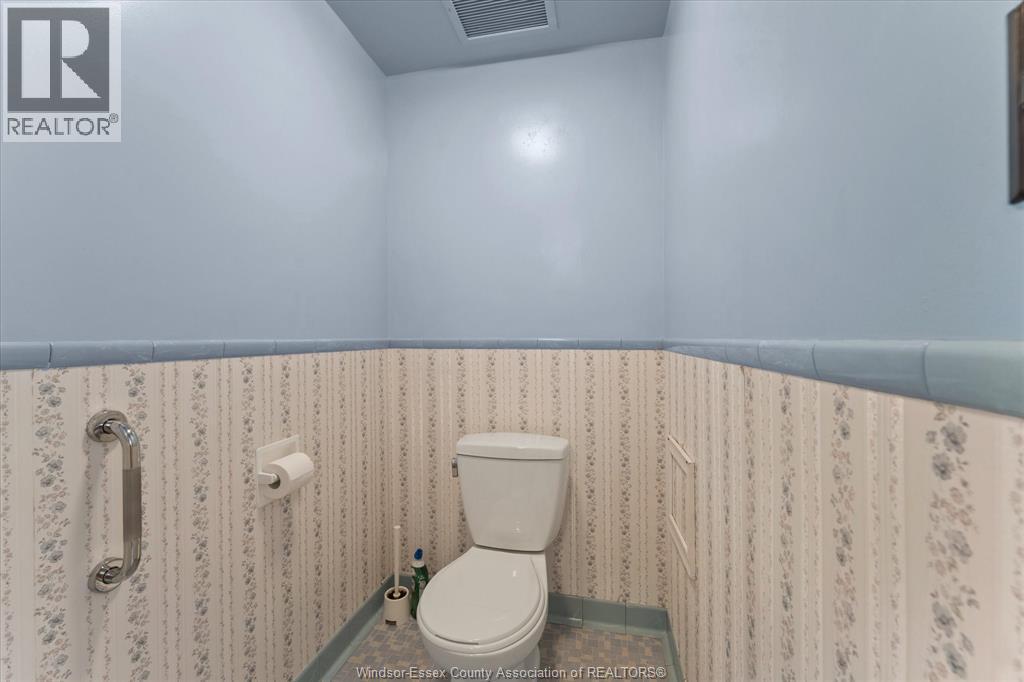
| Main Level | 2pc Bathroom | Measurements not available | ||
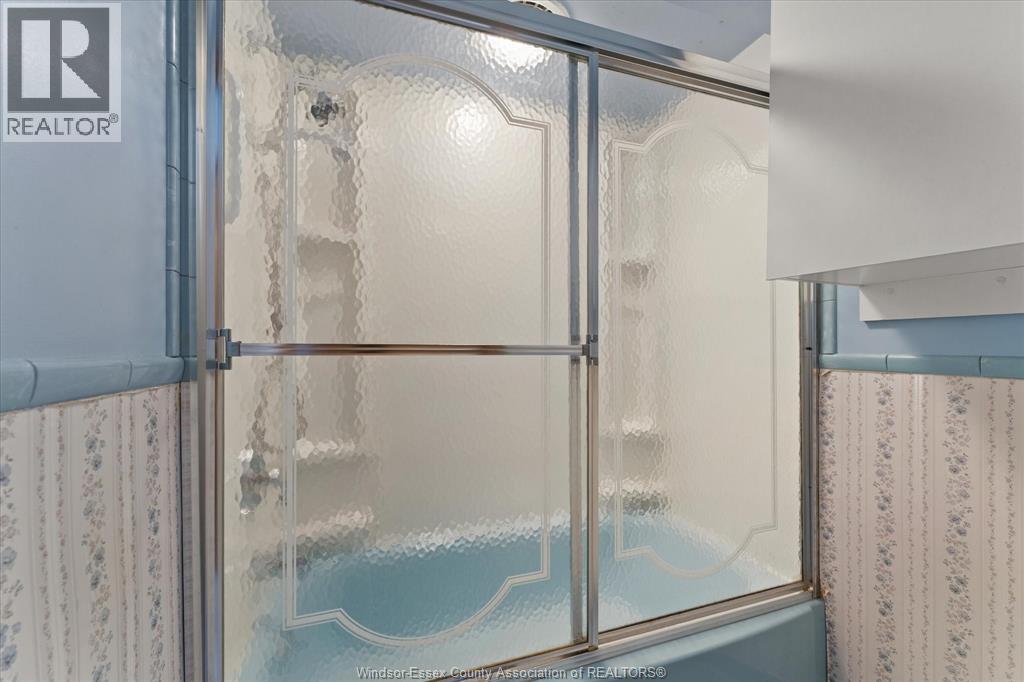
| Main Level | 5pc Bathroom | Measurements not available | ||
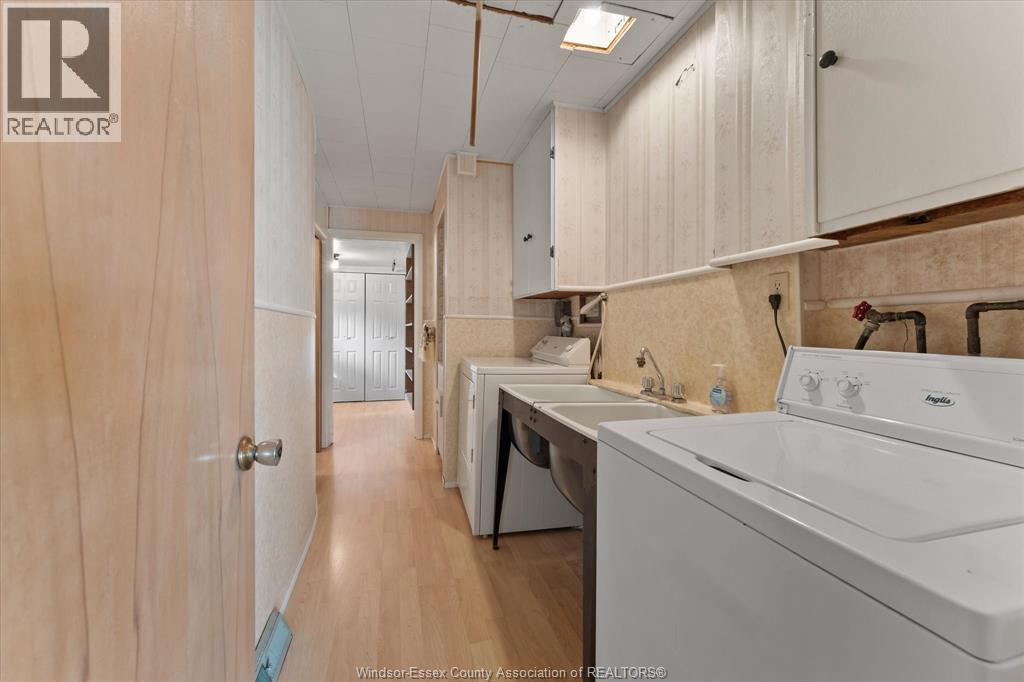
| Main Level | Laundry Room | Measurements not available | ||
| Main Level | Bedroom | Measurements not available | ||
| Main Level | Bedroom | Measurements not available | ||
| Main Level | Primary Bedroom | Measurements not available | ||
| Main Level | Kitchen | Measurements not available | ||
| Main Level | Dining Room | Measurements not available | ||
| Main Level | Family Room | Measurements not available | ||
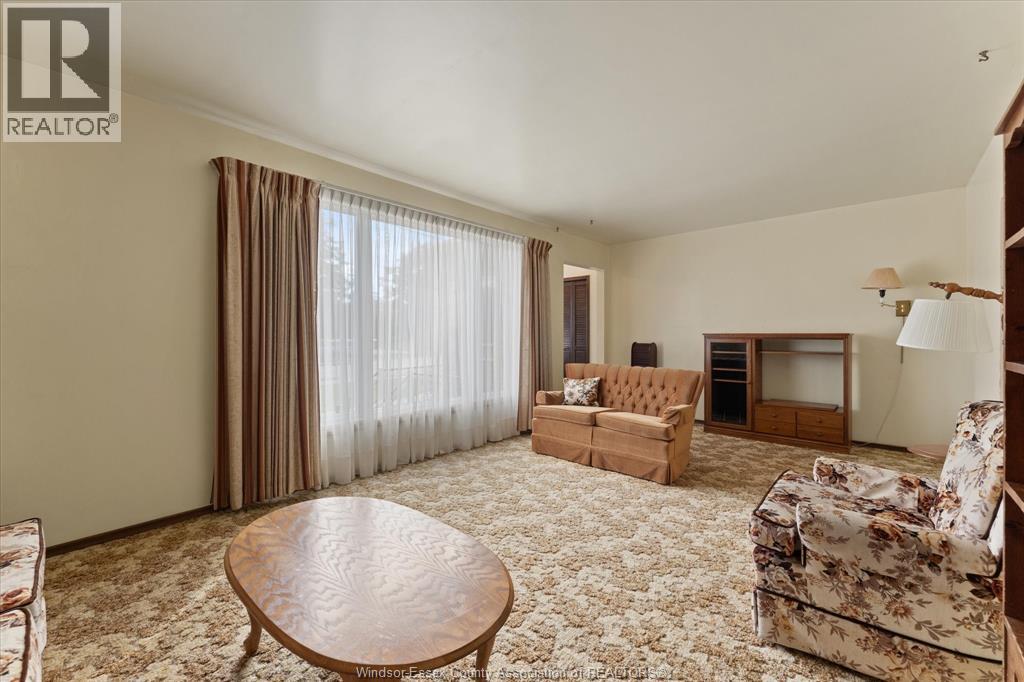
| Main Level | Living Room | Measurements not available | ||
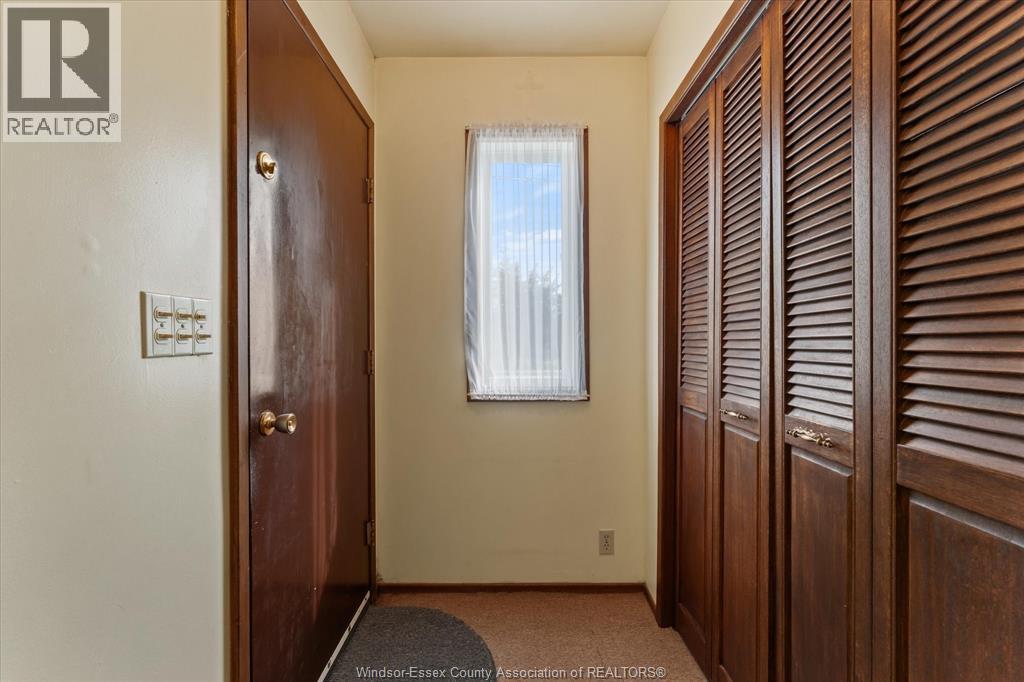
| Main Level | Foyer | Measurements not available |
https://www.realtor.ca/real-estate/30294120/1653-lesperance-tecumseh


13158 Tecumseh Road East
Tecumseh, Ontario N8N 3T6

REALTOR®
(226) 975-4905
https://www.beaumontandassociates.com/
https://www.facebook.com/1D35iUhC54
13158 Tecumseh Road East
Tecumseh, Ontario N8N 3T6
Contact Us
Contact us for more information

The trademarks REALTOR®, REALTORS®, and the REALTOR® logo are controlled by The Canadian Real Estate Association (CREA) and identify real estate professionals who are members of CREA. The trademarks MLS®, Multiple Listing Service® and the associated logos are owned by The Canadian Real Estate Association (CREA) and identify the quality of services provided by real estate professionals who are members of CREA. The trademark DDF® is owned by The Canadian Real Estate Association (CREA) and identifies CREA's Data Distribution Facility (DDF®)
September 20 2026 08:14:12
Windsor-Essex County Association of REALTORS®
Royal LePage Binder Real Estate