
203 Moy Avenue Windsor, Ontario N9A 2N1

$549,900
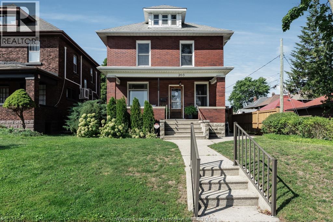
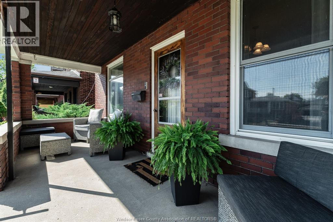
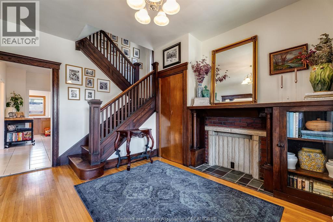
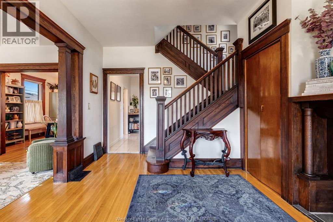
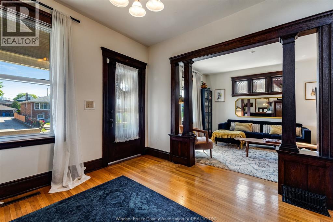
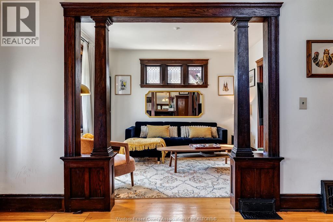
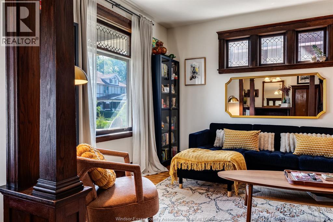
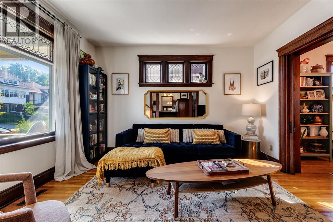
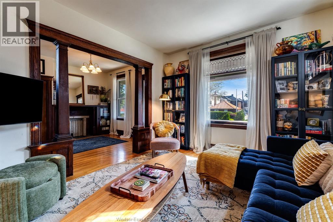
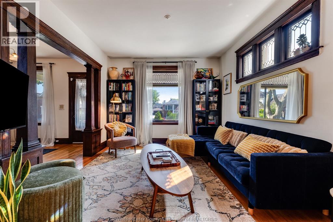
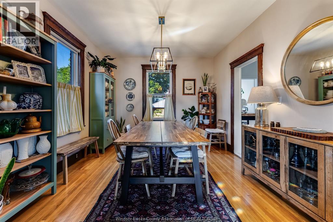
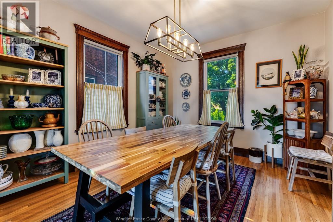
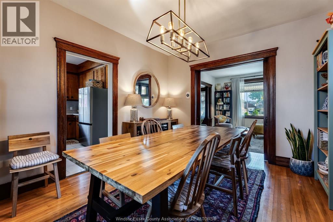
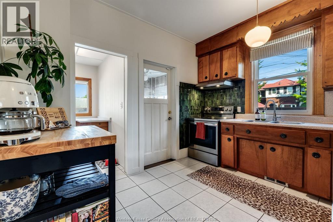
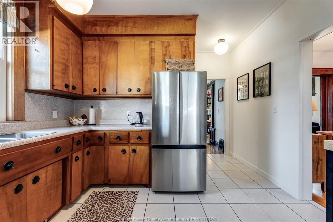
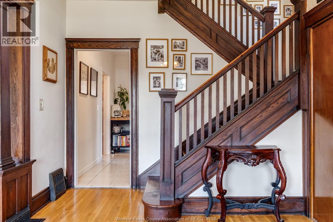
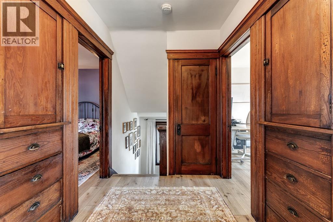
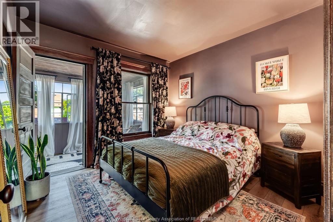
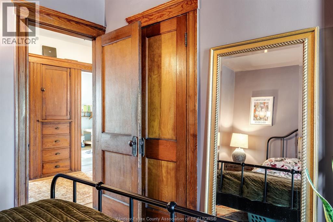
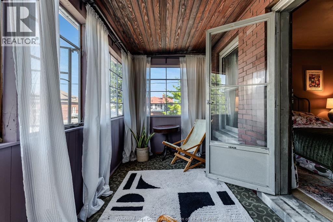
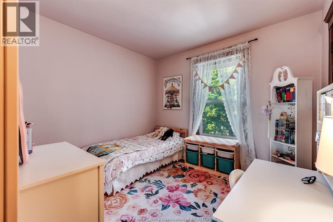
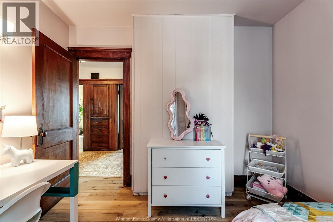
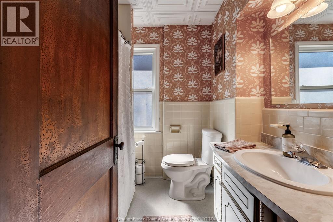
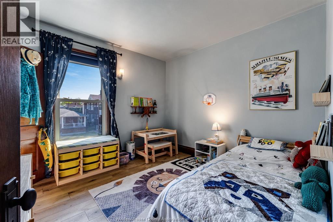
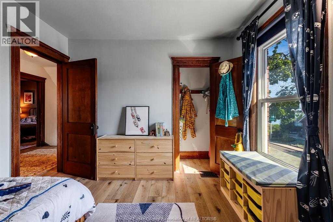
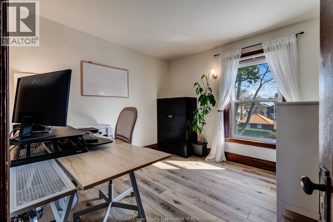
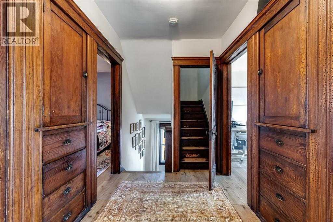
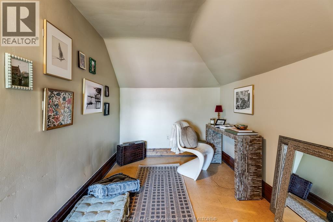
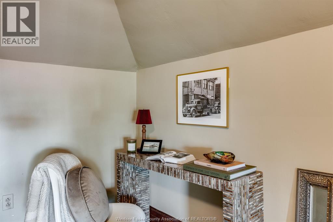
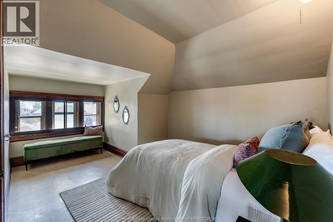
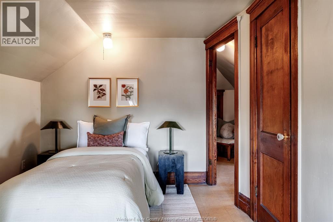
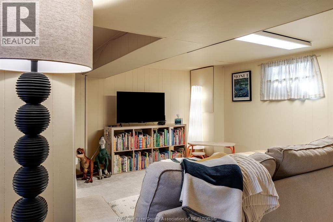
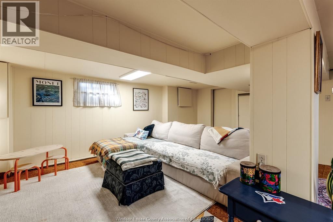
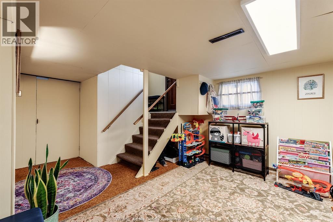
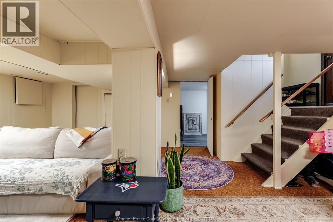
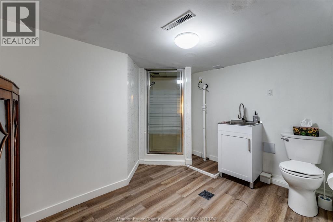

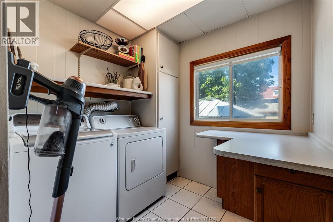
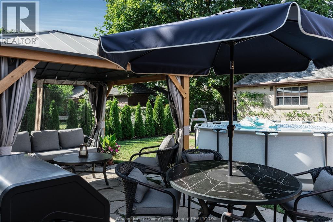
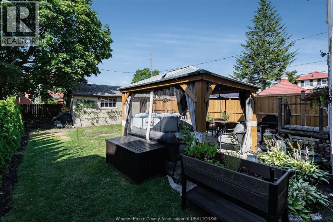
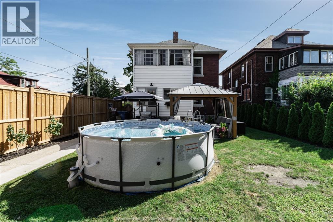
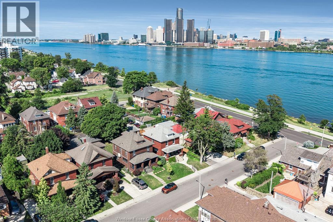
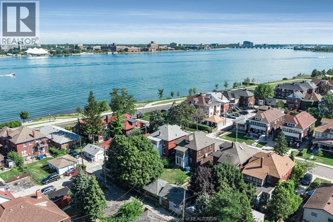
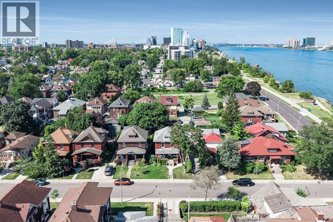
Set just steps from the Detroit River, this grand 2.5-storey home pairs original craftsmanship with the space and flexibility of a true Walkerville home. Inside, soaring ceilings, hardwood floors and exceptional original woodwork set the tone, with substantial millwork, built-ins and a striking staircase throughout. The main floor offers generous living and dining spaces, a bright kitchen, and convenient main-floor laundry with pantry storage. Upstairs, new flooring carries through the second storey, where the primary bedroom opens to a private enclosed sunroom—perfect for morning coffee or a quiet retreat. Five bedrooms and two full baths offer plenty of room to grow, live and work from home. The finished loft adds a bedroom plus flexible office, studio or hobby space, while the finished basement provides additional living space and a separate side entrance. Outside, the private fenced yard has been refreshed with a new flagstone patio and cedar trees, along with a detached garage and new fencing. Enjoy Windsor’s waterfront trails and skyline views from the covered porch and enclosed sunroom, with the shops, restaurants and unmistakable character of historic Walkerville close by. Rich in character, remarkably spacious and rooted in one of Windsor’s most storied neighbourhoods, 203 Moy is a home that only gets better with time. Call today for your private tour! (id:55464)
Property Details
| MLS® Number | 26020854 |
| Property Type | Single Family |
| Features | No Driveway |
Building
| Bathroom Total | 2 |
| Bedrooms Above Ground | 5 |
| Bedrooms Total | 5 |
| Appliances | Dryer, Refrigerator, Stove, Washer |
| Constructed Date | 1910 |
| Construction Style Attachment | Detached |
| Cooling Type | Central Air Conditioning |
| Exterior Finish | Aluminum/vinyl, Brick |
| Flooring Type | Ceramic/porcelain, Hardwood, Cushion/lino/vinyl |
| Foundation Type | Block |
| Heating Fuel | Natural Gas |
| Heating Type | Forced Air, Furnace |
| Stories Total | 3 |
| Type | House |
Parking
| Detached Garage | |
| Garage |
Land
| Acreage | No |
| Fence Type | Fence |
| Landscape Features | Landscaped |
| Size Irregular | 40 X 113 Ft |
| Size Total Text | 40 X 113 Ft |
| Zoning Description | Rd2.2 |
Rooms
| Level | Type | Length | Width | Dimensions |
|---|---|---|---|---|
| Second Level | Bedroom | Measurements not available | ||
| Second Level | Bedroom | Measurements not available | ||
| Second Level | Bedroom | Measurements not available | ||
| Second Level | Sunroom | Measurements not available | ||
| Second Level | Primary Bedroom | Measurements not available | ||
| Third Level | Office | Measurements not available | ||
| Third Level | Bedroom | Measurements not available | ||
| Basement | Workshop | Measurements not available | ||
| Basement | Utility Room | Measurements not available | ||
| Basement | 3pc Bathroom | Measurements not available | ||
| Basement | Recreation Room | Measurements not available | ||
| Main Level | Mud Room | Measurements not available | ||
| Main Level | Laundry Room | Measurements not available | ||
| Main Level | Kitchen | Measurements not available | ||
| Main Level | Dining Room | Measurements not available | ||
| Main Level | Living Room | Measurements not available | ||
| Main Level | Foyer | Measurements not available |
https://www.realtor.ca/real-estate/30199697/203-moy-avenue-windsor


531 Pelissier St Unit 101
Windsor, Ontario N9A 4L2
(519) 944-0111
(519) 727-6776
https://www.facebook.com/realtyonegroupiconicwindsor
https://x.com/rogwindsor

531 Pelissier St Unit 101
Windsor, Ontario N9A 4L2
(519) 944-0111
(519) 727-6776
https://www.facebook.com/realtyonegroupiconicwindsor
https://x.com/rogwindsor
Contact Us
Contact us for more information

The trademarks REALTOR®, REALTORS®, and the REALTOR® logo are controlled by The Canadian Real Estate Association (CREA) and identify real estate professionals who are members of CREA. The trademarks MLS®, Multiple Listing Service® and the associated logos are owned by The Canadian Real Estate Association (CREA) and identify the quality of services provided by real estate professionals who are members of CREA. The trademark DDF® is owned by The Canadian Real Estate Association (CREA) and identifies CREA's Data Distribution Facility (DDF®)
August 26 2026 07:26:33
Windsor-Essex County Association of REALTORS®
Realty One Group Iconic Brokerage