
205 Joseph Street Chatham, Ontario N7L 3H2

$499,900
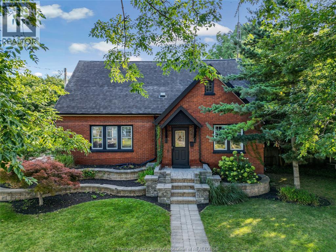
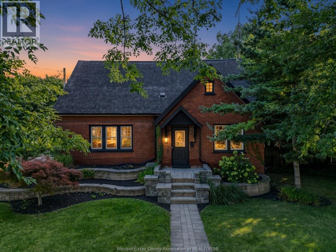
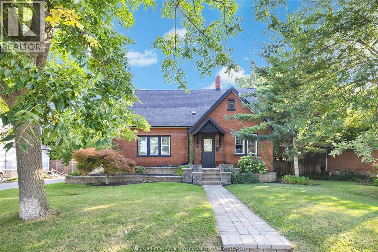
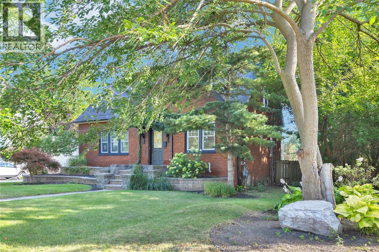
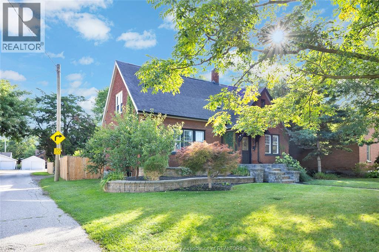
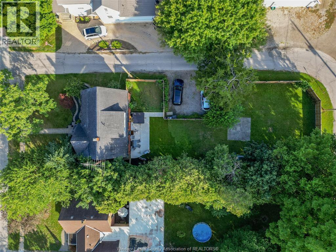
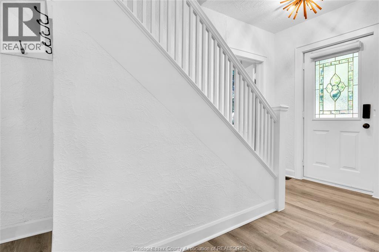
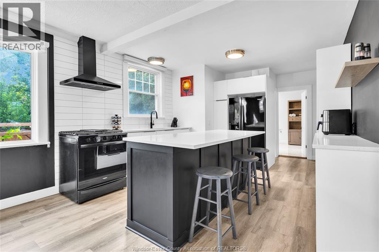
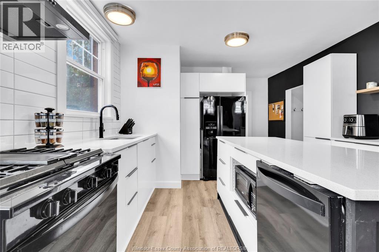
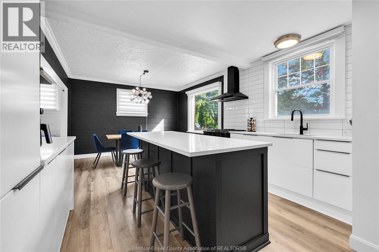
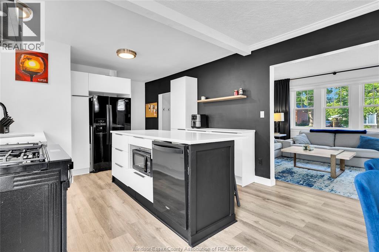
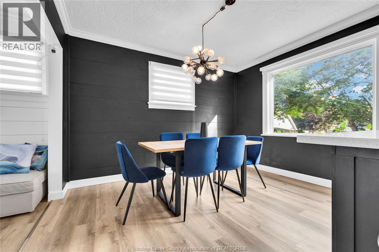
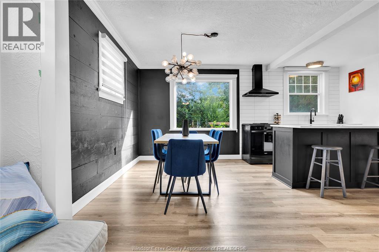
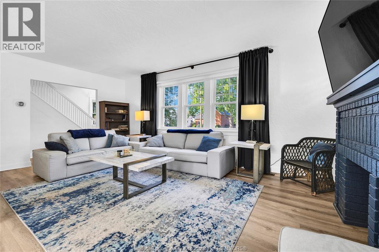
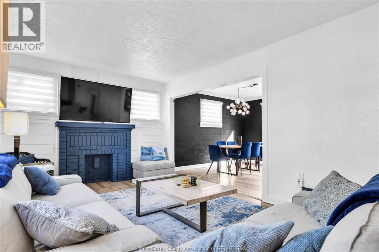
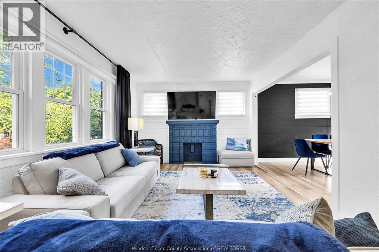
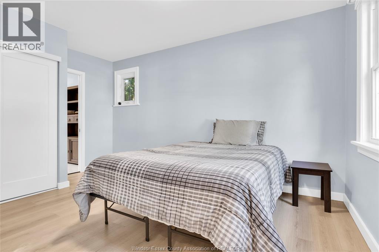
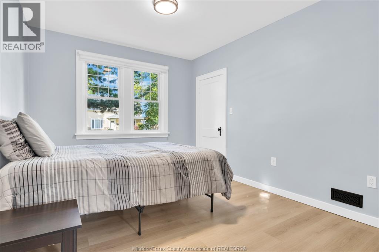
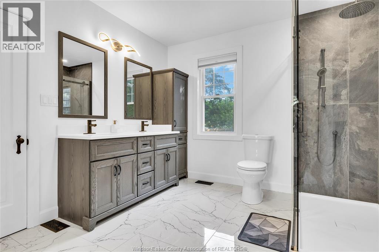
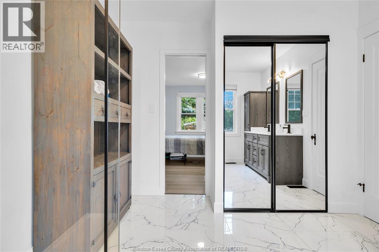
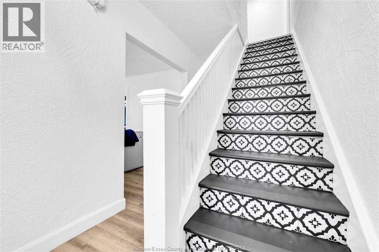
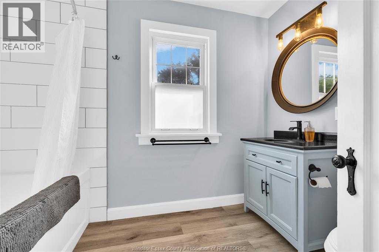
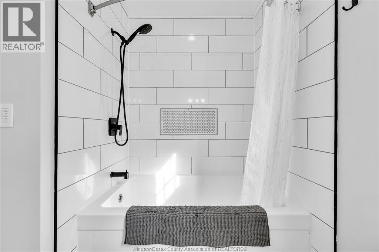
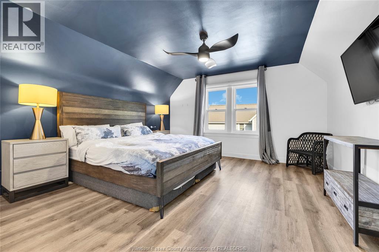
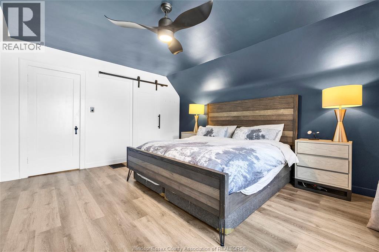
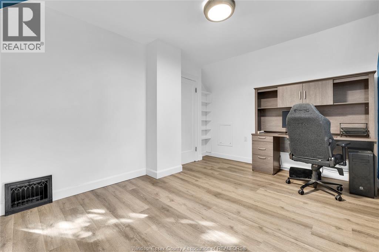
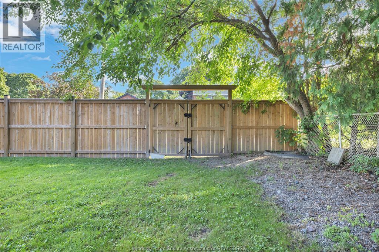
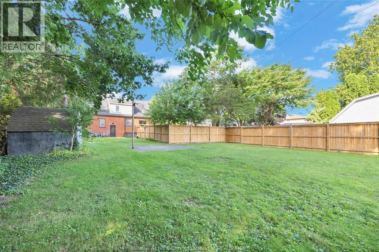
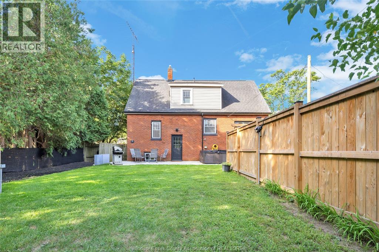
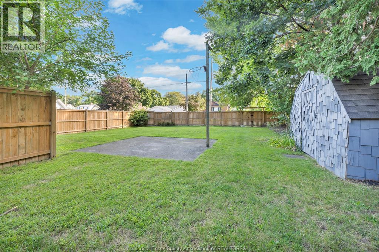
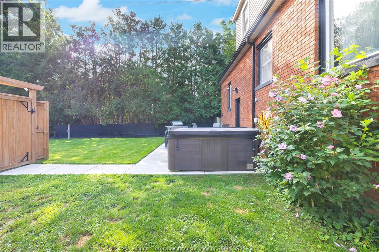
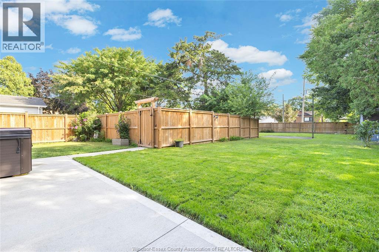
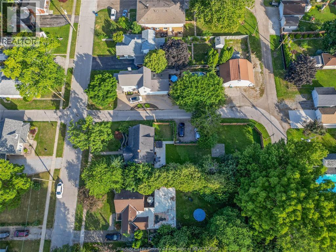
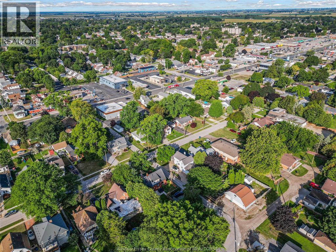
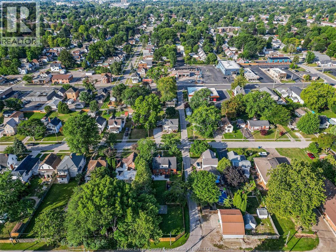
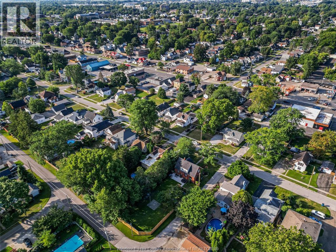
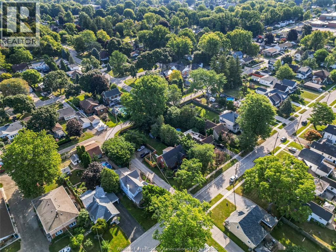
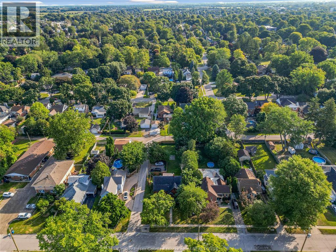
FALL IN LOVE WITH THE KITCHEN. PICTURE THE BACKYARD. IMAGINE COMING HOME. This beautifully presented 1½-storey brick home brings together inviting charm, stylish updates and room to grow with 4 bedrooms and 2 full bathrooms. Vinyl plank flooring sets the stage for a warm, welcoming interior, while the beautifully updated kitchen steals the spotlight with quartz countertops and a space you’ll love gathering in—from morning coffee to dinner with friends. Step outside and let your imagination take over! The generous backyard offers room for play, pets and the outdoor retreat you’ve always wanted. Host summer barbecues on the impressive 30' x 11' concrete patio, dream up your garden or explore the possibilities for a future pool. Gated rear yard access adds flexibility, with potential for a detached garage, workshop or additional parking, subject to approvals. With beautiful curb appeal, space for the family and a yard that opens the door to so much more, this home deserves a spot at the top of your must-see list. Don’t leave this one on your screen—book your private showing today and experience the feeling the photos can only begin to capture! (id:55464)
Open House
This property has open houses!
2:00 pm
Ends at:4:00 pm
Property Details
| MLS® Number | 26027239 |
| Property Type | Single Family |
| Features | Double Width Or More Driveway |
Building
| Bathroom Total | 2 |
| Bedrooms Above Ground | 3 |
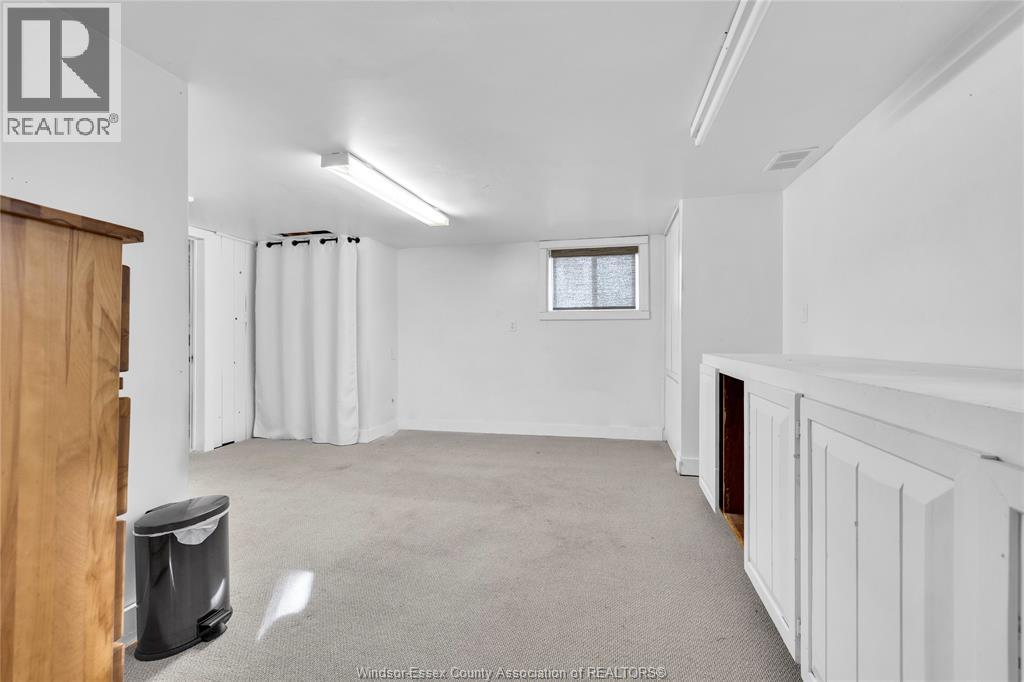
| Bedrooms Below Ground | 1 |
| Bedrooms Total | 4 |
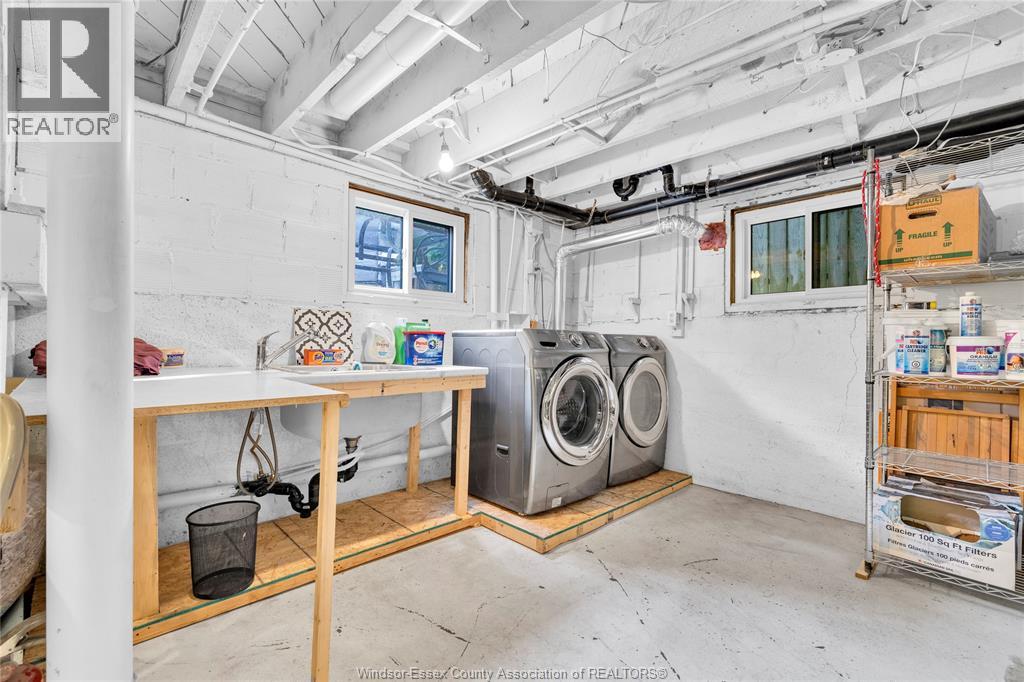
| Appliances | Dishwasher, Dryer, Refrigerator, Stove, Washer |
| Construction Style Attachment | Detached |
| Cooling Type | Central Air Conditioning |
| Exterior Finish | Aluminum/vinyl, Brick |
| Flooring Type | Ceramic/porcelain, Cushion/lino/vinyl |
| Foundation Type | Block |
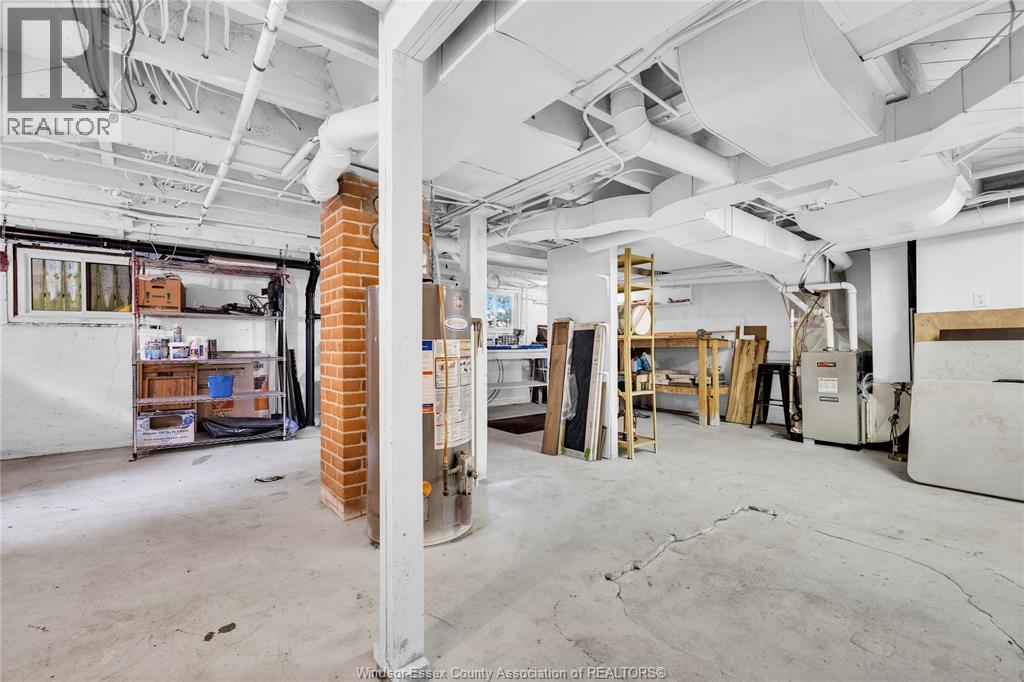
| Heating Fuel | Natural Gas |
| Heating Type | Forced Air |
| Stories Total | 2 |
| Type | House |
Land
| Acreage | No |
| Fence Type | Fence |
| Landscape Features | Landscaped |
| Size Irregular | 61.35 X 173.16 Ft |
| Size Total Text | 61.35 X 173.16 Ft |
| Zoning Description | Res |
Rooms
| Level | Type | Length | Width | Dimensions |
|---|---|---|---|---|
| Second Level | 4pc Bathroom | Measurements not available | ||
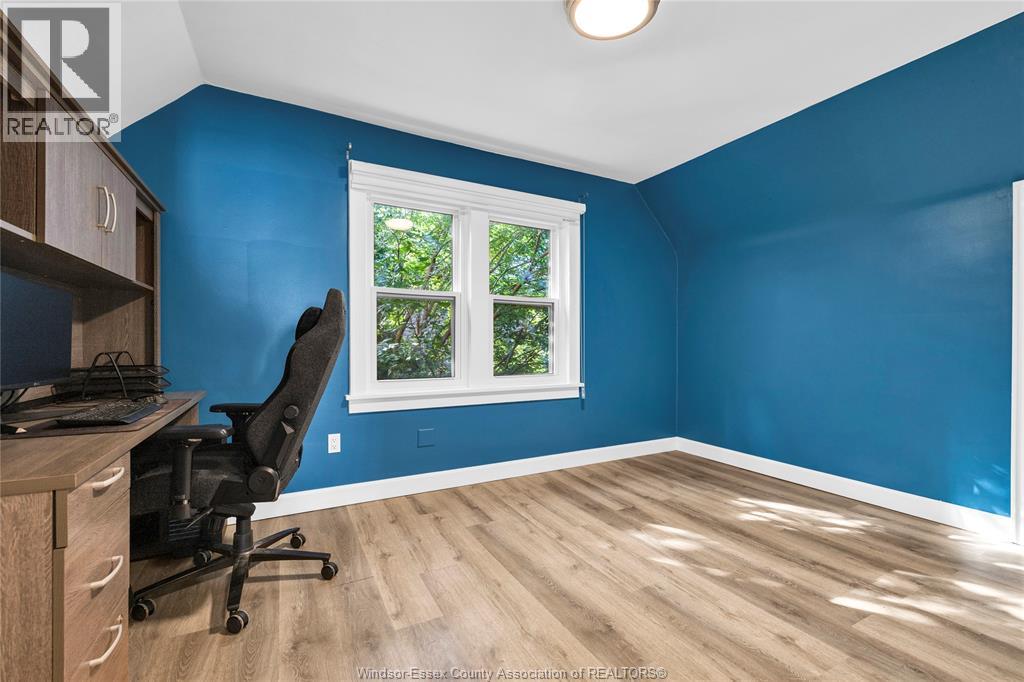
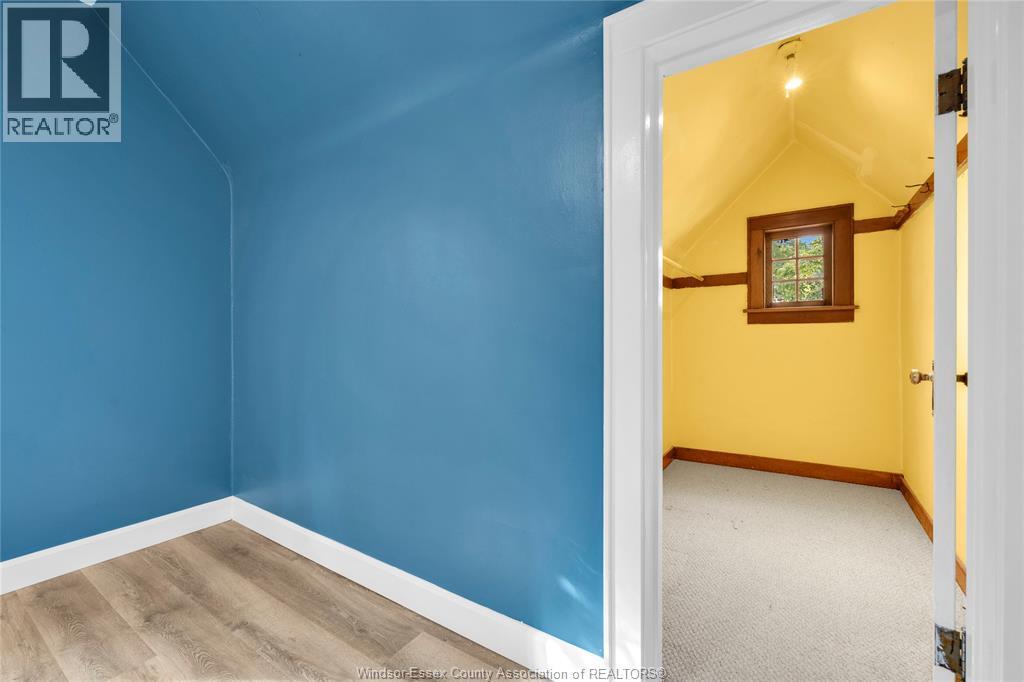
| Second Level | Bedroom | Measurements not available | ||
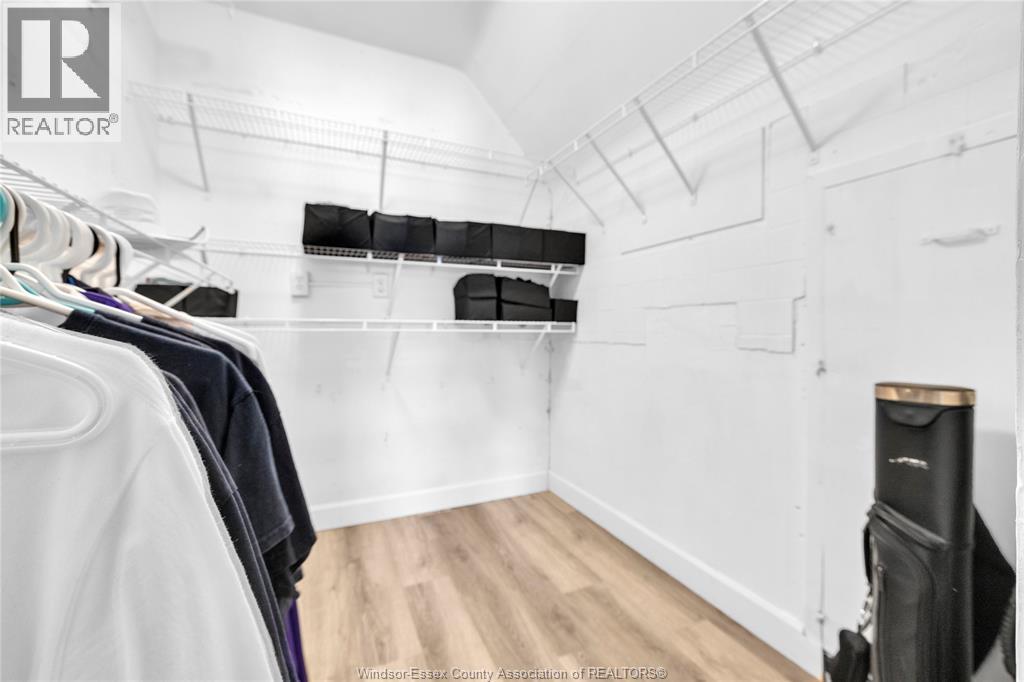
| Second Level | Primary Bedroom | Measurements not available | ||
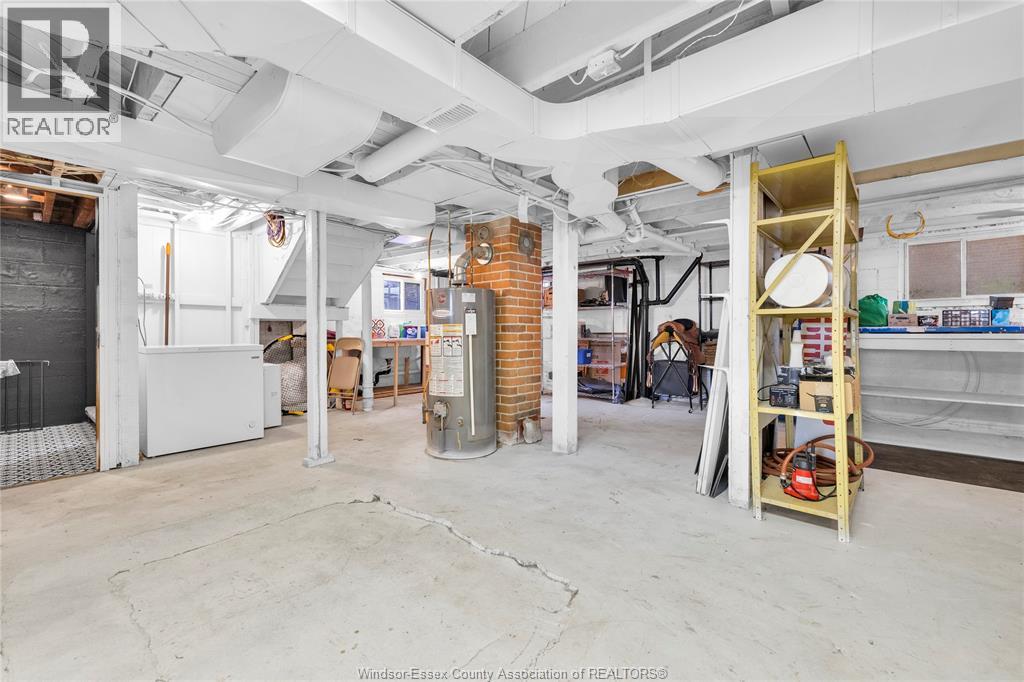
| Basement | Utility Room | Measurements not available | ||
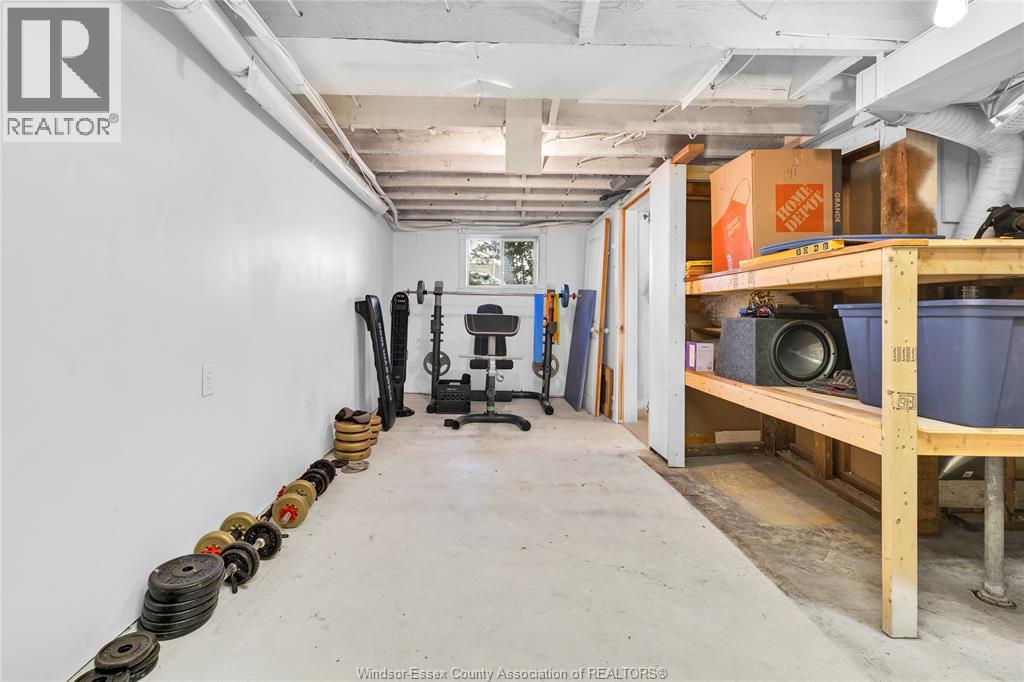
| Basement | Bedroom | Measurements not available | ||
| Basement | Laundry Room | Measurements not available | ||
| Main Level | 3pc Bathroom | Measurements not available | ||
| Main Level | Bedroom | Measurements not available | ||
| Main Level | Dining Room | Measurements not available | ||
| Main Level | Kitchen | Measurements not available | ||
| Main Level | Living Room | Measurements not available | ||
| Main Level | Foyer | Measurements not available |
https://www.realtor.ca/real-estate/30484603/205-joseph-street-chatham

5444 Tecumseh Road East
Windsor, Ontario N8T 1C7

5444 Tecumseh Road East
Windsor, Ontario N8T 1C7

5444 Tecumseh Road East
Windsor, Ontario N8T 1C7
Contact Us
Contact us for more information

The trademarks REALTOR®, REALTORS®, and the REALTOR® logo are controlled by The Canadian Real Estate Association (CREA) and identify real estate professionals who are members of CREA. The trademarks MLS®, Multiple Listing Service® and the associated logos are owned by The Canadian Real Estate Association (CREA) and identify the quality of services provided by real estate professionals who are members of CREA. The trademark DDF® is owned by The Canadian Real Estate Association (CREA) and identifies CREA's Data Distribution Facility (DDF®)
November 05 2026 08:57:14
Windsor-Essex County Association of REALTORS®
Pinnacle Plus Realty Ltd.