
25 Holly Street Kingsville, Ontario N9Y 3S2

$599,999
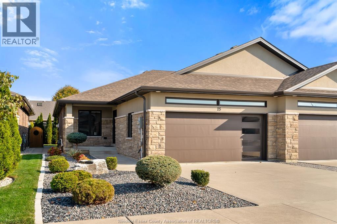
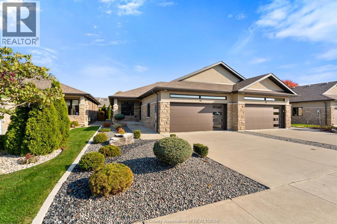
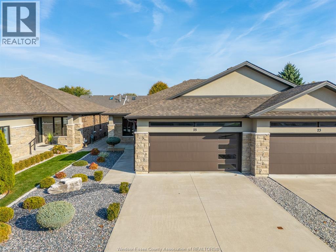
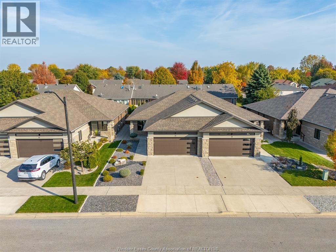
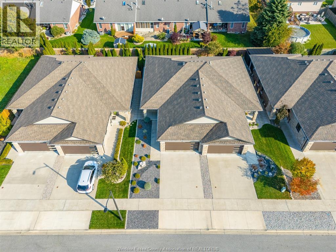
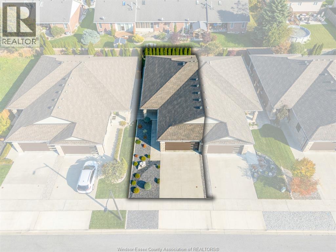
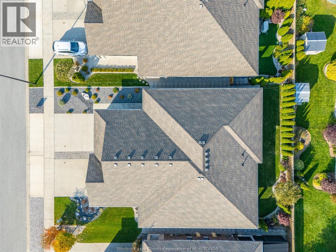
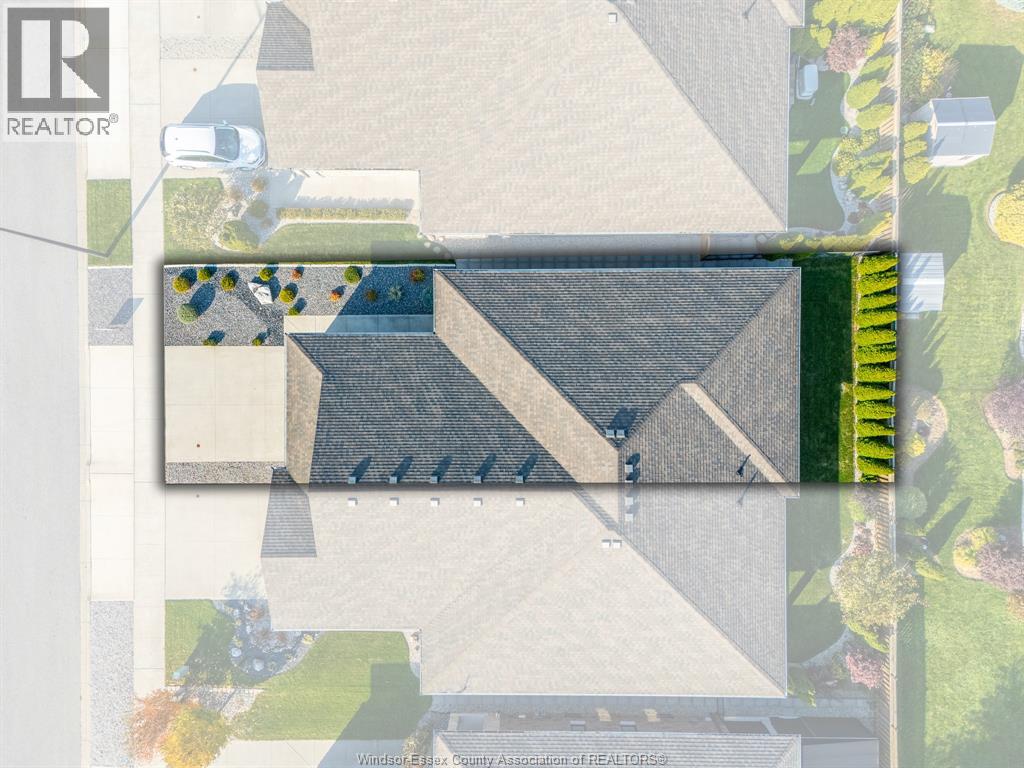
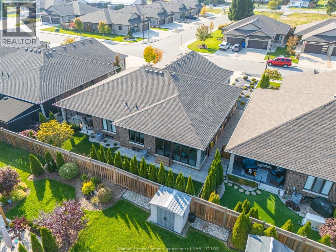
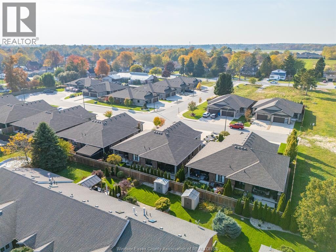
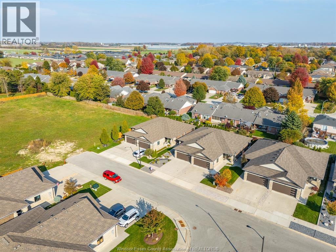
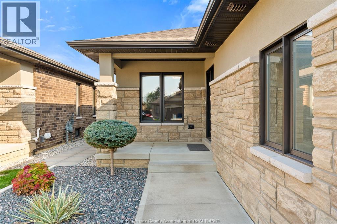
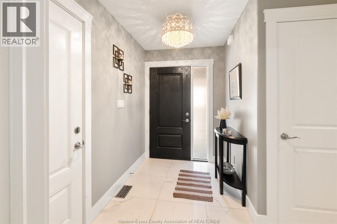
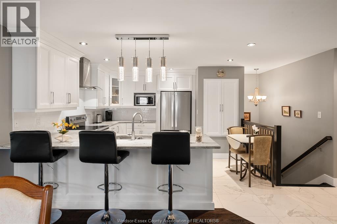
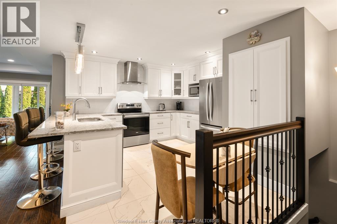
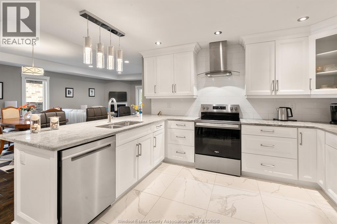
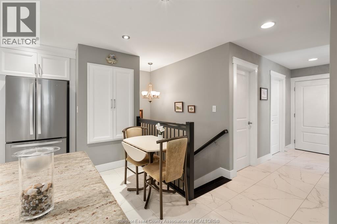
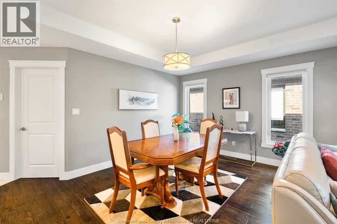
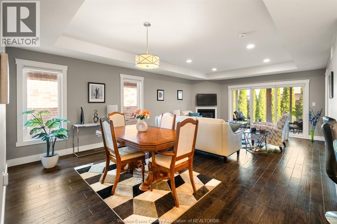
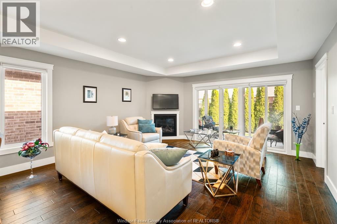
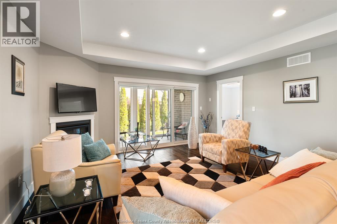
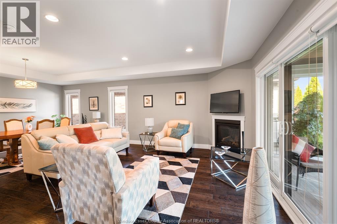
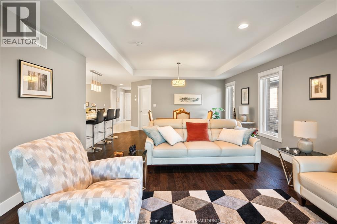
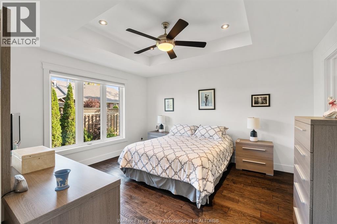
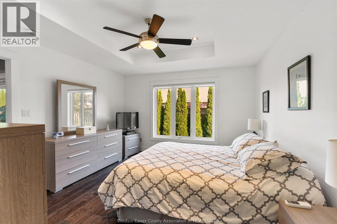
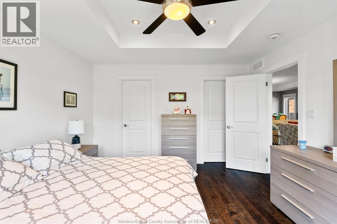
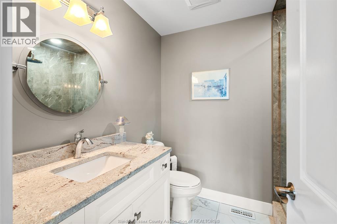
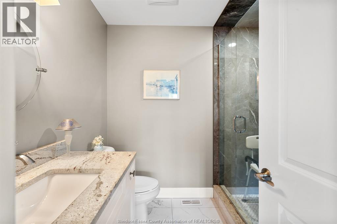
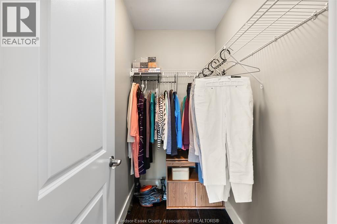
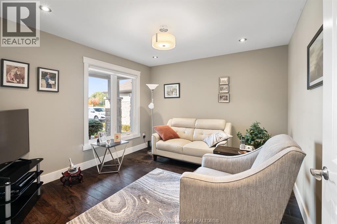
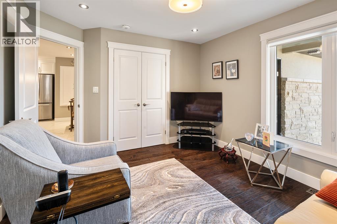
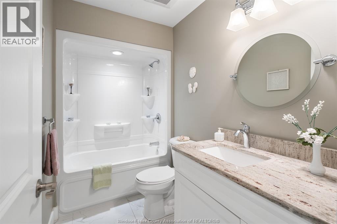
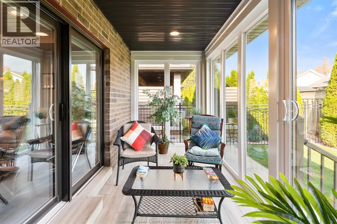
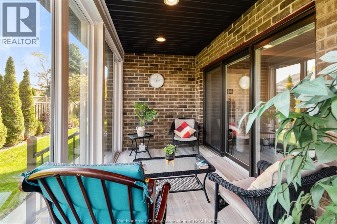
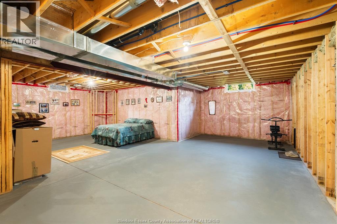
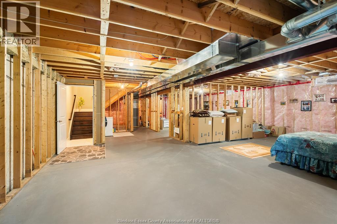
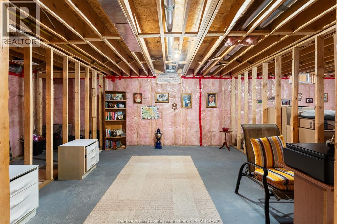
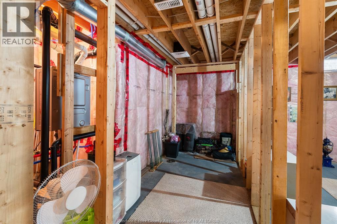
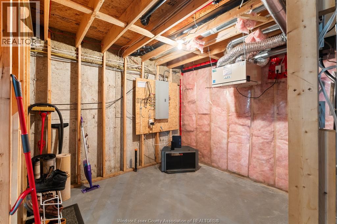
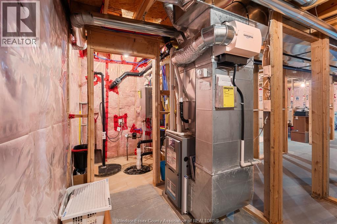
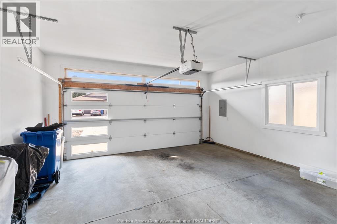
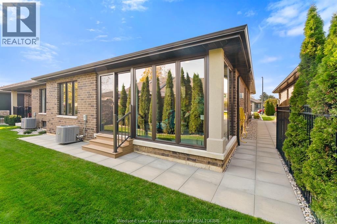
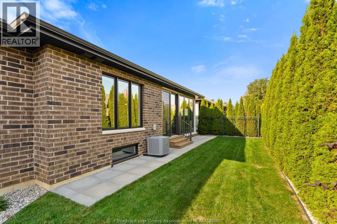
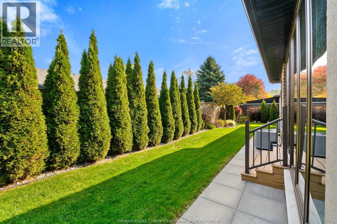
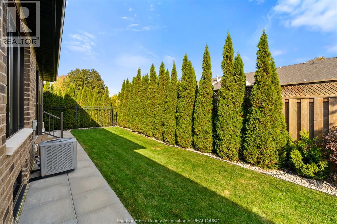
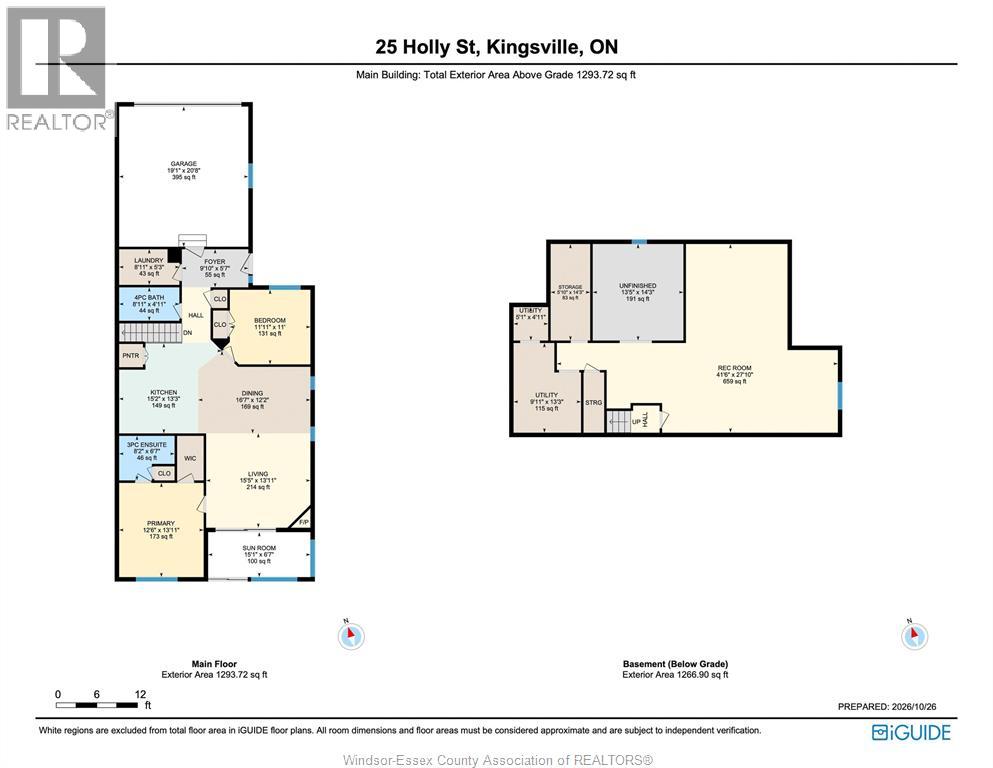
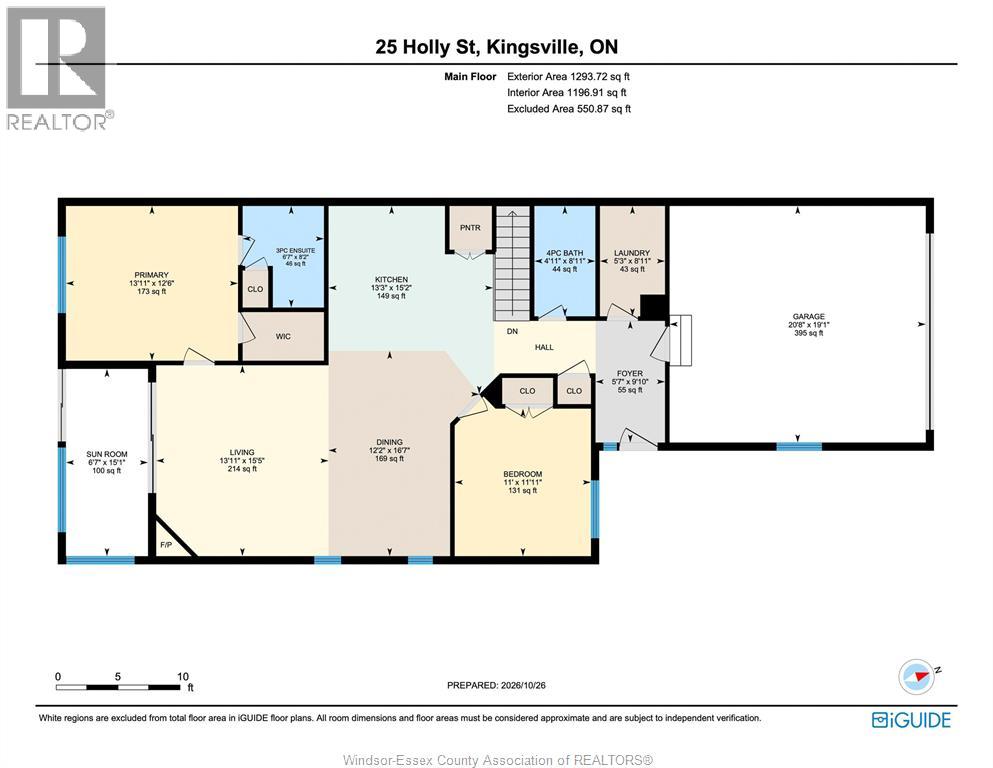
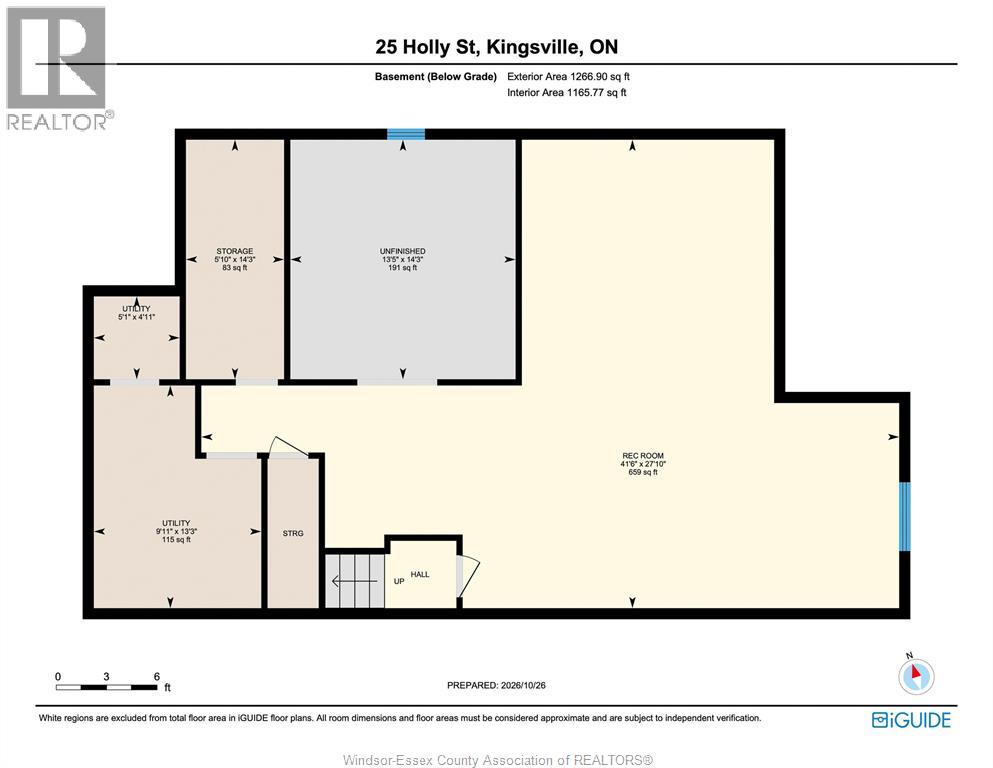
Welcome to easy living in the beautiful town of Kingsville! Built in 2018, this charming semi-detached ranch offers the perfect balance of comfort, convenience and low-maintenance living. Ideal for downsizers looking to enjoy the benefits of homeownership without the upkeep of a fully detached home, this property offers more space and privacy than condo living. The inviting open-concept layout features two bedrooms on the main floor, including a primary suite with a walk-in closet and ensuite. The converted three-season room extends your living space, providing the perfect spot to relax and enjoy the warmer months. The unfinished basement offers a blank canvas to create additional living space tailored to your needs. Conveniently located close to shopping, restaurants, banks, schools and everyday amenities, with an easy commute to the city, this home makes it easy to enjoy all that Kingsville has to offer. Enjoy the peace of mind of a newer home and embrace a simpler lifestyle without sacrificing the comforts of home! (id:55464)
Property Details
| MLS® Number | 26026383 |
| Property Type | Single Family |
| Features | Cul-de-sac, Double Width Or More Driveway, Concrete Driveway, Front Driveway |
Building
| Bathroom Total | 2 |
| Bedrooms Above Ground | 2 |
| Bedrooms Total | 2 |
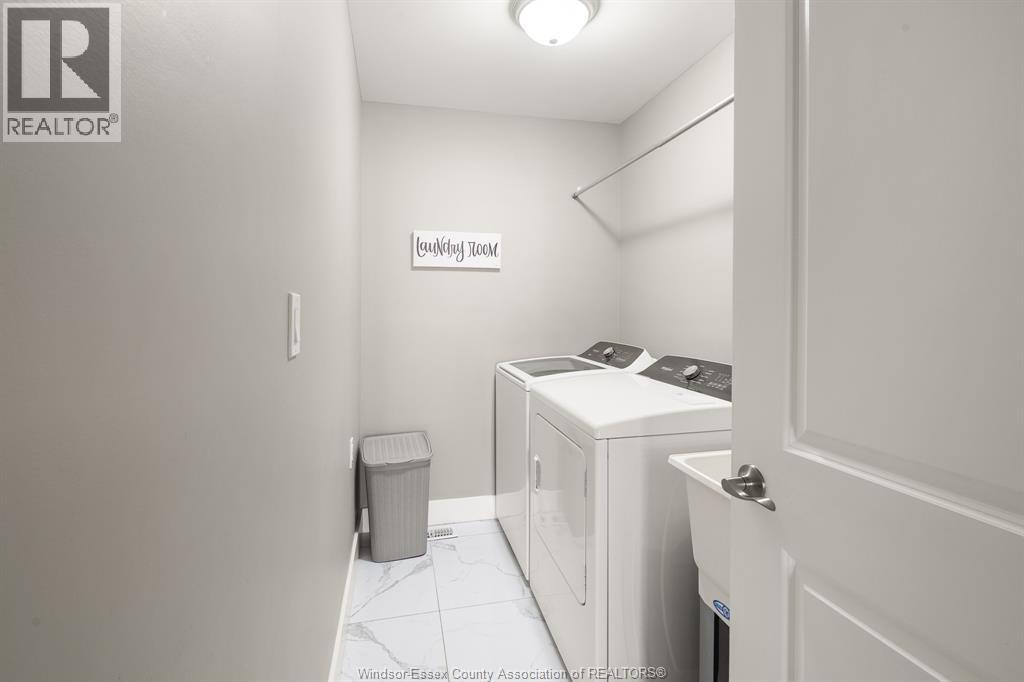
| Appliances | Dishwasher, Dryer, Microwave, Refrigerator, Stove, Washer |
| Architectural Style | Bungalow, Ranch |
| Constructed Date | 2018 |
| Construction Style Attachment | Semi-detached |
| Cooling Type | Central Air Conditioning |
| Exterior Finish | Brick, Stone, Concrete/stucco |
| Fireplace Fuel | Gas |
| Fireplace Present | Yes |
| Fireplace Type | Insert |
| Flooring Type | Ceramic/porcelain, Hardwood |
| Foundation Type | Concrete |
| Heating Fuel | Natural Gas |
| Heating Type | Forced Air, Furnace |
| Stories Total | 1 |
| Type | House |
Parking
| Attached Garage | |
| Garage | |
| Inside Entry |
Land
| Acreage | No |
| Landscape Features | Landscaped |
| Size Irregular | 34 X 107.1 Ft |
| Size Total Text | 34 X 107.1 Ft |
| Zoning Description | Res |
Rooms
| Level | Type | Length | Width | Dimensions |
|---|---|---|---|---|
| Basement | Storage | 5.10 x 14.3 | ||
| Basement | Utility Room | 9.11 x 13.3 | ||
| Basement | Recreation Room | 41.6 x 27.10 | ||
| Main Level | Laundry Room | 8.11 x 5.3 | ||
| Main Level | Sunroom | 15.1 x 6.7 | ||
| Main Level | 4pc Bathroom | 8.11 x 4.11 | ||
| Main Level | Bedroom | 11.11 x 11 | ||
| Main Level | 3pc Ensuite Bath | 8.2 x 6.7 | ||
| Main Level | Primary Bedroom | 12.6 x 13.11 | ||
| Main Level | Living Room/fireplace | 15.5 x 13.11 | ||
| Main Level | Dining Room | 16.7 x 12.2 | ||
| Main Level | Kitchen | 15.2 x 13.3 | ||
| Main Level | Foyer | 9.10 x 5.7 |
https://www.realtor.ca/real-estate/30447931/25-holly-street-kingsville


80 Sandwich Street South
Amherstburg, Ontario N9V 1Z6

80 Sandwich Street South
Amherstburg, Ontario N9V 1Z6
Contact Us
Contact us for more information

The trademarks REALTOR®, REALTORS®, and the REALTOR® logo are controlled by The Canadian Real Estate Association (CREA) and identify real estate professionals who are members of CREA. The trademarks MLS®, Multiple Listing Service® and the associated logos are owned by The Canadian Real Estate Association (CREA) and identify the quality of services provided by real estate professionals who are members of CREA. The trademark DDF® is owned by The Canadian Real Estate Association (CREA) and identifies CREA's Data Distribution Facility (DDF®)
October 27 2026 04:43:53
Windsor-Essex County Association of REALTORS®
RE/MAX Preferred Realty Ltd. - 586