
2677 Robert Road Windsor, Ontario N8W 5L8

$499,900
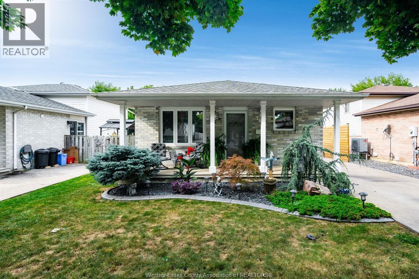
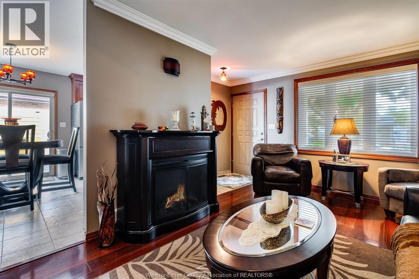
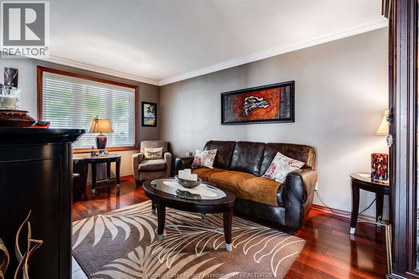
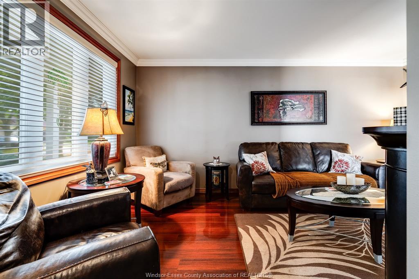
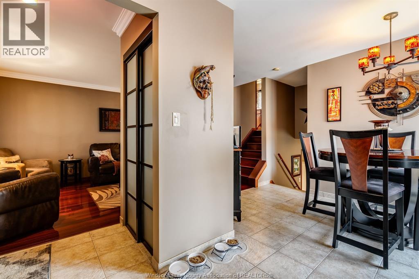
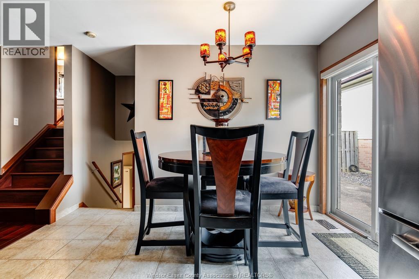
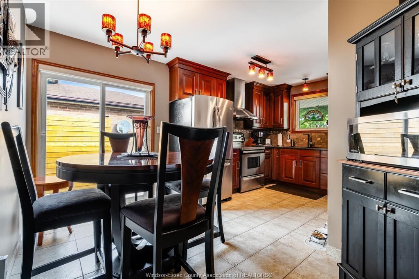
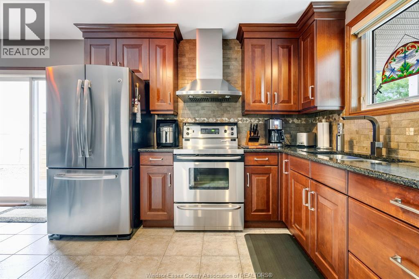
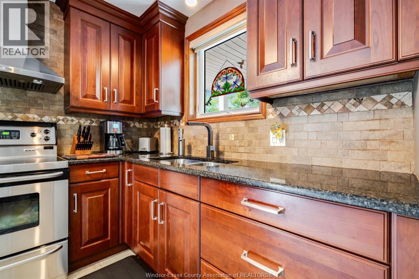
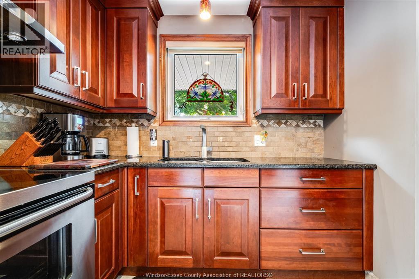
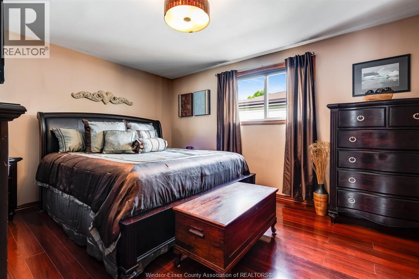
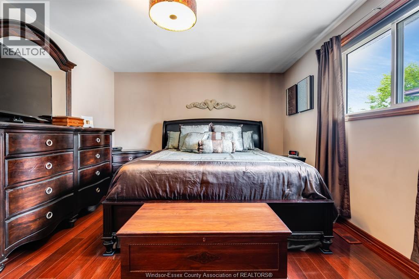
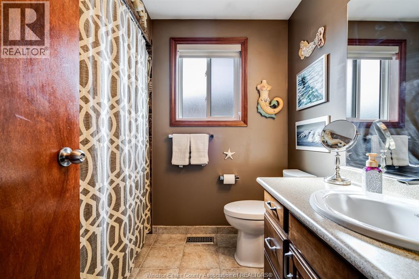
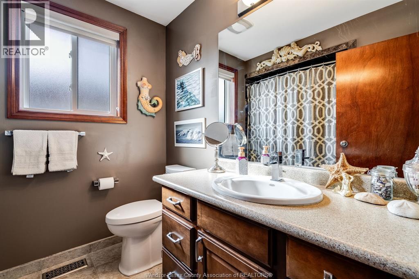
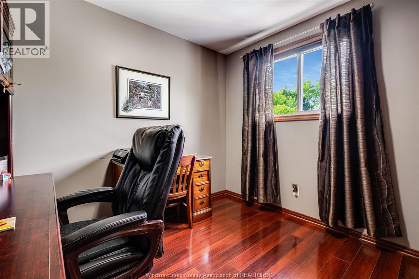
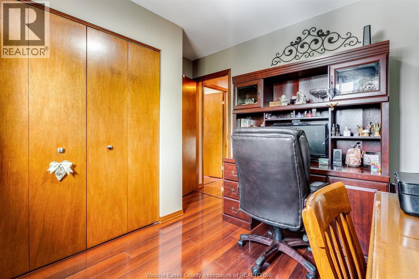
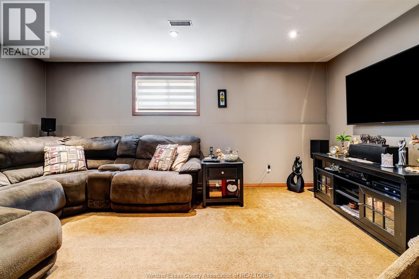
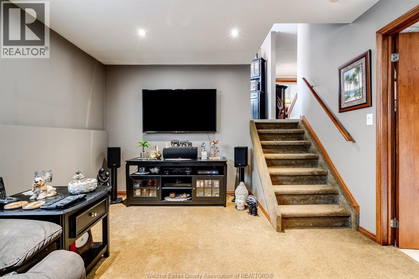
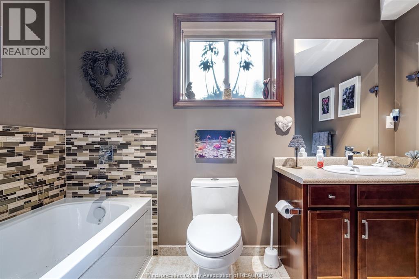
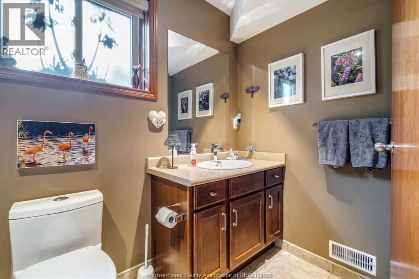
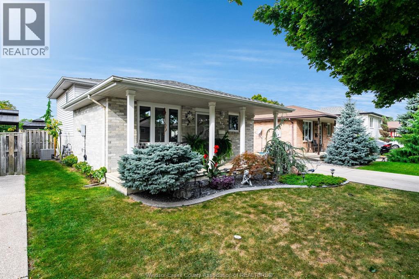
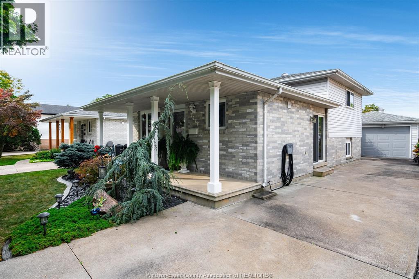
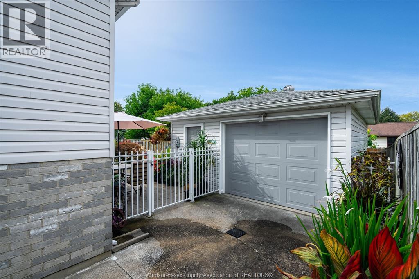
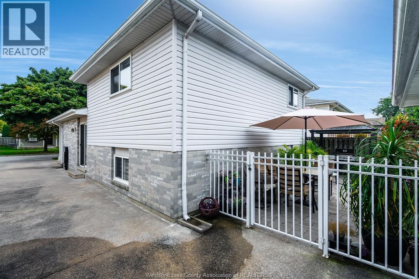
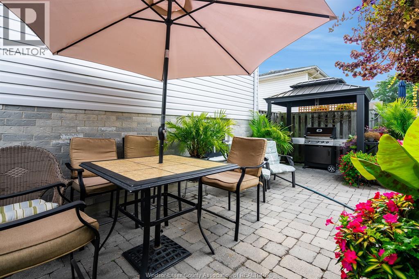
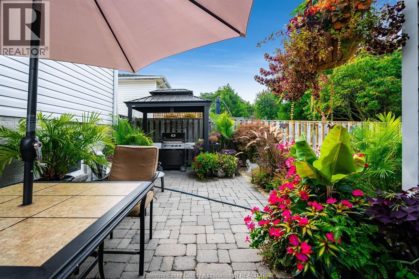
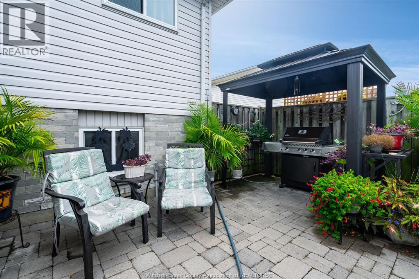
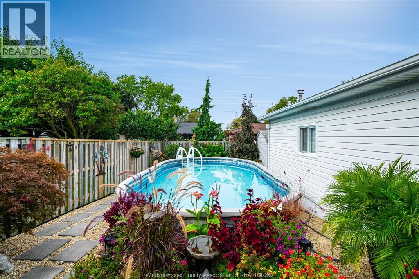
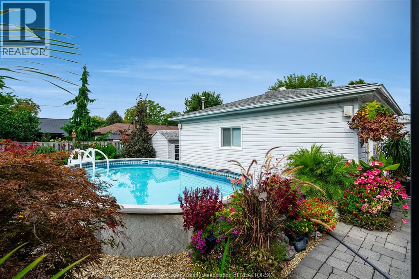
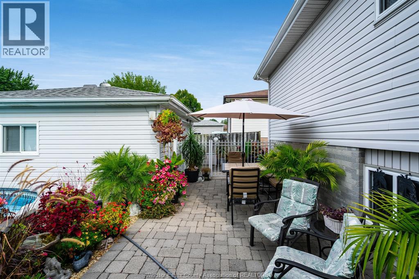

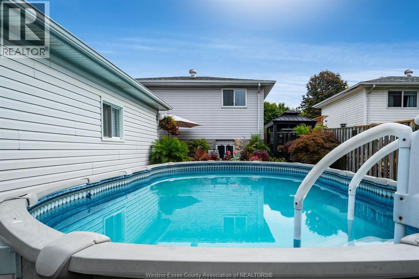
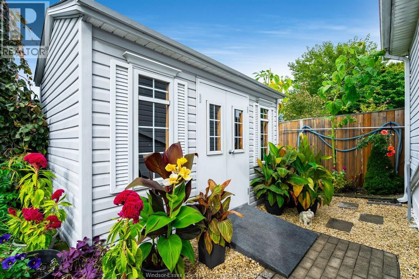
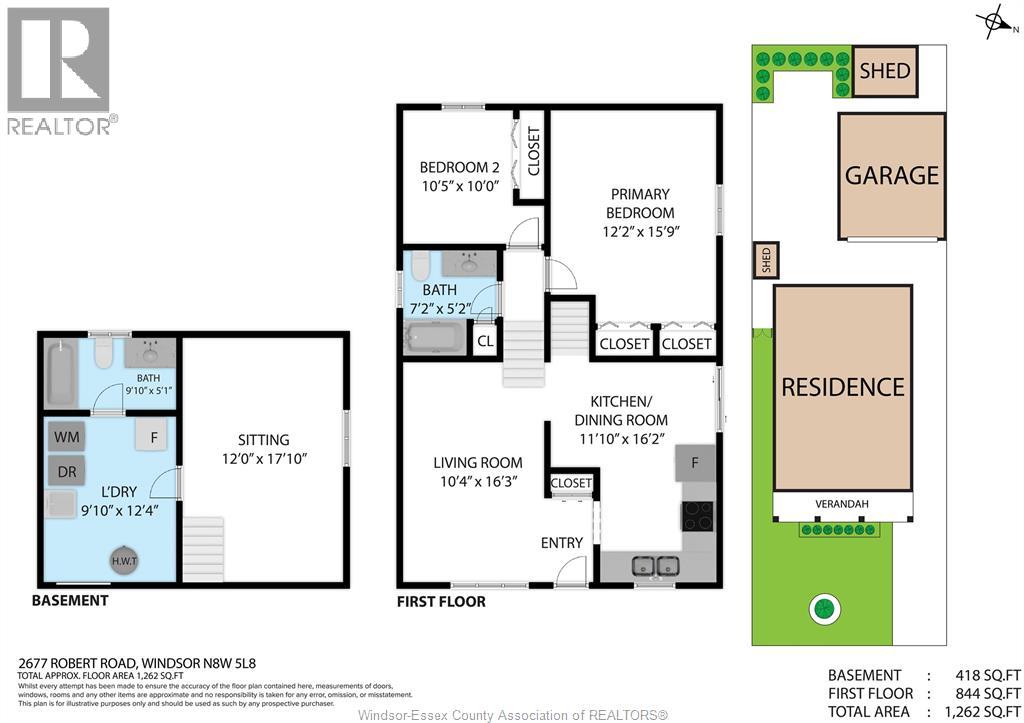
Welcome to this lovingly maintained one-owner home in Windsor's established Fontainebleau community, where pride of ownership is evident throughout. This beautifully cared-for backsplit offers a thoughtfully designed layout with spacious living areas, 2 full bathrooms and a stunning custom kitchen that is sure to impress. Step outside to your own private retreat featuring beautifully landscaped gardens, an above-ground pool and a detached 1.5-car garage. Ideally located close to parks, schools, shopping and everyday amenities, this well-established neighbourhood offers a wonderful balance of quiet residential living and convenience. A special home that has been cherished by its original owner and is ready for its next chapter! (id:55464)
Property Details
| MLS® Number | 26020578 |
| Property Type | Single Family |
| Features | Concrete Driveway |
| Pool Features | Pool Equipment |
| Pool Type | Above Ground Pool |
Building
| Bathroom Total | 2 |
| Bedrooms Above Ground | 2 |
| Bedrooms Total | 2 |
| Appliances | Refrigerator, Stove |
| Architectural Style | 3 Level |
| Constructed Date | 1994 |
| Construction Style Attachment | Detached |
| Construction Style Split Level | Backsplit |
| Cooling Type | Central Air Conditioning |
| Exterior Finish | Aluminum/vinyl, Brick |
| Flooring Type | Carpeted, Ceramic/porcelain, Laminate |
| Foundation Type | Block |
| Heating Fuel | Natural Gas |
| Heating Type | Forced Air |
Parking
| Detached Garage | |
| Garage |
Land
| Acreage | No |
| Fence Type | Fence |
| Landscape Features | Landscaped |
| Size Irregular | 40.18 X 110.91 Ft / 0.102 Ac |
| Size Total Text | 40.18 X 110.91 Ft / 0.102 Ac|0-0.25 Acre |
| Zoning Description | Res |
Rooms
| Level | Type | Length | Width | Dimensions |
|---|---|---|---|---|
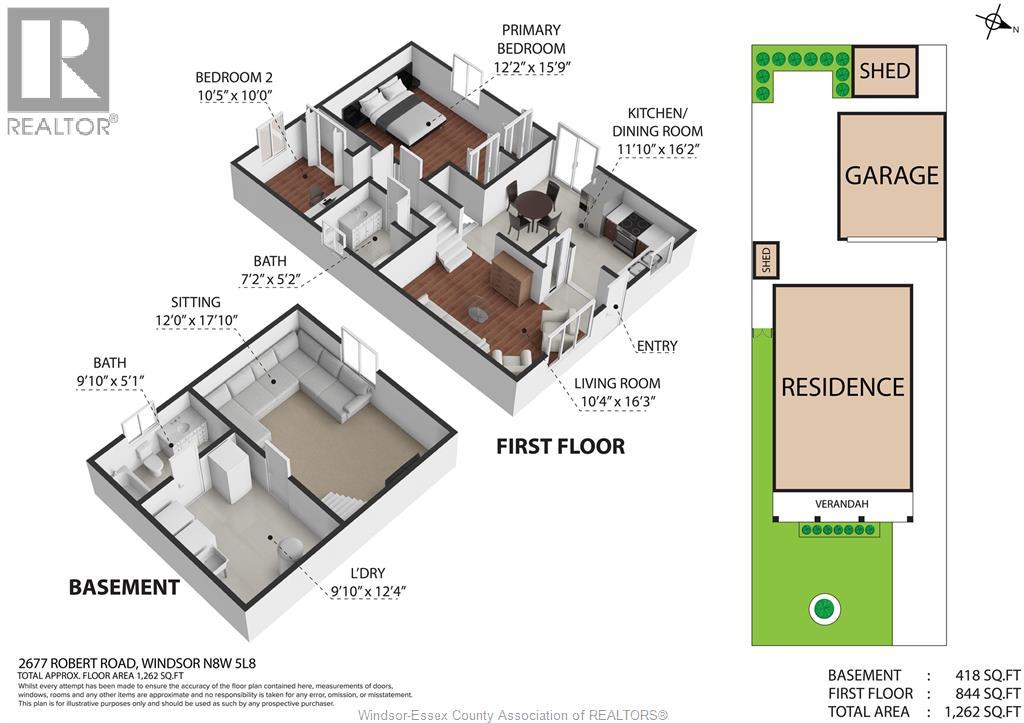
| Second Level | 4pc Bathroom | Measurements not available | ||
| Second Level | Bedroom | Measurements not available | ||
| Second Level | Primary Bedroom | Measurements not available | ||
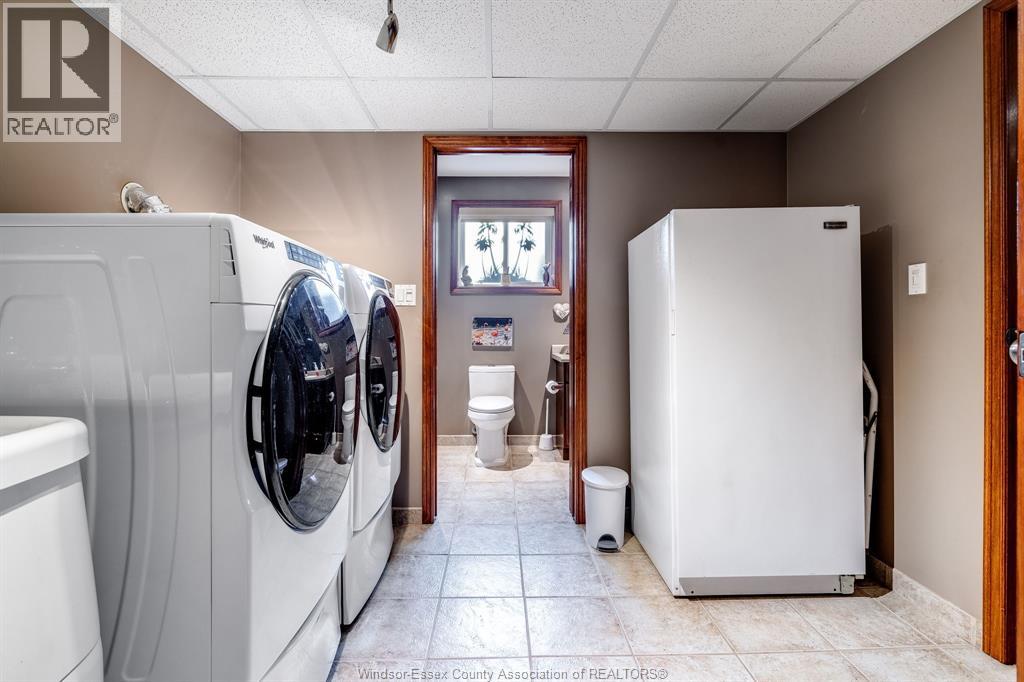
| Lower Level | 3pc Bathroom | Measurements not available | ||
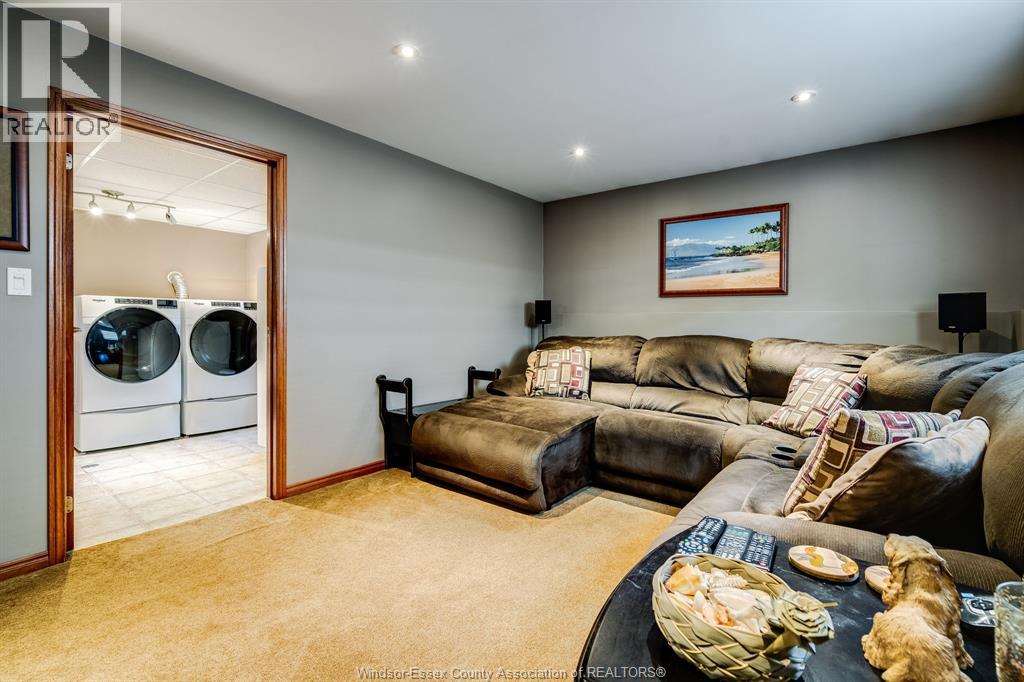
| Lower Level | Laundry Room | Measurements not available | ||
| Lower Level | Family Room | Measurements not available | ||
| Main Level | Kitchen | Measurements not available | ||
| Main Level | Dining Room | Measurements not available | ||
| Main Level | Living Room | Measurements not available |
https://www.realtor.ca/real-estate/30189921/2677-robert-road-windsor

18 Queen St. N.
Tilbury, Ontario N0P 2L0
Contact Us
Contact us for more information

The trademarks REALTOR®, REALTORS®, and the REALTOR® logo are controlled by The Canadian Real Estate Association (CREA) and identify real estate professionals who are members of CREA. The trademarks MLS®, Multiple Listing Service® and the associated logos are owned by The Canadian Real Estate Association (CREA) and identify the quality of services provided by real estate professionals who are members of CREA. The trademark DDF® is owned by The Canadian Real Estate Association (CREA) and identifies CREA's Data Distribution Facility (DDF®)
August 31 2026 03:56:15
Windsor-Essex County Association of REALTORS®
Century 21 Local Home Team Realty Inc.