
27 James Street Blenheim, Ontario N0P 1A0

$399,900
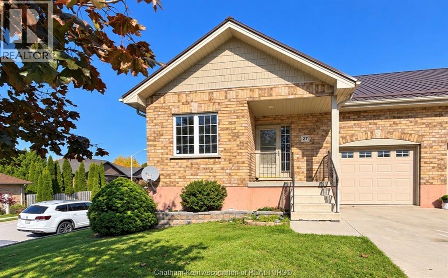
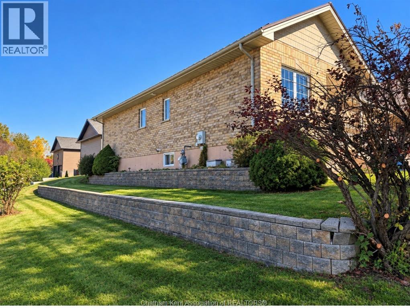
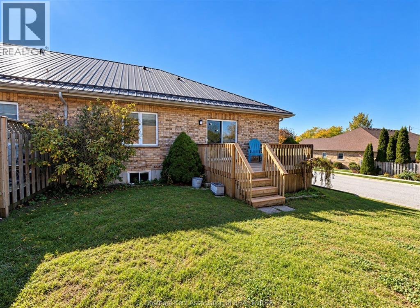
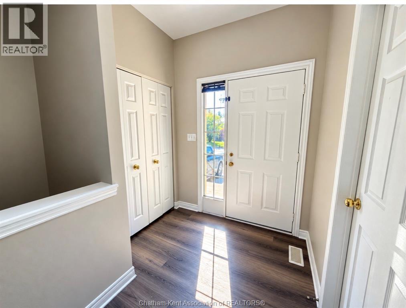
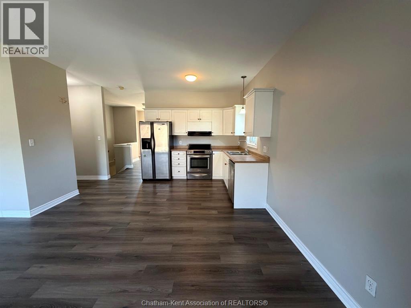
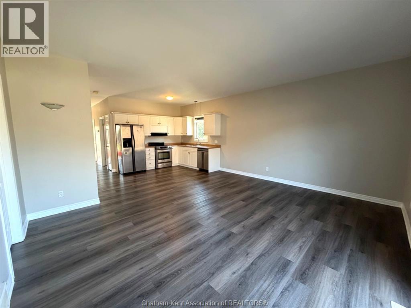
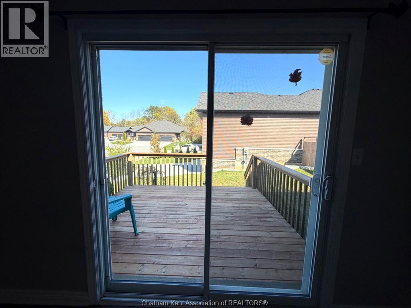
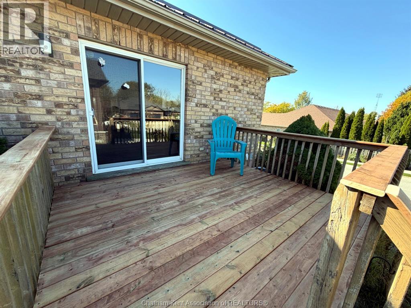
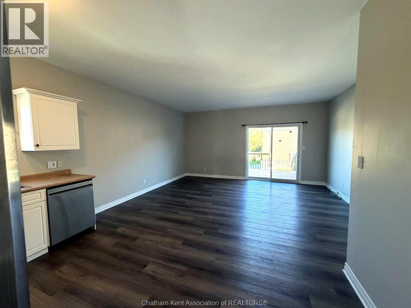
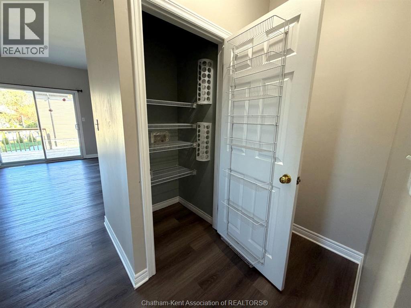
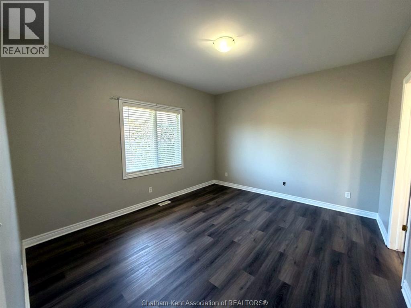
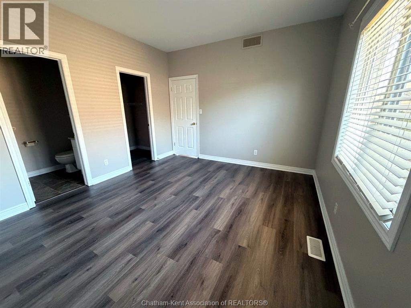
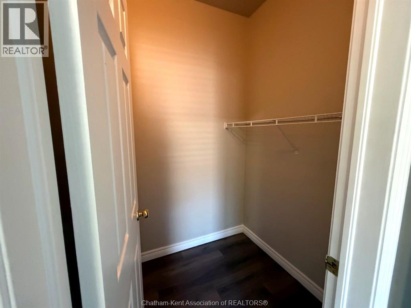
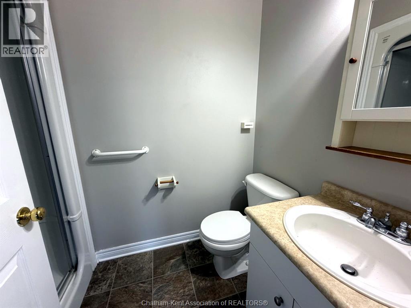
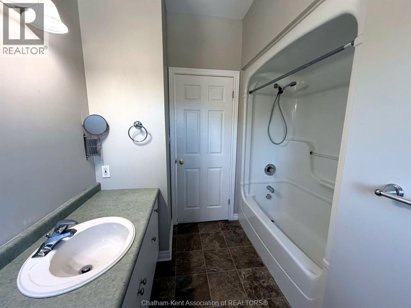
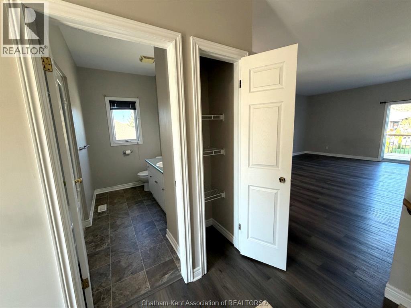
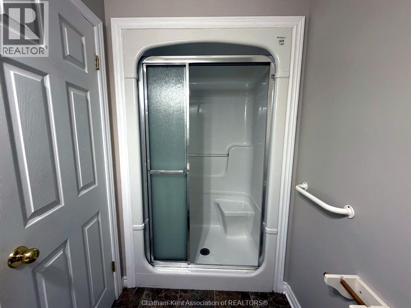
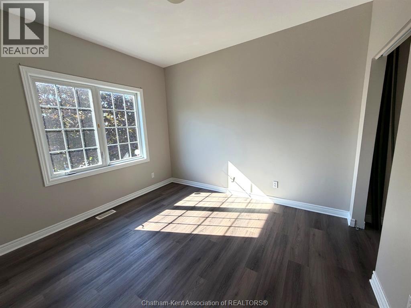
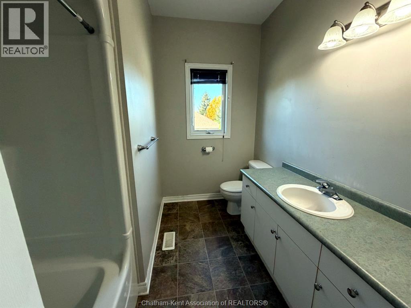
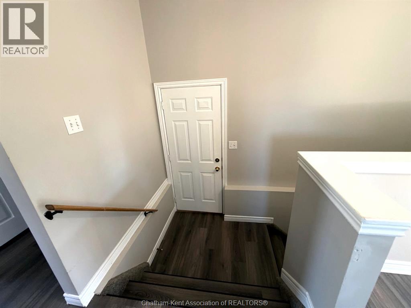
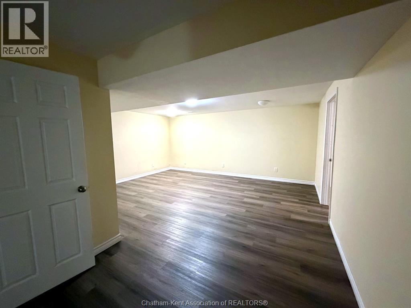
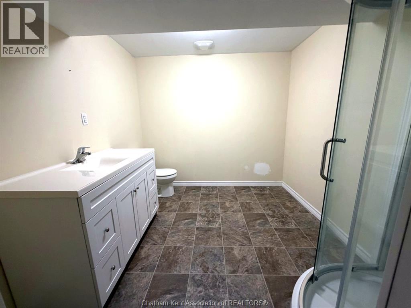
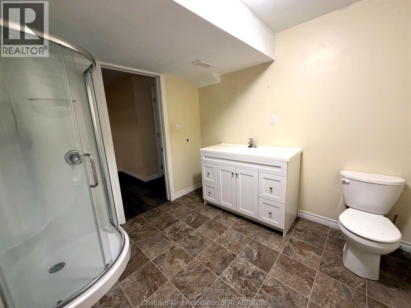
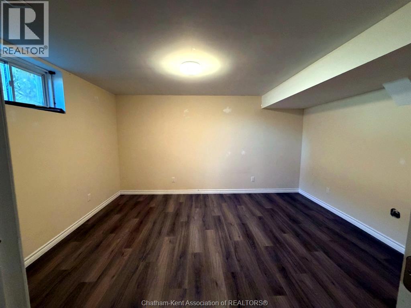
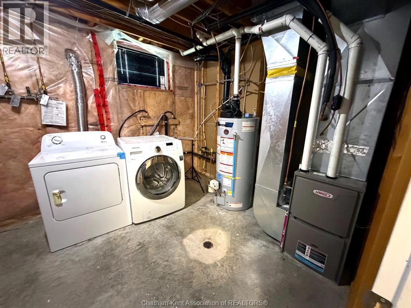
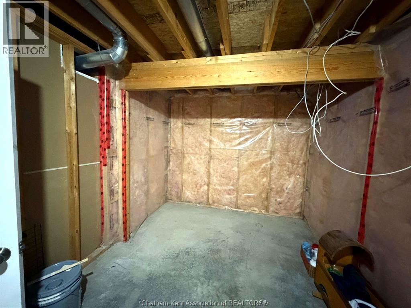
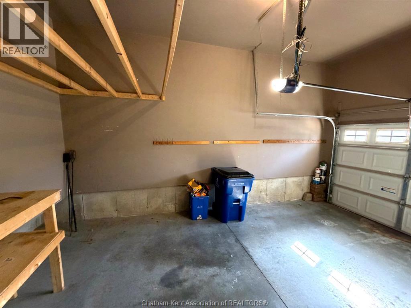
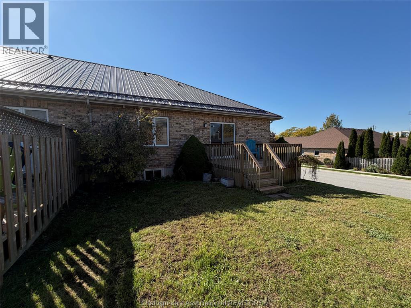
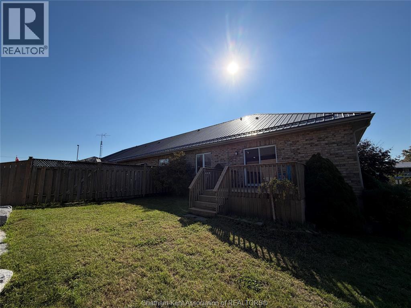
Stylish End-Unit Ranch Townhome with Modern Updates! Welcome to this beautifully maintained, end-unit ranch townhome offering comfortable, low-maintenance living! Featuring 2+1 bedrooms and 3 full bathrooms, this home boasts an open-concept layout with fresh professional paint on the main floor, updated flooring throughout, and a newer steel roof. The spacious foyer welcomes you into a bright living area with patio doors leading to your outdoor space. The kitchen features stainless steel appliances, a generous pantry, and plenty of storage. The primary bedroom offers room for a king-size bed, a walk-in closet, and a private 3-piece ensuite. A second full bathroom on the main floor features a relaxing soaker tub. The fully finished basement adds valuable living space with a family room and an additional large bedroom. Enjoy outdoor living on the brand-new deck overlooking an ample yard, perfect for relaxing or entertaining. An attached single garage with impressive ceiling height, under-stair storage, and additional storage in the laundry room provide excellent functionality. Ideally located close to shopping, gyms, pools, arenas, and golf courses, this home is a fantastic opportunity for buyers seeking space, convenience, and easy living. Book your private showing today! (id:55464)
Property Details
| MLS® Number | 26026115 |
| Property Type | Single Family |
| Features | Concrete Driveway, Single Driveway |
Building
| Bathroom Total | 3 |
| Bedrooms Above Ground | 2 |
| Bedrooms Below Ground | 1 |
| Bedrooms Total | 3 |
| Appliances | Dishwasher, Dryer, Refrigerator, Stove, Washer |
| Architectural Style | Bungalow |
| Constructed Date | 2003 |
| Construction Style Attachment | Semi-detached |
| Cooling Type | Central Air Conditioning |
| Exterior Finish | Brick |
| Flooring Type | Ceramic/porcelain, Laminate |
| Foundation Type | Concrete |
| Heating Fuel | Natural Gas |
| Heating Type | Forced Air, Furnace |
| Stories Total | 1 |
| Type | Row / Townhouse |
Parking
| Attached Garage | |
| Garage |
Land
| Acreage | No |
| Size Irregular | 42.37 X Irregular / 0.092 Ac |
| Size Total Text | 42.37 X Irregular / 0.092 Ac|0-0.25 Acre |
| Zoning Description | Rm2 461 |
Rooms
| Level | Type | Length | Width | Dimensions |
|---|---|---|---|---|
| Basement | Laundry Room | 19 ft ,4 in | 9 ft ,2 in | 19 ft ,4 in x 9 ft ,2 in |
| Basement | 3pc Bathroom | 9 ft | 8 ft ,6 in | 9 ft x 8 ft ,6 in |
| Basement | Bedroom | 14 ft ,2 in | 11 ft ,7 in | 14 ft ,2 in x 11 ft ,7 in |
| Basement | Family Room | 17 ft ,8 in | 14 ft ,2 in | 17 ft ,8 in x 14 ft ,2 in |
| Main Level | 4pc Bathroom | 9 ft ,8 in | 5 ft ,1 in | 9 ft ,8 in x 5 ft ,1 in |
| Main Level | Bedroom | 11 ft ,4 in | 9 ft ,8 in | 11 ft ,4 in x 9 ft ,8 in |
| Main Level | 3pc Ensuite Bath | 8 ft | 4 ft ,7 in | 8 ft x 4 ft ,7 in |
| Main Level | Primary Bedroom | 13 ft ,5 in | 11 ft ,9 in | 13 ft ,5 in x 11 ft ,9 in |
| Main Level | Kitchen | 8 ft ,6 in | 13 ft ,6 in | 8 ft ,6 in x 13 ft ,6 in |
| Main Level | Living Room | 15 ft | 16 ft ,9 in | 15 ft x 16 ft ,9 in |
| Main Level | Foyer | 11 ft | 6 ft ,5 in | 11 ft x 6 ft ,5 in |
https://www.realtor.ca/real-estate/30439335/27-james-street-blenheim

63 Talbot St. W.
Blenheim, Ontario N0P 1A0


149 St Clair St
Chatham, Ontario N7L 3J4
(519) 436-6161
www.excelrealty.ca/
https://www.facebook.com/excelrealtyservice/
Contact Us
Contact us for more information

The trademarks REALTOR®, REALTORS®, and the REALTOR® logo are controlled by The Canadian Real Estate Association (CREA) and identify real estate professionals who are members of CREA. The trademarks MLS®, Multiple Listing Service® and the associated logos are owned by The Canadian Real Estate Association (CREA) and identify the quality of services provided by real estate professionals who are members of CREA. The trademark DDF® is owned by The Canadian Real Estate Association (CREA) and identifies CREA's Data Distribution Facility (DDF®)
October 23 2026 08:42:29
Chatham Kent Association of REALTORS®
Gagner & Associates Excel Realty Services Inc. (Blenheim), Gagner & Associates Excel Realty Services Inc. Brokerage