
287 Prado Place Windsor, Ontario N8S 2G9

$599,000
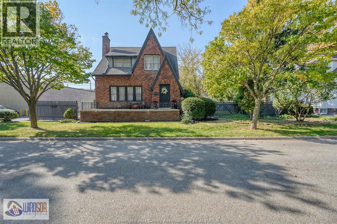
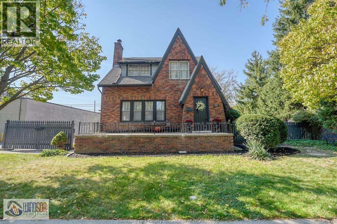
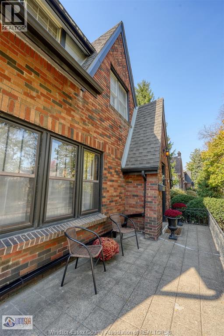
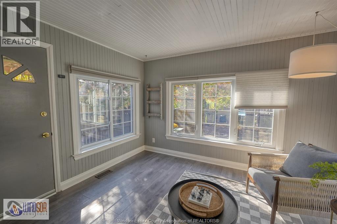
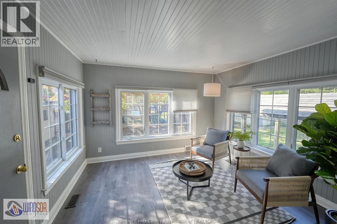
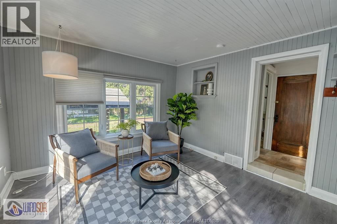
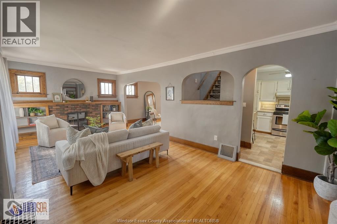
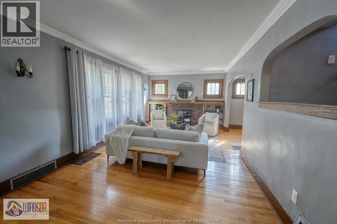
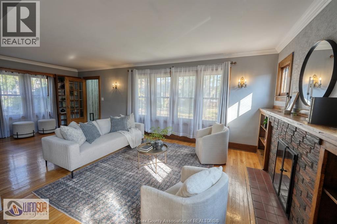
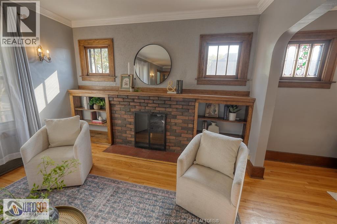
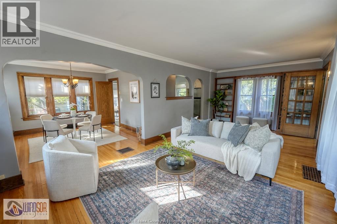
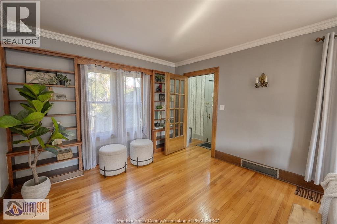
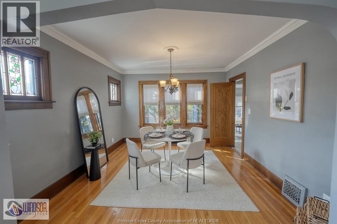
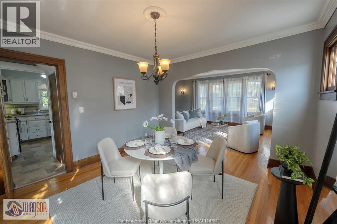
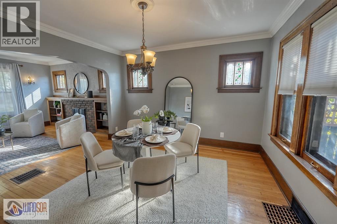
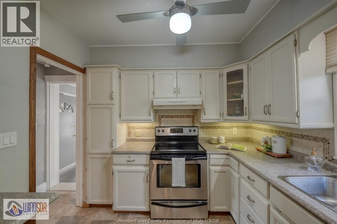
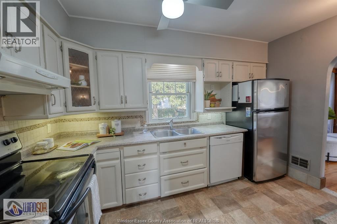
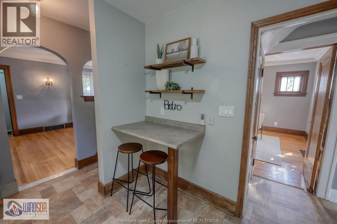
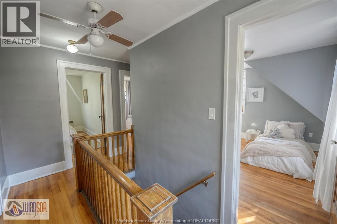
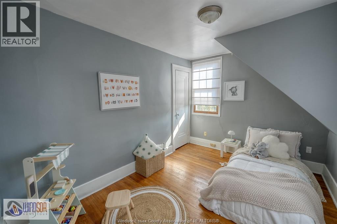
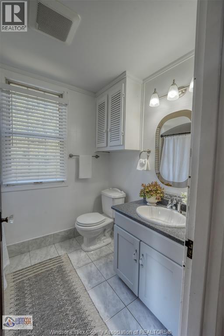
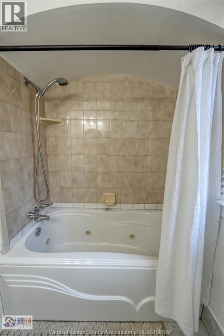
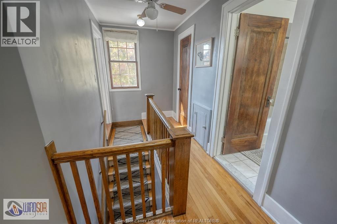
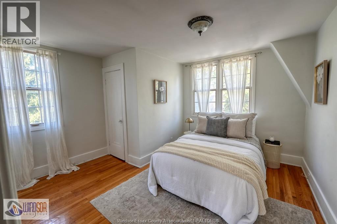
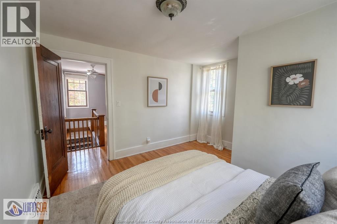
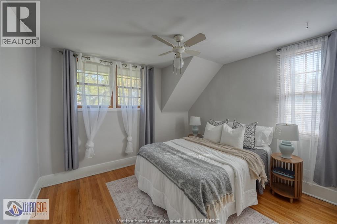
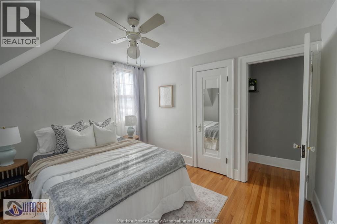
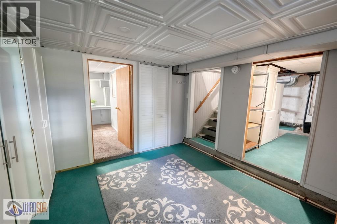
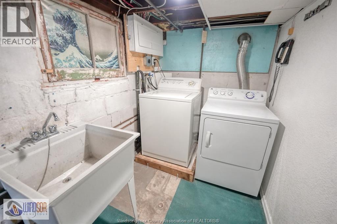
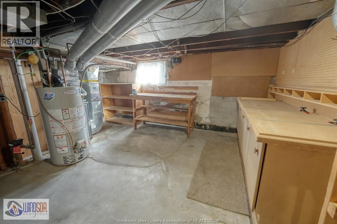
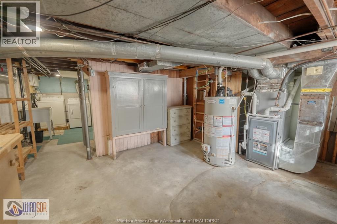
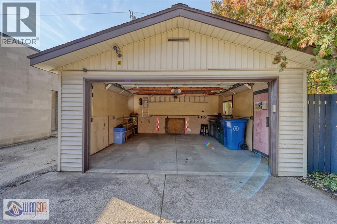
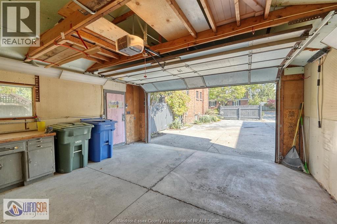
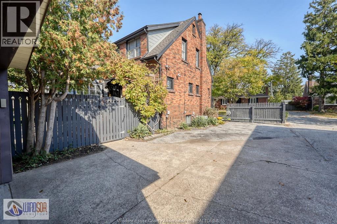
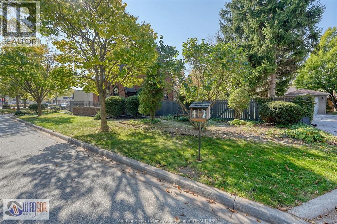
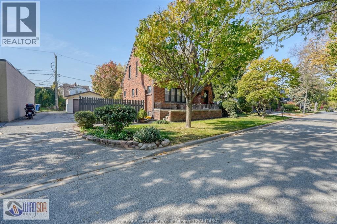
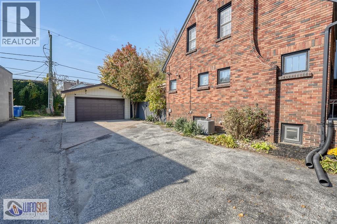
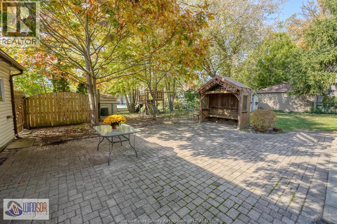
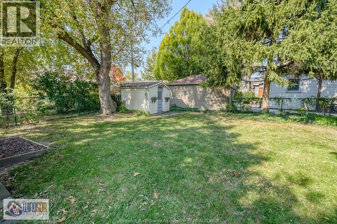
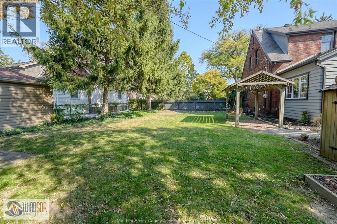
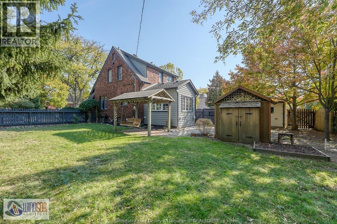
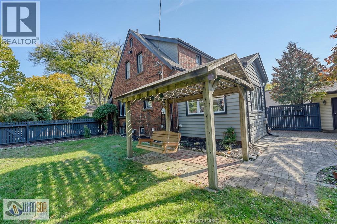
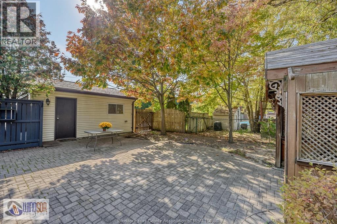
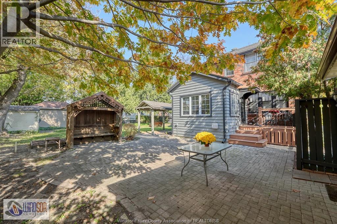
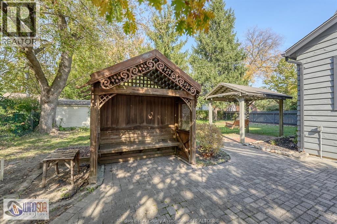
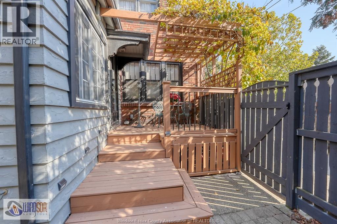
CLASSIC CHARM IN OLDE RIVERSIDE. LIVE NEAR THE RIVERFRONT IN AN AWARD WINNING NEIGHBORHOOD. CHARACTER HOME ON 2 HISTORICAL LOTS UNDER 1 DEED-WITH EXCEPTIONAL PRIVACY, FUTURE SEVERANCE, ADU POTENTIAL & WINDSOR DEVELOPMENT INCENTIVES. DISCLAIMER - SELLER MAKES NO REPRESENTATIONS/WARRANTIES REGARDING LOT STATUS, SEVERANCE, OR INCENTIVES. SURVEY AVAILABLE. BUYER TO VERIFY ZONING. FEATURES HARDWOOD FLOORS, STAINED GLASS, 3-4 BEDROOMS, 2 BATHS, 4 SEASON SUNROOM, FULL BASEMENT, PARTIALLY UPDATED ELECTRICAL (2022) AND AC (2020) OUTSIDE ENJOYS A PRIVATE DECK, PERGOLA, 1.5 CAR GARAGE AND AMPLE PARKING. APPLIANCES SOLD AS IS. (id:55464)
Open House
This property has open houses!
2:00 pm
Ends at:4:00 pm
Property Details
| MLS® Number | 26026481 |
| Property Type | Single Family |
| Features | Paved Driveway, Side Driveway |
| Water Front Type | Waterfront Nearby |
Building
| Bathroom Total | 2 |
| Bedrooms Above Ground | 3 |
| Bedrooms Below Ground | 1 |
| Bedrooms Total | 4 |
| Appliances | Dishwasher, Dryer, Refrigerator, Stove, Washer |
| Construction Style Attachment | Detached |
| Cooling Type | Central Air Conditioning |
| Exterior Finish | Brick, Wood |
| Fireplace Fuel | Wood |
| Fireplace Present | Yes |
| Fireplace Type | Conventional |
| Flooring Type | Ceramic/porcelain, Hardwood, Laminate |
| Foundation Type | Block |
| Heating Fuel | Natural Gas |
| Heating Type | Forced Air, Furnace |
| Stories Total | 2 |
| Type | House |
Parking
| Garage |
Land
| Acreage | No |
| Fence Type | Fence |
| Landscape Features | Landscaped |
| Size Irregular | 89.99 X 78.55 Ft |
| Size Total Text | 89.99 X 78.55 Ft |
| Zoning Description | Res |
Rooms
| Level | Type | Length | Width | Dimensions |
|---|---|---|---|---|
| Second Level | 4pc Bathroom | Measurements not available | ||
| Second Level | Bedroom | Measurements not available | ||
| Second Level | Bedroom | Measurements not available | ||
| Second Level | Bedroom | Measurements not available | ||
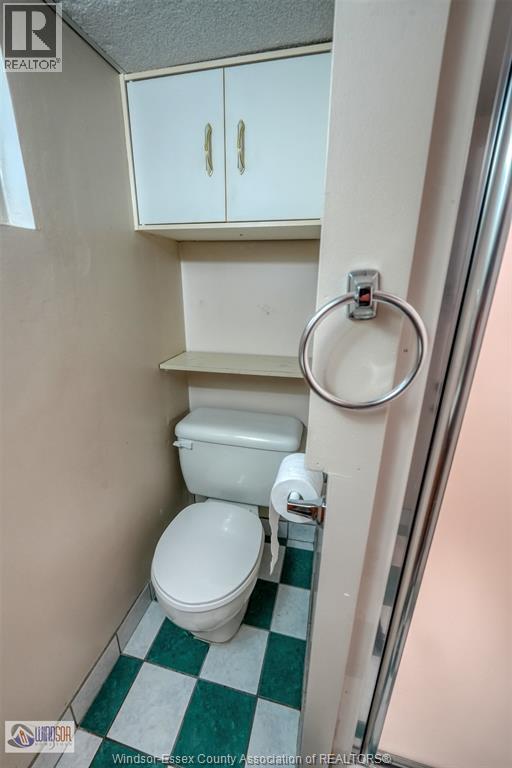
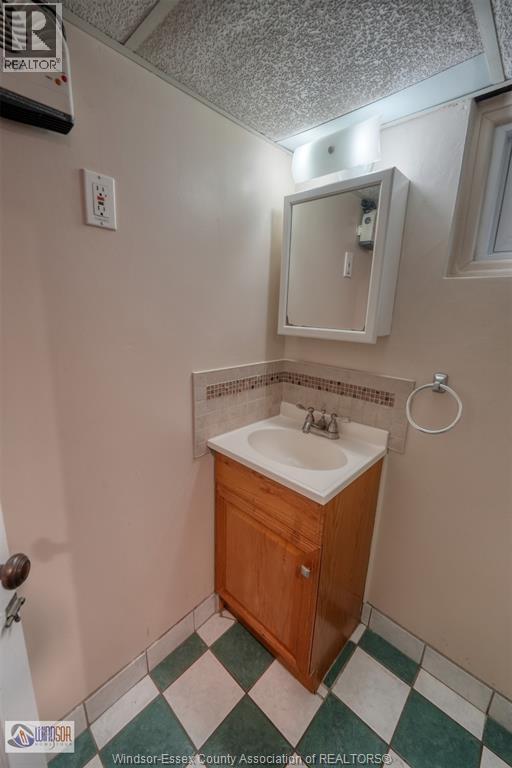
| Basement | 3pc Bathroom | Measurements not available | ||
| Basement | Workshop | Measurements not available | ||
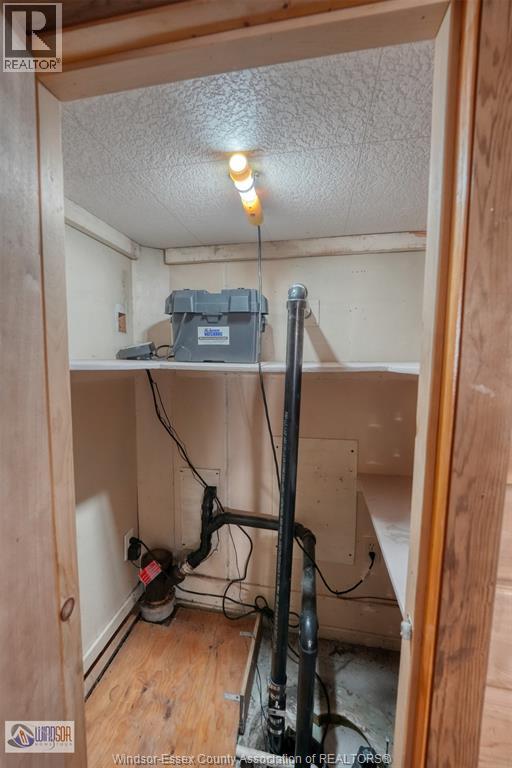
| Basement | Storage | Measurements not available | ||
| Basement | Utility Room | Measurements not available | ||
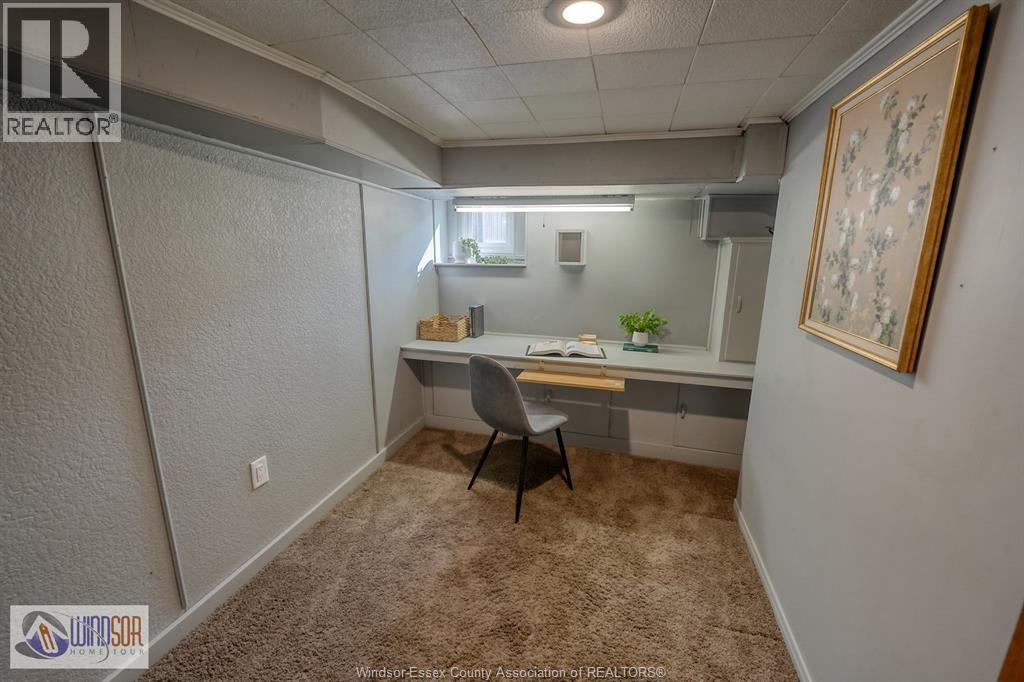
| Basement | Bedroom | Measurements not available | ||
| Main Level | Sunroom | Measurements not available | ||
| Main Level | Kitchen | Measurements not available | ||
| Main Level | Dining Room | Measurements not available | ||
| Main Level | Living Room | Measurements not available |
https://www.realtor.ca/real-estate/30452065/287-prado-place-windsor


Contact Us
Contact us for more information

The trademarks REALTOR®, REALTORS®, and the REALTOR® logo are controlled by The Canadian Real Estate Association (CREA) and identify real estate professionals who are members of CREA. The trademarks MLS®, Multiple Listing Service® and the associated logos are owned by The Canadian Real Estate Association (CREA) and identify the quality of services provided by real estate professionals who are members of CREA. The trademark DDF® is owned by The Canadian Real Estate Association (CREA) and identifies CREA's Data Distribution Facility (DDF®)
October 28 2026 03:26:59
Windsor-Essex County Association of REALTORS®
Deerbrook Realty Inc.