
3553 Fiorina Lasalle, Ontario N9H 0M9

$1,550,000
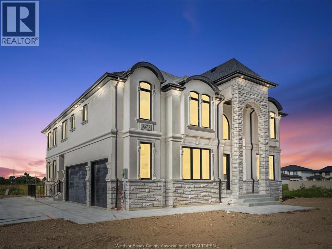
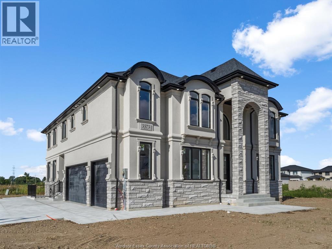
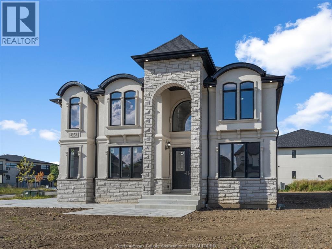
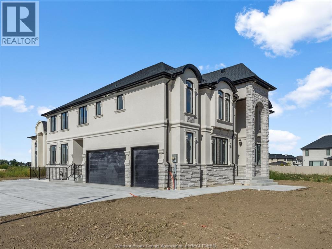
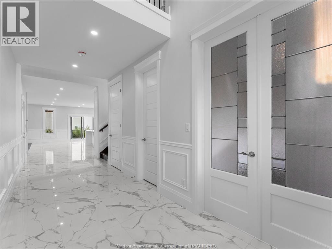
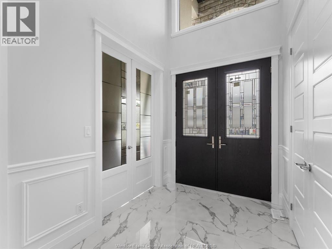
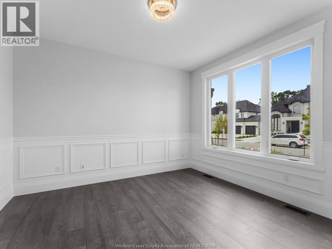
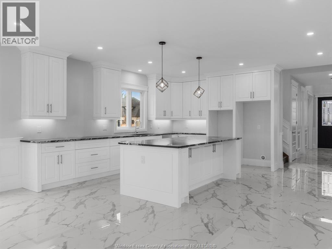
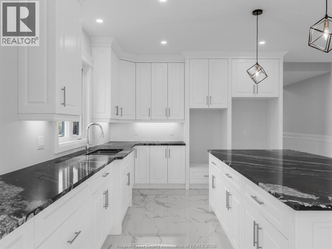
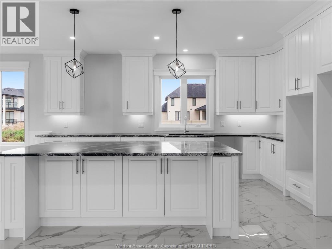
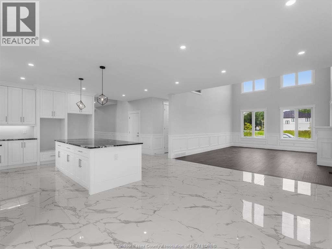
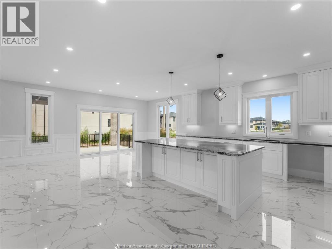
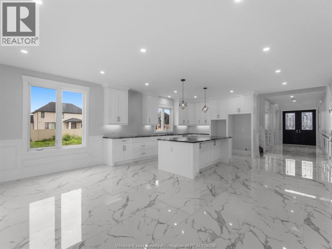
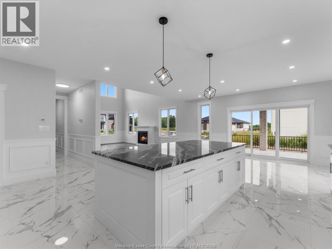
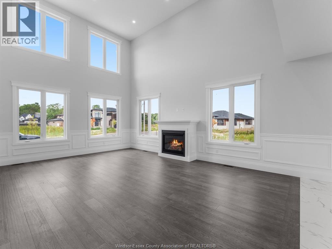
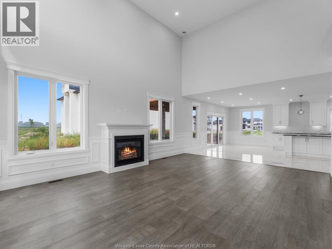
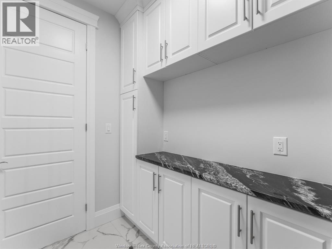
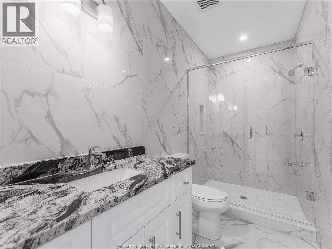
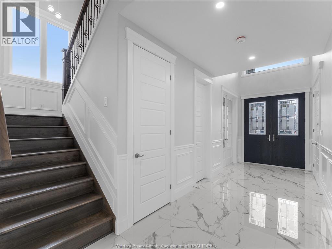
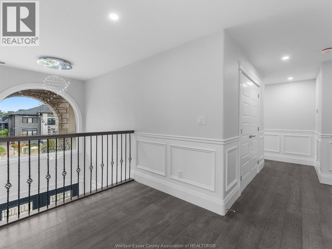
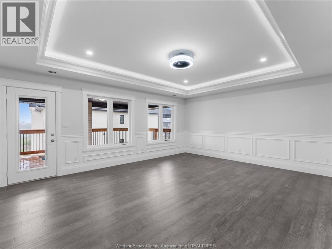
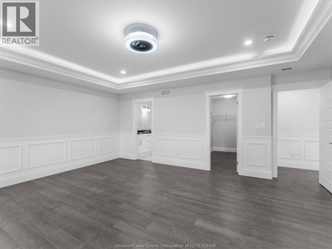
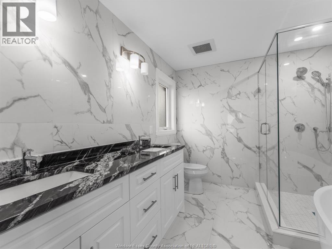
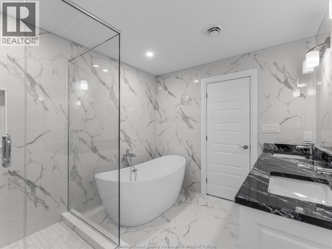
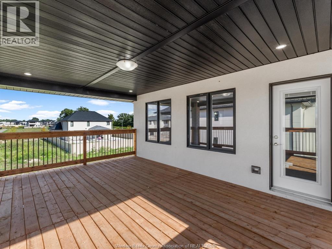
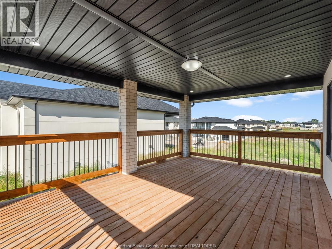
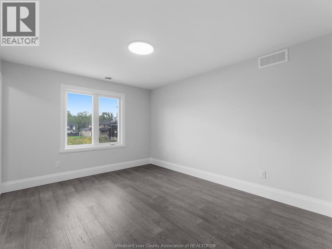
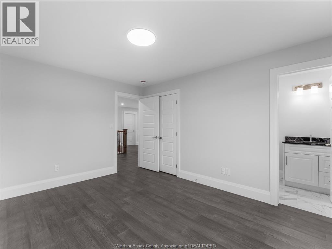
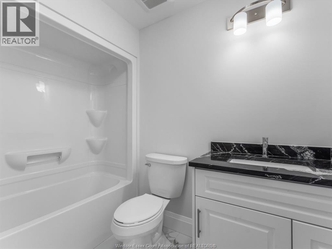
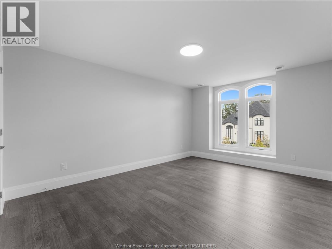
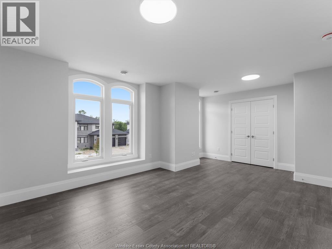
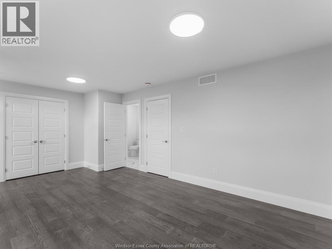
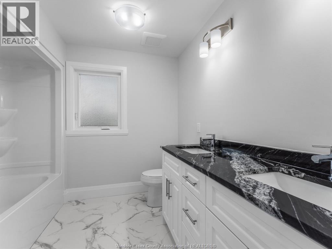
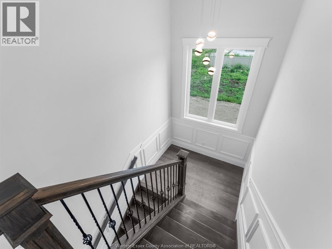
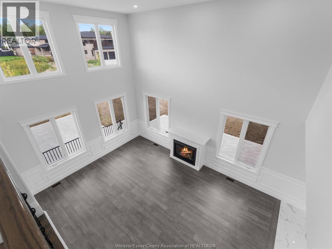
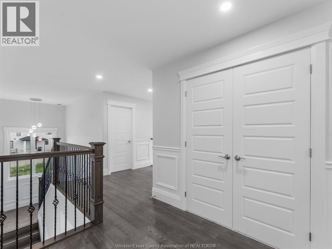
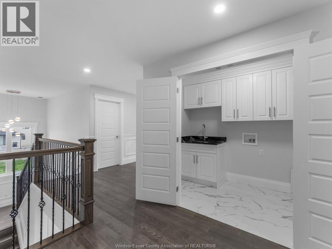
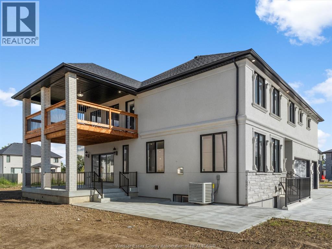
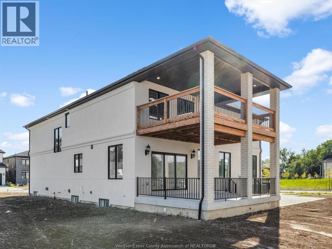
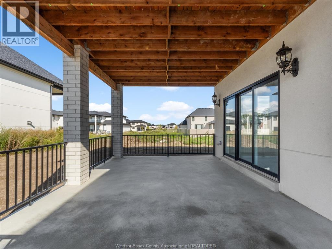
Welcome to this exceptional build by Hadi Custom Homes. This striking 2-storey home opens to a spacious foyer, elegant wall detailing and an impressive 2-storey great room with gas fireplace and soaring windows that bring in plenty of natural light. The kitchen features quartz countertops, an oversized island and generous cabinetry, all open to the dining area for easy everyday living and entertaining. A main floor office/flex room, which could also work as a 5th bedroom, is paired with a full bath for added flexibility. Upstairs offers 4 spacious bedrooms and 3 full baths, including a beautiful primary suite with private balcony and spa-inspired ensuite, plus a junior suite with its own private bath. Convenient second-floor laundry completes the upper level. The unfinished lower level with grade entrance offers excellent potential for future living space. Cement drive, covered patio, 3-car garage and Tarion Warranty included. (id:55464)
Property Details
| MLS® Number | 26020987 |
| Property Type | Single Family |
| Features | Cul-de-sac, Double Width Or More Driveway, Concrete Driveway |
Building
| Bathroom Total | 4 |
| Bedrooms Above Ground | 4 |
| Bedrooms Total | 4 |
| Construction Style Attachment | Detached |
| Cooling Type | Central Air Conditioning |
| Exterior Finish | Stone, Concrete/stucco |
| Fireplace Fuel | Gas |
| Fireplace Present | Yes |
| Fireplace Type | Direct Vent |
| Flooring Type | Ceramic/porcelain, Hardwood |
| Foundation Type | Concrete |
| Heating Fuel | Natural Gas |
| Heating Type | Forced Air, Furnace, Heat Recovery Ventilation (hrv) |
| Stories Total | 2 |
| Type | House |
Parking
| Attached Garage | |
| Garage | |
| Inside Entry |
Land
| Acreage | No |
| Size Irregular | 74.41 X Irreg |
| Size Total Text | 74.41 X Irreg |
| Zoning Description | Res |
Rooms
| Level | Type | Length | Width | Dimensions |
|---|---|---|---|---|
| Second Level | 4pc Bathroom | Measurements not available | ||
| Second Level | 4pc Bathroom | Measurements not available | ||
| Second Level | 5pc Ensuite Bath | Measurements not available | ||
| Second Level | Laundry Room | Measurements not available | ||
| Second Level | Bedroom | Measurements not available | ||
| Second Level | Bedroom | Measurements not available | ||
| Second Level | Bedroom | Measurements not available | ||
| Second Level | Primary Bedroom | Measurements not available | ||
| Lower Level | Storage | Measurements not available | ||
| Lower Level | Utility Room | Measurements not available | ||
| Main Level | 3pc Bathroom | Measurements not available | ||
| Main Level | Office | Measurements not available | ||
| Main Level | Living Room/fireplace | Measurements not available | ||
| Main Level | Kitchen/dining Room | Measurements not available | ||
| Main Level | Mud Room | Measurements not available | ||
| Main Level | Foyer | Measurements not available |
https://www.realtor.ca/real-estate/30205654/3553-fiorina-lasalle


531 Pelissier St Unit 101
Windsor, Ontario N9A 4L2
(519) 944-0111
(519) 727-6776
https://www.facebook.com/realtyonegroupiconicwindsor
https://x.com/rogwindsor

531 Pelissier St Unit 101
Windsor, Ontario N9A 4L2
(519) 944-0111
(519) 727-6776
https://www.facebook.com/realtyonegroupiconicwindsor
https://x.com/rogwindsor
531 Pelissier St Unit 101
Windsor, Ontario N9A 4L2
(519) 944-0111
(519) 727-6776
https://www.facebook.com/realtyonegroupiconicwindsor
https://x.com/rogwindsor
Contact Us
Contact us for more information

The trademarks REALTOR®, REALTORS®, and the REALTOR® logo are controlled by The Canadian Real Estate Association (CREA) and identify real estate professionals who are members of CREA. The trademarks MLS®, Multiple Listing Service® and the associated logos are owned by The Canadian Real Estate Association (CREA) and identify the quality of services provided by real estate professionals who are members of CREA. The trademark DDF® is owned by The Canadian Real Estate Association (CREA) and identifies CREA's Data Distribution Facility (DDF®)
August 27 2026 07:56:41
Windsor-Essex County Association of REALTORS®
Realty One Group Iconic Brokerage