
36 Woodland Avenue Chatham, Ontario N7L 2S6
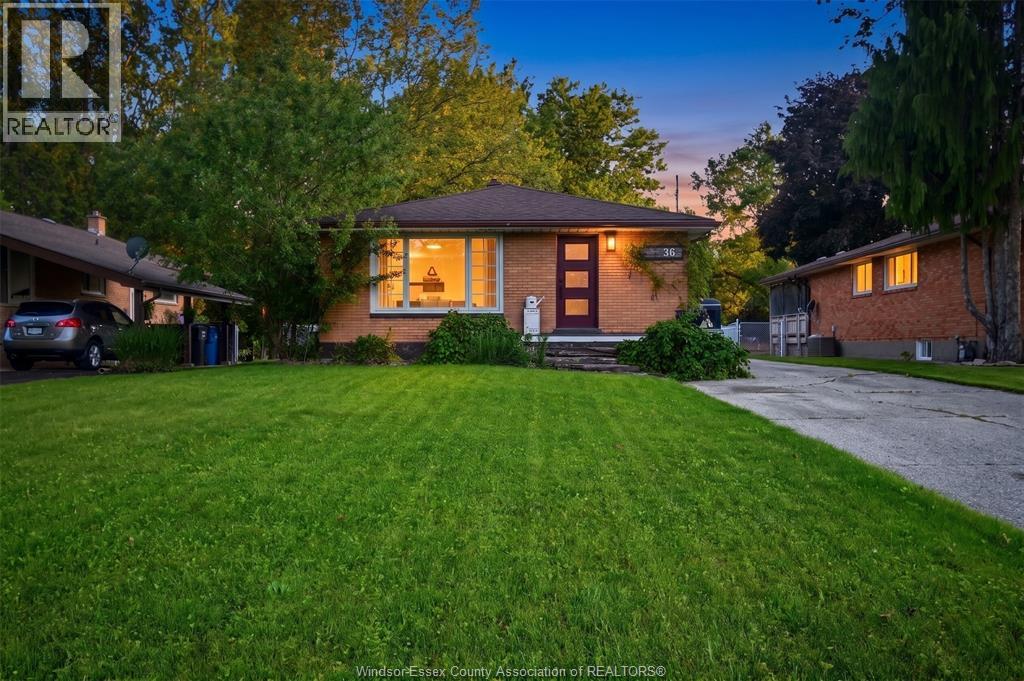

$387,000
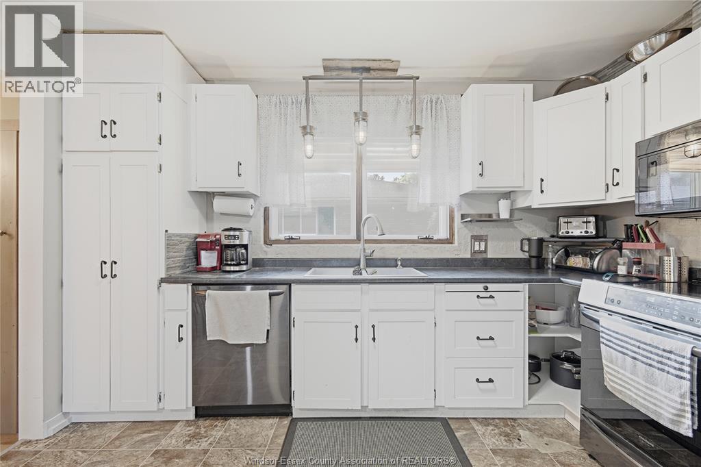
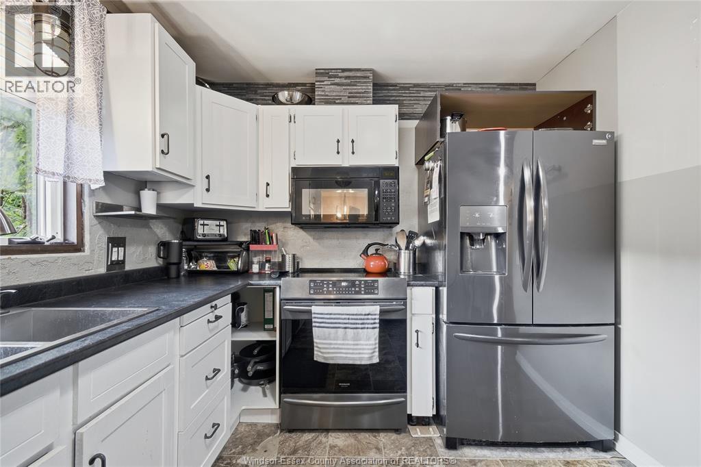
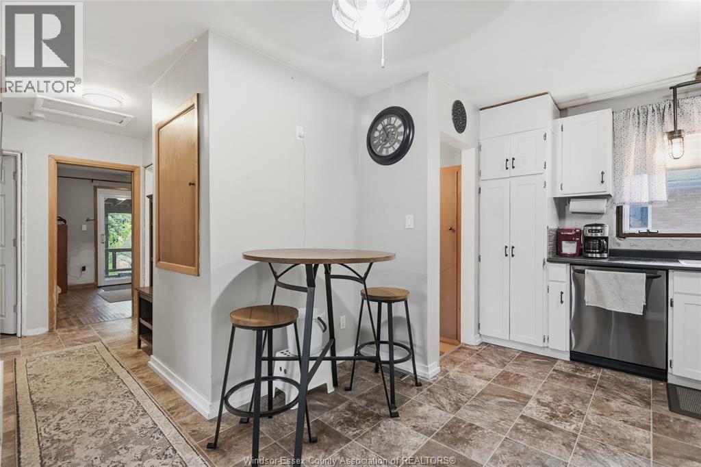
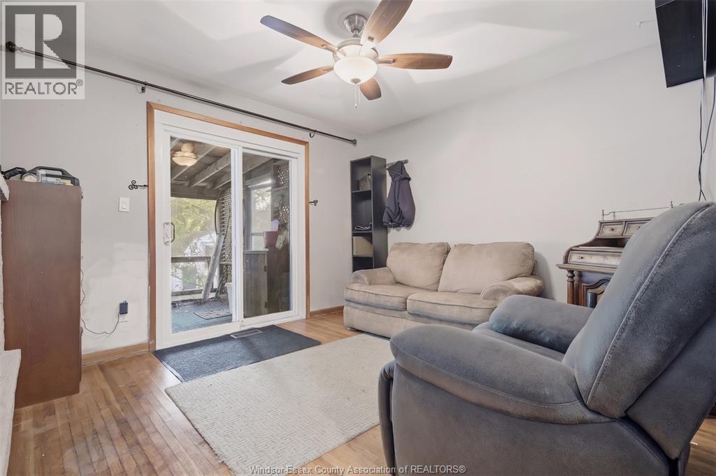
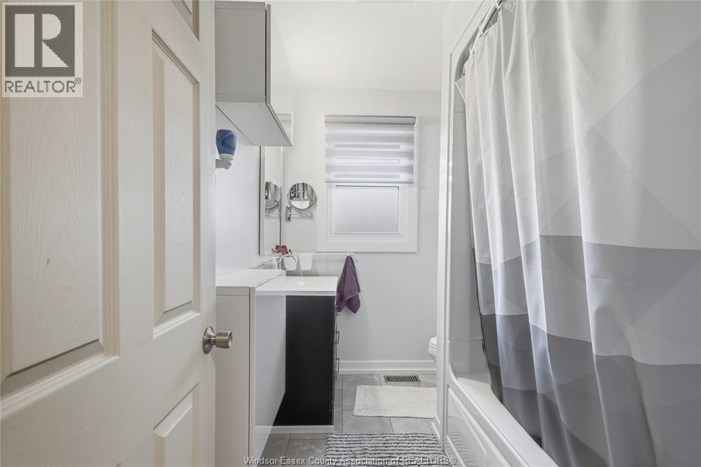
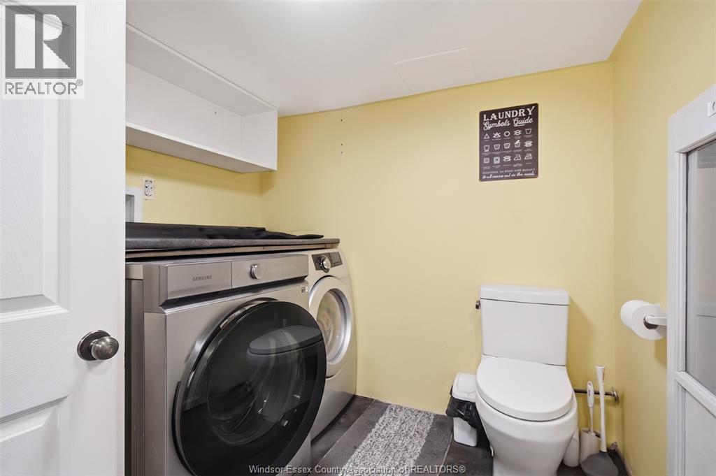
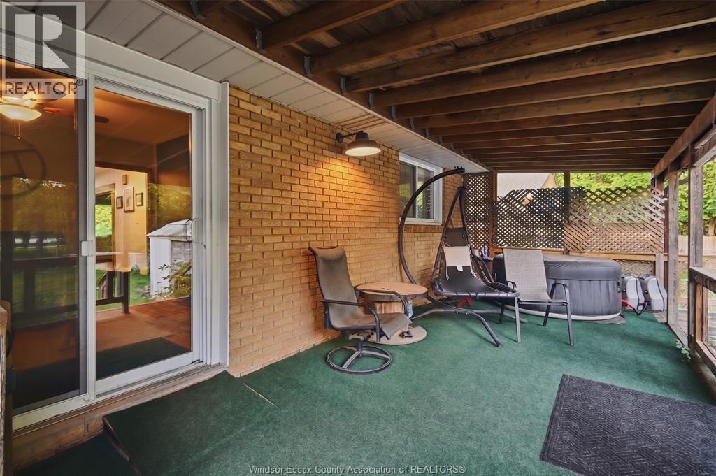
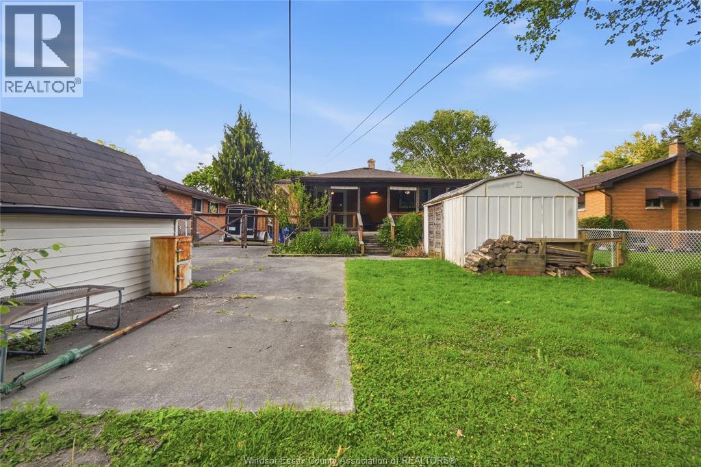
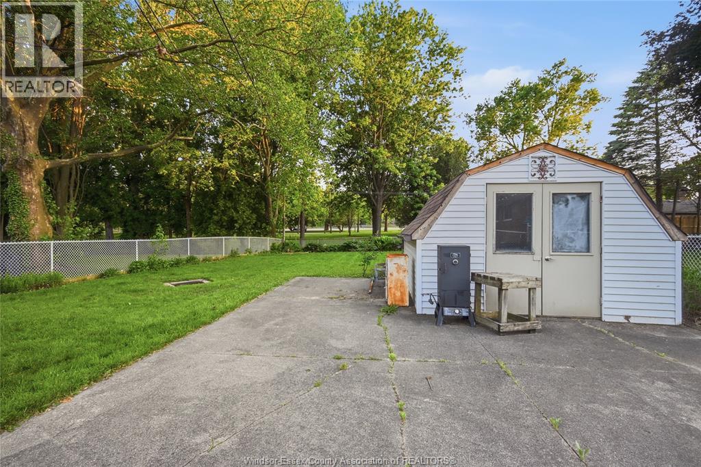
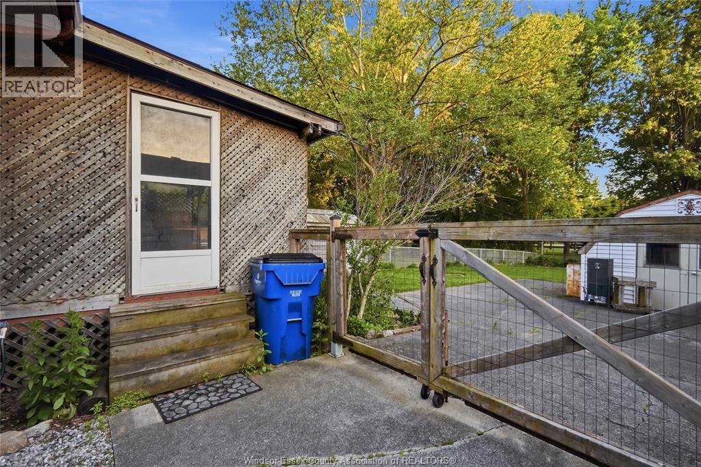
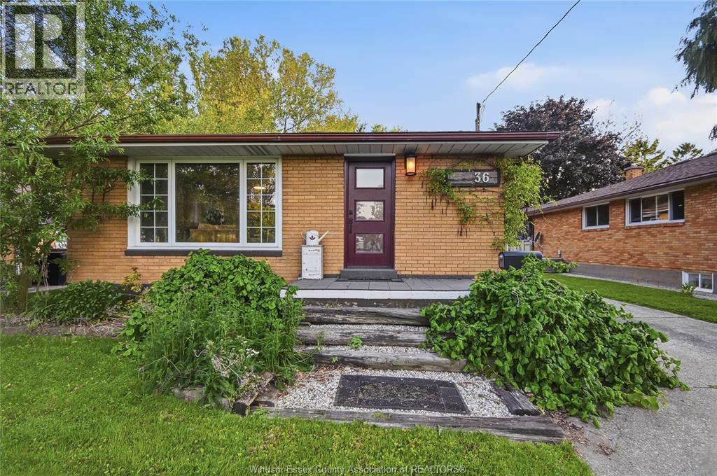
Foundation excavated, waterproofed & insulated (2017/2018). Furnace & AC (2022). On-demand HWT (2023). Sump pump with battery backup (2021), new battery (2024). Frigidaire Gallery black stainless appliances including fridge, stove & dishwasher (2022). New washer (2025). Main floor 4-piece bath renovated 2025 — new toilet, flooring & cabinetry. New front door (2018), patio door (2020). Windows previously replaced. Shed roof (2023). (id:55464)
Property Details
| MLS® Number | 26018212 |
| Property Type | Single Family |
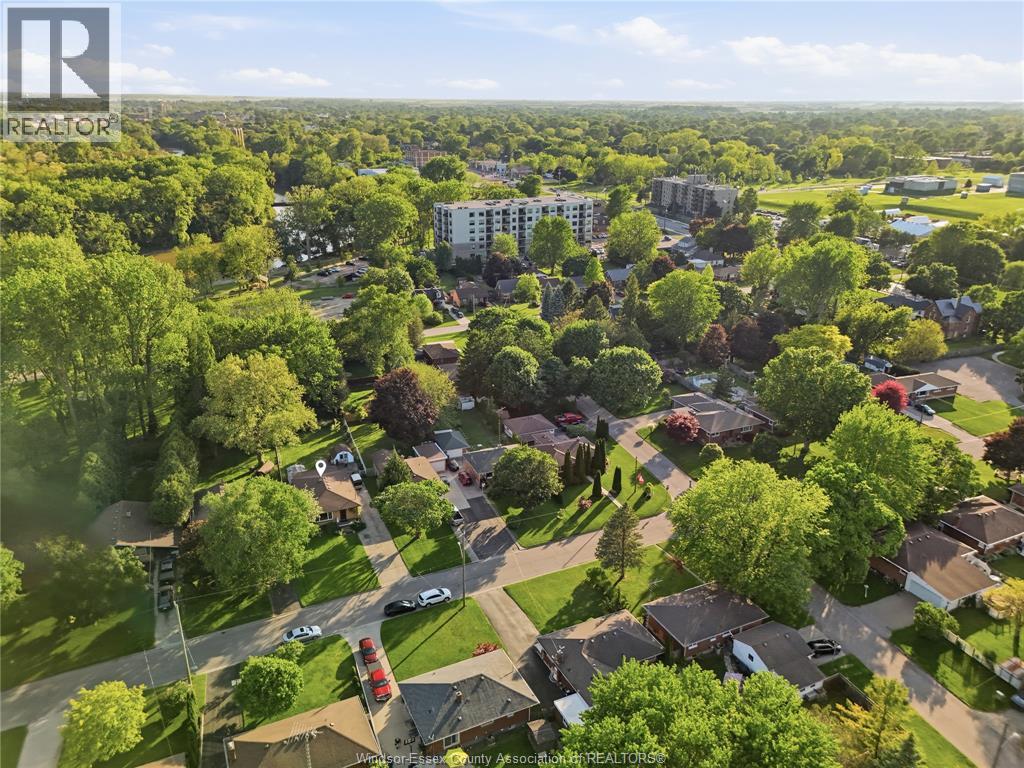
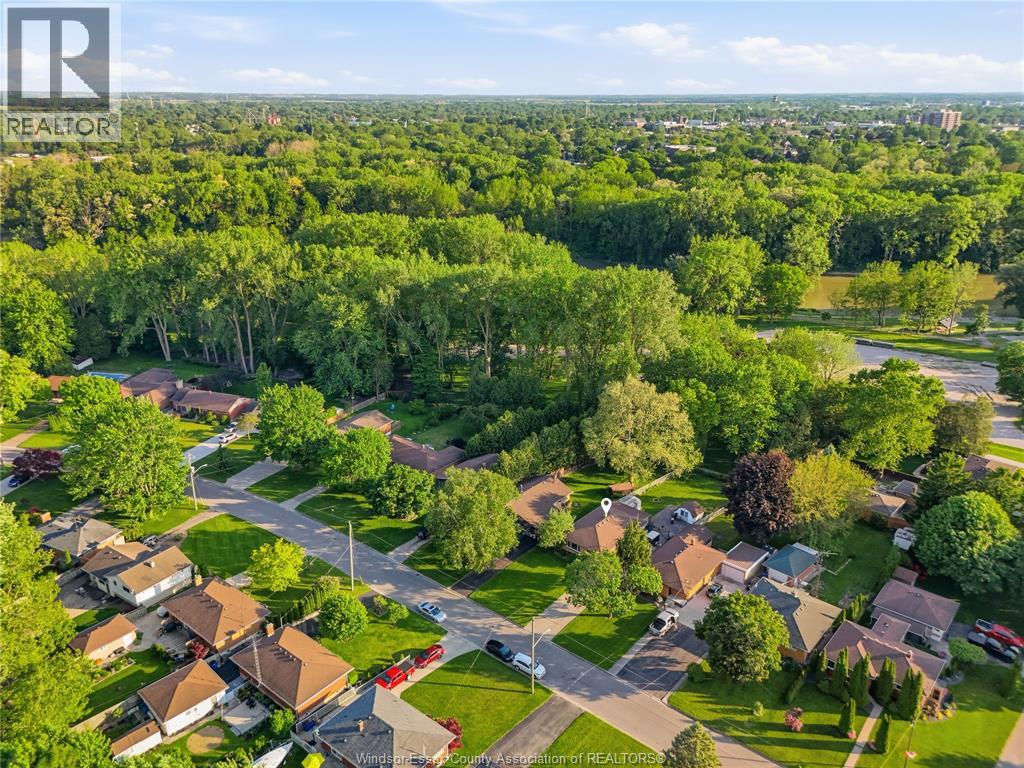
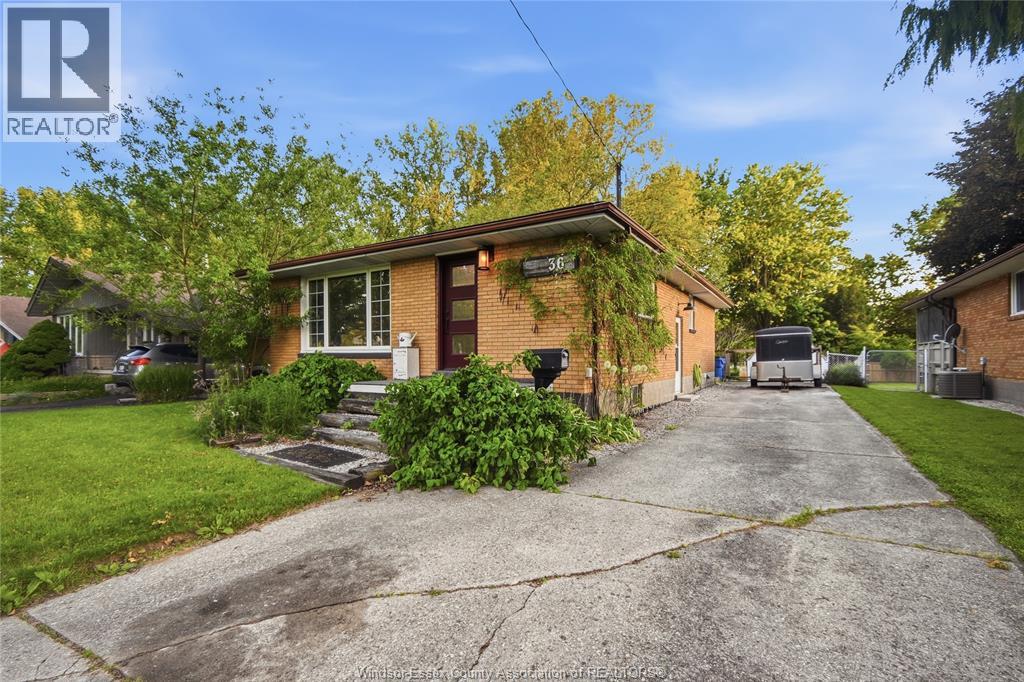
| Features | Cul-de-sac, Concrete Driveway, Side Driveway |
Building
| Bathroom Total | 2 |
| Bedrooms Above Ground | 2 |
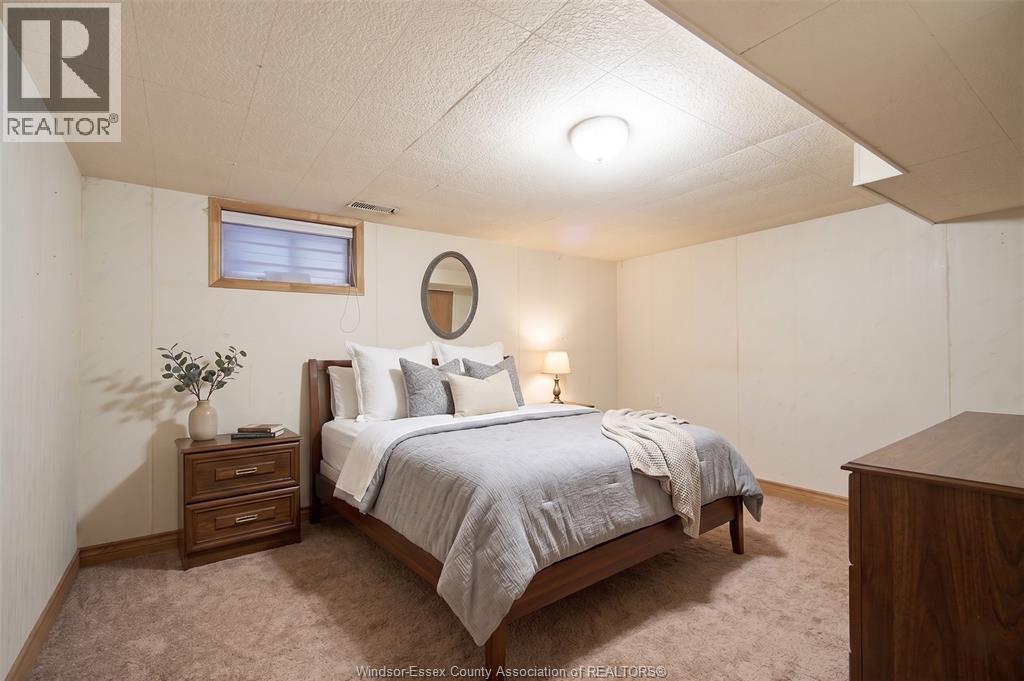
| Bedrooms Below Ground | 1 |
| Bedrooms Total | 3 |
| Appliances | Dishwasher, Dryer, Refrigerator, Stove, Washer |
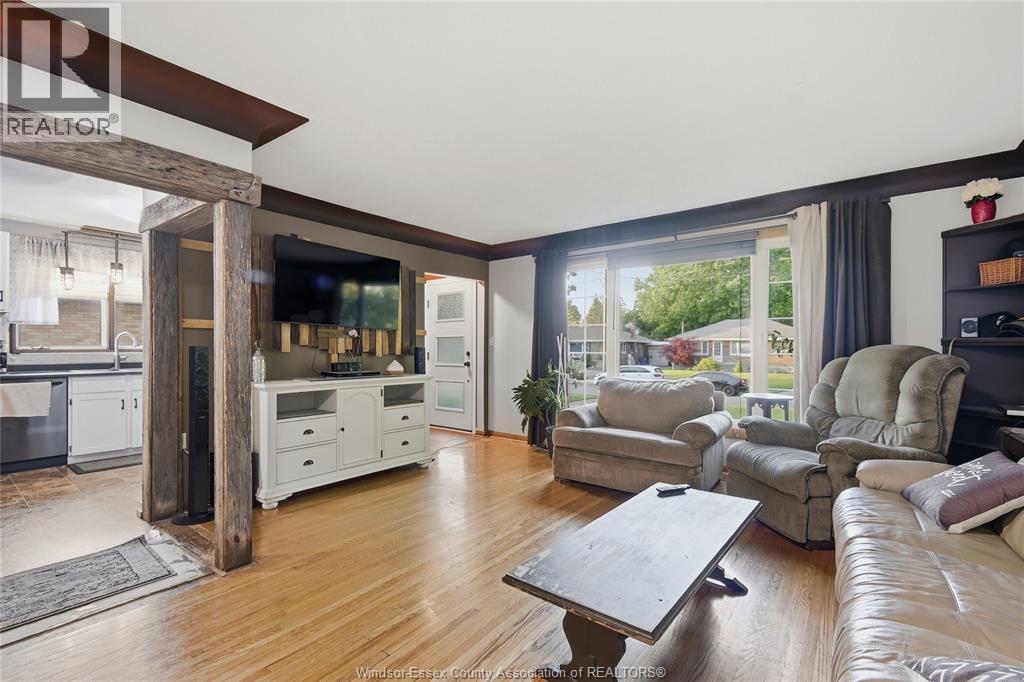
| Architectural Style | Bungalow |
| Constructed Date | 1960 |
| Construction Style Attachment | Detached |
| Cooling Type | Central Air Conditioning |
| Exterior Finish | Brick |
| Fireplace Fuel | Electric |
| Fireplace Present | Yes |
| Fireplace Type | Insert |
| Flooring Type | Carpeted, Other, Cushion/lino/vinyl |
| Foundation Type | Block |
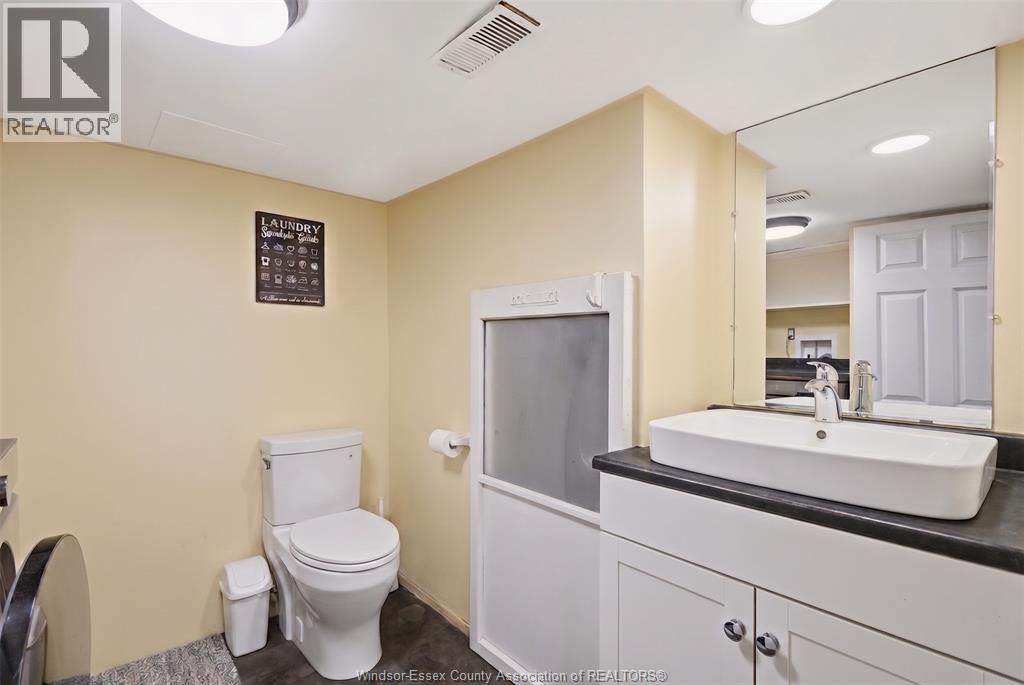
| Half Bath Total | 1 |
| Heating Fuel | Natural Gas |
| Heating Type | Forced Air, Furnace |
| Stories Total | 1 |
| Type | House |
Land
| Acreage | No |
| Fence Type | Fence |
| Landscape Features | Landscaped |
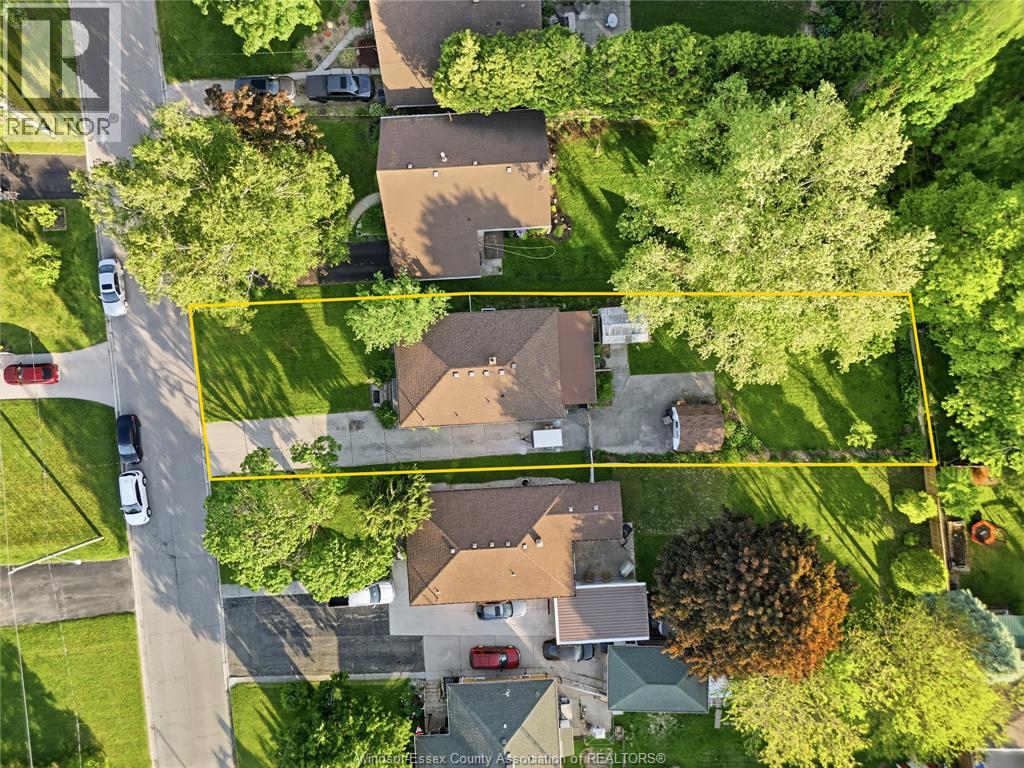
| Size Irregular | 50 X 183 Ft / 0.21 Ac |
| Size Total Text | 50 X 183 Ft / 0.21 Ac|0-0.25 Acre |
| Zoning Description | Rl1 |
Rooms
| Level | Type | Length | Width | Dimensions |
|---|---|---|---|---|
| Basement | Laundry Room | Measurements not available | ||
| Basement | Cold Room | Measurements not available | ||
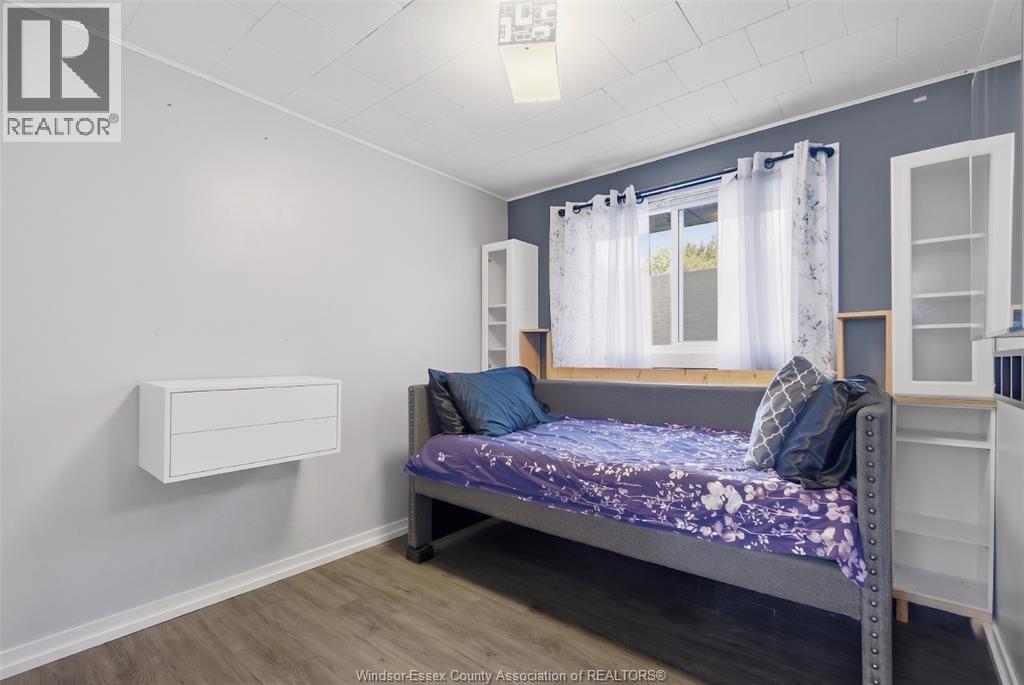
| Basement | Bedroom | Measurements not available | ||
| Basement | Living Room | Measurements not available | ||
| Basement | Storage | Measurements not available | ||
| Basement | Utility Room | Measurements not available | ||
| Lower Level | 2pc Bathroom | Measurements not available | ||
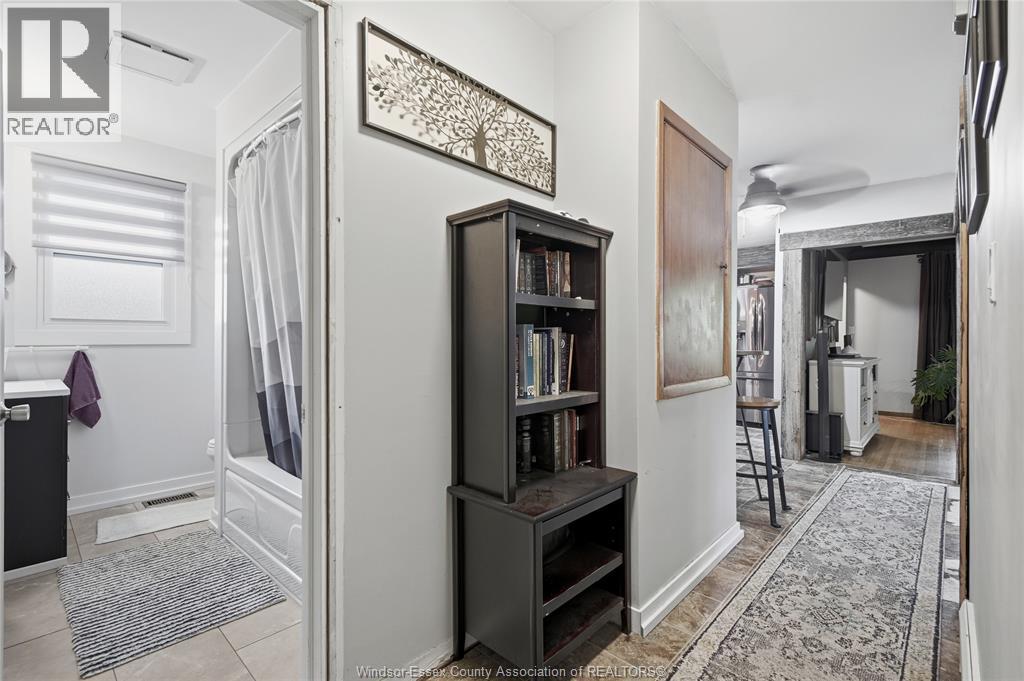
| Main Level | 4pc Bathroom | Measurements not available | ||
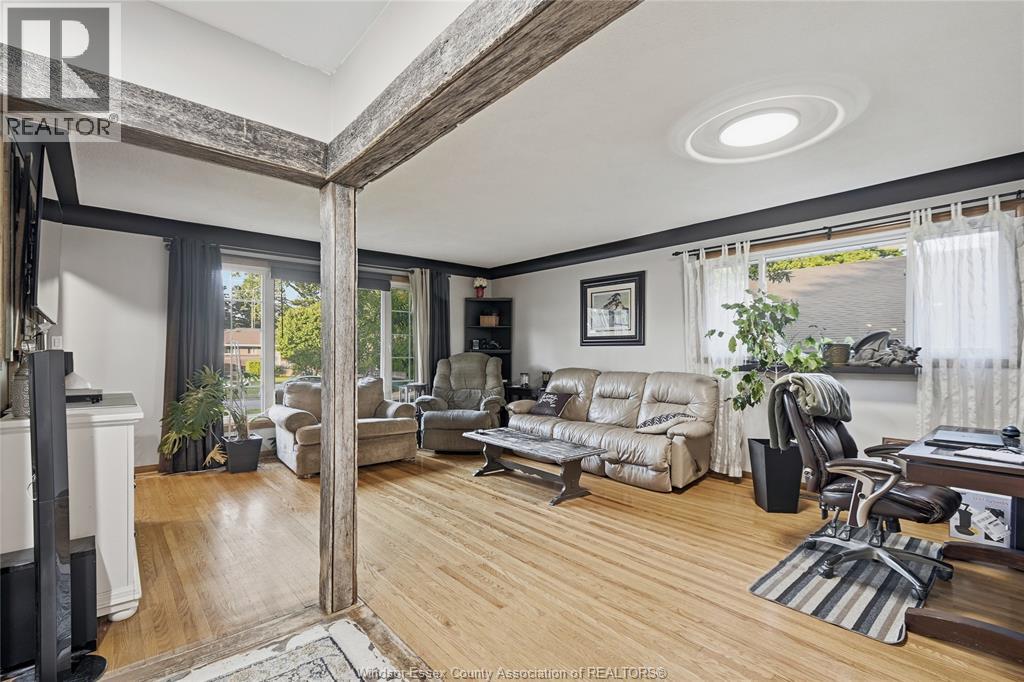
| Main Level | Den | Measurements not available | ||
| Main Level | Kitchen | Measurements not available | ||
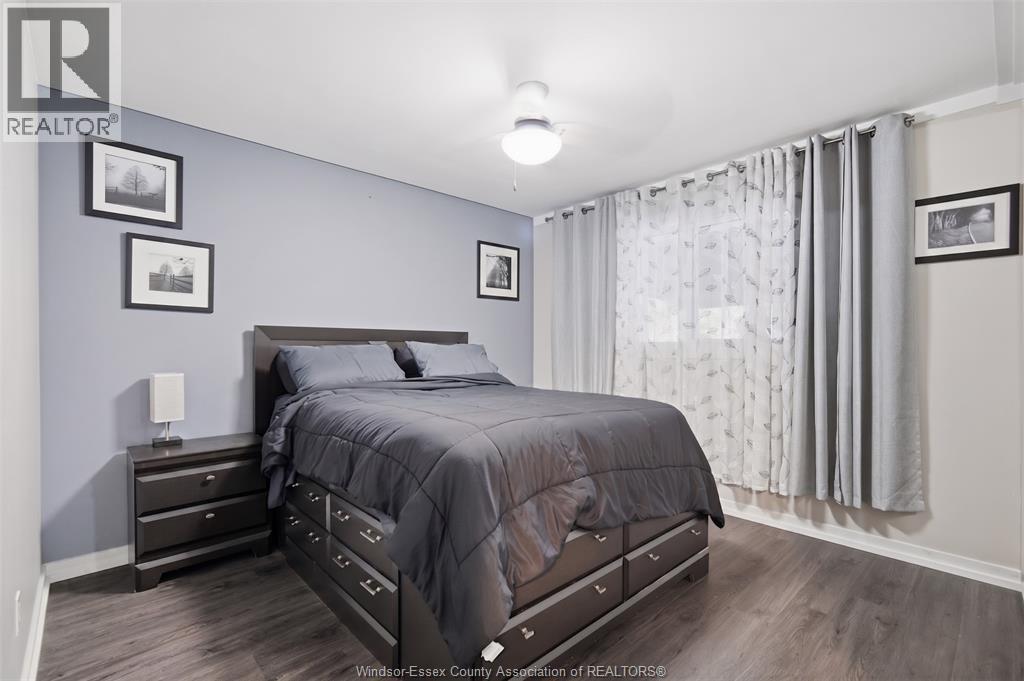
| Main Level | Primary Bedroom | Measurements not available | ||
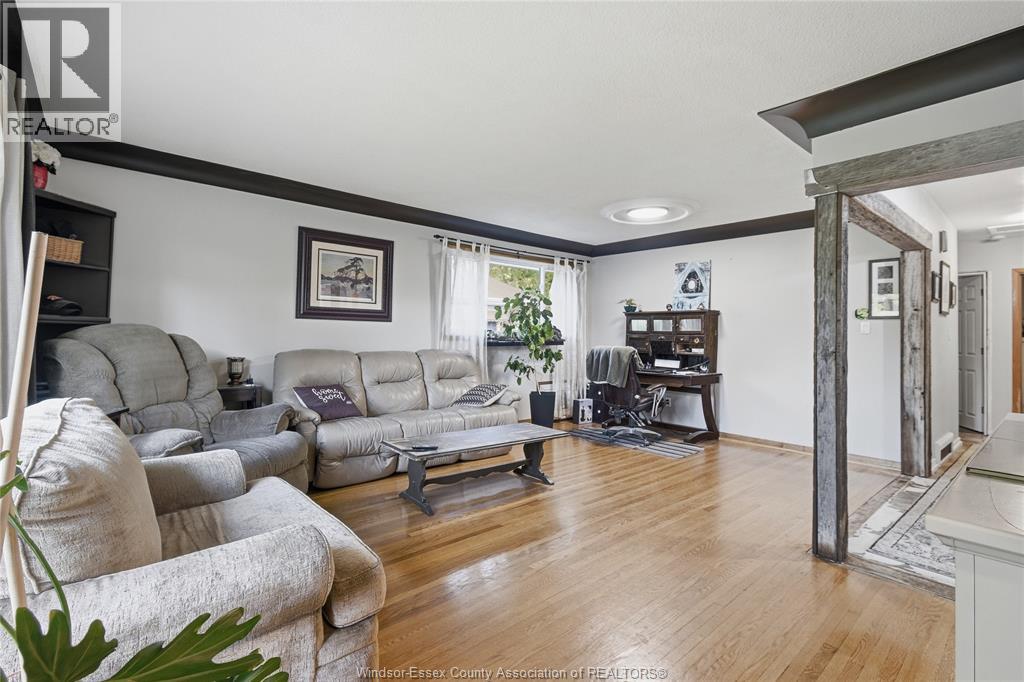
| Main Level | Living Room/dining Room | Measurements not available | ||
| Main Level | Enclosed Porch | Measurements not available | ||
| Main Level | Bedroom | Measurements not available | ||
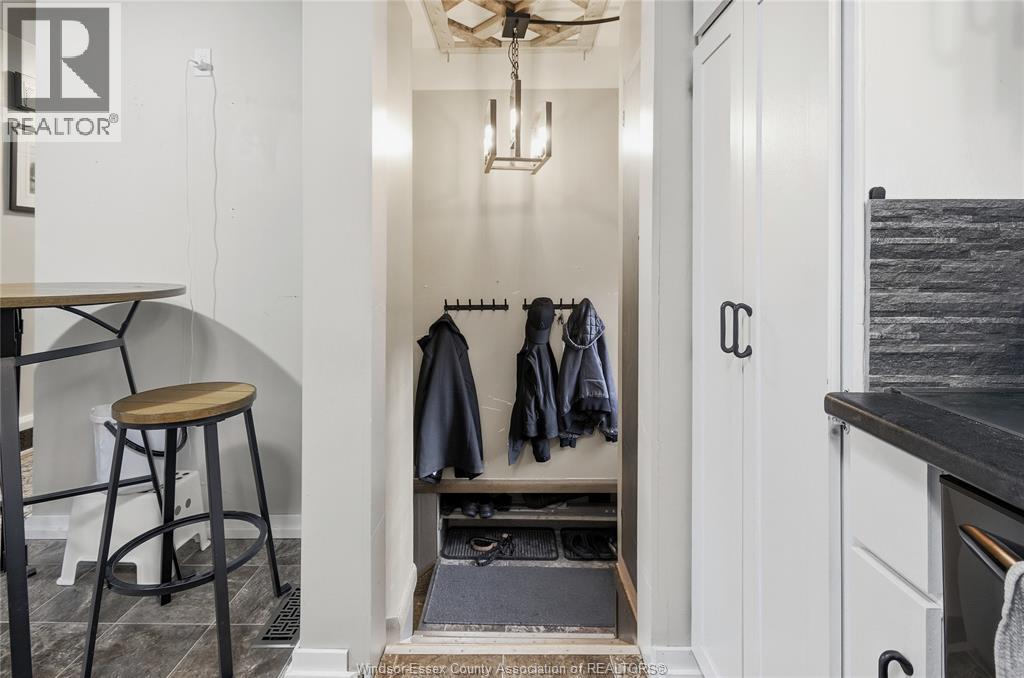
| Main Level | Foyer | Measurements not available |
https://www.realtor.ca/real-estate/30087995/36-woodland-avenue-chatham


531 Pelissier St Unit 101
Windsor, Ontario N9A 4L2
(519) 944-0111
(519) 727-6776
https://www.facebook.com/realtyonegroupiconicwindsor
https://x.com/rogwindsor
Contact Us
Contact us for more information

The trademarks REALTOR®, REALTORS®, and the REALTOR® logo are controlled by The Canadian Real Estate Association (CREA) and identify real estate professionals who are members of CREA. The trademarks MLS®, Multiple Listing Service® and the associated logos are owned by The Canadian Real Estate Association (CREA) and identify the quality of services provided by real estate professionals who are members of CREA. The trademark DDF® is owned by The Canadian Real Estate Association (CREA) and identifies CREA's Data Distribution Facility (DDF®)
July 28 2026 06:56:31
Windsor-Essex County Association of REALTORS®
Realty One Group Iconic Brokerage