
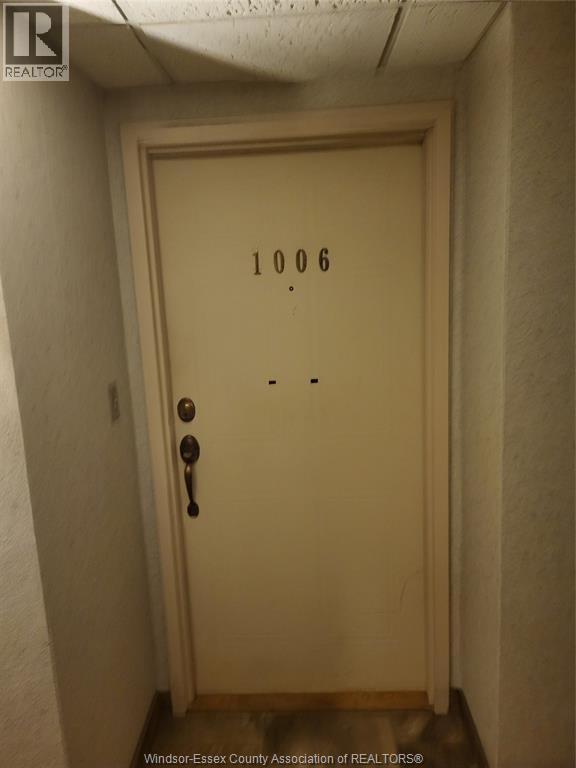
3601 Riverside Drive East Unit# 1006 Windsor, Ontario N8Y 4Y2

$699,900Maintenance, Caretaker, Exterior Maintenance, Ground Maintenance, Property Management, Water
$905.87 Monthly
Maintenance, Caretaker, Exterior Maintenance, Ground Maintenance, Property Management, Water
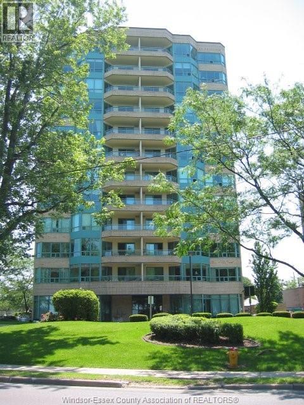
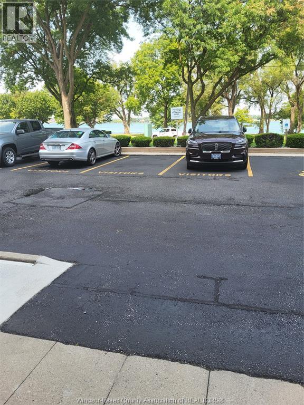
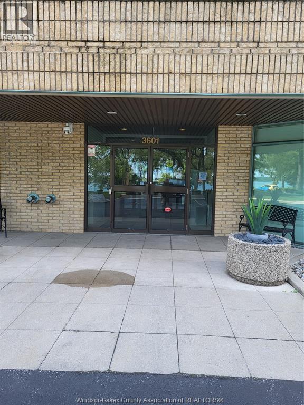
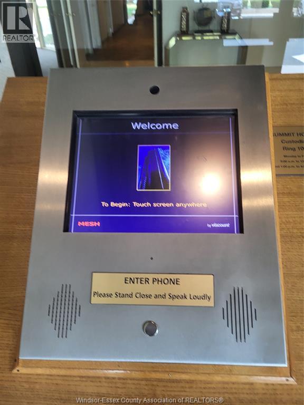
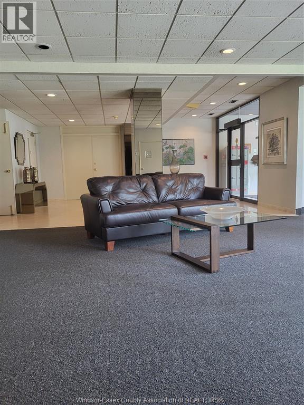
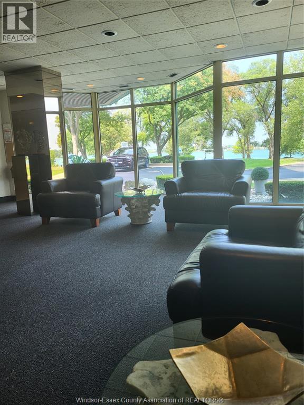
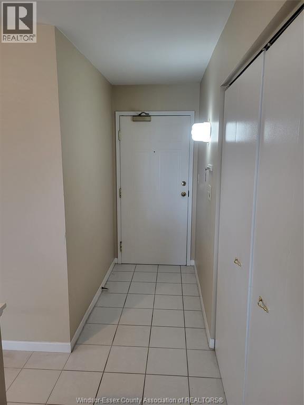
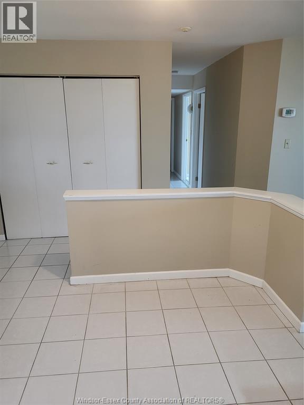
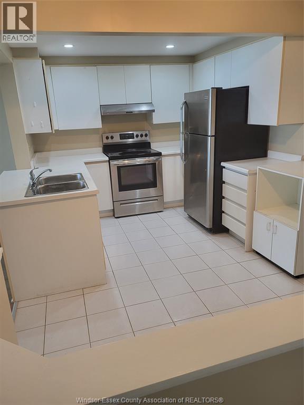
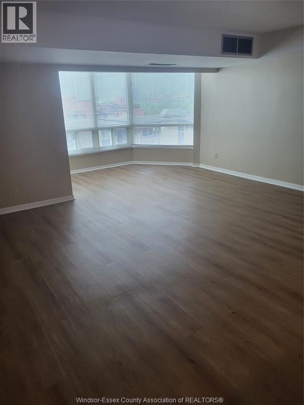
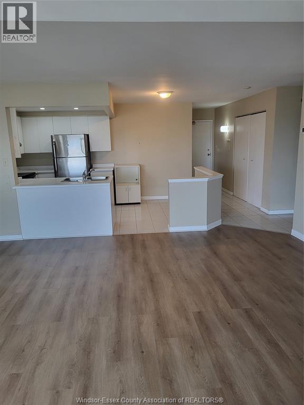
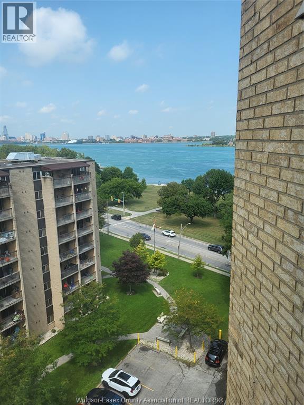
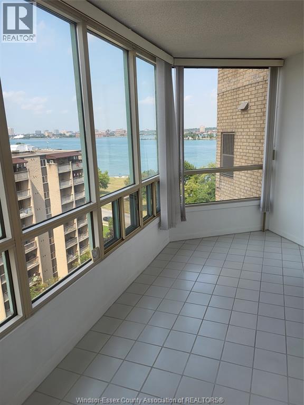
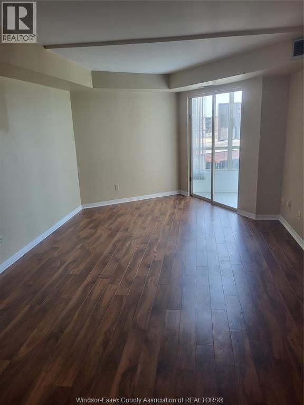
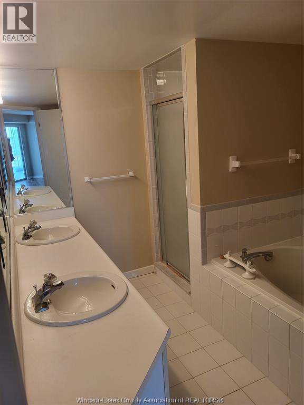
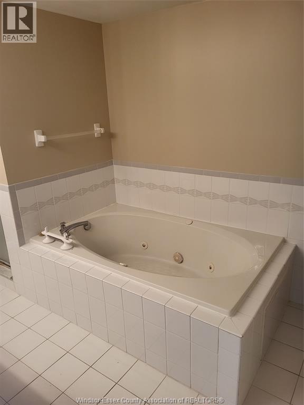
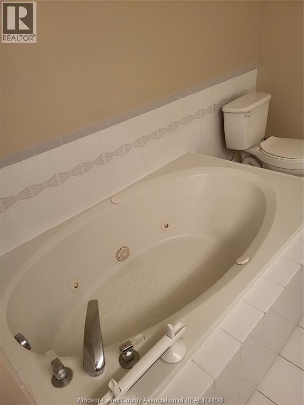
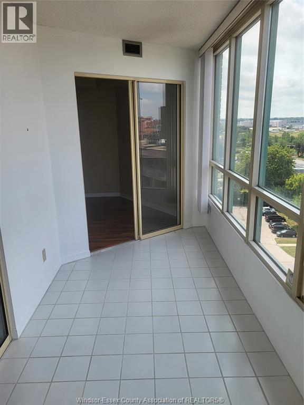
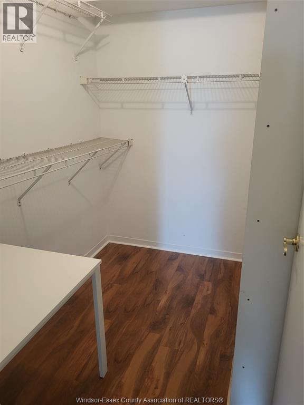
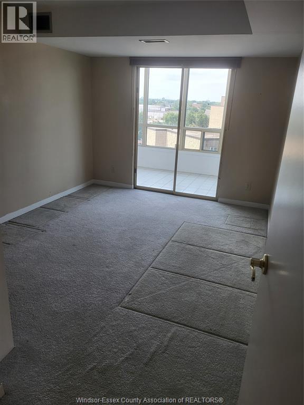
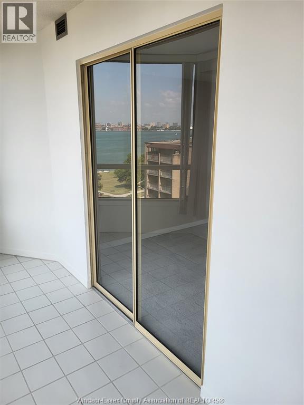
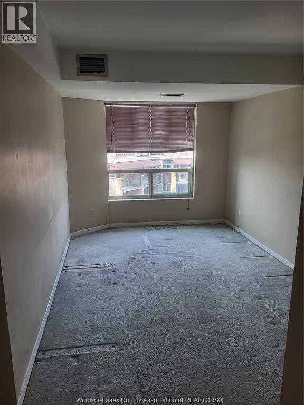
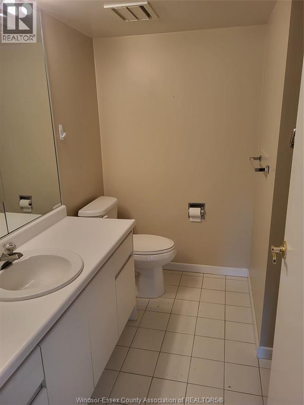
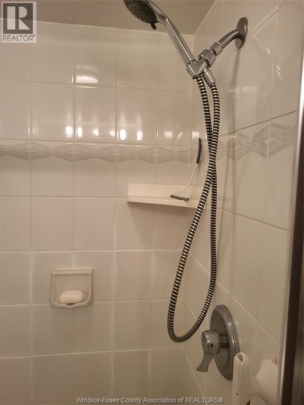
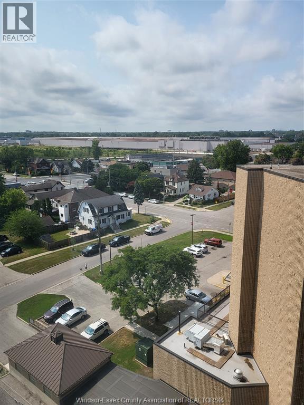
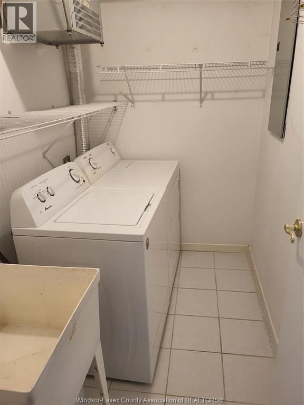
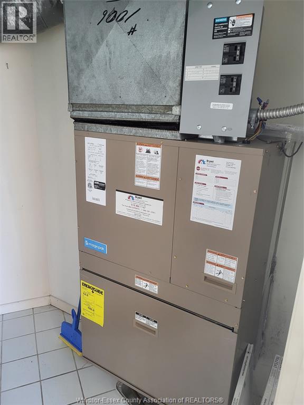
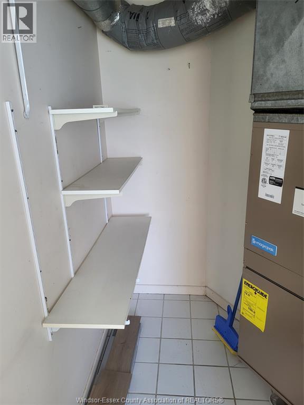
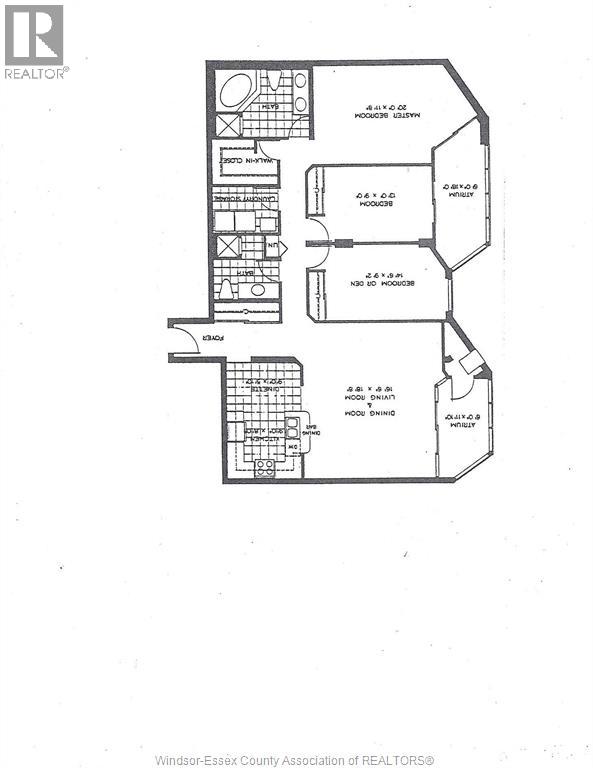
$905.87 MonthlyYou already know the impressive reputation the Riverside Summit House condo building enjoys. Here is your chance to secure one of the penthouse units on the 10th floor. Featuring a huge 1600 S.F. layout with 3 bedrooms (yes I said 3 bedrooms) 2 baths and a River view to enjoy the Detroit City and Ambassador Bridge sunsets each night from your 2 Atriums. Open concept design with new vinyl flooring, abundance wall space to display your prized prints, new S/S. dishwasher, open eat in kitchen with pot lights, appliances. Main bedroom 12'x20' features a 5- piece en-suite bath with roman soaking tub, shower stall and double sink vanity, walk-in closet and access to the Atrium. An extra guest bath and in-suite laundry, 2 car parking (unheard of here) with car wash ads to your convenience. Important upgrade was a new HVAC system March 2023 @ $13,500.00. Call me to dial in your next condo adventure across from Alexander Park, with heated indoor pool, saunas, billiards, gym, party room and front and rear guest parking. (id:55464)
Property Details
| MLS® Number | 26020825 |
| Property Type | Single Family |
| View Type | Waterfront - North West |
| Water Front Type | Waterfront |
Building
| Bathroom Total | 2 |
| Bedrooms Above Ground | 3 |
| Bedrooms Total | 3 |
| Constructed Date | 1990 |
| Cooling Type | Central Air Conditioning |
| Exterior Finish | Brick |
| Flooring Type | Carpeted, Ceramic/porcelain, Cushion/lino/vinyl |
| Foundation Type | Concrete |
| Heating Fuel | Electric |
| Heating Type | Forced Air, Furnace |
| Size Interior | 1,600 Sqft |
| Total Finished Area | 1600 Sqft |
| Type | Apartment |
Parking
| Garage | |
| Underground | 2 |
Land
| Acreage | No |
| Landscape Features | Landscaped |
| Size Irregular | X |
| Size Total Text | X |
| Zoning Description | Res |
Rooms
| Level | Type | Length | Width | Dimensions |
|---|---|---|---|---|
| Main Level | Sunroom | Measurements not available | ||
| Main Level | Laundry Room | Measurements not available | ||
| Main Level | 3pc Bathroom | Measurements not available | ||
| Main Level | 5pc Ensuite Bath | Measurements not available | ||
| Main Level | Bedroom | Measurements not available | ||
| Main Level | Bedroom | Measurements not available | ||
| Main Level | Primary Bedroom | Measurements not available | ||
| Main Level | Eating Area | Measurements not available | ||
| Main Level | Kitchen | Measurements not available | ||
| Main Level | Sunroom | Measurements not available | ||
| Main Level | Living Room/dining Room | Measurements not available | ||
| Main Level | Foyer | Measurements not available |
https://www.realtor.ca/real-estate/30200655/3601-riverside-drive-east-unit-1006-windsor

Contact Us
Contact us for more information

The trademarks REALTOR®, REALTORS®, and the REALTOR® logo are controlled by The Canadian Real Estate Association (CREA) and identify real estate professionals who are members of CREA. The trademarks MLS®, Multiple Listing Service® and the associated logos are owned by The Canadian Real Estate Association (CREA) and identify the quality of services provided by real estate professionals who are members of CREA. The trademark DDF® is owned by The Canadian Real Estate Association (CREA) and identifies CREA's Data Distribution Facility (DDF®)
August 26 2026 08:11:07
Windsor-Essex County Association of REALTORS®
RE/MAX Capital Diamond Realty